Get early access to listings that match your criteria
Never miss an opportunity again. Our personalized alerts notify you instantly.

 English$ USD · m²


Sanary-sur-Mer – In a privileged and peaceful setting, discover this building plot with planning permission granted for an architect-designed villa of approximately 145 m² of living space, complemented by an 80 m² basement. Designed to blend harmoniously into its surroundings, the villa will sit at the heart of a landscaped site planted with Mediterranean species, and will feature carefully designed outdoor spaces with a swimming pool and expansive terraces. A sought-after location, just 500 metres from the beach and 2 km from the port of Sanary-sur-Mer and its shops, offering a rare lifestyle combining tranquillity, nature and proximity to the coast. An exceptional project in one of the most coveted areas of Sanary-sur-Mer. Including fees of 5% TTC to be paid by of the purchaser. Price excluding fees 800 000 €. Information on the risks to which this property is exposed is available on the Geohazards website: georisques.gouv.fr.
…By La Galerie- L'art De L'immobilier


A rare opportunity to design a home that reflects your image, in a privileged location where each day takes on a new dimension. What if your next life project started here, facing the Lacanau lake? The dream begins today! Imagine your future home with large openings overlooking the lake, a beautiful terrace, and high-end amenities according to your desires. Build a home in your image, combining modern comfort, quality, and a gentle way of life, in a privileged setting facing the lake with the ocean and the city just 10 minutes away by car. Non-contractual photos of an atmospheric nature.This description has been automatically translated from French.
…By Agence Alain Brussol


Beausoleil contemporary villa project with panoramic views over Monaco and the sea Located in a prestigious residential area of Beausoleil, just 5 minutes from Monaco, this property represents a rare opportunity on the market. The approved building permit, free of any third-party claims, allows for the construction of a contemporary villa of approximately 1,000 sqm on a 4,460 sqm plot. Set in a commanding position, the future residence will enjoy breathtaking views of the Mediterranean Sea and the Principality of Monaco. The design includes expansive outdoor terraces, an exceptional rooftop space, and an infinity pool. The plans also provide for multiple annex areas and a private parking area for 7 to 8 cars. Offering exclusivity, privacy, and immediate proximity to Monaco, this is an ideal investment for a primary or secondary luxury residence at the gates of the Principality. Côte d’Azur Sotheby’s International Realty, your expert in luxury real estate on the French Riviera, remains at your disposal for further information.
…By Côte D'azur Sotheby's International Realty

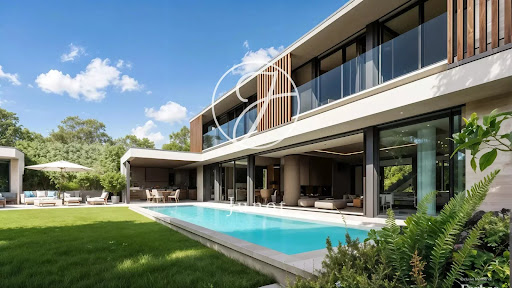


New - Exclusive - JUNOT Nantes – La Baule – Pornic, exclusive member of FORBES Global Properties. Located in one of the most sought-after neighborhoods of Vertou, close to the banks of Sèvre, shops, and transportation (bus line 97), this buildable land of 3,300sqm offers a rare and privileged living environment. Ideal south-west exposure, guaranteeing optimal sunlight, unobstructed view without vis-à-vis, and a 40-meter facade bordered by an elegant stone wall. Located in zoning UMd2 of the PLUM, this land is sold with a building permit granted and cleared of any appeal, carried out by a renowned architecture firm, for the construction of a beautiful contemporary house of 307sqm of living space, with pool and pool house. A rare property on the market, combining prestige, tranquility, and urban proximity. Non-divisible land / Complete presentation file available upon request. Sale price €689,000 including agency fees of 6% including VAT, paid by the buyer, which is a net seller price of €650,000. Information on risks to which this property is exposed is available on the Géorisques website: www.georisques.gouv.fr
…By Junot Nantes – La Baule – Pornic


A rare and exceptional opportunity facing the Mediterranean.Located in a dominant position in Les Issambres, within one of the most sought-after areas on the coast, this exceptional 2,094 sq m plot of land offers an absolutely spectacular 180° panoramic sea view. A sea panorama of absolute rarity, guaranteeing a permanent, fully unobstructed spectacle.Thanks to its elevated position and preserved surroundings, this plot provides the dream backdrop for a high-end real estate project. With a maximum theoretical footprint allowance of 20% (subject to current local urban planning regulations), the development potential is remarkable for building a bespoke residence overlooking the horizon.A unique configuration on the market:This exceptional plot can be acquired on its own or combined with an adjacent prestigious property, also available for sale. This high-standing villa offers 330 sq m of living space (approximately 520 sq m in total including garages), features a swimming pool, and also enjoys this outstanding panoramic view over the Mediterranean.Seize this unique chance to build or expand your estate in one of the most beautiful settings in Les Issambres.Information & viewings:Contact us directly by message. We will get back to you as soon as possible to discuss your project and arrange a private viewing.This description has been automatically translated from French.
…By Orpi - Var Esterel Immobilier


Located in the heart of Les Houches, this 1,934 m² buildable land includes a charming alpine chalet surrounded by greenery and benefiting from a peaceful environment with mountain views. The current CES is 0.2, offering significant building potential, i.e., 386 m² of footprint. It is possible to build a second chalet and expand the existing one. The property consists of 6 bright rooms, including 3 bedrooms, ideal for hosting family and friends throughout the year. This location offers peace and tranquility, while remaining close to amenities, ski slopes, and hiking trails. This property represents a great opportunity for a family project or an investment in a privileged natural setting, near Chamonix.
…By Mont-blanc Immobilier Chamonix - Christie’s International Real Estate


Nice opportunity for this 6447 m2 plot, with a project already well advanced. - Building permit granted and priced - File and procedures up to date - House project of 120 m2 - Pool - Pool house 1 garage All mains sewage available at the edge A real time saver for future buyers: the project is already studied, priced, and ready to be realized. The land offers a very nice space and many development possibilities, in a pleasant and sought-after setting. Complete file and information available on request. Information on the risks to which this property is exposed is available on the Géorisques website: www.georisques.gouv.frThis description has been automatically translated from French.
…By Power Immo


A stone dwelling with a stable and wooded garden, in the south of the Pays d’Auge region, within the greater Calvados department. The property’s gate gives on to a lane lined with tall trees, which leads to a flint-paved courtyard that provides access to the buildings and makes it possible to park near the dwelling, while the grounds, enclosed and wooded, extend over approximately 2,000 m². In front of the dwelling, an exotic wood patio, facing southeast, overlooks flowerbeds and an ornamental pond shaded by a weeping willow, whereas, fully restored, this Caen stone dwelling includes two inhabitable floors as well as an attic level. Featuring architecture firmly anchored in the pastoral tradition of the Pays d’Auge region, its exteriors are scattered with grey-framed windows and doors, while its stepped gable ends flank a tall, flat tile gable roof. In addition, a grey glass and metal conservatory extends the living areas towards the garden, whereas, on its western gable end, an exterior staircase under the Virginia creeper provides access to the upstairs floor. With the living areas on the garden level, two bedrooms upstairs, accessible via a landing, followed by a hallway, as well as an attic level, yet to be converted, a former stable, within the immediate vicinity and built out of stone, features dimensions comparable to the dwelling.
…By Patrice Besse


Exclusively for sale, a buildable plot of 994 m², with private and direct access to the sea, and an accepted building permit. Price 783,300 euros including agency fees*. Notary fees applied only on the land. The building permit corresponds to a 6-room villa, with a living area of 181 m² and an attached garage of 24 m² (exterior architecture and construction company ARTECO). The villa includes: entrance, living-dining room with open kitchen, four bedrooms including a suite on the garden level, two shower rooms, two toilets, a closed garage. House price 667,396 €. "LES VILLAS DE KERPENHIR" Exceptional and exclusive at the entrance of the Gulf of Morbihan, with direct and private access to the sea! Construction of 3 magnificent luxury villas in Locmariaquer. Opportunity for a unique living environment between Nature and Ocean. With direct and private access to the Gulf of Morbihan. Calm, light, and sea air, this location is privileged: 10 minutes from the center of Locmariaquer, 3 minutes by bike from the sublime beach of Kerpenhir, 14 minutes from La Trinité sur Mer / 18 minutes from Carnac / 30 minutes from Vannes / 23 minutes from the Auray train station. Each villa designed, studied with quality features in harmony with the existing environment. PMR RE 2020 standard.This description has been automatically translated from French.
…By Keranlay Conseil


At the heart of the prestigious private and secure Domaine de Valcros, nestled between Hyères and Bormes-les-Mimosas, discover an exceptional plot of land within a confidential, gated residence comprising only a handful of villas. Ideally located at the highest point of the estate, facing due South and offering a superb panorama with sea views over the Îles d'Or, this 1,700 m² plot enjoys a unique natural setting, planted with oak trees and bordered by a vast expanse of natural land beyond — a charming environment where the local flora and fauna mark the changing seasons. The plot is sold fully serviced, with planning permission granted for a contemporary villa of 152 m² of living space, complemented by 154 m² of terraces and: a garage for 2 vehicles, a 12-metre infinity pool. A true haven where nature, architecture, and the sea meet, ready to welcome a bespoke villa within an 18-hole golf estate set in a preserved environment. Just moments from the beautiful Golf de Valcros and lovely walks through the Massif des Maures. Project management assistance can be arranged upon request. Presentation file available on request
…By John Taylor - Saint Tropez


Spanning approximately 2,300 sq.m fully oriented toward the open sea, this exceptional plot delivers an immersive panoramic perspective over the ocean. Located at the heart of a protected zone under urban planning regulations where all new construction is now prohibited, this land represents a truly unique opportunity along the coastline. The site benefits from an ideal layout featuring dual access: a majestic front facade directly facing the ocean, alongside a secondary entrance via a quiet, discreet lane at the rear, ensuring complete privacy and peace of mind. This project is fully ready for immediate development. A building permit has already been granted and cleared of all third-party appeals for the construction of a bespoke contemporary architect-designed villa, offering 280 sq.m of living space, a swimming pool, and a 200 sq.m basement. The entire architectural design and planning submission were executed by a renowned architecture firm, guaranteeing seamless integration into this preserved coastal setting. The property already features complete, fully serviced infrastructure: - An existing 100 sq.m outbuilding currently divided into three garages. - Full utility connections: water (waste/rainwater), gas, electricity, telephone, fiber optic, and operational photovoltaic grid hookup. - A private borehole dedicated to irrigation (5 cu.m/h flow rate), providing a valuable technical and economic asset for designing your future landscaped gardens. An enduring address to create a signature estate directly facing the ocean. Confidential file and architectural details provided strictly upon request. Discretion assured. Viewings by appointment only.
…By Coldwell Banker L'immobilière Internationale 2


In Co-Exclusivity, Sale of a building plot of 886 m², with private and direct access to the sea, and an accepted building permit. Price 783,300 euros FAI*. Notary fees only applied to the land. The building permit corresponds to a 6-room villa, with a living area of 174m² and an attached garage of 24 m² (exterior architecture and construction company ARTECO). The villa includes: entrance, living-dining room with open kitchen, four bedrooms including a suite on the garden level, two shower rooms, two toilets, and a closed garage. House price 612,696 €. "LES VILLAS DE KERPENHIR" Exceptional and exclusive at the entrance to the Gulf of Morbihan, with direct and private access to the sea! Construction of 3 magnificent prestigious Villas in Locmariaquer. Opportunity for a unique living environment between Nature and Ocean. With direct and private access to the Gulf of Morbihan. Calm, light, and sea air, this location is privileged: 10min from the center of Locmariaquer, 3min by bike from the stunning Kerpenhir beach, 14min from La Trinité sur Mer / 18min from Carnac / 30min from Vannes / 23min from Auray train station. Each Villa is designed and studied with quality features in harmony with the existing environment. PMR standard RE 2020.This description has been automatically translated from French.
…By Keranlay Conseil


In La Croix-Valmer, in one of the most sought-after areas of the coastline, in the immediate vicinity of the Débarquement beach, a rare opportunity with a permit cleared of all appeals for the construction of a villa with sea views, with a floor area of 327m2, facing due south, on a plot of approximately 1,700 m2. The existing house, with a surface area of 82m2, currently comprises a living/dining room, a kitchen, three bedrooms and a bathroom. The outdoor terrace, facing the sea, offers a particularly privileged setting. A private staircase provides direct access to the beach. A mooring could also be transferred, as well as a private parking space located in the immediate vicinity of the beach. The land offers excellent potential for development, renovation and enhancement, in a rare and sought-after environment. An exceptional location in La Croix-Valmer: an opportunity with strong potential, ideal for a heritage project or a prestigious seaside residence.
…By Nord Sud Real Estate


In one of Grimaud's most exclusive private estates, a rare opportunity to create an exceptional property overlooking the Mediterranean. Located in a highly sought-after residential area, within a gated and secure community, this nearly flat 3,000 sq m plot enjoys a privileged position offering breathtaking views of the sea and the entire Bay of Saint-Tropez. A building permit, free of any appeals, authorizes the construction of a 454 sq m luxury villa, featuring contemporary architecture subtly inspired by Mediterranean design. The project is distinguished by its elegant lines, generous proportions, and expansive windows facing the sea. It includes five en-suite bedrooms, a fitness room, a wine cellar, and a garage, as well as all the high-end amenities expected of a property of this caliber. The living spaces flow seamlessly onto expansive terraces, while a 15-meter infinity pool seems to merge with the panorama of the Gulf of Saint-Tropez. The landscaped garden, conceived as a true Mediterranean haven, blends palm trees, local flora, and relaxation areas in an atmosphere that is both lush and refined. With the building permit now free of any appeals, construction can begin. A budget estimate for the project is available upon request. A rare address on the French Riviera, combining an exclusive location, exceptional sea views, and the promise of a privileged Mediterranean lifestyle.
…By Collection Provence Immobilier

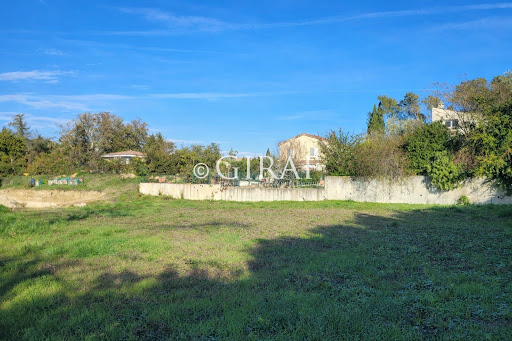


On the border of La Colle-sur-Loup and Villeneuve-Loubet, in a sought-after residential area, this dominant plot offers tranquility, brightness, and optimal sunshine. Sold with a validated building permit and cleared of any third-party appeals, it allows for the rapid construction of a contemporary villa. Located within a small condominium with low fees consisting of four recent houses, it benefits from an exclusive residential environment. All utilities and connections are already completed. An exceptional opportunity in close proximity to amenities, shops, and major communication routes, in the heart of the French Riviera.This description has been automatically translated from French.
…By Giraf-invest


Baia Immobilier offers for sale a particularly rare property on the market of Sainte-Maxime: a magnificent plot of 1,340 m² benefiting from a beautiful sea view, ideally located between the beaches of La Nartelle and the city center of Sainte-Maxime.Just 1 minute by car from the beaches of La Nartelle and about 5 minutes from the city center, this plot enjoys a privileged location, in immediate proximity to amenities and the coastline.The land is sold with a building permit free from any appeal, allowing for the creation of a magnificent contemporary villa of approximately 230 m² of living space, designed to fully enjoy its environment and sea view.The projected villa, spread over two levels, will offer very nice volumes and a particularly pleasant layout:On the ground floor:* An entrance hall* A spacious and bright living room with open kitchen and dining area* An office* A master bedroom with dressing room and bathroomOn the garden level:* Three bedrooms with storage* Three shower rooms* Beautiful living spaces opening onto the outsideThe project also includes a large garage of 34 m², as well as a magnificent pool with sea view, complementing this villa with particularly attractive features and volumes.An ideal project for those wishing to create a contemporary property in a sought-after area of Sainte-Maxime, just minutes from the beaches and the city center.*Plans, building permits, and additional documents available at the agency.A truly rare product in Sainte-Maxime, offering a great opportunity to create an exceptional villa in a privileged location.To be visited quickly.This description has been automatically translated from French.
…By Baia Immobilier


ocated in the commune of Cessenon-sur-Orb, this exceptional plot offers a total area of 5,500 m², set in a magnificent natural setting with spectacular views, in a peaceful location yet close to amenities. Serviced plot offering significant development potential Turnkey house plans designed by the renowned architect Carles Faus 5 bedrooms Garage Swimming pool, 2 terraces, one overlooking the river and the other facing the pool Ideal for a high-end main residence A property development project with strong potential for capital appreciation Full documentation available on request (plans, soil survey, project plans)
…By Kretz Real Estate


Megève. On the Heights in a dominant position. View of Mont Blanc. Quiet area. Buildable land of 1,200m² sold with a building permit for the construction of a chalet of approximately 550m², 450m² of which are habitable. The permit, free of any recourse, foresees a chalet rising over four levels, including a basement. In the buried basement, there is a garage, a ski room, technical rooms, a boiler room, and a laundry room. The garden-level includes the main entrance, three bedrooms with their adjoining bathrooms, as well as an indoor pool. On the main floor, a vast living space opens onto a terrace, accompanied by an additional bedroom. Finally, the mezzanine hosts a TV lounge. File available upon request. AGENCE VINCENT PRAZ MEGEVE.This description has been automatically translated from French.
…By Vincent Praz Immobilier


EXCLUSIVITY — SOLENZARA CONTEMPORARY VILLA TO FINISH — FIRST LINE SEA — PANORAMIC 180° VIEW The Mediterranean as a horizon. An exceptional architecture to reveal. In Solenzara, on the front line facing the sea, this contemporary villa with unfinished construction offers the opportunity to realize a remarkable project in a privileged setting. On a plot of approximately 1,000 m², the project plans for 600 m² of living space, architecture inspired by California, and a spectacular opening onto the Mediterranean. Clean lines, flat roof, full-height bay windows: the volumes have been designed to let in light and make the 180° sea view the heart of the house. An indoor pool planned for the project extends this architectural ambition, with a dedicated space for relaxation and well-being. The construction is to be completed. The volumes, finishes, and features presented illustrate the project after completion and should not be confused with the current state of the property. Work remains to be done to finalize this ensemble. A rare location, bold architecture, and the possibility of bringing to life a unique property facing the sea. File and visit upon request from SAPHEA PROPRIÉTÉS. Information on visuals: renderings generated or touched up by artificial intelligence from the visuals of the building permit to illustrate the project after completion. They do not constitute photographs of the current state of the property. Furniture, decoration, vegetation, and atmospheres are presented for illustrative purposes. Non-contractual visuals — construction to finish. Fees charged to the seller. Information about the risks to which this property is exposed is available on the Géorisques site: georisques.gouv.fr.This description has been automatically translated from French.
…By Fc2i


A renovated 18th-century Provence farmhouse, in 1.5-hectare grounds, in the central Var area, encircled by countryside, 5 minutes by car from a village. From the road, an around 200-metre earthen track leads to the property. There are two entrances: one via a gate to the south and a second automatic entrance to the east. The main building is an 18th-century Provence farmhouse that has been fully renovated in several periods between 2008 and 2026, with an approximately 180-m² south facing patio and a tower to the east housing a staircase. In the beginning it was a sheep barn but has been expanded into an approximately 235-m², two-storey home with a south-facing facade punctuated by seven windows on each level. It stands on the hillside and has no windows to the north, with only two doors leading out of the upper floor. Its gabled roof made of barrel tiles is underlined by a double-row génoise cornice. The building is made up of three adjoining parts, of which the middle section is the lowest. The patio level floor is made up of a kitchen with a storeroom, a more than 52-m² space combining the dining room and lounge with a fireplace, a first-floor bedroom with an en suite shower room, a separate lavatory and wardrobe space. A central staircase as well as the one in the tower climb to the upper floor that opens directly outside due to the incline of the land. The level houses a central office that could be used as a bedroom, a vast bedroom to the west with a large en suite bathroom, a lavatory and wardrobe space, as well as an equipment room also used as a utility room, a bedroom to the south and another to the east, both of which share a shower room and a lavatory. The 1.5-hectare grounds are made up of several terraces and face a wooded and craggy hill. They mainly include an olive grove, a wood of oaks, chestnuts and pines, as well as a meadow in which fruit trees can be found. Three outbuildings are located to the rear of the house: an around 60-m² agricultural building used as a garage, approximately 20-m² former stables to the south and a small shed. Lastly, the swimming pool to the south of the house is surrounded by fencing. The sparsely urbanised sector is residential and free of noise or visual pollution.
…By Patrice Besse


Flat land of 1,000sqm + 200sqm access, south facing and quiet, in a small dead end in Saint-Rémy-de-Provence, an 8-minute walk from the center and in close proximity to all amenities, shops and school. TGV train station 20 minutes away. Easy utility connection at the edge of the land, building permit cleared for a construction project of a 145sqm habitable two-story house, 50sqm living room, two bedrooms on the ground floor, two bedrooms on the first floor, large terraces, 28sqm garage, 10 x 4 meter swimming pool. Land with a rare location, to be visited quickly. Free choice of builder, permit modifiable.
…By Junot - L'agence Des Alpilles Et Du Luberon


In a highly sought-after residential neighborhood of Le Cannet, just steps from Cannes, discover a plot of approximately 1,200 m² with a building permit that is free of any appeal. The project is secure and ready to start, with no waiting and no administrative uncertainty. The setting is peaceful and green, while remaining close to shops, schools and the beaches of Cannes. The contemporary villa of approximately 250 m² is designed around light and flowing spaces, with large openings onto the garden. On the upper floor: four en-suite bedrooms, each with its own private bathroom. On the garden level: a large living room with open kitchen, a master suite opening directly onto the outdoor areas, a covered terrace and a summer kitchen. The swimming pool is included in the project and extends the living spaces, allowing you to fully enjoy the Côte d’Azur climate. A rare opportunity to build your primary residence, your family home, or to make a high-end property investment. Ideally located on the heights of Cannes, Le Cannet charms with its residential elegance, Provençal atmosphere and sought-after quality of life. Highly appreciated for its leafy neighborhoods, its open views over the Bay of Cannes and its immediate proximity to the Croisette, Le Cannet offers a privileged living environment combining tranquility, refinement and quick access to the amenities of the Côte d’Azur. Renowned worldwide for its elegance and art of living, Cannes captivates with its iconic beaches, the Croisette, renowned restaurants and luxury boutiques. Considered the world’s best destination for hosting festivals and events, the city welcomes prestigious gatherings every year at the Palais des Festivals, such as the Cannes Film Festival, MIPIM and the Cannes Lions. Ideally located between Monaco and Saint-Tropez, close to Nice international airport and Cannes-Mandelieu airfield, Cannes offers an exclusive living environment in the heart of the Côte d’Azur. A major player in luxury real estate and ambassador of the French art de vivre, Maison BARNES operates an integrated network of 159 offices in 21 countries and 75 destinations, supporting its clients in all their life projects. Agency fees payable by vendor
…By Barnes Cannes


At the top of the coveted and very bucolic Butte Bergeyre, this building land entirely overlooks gardens and Paris, offering spectacular views of monuments from this exceptionally beautiful site. The plot totals 212m² (2,282 sq ft) and offers a unique opportunity for a custom-built house at the heart of Paris, with good-sized living surfaces and a lovely garden, an advantageous triple orientation and remarkable views of Sacré Coeur and the Eiffel Tower. Complete peace and quiet. Terraces and parking possible. Utilities connections up to property line, to be connected to the future construction. Ground survey completed. Sought-after neighbourhood for its village atmosphere and its picturesque and private character, attracting residents in search of tranquillity. Near Parc des Buttes Chaumont, Edouard Pailleron Art Deco swimming pool, food shops and public transport services. Near cinemas, restaurants, the Cité de la musique and the Philarmonie de Paris. Incredible potential. RARE. Fees payable by the seller - Claire Vernet - Sales agent - EI - RSAC 831 846 134 Agency fees payable by vendor - Les informations sur les risques auxquels ce bien est exposé sont disponibles sur le site Géorisques : www.georisques.gouv.fr - Claire VERNET - Agent commercial - EI - RSAC 831 846 134
…By Barnes Paris 10-19e


At the heart of the highly coveted Hameau de La Jonchère, BARNES is delighted to present this particularly rare opportunity: a 1,790m² (19,267 sq ft) plot with an approved building permit cleared of all third-party claims, allowing for the construction of a house offering approximately 200m² (2,153 sq ft) of habitable surface area. Designed for refined family life, the plans include an elegant 5-bed home offering generous proportions and making the most of the preserved natural environment. Set in a lush residential area, the property boasts a particularly coveted setting while still being close to shops, schools and other urban facilities. Its location also provides quick access to the A86 motorway for easy travel to Paris and the main economic hubs in the western Paris region. An exclusive address, an exceptional property and a no-risk project thanks to the approved permit: a rare opportunity in Rueil-Malmaison. Shared ownership building comprising 65 main lots (no ongoing proceedings). Annual charges: €1,000.00 Quick access to the A86 and A13 motorways. 500m (550 yards) from the Elysée II shopping centre. 700m (765 yards) and a 7-minute walk from EIB in La Jonchère (78170): École International Bilingue. 11 minutes from Daniélou Rueil-Malmaison (92500) and Passy Buzenval 14 minutes from the Lycée international de Saint-Germain-en-Laye (78100) 8 minutes from Blanche de Castille in Le Chesnay (78150) and from the English school in Croissy (78290). Fees at 4% payable by the buyers, i.e. a net seller price of €1,682,692.31. Your Barnes contact: Patricia Porquet: +33 (0)6.61.85.65.93 €1,682,692.31. Agency fees not included - Agency fees: 4% incl. tax Fees payable by the buyer 1,682,692.31 € Agency fees not included - Agency commission: 4%VAT included Agency fees payable by buyer
…By Barnes Hauts-de-seine Nord


MOUANS-SARTOUX - Located in a dominant position, in absolute peace, benefiting from an unobstructed view of the surrounding hills, this plot of land with an area of 1502 m² is offered with a building permit authorizing a contemporary villa of 270 m² with a swimming pool. Description of the permit: On the main living level: A large living room of 75m2, 1 equipped kitchen, 1 master bedroom of 21m2 with its bathroom and dressing room. This level opens onto the pool area. On the garden level: 3 bedrooms of about 20m² and 3 bathrooms. Additionally: 1 garage of 32 m² and a cellar of 23m2 "Information about the risks to which this property is exposed is available on the Géorisques website: georisques.gouv.fr" The 3D images represent the obtained permit but are not contractual. The agency fees are the responsibility of the seller.This description has been automatically translated from French.
…By Luximmo

Receive by email any new listing that may match your search criteria
Your criteria :
By validating this form, you accept the general conditions of use of Le Figaro Properties.
These agencies offer a selection of luxury properties vente in France. Feel free to contact them for personalized assistance.




