Get early access to listings that match your criteria
Never miss an opportunity again. Our personalized alerts notify you instantly.

 English$ USD · m²


The agency Marie MIRAMANT, specialized in character and luxury real estate offers in Vaucluse (Provence Alpes Côte d’Azur), in a quiet and sought after area, a private mansion of nearly 600 m², with garden trees and flowers, enclosed by high walls. Perfectly maintained, it has preserved beautiful old elements (parquet floors, fireplaces, mosaics). The beautiful reception rooms open onto the terrace and garden, facing south. Today, composed of seven bedrooms and a large office, distributed in two apartments, it can adapt to different projects. A garage and a parking space complete this set of high quality. Information on the risks to which this property is exposed is available on www.georisques.gouv.fr. This house is sold by our real estate agency in Avignon. PRIVATE MANSION REFERENCE AGLAE
…By Marie Miramant


In a quiet, unspoilt setting, nestled in a Provencal village, Exceptional, charming property with top-of-the-range amenities, strategically located at the gateway to the Alpilles mountains, 30 minutes from the remarkable towns of Saint Rémy de Provence, Avignon, Arles, Nîmes and Uzès. A central location that allows you to explore the heart of a region rich in culture and pastoral landscapes. This exceptional mansion, steeped in 600 years of history, has been completely renovated to preserve the character of the Provençal-style stone building, while using comfortable, contemporary materials. With more than 1100 sqm of living space spread over 3 levels, the building offers 3 reception rooms with carefully designed atmospheres, a vast kitchen with central island and a library, where the warm spirit of the carefully crafted decoration invites you to savor the fullness of this unique place. The sleeping quarters, bright and optimized for perfect harmony with the authenticity of the place, are divided into 8 suites, including 2 doubles with their own private lounge, and offer generous volumes ranging from 70 to 138sqm to guarantee comfort and intimacy. In addition, a ninth suite benefits from its own private garden and swimming pool. A total of 11 bedrooms and 11 bathrooms. The property has as well an own well-equipped gym located in the ancient stables situated just in front of the main entrance. The gentleness of the setting continues through the Mediterranean-style grounds, where the swimming pool and terraces blend with plant species, creating a harmony in keeping with the Provencal art of living. Saint-Rémy-de-Provence Sotheby's International Realty, the international benchmark for Prestige real estate in the Alpilles.
…By Saint-rémy-de-provence Sotheby's International


In the heart of 2580m² of wooded grounds, magnificent 200m² manor house and 110m² converted outbuilding. The property has retained all the charm and character of the past, with high ceilings with moldings, cement tiles and large windows, combined with modern comforts: air conditioning and insulation. Ideally located, just 10 minutes by car from Perpignan and on foot from all amenities. On the first floor, the house opens onto a spacious entrance hall leading to a beautiful living room with fireplace, serving as lounge and dining room. This level also features a recent, fully-equipped closed kitchen, an office and a toilet. On the 1st floor, a charming hall leads to two spacious suites (a bedroom of 18.6m² and another of over 19m²) with en suite bathrooms, as well as a bedroom of 16m². The 2nd floor offers two bedrooms, one with a shower room and the other with a dressing room, as well as a 27m² attic room with exposed beams. Next door, a former workshop has been completely reinvented as a guest house of over 108m². Bathed in light thanks to large bay windows opening onto the garden, this surprising building with its modern, even industrial feel offers a host of fine features: high ceilings, parquet flooring, fully-equipped modern kitchen opening onto an 80m² double living room, bathroom, toilet, en suite and mezzanine bedroom. Outside, you'll appreciate the peace and quiet, the greenery, the terraced areas around the house, the shade provided by the vegetation and the pétanque court! A 10x3m swimming pool is under construction. The house is equipped with a home automation system, a thermodynamic cumulus heater, a heat pump and reversible ducted air conditioning on the 1st and 2nd floors, as well as in the guest house. A large 90m² basement completes the property. An automatic sprinkler system is available for exterior maintenance. The guest house has an independent entrance and gate. This outbuilding could be used for professional purposes or as a seasonal or year-round rental property.
…By Beautiful South


An almost 300 m² bourgeois residence, close to a small town in the south of the Manche department and the Mortainais region. The late 19th century house stands behind a low granite wall, crowned by a wrought iron gate. The property is accessed via a double gate with three towering granite pillars. The masonry is high quality, in yellow granite cut into regular rubble stone courses, as well as Vire blue granite for the quoins, window surrounds, string courses and balconies on the south façade. The other façades feature the same yellow granite, but the surrounds and quoins are brick. All of the joinery is recent. Behind the front garden, the house is rectangular shaped and flanked by a half-timbered tower. The gable roof is made of slate, topped with two tall chimneys and adorned with a dormer window to the south. The tower has a four sloped roof, with a dormer window to the south. The house has four levels: a basement, a raised garden level, a first floor and an attic. The tower has an extra floor. To the north, a veranda opens onto the garden and outbuildings. A jacuzzi is hidden behind it. Set back on the garden side, but visible from the gate, a single-storey conservatory features the same combination of granite and brick as the house's side and back façades. Opposite the veranda there is a summer kitchen with a slate roof, a pizza oven and a bar. There are four covered parking spaces behind the outbuildings, two of which are covered, and a garden shed.
…By Patrice Besse


Avignon city centre – Vaucluse. Avignon sometimes harbours timeless spots, where certain properties continue to make history. A beautiful private mansion with a 478m² garden, set on a 495m² plot, comprising a 296m² townhouse and a separate 182m² apartment. Combining architectural elegance with the French art de vivre, its charm is evident at every turn. The main house, on the ground floor, features a dining room, a large living room, a fully fitted and equipped separate kitchen with a utility room, and a guest toilet. Upstairs, the sleeping area comprises two master suites, one of which is a 40m² master suite with a dressing room, shower room and toilet, the second with a small adjoining bedroom and its own bathroom, an additional bedroom (with a dressing room and bathroom), a study (which could serve as a bedroom), and a lovely library area. Located on the 2nd floor, a 182m² dual-aspect flat comprising a 43m² living room and 5 bedrooms, including 2 master suites. The third floor offers a 100m² attic with storage space. It also comes with a garage and a parking space in the Oratoire car park. Situated 10 minutes from the TGV station and all amenities, in the Saint-Agricole district, one of the most elegant in the city centre. Historically, this site, founded by cardinals on the grounds of a former cloister in the 14th century, was visited by Napoleon Bonaparte during the siege of Toulon, before belonging for many years to the family of Count Auguste de Forbin de la Barben, one of the very first directors of the Louvre Museum. Please contact us for further information.
…By Kretz Real Estate
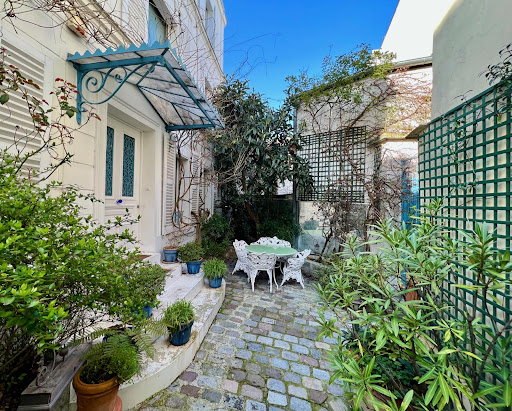

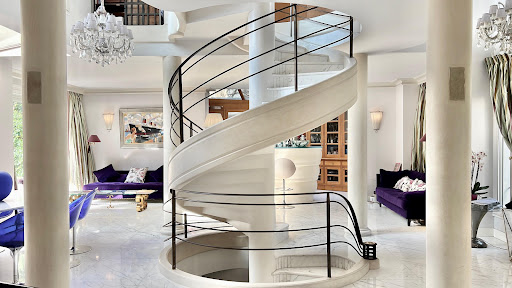


How could we not consider this mansion as a true masterpiece !
…By Immo Best International


Nestled in one of Cap d’Ail’s most coveted residential settings, just a few minutes’ drive from Monaco and within easy walking distance of the beaches, the village center, and the train station, this remarkable estate enjoys a truly privileged position along the Riviera. Facing southwest, the property is bathed in natural light throughout the day, offering a captivating panorama over the Mediterranean. The views stretch gracefully along the coastline from Cap d’Ail to Beaulieu-sur-Mer, reaching as far as the iconic peninsula of Saint-Jean-Cap-Ferrat. All the while, a collection of magnificent mature trees provides both shade and a sense of serene seclusion. Set within approximately 1,750 sqm of landscaped grounds, the estate unfolds through two elegant Belle Époque villas, each thoughtfully restored to combine timeless architectural character with contemporary comfort. Together, they create a refined and welcoming atmosphere, equally suited to intimate family life or elegant entertaining. The principal villa, of approximately 300 sqm, reveals generous volumes and abundant natural light. A welcoming entrance hall leads to a triple-aspect reception room, where refined living spaces and an elegant bar area open seamlessly onto a sun-drenched terrace overlooking the sea. On the garden level, the kitchen and dining area naturally extend to expansive terraces and the swimming pool, inviting a lifestyle centered on indoor-outdoor living. Upstairs, two en-suite bedrooms offer comfort and privacy, while the top floor is entirely dedicated to a serene principal suite, complete with dressing room, private shower room, and its own panoramic terrace. The guest villa, approximately 160 sqm, is entirely independent and offers a perfect retreat for family or visitors. Designed with well-being in mind, it features a dedicated wellness area with sauna, hammam, fitness room, and relaxation spaces, all opening onto a terrace with a sea-view jacuzzi. Three en-suite bedrooms and a fully equipped kitchen complete this elegant and self-contained residence. Throughout both villas, the attention to detail is evident: underfloor heating, integrated air conditioning, fine wood and marble finishes, high-quality audio, and comprehensive security systems, ensuring absolute comfort and discretion. This exceptional property embodies the art of Riviera living where heritage, light, and landscape come together in perfect harmony, offering a rare opportunity to own a private estate in one of the Côte d’Azur’s most desirable locations. Côte d’Azur Sotheby’s International Realty For further information or to arrange a private viewing, please contact Côte d’Azur Sotheby’s International Realty.
…By Côte D'azur Sotheby's International Realty


Splendid townhouse in the heart of Dax, inside the ancient Roman ramparts. Rebuilt at the end of the 16th century, it was recently renovated to make it a work of art. The result is striking, with each room featuring a number of remarkable architectural elements. The first floor features a large and beautiful art gallery, a dining room, a sumptuous solid oak staircase and a pleasant, secluded patio. The upper floors feature several bedrooms and suites with magnificent bathrooms and showers. The top floor features an independent apartment with a large living room featuring a superb fireplace, three bedrooms and a mezzanine lounge with a large terrace overlooking the rooftops and Notre-Dame de Dax cathedral, all air-conditioned. This beautiful project is shared with an art gallery and refined guest rooms.
…By Côte Ouest Immobilier - Christie’s International Real Estate


Located in a charming Dordogne village, recognized as one of the most beautiful in France, 30 minutes from Sarlat, this successful hotel and restaurant has been recently fully renovated. It offers 9 ensuite guest rooms, a bar and tea room, a restaurant, and an outdoor terrace. The property is on a pedestrian street leading to the market square and features a terrace at the front where customers can enjoy coffee or ice cream while watching the world go by. The bar and reception area provide comfortable seating for afternoon tea or drinks. There's a wheelchair-accessible bedroom with an adapted bathroom, opening onto a large wooden terrace overlooking the hills and surrounding countryside. On the same floor, an additional room currently used for storage could be converted into another bedroom opening onto the terrace. Stairs lead to a seasonal staff bedroom with ensuite bathroom. There are eight more bedrooms, all with ensuite bathrooms and individually themed décor, on the first and second floors, including a loft family room. The lower floor features a fully equipped professional kitchen, a service room, a large vaulted cellar, and a dining room with 30 indoor seats, plus extra seating in the courtyard for another 30 guests. Adjacent is a guest living room with exposed beams and an open fireplace with a wood burner, opening onto the side street. A wine cellar is accessible from this room as well. The final suite, above the living room, is a spacious family room with a double bed, two single beds, and an ensuite bathroom. The hotel holds the 'Logis Hôtel' label and welcomes guests from April to December, as well as hosting small private events for groups. This is a thriving business that is easy to take over, perfect for those seeking a lifestyle change or existing hoteliers looking for the relaxed charm of Dordogne living. Conveniently located within 45 minutes of Bergerac Airport and close to all the attractions of the Périgord Noir area.
…By Maxwell-baynes Residential And Vineyards - Christie's International Real Estate


Discover this exceptional late 19th century property located in the highly sought after Les Gressets area, just a few minutes’ walk from shops and the SNCF Line L train station. Offering remarkable potential, this character filled residence will appeal to buyers looking for a substantial renovation project. The main house offers 398 sqm of living space and a total surface area of 545 sqm spread over three levels. It features generous volumes, high ceilings and abundant natural light throughout. The ground floor comprises a spacious entrance hall leading to a bright living room, a large dining room and a kitchen. A master suite with dressing room and shower room, as well as guest toilets, complete this level. The two upper floors accommodate four additional bedrooms, with two bedrooms per floor and provisions for en suite bathrooms or shower rooms. On the first floor, both bedrooms open onto a 30 sqm terrace overlooking the garden. On the second floor, the two bedrooms offer the possibility of creating their own bathrooms. A full 190 sqm basement, partially fitted with windows, offers numerous layout possibilities, including additional bedrooms or leisure areas. The caretaker’s house, renovated in 2016, adds 65 sqm of living space over two levels. It comprises a living room with open kitchen on the ground floor and two bedrooms with shower room and WC upstairs. The property extends over a landscaped 2,210 sqm plot enhanced by a decorative pond. Two large terraces totaling approximately 70 sqm allow full enjoyment of this exceptional garden setting. It is also possible to acquire an adjoining buildable plot of 915 sqm, bringing the total property size to 3,125 sqm. This additional land is offered at a price of €790,000 agency fees included. The property offers extensive possibilities for redesign and modernization according to the future owner’s needs and vision. Located in a residential area, the property benefits from excellent accessibility, with Bougival SNCF station only 200 meters away, providing direct access to La Défense in 20 minutes and Paris Saint Lazare. Shops are within a 5 to 10 minute walk, and the area is served by buses and school transport, with bilingual and international schools nearby.
…By Paris West Residential


At the heart of the highly sought-after Ternes district, this remarkable contemporary private mansion offers over 600 sqm of usable floor space, distinguished by its spectacular volumes, striking architecture and distinctly modern elegance. Inspired by the spirit of New York lofts, it combines open-plan living spaces, abundant natural light and high-end finishes, creating a truly rare atmosphere in Paris. From the moment you enter, the main reception area impresses with its generous proportions and contemporary design. Conceived as a true living and entertaining space, it includes a dine-in kitchen, a bespoke library, and a vast lounge centered around a striking fireplace. Noble materials and refined finishes bring warmth and elegance throughout. The sleeping quarters comprise a magnificent primary suite, three additional bedrooms each with their own en-suite bathroom, as well as an office, ensuring absolute comfort and complete privacy. Outdoors, a rooftop terrace and a beautifully landscaped ground-level terrace extend the living spaces seamlessly, offering peaceful retreats sheltered from view. The property also benefits from an independent space with commercial zoning, allowing for a variety of uses such as professional offices, a showroom, a private gallery, or a rental investment opportunity, while preserving the privacy of the residential areas. A particularly rare feature in Paris, the property also includes 5 to 6 private parking spaces accessible by elevator. Additional amenities include integrated air conditioning, a high-end sound system, and an elevator, ensuring optimal day-to-day comfort. A discreet and exclusive address in one of the capital’s most desirable neighborhoods, where modernity and the Parisian art of living come together with elegance and refinement. Sale price: €9,200,000 (seller's fees included) Energy Performance Certificate (EPC): Class C Annual energy costs: between €6,160 and €8,420. Information on the risks to which this property is exposed is available on the Géorisques website: www.georisques.gouv.fr https://sites.google.com/a/coldwellbanker.fr/honoraires-coldwellbanker-demeure-prestige/
…By Coldwell Banker Paris


This unique 14th-century residence is located in a quiet and sought-after area of the city center, just 15 minutes from the TGV train station and a 10-minute walk from the Palais des Papes. Offering approximately 550 m² of living space on an enclosed 884 m² plot, it has been carefully renovated to the highest standards: a new roof, wrought iron windows, stained concrete floors, French ceilings, exposed stonework, a period staircase, and more. The property combines historic character with modern amenities. The garden features a heated swimming pool and several terraces, providing a pleasant and intimate setting. The house features five air-conditioned guest bedrooms with private bathrooms, a large vaulted living room opening onto the exterior, and a fully equipped kitchen with a range cooker, open to the dining room, granite countertops, and a fireplace. It also includes a dining room, a separate garden-level apartment for guests, and a private apartment with two bedrooms and a large terrace overlooking the garden. An additional advantage: the property offers indoor parking for several vehicles. Ideal for a high-end hospitality business or a large family home, this address embodies a unique lifestyle in the heart of Avignon.
…By Kretz Real Estate


Nestled in a lush green setting just 5 minutes from the SNCF train station (Line L), local shops, schools, the forest and healthcare facilities, this elegant late 19th-century reception property stands on a beautifully landscaped plot of over 2,000 sqm, complete with an outbuilding and garage. In need of complete renovation, this unique residence offers exceptional potential. From the moment you enter, a vast entrance hall leads to magnificent reception areas spanning more than 130 sqm, including a majestic 50 sqm living room and a bright 30 sqm sitting room, both opening onto a large terrace overlooking the garden, as well as an impressive 50 sqm eat-in kitchen. The ground floor also features a spacious study and a large bedroom with a bathroom to be fitted. Fireplaces, remarkable volumes and 3.5-metre-high ceilings give the property undeniable character and elegance. The two upper floors each offer two generously sized east- and west-facing bedrooms with beautiful unobstructed views over the Jonchère and Louveciennes forests. Separated by large landings, the bedrooms benefit from balconies or terraces and allow for the creation of private shower rooms or bathrooms. Accessible from the entrance hall, the full basement with direct garden access offers several storage areas, including two rooms with natural daylight. A charming 64 sqm guest house composed of three main rooms, along with a closed garage accommodating 2 to 3 vehicles, complete this exceptional property. Set in a peaceful and highly sought-after environment, this residence to reinvent stands out for its impressive volumes, abundant natural light and endless renovation possibilities. An additional 915 sqm buildable plot is available for purchase at €790,000. Further information and private viewings upon request.
…By Paris Ouest Sotheby's International Realty - Hauts-de-seine - Yvelines


In a privileged setting within the historic heart of Carcassonne’s bastide, this remarkable 18th-century property stands as a discreet witness to the passing centuries. Owned by the same family for generations, this exceptional home extends over 700 sqm on 1280m2 of land, forming a harmonious private mansion flanked by two adjoining wings, recently converted into guest accommodation. The main residence unfolds over three levels. Its architecture reveals traces of three major historical periods: vestiges of the medieval structure still perceptible today, a significant remodelling during the Directoire era visible in its elegant pediment, gallery, and wrought-iron railings and later refinements dating from the late 19th century. The property has preserved the entirety of its original features. On the ground floor, each room reveals unique flooring alongside magnificent period marquetry parquet floors, lending the interiors both refinement and richly detailed ornamentation. Upstairs, antique terracotta tiles and herringbone parquet continue the timeless elegance of the residence. A reception courtyard, traditional stone paving, oeil-de-boeuf windows, garages, ceremonial steps and galleries compose a noble yet welcoming setting, where every detail reflects the history and exceptional character of the house. Behind its historic facade and preserved interiors, the property has been renovated with modern comfort in mind. It features a new gas central heating system with large radiators in every room, as well as a modern hot water system. The garden is equipped with automatic irrigation. The marble fireplaces, still functional in most roomsa particularly rare featurecast a warm glow in winter as the flames reflect off the polished parquet floors, evoking the elegance of centuries past. Although located in the heart of the city, the property boasts a landscaped garden reminiscent of a private park, with its centuries-old trees and winding paths creating a peaceful, almost pastoral atmosphere. A rare sense of calm and privacy just steps from the urban bustle. The garden also houses an imposing orangery dating from the early 19th century. Currently unused, it could host magnificent summer receptions or become a winter garden for a botany enthusiast. At its center, almost secretly, lies a Japanese-inspired swimming pool, surrounded by greenery and equipped with swimming jets.
…By M Robert Richards


Beaulieu-sur-Mer exceptionnelle villa Belle Époque avec vue mer panoramique, piscine à débordement et ascenseur Idéalement située sur le prestigieux boulevard Édouard VII, dominant Beaulieu-sur-Mer et la Méditerranée, cette remarquable villa Belle Époque représente une opportunité rare d’acquérir une propriété historique entièrement rénovée dans l’un des environnements résidentiels les plus recherchés de la Côte d’Azur, entre Monaco et Saint-Jean-Cap-Ferrat. Édifiée dans la grande tradition des demeures de la Riviera, la propriété a fait l’objet d’une rénovation complète particulièrement soignée par ses actuels propriétaires italiens, mêlant avec subtilité patrimoine architectural, élégance contemporaine et confort haut de gamme. Développée sur trois niveaux principaux reliés par ascenseur, au-dessus d’un vaste garage privatif, la villa bénéficie d’une exposition plein Sud offrant une luminosité remarquable tout au long de la journée. Les espaces de réception ont été pensés pour conjuguer élégance et convivialité dans un esprit résolument méditerranéen. Les vastes salons et espaces de réception s’ouvrent généreusement sur de larges terrasses tournées vers la mer, créant une continuité parfaite entre intérieur et extérieur face au panorama exceptionnel de la Riviera. La piscine à débordement bénéficie d’une position spectaculaire dominant Beaulieu-sur-Mer et le littoral méditerranéen, tandis que les jardins paysagers accueillent plusieurs espaces lounge et terrasses de réception parfaitement intégrés à l’environnement. À l’arrière de la propriété, un jardin plus confidentiel, ombragé par une végétation méditerranéenne mature, offre un espace de détente particulièrement paisible et intime, rare à une telle proximité du centre de Beaulieu-sur-Mer. La villa propose quatre élégantes suites, chacune pensée comme un espace privé alliant confort, raffinement et vues dégagées. La suite principale bénéficie notamment de volumes généreux et d’une vue mer particulièrement remarquable. Les prestations complémentaires comprennent : Ascenseur desservant l’ensemble des niveaux Salon TV et espace de réception privé Espace bien-être avec salle de sport et hammam Buanderie et espaces techniques Grand garage privatif pouvant accueillir environ trois véhicules Nombreuses terrasses et espaces de réception extérieurs Climatisation intégrale et équipements contemporains haut de gamme La propriété bénéficie d’une proximité immédiate avec le port de Beaulieu-sur-Mer, les restaurants réputés, les plages, les commerces et les hôtels emblématiques de la Riviera, tout en restant à quelques minutes seulement de Monaco, de Saint-Jean-Cap-Ferrat et de l’aéroport international de Nice. Associant élégance Belle Époque, vue mer panoramique, confort contemporain et adresse prestigieuse, cette villa constitue une opportunité rare pour une clientèle internationale recherchant une résidence principale ou secondaire d’exception sur la Côte d’Azur. Côte d’Azur Sotheby’s International Realty Pour plus d’informations ou organiser une visite privée confidentielle, contactez Côte d’Azur Sotheby’s International Realty, votre expert en immobilier de prestige sur la Côte d’Azur.
…By Côte D'azur Sotheby's International Realty


A secluded address in the heart of a UNESCO World Heritage site. Just 2.5 hours from Paris, atop the hill of Vézelay, a UNESCO World Heritage village, lies an exceptional property whose rarity surpasses the usual market standards. Formerly the residence of the Bailiff and the birthplace of Theodore Beza, this 15th-century property embodies several centuries of French and European history. Listed as a Historic Monument (with its façades and roof), it represents a remarkable and perfectly preserved architectural testament. Organized around an intimate inner courtyard, the property boasts a unique composition: an octagonal tower with a stone spiral staircase, a Burgundian gallery, a separate guest house, and a terraced garden offering panoramic views of the surrounding countryside. The private mansion offers approximately 250 square meters of living space and retains period features of exceptional quality: mullioned windows, monumental Renaissance fireplaces, niches, an old well... every detail tells a story. A meticulous restoration, carried out with great care over nearly two years, has revealed the soul of the property while providing the comforts necessary for contemporary living. On the ground floor, a spacious reception room of approximately 70 square meters, designed for entertaining, includes a fully equipped and functional kitchen and a bathroom. Upstairs, accessible via the tower, three bedrooms, two with monumental Renaissance fireplaces, a shower room, and an anteroom with a bathroom create a distinctive sleeping area. The top floor houses a spectacular attic, reaching nearly eight meters in height under the rafters, offering rare potential for conversion in this type of property. The independent guest house (approximately 70 sq m), accessible from the courtyard or the Burgundian-style gallery, offers a self-contained space blending authenticity and comfort: a living room with a bread oven and French-style ceilings, a bedroom with an en-suite shower room, and storage. Set on a 630 sq m plot, the property boasts a west-facing terraced garden with panoramic views over the valley, a true haven of tranquility in the heart of the village. The property benefits from excellent accessibility: access to the A6 motorway approximately 15 minutes away (Avallon), providing direct links to Paris and Lyon; Sermizelles-Vézelay train station approximately 10 minutes away, with connections to Paris; and access to Parisian international hubs in approximately 2 hours and 15 minutes. This property is ideal for clients who appreciate history, heritage, and a preserved natural setting, and who are looking for a prestigious second home, a high-end guesthouse or hospitality project, an artist or cultural residence, or an international heritage investment. A place where you buy not just a house, but a piece of history. Full details and further information available upon request. Viewings by appointment.
…By Kretz Real Estate


Côtes d'Armor and Penthièvre, a fully renovated family property with a guest house. A property with a large plot and an exceptional location in a quiet residential area, with the sea just a few steps away, is a rarity. It is located in a wonderful neighborhood of the seaside resort of Val André, where 1900 villas neighbor magnificent pine trees and where the sound of the sea can be heard. It is an ideal base for a family wishing to recharge in a perfect ensemble formed by a main living unit and an outbuilding used as a guest pavilion. Luxury is space, a sensation that is indeed found both outdoors and indoors. Here, the kitchen is a wonderful 'family room,' both a place of conviviality and a bright, functional living space. The living room occupies the entire beautiful central space and extends to the outside through large French doors opening onto the terrace. An elegant family property, fully renovated with impeccable layout, high-quality materials, and a certain taste, just steps away from all resources and other points of interest.This description has been automatically translated from French.
…By Demeures Du Littoral


An elegant 16th and 18th-century private mansion, its outbuildings, courtyard and tree-filled garden, in Valognes on the Cotentin peninsula. Set back from the street, the property faces a wide courtyard, accessible via an impressive solid iron electric swing gate. As for the edifice, its front door is placed in the middle of its façade, whereas the former outbuildings, with their own entrances, are placed at right angles on either side of the courtyard. Behind, the dwelling’s western exterior faces a pleasant tree-filled garden, while, set within one of the property’s tall walls, wooden double doors provide a side entrance accessible from a tree-filled chase. Built in the late 16th century, when Valognes was torn between the partisans of the Holy League and the Carentan Protestants who were laying siege to the town, this stately private mansion is made up of a central main dwelling flanked by two right-angle wings that close off the cobblestone courtyard. To the southeast, an archway opens onto a small annexe courtyard where two outbuildings are located, one of which is crowned with a corbelled pepperpot tower, and, directly opposite, two arrow slits in one of the central building’s walls still bear witness to this chaotic period of upheaval. As for the dwelling’s initial appearance, it was altered in the 18th century in order to accommodate a noble family. Partially constructed out of rubble stone and topped with a hipped roof punctuated by three dormer windows, the dwelling is also built out of 'Valognes' stone, a sandy limestone that is both easy to manipulate and includes a large quantity of fossils. On either side, the four-storey main building, including an attic level, is cadenced by many wide casement windows, whereas, on the garden side, they overlook an immense conservatory, which is used as a winter garden or a summer dining room. To the west, facing the garden and adjacent to the conservatory, a small masonry structure, topped with a single-pitch roof and one window, contains the house’s staircase, while, to the south, a patio provides breath-taking views of the city’s rooftops.
…By Patrice Besse


Located in the heart of the charming village of Trans-en-Provence, this early 20th-century bourgeois residence perfectly embodies the timeless elegance of Provençal country homes. Fully renovated with great care taken to preserve its original features, the property offers approximately 250 sqm of living space over several levels, set within a beautifully landscaped garden of around 900 sqm, sheltered from view. From the moment you enter, the generous volumes and high ceilings reveal the true character of the home: original fireplaces, delicately preserved moldings, period floor tiles, and abundant natural light create a warm and refined atmosphere. The reception rooms provide both elegance and comfort, while the kitchen, benefiting from dual exposure and opening onto the outdoors, naturally extends the living spaces towards the garden and the swimming pool. A central staircase leads to the upper floors, where four bedrooms are arranged, including a master suite with its own bathroom. The top floor features a stunning attic enhanced by a cathedral-style roof structure, showcasing the quality of the original construction and offering additional potential for development. On the lower level, a beautifully converted vaulted cellar completes the property, ideal as an intimate lounge, wine-tasting room, or leisure space. An adjoining barn of approximately 70 sqm, along with its upper level offering generous volumes, presents numerous possibilities for conversion or extension. Outside, a recently installed swimming pool, several shaded areas, and a private, unoverlooked setting create a მშვიდ and privileged living environment. The property can be sold furnished, including its period chandeliers, offering a turnkey opportunity in perfect harmony with the spirit of the house. A character property combining historic charm with modern comfort, ideally located in an authentic Provençal village, close to Draguignan and main transport routes, while maintaining a discreet and residential atmosphere. A true gem — guaranteed to impress. «Les informations sur les risques auxquels ce bien est exposé sont disponibles sur le site Géorisques : www.georisques.gouv.fr»
…By Barnes Proprietes & Chateaux


Michaël Zingraf presents a prestigious private mansion with a living area of 731m² spread over 3 levels. It is laid out as follows:On the ground floor, an entrance, a double reception opening onto a magnificent 500m² wooded garden with no overlooking neighbors, a dining room, a kitchen with dining area, and an office. On the first floor, a large suite with a terrace and a gym.On the second floor, two bedrooms, two bathrooms, two dressing rooms, and a library.An independent entrance leads to a studio located on the first floor. In the basement, a beautiful spa with a large swimming pool, a sauna, and a hammam.A garage, a vaulted cellar, and an independent studio complete this property.Outbuildings, terraces, and annexes totaling 243m².Quiet, private, bright, parquet flooring, moldings, fireplaces.High-end features. Energy Performance Rating: D (225) - Greenhouse Gas Emissions: B (7) Estimated annual energy costs for the property: €12,250 - €16,630Transaction fees payable by the seller. The
…By Michaël Zingraf Real Estate Paris Rive Gauche


A former silkworm farm transformed into a charming dwelling, with its walled garden & view of the chateau, 200 m from the Place aux Herbes, in Uzès. With two floors over a garden level and facing north-south, the former silkworm farm, with a floor area of approximately 420 m², was built by the wealthy bourgeoisie of Uzès on an avenue that was created and designed for grand occasions, while the surrounding dwellings, with coursed Vers stone façades, were reserved for the city’s local nobility or wealthy merchant class. As for their cornices, which separate the edifices’ different floors, and window/door surrounds, they are also in sculpted Vers stone, the latter of which is immediately identifiable thanks to its luminous blonde colour. Cadenced over its three levels by wide, distantly spaced double-glazed windows, safeguarded by white bi-fold wooden shutters, the former silkworm farm has now been transformed into a charming dwelling, whereas, on the ground floor, facing the boulevard, the house’s front door is accessible from the garden, approximately 1,300 m² in size and closed off to the north by a long wall running parallel to the street, which protects the property and preserves its undeniable peace and quiet. In addition, a projecting sculpted cornice supports its barrel tile roof, typical of local architecture, while legend has it that, this uniformity in terms of Uzès’s rooftops was decided upon after World War II during the Liberation, following talks between André Malraux, then Minister of Culture for Free France, and the dowager duchess, a resistance fighter from the very beginning, who had wished to see, from the windows of her ducal palace, only traditional barrel tile roofs. And so it was done.
…By Patrice Besse


This exceptional period private mansion known as the "Petit Hôtel Lombard" is located near the Bois de Boulogne and the shops in the heart of the iconic “Parcours des années 30”. Benefiting from a terrace and balconies (57.50 sqm in total), it offers 200 sqm of living space including an air-conditioned and extensively glazed living/reception room with an open-plan kitchen, a TV lounge/study, four bedrooms including a master suite with a bathroom and dressing room opening onto a balcony, a bathroom and a shower room. On a 55 sqm basement. Recently renovated, the property was designed by renowned architect Pierre Patout for his friend artist Alfred Lombard.
…By Daniel Féau - Boulogne-billancourt


The agency Marie MIRAMANT, specialized in character and luxury real estate offers in Vaucluse (Provence Alpes Côte d’Azur), near Avignon and Isle-sur-la-Sorgue, Luberon, an exceptional town house of nearly 400 m², with panoramic view on the Luberon and Alpilles Mountains. Entirely restored, with stunning interior decoration, this lovely character house enjoys excellent amenities (beautiful reception rooms, seven bedrooms with private bathrooms, a 150m² terrace with pool and Jacuzzi, summer kitchen and dining-room, wine tasting cellar, air-conditioning, double garage). The large terrace and the charming courtyard offers very pleasant outdoor spaces. A very refined and harmonious house, sold entirely furnished and decorated. Information on the risks to which this property is exposed is available on www.georisques.gouv.fr. This house is sold by our real estate agency in Avignon. MANSION REFERENCE VICTORIA
…By Marie Miramant


This magnificent village house close to Avignon dating from 1820 is a real gem. With its inner courtyard and superb terrace offering panoramic views of the Luberon and Alpilles mountains, it provides an idyllic setting in which to relax and enjoy the peace and quiet of the region. La Bastide boasts numerous en suite bedrooms, and large, bright living rooms that are both warm and inviting. A garage, a saltwater pool and a Jacuzzi complete the comfort of this idyllic place of undeniable charm. This beautiful home comes fully furnished and decorated Ideal as a B&B or family home. Agency commission payable by the seller.
…By Michaël Zingraf Christie's International Real Estates Saint-rémy De Provence


The agency Marie MIRAMANT, specialized in character and luxury real estate offers in Vaucluse (Provence Alpes Côte d’Azur), near Avignon and Isle-sur-la-Sorgue, Luberon, an exceptional town house of nearly 400 m², with panoramic view on the Luberon and Alpilles Mountains. Entirely restored, with stunning interior decoration, this lovely character house enjoys excellent amenities (beautiful reception rooms, seven bedrooms with private bathrooms, a 150m² terrace with pool and Jacuzzi, summer kitchen and dining-room, wine tasting cellar, air-conditioning, double garage). The large terrace and the charming courtyard offers very pleasant outdoor spaces. A very refined and harmonious house, sold entirely furnished and decorated. Information on the risks to which this property is exposed is available on www.georisques.gouv.fr. This house is sold by our real estate agency in Avignon. MANSION REFERENCE VICTORIA
…By Marie Miramant

Receive by email any new listing that may match your search criteria
Your criteria :
By validating this form, you accept the general conditions of use of Le Figaro Properties.
These agencies offer a selection of luxury properties vente in France. Feel free to contact them for personalized assistance.


