The agencies at Divonne-les-Bains
These agencies offer a selection of luxury properties vente at Divonne-les-Bains. Feel free to contact them for personalized assistance.

 English$ USD · m²


Nestled in one of the most sought-after residential areas of Divonne-les-Bains, this remarkable architect-designed villa captivates with its contemporary design, high-end features, and intimate atmosphere. Designed to provide optimal living comfort, the property benefits from an architectural concept focused on natural light, generous volumes, and energy efficiency. From the moment you enter, the villa reveals an exceptional wellness area featuring a vast indoor swimming pool with shower and toilet facilities, creating an elegant and soothing ambiance. On the main floor, the light-filled living and dining area offers spectacular panoramic views over the Alps and Mont Blanc. The dining room, entirely open to the outdoors through large floor-to-ceiling windows, enjoys a privileged natural setting with unobstructed views of the forest and the Jura mountains. The fully equipped kitchen, both modern and welcoming, harmoniously completes this living space. This level also includes a first master suite with en-suite bathroom, a guest WC, and a private office, adding further comfort and refinement. The top floor, designed to preserve everyone’s privacy, features a second master suite with dressing room and breathtaking views of the Alps and Mont Blanc, a spacious bathroom with shower and toilet, and a private terrace. Two additional bedrooms share a bathroom with shower and toilet, and each benefits from a charming mezzanine accessible via a sliding staircase — ideal as a relaxation area or children’s play space. A large lounge area with library completes this floor. On the lower ground floor, the villa offers a laundry room as well as direct access to a large garage and a wine cellar or workshop. Outside, the fully enclosed landscaped grounds form a true green haven, offering peace and serenity throughout the year. A second enclosed garage accommodating two vehicles is also equipped with an electric vehicle charging station. Located just a few minutes from Geneva, this rare property enjoys a prime location close to schools, the golf course, the lake, and all the amenities of Divonne-les-Bains. Information regarding potential risks to which this property is exposed is available on the Géorisques website: [www.georisques.gouv.fr](https://www.georisques.gouv.fr?utm_source=chatgpt.com) Agency fees payable by vendor
…By Barnes Pays De Gex & Genevois


This luxurious waterfront residence just minutes from Geneva stands out as one of the rarest and most prestigious properties on this side of Lake Geneva. Built in 2017, it combines architectural elegance with high-end amenities and absolute privacy. The plot benefits from direct access to the lake with its private dock, and a beautiful landscaped park enhanced by an infinity pool offering breathtaking panoramic views of the Jura and the Swiss shores. From the entrance, the tone is set with a spacious hall leading to the main living room, which has direct access to terraces and panoramic lake views. This floor includes a second living room, a dining room, a study-library, a spacious kitchen with utility room, several storage rooms, guest toilets, and a cloakroom. The residence features 7 private suites, each with a dressing room and marble bathroom, ensuring comfort and privacy. The master suites have sweeping views of the lake, accentuated by lofty ceilings and contemporary finishes. The Garden Level includes: a fitness room with lake view, a wellness and relaxation area, a game / cinema room, a air-conditioned wine cellar, numerous storage rooms. A closed garage for 3 vehicles with an outdoor cover, and an independent apartment with 2 bedrooms complete this exceptional property. Located 3.5 km from schools and shops, 16 km from Geneva city center, 21 km from Geneva Airport, and 60 minutes from ski slopes. To arrange a visit or for more information, please contact Valérie SERGENT, Sales Agent (Individual) - +33 6 27 57 52 46 or by email at [email protected]
…By Annecy Tour Des Lacs - Immobilier


A true contemporary architectural work with clean lines, this exceptional property embodies the art of living at its most refined. With a usable surface area of approximately 525 m², it immediately seduces with its generous volumes, its omnipresent luminosity and above all by the remarkable level of its finishes, rarely equalled on the market. Designed down to the smallest detail for a discerning clientele, the villa offers five sumptuous suites, each with its own bathroom and custom-made storage spaces, guaranteeing comfort, privacy and independence to all occupants. Spread over three levels fully heated by the floor, the distribution of the spaces favours fluidity, functionality and permanent connection with the outdoors. From the moment you enter, the quality of construction and the care taken with the finishes are a natural choice. Each material has been selected with high standards from the best European manufacturers. The floors elegantly combine high-end solid parquet from Mafi, natural stone from Brazil, high quality waxed concrete and premium tiles. The walls are enhanced by refined finishes combining waxed concrete, luxury Bisazza mosaics and exclusive wallpapers by Hermès, while some spaces benefit from Swarovski decorative elements for an additional touch of sophistication. The interior fittings bear witness to an exceptional level of standing. The oak dressing rooms made to measure by the Loichot cabinetmaker, the Villeroy & Boch sanitary equipment, the furniture and mirrors from the Swarovski collections, as well as the glazed partitions in black artisanal ironwork give the whole a resolutely contemporary and elegant identity. The two Italian kitchens, fully equipped by Gaggenau and Miele, will satisfy the most demanding gastronomy lovers. True reception areas, they have integrated professional equipment: plancha, fryer, barbecue, gas and induction cooking, large format Miele ovens, built-in coffee machine, latest generation appliances and plenty of perfectly integrated storage. Outside, the living spaces extend harmoniously into a carefully landscaped environment. A spectacular heated infinity pool with mirror effect is the centerpiece of the place, accompanied by large terraces and a jacuzzi area offering an exclusive relaxing setting in complete privacy. This house also benefits from a first-rate technical design that meets the most demanding energy standards thanks to its Minergie label. It is equipped with a low-temperature underfloor heating system powered by a geothermal heat pump, complemented by thermal solar panels and 42 photovoltaic panels. Triple glazing, reinforced peripheral insulation, double-flow ventilation with air renewal, water softener and central vacuum contribute to daily comfort while guaranteeing excellent energy performance. The technological features are as good as the package, with a pre-wired Bang & Olufsen audio system, comfort home automation, electric blinds with slats, security alarms, an ethanol fireplace and an armoured door. A double garage and several outdoor parking spaces complete this exceptional achievement. Rare on the market, this property perfectly combines contemporary architecture, impeccable construction quality, noble materials and ultra-high-end services. A unique residence for a clientele in search of exclusivity, serenity and absolute excellence.
…By Annonceur International


This architect-designed villa enjoys an exceptional location by the lake, close to the center and shops. Within a secure private residence, the property has access to the lake with a launch area and offers a unique living environment where elegance, comfort, and serenity harmoniously combine.Built on several levels, it features bright spaces, with a living area that has remarkable volumes and a pronounced architectural character, opening widely onto the terraces and the pool. The night area includes a master suite as well as several bedrooms with different water points, all comfortable and well arranged.The exteriors offer large terraces, a heated pool, and well-maintained landscaping. A double garage as well as a complete and fitted basement complete this property. Agency reference: 3858This description has been automatically translated from French.
…By Orpi Eurimo Agence Immobilière Messery


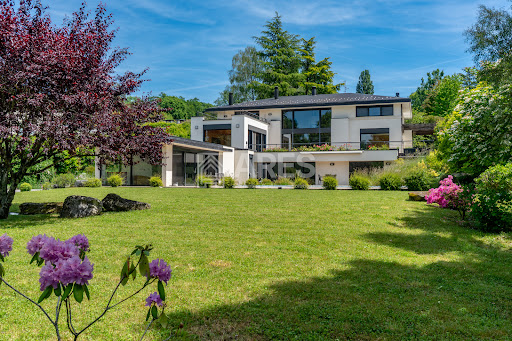

This villa is set in lush, floral surroundings, offering a spectacular view of the Geneva harbor and its iconic Jet d'Eau. The sober and timeless architectural design is heavily inspired by the renowned architect Frank Lloyd Wright. The property consists of a main residence and a pool house. The 3,000 sqm plot ensures absolute privacy as well as a preserved and unobstructed panoramic view. Further information available upon request
…By Ares Immobilier

Located in Cologny, in one of the most exclusive residential environments of the Canton of Geneva, this exceptional property benefits from a privileged setting close to the lake and the city center. Situated on a beautiful plot, the residence is distinguished by its contemporary architecture, generous volumes, and elegant atmosphere. Fully renovated with quality materials, it offers a refined and harmonious living environment. The interior spaces, bright and perfectly arranged, open onto well-maintained outdoor areas, designed for comfort and discretion. Secure and ideally located, this rare address combines exclusivity, serenity, and proximity with justness. A confidential property aimed at clients seeking a unique living place in Cologny.
…By Crown Real Estate Sarl


Dedicated website: haut-rivage.ch The construction site is now open, and work is set to begin in just a few days! Discover Haut Rivage, an exclusive development of three detached villas nestled in the prestigious hills of Cologny, surrounded by lush greenery, offering complete privacy and a peaceful retreat from the bustle of city life. Boasting breathtaking views of Lake Geneva and the Jura Mountains, these villas embody a new vision of residential elegance, combining tranquillity, contemporary design and sophistication. We invite you to discover Villa 3, set on a generous 984 sqm plot, featuring a beautifully landscaped private garden surrounded by greenery. Its equally spacious interiors offer approximately 342 sqm of total usable floor area. Key features include: - 4 bedrooms - Secure private access - Private lift - Outdoor swimming pool - Secure garage - Complete privacy, surrounded by greenery Flooded with natural light through thoughtfully designed patios, the lower-ground levels provide additional living spaces that can be tailored to your preferences, whether a fitness room, private spa, home cinema or guest bedrooms. A secure underground garage accommodates 2 to 4 vehicles per villa. Every detail has been carefully considered to ensure a lifestyle defined by discretion, comfort and security. We remain at your disposal for any further information or to arrange a private viewing of the plot at your convenience.
…By Naef Prestige Knight Frank

700m2 usable villa with lake view including: 6 bedrooms, independent staff apartment, garage, gym with sauna and hammam, home cinema, home automation, underfloor heating, permit obtained for a pool. Living areas: a large living room with fireplace opens onto a library space. The large bay windows, with electric opening, provide strong natural brightness. An office with glass walls offers a view of the lake from the workstation. Bedrooms: the upper level has 4 bedrooms, including the master bedroom with terrace and lake view. The ground floor houses 2 guest bedrooms, separated from the main sleeping area. Wellness and leisure: gym equipped with a sauna and hammam. The villa also features a home cinema. Exterior: two ground floor terraces overlook the garden, where a building permit for a pool has already been obtained. Staff: a separate apartment includes 2 bedrooms, a living room, and a laundry room, with direct and independent access to the villa's kitchen. Amenities: remotely controllable home automation via the internet (lighting, blinds, heating, sauna), underfloor heating, indoor garage accommodating up to 4 cars. Complete file available upon request.This description has been automatically translated from French.
…By Ares Immobilier


Nestled in a lush, private setting in Mont-sur-Rolle, this elegant Mediterranean-style villa enjoys breathtaking panoramic views over Lake Geneva and the Alps. Flooded with natural light, it offers generous reception areas, a gourmet kitchen featuring an iconic AGA cooker, a cosy living room with fireplace, and a superb master suite with dressing room and private terrace. The beautifully landscaped garden, enhanced by a swimming pool, several terraces and a majestic olive tree, creates a peaceful retreat with complete privacy. A TV lounge, climate-controlled wine cellar and two spacious garages further complement this exceptional property. Ideally located just minutes from Rolle, the prestigious Le Rosey school and major transport links, this residence perfectly combines elegance, comfort and an outstanding quality of life.
…By Spg One - Christie's International Real Estate Genève - Nyon - Lausanne – Alpes Suisses (suisse)


Where architecture meets the horizon. Perched on the heights of Cranves-Sales, this contemporary villa of 375 m² redefines the art of living at the Franco-Swiss border. Upon accessing the reception level, the gaze is captivated: a double-height volume, bathed in light by full-height glass windows, opens to a 180° view embracing the Geneva basin, the Salève, and the Alpine peaks. A bold architectural signature. Clean lines, veined black stone cladding, suspended concrete staircase, decorative wall panels with geometric relief patterns, every detail betrays the demands of a passionate project owner. The main living area, over 100 m², orchestrates in one gesture a custom-made matte black laquered kitchen, lounge, and dining room, extended by a panoramic terrace with an outdoor pool, buried garden lounge, and Spa. Four suites, four sanctuaries. On the upper level, four master suites share the intimacy of the noble floor. The master suite features a dressing room designed like a couture wardrobe, a bathroom with an island bathtub and shower, and a breathtaking 180° view over the Geneva basin. The other three suites each have their own dressing room and private shower room. A property with two worlds. On the entrance level, a fully independent T3; 2 bedrooms, a cinema room equipped with the latest generation audio/video system, kitchen, laundry room, bathroom offers great flexibility. Comfort and technology. Fully automated house (lighting, shutters, multimedia). Professional security system 24/7: Alarm, professional cameras, sound and image recording, 30 days storage. Electric vehicle charging station. 52 m² tiled and insulated garage. Landscaped and fenced plot of 894 m². 20 minutes from the Swiss border, in a privileged residential environment, this rare property is aimed at buyers in search of the absolute: those for whom every morning must feel like a promise kept. Schedule your visit! Marina MAGALHAES (EI) Commercial Agent - RSAC Number: 515024784 - ANNECY.This description has been automatically translated from French.
…By Agences Privees


Descriptif détaillé du bien affiché sur votre site web. “Form follows function” the Bauhaus motto, embodied by this property in Saint-Julien-en-Genevois. Built in 1965 and renovated in 2025, the 366 m² residence organises its spaces according to a bold functionalist approach: raw concrete, exposed steel, metal beams and imposing glazed openings. The materials are not concealed; they form the very essence of the architecture. A 117 m² main living area, four en-suite bedrooms, a guest bedroom, a home cinema and a technical basement of exceptional quality (large walk-in wardrobe, wine cellar, study, workshop, laundry room, storage spaces) make up a layout that is as generous as it is coherent. Furthermore, the 3,000 m² grounds, perfectly maintained with carefully planned and varied vegetation, extend this precision to the exterior: three terraces, a spa and a serviced annex are set amidst absolute tranquillity. It should be noted that the plot is suitable for a swimming pool, and that a substantial amount of building allowance remains available (detached construction possible).Finally, the location belies its apparent seclusion. The property borders the historic centre of Saint-Julien, is 600 metres from the Perly boundary and twenty minutes from Place du Rhône in Geneva. The latter will soon be accessible by tram with a stop just a five-minute walk from the property. Joie&Frère is at your entire disposal to provide further details, supply the relevant documentation and arrange a viewing at your convenience.
…By Joie&frère


The NOTA FRONTIERE notarial office offers you: Villa for sale in Interactive Real Estate - - - - - - - - - - - - - - - - - - - - - - Property address: 111 Chemin des Cortets 74160 COLLONGES SOUS SALEVE- - - - - - - - - - - - - - - - - - - - - - REAL ESTATE OPPORTUNITY - As part of an Interactive Notarial Sale, the NOTA FRONTIERE study offers you the opportunity to acquire a rented house located on a plot of 1200 m2 in the lower sector of Collonges sous Salève. The family villa, built in the early 20th century, has a living area of approximately 185 m2. It consists of 7 rooms, evenly distributed to ensure optimal living comfort: - on the raised ground floor, a large entrance leading to a double living room with bay windows opening onto a beautiful terrace, an independent kitchen, two bedrooms/offices, a bathroom, and a guest WC - on the upper floor, under the eaves, three bedrooms, a games room, a bathroom, and a small attic, - on the lower level, in addition to a large garage of 40 m2, a laundry room and a cellar, an arrangement has been made in the form of an independent apartment consisting of a main room with a kitchen, a bedroom/office, a shower room, and a WC. The house is rented on a plot of approximately 1,200 m2, of which part is to be detached from a plot of over 2,000 m2, with land division in progress by a surveyor. Land registry plan available. Monthly rent 2,600 € excluding charges + 400 € of charges (water). Lease expiration on July 31, 2028. Visits will be by appointment only during the following time slots: Thursday, October 1 (11 AM - 12:30 PM), Tuesday, October 14 (5:30 PM - 6:30 PM), and Thursday, October 22 (1:30 PM - 2:30 PM). - - - - - - - - - - - - - - - - - - - - - - Visits: Visits by appointment only. Contact: 06.61.75.88.68 - - - - - - - - - - - - - - - - - - - - - - Sale conditions: The property is presented in Interactive Real Estate for bidding up: - 1st possible offer: from 590,000 euros (negotiation fees included) - Subsequent offers: multiples of 8,000 euros. - Receipt of offers from 11/18/2026 at 1:00 PM to 11/19/2026 at 1:00 PM on the Immo-interactif® site. - - - - - - - - - - - - - - - - - - - - - - Advertisement from the NOTA FRONTIERE study - Notaries in Saint-Julien-en-Genevois - N° SIRET: 32595178800018 - - - - - - - - - - - - - - - - - - - - - - Immo-interactif®: the transparent and secure real estate auction system offered by your notary.This description has been automatically translated from French.
…By Immo-interactif


Rarely available on the market, this contemporary villa enjoys an ideal location: nestled at the foot of the Salève, with no overlooking neighbours, in a peaceful and leafy setting, yet just a few minutes from Geneva and all amenities. The views are ever-present : lake, Jura, Salève and the iconic jet d'eau, and can be enjoyed from the living areas as well as the outdoor spaces. Spread over three levels, the villa has been designed to combine everyday comfort with the pleasure of entertaining. On the ground floor, a generous living room, a dining room, a cinema room, a fully fitted and equipped kitchen with pantry, a utility room, a study and a bedroom with en-suite bathroom, perfect for hosting guests. A double garage completes the offering. Upstairs, three bedrooms opening onto a terrace, two of which have a private shower room, a dressing room and a bathroom. A sport room (which can also serve as a bedroom), also opening onto a terrace, with sauna and spa, for those who like to unwind without leaving home. The basement holds a pleasant surprise for epicureans: a bar area with carnotzet, a wine cellar and storage rooms. A rare address, between nature and the city, available to visit by appointment.
…By Fgp Swiss & Alps Sa


Built in 2006, Villa Vision is a contemporary concrete construction, enhanced by large full-height glass panes that offer a true indoor-outdoor experience. Outside, a magnificent 11 m x 3.20 m swimming pool awaits you, surrounded by lush vegetation. The large southwest-facing terrace, about 75 m², offers an unobstructed view of the Jura. The villa comprises: • Ground floor: a garage, a workshop-office, a laundry-boiler room, a cellar, a wine cellar, and a carport for two cars. • Garden level: a spacious living room of over 58 m², combining living and dining areas, open to two beautiful terraces. A designer kitchen by an Italian creator, perfectly organized, a master suite with a shower room, and a separate WC. • Upstairs: a master suite with a bathroom and a circular dressing room of 13 m², an additional bedroom (or office), and a shower room with WC. 3 minutes from the center of Beaumont and Vitamparc, 10 minutes, 8 km from Bardonnex (Swiss border), 30 minutes from Annecy, 20 minutes from Geneva Airport. Cette exceptionnelle Ferme de 1797 rénovée en 1993 bénéficie d’une vue panoramique sur le Mont-Blanc et toutes les montagnes du Val d’Arly. Elle comblera les amoureux du calme et de l'authenticité avec un accès facile toute l’année sur un terrain de plus de 2,5 hectares, avec un mazot de plus de 60 m2 à aménager, un garage extérieur de 75 m2, un rucher et un four à pain. Elle se compose comme suit : - Rez-de-chaussée : une entré, un séjour–salle à manger avec accès une terrasse panoramique, une cuisine, un WC, une chambre, une salle de bain, à l’entrée (extérieur) l’ancienne écurie est rangement. -Étage : une vaste pièce avec un salon-TV, un bureau, une salle de lecture autour de la borne en bois de la cheminée. Deux grandes chambres avec salle de douche partagée, une chambre, une salle de douche avec WC, et une mezzanine-chambre avec de nombreux placards complète cet étage. - Sous-sol de 125 m2 : un couloir, une buanderie-chaufferie, une cave à vin, un atelier, un garage. La propriété est alimentée par une source, chauffage fuel-bois et solaire, fosse septique. Toiture en bac acier refaite en 2005. À 4 km du centre et des bus, à 8,8 km des pistes de ski des domaines d'Espace Diamant et Évasion Mont-Blanc. A 16 km de Megève, 44 mn du lac d’Annecy (Angon) et 1H30 minutes de l’aéroport de Genève. To arrange a visit or for more information, please contact Valérie SERGENT, Sales Agent (Individual) - +33 6 27 57 52 46 or by email at [email protected]
…By Annecy Tour Des Lacs - Immobilier


THONON-LES-BAINS – ARCHITECT-DESIGNED VILLA WITH PRIVATE ACCESS TO LAKE GENEVA Set in an exceptional natural environment on the shores of Lake Geneva, Eden Home presents a truly unique creation: a contemporary, eco-friendly, and fully customizable villa, designed to elevate your everyday life in a rare and exclusive setting. Built on a beautifully landscaped 1,232 m² plot with direct and private access to the lake, this property offers over 300 m² of living space across three levels, in addition to a basement of more than 80 m², ready to be transformed into a gym, private cinema, wellness area, or workshop—according to your needs. Elegant architecture and generous volumes: On the ground floor, the villa opens onto a spectacular 80 m² living area, bathed in natural light through large bay windows facing the lake. This space seamlessly brings together a lounge, dining area, and high-end kitchen, extending out to a vast wooden terrace—ideal for relaxation or entertaining. Upstairs, three beautiful bedrooms—each with panoramic lake views—feature en-suite bathrooms and private access to balconies or terraces. The top floor is entirely dedicated to a magnificent master suite, a true haven of peace featuring a custom-designed walk-in closet, a refined bathroom, and a private terrace with breathtaking lake views. Project highlights: Sleek contemporary architecture Unobstructed lake views from every level Direct and private access to the lakeshore 80 m² basement customizable to your lifestyle Tailor-made layout and premium finishes Eco-conscious design, compliant with RT building standards Fully landscaped and enclosed grounds Project details: Land price: €2,288,000 Construction contract (CCMI): €1,345,600 Taxes and options: €222,400 Notary fees and other additional costs not included The project includes all technical studies, earthworks, landscaping, utility connections, and all guarantees and insurances as part of the French construction contract (CCMI).
…By Eden Home Epure


House with premium amenities and idyllic surroundings170GR: On the Bonne plateau, this green environment is ideal for its protected views and great tranquility, while allowing access to Geneva in less than 20 minutes via Vallard.Overlooking an agricultural area and with its unobstructed panoramas of the countryside and mountains, this individual villa has been qualitatively renovated and carefully maintained by its current owners in recent years. It is organized over two living levels totaling approximately 135 m² of living space / 160 m² of usable space (including attic areas) and complemented by a full basement.On the ground floor, a master bedroom with an adjoining shower room (fitted as a dressing room) completes a large, bright living area with triple exposure and a Schmidt kitchen from 2022 extended onto 3 terrace spaces. The upper floor comprises 3 beautiful bedrooms sharing a hallway and a modern bathroom.The basement includes multiple storage areas, cellars, a large garage, a laundry room, a cloakroom, and a games room. The exteriors are just as well maintained and flowered, inviting outdoor living.With its gas heating (DPE: D), this house in perfect condition and with premium amenities is a true favorite waiting for you to settle in. Dear clients, take advantage of the services of the Swiss network SWIXIM and the fees of only 4% VAT inclusive for your project. I am at your disposal for any further information, to share its complete file, its virtual visit (upon request), and to organize a visit to this property in a unique living environment. Independent commercial agent Swixim in your area: +33784091280 Fees payable by the seller - Estimated amount of annual energy expenses for standard use, based on energy prices from 2021: €2930 ~ €3970 - Information on the risks to which this property is exposed is available on the Géorisques website: www.georisques.gouv.fr - Ghislain RAFFALLI - Commercial agent - EI - RSAC 824 720 924 / Thonon Les BainsThis description has been automatically translated from French.
…By Swisshorizon Immo


Not all exceptional properties can be described — some simply have to be experienced. Just minutes from Geneva and close to the prestigious Golf d'Ésery, this outstanding contemporary architect-designed villa offers the perfect blend of luxury, comfort and modern design. Built in 2016 on a beautifully landscaped 1,017 m² plot, the property features a bright open-plan living area with a high-end kitchen, central island, dining room and elegant lounge opening onto spacious terraces and the heated swimming pool. The villa offers 4 bedrooms, including a stunning master suite with dressing room, en-suite bathroom and private terrace. A second bedroom has its own shower room, while two additional bedrooms share a stylish Jack-and-Jill bathroom. A fully equipped laundry room, double garage, heat pump, 16 solar panels and an excellent EPC rating (A) complete this exceptional home. A rare opportunity in a sought-after location near Geneva. Fees to be paid by the seller. Energy class A, Climate class A Estimated amount of annual energy expenditure for standard use: between 760.00 € and 1080.00 € for the years 2021, 2022, and 2023 (including subscriptions). Information on the risks to which this property is exposed is available on the Geohazards website: georisques.gouv.fr.
…By Exp Global France

Receive by email any new listing that may match your search criteria
Your criteria :
By validating this form, you accept the general conditions of use of Le Figaro Properties.
These agencies offer a selection of luxury properties vente at Divonne-les-Bains. Feel free to contact them for personalized assistance.





