Get early access to listings that match your criteria
Never miss an opportunity again. Our personalized alerts notify you instantly.

 English$ USD · m²


In absolute calm, out of sight and in an exceptional environment, this Tuscan-inspired villa offers a magnificent view of the bay of Cannes and the hills of the Estérel. A few minutes from the old village, its restaurants and its galleries, the property offers 6 bedrooms, three of which are on the garden level. Its bright living rooms open onto the large covered terrace and the garden. An enchanting place to live. Magrey and Sons, a leading group in the luxury real estate market for over 50 years, is pleased to present this property to you. Our teams are at your disposal and at your disposal to assist and advise you in your project
…By Magrey & Sons Mougins


At the gateway to the old village of Mougins, this magnificent property of approximately 360 sqm, built over two levels, offers a rare living environment combining generous volumes, comfort and spectacular views over the bay of Cannes, the Alps and the village bell tower. On the ground floor, the house opens onto an elegant entrance hall with guest toilets. It leads to a kitchen with utility room, a dining room and a vast light-filled living room. A study as well as a master suite with dressing room and bathroom complete this level. All rooms enjoy direct access to spacious terraces, arranged with a dining area and several outdoor lounge spaces, perfect for entertaining. On the garden level, a corridor leads to three en-suite bedrooms, each with its own dressing room and bathroom. An independent studio provides comfortable accommodation for guests or staff. A technical room completes this level. Set on beautifully landscaped grounds of approximately 2,400 sqm, the property features a heated saltwater swimming pool surrounded by large terraces, a summer kitchen, several outdoor relaxation areas, as well as indoor and outdoor parking. A rare property, offering the charm of village living while benefiting from exceptional panoramic views. Ideal as a primary residence or a holiday home.
…By Magrey & Sons Mougins


A veritable belvedere overlooking the Mediterranean with a heavenly view of the sea, this elegant property in the adjoining village of Mougins, close to the Royal Golf Club, offers an exceptional living environment. Featuring seven spacious bedrooms, it is air-conditioned for optimum comfort in summer. A whirlpool bath and fireplace add an extra touch of luxury, while the spacious living areas open onto a magnificent garden. Outdoor facilities are equally impressive, with a sparkling pool, sauna and fitness area for keeping fit. Children will enjoy the playground, while the irrigation system and outdoor lighting enhance the exquisite landscape. A car port and secure entrance with electric gate and videophone guarantee peace and security. Inside, you'll find a modern cinema room and high-speed fiber optic connection. Alarm and video surveillance ensure maximum protection. This property is a haven of peace and sophistication in the heart of the magnificent Côte d'Azur region. A closed garage is available for your favorite vehicle.
…By Riviera Prestige


Bare-ownership sale Located in the heart of the highly sought-after Domaine Saint Basile, in a particularly quiet, residential setting, this charming 60's villa enjoys a pleasant, unobstructed view of the Massif de l'Estérel and the old village of Mougins, with a glimpse of the sea. With a floor area of approx. 135 m², the house offers comfortable living on one level, with a bright living room, kitchen and three bedrooms. In the basement, the property features a small independent studio, ideal for entertaining family or friends, a garage for one car and a cellar. Set in pleasant grounds, the villa also features a convivial outdoor area with swimming pool, pool house and carport. This property is offered for sale on a bare-ownership basis, providing an attractive investment opportunity in one of Mougins' most sought-after estates.
…By John Taylor Mougins


Between the old village and the center of Mougins, in a quiet cul-de-sac, this beautiful villa offers magnificent views of the sea, the Lérins islands and the Estérel massif. It is in need of renovation and offers generous volumes for numerous restructuring possibilities. Set in landscaped grounds of 1838 m² with infinity pool, it offers 362 m² of living space plus outbuildings (total 431 m²) on three levels. It comprises First floor: living room, dining room, laundry room and terrace. Garden level: 2 bedrooms, 2 bathrooms with toilet, games room, storeroom, separate toilet and terrace. First floor: entrance, master bedroom, bathroom with toilet, additional bedroom and separate toilet. A large 46 m² garage completes this quality property.
…By John Taylor - Cannes


Perched on the heights of Cannes, at the gateway to Mougins, this striking contemporary villa offers 370 sqm of refined living space, fully renovated in 2023 and designed by a renowned architect. From its elevated position, the property enjoys breathtaking panoramic sea views stretching across the Lérins Islands, the Estérel hills and the Bay of Cannes. Set within beautifully landscaped grounds of 2,137 sqm with a sought-after south-west exposure, the villa is designed for both elegance and relaxation. At its heart lies a spectacular heated saltwater infinity pool with a mirror finish, complete with counter-current swimming, waterfall and massage jets, creating a true private resort atmosphere. The outdoor living spaces are equally impressive, featuring a fully equipped summer kitchen that can easily be converted into a self-contained two-room apartment with its own en-suite bedroom — ideal for hosting guests or staff in complete independence. Inside, the main level opens onto a stunning 90 sqm living area bathed in natural light, seamlessly combining a spacious lounge, dining area and open-plan kitchen. Two en-suite bedrooms with walk-in wardrobes, along with a guest powder room, complete this floor. Upstairs, three additional en-suite bedrooms with dressing rooms provide comfort and privacy, including a principal suite that opens onto a generous terrace overlooking the sea. A double carport and several additional parking spaces ensure practicality and ease of access. Designed for a luxurious lifestyle, the villa also features a wine cellar, private cinema room, jacuzzi and hammam, offering an exceptional level of comfort in a privileged setting on the French Riviera. Information regarding the risks to which this property is exposed is available on the Géorisques website: www.georisques.gouv.fr
…By Douglas Elliman Valbonne-mougins


MOUGINS - Situated in a dominant position, benefiting from sea and hill views, in a peaceful setting yet within walking distance of shops, this modern 369m² bastide is built on a 1600m² plot with swimming pool. Main floor: large living room, 1 fitted kitchen, 1 dining room, 1 master bedroom with dressing room and bathroom, all opening onto outside terraces. This level also features an independent apartment. First floor: 3 bedrooms, 3 bathrooms and 1 study. Garden level: 1 independent apartment. Additional features: 1 6-car garage and many parking spaces inside the property. « Information on the risks to which this property is exposed is available on the Géorisques website: georisques.gouv.fr »
…By Luximmo


In a green environment, a few minutes walk from the shops, this spacious villa in a dominant position offers a clear view up to the sea . On two levels the villa offers four bedrooms in the main house as well as a fully furnished independent studio of 40m2. On the garden level, a large living-dining room as well as an office area and a beautiful master bedroom with dressing room, bathroom and en-suite shower opening onto the terrace and the swimming pool. Upstairs, 3 beautiful bedrooms, 2 of them have a shower room and direct access to a private terrace, the 3rd has a nice bathroom. An elegant salt pool allows you to enjoy the wooded garden
…By Magrey & Sons Mougins


Co-exclusivity. Walking distance to the village, close to shops and offering an unobstructed view over the surrounding hills to the sea. On a plot of approximately 1,600 sqm nicely planted. This newly built villa of about 365 sqm is facing south and is composed on the ground floor of a beautiful reception with a cathedral living room and a large kitchen opening onto the pool and the garden as well as a beautiful master bedroom. On the first floor there are three bedrooms with bathroom or shower and on the ground floor an independent flat, a large garage for up to 5 cars and plenty of storage space.
…By Michaël Zingraf Christie's International Real Estate Mougins


Nestled in the heart of a preserved natural environment, this sumptuous Bastide Aixoise offers an exceptional living environment, combining absolute calm with ideal proximity to amenities. In a rare and sought-after location, Villa Provençale seduces with its generous volumes, warm atmosphere and incomparable views. The large, light-filled living-dining room welcomes guests for fantastic dinners, where conversation continues gently by the elegant fireplace, inviting conviviality between friends and family. The vast terrace offers a breathtaking sea view over the bay of Cannes and the surrounding area, a tableau vivant that accompanies every moment of the day and every room in the villa. The separate, fully-equipped kitchen is complemented by a scullery and laundry room for optimum convenience. Two en suite bedrooms are located on this level. A grand staircase leads to the first floor, where three bedrooms, two of which are en suite, offer intimate relaxation space, harmoniously distributed to preserve the peace and quiet of all. Set in almost a hectare of land, the property is a perfect example of the Mediterranean way of life. Sheltered from view, a splendid 16 × 4 m saltwater swimming pool stretches out in front of the panorama, extended by an elegant pool house to make the most of the long summer days. A garage with space for up to three vehicles, as well as numerous parking spaces, provide a rare level of convenience. At the entrance to the property, secured by a gate, an independent 90 m² apartment offers ideal space for a janitor or for independent entertaining. An exceptional property to renovate, a space to redesign according to your desires, where Provencal charm and spectacular sea views meet in one of the region's most privileged locations. REF FRE-00954
…By Carlton International Cannes


Sumptuous 308 sqm villa, fully renovated using exceptional materials, set in the heart of a beautifully landscaped 5,000 sqm park. Spacious and light-filled living area with fireplace, fully equipped dine-in kitchen with refined finishes. Four bedrooms, including high-end suites, bathrooms featuring freestanding bathtubs and double vanities. Full basement comprising a 90 sqm garage, game room, and wine cellar. Landscaped grounds with olive trees and laurels, generous terraces, and complete privacy. Just minutes from the village of Mougins, 15 minutes from La Croisette, and 20 minutes from Nice International Airport.
…By Kretz Real Estate


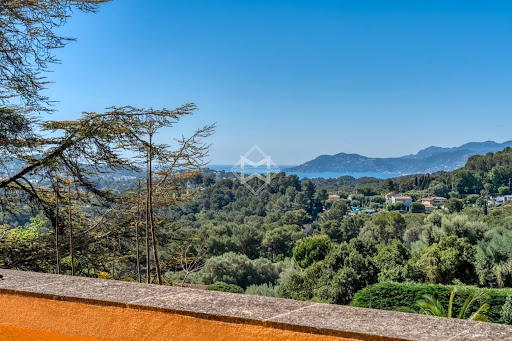

Builtin the 1920s as a jasmine farm, this property has evolved and flourished over the decades to become today a truly unique residence of prestige. Set within nearly one hectare of landscaped grounds, the estate unfolds over more than 850 m² of living space, spread across several harmoniously arranged buildings. From its terraces and gardens, the views stretch gracefully across the rolling hills and out to the sea. At the centre of the estate stands the elegant manor house, refined and filled with natural light, arranged over three levels. It offers seven bedrooms, including a magnificent master suite of 130 m², served by a private elevator. The ground floor features expansive reception areas with a double living room, a dining room, and a spacious family kitchen—the true heart of the home. The original farmhouse, meticulously renovated, retains all its authentic charm while providing modern comfort. On the ground floor, it accommodates an independent caretaker’s residence, while the upper level houses a stylish two-bedroom apartment. Three independent studios, discreetly incorporated around the property, further enhance the estate, making it ideal for welcoming family, guests, or staff. The grounds, a genuine Mediterranean haven, exude serenity. Shaded pathways lined with local essences lead to a recently renovated heated swimming pool (13 x 6 m), and to a superb summer house designed for convivial living and entertaining. It includes a fully equipped kitchen, lounge, dining area, bar, barbecue, and outdoor dining space—perfect for enjoying special moments throughout the seasons. Additional amenities include a three-car garage as well as ample exterior parking. A rare property where authentic charm meets timeless elegance, offering its future owners an exceptional lifestyle.
…By Magrey & Sons Mougins


Ideally located in a residential area of Mougins, close to Le Cannet, this fully renovated villa of approximately 215 m² offers a peaceful and refined living environment, with breathtaking panoramic views of the sea and the Estérel hills. Set on a beautifully landscaped plot of 2,237 m², the villa features a bright living area with fireplace, a fully equipped kitchen, a dining room, 3 bedrooms including a spacious master suite, as well as an office that can be used as a fourth bedroom. An independent apartment with kitchen and bedroom offers comfortable accommodation for family or guests. A workshop, a garage, and a large basement complete this elegant property.
…By Sophie Peirano Real Estate


Located in one of the most sought after areas of Mougins, quiet, and offering a magnificent view of the sea and the village of Mougins, beautiful contemporary property under construction. This neo-Provençal inspired villa perfectly combines the charm of villas in the south of France with modern lifestyle. Nestled in a green setting, this exceptional property offers a peaceful and refined living environment, close to the most beautiful beaches and picturesque villages of the region. Offering a harmonious design and noble materials, this property, mainly facing south, offers generous volumes and bathed in natural light thanks to its many openings directly overlooking the garden. The high-end materials, such as natural stone and solid wood, give this villa a timeless elegance and a warm atmosphere. This property, which develops more than 600 m2, is composed as follows: -On the ground floor, a large living room with fireplace/ library benefiting from high ceilings, a dining room to accommodate many guests, and a semi-open kitchen, fully equipped with back kitchen. Two large bedrooms (one of them Master) with dressing room and bathrooms/ shower complete this level. -Upstairs, also accessible by elevator, 3 large bedrooms (one of them Master) with their respective dressing rooms and water parts. -Finally, in mezzanine, a magnificent wellness area (gym, sauna, steam room), a cinema room and a huge garage of 90 M2 complete this exceptional property. Its privileged residential location allows this property to be located just minutes from amenities and restaurants, international schools and major roads, while offering elegance and comfort in an idyllic setting; A complete dossier is available upon request. For information about the risks associated with this property, visit the Géorisques website: www.georisques.gouv.fr
…By Douglas Elliman Cannes

Non-contractual photo. Discover a rare and prestigious opportunity in the heart of the old village of Mougins, located at "the most beautiful address in Mougins". This sumptuous 500 m2 villa offers breathtaking views over the old village of Mougins and a glimpse of the Mediterranean Sea. Elegant and functional interior: The villa comprises 5 en-suite bedrooms, each with its own shower room and bathroom, offering a private and luxurious space for each member of the family or guests. The contemporary interior creates a warm and sophisticated atmosphere. Exceptional outdoor spaces: Set in a plot of over 4,500 m2, the property offers total privacy and exceptional outdoor spaces. A sublime swimming pool blends perfectly into the landscape, providing an oasis of relaxation, while the guest house of over 80 m2 adds an extra dimension to this exceptional property. For more information, please contact us.
…By Ateam Real Estate


Overlooking the Mediterranean, nestled between Mougins, Valbonne and Cannes, at the heart of the legendary private estate of Castellaras le Vieux, lies a rare gem — an exceptional villa designed by Jacques Couëlle, the “architect-sculptor” of sensitivity and dreams. Originally conceived for the Aga Khan, this 194 m² residence perfectly embodies the organic and poetic spirit of its creator: an intimate dialogue between architecture and nature. An Organic Architecture Carved as if from the rock itself, the house blends harmoniously into its lush surroundings. Its sensual curves, irregular volumes, and asymmetrical openings reflect Couëlle’s vision — to evoke emotion through material form. The light-filled living spaces open onto a suspended terrace overlooking the sea and the village of Mougins — a living painting that changes with every hour of the day. The four bedrooms, including a master suite with private bathroom, each offer an intimate and tranquil atmosphere, enriched with exquisite details: ancient beams, weathered tiles, wrought-iron work by Thevenin — and the master’s own touch, unmistakably present throughout. An authentic, warm atmosphere where time seems to stand still. A Place for Connoisseurs Nestled within 13 hectares of preserved nature, Castellaras le Vieux is a private estate imagined in the 1950s by Jacques Couëlle himself — a village of artists and aesthetes, where each home is unique, circling around a central château now serving as a private club. Swimming pools, tennis courts, pétanque grounds, garages, concierge service, 24-hour security… everything here breathes serenity, community, and discreet refinement. Here, every stone tells a story, every vista stirs an emotion. Couëlle’s soul is everywhere — in the play of light and shadow, in the sensuality of form, in the harmony between art and nature. A Mediterranean refuge imbued with beauty, where living becomes an aesthetic experience. The Villa Comprises Ground floor: Kitchen, dining / living room with fireplace, terrace First floor: Lounge with fireplace, two bedrooms with shower room and terrace Second floor: Two bedrooms, including a master suite with a wraparound terrace Top floor: Solarium Landscaped garden and storage room Additional Information : Energy rating: E – Climate rating: B Estimated annual energy costs: between €4,330 and €5,930 (reference year 2023) Subject to condominium regulations Surface area (Carrez Law): 194.73 m² Number of lots: 126 Last quarterly common charges call: €2,748 No ongoing legal proceedings Agency fees payable by the buyer. More information on potential risks: www.georisques.gouv.fr
…By L'exploreur


Sole Agent: Nestled between the charming villages of Biot and Valbonne, this beautiful Provençal villa enjoys a privileged setting within an exclusive gated estate featuring a caretaker, tennis courts, and 24/7 security. Occupying a commanding hilltop position, the property boasts breathtaking panoramic sea views and an exceptional natural environment bordering protected green spaces, ensuring complete tranquillity and privacy. The villa offers generous living accommodation, comprising a spacious entrance hall, a bright living room with fireplace, an elegant dining room, a large independent kitchen, a laundry room, and three bedrooms on the ground floor. Upstairs, the master bedroom benefits from a private terrace with stunning sea views, while a second spacious bedroom with en-suite bathroom completes this level. Set within beautifully landscaped grounds of approximately 2,300 m², the property features a swimming pool, multiple sun-drenched terraces, a pétanque court, and a variety of fruit trees, creating a truly idyllic Mediterranean lifestyle. Its sought-after south-facing orientation ensures optimal sunshine throughout the day and across all seasons. Offering a rare combination of privacy, prestige, and convenience, this exceptional villa is ideally located just 5–10 minutes from local amenities, Sophia Antipolis, and renowned international schools. Several golf courses are within 10 minutes, the beaches of the Côte d’Azur within 15 minutes, and Nice International Airport within 30 minutes. Energy rating : D (237) and B (7) Average energy costs will be between 3350€ and 4850€ per year. Number of lots in co-ownership: 25. Agency fees are payable by the vendor. Information on the risks to which this property is exposed is available on the Géorisques website http://www.georisques.gouv.f REF 00035
…By Carlton International


This rare and prestigious property is located at the southernmost point of the exclusive Domaine Mont d’Azur, offering breathtaking views of the Mediterranean Sea. A beautiful contemporary villa of approximately 350m², spread over two levels, perfectly combining elegance, comfort and functionality. Upon entering, a spacious hallway welcomes you into a bright and airy double living room, which flows into a modern kitchen with a breakfast bar. Adjacent to this space, is a remarkably vast and immaculate open area with high beams and sliding glass doors throughout, encompassing a kitchen, dining and living space with direct views of - and access to—the garden, with its numerous al fresco lounges and summer dining areas. The villa comprises five generously sized bedrooms and five bathrooms, inclusive of a bedroom suite designed to function as an independent apartment or studio—perfect for guests, extended family, or staff. The principal bedroom offers stunning views from its private terrace. Set on a flat, landscaped plot of approximately 1,500 m², featuring traditional Provençal plantings, providing a tranquil and private setting. The property includes a remarkable and fully renovated heated lap swimming pool, finished with elegant dark stone tiling and complemented by a jacuzzi. Multiple outdoor lounge and sunbathing areas, including an elevated relaxation space, provide stunning views. Additional amenities include: - Secure gated entrance with intercom and door monitoring system. - Ample parking for multiple vehicles. - Full perimeter fencing. - Security lighting and alarm system. - Air conditioning throughout. - A gym/fitness room with a kitchenette. - Laundry room. This villa offers an exceptional lifestyle, combining luxury, privacy, and magnificent views in one of the most sought-after locations on the Côte d’Azur. Information on the risks to which this property is exposed is available on the Géorisques website : www.georisques.gouv.fr
…By Douglas Elliman Valbonne-mougins


Located in one of the most popular areas of Biot, this exceptional property develops about 364m² of living space in the heart of a beautiful landscaped plot of approximately 4,000m², offering a panoramic view of the surrounding hills up to the sea. Built on three levels, the villa offers 9 rooms with generous volumes, including a very bright large living room, a 19m² independent kitchen, and five en-suite bedrooms, ensuring comfort and privacy. Each space has been designed with particular attention to finishes and materials, subtly combining modernity, elegance, and high-end amenities. Natural light is omnipresent, enhancing the perspectives and creating a warm and refined atmosphere. Outside, the carefully landscaped garden invites relaxation and conviviality. You will enjoy a superb pool accompanied by its elegantly lit pool house, ideal for extending summer evenings. A pétanque court completes this outdoor living space designed to host family and friends in a privileged setting. A large garage and a gym complete the features of this villa, a true haven of peace combining luxury, security, and an exceptional natural environment. A rare opportunity on the real estate market, ideal for a primary or secondary residence on the French Riviera.
…By Douglas Elliman Valbonne-mougins


Tucked in the serene hills near Valbonne, this 405 m² sea view villa embodies the very essence of Côte d’Azur living, where light, space, and nature converge. Five exquisitely decorated bedrooms—two on the main floor and the master suite with two additional bedrooms plus a serene office upstairs—flow effortlessly, creating an intimate yet open atmosphere ideal for family life and entertaining. At the heart of the villa, a seamlessly generous living and dining area flows into an open-plan kitchen with a well-appointed pantry. A wood-burning fireplace adds warmth and character, while terraces and landscaped gardens extend the home into the outdoors. Among the gardens, a grove of mature olive trees complements the villa’s shimmering swimming pool and multiple spaces for alfresco living. Lifestyle amenities include a private cinema, fully equipped fitness suite, and bespoke wine cellar, blending modern convenience with understated elegance. Integrated air conditioning, home automation, and discreet security systems ensure comfort and peace of mind, while a connected garage and double carport provide practical ease. The property frames sweeping views across the rolling countryside to the distant Mediterranean Sea, creating a sense of effortless connection to the landscape. Close enough to the charm of Valbonne, the sophistication of Cannes, and just a short distance from Mougins International School, yet tucked away for total privacy, this villa is more than a residence, it is a retreat. A place to host with grace, unwind in serenity, and enjoy ample garden space where children can play, all while experiencing the Riviera lifestyle at its most refined. Information on the risks to which this property is exposed is available on the Géorisques website : www.georisques.gouv.fr
…By Douglas Elliman Valbonne-mougins


Set on a southwest-facing hillside, this beautifully crafted stone bastide enjoys breathtaking views of the sea and surrounding countryside near Valbonne. Ideally positioned in a dominant location, it offers both privacy and convenience, with easy access to the main road and nearby local shops. The property has been fully refurbished and meticulously maintained, blending traditional charm with contemporary comfort. Designed in a loft-inspired style, the bastide features a generous open-plan living area (180m²) that flows effortlessly onto the terraces and landscaped gardens. High ceilings, exposed beams and expansive windows flood the interior with natural light and frame the stunning vistas. The fully fitted kitchen is ideal for hosting family and friends, while inviting alcoves throughout the home provide intimate spaces for relaxation. The principal suite is a serene private retreat, separated by a patio and comprised of a living area, bedroom, dressing room and an en-suite bathroom. The home also offers four spacious double bedrooms, each with its own en-suite and direct garden access, ensuring comfort and privacy for all. Outdoors, a 15-meter swimming pool and surrounding terrace take full advantage of the property’s ideal orientation. A vegetable garden and centuries-old olive trees, perfect for your olive oil harvest, complete this space. Additional features include a self-contained guest or staff apartment with a kitchen, living area and bedroom, a separate outbuilding currently used as a home office, covered terraces and a BBQ area. There is also a good size garage/guest appartement with a showeroom. This turnkey property perfectly combines character, comfort, and elegance—ready to be enjoyed immediately. Information on the risks to which this property is exposed is available on the Géorisques website : www.georisques.gouv.fr
…By Douglas Elliman Valbonne-mougins


Overlooking a preserved natural environment and enjoying breathtaking views, this remarkable Provençal-style stone property offers approximately 409 sqm of total living space, set within a beautifully landscaped plot of 5,742 sqm. From the very first moment, it captivates with its authentic charm and timeless elegance, making it ideal for refined family living. Nestled in the heart of lush Mediterranean vegetation and in absolute peace and quiet, the property benefits from a rare atmosphere of serenity and douceur de vivre, while enjoying spectacular panoramic views stretching from the surrounding hills to the sea. From the entrance, the charm is immediate, with generous volumes, abundant natural light, and distinctive architectural features. The living areas have been carefully designed, offering a perfect balance between aesthetics and comfort. The vast reception area of approximately 165 sqm, enhanced by high ceilings, provides a warm and welcoming setting, ideal for entertaining in an exceptional environment. Large openings seamlessly extend the interior spaces onto spacious sun-drenched terraces, creating elegant outdoor living areas that embody both sophistication and conviviality. The fully equipped kitchen and office integrate harmoniously into the layout, combining modern comfort with Provençal character. On the garden level, five refined and comfortable en-suite bedrooms offer privacy and tranquility. The master suite is a true retreat, featuring a dressing room and an elegant bathroom, creating a peaceful and relaxing atmosphere. A first independent apartment completes the property, offering a living room, kitchen, bedroom, and shower room, ideal for guests, family, or staff. A second independent studio further enhances this rare configuration. Set within a magnificent landscaped park, the property showcases a garden filled with typical Provençal essences, perfect for strolling and relaxation. Every outdoor space has been designed to enhance the natural surroundings, while an elegant swimming pool completes this refined lifestyle in an authentic and sophisticated spirit. A double garage and ample parking within the property complete this rare offering. Ideally located, the property is just 11 minutes from Mougins School and close to the center of Valbonne, providing easy access to amenities while ensuring complete privacy. A rare place to live, offering a true sense of timelessness, where nature, elegance, and the Provençal art of living come together. Energy rating: B (72 kWh) – Climate rating: A (2 kg CO₂) / Estimated annual energy costs for standard use: between €1,570 and €2,160 (reference year 2021). Information regarding potential risks for this property is available on the Géorisques website: [www.georisques.gouv.fr](http://www.georisques.gouv.fr) https://www.youtube.com/watch?v=x4wy2zGoQHo
…By Beauchamp Estates


An extraordinary private property extending over nearly 5 hectares of lush land and forest, offering the ultimate in luxury and privacy. The property includes a main residence of about 700m², with 6 suites, a large entrance hall with elevator, a fully equipped kitchen, a formal dining room, a spacious living room, a TV room, a mezzanine, a cinema room, a gym, a laundry room, numerous storage spaces, and a wine cellar. Furthermore, the property includes a charming guest house of about 80m², with 2 suites and a cozy living room with a fireplace. Large terraces offer breathtaking views of the sea and the countryside, while outdoor amenities are truly exceptional: a Balinese-style natural pool, a concrete pool, a pool house, and a summer kitchen perfect for entertaining. The property also includes a 150m² caretaker's house with 3 bedrooms, surrounded by beautiful olive trees and fruit trees, a children's play park, and a space for horses. All just a 15-minute walk from the picturesque village of Valbonne. The information on the risks to which this property is exposed is available on the Géorisques website: www.georisques.gouv.fr
…By Douglas Elliman Private Office


In Valbonne, this charming villa enjoys exceptional panoramic views stretching all the way to the sea. Set in a dominant position, the property is ideally located within a gated estate, close to the picturesque village of Valbonne, in an exclusive and peaceful environment, yet within easy reach of international schools and local amenities. Recently renovated with great care, the villa combines elegance with high-quality materials. It offers spacious, light-filled reception areas, a large modern family kitchen, and four beautiful en-suite bedrooms. A study area, a home cinema room, a garage, and several storage rooms in the basement complete the property. It offers a total surface area of 326 m², including annexes and outbuildings, of which 212 m² is living space. The approximately 2500 m² plot elegantly overlooks a green and peaceful environment.A rare offering that will appeal to the most discerning buyers, providing a privileged lifestyle where the whole family can fully enjoy the surrounding nature and delightful forest walks. Definitely worth discovering.
…By Magrey & Sons Valbonne


Located on the hills of Le Cannet, in a peaceful setting surrounded by greenery, this contemporary villa of approximately 280 sqm has been fully renovated with high-quality materials and offers glimpses of the sea. Built on a landscaped plot of 2,700 sqm, it features a spacious, light-filled living area comprising a lounge and dining room, a fully equipped kitchen, and a master bedroom with both a shower and a bathtub, all enjoying a south-facing orientation and complete tranquility. On the garden level, there are four en-suite bedrooms as well as a laundry room. A large room of approximately 40 sqm with independent access can be converted into a gym, complemented by a sauna. The meticulously maintained garden also includes a pétanque court and a swimming pool. The property further offers parking for multiple vehicles, accommodating up to four cars, along with an electric car charging station. Energy class: B (84 kWh) – Climate class: A (3 kg CO₂). Estimated annual energy costs for standard use: between €2,208 and €2,988(reference year 2023). Information about the risks to which this property is exposed is available on the Géorisques website: www.georisques.gouv.fr.
…By Beauchamp Estates
'%20stroke='%23DDAA3A'%20stroke-width='1.909'%20stroke-linecap='square'%20stroke-linejoin='bevel'/%3e%3c/svg%3e)
Receive by email any new listing that may match your search criteria
Your criteria :
By validating this form, you accept the general conditions of use of Le Figaro Properties.
These agencies offer a selection of luxury properties vente at Mougins. Feel free to contact them for personalized assistance.


