Get early access to listings that match your criteria
Never miss an opportunity again. Our personalized alerts notify you instantly.

 English$ USD · m²


Villa of 205 sq.m inspirated by the famous architect Couëlle and located on a flat plot of 540 sqm, planted with Mediterranean species. The panoramic view over the bay of Cannes and the mountains is exceptional. The bright property has 3 en-suite bedrooms, an office, a kitchen and a living room opening onto the terrace. Ideally located between Mougins and Valbonne, in the secure and private domain of Castellaras le Vieux with 4 tennis courts, 2 swimming pools, a children's playground and a private restaurant in the medieval castle with incredible views of the mountains and the sea. Property subject to co-ownership. Number of lots: 126. No legal proceedings in progress. Average annual charges : €13,500 per year. Information on the risks to which this property is exposed is available on the Geohazards website : www.georisques.gouv.fr Property located in an area subject to compulsory brush clearance. To access a selection of comparable off-market properties, please do not hesitate to contact Barnes Mougins at +33 4 22 78 07 10. Catherine MENDELSON Consultante – Agent commerciale E.I RSAC : 511 854 705 Agency fees payable by vendor - Montant moyen de la quote-part de charges courantes 13,500 €/yearly - Montant estimé des dépenses annuelles d'énergie pour un usage standard, établi à partir des prix de l'énergie de l'année 2021 : 3208.3€ ~ 3720€ - Les informations sur les risques auxquels ce bien est exposé sont disponibles sur le site Géorisques : www.georisques.gouv.fr - Catherine MENDELSON - Agent commercial - EI - RSAC 511 854 705
…By Barnes Mougins


Located within the gated and secure estate of Les Parcs de Mougins, this project benefits from a building permit already cleared of appeals and concerns a property composed of a main villa, a caretaker’s house and a pool house, for a total surface area of approximately 935 sqm. The plot of approximately 10,000 sqm is planted with century-old trees and includes a swimming pool. Garage for 7 cars. EPC not applicable. Information on the risks to which this property is exposed is available on the Geohazards website : www.georisques.gouv.fr Property located in an area subject to compulsory brush clearance. To access a selection of comparable off-market properties, please do not hesitate to contact Barnes Mougins at +33 4 22 78 07 10. Agency fees payable by vendor
…By Barnes Mougins


In absolute calm, out of sight and in an exceptional environment, this Tuscan-inspired villa offers a magnificent view of the bay of Cannes and the hills of the Estérel. A few minutes from the old village, its restaurants and its galleries, the property offers 6 bedrooms, three of which are on the garden level. Its bright living rooms open onto the large covered terrace and the garden. An enchanting place to live. Magrey and Sons, a leading group in the luxury real estate market for over 50 years, is pleased to present this property to you. Our teams are at your disposal and at your disposal to assist and advise you in your project
…By Magrey & Sons Mougins


Located in a highly sought-after residential neighbourhood, this charming air-conditioned villa of approximately 150 sqm offers a peaceful living environment, just steps away from local amenities. Set on a flat and landscaped 1,541 sqm plot, the property features bright living spaces opening onto the outdoors. The light-filled living room with fireplace and dining area extend onto a spacious south-facing terrace, leading to a heated swimming pool—perfect for enjoying the Riviera lifestyle all year round. The villa offers four bedrooms, including three on the ground floor, as well as a fully fitted separate kitchen. Upstairs, a bedroom with its own terrace enjoys pleasant open views. A garage, a convertible garden shed, and multiple parking spaces complete this property. To access a selection of comparable off-market properties, please do not hesitate to contact Barnes Mougins at +33 4 22 78 07 10. Patricia Grigne Consultante – Agent commerciale E.I RSAC : 941 266 066 Agency fees payable by vendor - Montant estimé des dépenses annuelles d'énergie pour un usage standard, établi à partir des prix de l'énergie de l'année 2021 : 1700€ ~ 2310€ - Patricia GRIGNE - Agent commercial - EI - RSAC 941266066
…By Barnes Mougins


EXCLUSIVISE LISTING - MOUGINS - Located in a dominant position and within walking distance of the village, this fully renovated villa of approximately 231m2 is built on a 1693m2 land with a swimming pool. On the main living level: A large living-dining room, 1 dining room, and 1 equipped kitchen, all open to a terrace with panoramic sea view. Upstairs: 1 master bedroom of 30m2 with a bathroom and its private terrace. At garden level: 3 bedrooms and 3 bathrooms. Additionally: 1 equipped studio offering a 5th bedroom, 1 garage, and many parking spaces. « Information on the risks to which this property is exposed is available on the Georisques website: georisques.gouv.fr »
…By Luximmo


A veritable belvedere overlooking the Mediterranean with a heavenly view of the sea, this elegant property in the adjoining village of Mougins, close to the Royal Golf Club, offers an exceptional living environment. Featuring seven spacious bedrooms, it is air-conditioned for optimum comfort in summer. A whirlpool bath and fireplace add an extra touch of luxury, while the spacious living areas open onto a magnificent garden. Outdoor facilities are equally impressive, with a sparkling pool, sauna and fitness area for keeping fit. Children will enjoy the playground, while the irrigation system and outdoor lighting enhance the exquisite landscape. A car port and secure entrance with electric gate and videophone guarantee peace and security. Inside, you'll find a modern cinema room and high-speed fiber optic connection. Alarm and video surveillance ensure maximum protection. This property is a haven of peace and sophistication in the heart of the magnificent Côte d'Azur region. A closed garage is available for your favorite vehicle.
…By Riviera Prestige


Located in a sought-after residential estate in Mougins, this villa combines prestige, comfort, and high-end amenities for a demanding clientele. With 4 en-suite bedrooms, a wellness area, an outdoor kitchen open to a terrace and heated pool, as well as many premium features (elevator, air conditioning, video surveillance, pétanque court, and putting green), this property offers a unique way of living on the French Riviera. Ideal as a primary or secondary residence, it is a rare property on the market.
…By John Taylor Mougins


Located in Mougins within a secure, gated estate, this elegant 250 sq m villa offers a serene and refined lifestyle, just minutes from the Fontmerle pond, shops, schools, and main roadways. Flooded with natural light and enjoying full privacy, the property boasts ideal sun exposure and open views of the surrounding hills. The interior features a spacious entrance hall, a bright reception room with fireplace, exposed beams, and high ceilings, as well as a stylish dining area adjoining a modern, independent kitchen with utility room. The ground floor hosts two bedrooms, including a 27 sq m primary suite with en suite bathroom, plus a second bedroom with its own facilities. A large office opening onto the garden offers an ideal work-from-home space. Upstairs, two more bedrooms with Esterel mountain views share a shower room with toilet. The basement includes a service bedroom with shower, three cellars, a workshop, and a large 70 sq m garage. Outside, the 1,700 sq m landscaped garden features a heated saltwater pool, a fully equipped pool house, and generous terraces surrounded by Mediterranean vegetation and fruit trees. Combining peace, comfort, and convenience, this property offers quick access to Cannes, Nice, and the airport. Part of a 14-lot development with no ongoing procedures, it benefits from low annual charges of just 300 euros.
…By Savills Valbonne


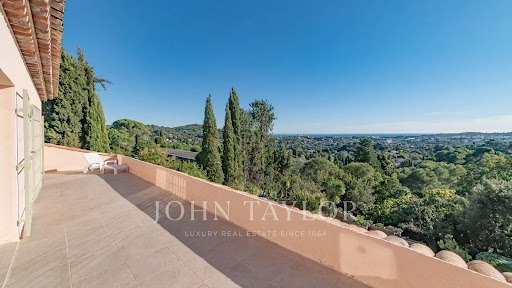


Between the old village and the center of Mougins, in a quiet cul-de-sac, this beautiful villa offers magnificent views of the sea, the Lérins islands and the Estérel massif. It is in need of renovation and offers generous volumes for numerous restructuring possibilities. Set in landscaped grounds of 1838 m² with infinity pool, it offers 362 m² of living space plus outbuildings (total 431 m²) on three levels. It comprises First floor: living room, dining room, laundry room and terrace. Garden level: 2 bedrooms, 2 bathrooms with toilet, games room, storeroom, separate toilet and terrace. First floor: entrance, master bedroom, bathroom with toilet, additional bedroom and separate toilet. A large 46 m² garage completes this quality property.
…By John Taylor - Cannes


Perched on the heights of Cannes, at the gateway to Mougins, this striking contemporary villa offers 370 sqm of refined living space, fully renovated in 2023 and designed by a renowned architect. From its elevated position, the property enjoys breathtaking panoramic sea views stretching across the Lérins Islands, the Estérel hills and the Bay of Cannes. Set within beautifully landscaped grounds of 2,137 sqm with a sought-after south-west exposure, the villa is designed for both elegance and relaxation. At its heart lies a spectacular heated saltwater infinity pool with a mirror finish, complete with counter-current swimming, waterfall and massage jets, creating a true private resort atmosphere. The outdoor living spaces are equally impressive, featuring a fully equipped summer kitchen that can easily be converted into a self-contained two-room apartment with its own en-suite bedroom — ideal for hosting guests or staff in complete independence. Inside, the main level opens onto a stunning 90 sqm living area bathed in natural light, seamlessly combining a spacious lounge, dining area and open-plan kitchen. Two en-suite bedrooms with walk-in wardrobes, along with a guest powder room, complete this floor. Upstairs, three additional en-suite bedrooms with dressing rooms provide comfort and privacy, including a principal suite that opens onto a generous terrace overlooking the sea. A double carport and several additional parking spaces ensure practicality and ease of access. Designed for a luxurious lifestyle, the villa also features a wine cellar, private cinema room, jacuzzi and hammam, offering an exceptional level of comfort in a privileged setting on the French Riviera. Information regarding the risks to which this property is exposed is available on the Géorisques website: www.georisques.gouv.fr
…By Douglas Elliman Valbonne-mougins


In the heart of the sought after gated and secured domain Les Parcs de Mougins, property of approx. 935 sq.m in a peaceful environment, sheltered from view, which will be completely renovated with high quality appointments comprising a main villa and a caretaker's house, built on a beautiful landscaped garden with century-old trees of more than 10 000 sq.m with pool and pool house. Garage for 7 cars. Delivery planned for autumn 2026. EPC not applicable. Information on the risks to which this property is exposed is available on the Geohazards website : www.georisques.gouv.fr Property located in an area subject to compulsory brush clearance. Agency fees payable by vendor
…By Barnes Mougins


Discover the prestige of this contemporary 370 sqm villa in Mougins, a luxurious haven on the French Riviera. Perched on a 2130 sqm plot, this residence boasts a breathtaking panoramic view of the sea and Cannes, harmoniously blending into its verdant surroundings. On the ground floor, the space revolves around a majestic 90 sqm living room with a designer American kitchen, opening to the outdoors through bay windows that capture the sea view. This level also houses two sumptuous suites, each with its own bathroom and dressing room, offering comfort and refinement. The upper floor consists of three elegant suites, equipped with marble bathrooms, custom dressing rooms, and private terraces that embrace the beauty of the Mediterranean landscape. The garden level is a sanctuary of relaxation, featuring a lounge area with a summer kitchen, an exceptional wine cellar, a cinema room, a fully equipped gym, a hammam, a jacuzzi, and a guest room, perfect for hosting. The exterior stands out with a heated infinity pool and a future padel court, surrounded by terraces and a pool house, creating an ideal space for leisure and entertaining. A carport and a spacious parking area complete this property. Offering a sublime union of modern architecture and a privileged location, this villa embodies an unmatched luxury lifestyle in Mougins, enjoying both tranquility and proximity to the jewels of the French Riviera.
…By Carlton International Cannes


** EXCLUSIVE ** Located in the heart of one of Mougins' most sought-after residential areas, this character property enjoys a peaceful, green setting with unobstructed views of the hills and a glimpse of the sea. The main villa, designed by an architect, covers approximately 3,250 sq ft and is spread over three levels, offering generous volumes. The garden level comprises an entrance hall, a fully equipped kitchen with pantry, and a family dining room opening onto a terrace. Slightly raised, a TV lounge and a large double living room with fireplace and remarkable high ceilings open directly onto the outdoor areas. Upstairs, a mezzanine office overlooks the living areas. This level also has a bedroom with bathroom, separate toilet, and a master suite with bathroom, dressing room, toilet, and mezzanine. The top floor offers an additional bedroom with bathroom and toilet. The property has several outbuildings offering numerous possibilities: a 41 m² annexe comprising two independent apartments, a 25 m² guest house overlooking the swimming pool, a 38 m² workshop incorporating an apartment and a garage, as well as various storage areas. Set on landscaped grounds of approximately 6,900 m², it includes a heated, tiled swimming pool, a large pool house with summer kitchen and bar, numerous terraces, a garage for four vehicles, and various amenities. Rare on the market, this property offers a privileged living environment, combining privacy, spaciousness, and potential, ideal for a large family residence or a reception house in Mougins.
…By Wretman Estate & Consulting


Nestled in the heart of a preserved natural environment, this sumptuous Bastide Aixoise offers an exceptional living environment, combining absolute calm with ideal proximity to amenities. In a rare and sought-after location, Villa Provençale seduces with its generous volumes, warm atmosphere and incomparable views. The large, light-filled living-dining room welcomes guests for fantastic dinners, where conversation continues gently by the elegant fireplace, inviting conviviality between friends and family. The vast terrace offers a breathtaking sea view over the bay of Cannes and the surrounding area, a tableau vivant that accompanies every moment of the day and every room in the villa. The separate, fully-equipped kitchen is complemented by a scullery and laundry room for optimum convenience. Two en suite bedrooms are located on this level. A grand staircase leads to the first floor, where three bedrooms, two of which are en suite, offer intimate relaxation space, harmoniously distributed to preserve the peace and quiet of all. Set in almost a hectare of land, the property is a perfect example of the Mediterranean way of life. Sheltered from view, a splendid 16 × 4 m saltwater swimming pool stretches out in front of the panorama, extended by an elegant pool house to make the most of the long summer days. A garage with space for up to three vehicles, as well as numerous parking spaces, provide a rare level of convenience. At the entrance to the property, secured by a gate, an independent 90 m² apartment offers ideal space for a janitor or for independent entertaining. An exceptional property to renovate, a space to redesign according to your desires, where Provencal charm and spectacular sea views meet in one of the region's most privileged locations. REF FRE-00954
…By Carlton International Cannes


Located in one of the most prestigious areas of the region, this modern Provençal property offers over 500 m² (5,380 sq ft) of living space and boasts panoramic views of the surrounding hills. Entirely renovated in 2025 by a renowned interior architect, this residence subtly blends the charm of Provençal heritage with exceptional contemporary design, showcasing a perfect harmony between tradition and modernity. The villa features 7 en-suite bedrooms, each with its own unique identity. The interiors have been meticulously designed, using high-quality natural materials such as oak, stone, and brass to create a warm and sophisticated atmosphere. Nestled within a 3.2-hectare (7.9-acre) estate, the property is a true natural playground, featuring a 200-tree century-old olive grove, a football field, a golf practice area, and a dedicated pétanque court. The 14-meter heated swimming pool, complete with its own pool house and summer kitchen, provides the perfect setting for relaxing summer days and barbecues. An independent guest house allows you to welcome family and friends with optimal comfort and privacy. Designed to offer maximum comfort, the villa includes a full home automation system, an elevator, a fitness room, a cinema room, a wine cellar and a double garage. A golf cart is also available to facilitate movement within the estate. Located less than 15 minutes from renowned international schools, the international airport, and the beaches of Cannes, this property offers an idyllic lifestyle.
…By Magrey & Sons Mougins


Nestled in the heart of a preserved natural environment, this exceptional property, entirely renovated in 2025 using top-of-the-range materials, offers a rare living environment combining elegance, comfort and absolute tranquility. Set on a magnificent 3.5-hectare flat plot, the main house comprises a ground-floor entrance hall with small living room, a vast 78 m² reception area including living room and dining room, a separate kitchen, and four superb master suites with private shower rooms. Upstairs, a sumptuous master bedroom with full bathroom and direct access to a private terrace, offering soothing views of the surrounding countryside. The property also includes an independent guest house, comprising a living room with open kitchen, and two en suite bedrooms with their own shower rooms. Annexes include a double garage, a gym, a cinema room and a wine cellar.
…By John Taylor - Cannes


Builtin the 1920s as a jasmine farm, this property has evolved and flourished over the decades to become today a truly unique residence of prestige. Set within nearly one hectare of landscaped grounds, the estate unfolds over more than 850 m² of living space, spread across several harmoniously arranged buildings. From its terraces and gardens, the views stretch gracefully across the rolling hills and out to the sea. At the centre of the estate stands the elegant manor house, refined and filled with natural light, arranged over three levels. It offers seven bedrooms, including a magnificent master suite of 130 m², served by a private elevator. The ground floor features expansive reception areas with a double living room, a dining room, and a spacious family kitchen—the true heart of the home. The original farmhouse, meticulously renovated, retains all its authentic charm while providing modern comfort. On the ground floor, it accommodates an independent caretaker’s residence, while the upper level houses a stylish two-bedroom apartment. Three independent studios, discreetly incorporated around the property, further enhance the estate, making it ideal for welcoming family, guests, or staff. The grounds, a genuine Mediterranean haven, exude serenity. Shaded pathways lined with local essences lead to a recently renovated heated swimming pool (13 x 6 m), and to a superb summer house designed for convivial living and entertaining. It includes a fully equipped kitchen, lounge, dining area, bar, barbecue, and outdoor dining space—perfect for enjoying special moments throughout the seasons. Additional amenities include a three-car garage as well as ample exterior parking. A rare property where authentic charm meets timeless elegance, offering its future owners an exceptional lifestyle.
…By Magrey & Sons Mougins


Ideally located in a residential area of Mougins, close to Le Cannet, this fully renovated villa of approximately 215 m² offers a peaceful and refined living environment, with breathtaking panoramic views of the sea and the Estérel hills. Set on a beautifully landscaped plot of 2,237 m², the villa features a bright living area with fireplace, a fully equipped kitchen, a dining room, 3 bedrooms including a spacious master suite, as well as an office that can be used as a fourth bedroom. An independent apartment with kitchen and bedroom offers comfortable accommodation for family or guests. A workshop, a garage, and a large basement complete this elegant property.
…By Sophie Peirano Real Estate


Nestled peacefully at the heart of an exclusive cul-de-sac in the sought-after Castellaras neighborhood, this charming Provencal stone property offers stunning panoramic views of the hills extending to the sea and the Esterel Massif. This nearly 250m² villa features four en-suite bedrooms, including a beautiful master suite, and a spacious, inviting living area that extends onto generous covered terraces, perfect for convivial moments in the cool shade. Its architecture and surroundings make it a true haven of peace with a Provencal ambiance. Facing south, this elegant villa is set on a plot of over 5,000m², including a magnificent olive grove with sixty century-old trees, offering a delightful space with a heated infinity pool, jacuzzi, and a pool house with a summer kitchen — an ideal setting for summer lunches. Designed for the comfort of its residents, the property includes air conditioning, underfloor heating, an integrated audio system in the living area, and a garage. Lastly, its location is ideal, just 10 minutes from the international school Mougins School and the village of Valbonne, and a few minutes from the old village of Mougins. A solar panel system completes this property.
…By Magrey & Sons Mougins


Set along the tranquil banks of the Mourachonne river, this remarkable 16th-century mill was transformed in the early 20th century by renowned architect Barry Diercks. Surrounded by nearly three hectares of lush, landscaped gardens, the estate enjoys an idyllic setting just moments from national parks and forested trails. Completely restored from the ground up between 2005 and 2008, the main residence beautifully blends timeless character with modern comforts. Behind its historic façade, the home reveals elegant living spaces filled with natural light, featuring inviting bedrooms, refined lounges, a river-facing kitchen, a study/TV room, and a laundry area. Outdoors, a swimming pool and adjoining pool house create a serene haven for relaxation. Across the river, two charming chalets—built in 2003 and linked to the main property by a picturesque footbridge—offer complete independence and the potential to be expanded into two-bedroom family guest houses, ideal for hosting in privacy. Additional outbuildings scattered across the estate present exciting opportunities for transformation, whether as staff accommodation, guest suites, office space, or a wellness area. The main house itself also offers extension potential, with a double garage, adjoining storage spaces, and a turret ready for development. Rich in history, immersed in nature, and brimming with possibility, this rare property is perfect for those seeking a peaceful retreat with easy access to the glamour and amenities of the French Riviera.
…By Magrey & Sons Mougins

Non-contractual photo. Discover a rare and prestigious opportunity in the heart of the old village of Mougins, located at the most beautiful address in Mougins. This sumptuous 500 m2 villa offers breathtaking views over the old village of Mougins and a glimpse of the Mediterranean Sea. Elegant and functional interior: The villa comprises 5 en-suite bedrooms, each with its own shower room and bathroom, offering a private and luxurious space for each member of the family or guests. The contemporary interior creates a warm and sophisticated atmosphere. Exceptional outdoor spaces: Set in a plot of over 4,500 m2, the property offers total privacy and exceptional outdoor spaces. A sublime swimming pool blends perfectly into the landscape, providing an oasis of relaxation, while the guest house of over 80 m2 adds an extra dimension to this exceptional property. For more information, please contact us.
…By Ateam Real Estate


MOUANS SARTOUX : Located in a high-quality residential estate, less than ten minutes by car from all amenities, sumptuous property of 540 m² built in 1970 in the heart of a wooded park of more than one hectare, with large swimming pool and pool-house, Jacuzzi, double garage and several outdoor parking spaces. Very quiet, in excellent condition and enjoying perfect sunshine, the property now consists of three residential units linked by two interior staircases, but which also have independent access. The ground floor offers an entrance hall, living room and dining room, kitchen and pantry, 4 bedrooms each with its own bathroom or shower, guest WC. On the ground floor is another two-bedroom apartment, a studio, a one-bedroom apartment with a gym, a laundry room, a cellar and various storage spaces. Almost the majority of the rooms open onto the terraces and the beautiful flat garden. Very bright due to its large openings, with high ceilings, this prestigious villa offers an enchanting and privileged living environment. Agency fees of 5% included at the expense of the seller. Complete picture dossier upon request.
…By Nice Properties Cannes


Set in a quiet environment, this contemporary villa arranged over three levels offers functional volumes, good natural light and two roof terraces. The living room, open onto a fitted kitchen, includes a lounge and dining area. This level also features an office and a relaxation area. Upstairs, there are three bedrooms and one bathroom, with further potential for additional layout or conversion depending on requirements. Works remain to be carried out regarding the entrance, a second bathroom, outdoor areas, swimming pool, fencing and parking spaces. A property suitable as a main residence or holiday home, with scope for personalisation. Information on the risks to which this property is exposed is available on the Géorisques website: www.georisques.gouv.fr Emilie Paul : Consultante - Agent commerciale E.I. RSAC : 539 034 140 Agency fees payable by vendor - Montant estimé des dépenses annuelles d'énergie pour un usage standard, établi à partir des prix de l'énergie de l'année 2021 : 930€ ~ 1270€
…By Barnes Mougins


Overlooking the Mediterranean, nestled between Mougins, Valbonne and Cannes, at the heart of the legendary private estate of Castellaras le Vieux, lies a rare gem — an exceptional villa designed by Jacques Couëlle, the “architect-sculptor” of sensitivity and dreams. Originally conceived for the Aga Khan, this 194 m² residence perfectly embodies the organic and poetic spirit of its creator: an intimate dialogue between architecture and nature. An Organic Architecture Carved as if from the rock itself, the house blends harmoniously into its lush surroundings. Its sensual curves, irregular volumes, and asymmetrical openings reflect Couëlle’s vision — to evoke emotion through material form. The light-filled living spaces open onto a suspended terrace overlooking the sea and the village of Mougins — a living painting that changes with every hour of the day. The four bedrooms, including a master suite with private bathroom, each offer an intimate and tranquil atmosphere, enriched with exquisite details: ancient beams, weathered tiles, wrought-iron work by Thevenin — and the master’s own touch, unmistakably present throughout. An authentic, warm atmosphere where time seems to stand still. A Place for Connoisseurs Nestled within 13 hectares of preserved nature, Castellaras le Vieux is a private estate imagined in the 1950s by Jacques Couëlle himself — a village of artists and aesthetes, where each home is unique, circling around a central château now serving as a private club. Swimming pools, tennis courts, pétanque grounds, garages, concierge service, 24-hour security… everything here breathes serenity, community, and discreet refinement. Here, every stone tells a story, every vista stirs an emotion. Couëlle’s soul is everywhere — in the play of light and shadow, in the sensuality of form, in the harmony between art and nature. A Mediterranean refuge imbued with beauty, where living becomes an aesthetic experience. The Villa Comprises Ground floor: Kitchen, dining / living room with fireplace, terrace First floor: Lounge with fireplace, two bedrooms with shower room and terrace Second floor: Two bedrooms, including a master suite with a wraparound terrace Top floor: Solarium Landscaped garden and storage room Additional Information : Energy rating: E – Climate rating: B Estimated annual energy costs: between €4,330 and €5,930 (reference year 2023) Subject to condominium regulations Surface area (Carrez Law): 194.73 m² Number of lots: 126 Last quarterly common charges call: €2,748 No ongoing legal proceedings Agency fees payable by the buyer. More information on potential risks: www.georisques.gouv.fr
…By L'exploreur


Located in a highly sought-after residential area, halfway between the charming villages of Mougins and Valbonne, this superb property of over one hectare enjoys a privileged setting as well as a pleasant view of the Château de Castellaras. The villa is arranged over two levels and offers generous living spaces. The main level features a large open-plan area including a living room, dining room, and kitchen, all opening onto the garden and swimming pool. This level also includes four bedrooms. On the garden level, a second reception area with a living room and library opens onto a separate kitchen. There are also two bedrooms with shower rooms, as well as an elegant master suite featuring a large walk-in wardrobe and a bathroom. A separate apartment completes the property, comprising a living room, kitchen, bedroom, shower room, and dressing area, ideal for guests or staff. The outdoor areas offer beautiful terraces, a large swimming pool area with pool house and jacuzzi, all perfectly integrated into a preserved natural setting. A double garage as well as numerous parking spaces complete this property. Energy rating: C (165 kWh/m²/year) – Climate rating: A (5 kg CO₂/m²/year) Estimated annual energy costs for standard use: between €5,320 and €7,198 (based on 2021 reference year). Information on the risks to which this property is exposed is available at: www.georisques.gouv.fr
…By Beauchamp Estates
'%20stroke='%23DDAA3A'%20stroke-width='1.909'%20stroke-linecap='square'%20stroke-linejoin='bevel'/%3e%3c/svg%3e)
Receive by email any new listing that may match your search criteria
Your criteria :
By validating this form, you accept the general conditions of use of Le Figaro Properties.
These agencies offer a selection of luxury properties vente at Mougins. Feel free to contact them for personalized assistance.


