The agencies at Aubagne
These agencies offer a selection of luxury properties vente at Aubagne. Feel free to contact them for personalized assistance.

 English$ USD · m²


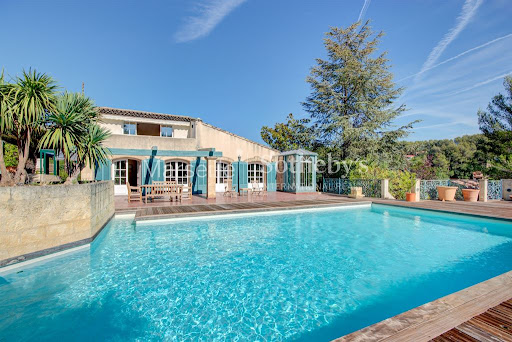

For sale in Éoures, a family estate with the charm of a Provençal mas, featuring a vast garden and swimming pool. Facing due south, sheltered from the wind by a wooded hill, and surrounded by over 6,000 sqm of land with a swimming pool, pétanque court, and double garage, this beautiful 480 sqm home is ideally located just 10 minutes from downtown Aubagne and 25 minutes from central Marseille, with direct access via the highway. The main house offers a spacious and comfortable living space: a large living/dining room with a fireplace opening onto the terrace and pool, a fully fitted and equipped separate kitchen, seven bedrooms including a stunning master suite, five bathrooms, a home cinema room, and a sauna.
…By Marseille Sotheby's International Realty


Exclusively, Quintessence by CHAIX IMMOBILIER offers you a character property, steeped in history and uniqueness. Built in the 19th century, this authentic master house is situated in a privileged environment, in a dominant position, offering an unobstructed view of the Huveaune valley. Facing south, it benefits from optimal sunlight throughout the day and rare privacy, sheltered from all eyes. Behind its charming facade, the building develops approximately 200 m2 of living space spread over three levels, raised on a basement. From the entrance, the atmosphere is revealed: generous volumes, high ceilings, preserved antique elements... each space tells a story. The main level hosts the living rooms, bathed in light, where the living room, dining room, and kitchen open naturally onto the garden thanks to large openings, creating a pleasant continuity between indoors and outdoors. A central staircase, a true centerpiece of the house, distributes to the upper floors where six bedrooms and the water rooms unfold. This layout offers an ideal potential for a large family or to imagine work or reception spaces. Set on a plot of approximately 1,800 m2, the property offers an exterior that is both structured and welcoming. The pool area, perfectly integrated, invites to moments of relaxation in complete tranquility. An outbuilding completes the ensemble, offering multiple possibilities: independent office, liberal activity, workshop, or guest space. This unique property will appeal to lovers of authentic places, seeking a home with a true identity. Some work will allow it to reveal all its potential and instill a new dynamic, respecting its original soul. A rare place, ready to host a new chapter of life. We are at your disposal to provide a complete file and organize a privileged discovery of this property.This description has been automatically translated from French.
…By Chaix Immobilier


EXPERTIMO est le leader français des réseaux dédiés aux mandataires expérimentés
…By Expertimo


Set in an outstanding environment between Marseille, Cassis, and the iconic Provençal landscapes, this superb contemporary Provençal villa enjoys a peaceful and highly sought-after location close to Cassis, combining tranquility, nature, and excellent accessibility. Built in 2022 and barely ever occupied, the property offers approximately 160 sqm of living space on a magnificent south-facing 2,000 sqm plot with swimming pool and breathtaking views over the vineyards of a prestigious estate and the impressive rocky hills overlooking the valley. From the moment you arrive, the villa impresses with the quality of its construction, its elegant architecture blending Provençal charm with contemporary design, and its exceptional natural light. The ground floor features a spacious living area of nearly 60 sqm opening directly onto the garden and terraces, creating seamless indoor-outdoor living. A beautiful ground-floor suite provides ideal everyday comfort. Upstairs, the property offers: a large master suite with stunning open views, a second more intimate suite, as well as a home office that can also serve as a guest room. The landscaped garden, bathed in sunlight throughout the day, offers a rare lifestyle setting surrounded by vineyards and Provençal hills. The swimming pool perfectly completes this Mediterranean retreat. A Prime Strategic Location This highly desirable location allows you to enjoy the best of Provence while remaining perfectly connected: only 15 minutes from Marseille, 5 minutes from motorway access, 15 minutes from Cassis and its famous calanques, close to shops, schools, and all amenities. An ideal property as a primary residence or luxury holiday home in one of the most attractive areas of Provence. Key Features Newly built villa completed in 2022 Approximately 160 sqm of living space 2,000 sqm south-facing plot Exceptional views over vineyards and nature Contemporary Provençal architecture Nearly 60 sqm living room 3 suites / bedrooms including one on the ground floor Office space Swimming pool Peaceful and privileged environment Immediate proximity to Marseille, Cassis, and motorway connections A rare opportunity on the market, combining elegance, nature, and quality of life near Cassis.
…By Prior Luxury Houses


13420 GEMENOS - EXCLUSIVELY - In absolute calm in a sought-after area with open views and close to amenities, architect-designed villa with high-end features. Built in 2019 with quality materials, this luxurious 4-room house of 185m2 offers a very zen atmosphere. An excellent reception villa, the main house measures 127m2 over 1 floor. It consists on the ground floor of a large entrance with dressing, a toilet with hand basin, a vast living room dining area, and an open kitchen with pantry. The living area opens onto a covered terrace through its corner sliding bay window, giving the impression of extending the living area outdoors. Upstairs, there is a toilet, a bathroom, a bedroom, a master suite with dressing and shower room, and a hallway that can serve as an open office. On a 788m2 plot of land with a 60m2 terrace, jacuzzi, above-ground wooden pool, carport. A 28m2 studio that communicates with a 30m2 independent bedroom, all of which can serve as an independent apartment of 58m2. The entire setup can be connected to the main house with some work. A quality property. Information on the risks to which this property is exposed is available on the Géorisques site: www.georisques.gouv.frThis description has been automatically translated from French.
…By Chaix Immobilier


Located in a privileged setting. far from the hustle and bustle. discover this house set on a beautiful. tree-lined 1.069-square-meter lot. Combining absolute tranquility with a remarkable quality of life in this Provence's village of Gémenos. this villa is just a short walk from local shops and offers quick access to major highways. With generous spaces and abundant natural light thanks to its perfect southeast exposure. the villa opens onto large living areas that look out onto the outdoors. The ground floor offers superb potential for entertaining. ideal for creating a spacious contemporary living room. On the sleeping side. the house currently features 3 beautiful bedrooms. one of which is on the ground floor. with the potential to easily converting a 4th bedroom (or a master suite/separate office depending on your plans). The property’s exterior invites relaxation. The garden. a true oasis of greenery. features a beautiful pool perfect for relaxing under the Provençal sun. The pool house area promises wonderful moments of togetherness with family or friends. A rare opportunity for customization Renovation and modernization work is needed to bring out the full potential of this home. This is a unique opportunity for architecture and interior design enthusiasts to create a prestigious. fully customized property that reflects their personal style. Some suggestions for improving a fiew rooms. generated using AI. are provided as examples Key features: Orientation: Southeast. maximum natural light Outdoor features: Swimming pool. pool house. terraces Amenities: Quiet setting. close to shops and highway access. Asking price: €840,000 (Estate agent’s fees payable by the seller) Energy efficiency rating: C Annual energy costs: between €1,440 and €2,000 “Information on the risks associated with this property is available on the Géorisques website: www.georisques.gouv.fr” Complete information available upon request https://sites.google.com/a/coldwellbanker.fr/honoraires-coldwellbanker-demeure-prestige/
…By Coldwell Banker Paris


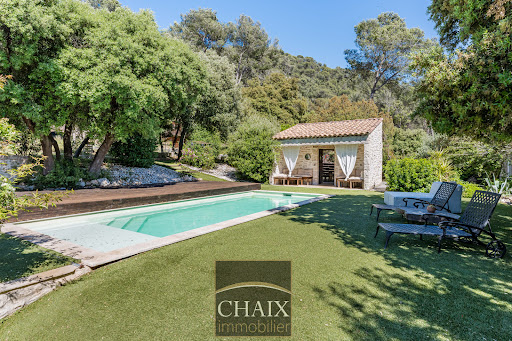

Exclusively from Quintessence by CHAIX IMMOBILIER. In Gémenos, in a privileged environment, this property reveals a rare art of living, designed for sharing, receiving, and savoring every moment in a setting that is as elegant as it is authentic. Completely renovated and extended in 2018, this character home immediately charms with the balance it offers between the charm of the old and the comfort of today. Tastefully decorated and maintained with remarkable attention, it presents itself in impeccable condition. Every detail seems to have been thoughtfully considered to create a warm and refined atmosphere. From the entrance, the volumes and natural flow of the spaces set the tone. The ground floor welcomes you with a hall with closets, a functional laundry-storage area, and a vast living area bathed in light, composed of a dining room open to a friendly American kitchen and a generous living room inviting relaxation. A bedroom with closets and a shower room completes this level and allows for particularly comfortable single-level living. Upstairs, the sleeping area offers three additional bedrooms as well as a bathroom and a second WC, providing intimacy for everyone in a soft and harmonious atmosphere. Outside, the property takes on an exceptional dimension. The spaces have been designed as a succession of living areas: an intimate terrace close to summer meals, a superb pool area perfect for sunny days, a large awning open both to the pool and to a reception area with a bar and a large outdoor table. A large closed room extends these amenities and opens up a world of possibilities: summer lounge, wellness area, game room, or workshop according to one's desires. The land of more than two hectares continues to reveal its assets with a space dedicated to children’s games, a magnificent pétanque court, and beautiful natural spaces that enhance this feeling of escape. It can also lend itself well to the accommodation of horses on a flat area far enough away from the house. Finally, at the back of the property, a true signature of the place: a superb outbuilding of about 50 m2 consisting of a large living room, a kitchen, a shower room, and two small bedrooms. An ideal space to host family and friends in complete independence or to envision a complementary project. The stone-like coating gives a strong identity to the whole and highlights the unique character of this property. A rare house in Gémenos, where every space tells a way of life, between elegance, conviviality, and Provençal sweetness. We invite you to contact us for more information or to visit our Quintessence or CHAIX immobilier sites.This description has been automatically translated from French.
…By Chaix Immobilier


BARNES is delighted to present this elegant architect-designed villa, built in 2019 and now offered for sale. Set in a privileged environment, sheltered from view and enjoying remarkable peace and privacy, the property immediately impresses with the quality of its design, its high-end features, and the serene atmosphere that defines it. Set on a beautifully landscaped plot of approximately 788 sqm, the property enjoys open views while remaining conveniently close to local shops and everyday amenities. Designed to maximize comfort, natural light, and seamless flow between spaces, it offers a total living area of approximately 185 sqm and provides a true indoor-outdoor lifestyle experience. The main residence, spanning approximately 127 sqm over two levels, welcomes you with a spacious entrance hall featuring bespoke built-in storage. This level also includes a guest powder room and a stunning reception area flooded with natural light. The living and dining rooms flow effortlessly into a contemporary open-plan kitchen, fully equipped and complemented by a practical pantry offering additional storage space. The entire living area opens beautifully onto the outdoors through a spectacular corner pocket sliding glass door system, creating a seamless connection between the interior and the covered terrace. This configuration effectively extends the living space outdoors, providing the perfect setting for entertaining family and friends throughout the year in an elegant and welcoming atmosphere. Upstairs, the sleeping quarters have been designed as a true private retreat. They comprise a beautiful bedroom, a bathroom, separate toilet facilities, and a superb primary suite complete with its own dressing room and en-suite shower room. A generous landing area also provides space for a home office or reading corner, perfectly suited to modern living and remote working. The outdoor spaces have been designed with the same attention to detail. A spacious terrace of approximately 60 sqm invites relaxation and convivial gatherings. A jacuzzi, a wood-clad above-ground swimming pool, and a carport complete the amenities of this particularly pleasant property. One of the villa’s many assets lies in its additional accommodation. An independent studio of approximately 28 sqm connects to a further 30 sqm bedroom, creating a versatile space of nearly 58 sqm. This area can comfortably accommodate guests, teenagers, a professional activity, or be converted into a fully independent apartment. Depending on the needs of its future owners, it may also be integrated into the main residence to create a larger family home. A successful blend of contemporary architecture, quality finishes, functionality, and Mediterranean lifestyle, this rare property will appeal to discerning buyers seeking an elegant, private, and impeccably maintained residence. Contact : Maureen BERNARD Tél : +33 (0)6.27.33.31.27 Mail : [email protected] Agent commercial EI (RSAC 912409299) Les informations relatives aux risques auxquels ce bien est exposé sont disponibles sur le site Géorisques : www.georisques.gouv.fr Agency fees payable by vendor - Montant estimé des dépenses annuelles d'énergie pour un usage standard, établi à partir des prix de l'énergie de l'année 2021 : 790€ ~ 1090€ - Maureen BERNARD - Agent commercial - EI - RSAC 912 409 299
…By Barnes Marseille Cassis Littoral


Llinares Real Estate presents Détente. A charming T4 villa of 112 m² with a swimming pool, adorned with elegant Balinese tiles, designed on a plot of 340 m² in the heart of the village of Éoures, in immediate proximity to schools, shops, and public transport. Upon entering, you will discover a spacious and bright living room of 36 m² featuring a fully equipped contemporary kitchen with a central island, open to a warm living area. A large sliding glass door seamlessly extends the spaces to the outside, providing a pleasant continuity between the interior and garden. South-facing, the garden includes a swimming pool bordered by a beautiful tiled terrace as well as a summer kitchen, creating an ideal setting for enjoying convivial moments with family or friends. Also on the same level, an elegant master suite with a private shower room and dressing room will appeal to you with its intimate and cocooning atmosphere, designed for optimal comfort. A laundry room with storage completes this space. Upstairs, the sleeping area reveals two beautiful parquet-floored bedrooms of 16 m² and 18 m², bathed in light, with storage and access to balconies. They will share a pleasant bathroom equipped with a bathtub and a double sink unit. This property benefits from a ducted reversible heating and cooling system ensuring ideal comfort all year round. Finally, a parking space within the property can accommodate several vehicles. Fiber optic internet. A perfect blend of architecture, brightness, and art of living. Contact: Mickael Soler 06 45 10 63 81 Collaborator certificate: ADC131020240000001565 Professional liability insurance: 62885582 - Property not subject to co-ownership regulations - Property tax: 2801€/year - Fees included at the expense of the seller - Energy class B and climate class A - Average estimated amount of annual energy expenses for standard use based on energy prices from 2021: between 880€ and 1260€. - Information on the risks to which this property is exposed is available on the Géorisques website: www.georisques.gouv.fr Villa for sale 13011 - T4 of 112m2 - Pool - Plot of 340m2 - Contemporary - Eoures 13011 MarseilleThis description has been automatically translated from French.
…By Llinares Immobilier


LLINARES REAL ESTATE presents: ART DE VIVRE. Located in the sought-after Accates sector, in the heart of the 11th arrondissement of Marseille, this elegant contemporary architect-designed villa benefits from a calm and privileged environment, in immediate proximity to amenities. South-facing, it offers a total surface area of 285m², including 257m² of living space, on landscaped grounds of 1,030m². Bright and perfectly arranged, it provides beautiful volumes and remarkable living comfort. The reception room, enhanced by a Norwegian stove, opens onto a spacious terrace with a bioclimatic pergola and is extended by a contemporary kitchen with a central marble island. This level also includes a bedroom, a bathroom, independent toilets, and a garage. On the garden level, you will discover two bedrooms, a master suite with dressing room and shower room, a laundry room, a cinema room, as well as a pool house opening onto the pool and its marble resin beach. Outside, exotic wooden terraces, relaxation areas, and a vegetable garden create a privileged living environment. An independent master suite with a private garden completes the ensemble, ideal for hosting or considering a rental project. Home automation, an efficient security system, and private parking perfect this rare property, where contemporary elegance and the art of living meet harmoniously. Contact DL/Julie Arena-Mattei: 07 78 63 57 65 Collaborator certificate: ADC13102023000001695 Professional liability: 7953190/S17492302 - Property not subject to condominium regulations - Property tax: 3345€/year - Fees included charged to the buyer - Energy class A and climate class A - Estimated average amount of annual energy expenses for standard use based on energy prices of 2025 between 1080€ and 1520€/year - Information on the risks to which this property is exposed is available on the Géorisques site: www.georisques.gouv.fr Villa for sale 13011 - Prestige of 285m2 - Garden 1030m2 - Pool - Terrace - Pool house - Dependence - Garage - 13011 Les AccatesThis description has been automatically translated from French.
…By Llinares Immobilier


The advertiser did not provide an english description for this listing.
…By Llinares Immobilier


Llinares Real Estate presents SERENITY.An elegant modern single-storey T5 villa of 150m² located in the highly sought-after and peaceful area of Camoins, at the foot of the hills, offering a privileged living environment that combines comfort, modernity, and serenity.The house opens onto a large living room bathed in light thanks to its full southern exposure and its large sliding bay window, creating a perfect continuity between the interior and exterior. The acoustic ceilings provide remarkable sound comfort and contribute to the calming atmosphere of the places. The modern, independent kitchen is fully equipped and has direct access to the terrace covered by an elegant pergola, ideal for sharing convivial moments in complete privacy.The sleeping area consists of four beautiful bedrooms, one of which is fitted as a dressing room and another as an office. They share a superb bathroom equipped with an Italian shower, a spacious bathtub, a custom double sink unit with storage, as well as designer sanitary facilities by Philippe Starck.Designed for optimal living comfort, the villa also features an air purification system, ensuring a healthy and pleasant indoor air quality on a daily basis. Outside, the 1000m² garden charms with its well-maintained features, including a beautiful swimming pool, a large terrace conducive to relaxation, as well as a lovely pond adorned with carp, creating a zen and relaxing atmosphere.A large 30m² garage that can accommodate two vehicles, with ample storage space, completes this property. The house also benefits from modern amenities such as home automation and an interior and exterior sound system, with the possibility of remote control. A rare property to discover without delay in an exceptional environment.Possibility of elevation.Contact: DL / Mickael Soler :06 45 10 63 81Collaborator certificate: ADC131020240000001565RCP: 62885582- Property not subject to co-ownership regulations- Property tax: 3718€/year- Fees included at the seller's expense- Energy class A and climate class A- Estimated average annual energy expenses for standard use based on 2021 energy prices: between €930 and €1920.- Information on the risks to which this property is exposed is available on the Géorisques website: www.georisques.gouv.frVilla for sale 13011 - T5 Single Storey of 150m2 - Pool - Garage 30m2 - Land 1000m2 - 13011 Les CamoinsThis description has been automatically translated from French.
…By Llinares Immobilier


Llinares Immobilier presents Hélios, A superb architect-designed house of type 5 developing 165 m² of living space, set on a magnificent plot of 840 m², offering generous volumes and a peaceful and privileged family living environment, in the heart of the highly sought-after Camoins area. From the entrance, the property reveals a decidedly contemporary architecture, enhanced by a spectacular cantilevered eave that gives it an elegant and distinctive silhouette. The living room, flooded with natural light and equipped with underfloor heating, revolves around a vast entirely open space. The perfectly equipped kitchen has a generous central island and extends into a functional back kitchen. The true heart of the house, this air-conditioned space delights with its remarkable volumes and its wide sliding glass door, offering a harmonious transition between the interior and exterior. Facing south, the spacious terrace opens onto an elegant L-shaped mirror pool, nestled in the heart of a carefully landscaped Mediterranean garden. Intimate and well-appointed, this outdoor area offers a particularly pleasant environment to fully enjoy the beautiful days. At the back of the garden, a cozy pool house with a pizza oven completes this space dedicated to relaxation, family moments, and conviviality. On the first floor, fully air-conditioned, the night space features a beautiful master suite with dressing room and private shower room, as well as three bedrooms with storage sharing a bathroom equipped with a shower and bathtub. In absolute calm and sheltered from any overlooking, this property offers a rare living environment, combining comfort, modernity, quality services, and contemporary architecture. Regarding equipment and security, the house notably benefits from an alarm and a surveillance camera system, ensuring daily peace of mind. Several vehicles can be parked within the property, which also has a motorcycle garage, a pool house, centralized vacuuming, as well as a well. Hélios is a unique property, designed to provide a true art of living in a privileged environment where every detail has been conceived to combine comfort and tranquility. Contact SOLER Mickael: 06 45 10 63 81 Partner certificate ADC 13102022000001946 Professional liability RC 62427514 - Property not subject to co-ownership regulations - Property tax: 3475€/year - Fees included at the seller's expense - Energy class A and climate class A - Average estimated amount of annual energy expenses for standard use based on 2021 energy prices: between 920€ and 1310€ - Information on the risks to which this property is exposed is available on the Géorisques site: www.georisques.gouv.fr Villa for sale 13011 - T5 of 165m2 - Pool - Garage - Plot of 840m² - 13011 Camoins-Eoures Marseille This description has been automatically translated from French.
…By Llinares Immobilier


The advertiser did not provide an english description for this listing.
…By Llinares Immobilier


Just 1 km from the centre of the highly sought-after village of Cassis, this charming detached villa is set on a magnificent flat, wooded plot of 778 m², complete with a swimming pool and enjoying beautiful unobstructed views of the Calanques mountains and Cap Canaille. The house has a family-friendly layout. On the ground floor, the entrance hall leads to a cosy living room with a fireplace, a dining room opening onto a terrace shaded by an arbour covered with bougainvillea and white grape vines, extended by a pleasant summer kitchen. A separate kitchen, a study, a hallway, a bedroom, a guest toilet and a bathroom with shower and bathtub complete this level. Upstairs, you will find a bedroom with shower room and WC, as well as a second bedroom opening onto a terrace, with a dressing room and an attic office space. The flat, sunny garden offers a privileged living environment, conducive to relaxation, with a swimming pool and intimate outdoor spaces. An ideal property as a primary or secondary residence, combining proximity to the centre, iconic views and quality of life in the heart of Cassis.
…By Agence Michèle Falque


CASSIS NEAR THE VILLAGE AND THE PORT Just a few minutes' walk from the village and the port of Cassis, this elegant fully renovated villa enjoys a prime location, quiet, surrounded by vineyards and hills. Developing approximately 258 m2 of living space on a landscaped plot of 2,000 m2, the property impresses with its volumes, brightness, and beautiful open views. The spacious living area, bathed in light, opens wide onto a large terrace, a true extension of the house towards the outside and the landscape. The sleeping area consists of three suites, each with its own dressing room and shower room. On the garden level, an independent T2 allows for welcoming family or guests in complete privacy. A lift, to be put back into operation, will comfortably serve the different levels of the house. Outside, everything invites you to fully enjoy the Cassidain way of life: a swimming pool of 8 × 4 m, a pool house, a landscaped garden, and a registered dovecote, all in a peaceful and preserved setting. A large double garage with electric shutters, a cellar, and a pantry complete the amenities. A rare property in Cassis, turnkey, combining renovation, volumes, pool, unobstructed views and immediate proximity to the village and the port. Fees paid by the seller included. Amount of annual energy expenses for standard use: 2,718 EUR per year, average energy prices indexed as of January 1, 2020 (subscriptions included). DPE old version. Information on the risks to which this property is exposed is available on the Géorisques website. For any information or visit, contact Océane WAICHE at +33 (0)6 18 58 03 22 or by email: [email protected]. Commercial Agent registered with the RSAC of Marseille under number 828018879.This description has been automatically translated from French.
…By Astone Immobilier


Facing Cap Canaille, the Couronne de Charlemagne, and the Mediterranean, this architect-designed villa offers one of the most remarkable panoramic sea views in Cassis. Nestled within a secure and private residence, it enjoys a privileged environment where contemporary architecture is in constant dialogue with the Mediterranean landscape. Built on a landscaped plot of approximately 1,612 m2, the property offers 262 m2 of elegant living space. At each level, the volumes are organized around large bay windows that bathe the spaces in natural light and blur the boundary between indoor and outdoor. The crossing living room opens onto the sea, Cap Canaille, the Couronne de Charlemagne, and naturally extends the living spaces outside. The contemporary kitchen, open and friendly, contributes to this bright atmosphere facing the various landscapes. Surrounding the villa, several terraces with various orientations accompany each moment of the day: breakfast facing the sunrise, lunch in the shade of the pines, swimming or evening in front of the changing colors of Cap Canaille. The infinity pool seems to blend into the horizon, extending the view towards the Mediterranean. The pool house -- summer kitchen, barbecue, and dining area -- embodies the Mediterranean art of living and invites receiving family and friends. The garden, planted with olive trees, cypress, palm trees, and vines, envelops the property in a greenery preserving calm and intimacy. The main level features an elegant master suite on the same level, opening onto its private terrace, with a bathroom equipped with a therapeutic bath and shower. Upstairs, a vast multi-purpose space -- extra bedroom, private lounge, or office -- opens onto a solarium overlooking Cassis Bay, a true suspended terrace facing the Mediterranean and the surrounding reliefs. The lower level includes four bedrooms, two of which have private bathrooms and direct access to the terraces, while the other two share a bathroom with a shower; a laundry room completes this night space. An elevator serves the main levels of the villa. A wine cellar, double garage, and several parking spaces complete the ensemble. Just minutes from the port, beaches, and shops of Cassis, this exceptional villa combines contemporary architecture, generous volumes, omnipresent light, and exceptional panorama -- a rare art of living at the gates of the Calanques. Energy class D. The annual energy expenses for standard usage range between 3,360 EUR and 4,620 EUR per year, average energy prices indexed for the years 2021, 2022, and 2023 (subscriptions included). The fees are borne by the seller and are included in the price. This property is presented to you by Astone Immobilier, your real estate agency in Cassis. To arrange a visit, contact Isabelle Duprat at +33 (0)6 43 09 03 23 or by email at [email protected]. Information about the risks to which this property is exposed is available on the Géorisques site, https://www.georisques.gouv.fr.This description has been automatically translated from French.
…By Astone Immobilier


Just a short walk from downtown, 468m2 of land, U-shaped architecture designed for living both outdoors and indoors: this property is unlike anything else on the market.This is not a formula. It is an observation. Because what I discovered here is unlike anything I visited in Cassis. Not a villa. Not really an apartment.Something else — a single-story house that organizes around a center, like a stage around which everything revolves. This center is the pool. Not relegated to the back of the garden. Not stuck between two hedges. Nestled within the U, facing the kitchen, visible from the living room, accessible from almost everywhere. The water is there, present, as a full architectural element.It is the center of the layout. On one side of the L: the communal living area. A large kitchen opening onto the pool — this arrangement is not by chance, it is intentional. A spacious living room. And the master suite, complete with a dressing room, bathroom with bathtub and shower, and toilet. In the basement, a projection room and a music room.On the other side: two bedrooms with their own bathrooms, without interior communication with the rest of the house. This architectural detail says something important about how this property was conceived. Not for cohabitation. For coexistence. Your guests have their own world. Your adult children have theirs. You have yours.Four cars can park. A garage accommodates motorcycles, bicycles, paddles. And for large gatherings, a dedicated terrace awaits those who love to entertain on a grand scale. This property isn’t described by its surface area. It is described by its uses.This description has been automatically translated from French.
…By Agence Michèle Falque


Between a house and an apartment, this property refuses to choose.Technically, it is a co-ownership of two lots. On paper, it resembles an apartment. In practice, you live differently.The architecture follows the natural slope of the land — and it is this decision, this way of not fighting against the topography but letting it dictate the volumes, that creates something quite rare: levels that naturally organize themselves, spaces that breathe without stepping on each other, a real independence among those who inhabit the place.No large garden to maintain on the weekend. But there is an infinity pool. This nuance deserves some attention. Because the infinity pool is not just an amenity. It is an aesthetic choice. It is the decision of someone who wanted the water to visually extend the landscape — the cape, the sea, the vegetation — rather than cut it off. When you are in it, the horizon does not stop at the edge of the pool. It continues.Several terraces distributed across different levels. Double-glazed windows. A heat pump. These details may not inspire dreams in a post, I know. But they ensure a comfortable winter living, that summer is bearable, and that you do not regret your choice in November.What struck me most was the way the openings were conceived. Not windows — frames. Each opening isolates a fragment of the landscape: here the cape, there the sea, elsewhere the dense vegetation descending towards the village. As if the architect had worked with a photographer to decide where to place the eyes.And then there is the independent studio. This studio is exactly that — an autonomy integrated into the property. Potential rental income, real flexibility depending on the season, the ability to welcome guests without infringing on your space.Co-ownership of 2 lotsMandate No. 4246This description has been automatically translated from French.
…By Agence Michèle Falque

How they transformed a renovated home in Cassis into a peaceful family retreat while staying connected to the city On one hand, you live in this bubble of Provençal serenity. In the morning, you open the shutters to the lush greenery that surrounds you. You enjoy your coffee on the terrace overlooking the pool, lulled by the song of cicadas. Your children set off on their bikes to explore the pine forest, in complete safety. On the other hand, the highway just five minutes away connects you to the professional world without any hassle. Marseille, Aix, the business parks... everything becomes accessible without sacrificing this exceptional quality of life. On the ground floor, there's a perfect flow between the living room, dining room, and kitchen. No unnecessary partitions, just this obvious fact: life naturally flows toward this terrace, which becomes the beating heart of the home. The master suite and the office complete this level with an undeniable logic. Upstairs, the space reinvents itself. Two bedrooms with a mezzanine, a large bedroom, and that playroom that makes children's dreams come true… And this opening onto the upper part of the garden reveals its secret: a modern outbuilding, a true little independent cocoon. This annex changes everything. An office for quiet teleworking, a guesthouse for visiting grandparents, a creative workshop... It adapts to the changes in your family life. For a family that refuses to choose between Provençal authenticity and modern convenience, this is exactly the kind of home that stands the test of time without losing its charm. Because, deep down, isn't that what we're all looking for? A place that uplifts us without restricting us, that recharges us without isolating us, that grows with our plans?
…By Agence Michèle Falque


BARNES is pleased to offer for sale this family villa located in the heart of the sought-after Janots neighborhood. Set on a 2,000-square-meter lot in a quiet, natural setting, this 190-square-meter villa and its fully separate 35-square-meter guest house enjoy superb natural light throughout the day. The main villa features 4 bedrooms, including a master suite on the ground floor, a beautiful living room, a new kitchen open to the dining room, an office, and a laundry room. The annex features a living room, a bedroom, a kitchen, and a bathroom. The entire property offers a magnificent, unobstructed view of the hills. Photo gallery available upon request. Contact : Maureen BERNARD Tél : +33 (0)6.27.33.31.27 Mail : [email protected] Agent commercial EI (RSAC 912409299) Les informations relatives aux risques auxquels ce bien est exposé sont disponibles sur le site Géorisques : www.georisques.gouv.fr Agency fees payable by vendor - Montant estimé des dépenses annuelles d'énergie pour un usage standard, établi à partir des prix de l'énergie de l'année 2021 : 1730€ ~ 2350€ - Les informations sur les risques auxquels ce bien est exposé sont disponibles sur le site Géorisques : www.georisques.gouv.fr - Maureen BERNARD - Agent commercial - EI - RSAC 912 409 299
…By Barnes Marseille Cassis Littoral


BARNES Cassis offers you this exceptional property, an architect-designed villa of approximately 470 m² ideally located in a dominant position in Cassis, offering a breathtaking view of the bay as well as a rare living environment, combining elegance, comfort and serenity. Developed on two levels, this residence with generous volumes is organized around an elegant green patio, the true heart of the house, bringing natural light, breathing and harmony to all spaces. The reception area, bright and widely open to the outside, consists of a large living room with fireplace, enhanced by large bay windows offering an exceptional panorama of the sea and the surrounding landscapes. The fully equipped independent kitchen, approximately 25 m², offers a functional and friendly space, ideal for entertaining and sharing special moments with family or friends. The sleeping area accommodates seven bedrooms, including five suites, as well as six bathrooms, allowing family and guests to be accommodated in optimal comfort while preserving everyone's privacy. The services are completed by an air-conditioned wine cellar with hygrometric control, a laundry room, a pantry, a double garage and several outdoor parking spaces. Outside, the landscaped garden of approximately 2,800 m² seduces with its Mediterranean species, exotic plants and fruit trees. A 13 x 6 meter heated swimming pool, a pool house with kitchen and summer lounge, as well as a pétanque court complete this rare ensemble. A unique property, combining architecture, high-end services and privileged location. Découvert par Madame Claude Leonetti, ambassadrice Barnes Contact : Marie-Mathilde Delahaye du Courtieux +33 (0)6 34 41 29 27 [email protected] Consultante BARNES Marseille/Cassis Agent commercial RSAC 504460981 Information regarding potential risks to which this property is exposed is available on the Géorisques website: www.georisques.gouv.fr Agency fees payable by the seller. Agency fees payable by vendor - Montant estimé des dépenses annuelles d'énergie pour un usage standard, établi à partir des prix de l'énergie de l'année 2012 : 4648€ - Les informations sur les risques auxquels ce bien est exposé sont disponibles sur le site Géorisques : www.georisques.gouv.fr - Marie-Mathilde DELAHAYE DU COURTIEUX - Agent commercial - EI - RSAC Marseille 504460981
…By Barnes Marseille Cassis Littoral


BARNES Cassis presents this elegant, fully renovated villa, located within a highly sought-after gated residence, offering an exceptional lifestyle between the sea and nature in a peaceful residential setting. Completely redesigned usung high-quality materials and finished to exacting standards, this property stands out for its contemporary atmosphere, harmonious proportions and abundant natural light. Every space has been thoughtfully designed with particular attention to omfort, aesthetics and functionality, creating a home that is both refined and enjoyable for everyday living. The villa enjoys beautiful sea views, showcased from the main living areas as ell as from the principal terrace. Thanks to its numerous openings and favourable orientation, natural light fills the interiors throughout the day, creating a seamless connection between indoor and outdoor spaces. The main level ffeatures a bright and welcomun living area comprising a comfortable lounge and a seamlessly integrated open-plan kitchen, designed in a modern yet warm style. This space opens directly onto the terraces, allowing residents to fully enjoy the views and Mediterranean surroundings. A bedroom and bathroom complete this level, providing ideal everyday comfort. The lower level offers a separate sleeping area comprising two additional bedrooms, perfectly suited to accomodating family and guest in a private and peaceful setting. The layout of the villa ensures a smooth and functional flow, making it equally suitable as a primary or secondary residence. The beautiffuly landscaped outdoor areas further enhance the charm of this property. Several terraces provide inviting spaces for relaxation and entertaining in an elegant and serene atmosphere. The swimmingpool, perfectly integrated into its surroundings, offers an ideal setting in which to unwind and make the most of sunny Mediterranean days. The villa offers a rare combination of high-quality renovation, sea views, modern comfort and a secure envrionment, all within easy reach of local amenities and the coastline. A refined property not to be missed. Contact: Maureen BERNARD Tel.: +33 (0)6 27 33 31 27 Email: [email protected] Independent sales agent (EI) – RSAC No. 912409299 Information regarding the risks to which this property is exposed is available on the Géorisques website: www.georisques.gouv.fr The advertised price includes fees. Agency fees of 4% are payable by the buyer. Agency fees payable by vendor - Montant estimé des dépenses annuelles d'énergie pour un usage standard, établi à partir des prix de l'énergie de l'année 2021 : 680€ ~ 920€ - Maureen BERNARD - Agent commercial - EI - RSAC 912 409 299
…By Barnes Marseille Cassis Littoral


This villa in Cassis offers what 90% of buyers are looking for but rarely find: privacy, exceptional views and a perfect separation between the parents' and children's areas. This villa tells the story of a family who have thought of everything. The children have their own kingdom on the ground floor: spacious bedrooms, a dedicated bathroom, and direct access to the garden where they can play freely. The parents reign upstairs in their suite with a dressing room, en-suite bathroom and a terrace that becomes their personal retreat. To each their own space, to each their own privacy. And yet, family life flourishes in these generous reception areas, which invite gatherings, as well as around the swimming pool. You live in this secure village where your children can grow up in complete peace of mind. And when work calls you to Marseille or Aix, these quick access routes make your journeys a mere formality. Translated with DeepL.com (free version)
…By Agence Michèle Falque


Imagine owning a unique villa nestled in the heart of a vineyard, where every glance falls upon an exceptional natural setting: rows of vines stretching as far as the eye can see, the majestic Couronne de Charlemagne and the imposing Cap Canaille in the background. This property enjoys ideal sunshine and absolute tranquillity, offering a living environment that is as rare as it is sought-after. The outdoor areas are a true haven of relaxation: Infinity pool with panoramic views of the surrounding countryside, Large sunny terrace for entertaining and enjoying long summer evenings, Petanque court and olive trees for an authentic Provençal atmosphere, Parking spaces and garages to welcome family and friends with complete peace of mind. Spread over two floors, the villa impresses with its design and quality construction (built on a crawl space): Spacious, light-filled reception room, Fully equipped kitchen, Three comfortable master suites, An ideal home office, A spacious and functional laundry room. A real walk-in wardrobe This property cannot be described, it must be experienced. The beauty of the place, its atmosphere and its potential can only be fully appreciated during a visit. Let's make an appointment today so you can discover this exceptional property — which could soon be yours.
…By Agence Michèle Falque
'%20stroke='%23DDAA3A'%20stroke-width='1.909'%20stroke-linecap='square'%20stroke-linejoin='bevel'/%3e%3c/svg%3e)
Receive by email any new listing that may match your search criteria
Your criteria :
By validating this form, you accept the general conditions of use of Le Figaro Properties.
These agencies offer a selection of luxury properties vente at Aubagne. Feel free to contact them for personalized assistance.



