The agencies at La Roque-d'Anthéron
These agencies offer a selection of luxury properties vente at La Roque-d'Anthéron. Feel free to contact them for personalized assistance.

 English$ USD · m²


Located 5 minutes on foot from the shops of La Roque-d'Anthéron, this comfortable and pleasant townhouse of about 175 m2 is built on a plot of 870 m² in absolute calm. A very nice swimming pool with an unobstructed view and no overlooking enhances the garden to create a relaxation space, reminiscent of a vacation atmosphere. Possibility to keep a family home or create a duplex-type 2 apartment, with an independent entrance allowing for an interesting rental yield. The house consists, on the ground floor, of a living room with a fireplace (insert); a large dining room; a semi-open kitchen leading to the terrace and the garden; an office. On the first floor, there are 3 bedrooms with the possibility of creating a fourth; 3 bathrooms; 2 toilets. Electric heating and reversible air conditioning with a heat pump in most of the house. A rare property for sale with high potential, in absolute calm, while benefiting from the village center, shops, and buses within walking distance. Some refreshing work is to be expected (painting, kitchen, and bathrooms). Private outdoor parking, a cellar, and two shelters with a canopy complete this property.Contact Sandrine Noé (EI) 06 51 71 45 74 L'Agence d'Aix en Provence - 6, cours Mirabeau 13100 Aix en Provence Fees are the responsibility of the seller. Energy class C, Climate class B Estimated annual energy expenses for standard use: between €2070.00 and €2870.00 for the years 2021, 2022, and 2023 (subscriptions included). Information about the risks to which this property is exposed is available on the Géorisques website: georisques.gouv.fr. This property is offered to you by a commercial agent (Individual business). Your advisor THE AGENCY OF AIX EN PROVENCE: Sandrine NOE Commercial agent (Individual business) RSAC 878 684 729 RCP GALIAN-SMABTP N°RCACO-21-018962This description has been automatically translated from French.
…By L'agence D'aix En Provence


Kyela Puech – eXp Luxury France offers you… In Rognes, just 30 minutes from Aix-en-Provence, an elegant property nestled in the heart of the vineyards. Here, time slows down… and one fully savors the art of living in Provence. Set on a magnificent enclosed and landscaped plot of over 5,000 m², this charming villa of 240 m², facing East-West, enjoys exceptional natural light throughout the day. From the entrance, the volumes are appealing. Two superb living spaces, 45 m² and 61 m², bathed in light thanks to large openings, provide a warm and elegant setting… ideal for entertaining. The house offers: Four bedrooms, including one on the ground floor for added comfort and independence. A bathroom with a shower on the ground floor and a shower room/WC upstairs. A library office, perfect for quiet isolation. A friendly kitchen with a dining area and reading space. Plenty of storage, as well as a laundry room, a garage, and a cellar. For your comfort, this property is equipped with mosquito nets, air conditioning, an insert in the kitchen as well as in the living room. The gate is automated, and of course, fiber optics are installed. Outside, the charm is immediately felt… A perfectly integrated pool facing the house, accompanied by its landscaped pool house, invites relaxation in a soothing natural setting. An annex that can accommodate an independent workspace completes the ensemble. With generous volumes, omnipresent light, and an exceptional environment… This property will appeal as much for a primary residence as for an elegant vacation home. A rare place… where every moment becomes an art of living. To discover without delay, contact me, Kyela Puech. Fees included of 3.81% VAT at the buyer's expense. Price excluding fees 1,050,000 €. Energy class C, Climate class C. Information about the risks to which this property is exposed is available on the Géorisques website: georisques.gouv.fr.This description has been automatically translated from French.
…By Exp Global France


In Rognes, space, character, and a preserved natural setting: Kyela Puech presents this family home with five bedrooms, nestled on over an acre of wooded land, with a pool. Built in the early 1990s, this property will appeal to those looking for tranquility and authenticity, seeking beautiful volumes and a home to evolve according to their desires. At the heart of the house, the living area invites family and friends to gather. The exposed beams and the fireplace create a warm atmosphere, while the opening to the kitchen and lounge offers a friendly flow between the different spaces. The ground floor hosts two bedrooms and a separate toilet. Upstairs, three additional bedrooms allow for comfortable accommodation for family and guests. A bathroom equipped with a shower, as well as a separate toilet, complete this level. The spacious basement is a real asset for daily use. It includes a garage, a boiler room, the pool's technical room, and a sauna, as well as generous storage spaces. Outside, the wooded land gives the property its uniqueness. The mature vegetation preserves privacy and offers coolness and shade during the summer. The pool naturally finds its place in this green setting, conducive to relaxation. A shelter for several vehicles completes the ensemble. The house has a definite charm and great potential, but modernization work is to be expected. The wooden windows, oil heating, and individual sanitation will need renovation or compliance work, depending on the equipment concerned. This is an opportunity to rethink the comfort of the house, improve its energy performance, and create an interior that reflects your image. Five bedrooms, over 10,000 m² of land, a pool, and a peaceful environment: a property to discover for those who wish to combine family life, nature, and a personal project in Rognes. For more information or to arrange a visit in French or English, contact Kyela Puech – eXp France.This description has been automatically translated from French.
…By Exp Global France


Yan Spehner and Jason Smith REALTY present this property: In the heart of the prestigious Pont Royal International Golf Course, this rare gem embodies the Provençal art of living at its most exclusive and serene. Nestled in a commanding position on nearly 900 square meters of land, it offers spectacular panoramic views stretching to the majestic Les Baux-de-Provence. From the moment you arrive, the sense of security, privacy, and privilege inherent to the Pont Royal estate is immediately apparent. A secure residence, impeccably maintained surroundings, a peaceful atmosphere, and an international clientele make this a highly sought-after address where you instantly feel at home. The house boasts elegant and light-filled spaces, designed for both everyday comfort and entertaining. It already features four bedrooms: three with en-suite shower rooms and toilets, and a fourth with a dressing room, bathroom, and toilet, guaranteeing each occupant complete independence. The amenities are commensurate with the location: underfloor heating for optimal comfort year-round, a fully renovated tiled swimming pool by a renowned craftsman, light-filled outdoor spaces, and multiple terraces offering breathtaking panoramic views. A rare opportunity for clients seeking exclusivity, tranquility, and an incomparable lifestyle in Provence. Asking price: €845,000 Monthly charges: €159 Property tax: €2,196 To give a house tour, please contact me preferably by phone or SMS Yan Spehner - 00 33 699 805 035 Real Estate Agent · Domaine & Golf de Pont Royal · Over 20 years of expertise Access all properties listed exclusively at the Domaine de Pont Royal, as well as golf-side properties in France, Europe, and worldwide, via: the website dedicated to the Domaine & Golf de Pont Royal and local activities for the past 20 years: www.jasonsmith.fr the Instagram account: https://www.instagram.com/yanspehner/ the site for properties for sale in France: www.expfrance.fr the site for properties for sale worldwide: www.lyyve.com the YouTube channel: https://www.youtube.com/@jasonsmithrealty Follow us on LinkedIn: https://www.linkedin.com/in/yan-spehner-76a51849/ Honoraires inclus de 5% TTC à la charge de l'acquéreur. Prix hors honoraires 805 000 €. Classe énergie C, Classe climat A Montant estimé des dépenses annuelles d'énergie pour un usage standard : entre 1808.00 € et 2446.00 € sur les années 2021, 2022 et 2023 (abonnements compris). Les informations sur les risques auxquels ce bien est exposé sont disponibles sur le site Géorisques : georisques.gouv.fr. Votre conseiller eXp Realty : Yan SPEHNER Agent commercial (Entreprise individuelle) RSAC 414 780 361 MALLEMORTThis description has been automatically translated from French.
…By Exp Global France


BETWEEN MÉNERBES AND LACOSTE Immersive 3D virtual tour available on our website. Located between Ménerbes and Lacoste, in the heart of the Luberon, this beautiful house of approximately 235 m² is set on a wooded plot of over 3,800 m², in a calm and green environment. Ideal as a primary residence, a holiday home, or for a guest house project in the Luberon, the property offers a functional layout and generous volumes. On the ground floor, you will find a large living area of approximately 50 m², a more intimate lounge, a fully equipped kitchen, as well as a master suite with private shower room. Upstairs, two bedrooms share a bathroom and have access to a private terrace offering lovely open views over the Luberon and the garden. Four additional independent bedrooms, each with its own shower room, WC, and private terrace, complete the property. This layout makes it easy to consider a guest house activity with up to 7 bedrooms. The Mediterranean garden features a lavender field, several terrace areas, a summer kitchen, a decorative fountain, and a large parking area to the north of the house. A plunge pool (with the possibility of creating a larger swimming pool) as well as a 20 m² garage complete the features. This property is offered for sale by Boschi Immobilier Prestige agency in Ménerbes, 84560. Layout: --Ground Floor-- Entrance with built-in storage 7.5 m² Cloakroom / Office 10 m² Living room with wood-burning stove 49 m² Lounge 20 m² Fully equipped kitchen 14 m² Laundry room 7 m² WC with shower and washbasin 3.5 m² Bedroom with en-suite shower and WC 25 m² --First Floor-- Landing 2 m² WC 1.5 m² Bathroom (attic access) 5 m² Bedroom with terrace access 12.5 m² Bedroom with built-in wardrobes and terrace access 12 m² Terrace 5 m² Additional bedrooms Bedroom with bathroom, WC, and private terrace 18.5 m² Bedroom with shower room, WC, and private terrace 19.5 m² Bedroom with shower room, WC, and private terrace 20 m² Bedroom with shower room, WC, and private terrace 19.5 m² --Swimming pool: 3 x 2.5 m --Garage: 20 m² Boschi Immobilier Prestige Agency – Ménerbes – Luberon Fees to be paid by the seller. Energy class B, Climate class A Estimated amount of annual energy expenditure for standard use: between 1919.00 € and 2597.00 € for the years 2021, 2022, and 2023 (including subscriptions). Information on the risks to which this property is exposed is available on the Geohazards website: georisques.gouv.fr.
…By Boschi Immobilier Prestige Ménerbes


In a privileged environment, in a quiet location, just a few minutes from the center of the village of Goult and all its amenities, this comfortable 152sqm villa offers a panoramic view of the classified villages of Bonnieux, Lacoste, and the Luberon valley. Facing south, it benefits from optimal sunlight and features high-quality materials. The entrance leads to a bright living room with an open kitchen and a large bay window opening onto the terrace and the view. The ground floor includes a bedroom with external access to the terrace, a shower room, guest toilets, a garage, and a 38msqm stone cellar that can be adapted as desired. Upstairs, two bedrooms with view share a bathroom with toilets. The outdoor space invites relaxation with a 5x2.2m pool perfectly integrated into the landscape. An ideal property for primary or secondary residence. Information on the risks to which this property is exposed is available on the Géorisques website: www.georisques.gouv.fr.
…By Junot L’agence Des Alpilles Et Du Luberon Goult


MAUBEC - LUBERON For sale in Maubec, in the heart of the Luberon, an elegant architect-designed house offering approximately 190 m² of living space, with an independent annex, set in a privileged, peaceful and green environment, just a short walk from the village, school, shops and restaurants. Built in 2008, this property offers an exceptionally pleasant living environment, combining Provençal nature, contemporary comfort and the gentle art of living. Mainly set on one level, it is particularly appealing for its generous volumes, abundant natural light and quality features. The entrance leads to a spacious cathedral-ceilinged living area, enhanced by impressive ceiling height, a fireplace and underfloor heating and cooling. The separate kitchen, flooded with natural light through an elegant glass ceiling, benefits from an adjoining utility room. The sleeping quarters comprise a master suite with dressing room and shower room, two bedrooms with built-in wardrobes sharing a shower room, as well as a guest WC. Upstairs, an office with access to a terrace could easily be converted into an additional bedroom. A bathroom with WC completes this level. Outside, the landscaped garden forms a beautiful green setting around the property. It features a lovely 5 x 11 m swimming pool, an approximately 30 m² covered terrace with summer kitchen, a garage and several parking spaces. An ideal setting for enjoying long Provençal summer days and entertaining family and friends. Close to the swimming pool, the independent annex, comprising a large bedroom, shower room and WC, offers genuine privacy for guests and also represents interesting rental potential. A rare property in Maubec, combining architectural charm, comfort, generous volumes, swimming pool, landscaped garden and the Provençal art of living, in one of the most sought-after areas of the Luberon. An ideal address in Provence, whether as a main residence or a second home. This house is for sale through Boschi Immobilier agency in Coustellet 84220. It comprises: ---Ground floor--- Entrance hall Guest WC 2 m² Dressing room 2.5 m² Living room - dining room with fireplace 55.5 m² Hallway with cupboard 1.5 m² Shower room and WC 6 m² Bedroom with built-in wardrobes 11.5 m² Bedroom with built-in wardrobes 11.5 m² Master bedroom with built-in wardrobes, air conditioning (21.5 m²), shower room (9 m²) and WC (2.5 m²) Fully equipped kitchen with access to the outside 14.5 m² Utility room 3.5 m² Hallway 6 m² Independent bedroom 20 m² with shower room and WC 4 m² ---1st floor--- Office 15.5 m² Bathroom with WC 5 m² -- Swimming pool -- Pool equipment room 3 m² -- Pool house 27 m² -- Terrace 5 m² -- Carport 37 m² -- Storage room 3.5 m² Fees to be paid by the seller. Energy class C, Climate class A Estimated amount of annual energy expenditure for standard use: between 1680.00 € and 2330.00 € for the years 2021, 2022, and 2023 (including subscriptions). Information on the risks to which this property is exposed is available on the Geohazards website: georisques.gouv.fr.
…By Boschi Immobilier Coustellet


MAUBEC - EXCLUSIVE LISTING Virtual video available on our website. Discover this magnificent single-storey house of approximately 209 m², for sale in Maubec, set on a wooded plot of 3,560 m², enjoying exceptional views over the Luberon, with no overlooking neighbours. A rare and peaceful setting, while remaining close to the amenities of Maubec, Robion and Coustellet. The property is enhanced by its olive trees, fruit trees, large parking area, storage chalet, as well as its many outdoor spaces. Several terraces with different orientations allow you to enjoy the sunshine throughout the day, while a large covered terrace pleasantly extends the living areas. The house offers a 50 m² living area with sitting room, fitted kitchen and mezzanine, a utility kitchen, laundry room and 5 bedrooms with fitted wardrobes, including a master suite with private shower room and dressing room. A bathroom with shower and bathtub completes the sleeping area. A major asset: an independent entrance with bedroom, shower room and WC, connected to the house. Ideal as a 6th bedroom, independent apartment, family/guest accommodation, seasonal rental or professional office. Outside, there is a superb pool area with a large swimming pool of approximately 8 x 8 m, a 31 m² pool house with shower, WC and washbasin and a 21 m² summer kitchen. Comfort and features: air conditioning in all rooms, aluminium shutters, equipment renovated in 2018, pool liner and photovoltaic panels generating electricity income. A family property with swimming pool for sale in Maubec, ideal as a main residence or second home, in the heart of Provence and the Luberon, close to Robion, Coustellet, Ménerbes and Gordes. This villa is for sale at Boschi Immobilier agency in Coustellet 84660. It comprises: Open-plan living room and kitchen with pellet and wood-burning stove 50 m² Mezzanine 18.5 m² Utility kitchen 8 m² Hallway 11 m² WC with washbasin and cupboard 2 m² Bedroom with fitted wardrobe 12.5 m² Bedroom with fitted wardrobe 12.5 m² Laundry room with cupboard 10.5 m² Bathroom with shower and bathtub 9.5 m² Bedroom suite with shower room 15 m² and dressing room 3 m² Bedroom with fitted wardrobe 13 m² WC with washbasin 2 m² Bedroom with fitted wardrobe 13 m² Independent entrance 11 m² with en-suite bedroom, shower room and WC 18 m² -- Swimming pool (8x8m / sand / salt / liner) -- Pool house 35 m² with shower, WC and washbasin 12 m² -- Summer kitchen 21 m² -- Covered garden seating area -- Photovoltaic panels -- Fruit trees -- Garden shed and vegetable garden -- Parking Fees to be paid by the seller. Energy class B, Climate class A Estimated average amount of annual energy expenditure for standard use, based on the year's energy prices 2021: between 2020.00 and 2810.00 €. Information on the risks to which this property is exposed is available on the Geohazards website: georisques.gouv.fr.
…By Boschi Immobilier Coustellet


MENERBES REGION For sale, in the heart of a charming village close to Ménerbes and within walking distance of all amenities, this contemporary Provençal home of approximately 200 m² offers a rare lifestyle opportunity: absolute peace and quiet, stunning views of the Luberon, high-end features, and immediate access to shops and services. From the moment you enter, a spacious entrance hall leads to a welcoming sitting room and a bespoke kitchen crafted from solid oak and Neolith stone, a true highlight for those who appreciate fine design and quality craftsmanship. The large, light-filled living area benefits from expansive sliding glass doors opening onto the terrace and garden, creating a seamless indoor-outdoor living experience ideal for enjoying the Luberon lifestyle. On the ground floor, a master suite with direct access to the garden provides exceptional comfort and convenience. A practical utility room and ample built-in storage complete this level, making it perfectly suited for family living in Provence. Upstairs, the property offers three bedrooms, including a beautiful suite with its own bathroom and private terrace boasting breathtaking views over the Luberon hills. A second bathroom serves the remaining bedrooms, creating a comfortable and bright sleeping area. Outside, a spacious terrace with a summer kitchen provides the perfect setting for al fresco dining. The property also features a beautifully positioned swimming pool, a covered carport and a closed garage. This turnkey home is equally suited as a primary residence, a luxury holiday home in the Luberon, or a sound real estate investment in Provence. This villa represents a rare opportunity to acquire a village home with swimming pool and views in the Luberon, combining authenticity, modern comfort and a prime location. This villa is offered for sale by Boschi Immobilier in Coustellet – 84220. The layout: ---Ground Floor--- Entrance hall with built-in cupboards 16 m² Open-plan living room, dining room and fully equipped kitchen 75 m² Suite with fitted wardrobes and shower room 26 m² Guest WC with washbasin 2 m² Hallway 4 m² Utility room 8 m² ---First Floor--- Landing 5 m² Bedroom with fitted wardrobes 14 m² Bedroom with fitted wardrobes 12 m² WC 2 m² Bathroom 5.5 m² Bedroom with shower room 18 m² Terrace 16 m² -- 9 m x 4 m saltwater swimming pool (liner finish) -- Wine cellar 20 m² -- Carport 42 m² -- Summer kitchen -- Garage Fees to be paid by the seller. Energy class B, Climate class A Estimated amount of annual energy expenditure for standard use: between 1300.00 € and 1810.00 € for the years 2021, 2022, and 2023 (including subscriptions). Information on the risks to which this property is exposed is available on the Geohazards website: georisques.gouv.fr.
…By Boschi Immobilier Coustellet


Just 20 minutes from Aix-en-Provence, Cadarache and ITER, this recent 201 m² villa sits in an elevated position on 4,000 m² of fully enclosed grounds. It is completely quiet, with open views all around. The living space of over 50 m² brings together a lounge with fireplace and a dining area. The room is full of light and flows into an open-plan kitchen and a covered terrace facing the landscape. The ground floor has four bedrooms, one with its own shower room, plus a family bathroom. The entire upper floor is a master suite with shower room, dressing room and covered balcony. Outside, the pool blends into the greenery and looks out over the view. The property also has a 90 m² garage, a large laundry room and an underground cellar. Features: air conditioning, home automation, central vacuum, water softener, Canal de Provence water supply, automatic irrigation, electric gate, electric roller shutters. The Provençal art of living: peaceful and private, yet close to everything. Fees to be paid by the seller. Energy class B, Climate class A Estimated amount of annual energy expenditure for standard use: between 1820.00 € and 2540.00 € for the years 2021, 2022, and 2023 (including subscriptions). Information on the risks to which this property is exposed is available on the Geohazards website: georisques.gouv.fr.
…By Exp Global France


Sheltered from all disturbances, just 10 minutes from the Cours Mirabeau, this exceptional contemporary property, designed by renowned architect Stéphane Greiss, embodies a rare and bold vision of the Provençal art of living. Offering 529 m² of living space within a 4,000 m² landscaped park, it enjoys an ideal location, close to major roads, 15 minutes from the TGV station and 25 minutes from the airport. Built in 2011 on three levels, the property offers breathtaking panoramic views of the majestic Sainte-Victoire mountain. Conceived as an architectural masterpiece, the house combines contemporary lines, raw materials, and remarkably precise finishes. Each space has been designed to enhance the natural Provençal light, creating an atmosphere that is elegant, warm, and resolutely timeless. The scale is spectacular: vast reception rooms of 145 sq m, a 65 sq m kitchen with top-of-the-range amenities, and a 67 sq m home cinema dedicated to absolute comfort. The sleeping area comprises five suites and an office, striking a perfect balance between privacy and refinement. Outside, the amenities are equally exceptional: a 15 x 5 meter heated infinity pool that seems to blend seamlessly into the landscape, a jacuzzi, and an elegant carport. A truly signature property, private and extraordinary, it appeals to clients seeking an exclusive living space where luxury, serenity, and architecture converge in perfect harmony. Agency fees payable by vendor - Montant estimé des dépenses annuelles d'énergie pour un usage standard, établi à partir des prix de l'énergie de l'année 2021 : 3410€ ~ 4630€ - Serge HADIDA - Agent commercial - EI - RSAC Aix en Provence 443235338
…By Barnes Pays D'aix-en-provence
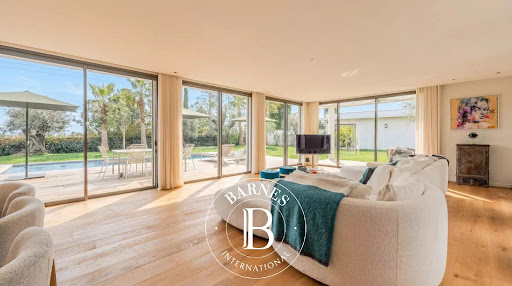


Just minutes from the historic center of Aix-en-Provence, this superb, brand-new architect-designed villa offers 240 sq m of living space on a landscaped 1,200 sq m plot, in a completely peaceful and private setting. Bathed in light thanks to its southern exposure, it features a spacious 93 sq m living room with solid oak parquet flooring, sliding glass doors, and an elegant open-plan kitchen. The ground-floor master suite includes a dressing room and a shower room. Upstairs, there is an office with panoramic views, a second suite with a dressing room and shower room, and two additional bedrooms, each with its own private shower room. The garden, a true haven of greenery, boasts an Ipe wood deck, a 10 x 3 m saltwater swimming pool, and a modular pool house (suitable as a gym or office). High-end amenities include solid oak, marble, underfloor heating/cooling, photovoltaic panels, and enhanced security. Double garage of 40 m² with charging stations. An exceptional property, combining contemporary architecture and absolute comfort, 15 minutes from the TGV station and 20 minutes from Marseille-Provence Airport. Agency fees payable by vendor - Montant estimé des dépenses annuelles d'énergie pour un usage standard, établi à partir des prix de l'énergie de l'année 2021 : 500€ ~ 730€ - Serge HADIDA - Agent commercial - EI - RSAC Aix en Provence 443235338
…By Barnes Pays D'aix-en-provence


BARNES Exclusivity: Located just minutes from Aix-en-Provence in an exclusive, serene, and secure residential setting, this contemporary property offers nearly 264 m² of living space (over 330 m² of total usable area) set within a magnificent 4,423 m² landscaped park. Tucked away from view in a pristine green setting, this recent architectural gem captivates immediately with its clean lines, elegant proportions, and high-quality finishes. Designed as a true family home that embraces the outdoors, it offers a living experience where light, space, and comfort harmonize perfectly. The expansive reception area—flooded with light thanks to large, dual-aspect windows—centers around a living room and a sleek, fully equipped open-plan kitchen, which extends into a discreet scullery. Spanning over 80 m², this area forms the heart of the home—a space for sharing and socializing that opens directly onto the terraces and garden. Two bedrooms sharing a shower room open onto a large terrace, offering family and guests alike absolute comfort and independence. A laundry room and ample utility spaces complete this level. Upstairs, the master suite serves as a private sanctuary, featuring an elegant bathroom with a shower and access to a solarium with a Jacuzzi. The outdoor areas are designed as a natural extension of the living spaces. Multiple terraces invite you to enjoy every moment of the day, while a spacious patio offers unobstructed views of the surrounding countryside. The swimming pool, accompanied by a stylish, well-appointed pool house, creates a refined relaxation area—perfect for entertaining in a distinctly Mediterranean atmosphere. An independent apartment of approximately 50 m² and a spacious 85 m² basement (including the garage) round out the property's impressive features. A subtle blend of contemporary architecture, high-end comfort, and the gentle Provençal lifestyle, this exceptional residence offers a privileged setting for a large family seeking space, privacy, and elegance on the outskirts of Aix-en-Provence. An exclusive address where every detail has been thoughtfully designed to celebrate a unique way of life. Agency fees payable by vendor - Montant estimé des dépenses annuelles d'énergie pour un usage standard : 810€ ~ 1160€ - Serge HADIDA - Agent commercial - EI - RSAC Aix en Provence 443235338
…By Barnes Pays D'aix-en-provence


The NICOLAS STAES group in the immediate vicinity of the village of Éguilles and only 10 minutes from the city center of Aix-en-Provence, this elegant contemporary house benefits from a quiet environment and a beautiful unobstructed view of the Aix countryside. With an area of about 240 m², it is located on a landscaped land of 1,033 m², facing south. The house offers beautiful reception volumes, with a bright living room open to a large shaded terrace, a kitchen and a living room with a fireplace. The large bay windows offer a beautiful continuity between the interior spaces and the garden. The sleeping area includes 4 bedroom. Outside, the landscaped garden hosts a swimming pool with its beaches, as well as several olive trees and Mediterranean essences. A garage and several parking possibilities complete this property. A sought-after address at the gates of Aix-en-Provence, offering a privileged living environment between proximity to the village, calm and natural environment.
…By Nicolas Staes


The NICOLAS STAES group presents you for sale a few minutes from the city center, south of Aix-en-Provence, in the heart of a privileged environment, discover this sumptuous villa of recent Californian inspiration, offering an exceptional view of the Sainte-Victoire mountain. Developing about 350 m² of living space, the property extends over a magnificent landscaped and wooded land of 1.1 hectares, embellished with a jacuzzi and large outdoor spaces conducive to relaxation. The main villa seduces with its generous volumes and brightness. It consists of a large living room with ultra-equipped American kitchen, completed by a laundry room and a pantry. On the night side, you will find five suites, two of which are on one level, offering comfort and privacy to everyone. Upstairs, a large panoramic terrace reveals a spectacular and unobstructed view of the surrounding nature and the Sainte-Victoire, a true living painting throughout the seasons. A large office and a fully equipped basement complete the services of this property. In addition, a second independent house, with its own entrance, offers multiple possibilities: outbuilding, guest pavilion or caretaker's accommodation. A garage completes this set. Ideally located, the property benefits from the proximity of transport (school and urban buses) as well as all amenities.
…By Nicolas Staes


In the sought-after hills of Bouc-Bel-Air, discover this contemporary architect-designed villa offering 271 sq m of living space, a true ode to Californian style. Nestled in the heart of a 6,600 sq m wooded and preserved park, this property, built in 2016, combines clean lines, majestic volumes, and a privileged living environment, in close proximity to international schools (IBS), shops, and the Hôpital Privé de Provence (HPP). From the moment you enter, your gaze is captivated by a breathtaking panoramic view. The centerpiece of the house, the light-filled 92 sq m living area, is arranged around a welcoming reception room with a fireplace and a high-end kitchen with impeccable features. Designed to blur the lines between indoors and outdoors, this living room opens generously onto a terrace sheltered by a bioclimatic pergola and a magnificent 14-meter infinity pool designed by Jacques Brens. On the bedroom side, the residence offers absolute comfort with four bedrooms and three bathrooms, including a remarkable 42-square-meter master suite boasting its own dressing room and a private terrace suspended above the landscape. On the garden level, the house offers comprehensive additional amenities: a large double garage for two vehicles, a functional laundry room, and a custom-built wine cellar. In addition, this property boasts high-quality features: - 9kVA photovoltaic solar panel system (invisible and integrated into the roof terrace) - Interior elevator - Carport (2 vehicles with Tesla charging stations) - BIOSSUN bioclimatic pergola - Central vacuum system... An exceptional property where architectural elegance meets the Provençal art of living.
…By Michaël Zingraf Christie's International Real Estate Aix-en-provence


Nestled in a privileged residential setting with no overlooking neighbors, this sumptuous contemporary property of 380 m² of living space built in 2019 is a perfect blend of architectural elegance, high-end comfort, and cutting-edge technology. Built on a magnificent landscaped plot of 7,700 m² crossed by a stream with a private bridge, the villa benefits from a rare and soothing environment, while offering luxurious amenities designed for exceptional quality of life. From the entrance, the generous volumes and natural light immediately appeal. The reception areas open widely to the outside thanks to a spectacular 8-meter linear folding bay window, directly leading to the heated infinity pool. The fully equipped American kitchen, accompanied by its back kitchen and laundry area, meets the highest standards. The ground floor also features two guest toilets and an underfloor heating system with reversible heat pump, ensuring optimal comfort year-round. Upstairs, the sleeping area hosts, on one side, two independent suites, each with a dressing room, an Italian shower room, and a private terrace. On the other side, a remarkable master suite, dressing room, and a meticulously finished bathroom. Extended by a terrace of about 140 m² with a relaxation area featuring a jacuzzi and a stunning view of the Aixois countryside. The entire terrace and its walkways measure 172 m². Adjacent and independent, the property also has a T2 apartment, comprising a fully equipped kitchen, living room, bedroom, and large bathroom, ideal for hosting family, friends, or service personnel. Thoughtfully designed in every detail, the property benefits from full and independent home automation, an alarm system with cameras, 9 mm anti-break-in glazing (ballistic), and a modern bioclimatic design. Outside, a heated pool with massage jets invites relaxation and serenity: Pétanque court, spacious terraces, and pool furniture included. The park of this property is adorned with a stream and a small stone bridge, offering a true haven of freshness that invites rejuvenation. A functional well adds to the charm. A rare, confidential, and decidedly contemporary property, ideal as a main or secondary residence for clients seeking tranquility, nature, and exclusive amenities. The most beautiful transactions always carry the same signature. John Taylor
…By John Taylor Aix-en-provence


BARNES Exclusivity : This architect-designed home, set on a fully enclosed plot in Rognes, offers approximately 250 m² of living space. It impresses with its generous proportions, abundant natural light, and a setting amidst landscaped grounds arranged across five terraces. On the garden level, the entrance leads to a vast 80 m² reception area, combining the living and dining rooms around a central fireplace. South/South-West facing, this space enjoys beautiful light throughout the day and opens directly onto a large terrace—offering a view and serving as a natural extension of the living areas. The separate kitchen is fully fitted and equipped. This level also includes a shower room with a toilet, a separate toilet with a washbasin, a laundry room, and three bedrooms. Two of these bedrooms (approx. 12 m² each) feature mezzanines suitable for sleeping or office use and provide access to a sun terrace. The 19 m² master suite includes an en-suite bathroom with both a bathtub and a shower, fitted wardrobes, and air conditioning. A garage with space for two cars completes this level. Upstairs, an 18 m² mezzanine overlooking the living room houses an office area. It opens onto a 40 m² sun terrace—equipped with a toilet and a small bathroom—offering a delightful elevated outdoor space. Two additional bedrooms complete this floor: a spacious 29 m² bedroom and a second 16 m² bedroom with an en-suite shower room and toilet. The latter opens onto a 12 m² west-facing terrace boasting a magnificent view. The grounds, laid out over five terraces, offer a Mediterranean setting naturally defined by pine, olive, and holm oak trees, as well as oleanders. A 12 × 6 m swimming pool occupies a prime spot in the garden and comes with its own dedicated technical room. The outdoor areas are complemented by a small cabin with a play area, a storage space of approximately 16 m² located beneath the house, and a kennel or chicken coop. The property features a bright, family-friendly design with spacious interiors and a particularly pleasing flow between the house, the terraces, and the garden. It is a home to be enjoyed throughout the seasons, set in an unspoiled environment where space and views play a central role. Agency fees payable by vendor - Montant estimé des dépenses annuelles d'énergie pour un usage standard, établi à partir des prix de l'énergie de l'année 2022 : 1970€ ~ 2680€ - Serge HADIDA - Agent commercial - EI - RSAC Aix en Provence 443235338
…By Barnes Pays D'aix-en-provence


Gordes Contemporary Stone Residence with Sunset Views Just a five-minute walk from the center of Gordes, this stone residence, completed in 2022, offers generous proportions and natural light rarely found in historic homes. It comprises approximately 4,994 sq. ft. (464 m²) of total built area, including 3,466 sq. ft. (322 m²) of living space, excluding the garage. Additional space includes an exceptional pool house and a finished lower level with a wine-tasting room and private home theater. The outdoor setting is one of the property’s defining features. The approximately 0.62-acre (2,500 m²) grounds are levela rare configuration on the heights of Gordes. Olive trees, lavender, stone walls, and terraces frame open views, enhanced by both sunrise and sunset light. A south-facing 1,862-square-foot (173 m²) terrace extends the entertaining spaces toward the 49-by-16-foot (15-by-5-meter) pool with a saltwater treatment system. Opening onto the terrace through expansive glass doors, the pool house includes an entertaining area and a kitchen equipped with a barbecue and rotisserie. A shaded dining area and pétanque court complete the outdoor amenities. Inside, exposed wood beams add warmth, while large steel-framed windows and doors draw the eye toward the terraces. The approximately 1,076-square-foot (100 m²) great room brings together a fireside living area, dining area, and custom oak-and-stone kitchen with a large island and high-end appliances. A separate prep kitchen with laundry facilities and two bedroom suites with private baths complete this level. Upstairs, the primary suite features an office, spacious walk-in closet, and freestanding stove. Two additional bedroom suites, each with a private bath, bring the total to five. The finished lower level also includes a stone wine-tasting room, wine cellar, private home theater, and flexible spaces. A two-car garage with an automatic door, storage, and mechanical rooms complete the property. Amenities include heat-pump-powered radiant floor heating and cooling, ducted air conditioning, double-pane windows, anti-intrusion security features, fiber-optic internet, smart-home controls, integrated audio, alarm, video intercom, water softener, automatic irrigation, and landscape lighting. I would be pleased to provide any further information. Bertrand
…By Les Cimes Real Estate


TENDANCE IMMO 05 offers you for sale this exceptional villa in Saint-Marc-Jaumegarde. Situated in a dominant position, quiet and private, this artist’s home inspired by Venetian palaces offers an exceptional panoramic view. Its unique architecture, enhanced by handmade ceramics, makes it a rare and one-of-a-kind property. Built in 1991, the villa has 197 m² of living space and 285 m² of usable space, on a fenced and landscaped plot of about 2,300 m², with an electric gate. The entrance leads to a spacious hall. The main level includes a large living room with east-facing bay windows, access to the terrace and dining area, a kitchen with access to the south-facing terrace and pantry, a bright office with panoramic windows, as well as a suite with a bedroom, shower room, and WC. Internal access to the garage. Upstairs, there are two suites: the first one has a balcony with a view of the garden and pool, a shower room, and a WC; the second, more spacious, has a southeast-facing terrace with an impressive view of the valley, a large bathroom with a shower and bathtub, and a walk-in closet. A sunroom/veranda surrounded by nature completes this level. In the tower, on the 2nd floor, an office takes full advantage of the dominant view and can be converted into a bedroom. In the basement: a room with a Finnish sauna that can be used as a gym, a cellar/crawl space, and a utility room. Outside: a heated pool with an electric rolling cover, a landscaped and maintained garden, and automatic watering supplied by the Canal de Provence. Heating: fireplace and underfloor heating via heat pump. Hot water: solar. Property tax: €3,366. Energy rating: C 111 kWh/m²/year. Greenhouse gas emissions: A 3 kg/m²/year. Reference data from 2021, 2022, and 2023. Selling price including fees: €1,799,000 Fees payable by the buyer: €49,000 Price excluding fees: €1,750,000 “Information on the risks this property is exposed to is available on the Géorisques website: www.georisques.gouv.fr”.
…By Tendance Immo 05


MENERBES AREA Immersive 3D virtual tour available on our website. For sale in the heart of the highly sought-after Luberon area, near Menerbes, within immediate proximity to village amenities, this property consists of two separate dwellings: a main house of approximately 170 m² and a second independent house of over 150 m², offering a rare lifestyle setting in Provence. Set in a dominant position with unobstructed south-facing views in a peaceful environment, the main house features a spacious, light-filled living area with an open-plan kitchen, extended by large sliding glass doors opening onto several terraces, one of which has a bioclimatic pergola overlooking the pool. Upstairs comprises 3 bedrooms, including two sharing a shower room, and a superb master suite with a large bathroom (freestanding bathtub and shower), dressing room, and private balcony offering exceptional, breathtaking panoramic views. The second dwelling offers flexible use (guest house, rental investment, or professional activity), with a ground floor to be fitted out and an upper floor already configured as a 2-bedroom apartment (T3). The entire property is set on a beautifully landscaped plot with several outbuildings, garages, parking spaces, a heated pool, and remarkable views. Both houses benefit from high-end features, making this an ideal primary or secondary residence in the Luberon. These villas are for sale through Boschi Immobilier Prestige agency in Ménerbes. They are composed as follows: --- MAIN HOUSE --- --Ground floor-- Entrance with closets: 11.5 m² WC with hand basin: 1.5 m² Living room open to dining area and fully equipped kitchen: 78 m² Laundry room: 8.5 m² --1st floor-- Landing: 4 m² Master suite with dressing room, bathroom, shower, WC: 32 m² Bedroom: 13.5 m² Bedroom: 12 m² Shower room: 3.5 m² WC: 1.5 m² -- Heated pool 10.5 x 4 m (roller shutter / salt treatment) -- Bioclimatic pergola -- Covered terrace -- Tiled garage -- Solar panels with battery -- Water softener -- Underfloor heating and cooling via heat pump -- Mosquito screens on all openings --- SECOND HOUSE --- --Ground floor-- Room with stove and separate WC: 109 m² --1st floor-- Living room: 13.5 m² Kitchen: 10 m² Bedroom: 13.5 m² Hallway: 2 m² Shower room: 4 m² WC: 1.5 m² -- Double garage -- Carport for 2 cars Fees to be paid by the seller. Energy class B, Climate class A Estimated amount of annual energy expenditure for standard use: between 1114.00 € and 1507.00 € for the years 2021, 2022, and 2023 (including subscriptions). Information on the risks to which this property is exposed is available on the Geohazards website: georisques.gouv.fr.
…By Boschi Immobilier Prestige Ménerbes


CAVAILLON Saint-Jacques Hill In one of the most sought-after locations in Cavaillon, at the heart of the Saint-Jacques hill, this property reveals a rare and preserved living environment. Here, time seems suspended, between pine forests, Provençal light, and unobstructed views. This traditional villa of over 180 m² perfectly embodies the balance between authenticity, comfort, and elegance. Upon arrival, the tone is set: the property opens onto a beautiful parking area, sheltered from view. Inside, the volumes express themselves naturally. The L-shaped living room offers a warm and bright atmosphere. The large bay windows capture every variation of light and open the house to its surroundings, creating a permanent link with the outside. The kitchen, a true living space in its own right, charms with its character: exposed beams, beautiful volumes, and a friendly spirit, highlighted by a cooking range that invites moments of sharing. It naturally extends to the terrace, allowing full enjoyment of the long summer days. The ground floor hosts a master suite, ideal for single-story living or independent entertaining. Upstairs, the sleeping area offers four bedrooms sharing a bathroom and a shower room. Outside, the charm operates immediately. Set on a plot of approximately 1,500 m², the property is nestled in the pine forest, offering an exceptional natural setting. The elegantly and perfectly integrated pool area features a heated pool measuring 4 x 11 meters, suitable for relaxation as well as convivial moments. The property benefits from an ideal exposure, basked in sunlight throughout the day, culminating in beautiful sunsets visible from the living areas in the evening. An ideal address, both for a charming secondary residence and for a family home throughout the year, where hosting and sharing become a given. A rare property designed to host precious moments in a typically Provençal setting. Estimated annual energy expenditure for standard use is between €1730.0 and €2420.0 indexed to the years 2021, 2022, 2023 (subscriptions included).This description has been automatically translated from French.
…By Century 21 Coeur De Provence
'%20stroke='%23DDAA3A'%20stroke-width='1.909'%20stroke-linecap='square'%20stroke-linejoin='bevel'/%3e%3c/svg%3e)
Receive by email any new listing that may match your search criteria
Your criteria :
By validating this form, you accept the general conditions of use of Le Figaro Properties.
These agencies offer a selection of luxury properties vente at La Roque-d'Anthéron. Feel free to contact them for personalized assistance.
