The agencies at Pin-Balma
These agencies offer a selection of luxury properties vente at Pin-Balma. Feel free to contact them for personalized assistance.

 English$ USD · m²


Situated on the outskirts of Toulouse, in the sought-after hills of Pin Balma, this characterful property comprises a Provençal-style house of approximately 340 m², set on 4,300 m² of landscaped and partly wooded grounds with a swimming pool, offering exceptional panoramic views of the Pyrenees, in a peaceful, secluded setting with no overlooking neighbours. The ground floor features spacious living areas of approximately 100 m² opening onto south-facing outdoor terraces. A fireplace with an insert adds to the charm of the main living room. Also on the ground floor is a sleeping area comprising two bedrooms, a bathroom and a walk-in wardrobe. The first floor features three further bedrooms, a bathroom and a billiards room. A basement converted into a gym and summer kitchen overlooking the swimming pool – which could be converted into a studio, workshop or leisure area – completes the property, alongside a spacious 150 m² garage capable of accommodating up to five vehicles. The rooms are spacious, thanks in particular to 3-metre-high ceilings across all three levels, providing plenty of light and a sense of space. High-quality technical features include: gas underfloor heating, double-glazed soundproof windows, electric roller shutters, an alarm system and an integrated irrigation system with a well. Outside, the property boasts approximately 100 m² of terraces, as well as an 8.50 x 4-metre swimming pool fitted with a counter-current system. The façades and balustrades, crafted from Estaillade du Var stone, lend the property an elegant and timeless character. A spacious family home, facing south towards the Pyrenees with exceptional views, set in a residential area in the immediate vicinity of Toulouse.
…By Barnes Toulouse


EXCLUSIVITY - TOULOUSE BALMA Just a few minutes from the center of Balma and the gates of Toulouse, in a quiet and residential area, contemporary villa of 210 m² on a 1100 m² plot. Built in 2015 with particular attention to finishes and amenities, it is laid out as follows. Ground floor: living room of 85m² with open plan high-end equipped kitchen, master suite with dressing room and bathroom, 1 bedroom with its shower room, laundry room. Upstairs: 2 bedrooms, a shower room, a library with its multimedia space. Basement of 120 m² including a double garage, a large storage/workshop space, a fitted wine cellar, and a gym. Technical room. Several possible outdoor parking spaces. The garden features a saltwater pool 11 x 4 m, a jacuzzi, and a large wooden terrace, part of which is covered. Reversible air conditioning, heat pump, photovoltaic panels, roller shutters. A highly sought-after location: close to the city center of Balma, schools, and shops, bus nearby, BALMA-GRAMONT metro 5 minutes by car, Côte Pavée 10 minutes, TOULOUSE-BLAGNAC airport 20 minutes. Sale price 1,195,000 euros FAI (fees payable by the seller, sale by the owner). DPE: A, GES: A Estimated amount of annual energy expenses for standard use between 740 and 1060 euros indexed to the years 2021, 2022, and 2023. To visit and assist you with your project, contact Natalia ANIPREEVA at 0699919290 or by email at [email protected]. According to article L.561.5 of the Monetary and Financial Code, for the organization of the visit, presentation of an identification document will be requested. This announcement has been written under the editorial responsibility of Natalia ANIPREEVA acting under the status of registered commercial agent at RSAC TOULOUSE 994436111 with SAS PROPRIETES PRIVEES, with a capital of 44,920 euros, ZAC LE CHÊNE FERRÉ - 44 ALLÉE DES CINQ CONTINENTS 44120 VERTOU; SIRET 487 624 777 00040, RCS Nantes. Professional card Transactions on real estate and businesses (T) and Property management (G) no. CPI 4401 2016 000 010 388 issued by the CCI Nantes - Saint Nazaire. Escrow account no. 30932508467 BPA SAINT-SEBASTIEN-SUR-LOIRE (44230). Guarantee GALIAN-SMABTP - 89 rue de la Boétie, 75008 Paris - no. 28137 J for 2,000,000 euros for T and 120,000 euros for G. Professional civil liability insurance by GALIAN-SMABTP policy number 28137.J Mandate ref: 453835 - The professional guarantees and secures your real estate project. Natalia ANIPREEVA (EI) Commercial Agent - RSAC Number: TOULOUSE 994436111 - . Information on the risks to which this property is exposed is available on the Géorisques website: www.georisques.gouv.frThis description has been automatically translated from French.
…By Propriétés Privées


On the heights of Balma, in a sought-after environment combining calm, unobstructed views, and immediate proximity to amenities, this 1970s villa offers nearly 180 m² of living space on a plot of approximately 850 m². Completely renovated, it blends the charm of its original architecture with modern features, all within a privileged living environment.Upon entering, the volumes, natural light, and character of the place make a strong impression. The spaces have been rethought to provide a smooth flow and daily comfort.The ground floor accommodates two bedrooms with built-in storage, a shower room, a separate WC, and a laundry room equipped with a water point, forming a night space perfectly adapted for family life or entertaining guests.A uniquely designed staircase leads to the main level. Truly the heart of the house, the living room is warm and elegant, showcasing its charm through an open fireplace, moldings, and cornices. The independent, fully equipped kitchen extends from the living area.Both areas open onto a large terrace overlooking the surroundings. The view extends over Toulouse and the Pyrenees, providing a changing panorama with the seasons and a privileged setting to enjoy sunsets.The sleeping space on this floor consists of two additional bedrooms with storage, a bathroom, and a large dressing area, adding functionality and comfort.Outside, each area has been designed to enhance the quality of life offered by the house. The pool integrates harmoniously into a landscaped garden dotted with flowering beds and groves. The pool house, equipped with a summer kitchen and dining space, invites family and friends for gatherings during the beautiful days. A pétanque court, a wooden garden shed, a second storage area, as well as a garage and a carport accessible via a printed concrete driveway complete the amenities.A sought-after address, a careful renovation, generous volumes, and outdoor spaces designed as a true living area make this property a family villa where every space invites you to fully enjoy your surroundings.Reversible air conditioningAlarm systemYour project Our signatureInformation on the risks to which this property is exposed is available on the Géorisques website http://www.georisques.gouv.frFees to be paid by the seller. Energy class D, Climate class D Estimated average annual energy costs for standard use, based on 2021 energy prices: between €2370.00 and €3260.00. Information on the risks to which this property is exposed is available on the Géorisques website: georisques.gouv.fr.Your advisor LA SIGNATURE TOULOUSAINE: Clément DE PINA ARAUJOCommercial agent (sole proprietorship)This description has been automatically translated from French.
…By La Signature Des Coteaux


A Mid-Century haven of peace at the gates of Toulouse. In the heart of a preserved natural setting, this family home with modernist lines was designed in the 1970s by the Toulouse architect Jean-Pierre Izard. The house boasts 301 m² of living space (372 m² of total surface area) over two levels, extended by balconies, terraces, and 1.25 hectares of land. The ground floor features an entrance hall with a cloakroom and toilet, a true sequence leading to the generous living spaces. These include a living room characterized by a cathedral ceiling, a dining area, and a conversation salon. The latter, typical of the 1950s to 1970s and particularly of the Mid-Century movement, is embellished with a sculptural fireplace. Widely open thanks to large bay windows, these reception areas communicate with each other and also with the equipped kitchen, the covered pool, the terraces, and the garden outside. This level is completed by closets and independent toilets. The upper floor houses the sleeping area. This consists of four bedrooms, including a master bedroom with a dressing room and a private bathroom with a bathtub, shower, and double sink. A second bathroom with a bathtub and shower, independent toilets, an office space, and storage complete this floor. The garden level combines a home cinema, a game room, a service bedroom with a shower room and toilets, a laundry room, a garage, and technical rooms. The house also has a cellar. Several terraces, including one with an outdoor dining area and barbecue, complete the exteriors of the property set in a wooded park of over 1 hectare. Some work is to be expected: pool and sauna (heating system), refreshment (bedrooms and joinery). A privileged location in the heart of a dynamic and secure neighborhood in Toulouse. Co-ownership of 3 lots (No ongoing proceedings).This description has been automatically translated from French.
…By Architecture De Collection


Located 30 minutes from Toulouse Airport, close to Balma. Bordered at the rear by a stream, this 200 sqm architect-designed home, built in 2022, embodies a rare art of living within a preserved, wooded estate of over 12,000 sqm, free from any disturbance and sheltered from view. Designed for convivial living and entertaining, the house is centered around a remarkable living area of more than 70 sqm, enhanced by a wood-burning stove—the true heart of the home, dedicated to moments of sharing. The intimate, perfectly integrated outdoor spaces naturally extend the living room, opening onto the vast wooded grounds. The sleeping area features a stunning 40 sqm master suite with its own terrace overlooking the park, as well as two bedrooms arranged around a shared shower room. The property is further complemented by a 27.40 sqm office, two separate toilets, and a utility room, ensuring optimal everyday comfort. The features are commensurate with the property’s standing: heating and cooling via a heat pump with ceiling diffusion, double glazing, electric shutters, burglar-resistant glazing, and professional-grade outdoor lighting. The entire home fully complies with current standards. A rare additional asset completes this property: 170 sqm of buildable space, allowing for the creation of a swimming pool, tennis court, or leisure facilities. The property is fenced on three sides and naturally bordered at the rear by the stream, reinforcing its atmosphere of tranquility and exclusivity. An elegant and discreet living environment, designed for those who appreciate space, nature, and the art of entertaining.
…By Junot Châteaux & Patrimoine


Nestled in the highly desirable town of Balma, just minutes from the heart of Toulouse, this outstanding property offers an exceptional blend of comfort, elegance, and convenience. Ideally situated, the home enjoys excellent connectivity, with metro services and Bus 51 providing access to Toulouse city centre in under 10 minutes. Three nearby ring-road access points ensure seamless travel throughout the greater Toulouse area. Renowned for its quality of life, Balma is one of the region’s most sought-after residential communities, offering excellent schools, nurseries, shops, and amenities in a welcoming family-friendly environment. Set within beautifully landscaped grounds, the property has been designed for effortless indoor-outdoor living. A stunning swimming pool provides the perfect retreat during the warmer months, while three terraces with different orientations allow you to enjoy sunshine or shade throughout the day. The private garden offers a peaceful and secluded setting for relaxation and entertaining. A covered parking area equipped with an electric vehicle charging station, together with a secure garage, completes the outdoor amenities. Extensively renovated and redesigned by an interior architect, this elegant 210 m² residence combines refined contemporary style with exceptional functionality. The home features five spacious bedrooms, including a luxurious principal suite with a walk-in dressing room, a dedicated office ideal for remote working, and three beautifully appointed bathrooms. The generous living areas have been thoughtfully arranged to create a warm and sophisticated atmosphere, perfectly suited to modern family living and entertaining alike. Built in 1997 and impeccably maintained, the property offers the reassurance of quality construction together with the comfort and style of a contemporary home. A rare opportunity to acquire an exceptional family residence in one of Toulouse’s most prestigious and sought-after locations.
…By Safti


Côte Pavée / Saint ExupérySuperb Californian-style villa with a large living room of 150 m² that opens onto the terrace, pool, and garden. House and garden without any overlooking. Many bedrooms and large spaces await you. A one-of-a-kind house that, after a modern update, will house a lucky family and allow you to create magical memories here. Agency reference: 14724This description has been automatically translated from French.
…By Orpi - Toulouse Immobilier


In the sought-after heights of Lauzerville, this house offers 322m2, where each space seems to have been designed to combine elegance, comfort, and an exceptional panorama.From the entrance, the generous volumes reveal a beautiful living area, enhanced by a cathedral ceiling, a cozy fireplace, and omnipresent light. The open kitchen, fully equipped, naturally fits into this convivial space facing outward, where views are lost over the Pyrenees mountain range. An independent office, a television corner, and reception areas harmoniously respond to each other, offering a home that is as functional as it is inspiring.Upstairs, two bedrooms with storage share a shower room, while the master suite invites you to a more exclusive experience with its dressing room, private bathroom, sauna, and jacuzzi, true promises of well-being in daily life.The basement completes the whole with additional features designed to adapt to all lifestyles.As independent as it is attached to the main house, a spacious studio with kitchen and shower room constitutes a valuable asset, ideal for hosting family and friends with complete autonomy, or considering a professional activity.Outside, the pool overlooks the valley in a bucolic setting, offering a privileged living environment where intimacy, serenity, and unobstructed views compose an extraordinary daily life.A distinctive property, between discreet prestige and a sweet way of life, where the view becomes a permanent luxury.Double outdoor parkingReversible air conditioningWellIndependent/storage spacePhotovoltaic panelsLarge verandaEnergy class: B / Climate class: B.Estimated average annual energy costs for standard use, based on energy prices for 2021, 2022, and 2023: between €2214 and €2996.Information on the risks to which this property is exposed is available on the Géorisques website: www.georisques.gouv.frFees included are 3.63% VAT to be borne by the buyer. Price excluding fees €796,125. Energy class B, Climate class B. Estimated annual energy costs for standard use: between €2214.00 and €2996.00 over the years 2021, 2022, and 2023 (subscriptions included). Information on the risks to which this property is exposed is available on the Géorisques website: georisques.gouv.fr.Your advisor LA SIGNATURE TOULOUSAINE: Clément DE PINA ARAUJO Commercial agent (Sole proprietorship)This description has been automatically translated from French.
…By La Signature Des Coteaux


Just 10 minutes from Montastruc-La-Conseillère, in the heart of a calm and green residential environment, this contemporary villa built in 2021 benefits from a privileged location, sheltered from nuisances while remaining close to amenities. The school bus stop, located just 2 minutes away on foot, makes daily life easier for families.Set on a plot of about 1,000 m², the property offers a pleasant and adaptable outdoor space. A large resin terrace harmoniously extends the living areas and invites moments of relaxation and conviviality. The land is suitable for a pool, allowing for the creation of a custom leisure area. A motorized gate, ample parking, and the option to create a carport complement the amenities.With a surface area of approximately 170 m², the villa immediately charms with its volumes, brightness, and quality finishes. The living room of nearly 50 m² combines a cozy lounge and a fully equipped contemporary kitchen, enhanced by a granite countertop and carefully selected equipment.The ground floor hosts a stunning master suite with a dressing room, office, and private bathroom. Two independent bedrooms, each with its own bathroom and exterior access, offer multiple possibilities: hosting family and friends, practicing a liberal profession, or developing a seasonal rental activity.Upstairs, three additional bedrooms, a bathroom, and a separate toilet make up a sleeping area perfectly suited for a large family.Classified DPE A and still covered by the ten-year guarantee, this villa has particularly complete amenities: ducted air conditioning, double flow ventilation, photovoltaic panels, fiber optics, motorized Somfy roller shutters, solid parquet flooring, large-format tiles, and granite.A unique and rare property where contemporary architecture, energy performance, and quality of life combine elegantly. A must-see without delay!Information on the risks to which this property is exposed is available on the Géorisques website: www.georisques.gouv.frSale price: €529,000Seller's fees apply.Contact your SAFTI advisor: Karine SAMATAN, Tel: 06 47 86 51 45, Email: [email protected] - EI - Commercial agent registered with the RSAC of TOULOUSE under number 889604948This description has been automatically translated from French.
…By Safti

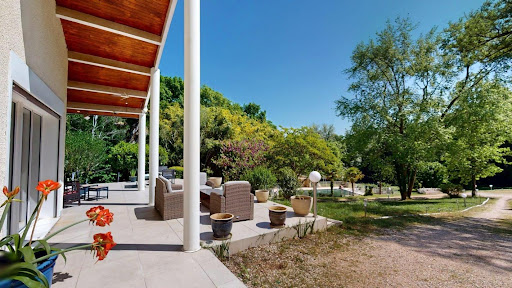


Exceptional villa in Vigoulet-Auzil (31) – Premium environment - Swimming pool - Double garageLocated in a sought-after residential area, in the heart of a calm and green environment, this sumptuous villa boasts beautiful volumes spread over three levels and offers high-quality amenities. Set on a magnificent tree-filled plot of more than 5000 m², the property enjoys an exceptional natural setting with a 14 x 7 m swimming pool, ideal for enjoying sunny days in complete privacy. From the entrance, you will be charmed by a spacious, bright living room that opens onto wide terraces with an unobstructed view of the surrounding landscape. Cathedral ceiling, functional fireplace, a veranda extends the living spaces pleasantly, ideal in any season. Gastronomy lovers will be enchanted by the spacious kitchen, perfectly arranged, and its private terrace. On the upper floor, the sleeping area consists of 6 comfortable bedrooms, accompanied by dressing rooms, shower rooms, and storage spaces, allowing for a large family to be accommodated in the best conditions. The completed basement offers many additional advantages: double garage, laundry room, storage spaces, and possibilities for customization according to your needs. Close to schools and all amenities, this rare property in the area combines comfort, space, and serenity, to be discovered without delay with our Orpi Esquirol agency. Agency reference: 235This description has been automatically translated from French.
…By Orpi Esquirol


HAUTE-GARONNE - 20 KM FROM TOULOUSE In a preserved green setting, just minutes from Toulouse, this remarkable architect-designed villa offers 300 sq. m of high-end amenities centered around a majestic central patio, the property's true architectural signature. Designed to be a veritable showcase of light, the property is organized around a central patio of nearly 115 sq. m which diffuses remarkable natural light into every space. Built with noble materials and impeccable finishes—custom woodwork, elegant floors, high-end door and window frames, and ornate ceilings—this residence combines contemporary architecture, absolute comfort, and timeless refinement. The spacious and elegant main entrance offers generous storage space. Behind beautiful lacquered doors, a guest toilet and laundry room are discreetly integrated. Upstairs, two large, bright suites, each with a bathroom and private terrace, enjoy a soothing view of the landscaped park—ideal for a child's bedroom. A timeless, fully equipped kitchen opens harmoniously onto the dining room, creating a warm and welcoming space. It extends into a covered and shaded summer kitchen, furnished with exotic furniture and a barbecue, perfect for extending summer evenings. At the heart of the house, the living room and billiard room, enhanced by magnificent wooden floors, form an elegant and welcoming reception area. The second wing is organized into an intimate and refined sleeping area as follows: an office, an artist's studio, two bedrooms with shower rooms and bathrooms, a dressing room, and a separate toilet. The carefully maintained wooded grounds are a true haven of peace with no neighbors in sight. The swimming pool, perfectly integrated into the grounds, invites you to relax in a privileged natural setting. A fully equipped garage of over 50 m² could easily be converted into a guest house or separate accommodation. -High-performance heat pump installed in 2023 -Underfloor heating Other features complete this property and will be revealed during the visit. For further information, please call Astride Kimpflen real estate Agent +33 607973362 Energy class : B Climate class : A Estimated annual energy costs for standard use: between 1,550 euros and 2,098 euros per year. Prices indexed to January 1, 2021 Information on the risks to which this property is exposed is available on the Géorisques website: www.georisques.gouv.fr
…By Agence Mercure Toulouse-occitanie


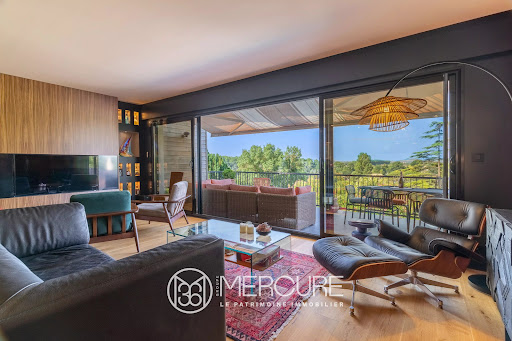

Haute - Garonne - Venerque EXCLUSIVITÉ MERCURE - This architect-designed villa, built on a 4640 sqm land, boasts exceptional panoramic views over the Ariège valley and the Pyrenees. Recently restored with great care, it combines modern comfort with authentic charm. The upstairs master suite guarantees privacy and tranquility, with a direct access to a southwest-facing terrace. Three other bedrooms, including one on the first floor, each have their own private shower room. The large, recently renovated living room with its modern kitchen forms the heart of the house, with a panoramic terrace ideal for enjoying the view of the Pyrenees in the background. The property benefits from private access to the river Ariège, which flows below. High-quality materials and renovation work mean you can move in straight away, with no work required. Perfectly located, this property represents a balance between urban and rural living, close to Toulouse yet still in a peaceful, bucolic environment. Selling price : 1 400 000 euros Fees at seller's expense Energy class : C Climate class : A Estimated annual energy costs for standard use: between €1,780 and €2,490 per year. Prices indexed to 01/01/2021. Information on the risks to which this property is exposed is available on the Géorisques website: www.georisques.gouv.fr
…By Agence Mercure Toulouse-occitanie


Exclusive listing close to the Téoula Golf Course and only 15 km from Toulouse, discover this 199 m² architect-designed home, built in 2005 on a beautiful 2,419 m² landscaped plot, with complete privacy and no overlooking neighbours. The property offers a bright and spacious living area with ceilings over 5 metres high, large bay windows opening onto the garden and swimming pool, a lounge with fireplace, a welcoming dining area and a fully equipped double kitchen. It features four bedrooms, including two on the ground floor, a mezzanine, two bathrooms, two toilets, a dressing room and plenty of storage space. The outdoor areas are particularly well maintained, with several terraces, a swimming pool, a jacuzzi, a pétanque court, a vegetable garden and a garden shed. Air conditioning, underfloor heating, centralised electric shutters, alarm system, video intercom, motorised gate and garage doors, high-speed fibre internet, a 37 m² double garage and private parking spaces complete this rare property. An elegant and perfectly maintained home offering peace, privacy and comfort, ideally located close to Toulouse, Blagnac, schools, shops and school transport.
…By Legapole Immobilier


*** Exceptional estate at the gates of Toulouse ***In Grazac, at the heart of preserved nature, without any overlooked views or neighboring houses, this rare place offers an immediate sensation of tranquility, space, and freedom. Just 30 minutes from Toulouse, its airport, as well as from Albi and Montauban, it perfectly combines privileged isolation and accessibility.Set on more than one hectare with an open view of the countryside, the estate reveals a unique atmosphere, conducive to letting go and inspiration. *** The main house of about 350 m² is arranged around an indoor patio, the true heart of life. Its main room of nearly 90 m², bathed in light, invites conviviality. The sleeping areas, spread between the ground floor and the first floor, offer comfort and intimacy in a warm and elegant atmosphere. *** Around the house, several independent living spaces allow for welcoming, sharing, or developing an activity: a spacious gîte of 120m2 with terrace and swimming pool, an independent apartment of 40m2, as well as an annex of 35m2 with a private terrace, Nordic bath, and sauna, a true wellness cocoon, and finally, a geode of 20m2 with a Nordic bath, an immersive experience, out of time, in direct connection with the surrounding nature. *** A dedicated practice room of 40m2 (body activities, office, seminar) harmoniously completes the whole. *** The relaxation area of 90m2, the true sensory heart of the estate, offers a heated swimming pool (10x3m) under shelter, a jacuzzi, and a sauna, all open to the landscape. A place designed to slow down, breathe, and reconnect. The vast, wooded exteriors invite contemplation and serenity, with various spaces conducive to relaxation.The advantages: 5 accommodation spaces, 9 bedrooms, numerous living areas, as well as a set of wellness equipment (2 swimming pools, 2 jacuzzis, 2 saunas, 2 Nordic baths), allowing for a multitude of project ideas.A rare, inspiring, and deeply rejuvenating place, where each space tells a story and opens the field of possibilities.Fees payable by the seller. Energy class D, Climate class D Average estimated amount of annual energy expenses for standard use, established from the energy prices of the year 2021: between 5195.00 and 7030.00 €. Information on the risks to which this property is exposed is available on the Géorisques website: georisques.gouv.fr. This property is offered to you by a commercial agent (Individual business).Your We Invest France advisor: Alexandra MonteroCommercial agent (Individual business) RSAC 883 535 619 RCP MA035A20ANPM/O2.Information on the risks to which this property is exposed is available on the Géorisques website: www.georisques.gouv.frThis description has been automatically translated from French.
…By We Invest Real Estate France
'%20stroke='%23DDAA3A'%20stroke-width='1.909'%20stroke-linecap='square'%20stroke-linejoin='bevel'/%3e%3c/svg%3e)
Receive by email any new listing that may match your search criteria
Your criteria :
By validating this form, you accept the general conditions of use of Le Figaro Properties.
These agencies offer a selection of luxury properties vente at Pin-Balma. Feel free to contact them for personalized assistance.


