The agencies at Thonon-les-Bains
These agencies offer a selection of luxury properties vente at Thonon-les-Bains. Feel free to contact them for personalized assistance.

 English$ USD · m²


THONON-LES-BAINS – ARCHITECT-DESIGNED VILLA WITH PRIVATE ACCESS TO LAKE GENEVA Set in an exceptional natural environment on the shores of Lake Geneva, Eden Home presents a truly unique creation: a contemporary, eco-friendly, and fully customizable villa, designed to elevate your everyday life in a rare and exclusive setting. Built on a beautifully landscaped 1,232 m² plot with direct and private access to the lake, this property offers over 300 m² of living space across three levels, in addition to a basement of more than 80 m², ready to be transformed into a gym, private cinema, wellness area, or workshop—according to your needs. Elegant architecture and generous volumes: On the ground floor, the villa opens onto a spectacular 80 m² living area, bathed in natural light through large bay windows facing the lake. This space seamlessly brings together a lounge, dining area, and high-end kitchen, extending out to a vast wooden terrace—ideal for relaxation or entertaining. Upstairs, three beautiful bedrooms—each with panoramic lake views—feature en-suite bathrooms and private access to balconies or terraces. The top floor is entirely dedicated to a magnificent master suite, a true haven of peace featuring a custom-designed walk-in closet, a refined bathroom, and a private terrace with breathtaking lake views. Project highlights: Sleek contemporary architecture Unobstructed lake views from every level Direct and private access to the lakeshore 80 m² basement customizable to your lifestyle Tailor-made layout and premium finishes Eco-conscious design, compliant with RT building standards Fully landscaped and enclosed grounds Project details: Land price: €2,288,000 Construction contract (CCMI): €1,345,600 Taxes and options: €222,400 Notary fees and other additional costs not included The project includes all technical studies, earthworks, landscaping, utility connections, and all guarantees and insurances as part of the French construction contract (CCMI).
…By Eden Home Epure


EXCLUSIVE RIGHTS - Mateirons. Located in a sought-after area of Évian-les-Bains, this elegant property spans four levels and offers spacious rooms, as well as unobstructed views of Lake Geneva and, to the southeast, the Mémises mountains. The ground floor comprises a kitchen, a living room, a music room opening onto the garden, a dining room, and a reception room, providing harmonious and bright living spaces. On the first floor, there is a master bedroom with a fireplace, opening onto a balcony-terrace facing the mountains, a guest bedroom with a double balcony facing south and west, and a bathroom. The second floor offers a spacious living area, ideal for use as a playroom, music room, or home cinema, along with a guest bedroom and a bathroom. The basement includes three bedrooms, a laundry room, a wine cellar, and a utility room. A garage with dual access, from the street or the garden, completes this property. The property also boasts a pleasant landscaped garden with a barbecue, ideal for entertaining. The house was built with high-quality period materials, perfectly preserved, and is in excellent condition, ready to welcome its new owners. Excessive energy consumption.
…By Barnes Léman


Individual house with swimming pool and view of the lake – Chens-sur-LémanIn Chens-sur-Léman, in a sought-after residential area, this pleasant individual villa built in 1981 is set on a beautiful plot of 1,616 m². Designed for comfortable family living as well as entertaining, the property impresses with its volumes, outdoor spaces, and particularly functional layout. The main house is complemented by an outbuilding that allows for family and guests to stay independently, while the swimming pool and terrace invite you to fully enjoy the beautiful days. The main house: From the entrance, the volumes reveal themselves around a friendly living space. The semi-open kitchen integrates harmoniously with the living/dining room, creating a warm and pleasant place that is largely oriented towards the outdoors. The night space includes three bedrooms with storage, a bathroom equipped with a sink and shower, as well as separate toilets. On the mezzanine, an office with storage offers an additional space, ideal for working or setting up a personal area. The basement completes the house with many practical spaces: double garage, laundry/boiler room, wine cellar, as well as a games room set up as a bedroom with its own shower room and toilets. In terms of comfort, the villa benefits from geothermal heating with underfloor heating, as well as a wood stove installed in the living room, creating a particularly warm atmosphere during winter evenings. The outbuilding: A true asset of the property, the outbuilding offers an ideal independent space for receiving family and friends. It includes, on the ground floor, a bedroom with shower and WC. Upstairs, a second bedroom opens onto a southwest-facing balcony, offering a pleasant view of the lake and a privileged setting to enjoy the end of the day. The exteriors: Sheltered from prying eyes, the outdoors naturally extend the living spaces. The property features a beautiful terrace with a pergola, ideal for al fresco dining and convivial moments, as well as a garden offering different relaxation areas. The heated swimming pool, powered by an independent heat pump, adds a true summer dimension to the property and invites you to fully enjoy the beautiful days. A double carport completes the amenities. A privileged living environment: With its 1,616 m² plot, swimming pool, independent outbuilding, and view of the lake, this villa offers a pleasant and privileged living environment in Chens-sur-Léman. A property designed for living, entertaining, and fully enjoying its surroundings, close to the lake and in a sought-after area. For any additional information or to arrange a private visit of this property, we invite you to contact us at 06 50 44 08 74. Agency reference: 3869This description has been automatically translated from French.
…By Orpi Eurimo Agence Immobilière Messery


74140 - MACHILLY - CLOSE TO CEVA STATION - FAMILY HOUSE WITH 4 BEDROOMS - FLAT LAND OF 2037 M² DIVISIBLEIn Machilly, in a green and residential environment, discover this family house with generous volumes, set on a magnificent flat, enclosed, and landscaped plot of 2037 m² offering potential for division.Built in 1992 and perfectly maintained, it charms with its brightness, beautiful volumes, and an organization particularly suited for family life. GENEROUS LIVING SPACESThe ground floor welcomes a bright entrance and a superb 40 m² cathedral living/dining room, widely open to the garden.The welcoming kitchen benefits from direct access to the terrace with a pergola, ideal for enjoying sunny days. 4 BEDROOMS AND TWO PARENTAL SPACESThe first level offers a suite with a private shower room, two additional bedrooms, a bathroom, and separate toilets.On the upper floor, the mezzanines overlooking the living room provide beautiful spaces for an office, relaxation area, or music.The last level features a spectacular parental space of 76 m² on the ground, including a bedroom, dressing room, relaxation area, and a bathroom with toilets. A PLOT OF 2037 M², FLAT AND DIVISIBLEFully enclosed and carefully landscaped, the garden is one of the true assets of this property.Terrace with pergola, barbecue area, play area for children, and numerous development possibilities allow for full enjoyment of the outdoors.The divisible nature of the land also offers particularly interesting patrimonial potential.Complete basement with garage, laundry room, and storage, covered shelter for two vehicles, and several parking spaces.THE +• Flat land of 2037 m² divisible• 4 bedrooms• Cathedral living room• Heat pump• Home automation• Complete basement• Numerous parking spaces• Proximity to CEVA station, Lake Machilly, schools, and amenities• Quick access to Geneva and the Swiss borderA family property offering space, comfort, and potential in a privileged environment in Machilly.Virtual visit available.Contact me to discover this property and organize a visit.Fees payable by the seller. Your commercial agent 3G IMMO on-site EI - Frédéric SPANNAGEL registered with the RSAC of THONON LES BAINS n° 352 455 414 According to Article L.561.5 of the Monetary and Financial Code, a piece of identification will be required to organize the visit. Information on the risks to which this property is exposed is available on the Géorisques website: www.georisques.gouv.frThis description has been automatically translated from French.
…By 3g Immo Prestige


The charming village of Begnins has an authentic atmosphere, nestled between vineyards and forests, and is extremely peaceful, with easy access to major roads and international schools. Renowned for its quality of life, village spirit and spectacular panoramas, Begnins attracts a clientele in search of discretion, nature and excellence. It is in this rare environment, sheltered from view and in perfect harmony with the surrounding nature, that this prestigious property is unveiled. As soon as you enter, you'll be impressed by the sheer volume of space: over 600 m² of usable floor space, spread over three levels, where its twelve rooms fit naturally into a fluid, elegant and luminous layout. The noble materials - marble, gilding, bespoke woodwork - lend a warm, majestic atmosphere to each space. The heart of the house opens onto vast reception rooms. Luxury continues in the basement with a pink marble wellness area featuring a sauna, hammam and jacuzzi, all in a soothing setting. Outside, the large, perfectly tended garden boasts a beautiful swimming pool and an uninterrupted view over Lake Geneva, providing an idyllic, serene setting.
…By Naef Prestige Knight Frank


Nestled in one of the most sought-after residential areas on Geneva's Left Bank, this elegant family villa enjoys a peaceful, leafy setting on a beautifully landscaped plot of approximately 1,450 sqm, featuring a heated swimming pool, a fully equipped pool house and expansive terraces. Its generous reception areas, five bedrooms, self-contained studio and numerous spaces dedicated to relaxation make it an ideal residence for a family seeking space, comfort and privacy. With a few thoughtful updates, this charming property offers exceptional potential to create a truly outstanding family home. Just minutes from Geneva city centre, it combines a privileged lifestyle with tranquillity, quality amenities and excellent value-enhancement potential. A private viewing is the perfect opportunity to discover the full appeal of this exceptional property.
…By Spg One - Christie's International Real Estate Genève - Nyon - Lausanne – Alpes Suisses (suisse)


Exclusive | Rare on the market, this magnificent contemporary turnkey property offers a privileged living environment combining elegance, comfort and top-of-the-range services. Bathed in light thanks to its generous volumes and high ceilings, it seduces with the quality of its materials, its neat finishes and its spaces perfectly designed for a harmonious family life. From the property, it is also possible to admire superb views of Lake Geneva and the Alps. With its 320 m² of interior space, this house is a rare opportunity not to be missed. From the entrance, a spacious hall with custom-made built-in wardrobes offers an elegant and functional welcome. The ground floor also hosts an office that can easily be used as a bedroom as well as a walk-in shower room with toilet. The large living room, the real heart of the house, seduces with its warm atmosphere with its stove, its custom-made TV cabinet, its dining area and its direct access to the main terrace. The kitchen, particularly spacious and fully equipped, will delight gastronomy lovers thanks to its central island, steam oven, traditional/steam oven, warming drawer, integrated hood, two heating lamps, induction hobs, wine cellar, dishwasher, fridge/freezer, plenty of storage space and pleasant dining area. The first floor benefits from a magnificent distribution hall enhanced by high ceilings. Two en-suite bedrooms are fitted out. The first has a shower room with toilet and access to the balcony. The second, a real master suite, includes a large custom-made dressing room, an office area, access to the balcony and a bathroom with corner bath, shower and sink. Thanks to its independent access, the parental dressing room can easily be transformed into an additional bedroom as needed. A laundry room also completes this floor. The basement offers generous spaces dedicated to comfort and leisure. It includes a large distribution hall leading to a large games room ideal for a relaxation or family area, a room currently converted into a gym, a laundry room with storage space as well as a technical room equipped with a water softener and direct access to the pellet tank. The outdoor facilities have been carried out with the greatest care to create a real haven of peace. A paved inner courtyard allows several vehicles to be parked. The garden, fully fenced and perfectly maintained, is decorated with many plant species, fruit trees and a vegetable garden. A superb swimming pool heated by heat pump with electric awning completes this privileged environment, as do the many terraces equipped with solar shades inviting relaxation and conviviality. In annex, a double garage with electric terminal and storage completes the services of this exceptional family property, where every detail has been thought out to offer optimal living comfort. The property also benefits from a building reserve of approximately 60 m² allowing the villa to be extended according to your needs and desires. A major and rare asset
…By Annonceur International


Ideally located in Vésenaz, on a beautiful flat and wooded plot of approximately 2,700 m², this exceptional property enjoys a private and residential setting, just minutes from the center of Geneva. The house offers a living area of around 500 m² and a total usable area of approximately 700 m², providing spacious and functional volumes. The ground floor includes an entrance hall, a cloakroom, a kitchen with a breakfast area, a large living/dining room, and a guest toilet. An office/bedroom, 2 bedrooms, and 2 bathrooms complete this level. The upper floor consists of 2 large bedrooms, each with an en-suite bathroom, a dressing room, and access to the terrace. The spacious, fully fitted basement features a games room, a kitchen and relaxation area, a cellar and climate-controlled wine cellar, a workshop, ample storage, a laundry room, a boiler room, a cloakroom and toilet. Additionally, this level includes a fitness room and a pool area (with a movable floor pool, jacuzzi, terrarium, hammam, shower/toilet). The fully enclosed property is accessed via an automatic gate. The paved courtyard can accommodate 5 to 6 cars, and 2 carports provide parking for 4 vehicles. PARTICULARITÉS : - Structure porteuse en béton armé, charpente en bois - Chauffage (gaz de ville), basse température - Stores électriques - Climatisation dans toutes les chambres et air pulsé dans l’ensemble de la maison - Sols en parquet massif - Plafond en staff - Murs en stucco - Menuiseries en cèdre pour les armoires - Jardin avec arrosage automatique et lumières
…By Barnes Suisse Sa


Where architecture meets the horizon. Perched on the heights of Cranves-Sales, this contemporary villa of 375 m² redefines the art of living at the Franco-Swiss border. Upon accessing the reception level, the gaze is captivated: a double-height volume, bathed in light by full-height glass windows, opens to a 180° view embracing the Geneva basin, the Salève, and the Alpine peaks. A bold architectural signature. Clean lines, veined black stone cladding, suspended concrete staircase, decorative wall panels with geometric relief patterns, every detail betrays the demands of a passionate project owner. The main living area, over 100 m², orchestrates in one gesture a custom-made matte black laquered kitchen, lounge, and dining room, extended by a panoramic terrace with an outdoor pool, buried garden lounge, and Spa. Four suites, four sanctuaries. On the upper level, four master suites share the intimacy of the noble floor. The master suite features a dressing room designed like a couture wardrobe, a bathroom with an island bathtub and shower, and a breathtaking 180° view over the Geneva basin. The other three suites each have their own dressing room and private shower room. A property with two worlds. On the entrance level, a fully independent T3; 2 bedrooms, a cinema room equipped with the latest generation audio/video system, kitchen, laundry room, bathroom offers great flexibility. Comfort and technology. Fully automated house (lighting, shutters, multimedia). Professional security system 24/7: Alarm, professional cameras, sound and image recording, 30 days storage. Electric vehicle charging station. 52 m² tiled and insulated garage. Landscaped and fenced plot of 894 m². 20 minutes from the Swiss border, in a privileged residential environment, this rare property is aimed at buyers in search of the absolute: those for whom every morning must feel like a promise kept. Schedule your visit! Marina MAGALHAES (EI) Commercial Agent - RSAC Number: 515024784 - ANNECY.This description has been automatically translated from French.
…By Agences Privees


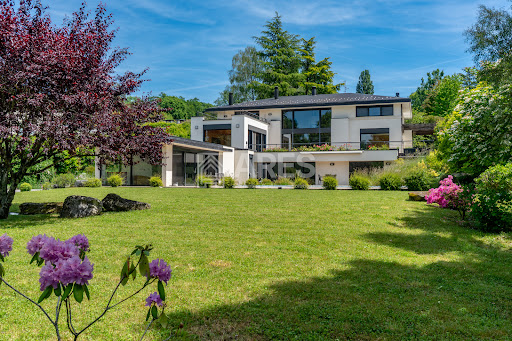

This villa is set in lush, floral surroundings, offering a spectacular view of the Geneva harbor and its iconic Jet d'Eau. The sober and timeless architectural design is heavily inspired by the renowned architect Frank Lloyd Wright. The property consists of a main residence and a pool house. The 3,000 sqm plot ensures absolute privacy as well as a preserved and unobstructed panoramic view. Further information available upon request
…By Ares Immobilier


BARNES PAYS DE GEX is pleased to present this beautiful villa for renovation, offering so many great possibilities, space and volume. Entrance hall, study, large living room with fireplace and terrace, dining room and family kitchen with balcony. Two large bedrooms and 2 bathrooms, a guest toilet and plenty of storage space complete the groud floor. The first floor features a beautiful mezzanine, ideal for a living room, bedroom and, above all, attic space for conversion. On the garden level, with access to the outside, 2 bedrooms and a shower room are independent. Then there are 2 large cellars, a boiler room and a laundry room. The beautiful plot raised of 3443sqm offers a beautiful view, as well as discretion and sought-after privacy. Information on the risks to which this property is exposed is available on the Géorisques website: https://www.georisques.gouv.fr/ Agency fees payable by vendor - Montant estimé des dépenses annuelles d'énergie pour un usage standard, établi à partir des prix de l'énergie de l'année 2021 : 7860€ ~ 10680€
…By Barnes Pays De Gex & Genevois


Nestled in one of the most sought-after residential areas of Divonne-les-Bains, this remarkable architect-designed villa captivates with its contemporary design, high-end features, and intimate atmosphere. Designed to provide optimal living comfort, the property benefits from an architectural concept focused on natural light, generous volumes, and energy efficiency. From the moment you enter, the villa reveals an exceptional wellness area featuring a vast indoor swimming pool with shower and toilet facilities, creating an elegant and soothing ambiance. On the main floor, the light-filled living and dining area offers spectacular panoramic views over the Alps and Mont Blanc. The dining room, entirely open to the outdoors through large floor-to-ceiling windows, enjoys a privileged natural setting with unobstructed views of the forest and the Jura mountains. The fully equipped kitchen, both modern and welcoming, harmoniously completes this living space. This level also includes a first master suite with en-suite bathroom, a guest WC, and a private office, adding further comfort and refinement. The top floor, designed to preserve everyone’s privacy, features a second master suite with dressing room and breathtaking views of the Alps and Mont Blanc, a spacious bathroom with shower and toilet, and a private terrace. Two additional bedrooms share a bathroom with shower and toilet, and each benefits from a charming mezzanine accessible via a sliding staircase — ideal as a relaxation area or children’s play space. A large lounge area with library completes this floor. On the lower ground floor, the villa offers a laundry room as well as direct access to a large garage and a wine cellar or workshop. Outside, the fully enclosed landscaped grounds form a true green haven, offering peace and serenity throughout the year. A second enclosed garage accommodating two vehicles is also equipped with an electric vehicle charging station. Located just a few minutes from Geneva, this rare property enjoys a prime location close to schools, the golf course, the lake, and all the amenities of Divonne-les-Bains. Information regarding potential risks to which this property is exposed is available on the Géorisques website: [www.georisques.gouv.fr](https://www.georisques.gouv.fr?utm_source=chatgpt.com) Agency fees payable by vendor
…By Barnes Pays De Gex & Genevois


Located in the immediate vicinity of Divonne-les-Bains, in a privileged setting combining privacy, generous volumes and remarkable views, this rare property offers exceptional potential. Set on a 2,834 sqm enclosed and landscaped plot, this architect-designed villa built in 1975 stands out for its distinctive architecture, bold lines and interior spaces with unexpected volumes. Oriented towards natural light, it enjoys unobstructed views over the Lake Geneva basin and the Mont Blanc massif. The property offers extensive renovation and reinterpretation possibilities, allowing its unique character to be enhanced and transformed into an outstanding contemporary residence. One of its most remarkable features is a spectacular swimming pool area, which can be configured as an indoor or outdoor space depending on the season and personal preference. Layout Ground floor: Entrance hall with cloakroom and guest toilets, fully equipped kitchen, dining room, spacious main living room, lounge with fireplace, wide corridor surrounding the swimming pool, master suite with dressing room and bathroom, children’s area including a playroom or office, two bedrooms, one bathroom and a dressing room. Garden level: Two additional bedrooms, one bathroom, as well as two independent offices. First floor: Mezzanine providing a flexible additional space and an office. Basement: Boiler room, workshop, cellars, technical room and a large multi-purpose room. Swimming pool area A unique 112 sqm indoor and/or outdoor space, a true living area in its own right, offering a rare and spectacular atmosphere. A confidential property, designed for buyers seeking distinctive real estate, an exceptional living environment and a high value-added renovation project. A viewing is highly recommended. Information on the risks to which this property is exposed is available on the Géorisques website: www.georisques.gouv.fr Montant estimé des dépenses annuelles d'énergie pour un usage standard, établi à partir des prix de l'énergie de l'année 2021 : 6210€ ~ 8410€
…By Barnes Pays De Gex & Genevois


Nestled in the heart of the highly sought-after commune of Cologny, this elegant renovated villa combines modern comfort with high-quality features. Upon entering, the generous volumes and natural light of the reception areas immediately impress. The carefully selected materials and fireplace add warmth and refinement. Expansive terraces extend the living room, offering stunning views and tranquility. The house comprises four bedrooms, including a master suite, as well as a guest bedroom. A double fully equipped kitchen completes the living spaces, ideal for daily life or entertaining. The basement features a wellness area with a sauna, a fitness room, ample storage, and a wine cellar. Equipped with a geothermal heat pump and underfloor heating, the villa meets current energy standards. The landscaped grounds include a swimming pool, while an independent staff annex and several covered parking spaces complete the property.
…By Spg One - Christie's International Real Estate Genève - Nyon - Lausanne – Alpes Suisses (suisse)

Receive by email any new listing that may match your search criteria
Your criteria :
By validating this form, you accept the general conditions of use of Le Figaro Properties.
These agencies offer a selection of luxury properties vente at Thonon-les-Bains. Feel free to contact them for personalized assistance.