Get early access to listings that match your criteria
Never miss an opportunity again. Our personalized alerts notify you instantly.

 English$ USD · m²


In the heart of Saint-Nexans, this exceptional villa spans approximately 650 m2 and offers no less than 12 rooms, including 8 bedrooms, in a privileged and warm setting. A former 17th-century sheepfold transformed into a contemporary home, it combines the authenticity of stone with very high-level modern comfort. Fully restored, it benefits from a recent general condition, careful amenities, and light-filled volumes, with vast living spaces designed to host family and friends.Set on a plot of approximately 15,000 m2, the property enjoys a large landscaped garden and a remarkably arranged outdoor space. The large terrace, around 500 m2, serves as a true living area outdoors, with various zones for gathering, relaxing, or sharing meals in a friendly atmosphere. The infinity pool, complemented by a children's pool and a second swimming pool with a swimming lane, blends into a peaceful environment where tranquility prevails. From the terrace and large bay windows, the panoramic view of the valley and its sunsets provides a privileged backdrop for daily life.Inside, the villa stands out with its two large living spaces of 150 m2 and 85 m2, ideal for entertaining, gathering, or organizing lengthy evenings. The open kitchen, fully equipped, fits into this spirit of friendliness and comfort. Numerous integrated storage spaces, a dressing area, a distribution corridor, and a laundry room add real functionality to the whole. The 'Turkish stone' floors highlight the contemporary character of the renovation and facilitate the maintenance of the large spaces.The 8 bedrooms allow for multiple sleeping and usage configurations, whether as a primary residence, family home, or shared vacation spot. Some extend into outdoor spaces, including a suspended terrace that enhances the feeling of being a lookout over the landscape. The 5 bathrooms offer excellent living comfort, complemented by an exceptionally well-equipped indoor wellness space: spa jacuzzi, sauna, and, outside, an additional jacuzzi invite relaxation in every season.The property features amenities designed for daily comfort: air conditioning, fiber optic internet, double-glazed windows, electric shutters, and heat pump heating. The presence of a fireplace adds a cozy touch to cooler evenings. An office allows for an easy balance between personal life and professional activity at home. The property also includes a large outdoor parking area, capable of accommodating numerous vehicles, and an electric gate ensuring practical and secure access.The immediate environment is calm without being isolated, with quick access to Bergerac and its amenities. The location in the heart of Périgord/Dordogne offers a privileged living environment conducive to extended stays or year-round living, with multiple opportunities to enjoy the surrounding nature and local heritage. Additionally, there is a 120 m2 garage.Technical characteristics- Property tax: €4798- Energy performance: A- Heating mode: heat pump- Hot water distribution: electricLegal mentions:The information presented in this announcement has been gathered with care by Zefir based on the elements available at the time of writing to provide a clear and faithful view of the property. However, they are communicated for information purposes only and do not replace regulatory diagnostics or the technical and administrative verifications that typically accompany a real estate transaction, such as the study of zoning rules or potential easements. For any official information regarding natural, mining, or technological risks, we invite you to consult the Géorisques service. Zefir aims to accompany you with transparency and rigor throughout your acquisition project, remaining available for any further clarification. For any questions, please contact Zefir at 07 57 91 70 93.This description has been automatically translated from French.
…By Zefir


Located between the Parc Bordelais and the Golf Bordelais, this beautiful architect-designed house from the 1970s (F. Perrier) offers over 234 sqm of living space on a plot of more than 950 sqm with a swimming pool, enjoying complete privacy with no overlooking neighbours. The property comprises an entrance hall, a spacious living room of over 80 sqm with dining area opening onto the garden and the pool, as well as a separate kitchen. The sleeping area includes four bedrooms, including a master suite with dressing room and bathroom, as well as two shower rooms. Two studies, a laundry room, and a cellar of approximately 30 sqm complete this lovely home. Several vehicles can be parked on the property. (Non-contractual virtual layout proposal) Ce bien vous est présenté par l'agence BARNES Bordeaux - Visiter notre site internet www.barnes-bordeaux.com - Téléphone +33-0533093089
…By Barnes Bordeaux


ONDRES – EXCEPTIONAL OCEANFRONT VILLA – PANORAMIC SEA VIEWS – 6 BEDROOMS – SWIMMING POOL – GARAGE This recent contemporary villa enjoys an absolutely unique setting, directly facing the ocean in a prime frontline position, offering breathtaking panoramic sea views and an outstanding lifestyle. Designed with generous volumes, the property features six bedrooms, carefully conceived to combine comfort, privacy and high-end finishes. The living areas are filled with natural light thanks to large openings, seamlessly extending towards the outdoor spaces and the ocean, creating an elegant and serene atmosphere. Outdoors, the villa offers a beautifully integrated swimming pool, perfectly positioned to enjoy long summer days and unforgettable sunsets overlooking the Atlantic Ocean. A garage and private parking complete this rare property. A truly exceptional home, combining a prime location, contemporary architecture and the art of seaside living, just minutes from Hossegor and Biarritz. This villa is presented by Yoann BARCOS, Luxury Real Estate Consultant (RSAC 940 936 225). Asking price: €1,499,000, including agency fees Agency fees payable by the buyer: €84,849 (5.99%) Net seller price: €1,414,151 Energy performance: Energy rating: A – 62 kWh/m²/year Greenhouse gas emissions: A – 1 kg CO₂/m²/year Estimated annual energy costs: between €724 and €980 Information regarding potential risks to which this property is exposed is available on the Géorisques website: www.georisques.gouv.fr View our full property selection at hossegor.immoba.fr
…By Coldwell Banker Surfin' Realty


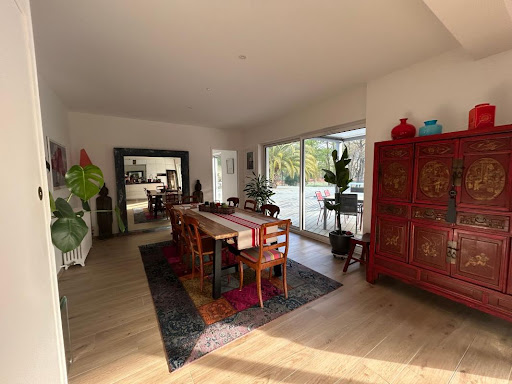
Labenne with the possibility of division (detachment of a buildable plot) Let yourself be charmed by this magnificent villa from the 1930s, completely renovated with taste, combining the charm of the old with modern comfort. Located close to the city center and not far from the beaches, in a calm and green environment, this rare property offers a privileged living environment just steps away from shops, schools, and transport. Main features: - Generous area of 250 m² of living space with bright volumes - 5 bedrooms including a sumptuous master suite - 3 modern shower rooms - Spacious living room with open and equipped modern kitchen - Back kitchen/laundry or workshop ideal for an activity or creative space - Superb swimming pool surrounded by a sunny terrace - Tree-lined park with no vis-à-vis, with direct access to the forest, covering an area of 1950 m² This property is a true haven of peace where every detail has been thought out to offer comfort, privacy, and quality of life, close to the beaches and Capbreton. A rare property, to be discovered without delay! Contact us for more information or to schedule a visit and fall under the charm of this unique villa! Agency reference: 817This description has been automatically translated from French.
…By Orpi - Léonard Moné Immobilier


In Arcachon, where every square metre matters, this exceptional villa, fully renovated in 2024 and offering all the comforts of modern living, is set on a 1,870 sqm plot and truly changes the perspective. 300meter form the beach, in the highly sought-after Les Abatilles neighbourhood and in third line from the seafront, the property is arranged over three levels and offers approximately 410 sqm of living space. It delivers the very best of the Arcachon lifestyle without compromise: generous volumes, exceptional hosting capacity and a home designed to make the most of every moment. Created as a true family residence, it allows everyone to enjoy their own space while preserving the pleasure of being together. The living and dining room, together with the kitchen, form more than 100 sqm of generous, welcoming living space, naturally opening onto the outdoors and the many terraces. Large family gatherings, returns from the beach, long lunches and summer evenings take on a whole new dimension here. The ground floor also features a 31 sqm en-suite bedroom, as well as a 20 sqm study that could easily be converted into an additional bedroom if required. Upstairs, four bedrooms create a beautifully designed private sleeping area, including a superb master suite of approximately 55 sqm, with bedroom, spacious dressing room and bathroom, conceived as a private retreat in its own right. The other bedrooms also benefit from their own shower rooms, ensuring comfort and privacy for everyone. They are arranged around a spectacular central space of nearly 32 sqm, offering an additional living area that could become a private lounge, library or relaxation room. Extending from this space, a generous rooftop terrace of approximately 45 sqm creates a wonderful open-air living area, ideal for enjoying the sun or prolonging summer evenings. Several additional private terraces further enhance this floor. The uppermost level offers a further 13.5 sqm bedroom. Tucked away at the top of the villa and benefiting from a generous ceiling height, it provides a more secluded and intimate space that can be adapted to suit different needs. Outside, the 10 x 5 metre swimming pool and numerous terraces naturally extend the living spaces. Several vehicles can be parked within the grounds, in addition to a substantial attached garage of nearly 60 sqm — a genuine luxury in Arcachon. With six existing bedrooms, a study and highly flexible spaces, the property offers the potential for up to eight bedrooms depending on the chosen layout. A distinctive and generous villa, designed to be fully lived in — with Pereire Beach just a few minutes away on foot.
…By Kretz & Partners

Set in one of the Bassin d'Arcachon's most sought-after locations, this exceptional waterfront villa offers a truly unique lifestyle, with every space designed to embrace breathtaking panoramic views over the Bay. Offering over 400 sqm of living space, the property features generous reception areas opening onto the outdoors, a bespoke high-end kitchen with a separate prep kitchen, and seven luxurious suites, including an outstanding principal suite with its own private terrace. Dedicated leisure and wellness spaces include a stylish bar lounge, a private cinema, a fully equipped fitness room, and additional guest accommodation. Outside, every detail has been designed to make the most of this exceptional setting, with a swimming pool, summer kitchen, pétanque court, garage, ample parking, and premium amenities throughout. Complete brochure and further information available upon request.
…By Maxwell-baynes Bordeaux-bassin - Christie’s International Real Estate


BARNES Arcachon presents this magnificent contemporary villa, located in a privileged and intimate neighborhood, near the Dune du Pyla.Spread over two levels, this Cap Ferret style home offers a spacious cathedral living room bathed in light, complemented by a fully equipped open kitchen, as well as a complete master suite and a guest toilet. Upstairs, discover three beautiful bedrooms, two bathrooms, and a large dressing room, providing a comfortable and functional living space.The property opens onto a superb landscaped garden, featuring a large terrace and a heated saltwater pool, with no overlooking neighbors, for peaceful moments of relaxation.A double garage completes this exceptional property, offering comfort and practicality.The displayed price includes the fees payable by the buyer, which is 2.99%.This description has been automatically translated from French.
…By Barnes Bassin D'arcachon


Barnes Arcachon presents this charming Basque-style villa in the heart of a sought-after neighborhood in Arcachon. Ideally located in the prestigious Abatilles district, just steps from Pereire Beach and local shops, this elegant Basque-style villa enjoys a preserved natural setting, surrounded by pine trees and bathed in light. All on one level, it stands out for its warm atmosphere and optimized layout. The spacious living area provides a welcoming space, while its four bedrooms ensure comfort and privacy. Outside, a perfectly oriented garden features a beautiful leisure pool and a large wooden terrace, ideal for making the most of sunny days. In excellent condition, this rare property on the market is an opportunity not to be missed.
…By Barnes Bassin D'arcachon


The John Taylor Cap Ferret agency is proud to unveil a confidential address, a true gem nestled just five minutes from the beating heart of the peninsula. Set in unspoilt surroundings, this property is an absolute haven of peace, where luxury meets total discretion. As soon as you arrive, the magic happens: the residence overlooks a breathtaking maritime panorama, offering an unobstructed view of the Bassin. The architecture, perfectly integrated into its ecosystem, is distinguished by a level of finishing of rare elegance, where every detail has been thought out to sublimate comfort and aesthetics. The interior spaces, bathed in soft, natural light, open onto a majestic landscaped park. The garden, a veritable treasure trove of local species, invites contemplation and serenity, far from the hustle and bustle. Designed for the art of entertaining, the villa features six spacious bedrooms, each conceived as a private suite. These generous volumes offer perfect harmony between convivial spaces and more intimate retreats, ideal for family life or to welcome your guests in a prestigious setting. This property represents a rare opportunity to own an exceptional estate in one of the most emblematic destinations on the Atlantic coast. Complete file and private visits on request.
…By John Taylor Bordeaux

FOR SALE – NEW VILLA – DELIVERY 2027 – CLOSE TO THE BEACHES AND 5 CANTONSSale in VEFA (Sale in Future State of Completion)Just a few minutes from the beaches, discover this high-end new villa, currently on sale in VEFA, with delivery scheduled for 2027.Nestled in a privileged environment, this house offers you: • A modern and elegant architecture • A spacious and bright living space • 4 bedrooms according to personalized plans • A large living room with kitchen • Swimming pool, terrace, and landscaped garden • Private parking / garage Quality services, customizable finishes Thermal and acoustic comfort Reduced notary fees An ideal living environment close to the ocean and nature. Contact us now for more information, plans, brochure, or a personalized appointment.Agency reference: 4127This description has been automatically translated from French.
…By Orpi - Agence Des 5 Cantons

FOR SALE – NEW VILLA – DELIVERY 2027 – CLOSE TO BEACHES AND 5 CANTONSSale in VEFA (Sale in Future State of Completion)Just a few minutes from the beaches, discover this new high-end villa, currently being marketed in VEFA, with delivery scheduled for 2027.Nestled in a privileged environment, this house offers you:• A modern and elegant architecture• A spacious and bright living area• 4 bedrooms according to a personalized plan• A large living room with kitchen• Pool, terrace, and a landscaped garden• Private parking / garageHigh-quality amenities, customizable finishesThermal and acoustic comfortReduced notary feesAn ideal living environment close to the ocean and nature.Contact us now for more information, plans, brochure, or personalized meeting.Agency reference: 4127This description has been automatically translated from French.
…By Orpi - Agence Des 5 Cantons


Contemporary property with panoramic view of the Pyrenees - Western Hills of JurançonJust 15 minutes from the historic center of Pau, this architect-designed villa, with a Californian spirit, occupies a rare ridge position and offers a living environment combining contemporary elegance, preserved nature, and spectacular views. Set in a dominant position at the end of a secluded path, it benefits from an absolutely calm environment, without overlooking, with a panoramic view of the surrounding countryside, the Pyrenees mountain range to the south, and the plains of Pau to the north. Spanning approximately 235 m² of living space, it has been designed to offer generous volumes, pervasive brightness, and perfect continuity between indoor and outdoor spaces. The 100 m² living room, open in an L shape onto the terrace, provides a reception area focused on the landscape. The kitchen, equipped with quality materials and elegantly integrated, reflects a sober and refined contemporary aesthetic. A master suite, with dressing room and bathroom, allows for single-level living. Upstairs, three bedrooms and a library provide an ideal setting for family life or remote work, in a serene environment. The three-level terraces, totaling over 250 m² of natural stone, naturally organize outdoor living between dining areas, relaxation, and bathing, incorporating a superb heated pool proportional to the space. An independent 30 m² studio, accessible from the terrace, welcomes your guests or family in complete privacy. A double closed garage, a 2-car carport, and a workshop complete the outbuildings. The high-end features of this villa, reversible air conditioning, thermal break joinery, solar hot water production, rainwater recovery tank, centralized vacuum system, and video projection with retractable screen, will allow you to combine comfort with remarkable energy performance. Private visit upon request.This description has been automatically translated from French.
…By 3g Immo Prestige


BOULIAC? EXCEPTIONAL VILLA IN A GREEN SETTING DORÉMUS IMMOBILIER presents this superb luxury property of approximately 400 m2 of living space , ideally located in a quiet residential area , in the heart of a green and preserved environment . From the entrance, the tone is set: generous volumes, careful finishes and high-end services. You will discover a spacious, fully equipped kitchen-diner , as well as a second independent kitchen also equipped. The dining room overlooks a vast living room of 90 m2 with insert fireplace , offering magnificent high ceilings and a warm and elegant atmosphere. The ground floor also includes a gym , an office and a suite with bedroom and shower room . Upstairs, two en-suite bedrooms as well as a master bedroom of over 60 m2 with private terrace , spa bathroom , walk-in shower , and two large dressing rooms offer you absolute comfort. An art of outdoor living The outdoor spaces are on par with the villa: a vast terrace with summer kitchen , pétanque court , and a sublime heated mirror pool of 11 x 4 m , all overlooking the forest , for moments of relaxation in complete privacy. An independent, tiled, insulated and air-conditioned garage can accommodate 2 vehicles, motorcycles and storage . The property extends over more than 3,000 m2 of landscaped grounds , adorned with lush Mediterranean vegetation and majestic palm trees , giving the whole a decidedly Californian ambiance . A rare villa, combining luxury, nature, and serenity? Visit without delay.
…By Doremus Immobilier


A charming property set in a peaceful, lush environment in Mimizan, nestled within a magnificent, tree-filled park of approximately 6,000 m². The main residence offers approximately 480 m² of living space, featuring generous proportions, five bedrooms, four shower rooms and one bathroom. There is also a fully renovated, independent 90 m² annex with two bedrooms and a shower room, offering spacious accommodation and several additional areas. The property is ideally suited both as a family residence and for a hospitality or guest-accommodation business. It also benefits from a large outdoor swimming pool and an exceptionally pleasant setting, close to the beaches and all the amenities of Mimizan.
…By Barnes Biarritz


Located in a quiet residential cul-de-sac in the heart of Saint-Aubin-de-Médoc, Coldwell Banker Immoba Realty – Andernos-les-Bains Real Estate Agency is proud to present this beautifully maintained contemporary villa offering approximately 238 sqm of living space. Set on a landscaped plot of over 1,300 sqm, the property features a sun-exposed saltwater swimming pool, a fully equipped pool house with space for summer kitchen and multiple outdoor living areas designed for relaxation and entertaining. The south-facing 80 sqm living room forms the centrepiece of the home, enhanced by a panoramic fireplace and a high-end open-plan kitchen. A utility room and an adjoining garage provide additional practicality. The ground floor also hosts a spacious master suite with dressing room and full bathroom. Three further bedrooms, including a home office, complete the main sleeping area. Upstairs, a private lounge leads to two additional bedrooms and a shower room, offering ideal separation for children or guests. High-end technical features include underfloor heating powered by a heat pump, reversible air conditioning in all six bedrooms and the upstairs lounge, photovoltaic panels with self-consumption and resale capacity, automated shutters, alarm system, motorised gate and video intercom. All amenities, schools and local shops are within walking distance. Direct connections provide easy access to Bordeaux, its historic centre and Bordeaux-Mérignac International Airport. A rare opportunity for families seeking space, discretion and quality of life in a preserved residential environment close to Bordeaux. Energy rating: B (80 kWh/sqm/year) – GHG: A (3 kg CO2/sqm/year) Estimated annual energy costs: between €1,570 and €2,140 Asking price: €995,000 (agency fees included) Agency fees payable by the vendor Information regarding potential risks to which this property is exposed is available on the website: www.georisques.gouv.fr For further information, please contact Florence BESSONNEAU – RSAC 883 917 106 – RCP 057 160 041 0002 Discover all our properties on IMMOBA.FR
…By Coldwell Banker Immoba Realty Bassin D'arcachon


In the heart of an exceptional environment, on the front line of the Arcachon Golf Course, discover this remarkable, fully renovated luxury villa, where elegance, comfort and nature meet harmoniously. A true privilege, the property enjoys a rare location bordering the golf course, with direct access to the course from the garden and magnificent panoramic views of the greens. A unique setting, offering a feeling of space and absolute serenity. Spread over two perfectly interconnected levels, the villa boasts generous proportions and great flexibility. The ground floor features a superb, light-filled living area thanks to its southwest exposure, comprising a lounge, a dining room, and an open-plan kitchen, all opening onto breathtaking views of the Arcachon Gulf. Two bedrooms and a shower room complete this level. On the garden level, you will find three additional bedrooms, including an elegant master suite, a second living room, and a second fully equipped kitchen. This space offers ideal comfort for hosting family and friends or creating a completely independent living area. Outside, a magnificent landscaped garden of approximately 1,500 m2, a rare find in this area, extends seamlessly from the property to the golf course. A beautiful, perfectly positioned swimming pool, spacious terraces, and several relaxation areas allow you to fully enjoy this privileged setting and exceptional views. A large garage completes the amenities of this property. A rare address on the Arcachon Bay, offering direct access to the Arcachon Golf Course, a permanent panoramic view of the course and high-end amenities, just minutes from the beaches and shops.
…By Agence Cap


In the heart of the Arcachon Bay stands a prestigious villa, completely renovated, where elegance, comfort, and nature respond to each other in harmony. Frontline on the course, the property offers direct access from its garden and stunning views of the greens, a rare setting combining space and serenity.On two interconnected levels, the villa features generous volumes and great modularity. The ground floor, bathed in light thanks to its south-west exposure, houses a vast living area open to the Golf, with a lounge, dining room, and kitchen. Two bedrooms and a bathroom complete this floor.On the garden level, three bedrooms, including a master suite, a second lounge, and a fully-equipped kitchen provide either an independent living space or a welcoming area for family and friends.Outside, a landscaped plot of 1,500 m² extends the property to the golf course. A swimming pool, terraces, and relaxation areas allow for full enjoyment of this exceptional setting, while a large garage completes the ensemble.A rare address on the Arcachon Basin, combining direct access to the golf course, panoramic views, and high-end amenities, just a few minutes from the beaches and shops.This description has been automatically translated from French.
…By Arcachon Coaching Immobilier


"Sand Harbor Beach Estate" For Sale Seignosse Beach, Beaches by Foot / 5mn drive to Golfs & Port, in quiet & peaceful surroundings, comfortable 6 bed / 6 bath villa nested on 1950 sq. m. of land, complete with heated swimming pool at the heart of the pine forest... Superb na ture vistas, excellent sunlight, great rental potential; RARE & UNIQUE... This very pleasant & functional family home comprises of, at ground level: Entrance hall with cloakroom, 2 bedrooms, each with shower room & w.c. A few steps down: Spacious living room with fireplace, modern fully equipped open-plan kitchen, pantry & Storage, one bedroom with adjoining shower room, separate w.c., great terraces overlooking the garden and surrounding forest. At garden level: 2 fully equipped studios, each with kitchenette & shower room / w.c. Upstairs: One bedroom with shower room & w.c., large mezzanine. Further amenities include eaves storage, central fuel heating in the main house / electric heating in the studios; fenced and landscape garden extending to circa 1950 sq. m. including heated 10 x 4 swimming pool, poolhouse & garden shed. The perfect home for year-round living and / or family & friends holidays; great rental investment if desired. Sales Mandate Granted to Wattine Real Estate, independent estate agency specialising in the sale of unique properties to foreign buyers on the South Atlantic Coast since 1963; exclusive partnership with Lifestyle Estates Intl., London, UK.
…By Wattine Immobilier


The BARNES agency in Pyla-sur-Mer presents this magnificent frontline villa, located in Pyla-sur-Mer. Offering an exceptional living environment with direct access to the beach, this property of 450 m², entirely renovated with exceptional materials, promises a unique stay on the Arcachon Bay.On the ground floor, the living space boasts a stunning sea view and is organized around a spacious living room, a dining room, and an American kitchen with a bar area. The large bay windows naturally extend this space outdoors, where a large furnished terrace welcomes a large dining table and a lounge area that offers a backdrop of the Arcachon Bay.Three double bedrooms, each with a shower room, are harmoniously arranged around the pool, offering optimal comfort and preserved privacy. On the upper floor, four additional bedrooms, each equipped with their own shower room, open onto a vast 72 m² balcony. A Norwegian spa completes this space, offering a moment of relaxation with a panoramic view of Pyla-sur-Mer.The lower level has been designed for everyone's enjoyment. A dormitory that can accommodate up to four children has its own bathroom and a dedicated play area. A cinema room and a gym complete the facilities. A laundry room and a garage add real comfort to daily life.Outside, the heated and secure pool integrates perfectly with the natural surroundings. Sun loungers line the edges to fully enjoy sunny days. A large dining table allows for sharing meals in a friendly atmosphere, while the summer kitchen with a bar area offers an ideal space to extend the evenings. A vast enclosed garden, with no overlooking neighbors, ensures calm and privacy.A unique place to fully enjoy Pyla-sur-Mer, its beaches, water activities, and the exceptional setting of the Arcachon Bay.This description has been automatically translated from French.
…By Barnes Bassin D'arcachon


PARENTIS-EN-BORN — There are houses that make a difference from the very first moments… There are houses that we visit. And then there are those that, almost naturally, **invite themselves to you**. Those that you immediately sense have been thought out, built, and maintained with care. Those where the quality of the materials, the coherence of the arrangements, and the attention paid to every detail really make a difference. **And then, sometimes, there is one that we hadn’t quite imagined… but that goes beyond what we hoped for.** This contemporary **130 m², built in 2014**, could well be that one. Since its construction, its owners have taken constant care of it and have evolved it with the same demand: **quality, comfort, maintenance, and durability**. Here, nothing has been left to chance. Upon arrival, the tone is set: a particularly calm residential environment, **a dead-end street naturally limiting traffic**, a perfectly maintained landscaped garden, and, above all, **no overlooking**. Inside, the house offers beautiful volumes and a particularly pleasant living organization. The **living room of nearly 50 m²**, bright and generous, constitutes the true heart of the house. It naturally opens onto the terraces and the garden, creating a beautiful continuity between indoor and outdoor. With its **4 bedrooms, including a master suite**, it comfortably accommodates family and friends while preserving everyone's privacy. Outdoor spaces designed for full enjoyment On a plot of **more than 900 m²**, the landscaped garden offers a particularly neat, intimate, and relaxing setting. Lovers of fine outdoor arrangements will appreciate the **exotic wood terraces**, the recent bioclimatic pergola, and the various relaxation areas organized around the pool. The heated **saltwater pool**, equipped with its **roller shutter**, integrates perfectly into this ensemble and also benefits from its pool house. A pétanque court and a garden shed complete these outdoor spaces thoughtfully designed for relaxation as well as convivial moments. A house as beautiful as it is functional Because a pleasant living house must also be practical on a daily basis, the property features a **large garage of approximately 30 m²**, particularly useful for parking, tinkering, or providing a true storage space. **The main assets:** * Approximately **130 m² of living space** * **6 rooms** * **4 bedrooms**, including a master suite * Living room of approximately **50 m²** * Construction **2014** * Landscaped land of **more than 900 m²** * Heated saltwater pool with roller shutter * Pool house * Bioclimatic pergola * Exotic wood terraces * Pétanque court * Garden shed * Large garage of approximately **30 m²** * No overlooking * Particularly calm residential environment * Located on a dead-end street * Remarkably maintained property And then there is **Parentis-en-Born**: its shops, its services, the proximity of the large Landes lakes, and the ocean easily accessible. If you are simply looking for a 130 m² house with four bedrooms and a pool, several properties will probably meet your criteria. But if you are sensitive to the quality of materials, the care taken with a house, its amenities, its environment, and those details that truly change the way you live there, then this one deserves your attention.** Because some houses correspond to a list of criteria. And then, sometimes, there is one that we hadn’t quite imagined… but that goes beyond what we hoped for.** Information about the risks to which this property is exposed is available on the Géorisques website: www.georisques.gouv.fr Sale price: €515,000 Fees payable by the seller Contact your SAFTI advisor: Jérôme BOISSEAU, Tel: 0686689125, Email: [email protected] - EI - Commercial agent registered at the RSAC of Agen under number 902257047This description has been automatically translated from French.
…By Safti


The BARNES Arcachon agency presents this recent villa located in a quiet environment, close to the city center of La Teste-de-Buch. The surface area is about 180 m². Its triple exposure brings beautiful brightness to the living areas.On the ground floor, the entrance leads to a living room with an open kitchen. A large laundry room, a garage, independent toilets, and a bedroom with its shower room complete this level.Upstairs, a large landing that can be converted into an office serves two bedrooms, a bathroom, and two master suites, each with its shower room.Outside, the landscaped garden features a swimming pool, a garden shed, and several parking spaces. A family home, just minutes from shops and services in the city center.This description has been automatically translated from French.
…By Barnes Bassin D'arcachon


Michael Zingraf Real Estate presents this exceptional villa located in La Teste-de-Buch, in a peaceful and sought-after environment, right next to the golf course. Inspired by the Provencal style, this unique property combines elegance, comfort and top-of-the-range amenities. Offering more than 360 m² of living space, this villa extends over a superb landscaped plot of over 2,200 m², richly planted with trees. The garden, a veritable jewel case of greenery, offers an intimate, soothing atmosphere conducive to relaxation. As soon as you enter, you'll be seduced by the generous volumes and quality finishes. A vast living room with fireplace, a generously-sized fully-equipped kitchen and a large pantry make up the living spaces, designed for everyday comfort. The property boasts five independent suites, four of which are duplexes, offering a functional night space perfectly suited to family life or welcoming guests. The master suite, located on the first floor, includes a custom-made dressing room and a bathroom with bathtub and walk-in shower. An office, winter lounge and TV room complete the interior spaces, providing distinct zones for work, relaxation or leisure. Outside, a large terrace serves the main living areas and leads to the 10 x 5 m heated swimming pool, bordered by a wooden deck. Two sheds provide storage space for garden furniture and equipment. An enclosed garage and double carport offer practical, secure parking solutions. Just a few minutes from the Bay of Arcachon, beaches and amenities, this rare villa is an ideal opportunity for an upscale primary or secondary residence. Contact us to arrange a private viewing.
…By Michaël Zingraf Real Estate Bassin D'arcachon


Exceptional property with wooded grounds, swimming pool and rental income Nestled in the heart of fully enclosed landscaped grounds covering 6,163 m², adorned with century-old trees, this character property offers a privileged living environment combining comfort, security and profitability. The mansion has a living area of 226 m², complemented by 38 m² of additional usable space and 83 m² dedicated to a double garage and storage areas. The entire property has been completely and carefully renovated, including extensive modernisation of the technical installations. On the ground floor, two independent luxury apartments have been created. They have a seasonal rental permit issued by the local council, offering immediate and secure rental income potential. On the first floor is the 122 m² family area, comprising a living room, a new fitted kitchen and three bedrooms. The property features high-quality amenities: an electric entrance gate, double-glazed windows, air conditioning, a fireplace, new oil-fired heating installed in December 2024, a video surveillance system, and a double garage with an electric door. The landscaped grounds offer breathtaking views of the church and surrounding vineyards. The exteriors have been completely redesigned: renovated façades, landscaped and gravel terraces, new technical equipment and a recently built swimming pool, inviting you to relax in a green and unspoilt environment. This rare property will appeal to both families looking for a unique living environment and investors seeking a prestigious property with rental potential. A privileged location in the heart of the Médoc Located near Lesparre-Médoc, the property benefits from an exceptional environment, often referred to as ‘the Garden of Eden of south-western France’. The Médoc peninsula, ideally located 65 km from Bordeaux, sometimes called ‘little Paris’, is renowned for its remarkable architectural heritage, exceptional gastronomy and unique art de vivre. The Médoc Atlantique region invites visitors to discover its unspoilt wilderness. The Atlantic coast, less than 20 minutes away, boasts over 100 kilometres of sandy beaches, while Lake Hourtin, the largest freshwater lake in France, offers a spectacular natural setting surrounded by dunes, forests and marshes.
…By Tsp Immobilien International


33138 - LANTON - GOLF VIEW - SINGLE-STOREY VILLA - 147 SQM - LAND 1,202 SQM - WELLNESS AREA WITH INDOOR SWIMMING POOL 20 M Olivier Rivart, your real estate consultant in the Bassin d'Arcachon and effiCity, the agency that evaluates your property online, offers you this charming house located in Lanton at the Golf course. In a quiet and sought-after residential environment, with a pleasant unobstructed view of the Lanton Golf course, this single-storey villa of 146.79 sqm offers a comfortable, bright, and perfectly maintained living space. The house is built around a spacious living room of over 43 sqm, open to a large southwest-facing terrace, ideal for enjoying the outdoors throughout the day. Two motorized awnings provide real comfort in summer. The fully equipped contemporary kitchen offers a functional and friendly space, perfectly integrated into the life of the house. The sleeping area includes three comfortable bedrooms, a study suitable for teleworking, a modern shower room with walk-in shower, and a separate bathroom. The real asset of this property is its exceptional wellness area: a 20-meter heated indoor swimming pool, salt-treated, with two swimming lanes, installed in a dedicated building with large windows open to the terrace. A sauna and a private shower complete this rare space in the area. Outside, the 1,202 sqm plot has been carefully landscaped to offer low maintenance while maintaining an elegant and pleasant atmosphere on a daily basis. The pros: - Single-storey villa - Golf view - Heated indoor swimming pool - Sauna - Large southwest terrace - Study - Well-maintained exteriors - Plenty of parking - Close to shops and amenities An ideal property for a comfortable primary residence or a second home focused on well-being and quality of life in the Bassin area. Olivier Rivart - Real Estate Consultant.
…By Efficity


Located to the northwest of the city center of La Teste-de-Buch, this property offers a coveted living environment, close to the beaches of the Bassin d'Arcachon. Ideally situated, the house benefits from a calm environment while being just a few minutes from shops and schools. A balanced living space between nature and amenities.The outdoor space provides an ideal setting on a plot of 2289 m² featuring a heated pool, a 60m² garage, a wine cellar, an 80m² outbuilding with two bedrooms, and a workshop that can accommodate a professional space + water feature area. This beautiful residence of 183 m² offers a spacious, bright living room of 76m² with lovely high ceilings, 1 equipped open kitchen with a pantry, 1 master suite, 2 bedrooms with mezzanines, 2 shower rooms with 1 bathtub, and 2 toilets. The interior layout is optimized with 19 linear meters of storage, where comfort and charm meet for an exceptional quality of life.Information about the risks to which this property is exposed is available on the Géorisques website: www.georisques.gouv.frSelling price: 1,500,000 €Fees charged to the sellerContact your SAFTI advisor: Isabelle JEGOU, Tel: 0760178488, Email: [email protected] - EI - Commercial agent registered with the Bordeaux RSAC under number 509657102This description has been automatically translated from French.
…By Safti
'%20stroke='%23DDAA3A'%20stroke-width='1.909'%20stroke-linecap='square'%20stroke-linejoin='bevel'/%3e%3c/svg%3e)
Receive by email any new listing that may match your search criteria
Your criteria :
By validating this form, you accept the general conditions of use of Le Figaro Properties.
These agencies offer a selection of luxury properties vente in Aquitaine. Feel free to contact them for personalized assistance.



