Get early access to listings that match your criteria
Never miss an opportunity again. Our personalized alerts notify you instantly.

 English$ USD · m²


"West Riviera Beach Estate" For Sale Hossegor Between Lake & Ocean, incredibly quiet, superb 7 bed / 3 bath villa on 3000 sq. m. of garden £ 2,590,000. At main level, accessed via beautiful outdoor staircase: Large double-exposure living area leading to spacious covered and open terrace, modern fully equipped kitchen, 3 bedrooms (one with washbasin), one remodelled bathroom, separate w.c. At garden level, via separate entrance: 4 bedrooms (one with washbasin), shower room, separate w.c., laundry room & plenty of storage; 2 garages including one as an outbuilding, large loggia-style terrace complete with garden shed. Further amenities include reversible A/C upstairs, electric heating downstairs; alarm & water well, fenced and wooded garden extending to circa 3000 sq. m. (possibility to add a swimming pool if desired). The plot has been cleverly landscaped to make the most of the natural terrain and provide maximum privacy. Great quality construction, excellent volumes & good finishings throughout. A true haven of peace and quiet, so close to the lake & beaches; ideal to host family and friends in Hossegors most sought-after location! Sales Mandate Granted to Wattine Real Estate, independent estate agency specializing in the sale of unique properties on the South Atlantic Coast since 1963 (translation services available for foreign buyers); exclusive partnership with Lifestyle Estates Intl, London, UK.
…By Wattine Immobilier


HOSSEGOR - CITY CENTER - The Villa Helena occupies a unique place in the architectural heritage of Hossegor. Built in the 1930s, this remarkable Art Deco residence, envisioned by architect Paul Chevenot, reflects the influence of the 1925 International Exhibition of Decorative Arts. Its architecture with clean lines and harmonious volumes makes it a rare property, emblematic of its era. Set on a magnificent plot of 2,000 m2, suitable for a pool and sheltered from view, the villa offers approximately 300 m2 of living space spread over two levels. It features a spacious living area, a kitchen open to the terrace, seven bedrooms, and four bathrooms. The garden level, currently arranged as offices, allows for various development possibilities. Nestled in a wooded and preserved environment, close to the city center, the lake, and the ocean, the property benefits from a privileged location that allows for enjoying Hossegor on foot. A renovation will reveal the full potential of this residence with its exceptional architectural character and restore the elegance and prestige that have marked its history. A prior declaration accepted by the town hall of Hossegor for a total renovation project with a pool can be provided by the seller. This house for sale is offered to you by the real estate agency Hossegor Villas, specializing in the sale of prestigious properties on the southern coast of Landes. Loic Le Guen - 0786882857 - [email protected] Price: 3,952,000 EUR HAI TTC Fees payable by the buyer: 152,000 EUR TTC (which is 4% TTC) Net selling price: 3,800,000 EURThis description has been automatically translated from French.
…By Hossegor Villas


Exclusive listing - Just a few kilometers from Hossegor, in a quiet residential area, this beautiful 4-bedroom house faces south and features a large terrace and landscaped garden overlooking the Pinsolle golf course. It's just a short walk from the beaches, the ocean, Lake Pinsolle, and the town center. This villa offers an ideal layout with a welcoming entrance hall leading to the living area on one side and the sleeping area on the other, as well as a guest toilet. A spacious living room with a wood-burning stove, an open-plan kitchen, and an adjoining pantry complete the ground floor. Upstairs, a large mezzanine with a balcony and two attics provide ample space. This very pleasant living area, with its sloping ceilings, opens onto the garden and surrounding nature through large French doors. On the ground floor, the sleeping area offers three bedrooms, each with built-in storage and direct access to the south-facing terrace and garden. A bathroom with a toilet connects to a shower room if needed. The double garage, accessible from inside, includes a laundry and utility area as well as a storage mezzanine. This property offers the potential for a future swimming pool, making it ideal as a primary or vacation home. Traditional, high-quality construction with the possibility of expansion and a swimming pool! Offered exclusively by Terres & Océan Immobilier - Ms. Caroline Pilke - Mercier +33(0)682715083 - ref. 1786 l'agence TERRES & OCEAN Immobilier à Biarritz
…By Terres & Ocean Immobilier – Real Estate (biarritz)

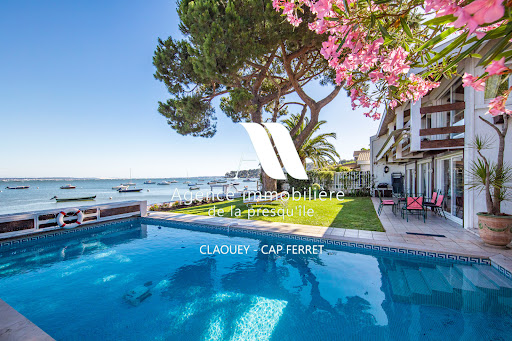


Located in an idyllic setting right on the waterfront of the Bassin, between the sea and the forest, this villa will charm you with its views and serene surroundings. It features 4 bedrooms, a shower room, and a full bathroom, as well as a living room with an open-concept kitchen and a cozy sitting room overlooking the sea. A garage completes this property. Direct access to the beach.
…By Agence Immobiliere De La Presqu'ile


BARNES Agency Cap Ferret is pleased to present this exclusive property on the Cap Ferret peninsula, located in the Quartier des Américains, outside the red zone. Close to the beach and the village center, the property offers the perfect setting for family and friends while maintaining separate living spaces. The first villa spans approximately 185 sq m, spread over two levels. The entrance leads to a living room with an open-plan kitchen. A master suite completes the ground floor. Upstairs, three bedrooms, two bathrooms, and a space suitable for an office or child's bedroom comprise the sleeping area. The second villa offers approximately 140 sq m, also on two levels. The ground floor includes a living room with an open-plan kitchen, a master suite, and a separate toilet. Upstairs, there are three bedrooms and two bathrooms. Outside, the grounds offer the potential to create a garden around the existing swimming pool, which enjoys a south-facing aspect. This property offers exceptional potential in a sought-after area of Cap Ferret. The buyer is responsible for a 5% commission.
…By Barnes Bassin D'arcachon


A magnificent villa built in 1925 by architect Henri Godbarge, fully renovated with period materials. Located in the sought-after Parc d'Hiver district, this 315 m² villa is built on a 1,525 m² plot. The main building is composed as follows: First floor: A large living room decorated with period woodwork, with double exposure, comprising three spaces: living room, dining room and study. A separate kitchen decorated with Cazaux tiles, equipped with a cooking piano, a spit-roasting oven and a Cazaux table. First floor: An east-facing terrace A master suite with bathroom Two bedrooms sharing a bathroom Basement: Utility room, cellar, linen room, dressing room, shower room and WC Exterior : Garden Terrace and summer kitchen Double garage
…By Maisons Du Sud-ouest


"Lake Tahoe Estate" For Sale Leon 7KM from the beach, close to all amenities, lake & forest, Moliets Golf Course - superb contemporary 4 bed / 5 bath villa with swimming pool & annex nested on circa 3800 sq. m. of land... £ 1,075,000. The main house, set on a single level with refurbished eaves, offers: Large double exposition living room with fireplace & wood-burning stove, glass bay windows opening onto the garden & covered terraces, beautiful fully equipped open-plan kitchen with access to terrace and swimming pool, pantry / laundry room, home office / library, 3 bedrooms (each with its own shower room & w.c.), guest w.c. Upstairs, accessible via a modern staircase, loft space converted into a dorm room with shower room & w.c. Reversible A/C system. Adjacent but cleverly separated by a storage wall: Separate apartment with fully equipped kitchenette, bedroom, shower room & w.c., modern wood-burning stove. At the back of the garden: Separate building comprising of a kitchenette, bedroom, shower room & w.c.; large workshop easily transformable into extra living space, garage and carport. Further amenities include 15 x 3 m. swimming pool complete with electric cover, plant room & fenced and landscaped garden extending to circa 3800 sq. m. with century old trees. This villa is presented in perfect condition throughout, and needs no further work; the location is quiet & residential, yet 500 m. from all shops & amenities. The perfect main or holiday home for nature & open spaces lovers. Sales Mandate granted to Wattine Real Estate, independent estate agency specializing in the sale of unique properties on the South Atlantic Coast since 1963 (translation services available for foreign buyers). Exclusive partnership with Lifestyle Estates Intl., London, UK.
…By Wattine Immobilier


UNDER OFFER: In the heart of the highly sought-after Golden Triangle of Capbreton, this villa benefits from a particularly sought-after location, just a few steps from the beaches and the city center, while enjoying absolute calm, in a quiet and little-used street. Set in a treed and preserved environment, the property offers a privileged living environment where everything can be done on foot or by bike. Beyond its exceptional location, the plot presents real potential for development, allowing for the possibility, subject to urban planning approvals, of an extension or elevation of the villa and thus rethinking the property according to a more contemporary project. A rare address, a sought-after environment, and particularly interesting potential: an opportunity that has become extremely confidential in this area of Capbreton. Exclusivity Gabriel Art Immobilier. €665,000 Agency fees not included - Agency fees: 5.11% VAT included Fees payable by the buyerThis description has been automatically translated from French.
…By Gabriel Art Immobilier Landes


"River Ridge Golf Mansion" For Sale Hossegor Golf / Superb Views, wonderful hossegor-style landaise villa extending to circa 240 sq. m., 5 bed / 4 bath, garage & outbuildings, on wooded and landscaped garden complete with terraces and decks... £ 2,535,000. This villa, perfect combination of character, natural light & modern comfort, offers at ground level: Spacious entrance hall with guest cloakroom, large living area with bar & fireplace, dining room leading to covered and open wooden decks & mosaic swimming pool ; the outdoor area exudes a wonderful feeling of privacy, away from preying eyes. Modern fully equipped kitchen, pantry, laundry room & storage. Bedroom with shower room. Upstairs: Three further bedroom, one with en-suite shower room; superb marble bath, shower room & w.c. Recently modernized under-eaves bedroom offering relaxing garden, river and golf course views. Artist workshop & separate office space, separate w.c. Further amenities include wine cellar, garage; landscaped garden with automated sprinkler system. Central heating & reversible A/C, guest parking & direct access to the Hossegor Golf Course. The bright and airy villa has been tastefully renovated to preserve its authentic charm and enhance its many attributes. A must-see, so quiet and serene - yet a mere 5mn walk from the center of town, shops & restaurants! Sales Mandate Granted to Wattine Real Estate, independent estate agency specialising in the sale of unique properties to foreign buyers on the South Atlantic Coast since 1963; exclusive partnership with Lifestyle Estates Intl., London, UK.
…By Wattine Immobilier


The BARNES Cap Ferret agency presents this sumptuous waterfront villa, offering splendid views of the Bay of Arcachon from every room. Situated on the Cap Ferret peninsula, this rare property benefits from direct access to the Bay, in a calm and privileged environment. With 220 m² of living space on 640 m² of land, the house opens onto a garden level with an entrance hall, a lounge with fireplace and a convivial dining room. The separate, fully-equipped kitchen is accompanied by a pantry and a workshop. A large master suite with en suite shower room, study, utility room and guest toilet complete this level. Upstairs, two bedrooms, a shower room, a bathroom and an additional room used as a study or TV room make up the sleeping area. A separate outbuilding houses a bedroom, shower room and guest toilet, ideal for private entertaining. The garden, overlooking the Bassin, offers an exceptional natural setting. The advertised price includes 4% fees payable by the buyer.
…By Barnes Bassin D'arcachon


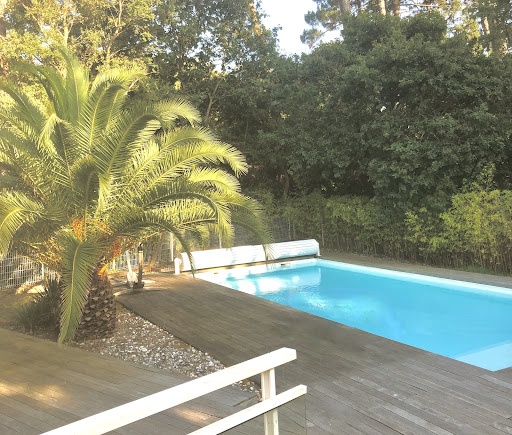


"Palm Springs Beach Estate" For Sale Exclusive Sales Mandate Seignosse Ocean, in a quiet & residential location only 300 m. from the beach, 5 bed + / 3 bath recently renovated contemporary style villa with heated swimming pool... £ 1,192,000. The villa offers, at ground level: Entrance hall, large living / dining room complete with fireplace, sliding bay windows leading to covered & open South facing terrace. Modern fully equipped kitchen, home office space, 3 bedrooms including a master suite with private bath and w.c., furth shower room and w.c, garage. Upstairs: 2 large double bedrooms, shower room and w.c., further separate w.c. At basement level: Playroom / Home gym, laundry room & machine room. Further amenities include low temperature underfloor heating, gas central heating radiators (brand new condensation boiler), and reversible A/C system with programmable thermostat. Fenced and landscaped garden extending to circa 1150 sq. m., complete with automated entry gate & video entry phone; heated 10 x 5 m. swimming pool with electric cover, access to share residents only tennis court. A quality villa, perfect for year-round living or family holidays. Very sought-after location, quiet & private yet walking distance to beaches and summer shops, 5 mn bike ride (via secure bike path) to the Hossegor town center. Great seasonal rental potential if desired. Exclusive Sales Mandate granted to Wattine Real Estate, independent estate agency specializing in the sale of unique properties on the South Atlantic Coast since 1963 (translation service available for foreign buyers); exclusive partnership with Lifestyle Estates Intl., London, UK.
…By Wattine Immobilier


CAP-FERRET CenterJust steps away from the basin, this spacious villa and its outbuilding, completely renovated and set in the heart of a beautiful 900m2 plot, offer you an exceptional living environment! As soon as you arrive, you will be welcomed and charmed by its lovely landscaped garden leading to a 57m2 terrace-veranda that runs alongside the main house. You will then enter a spacious living area of 60m2 as well as a fully equipped kitchen, creating a friendly living space. Beyond, you will find a boudoir with its 18m2 library and an office. The master suite of 31m2, with its bathroom and dressing room, opens onto a private terrace. A superb staircase leads you to the upper floor, where 4 bedrooms, including two with a continuous balcony, and 2 large bathrooms allow you to host family or friends while preserving everyone's privacy. The equally elegant and comfortable outbuilding faces the pool. It consists of two levels, featuring a main room with an open and equipped kitchen, a pantry, and 3 bedrooms, each with its respective bathroom. This very beautiful ensemble, with its distinctly Ferretcapian codes, combining charm, authenticity, and modernity, promises you all the necessary comfort for both a main and secondary residence.Construction - Renovation - extensions: 2019/2020 Wood insert fireplaces, A temperature-controlled wine cellar, Car garage for cars and bikes, 25m2 with a mezzanine loft, Outdoor parking for 3 vehicles, Electric car charger, Petanque court, Gym in a shed, Well with automatic watering, Robotic lawn mower, Wood shelter, IPE wooden terraces.Surfaces: Total area: 409m2 excluding garage and attic, Carrez Main house: 253m2, Carrez Outbuilding: 124m2.Complete file subject to prior confidentiality letter. Contact Olivier 0679607303.Fees included of 4.83% VAT at the expense of the buyer. Price excluding fees 4,760,000 €. Energy class B, Climate class B Average estimated amount of annual energy expenses for standard use, based on energy prices from 2021: between 1290.00 and 1810.00 €. Information about risks to which this property is exposed is available on the Géorisques site: georisques.gouv.fr.This description has been automatically translated from French.
…By Immobilier Carré Rouge


The BARNES Pyla-sur-Mer agency presents this superb contemporary villa of high standing, located in the sought-after tranquility of the Super Pyla neighborhood.Built over two levels, this property with quality features extends over 270 m². The main living area, measuring 93 m² and flooded with natural light, opens onto a long terrace with a glimpse of the Basin. You will find a perfectly designed and equipped American kitchen, as well as an adjoining pantry. A master suite completes this level, with a bathroom including double sinks, an Italian shower, and a bathtub.On the garden level, five bedrooms, each with its own shower room or bathroom, open onto a magnificent swimming pool shielded from view, surrounded by nearly 1,000 m² of landscaped gardens. An outdoor kitchen area enhances the exterior, ideal for enjoying beautiful days.The property also features a vehicle access driveway.This description has been automatically translated from French.
…By Barnes Bassin D'arcachon


“El Camino del Mar Beach House” For Sale Seignosse Ocean, set in incredibly quiet forest surroundings, walking distance from beaches & shops; 4 bed +/ 2 bath villa full of character, set on 1500 sqm of landscaped land, presented in excellent condition throughout… £1,245,000. This traditional build villa, perfectly kept up and so close to the beach, offers at ground level: Entrance hall, large living / dining room with fireplace and bay windows opening onto sunny terrace, fully equipped kitchen, 2 bedrooms, bath & shower room, separate w.c, pantry and plenty of storage space. Upstairs: One further bedroom, large mezzanine area (suitable for 4th bedroom, home office or media room), playroom (easily convertible into a dorm room), one shower room and w.c. Full basement including 2 garages & multiple storage rooms. Further amenities include electric heating system, fully fenced garden extending to circa 1500 sq. m., overflow swimming pool and poolhouse for lovely summer evenings with family and friends. This extremely functional & modulable villa would be perfect as a main residence or holiday home; very privileged and sought-after location, quiet yet so close to beaches and shops. An absolute must-see! Sales Mandate granted to Wattine Real Estate, independent estate agency specializing in the sale of unique properties on the South Atlantic Coast since 1963 (translation service available for foreign buyers); exclusive partnership with Lifestyle Etates Intenational in London UK.
…By Wattine Immobilier


UNDER OFFER - EXCLUSIVE - CABRETON - Located in a peaceful neighborhood with immediate access to the forest, the ERICA villa enjoys a privileged environment where nature, tranquility, and a gentle way of living harmoniously combine. This 1960s villa has undergone a complete renovation, enhanced by a perfectly integrated extension, giving it a distinctly contemporary architecture. Its generous volumes, the quality of the selected materials, and its refined decoration make it a unique property designed for an elegant and convivial way of living. Bathed in light, the house reveals beautiful reception spaces largely open to the garden. The sleeping area includes three bedrooms, two of which are located on the ground floor, as well as an office. Upstairs, a level fully dedicated to parents features a superb independent master suite, offering a true cocoon of intimacy. Outside, the landscaped garden, carefully arranged, invites relaxation around the pool. A complete outbuilding harmoniously complements the whole with an additional bedroom as well as a sleeping area dedicated to children, allowing for family and friends to be welcomed in absolute comfort. Thought out in every detail, the property also features numerous storage spaces, a carport, a vegetable garden, and quality amenities that meet the demands of a comfortable and contemporary life. A subtle alliance between the charm of a character villa and the comfort of a modern renovation, the ERICA villa offers a rare living environment in the heart of Capbreton, between forest, ocean, and the art of living in the Landes. This house for sale is offered by the agency Hossegor villas, specialized in the sale of prestigious properties on the southern coast of the Landes. Vanessa Dos Santos - 06 70 91 09 07 - [email protected] - EI under the status of real estate commercial agent without fund holding, registered with the Dax RSAC, no920975752 - Information regarding the risks to which this property is exposed can be found on the Géorisques website: georisques.gouv.fr. The agency fees are the responsibility of the buyer: 58,000 EUR - Net selling price: 1,292,000 EURThis description has been automatically translated from French.
…By Hossegor Villas


EXCLUSIVE - Art of living & Emotion, just 50 meters from the Atlantic, where the sound of the ocean sets the pace for the days, a rare property hides. Signed by an iconic architect of the peninsula, this exclusive villa embodies the very essence of relaxed luxury. From the entrance, the living space impresses: a large through living room, bathed in constant natural light, where the open kitchen invites conviviality. On the night side, the villa has 3 elegant bedrooms complemented by a charming dormitory, ideal for childhood memories. The outside is an ode to relaxation: sunny terraces, "luxury cabin" spirit, and a local confidential atmosphere. not far from the market and the basin (5 min by bike), experience an authentic Ferret, with your feet in the sand. A "heart-stopping" investment for collectors of unique living spaces.
…By Agence Première Ligne - Lège-cap-ferret


A true 70s architect villa, rare in Hossegor! "Bota Ingurian Etxea", For Sale Hossegor La Sud / Port / Center, close to the lake & the canal; come discover this unique family home! Perfect for a boutique hotel or a family renovation project. Sales Mandate granted to Wattine Real Estate, independent estate agency specialising in the sale of unique properties on the South Atlantic Coast since 1963; translation service available for foreign buyers. Exclusive partnership with Lifestyle Estates Intl., London UK.
…By Wattine Immobilier


The BARNES Cap Ferret agency is pleased to exclusively present this family villa, nestled on a magnificent plot of more than 1050 m², bathed in natural light and offering a breathtaking panoramic view of the forest. Close to the shops of the Canon village in Cap Ferret, its contemporary interior design exudes an irresistible charm that will appeal to the whole family. Four bedrooms, each with its own bathroom and a beautiful office space. The living room, decorated with a fireplace, opens onto the pool side terrace, then onto a covered terrace with barbecue area, ideal for summer dinners. The kitchen, thanks to its opening to the outside, benefits from beautiful light. An adjoining laundry room contributes to the practicality of the house. The carefully maintained garden is equipped with an automatic watering system. There is also a room for the swimming pool as well as a garage that can accommodate two cars. The absolute calm and splendor of the sunsets on the horizon complete the experience of your stay in all seasons. Fees 4.5% payable by the buyer.
…By Barnes Bassin D'arcachon


In Arcachon, where every square metre matters, this exceptional villa, fully renovated in 2024 and offering all the comforts of modern living, is set on a 1,870 sqm plot and truly changes the perspective. 300meter form the beach, in the highly sought-after Les Abatilles neighbourhood and in third line from the seafront, the property is arranged over three levels and offers approximately 410 sqm of living space. It delivers the very best of the Arcachon lifestyle without compromise: generous volumes, exceptional hosting capacity and a home designed to make the most of every moment. Created as a true family residence, it allows everyone to enjoy their own space while preserving the pleasure of being together. The living and dining room, together with the kitchen, form more than 100 sqm of generous, welcoming living space, naturally opening onto the outdoors and the many terraces. Large family gatherings, returns from the beach, long lunches and summer evenings take on a whole new dimension here. The ground floor also features a 31 sqm en-suite bedroom, as well as a 20 sqm study that could easily be converted into an additional bedroom if required. Upstairs, four bedrooms create a beautifully designed private sleeping area, including a superb master suite of approximately 55 sqm, with bedroom, spacious dressing room and bathroom, conceived as a private retreat in its own right. The other bedrooms also benefit from their own shower rooms, ensuring comfort and privacy for everyone. They are arranged around a spectacular central space of nearly 32 sqm, offering an additional living area that could become a private lounge, library or relaxation room. Extending from this space, a generous rooftop terrace of approximately 45 sqm creates a wonderful open-air living area, ideal for enjoying the sun or prolonging summer evenings. Several additional private terraces further enhance this floor. The uppermost level offers a further 13.5 sqm bedroom. Tucked away at the top of the villa and benefiting from a generous ceiling height, it provides a more secluded and intimate space that can be adapted to suit different needs. Outside, the 10 x 5 metre swimming pool and numerous terraces naturally extend the living spaces. Several vehicles can be parked within the grounds, in addition to a substantial attached garage of nearly 60 sqm — a genuine luxury in Arcachon. With six existing bedrooms, a study and highly flexible spaces, the property offers the potential for up to eight bedrooms depending on the chosen layout. A distinctive and generous villa, designed to be fully lived in — with Pereire Beach just a few minutes away on foot.
…By Kretz Real Estate


The BARNES Pyla-sur-Mer agency presents this charming villa located a few meters from the beach, in Pyla-sur-Mer. A sought-after location, in immediate proximity to the Arcachon Bay, in a calm and protected environment.Recently renovated, the house offers a spacious, bright living room with an open kitchen, designed as a central living space, oriented towards the outdoors. Two terraces extend the whole.The night area consists of a master suite with a dressing room and bathroom, as well as three other suites, each with their own shower room. An outbuilding completes the property, ideal for welcoming family or friends.The garden, with no overlooking neighbors, has a swimming pool and a fully equipped summer kitchen.A magnificent property in Pyla-sur-Mer, just steps from the Arcachon Bay, ideal for family stays or as a second home.This description has been automatically translated from French.
…By Barnes Bassin D'arcachon


BARNES Cap Ferret presents this wooden stilt house, chalet-style, typical of the Cap Ferret area. Located close to Plage des Américains, it offers easy access to the village center by foot or bicycle, in a characteristic setting of Cap Ferret. The chalet offers a total surface area of approximately 70 sqm. The living area benefits from high ceilings and includes an open-plan kitchen. A south-facing terrace extends this space, with a covered section. The sleeping area includes a mezzanine bedroom with storage, two additional bedrooms, a shower room and separate toilets. The plot benefits from good sun exposure. A building permit, granted and free of any third-party appeal, allows for the construction of a wooden Ferret-style villa of 121.47 sqm of living space, with garage and swimming pool. The land is not affected by red zone restrictions, in the heart of Cap Ferret. Agency fees of 5% are payable by the buyer.
…By Barnes Bassin D'arcachon


The BARNES Arcachon agency offers you this exceptional property, boasting breathtaking panoramic views of the Arcachon Basin and the surrounding canopy. Ideally located on the heights, this contemporary villa is nestled in a peaceful environment, combining privacy, comfort, and high-end amenities. It also has direct access to the Arcachon golf course.Built on a dominant plot of approximately 1,200 m², this remarkable development features nearly 265 m² of living space spread over several levels, served by an elevator, and is accompanied by 300 m² of terraces. From the entrance, the generous volumes and natural light are captivating. The vast transverse living area, open to a modern kitchen, enjoys spectacular views of nature and the basin, omnipresent at every glance.The villa has four master suites, all opening onto large terraces, an independent studio with a fitted kitchen, a spacious garage, and several outbuildings. A wellness area with an infinity pool, gym, and sauna complete the exclusive amenities of this rare property.An exceptional property where comfort, elegance, and quality of life perfectly combine, in one of the most sought-after settings of the Arcachon Basin.This description has been automatically translated from French.
…By Barnes Bassin D'arcachon


"Los Olivos Grand Estate" For Sale Soustons in a stunning & private location, luxury property comprising on single-level architect designed villa set on 6500 sq. m. of landscaped gardens with swimming pool. This superb single-level contemporary gem offers: Two entrances including guest entrance with cloakroom and library, leading to living & sleeping quarters. From the main entrance, living area comprises of beautiful living / dining room with great bay windows opening onto the terraces & swimming pool, complete with oversized awnings; great quality finishings throughout, excellent wall space for art and furniture. Modern & fully equipped kitchen with central island and tons of storage. Stunning views towards the tree-planted garden, and your own private clearwater stream. Outside area complete with bungalow and outdoor kitchen, great landscaping around the service entrance. The sleeping quarters offer: Master suite with walk-in wardrobe, shower room & w.c., 2 further bedrooms (each with shower room), home office (or 4th bedroom), separate w.c. Further amenities include service entrance directly off the garage for added convenience, heated 10 x 4 m. swimming pool, pool plant room with shower & w.c., double carport (50 sq. m.) & large garage space for tools & sports equipment (over 20 sq. m.). The property also benefits from low temperature underfloor heating, reversible A/C and centralized vacuum system. Landscaped & wooded garden extending to circa 6500 sq. m., clearwater stream, automated gate with entry phone & sprinkler irrigation system. Do not miss out on this opportunity to own a wonderful home in such a peaceful setting! Shops & schools nearby, along with the beautiful Soustons Lake and its water sports base; only a short bike ride away from beaches and the Golf de Pinsolle. A truly stunning villa presented in perfect condition throughout, move-in ready. Drop your bags, you have arrived in your safe place! Excellent price / quality ratio. Sales Mandate Granted to Wattine Real Estate, independent estate agency specializing in the sale of unique properties on the South Atlantic Coast since 1963 (translation services available for foreign buyers); exclusive partnership with Lifestyle Estates Intl, London, UK.
…By Wattine Immobilier


BIEN EN VUE presents this superb house located in Andernos-les-Bains, a real gem, where elegance, comfort and quality of life come together perfectly. From the moment you enter, the charm takes hold. The house opens onto a remarkable entrance, spacious and particularly elegant, the likes of which are rarely seen. You then enter a magnificent living space of over 50 m2, bathed in light and designed to make the most of the available space. Large openings naturally extend the interior living area to the outside and the swimming pool, creating a particularly pleasant atmosphere. On the ground floor, the house offers a first bedroom of approximately 12 m2 with closets and private bathroom, as well as a separate toilet. A very beautiful and particularly functional lingerie set completes this space. Continuing on, you will discover a superb master suite, a truly privileged space within the house. It benefits from particularly pleasant access to and views of the outdoor area, with swimming pool and jacuzzi, as well as an elegant bathroom with double vanity. Upstairs, a magnificent mezzanine with generous dimensions offers numerous layout possibilities: office space, games room, reading corner or relaxation area, according to your desires. It also provides access to an additional, fully equipped bedroom with an en-suite shower room and toilet, as well as a very large dressing room. This space could easily be considered a more independent part of the house. Outside, you will enjoy a particularly well-maintained environment with a beautiful swimming pool, a jacuzzi and a garden shed, all on a plot of just over 500 m2. In terms of comfort, the house benefits in particular from a heat pump and high-quality amenities. As you will have understood, this house is not just a list of rooms and amenities: above all, it offers a true quality of life. Generous volumes, very pleasant circulation, perfectly designed spaces, permanent opening to the outside and high-end amenities make it a rare property on the market in Andernos-les-Bains. Contact Frédéric BOUYER at 06.80.27.20.51 (Sole Proprietorship, Commercial Agent No. RSAC: Bx:450115837) or Marie FREDOUT at 06.72.79.69.33 (Sole Proprietorship, Commercial Agent No. RSAC: Bx:852 609 353)
…By Bien En Vue


The BARNES Arcachon agency presents exclusively this 210 m² house spread over three levels, ideally located in the heart of Arcachon, just a two-minute walk from the train station and the main beach. Close to all shops and restaurants, this property offers a practical and pleasant living environment.On the first floor, a spacious and bright living room opens onto a 17 m² terrace and a balcony. You will also find a bedroom with an adjoining shower room. The second floor houses two bedrooms with a shower room, as well as a master suite featuring a bathroom and a dressing room. An additional room, currently set up as a gym, could be converted into an office or another space of your choice.The ground floor includes a spacious 52 m² garage as well as an independent 48 m² apartment with its own garden, ideal for hosting or for rental.Possibility to install an elevator.This description has been automatically translated from French.
…By Barnes Bassin D'arcachon

Receive by email any new listing that may match your search criteria
Your criteria :
By validating this form, you accept the general conditions of use of Le Figaro Properties.
These agencies offer a selection of luxury properties vente in Aquitaine. Feel free to contact them for personalized assistance.


