Get early access to listings that match your criteria
Never miss an opportunity again. Our personalized alerts notify you instantly.

 English$ USD · m²


"West Riviera Beach Estate" For Sale Hossegor Between Lake & Ocean, incredibly quiet, superb 7 bed / 3 bath villa on 3000 sq. m. of garden £ 2,590,000. At main level, accessed via beautiful outdoor staircase: Large double-exposure living area leading to spacious covered and open terrace, modern fully equipped kitchen, 3 bedrooms (one with washbasin), one remodelled bathroom, separate w.c. At garden level, via separate entrance: 4 bedrooms (one with washbasin), shower room, separate w.c., laundry room & plenty of storage; 2 garages including one as an outbuilding, large loggia-style terrace complete with garden shed. Further amenities include reversible A/C upstairs, electric heating downstairs; alarm & water well, fenced and wooded garden extending to circa 3000 sq. m. (possibility to add a swimming pool if desired). The plot has been cleverly landscaped to make the most of the natural terrain and provide maximum privacy. Great quality construction, excellent volumes & good finishings throughout. A true haven of peace and quiet, so close to the lake & beaches; ideal to host family and friends in Hossegors most sought-after location! Sales Mandate Granted to Wattine Real Estate, independent estate agency specializing in the sale of unique properties on the South Atlantic Coast since 1963 (translation services available for foreign buyers); exclusive partnership with Lifestyle Estates Intl, London, UK.
…By Wattine Immobilier


The BARNES Bassin d'Arcachon agency presents to you, in Arcachon, a vernacular villa located in the heart of the Ville d'Hiver, just a few minutes' walk from Pereire Beach and the city center. Considered one of the most remarkable historical residences in the Basin, it is built on a plot of approximately 1,200 m² organized around a paved courtyard and a landscaped garden.Completely renovated about ten years ago, the villa now offers approximately 300 m² of living space, complemented by more than 150 m² of terraces spread across three outdoor areas.The ground floor welcomes spacious reception rooms: a bright living room, a dining room with English-style fireplaces, and a custom-made English-style kitchen, fully equipped (cooking range, cold room). A glassed-in gallery with wrought iron over 3 meters high extends these spaces and opens onto the garden.The house includes a total of 7 bedrooms, all featuring lovely volumes. Discover two suites, including a master suite benefiting from a south-facing terrace of 40 m², without any overlooking. The original architectural elements (stained glass, antique staircase, high ceilings with moldings) have been preserved and restored.Outside, the garden equipped with an automatic irrigation system includes a heated saltwater pool with a heat pump, measuring 11 x 5 meters, with a submerged cover and automatic cleaning system. A second overflow pool forms a shallow beach with approximately 20 cm of water, ideal for children. A large garage completes the ensemble.Below, a dedicated space includes a gym, a sauna, a hammam, a massage room, an office, and a cellar. The villa has air conditioning, central heating refurbished 3 years ago with a 12 kW 'Frisquet' boiler, complete home automation, a video surveillance system, and a double water meter.The indicated price includes agency fees of 4.10% to be borne by the purchaser.This description has been automatically translated from French.
…By Barnes Bassin D'arcachon


“Sea Ranch” For Sale Seignosse Golf Course, calm & rare, unique ocean & golf views; bright 6 bedroom / 6 bathroom villa extending to 400 sq. m. on 2600 sq. m. of land with large swimming pool. Outbuildings & garage, plenty of space & comfort, a must in an emblematic location. Sales mandate granted to Wattine Real Estate, The Estagnots & Hossegor Specialist since 1963. Independant estate agency specialising in the sale of unique properties to foreign buyers on the South Atlantic Coast; exclusive partnership with Lifestyle Estates Intl., London, UK.
…By Wattine Immobilier


“GoodYear Lodge” For Sale 4km Hossegor, golf & beaches by bicycle, unique and original property comprising of 3 newly refurbished villas on 3500 sq. m. of land with heated swimming pool - absolute must see!… £ 2,810,000. The main home offers, upstairs: Entrance hall, spacious living / dining room with sliding bay windows leading to a South exposed terrace, fully equipped contemporary kitchen, guest washroom, master suite with shower room & w.c. At ground level: 3 bedrooms including a double, 2 shower rooms (each with w.c.), workout space or home office, laundry room & large garage. Further amenities include central heating system with granule boiler, heated 9x4m. swimming pool with electric roll out cover, terrace with outdoor kitchen & plancha, automated sprinkler system. The second house offers: Good size living room with wood burning fireplace, fully equipped open-plan kitchen, 2 bedrooms, 2 shower rooms (one with w.c.), separate w.c., laundry room, low temperature underfloor heating, large terraces & jacuzzi to enjoy great summer nights. The guest house annex offer: Living area, kitchenette, one bedroom, shower room with w.c. & tree house style terraces. Option to purchase the entire property with 3500 sq. m. of land, or the second house and its guest annex on 1000 sq. m.; please enquire for further details. Co-exclusive sales mandate granted to Wattine Real Estate, independent estate agency specializing in the sale of unique property on the South Atlantic Coast since 1963 (translation service available for foreign buyers). Exclusive partnership with Lifestyle Estates Intl., London, UK.
…By Wattine Immobilier


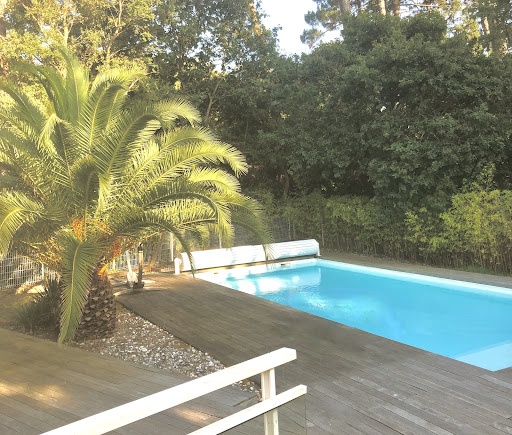


"Palm Springs Beach Estate" For Sale Exclusive Sales Mandate Seignosse Ocean, in a quiet & residential location only 300 m. from the beach, 5 bed + / 3 bath recently renovated contemporary style villa with heated swimming pool... £ 1,192,000. The villa offers, at ground level: Entrance hall, large living / dining room complete with fireplace, sliding bay windows leading to covered & open South facing terrace. Modern fully equipped kitchen, home office space, 3 bedrooms including a master suite with private bath and w.c., furth shower room and w.c, garage. Upstairs: 2 large double bedrooms, shower room and w.c., further separate w.c. At basement level: Playroom / Home gym, laundry room & machine room. Further amenities include low temperature underfloor heating, gas central heating radiators (brand new condensation boiler), and reversible A/C system with programmable thermostat. Fenced and landscaped garden extending to circa 1150 sq. m., complete with automated entry gate & video entry phone; heated 10 x 5 m. swimming pool with electric cover, access to share residents only tennis court. A quality villa, perfect for year-round living or family holidays. Very sought-after location, quiet & private yet walking distance to beaches and summer shops, 5 mn bike ride (via secure bike path) to the Hossegor town center. Great seasonal rental potential if desired. Exclusive Sales Mandate granted to Wattine Real Estate, independent estate agency specializing in the sale of unique properties on the South Atlantic Coast since 1963 (translation service available for foreign buyers); exclusive partnership with Lifestyle Estates Intl., London, UK.
…By Wattine Immobilier


SOLD BY OUR TEAM - “Airial Yachats” Seignosse village, 5mn from the Hossegor & Seignosse beaches and golf courses; authentic “Airial Landais” comprising of three separate buildings, set on 3000 sq. m. of beautiful wooded land with swimming pool. The single-level farmhouse dating back to the 19th century, presented in great condition, comprises of: Large living area with fireplace and exposed oak beams, open plan kitchen with adjacent dining room, 2 bedrooms, one shower room with w.c., pantry & storage, fuel central heating system; under eaves space accessible via outdoor staircase. The fully decked-out barn comprises of: 3 bedrooms, one shower room with w.c., laundry room with second w.c., large bicycle / sports equipment garage (easily convertible to living space if desired), electric heating system. The poolhouse comprises of: Large multi-purpose room with summer kitchen, shower room, plant room. Further amenities include a lovely 10 x 5 m. swimming pool with electric cover; this stunning property is set on 3000 sq. m. of wooded and fenced land planted with century old trees. A truly unique ensemble, offering the beauty of historic local architectural attributes, in such a sought-after location. Sales Mandate granted to Wattine Real Estate, independent estate agency specializing in the sale of unique properties on the South Atlantic Coast since 1963 (translation services available for foreign buyers). Exclusive partnership with Lifestyle Estates Intl., London, UK.
…By Wattine Immobilier


A magnificent villa built in 1925 by architect Henri Godbarge, fully renovated with period materials. Located in the sought-after Parc d'Hiver district, this 315 m² villa is built on a 1,525 m² plot. The main building is composed as follows: First floor: A large living room decorated with period woodwork, with double exposure, comprising three spaces: living room, dining room and study. A separate kitchen decorated with Cazaux tiles, equipped with a cooking piano, a spit-roasting oven and a Cazaux table. First floor: An east-facing terrace A master suite with bathroom Two bedrooms sharing a bathroom Basement: Utility room, cellar, linen room, dressing room, shower room and WC Exterior : Garden Terrace and summer kitchen Double garage
…By Maisons Du Sud-ouest


Barnes Real Estate Agency presents this villa, approximately 140 sq m, on two levels. The ground floor comprises a living room with an open-plan kitchen, an en suite bedroom, and a separate toilet. The first floor features three bedrooms and two bathrooms with toilets. Outside, the grounds offer the potential to create a garden around the existing swimming pool, which enjoys a south-facing aspect. The plot is approximately 650 sq m. This villa is part of a future two-unit condominium. Agency fees of 5% are payable by the buyer.
…By Barnes Bassin D'arcachon


Charming property with pool - Elegance and art of living just minutes from DaxIn Rivière-Saas-et-Gourby, in the heart of a preserved natural environment, this charming property reveals a rare living environment where the calm of the countryside meets the comfort of an ideal location. Here, you enjoy a green and peaceful setting without being isolated: the expressway is accessible in less than 5 minutes, allowing easy access to Dax in 15 minutes, Bayonne in 30 minutes, and the wild beaches of the Landes.A sought-after location that combines tranquility, nature, and accessibility.A character home bathed in lightFrom the entrance, the house reveals its identity: generous volumes, noble materials, and a warm atmosphere.The heart of the property is a superb reception room of approximately 60 m², bathed in light thanks to its triple exposure. The space revolves around a magnificent stone fireplace with a custom insert, a true signature of the house, creating an elegant and friendly atmosphere in every season.The independent kitchen, of about 15 m², combines functionality and the potential for opening onto the living area for a more contemporary and convivial spirit. A discreet and practical pantry completes this space.The sleeping area hosts a refined master suite, complete with an Italian shower room and private toilets. Three additional bedrooms, a bathroom, and a second shower room make up a comfortable space that is perfectly designed for family life or hosting guests.An independent outbuilding with multiple usesAn independent T2 apartment of approximately 30 m² enriches the property's offerings.Perfect for receiving family and friends in complete privacy, creating an inspiring telecommuting space, or considering a rental activity, particularly due to the immediate proximity of the spa towns.A green haven enhanced by a poolOutside, the property unfolds in a carefully designed landscaped garden, a true haven of peace punctuated by relaxation areas and shaded corners.The elegant and generous 12 × 6 meter pool naturally becomes the heart of summer days and evenings.A spacious garage of approximately 65 m² harmoniously completes the ensemble.Highlights- Charming property perfectly maintained- Remarkable volumes and omnipresent brightness- Quality materials and authentic charm- Independent apartment with rental potential- Calm environment, in the countryside without being isolated- Expressway accessible in less than 5 minutes- Privileged location between countryside and oceanA rare property where elegance, comfort, and the art of living in the Landes meet.To discover this exceptional place and feel its atmosphere, contact us to arrange a private visit.Fees of 3.00% VAT included payable by the buyer (533,000 € excluding fees)Your commercial agent 3G IMMO on-site EI - Marianne GRAZIANO registered at the DAX RSAC n° 520 255 605According to Article L.561.5 of the Monetary and Financial Code, for the organization of the visit, a form of identification will be required.Information on the risks to which this property is exposed is available on the Géorisques site: www.georisques.gouv.frThis description has been automatically translated from French.
…By 3g Immo Prestige


The BARNES Cap Ferret agency presents this sumptuous waterfront villa, offering splendid views of the Bay of Arcachon from every room. Situated on the Cap Ferret peninsula, this rare property benefits from direct access to the Bay, in a calm and privileged environment. With 220 m² of living space on 640 m² of land, the house opens onto a garden level with an entrance hall, a lounge with fireplace and a convivial dining room. The separate, fully-equipped kitchen is accompanied by a pantry and a workshop. A large master suite with en suite shower room, study, utility room and guest toilet complete this level. Upstairs, two bedrooms, a shower room, a bathroom and an additional room used as a study or TV room make up the sleeping area. A separate outbuilding houses a bedroom, shower room and guest toilet, ideal for private entertaining. The garden, overlooking the Bassin, offers an exceptional natural setting. The advertised price includes 4% fees payable by the buyer.
…By Barnes Bassin D'arcachon


The BARNES Arcachon agency presents exclusively this superb architect-designed villa with high-end features, located in the highly sought-after Ville d'Hiver district in Arcachon.This property of 252 m² of living space, spread over two levels, offers bright and generous spaces. The ground floor of 187 m² opens onto a vast triple exposure cathedral living room of more than 90 m², bathed in light thanks to its high ceiling. An independent fully equipped kitchen, as well as a spacious back kitchen, complete this friendly space. This level also has a large entrance hall, two bedrooms with a full bathroom (bathtub and shower), a large dressing room, and guest toilets.Upstairs, on 65 m², the parental space of more than 45 m² will charm you with its bathroom, dressing room, and a beautiful panoramic view from the 9 m² balcony. A fourth bedroom with a shower room and additional toilets complete this floor.Outside, the villa rests on a flat plot of more than 1,340 m², with a lovely covered terrace of 27 m² ideal for outdoor meals, a barbecue area, and a heated swimming pool of 10x5m with counter-current swimming and an electric rolling shutter. A 23 m² garage and outdoor parking spaces complete this exceptional property.Ideally located, close to Pereire beach and shops, this villa represents a privileged and rare living environment on the Bassin d'Arcachon.This description has been automatically translated from French.
…By Barnes Bassin D'arcachon


BIEN EN VUE presents this superb house located in Andernos-les-Bains, a real gem, where elegance, comfort and quality of life come together perfectly. From the moment you enter, the charm takes hold. The house opens onto a remarkable entrance, spacious and particularly elegant, the likes of which are rarely seen. You then enter a magnificent living space of over 50 m2, bathed in light and designed to make the most of the available space. Large openings naturally extend the interior living area to the outside and the swimming pool, creating a particularly pleasant atmosphere. On the ground floor, the house offers a first bedroom of approximately 12 m2 with closets and private bathroom, as well as a separate toilet. A very beautiful and particularly functional lingerie set completes this space. Continuing on, you will discover a superb master suite, a truly privileged space within the house. It benefits from particularly pleasant access to and views of the outdoor area, with swimming pool and jacuzzi, as well as an elegant bathroom with double vanity. Upstairs, a magnificent mezzanine with generous dimensions offers numerous layout possibilities: office space, games room, reading corner or relaxation area, according to your desires. It also provides access to an additional, fully equipped bedroom with an en-suite shower room and toilet, as well as a very large dressing room. This space could easily be considered a more independent part of the house. Outside, you will enjoy a particularly well-maintained environment with a beautiful swimming pool, a jacuzzi and a garden shed, all on a plot of just over 500 m2. In terms of comfort, the house benefits in particular from a heat pump and high-quality amenities. As you will have understood, this house is not just a list of rooms and amenities: above all, it offers a true quality of life. Generous volumes, very pleasant circulation, perfectly designed spaces, permanent opening to the outside and high-end amenities make it a rare property on the market in Andernos-les-Bains. Contact Frédéric BOUYER at 06.80.27.20.51 (Sole Proprietorship, Commercial Agent No. RSAC: Bx:450115837) or Marie FREDOUT at 06.72.79.69.33 (Sole Proprietorship, Commercial Agent No. RSAC: Bx:852 609 353)
…By Bien En Vue


The BARNES Arcachon agency presents this sumptuous villa located on the frontline in Arcachon, benefiting from a panoramic view of the Arcachon Bay. This property embodies the codes of traditional Arcachon architecture, combined with top-notch amenities and finishes.Upon entry, a spacious hall reveals a view of the Bay as well as a heated infinity pool. The living area includes a bright lounge and dining room that can accommodate up to 10 people, as well as a dining room and a large fully equipped kitchen. All of this opens onto a terrace facing the sea.The sleeping area consists of five bedrooms, including a dormitory on the top floor. Several bedrooms offer a view of the Bay.Outside, a large terrace faces the Arcachon Bay. The property also includes a garden, a closed rear courtyard, and a large private parking area.The fees are the responsibility of the buyer, amounting to 4.7%.This description has been automatically translated from French.
…By Barnes Bassin D'arcachon


Coldwell Banker Immoba Realty – Andernos-les-Bains is pleased to present this 214 sqm architect-designed villa, set in a preserved natural environment, sheltered from any disturbance, between pine forest and sandy beaches, while enjoying immediate proximity to local shops. Fully renovated in 2020 and further enhanced in 2025, the villa stands out for its contemporary architecture, generous volumes and the quality of its finishes. The property offers four suites, including two on the ground floor. The living areas are filled with natural light, featuring a welcoming and functional open-plan kitchen designed for everyday living and entertaining. Upstairs, a refined master suite with dressing room, office and shower room is complemented by a second suite, completing the sleeping quarters. Outside, the landscaped grounds of over 1,000 sqm host a 10 x 5 metre swimming pool, a pool house with summer kitchen, a terrace ideal for outdoor living, and a garage of over 50 sqm. Several parking spaces and an electric vehicle charging station complete the amenities. A discreet and comfortable property, thoughtfully designed for those seeking calm, space and an elegant lifestyle between the Arcachon Bay and the Atlantic Ocean. Energy performance: DPE B (95 kWh/sqm/year) GES B (3 kg CO₂/sqm/year) Estimated annual energy costs: on request Price: €1,475,000 Agency fees of 4% (€57,000 incl. VAT) payable by the buyer Net seller price: €1,418,000 For further information, please contact Florence BESSONNEAU RSAC 883 917 106 – RCP 057 160 041 0002 Information on potential risks to which this property is exposed is available at: www.georisques.gouv.fr Discover our full portfolio at www.immoba.fr
…By Coldwell Banker Immoba Realty Bassin D'arcachon


“Wood Creek Beach House” For Sale Seignosse Ocean by the beach, quiet location, 8 bed / 4 bath villa on 1000 sq. m. of wooded land with swimming pool; excellent rental potential if desired £ 1,025,000. Located in a quiet & residential area of Seignosse Le Penon Beach, the property offers at ground level: Entrance hall, storage area, large reception room extending to circa 60 sq. m.(visible oak beams, exotic wood joinery) leading to beautiful covered terrace; fully equipped open plan kitchen, 3 bedrooms, plenty of storage, bathroom, shower room, washroom and w.c. Upstairs: 5 bedrooms including 2 under eaves, 2 shower rooms, w.c., further storage; the eaves could be further developed if desired. Further amenities include wood and stone decks, 5 x 12m. heated swimming pool, gas central heating with recent boiler. A very charming family home, ideal for peaceful holidays so close to the beach, the golf course and the numerous activities Seignosse has to offer. Beaches, summer market & restaurants by foot. Endless bike paths, plenty of possibilities! The Plus: Residents’ tennis court (subject to 250 / year fee). Some cosmetic updates needed, list of architects and contractors available upon request. Sales Mandate granted to Wattine Real Estate, independent estate agency specialising in the sale of unique properties on the South Atlantic Coast since 1963; translation service available for foreign buyers. Exclusive partnership with Lifestyle Estates Intl., London UK.
…By Wattine Immobilier


Exceptional charming house - A haven of serenity in the heart of the LandesIn Sort-en-Chalosse, discover a rare property where the authenticity of a character home meets contemporary comfort.Built in 1898 and completely renovated in 2018, this elegant single-storey house reveals an unmatched charm, nestled in the heart of a magnificent landscaped park of over one hectare. A preserved place designed to offer a privileged way of life, between nature, space, and refinement.From the entrance, the charm takes hold: the vast living room of over 64 m² captivates with its generous volumes, remarkable half-timbering, travertine floor, and two exceptional fireplaces, true signatures of this home. Natural light enhances every space and reveals a warm and timeless atmosphere.The kitchen of about 20 m², bathed in light and enhanced by a beautiful ceiling height, invites you to share precious moments in an environment that is both elegant and friendly.The sleeping area offers three bedrooms, including one with a dressing room, as well as a refined bathroom with double sink, double shower, and bathtub. A second shower room with toilet completes the set.Outside, the property reveals a true haven of peace: a beautifully wooded garden, a swimming pool accompanied by its pool house, as well as three outbuildings in excellent condition offering numerous possibilities for development — guest house, workshop, professional space, or custom projects.The charm continues with rare features: bread oven, pantry, cellar, beautiful volumes, and impeccable maintenance. The fluid and harmonious layout of this property makes it a home as pleasant to live in as it is elegant.A confidential address for lovers of beautiful stones, history, and authenticity, looking for a unique place to call home.A character property, a soul, a guaranteed favorite.Fees of 3.34% VAT included at the expense of the buyer (€628,000 excluding fees) Your commercial agent 3G IMMO on site EI - Marianne GRAZIANO registered at the RSAC of DAX no. 520 255 605 According to article L.561.5 of the Monetary and Financial Code, for the organization of the visit, presentation of an identity document will be requested. Information on the risks to which this property is exposed is available on the Géorisques site: www.georisques.gouv.frThis description has been automatically translated from French.
…By 3g Immo Prestige


"River Ridge Golf Mansion" For Sale Hossegor Golf / Superb Views, wonderful hossegor-style landaise villa extending to circa 240 sq. m., 5 bed / 4 bath, garage & outbuildings, on wooded and landscaped garden complete with terraces and decks... £ 2,535,000. This villa, perfect combination of character, natural light & modern comfort, offers at ground level: Spacious entrance hall with guest cloakroom, large living area with bar & fireplace, dining room leading to covered and open wooden decks & mosaic swimming pool ; the outdoor area exudes a wonderful feeling of privacy, away from preying eyes. Modern fully equipped kitchen, pantry, laundry room & storage. Bedroom with shower room. Upstairs: Three further bedroom, one with en-suite shower room; superb marble bath, shower room & w.c. Recently modernized under-eaves bedroom offering relaxing garden, river and golf course views. Artist workshop & separate office space, separate w.c. Further amenities include wine cellar, garage; landscaped garden with automated sprinkler system. Central heating & reversible A/C, guest parking & direct access to the Hossegor Golf Course. The bright and airy villa has been tastefully renovated to preserve its authentic charm and enhance its many attributes. A must-see, so quiet and serene - yet a mere 5mn walk from the center of town, shops & restaurants! Sales Mandate Granted to Wattine Real Estate, independent estate agency specialising in the sale of unique properties to foreign buyers on the South Atlantic Coast since 1963; exclusive partnership with Lifestyle Estates Intl., London, UK.
…By Wattine Immobilier


Ideally located in the heart of the highly sought-after Cinq Cantons neighborhood in Anglet, this prestigious contemporary villa stands out for its absolute tranquility while offering a privileged living environment, just steps from shops, the golf course, and the beaches of the Basque Coast. From the entrance, the property reveals generous volumes and a distinctly modern architectural style. The spectacular living area, flooded with natural light, is organized into multiple harmoniously designed spaces, creating a true atmosphere of conviviality. The villa features a ground-floor master bedroom — a private suite offering both comfort and privacy. Additional sleeping areas are located upstairs. The wellness and leisure facilities match the high-end features of the home: a spacious gym, private cinema room, and wine cellar contribute to a rare quality of life. The outdoor spaces have been designed as true living areas: an intimate terrace, heated swimming pool, jacuzzi area, and a fully equipped summer kitchen — all set within a beautifully landscaped, low-maintenance garden. Parking is easy and secure, providing appreciated everyday comfort. This villa is presented by Yoann BARCOS, Prestige Real Estate Consultant (RSAC 940 936 225). Sale price: €3,800,000, including agency fees payable by the seller. Energy performance: Energy performance rating (DPE): B (75 kWh/m²/year) Greenhouse gas emissions: A (2 kg CO₂/m²/year) Estimated annual energy consumption: between €2,300 and €3,120 Information on potential risks for this property is available at: www.georisques.gouv.fr See all our listings at hossegor.immoba.fr
…By Coldwell Banker Surfin' Realty


CAP-FERRET CenterJust steps away from the basin, this spacious villa and its outbuilding, completely renovated and set in the heart of a beautiful 900m2 plot, offer you an exceptional living environment! As soon as you arrive, you will be welcomed and charmed by its lovely landscaped garden leading to a 57m2 terrace-veranda that runs alongside the main house. You will then enter a spacious living area of 60m2 as well as a fully equipped kitchen, creating a friendly living space. Beyond, you will find a boudoir with its 18m2 library and an office. The master suite of 31m2, with its bathroom and dressing room, opens onto a private terrace. A superb staircase leads you to the upper floor, where 4 bedrooms, including two with a continuous balcony, and 2 large bathrooms allow you to host family or friends while preserving everyone's privacy. The equally elegant and comfortable outbuilding faces the pool. It consists of two levels, featuring a main room with an open and equipped kitchen, a pantry, and 3 bedrooms, each with its respective bathroom. This very beautiful ensemble, with its distinctly Ferretcapian codes, combining charm, authenticity, and modernity, promises you all the necessary comfort for both a main and secondary residence.Construction - Renovation - extensions: 2019/2020 Wood insert fireplaces, A temperature-controlled wine cellar, Car garage for cars and bikes, 25m2 with a mezzanine loft, Outdoor parking for 3 vehicles, Electric car charger, Petanque court, Gym in a shed, Well with automatic watering, Robotic lawn mower, Wood shelter, IPE wooden terraces.Surfaces: Total area: 409m2 excluding garage and attic, Carrez Main house: 253m2, Carrez Outbuilding: 124m2.Complete file subject to prior confidentiality letter. Contact Olivier 0679607303.Fees included of 4.83% VAT at the expense of the buyer. Price excluding fees 4,760,000 €. Energy class B, Climate class B Average estimated amount of annual energy expenses for standard use, based on energy prices from 2021: between 1290.00 and 1810.00 €. Information about risks to which this property is exposed is available on the Géorisques site: georisques.gouv.fr.This description has been automatically translated from French.
…By Immobilier Carré Rouge


A charming property set in a peaceful, lush environment in Mimizan, nestled within a magnificent, tree-filled park of approximately 6,000 m². The main residence offers approximately 480 m² of living space, featuring generous proportions, five bedrooms, four shower rooms and one bathroom. There is also a fully renovated, independent 90 m² annex with two bedrooms and a shower room, offering spacious accommodation and several additional areas. The property is ideally suited both as a family residence and for a hospitality or guest-accommodation business. It also benefits from a large outdoor swimming pool and an exceptionally pleasant setting, close to the beaches and all the amenities of Mimizan.
…By Barnes Biarritz


A true 70s architect villa, rare in Hossegor! "Bota Ingurian Etxea", For Sale Hossegor La Sud / Port / Center, close to the lake & the canal; come discover this unique family home! Perfect for a boutique hotel or a family renovation project. Sales Mandate granted to Wattine Real Estate, independent estate agency specialising in the sale of unique properties on the South Atlantic Coast since 1963; translation service available for foreign buyers. Exclusive partnership with Lifestyle Estates Intl., London UK.
…By Wattine Immobilier


UNDER OFFER - EXCLUSIVE - CABRETON - Located in a peaceful neighborhood with immediate access to the forest, the ERICA villa enjoys a privileged environment where nature, tranquility, and a gentle way of living harmoniously combine. This 1960s villa has undergone a complete renovation, enhanced by a perfectly integrated extension, giving it a distinctly contemporary architecture. Its generous volumes, the quality of the selected materials, and its refined decoration make it a unique property designed for an elegant and convivial way of living. Bathed in light, the house reveals beautiful reception spaces largely open to the garden. The sleeping area includes three bedrooms, two of which are located on the ground floor, as well as an office. Upstairs, a level fully dedicated to parents features a superb independent master suite, offering a true cocoon of intimacy. Outside, the landscaped garden, carefully arranged, invites relaxation around the pool. A complete outbuilding harmoniously complements the whole with an additional bedroom as well as a sleeping area dedicated to children, allowing for family and friends to be welcomed in absolute comfort. Thought out in every detail, the property also features numerous storage spaces, a carport, a vegetable garden, and quality amenities that meet the demands of a comfortable and contemporary life. A subtle alliance between the charm of a character villa and the comfort of a modern renovation, the ERICA villa offers a rare living environment in the heart of Capbreton, between forest, ocean, and the art of living in the Landes. This house for sale is offered by the agency Hossegor villas, specialized in the sale of prestigious properties on the southern coast of the Landes. Vanessa Dos Santos - 06 70 91 09 07 - [email protected] - EI under the status of real estate commercial agent without fund holding, registered with the Dax RSAC, no920975752 - Information regarding the risks to which this property is exposed can be found on the Géorisques website: georisques.gouv.fr. The agency fees are the responsibility of the buyer: 58,000 EUR - Net selling price: 1,292,000 EURThis description has been automatically translated from French.
…By Hossegor Villas


Quiet, Hossegor Centre, RARE! "Pasatiempo Golf Mansion" For Sale Hossegor Center / Golf, great fairway views, 3/4 bedroom 3 bath villa complete with garage, workshop & cellar; set on 2500 sq. m. of land, in need of some refurbishment... £ 2,750,000. Set on two levels, it offers at garden level: garage, cellar, laundry room & independent studio complete with shower room / w.c. At raised ground floor: 3 bedrooms, 2 bathrooms, 2 w.c., living / dining room, kitchen. West-facing terrace & garden with direct unobstructed views of the green; some landscaping necessary to obtain optimal views. Possibility to transform into a hotel if desired, no further elevation possible. A rare opportunity to acquire a property in this quiet yet incredibly central Hossegor location. Plans available by appointment at our Hossegor office, 689 Av. du Touring Club de France, open everyday from 10.30AM to 1PM. Sales Mandate Granted to Wattine Real Estate, independent estate agency specialising in the sale of unique properties to foreign buyers on the South Atlantic Coast since 1963; exclusive partnership with Lifestyle Estates Intl., London, UK.
…By Wattine Immobilier


"Malibu Farm" For Sale Seignosse - Hossegor, recently renovated 4 bed / 3 bath villa marrying wood & glass in West Coast spirit, boasting heated swimming pool... £ 1,755,000. A bright & spacious home offering at raised level: Entrance hall or home office leading to the main living area with high vaulted ceilings and fireplace; open-plan fully equipped modern kitchen; 3 bedrooms, 2 shower rooms, 2 w.c. At garden level: Large bedroom, shower room, w.c.; pantry / laundry room. Further amenities include heated 10 x 4m. swimming pool surrounded by lovely wooden terraces, pool house; over 1000 sq. m. of very private wooded & fenced garden. Electric heating system. Tastefully renovated with quality materials, this is a true California oasis amidst the pine trees. Ideal for family holidays or year round living. Shops, transports and all amenities nearby. Quiet surroundings, 5km from the beach. Sales Mandate Granted to Wattine Real Estate, independent estate agency specializing in the sale of unique properties on the South Atlantic Coast since 1963 (translation services available for foreign buyers); exclusive partnership with Lifestyle Estates Intl, London, UK.
…By Wattine Immobilier


Some houses immediately tell a story. Others simply offer a living environment. And then there are those, rarer, that embody a true art of living facing the Arcachon Basin. Located in La Hume, a sought-after neighborhood of Gujan-Mestras known for its elegant and authentic atmosphere, this villa enjoys a prime location where everything is within walking distance: beach, port, shops, market, and restaurants of the Basin naturally integrate into daily life. A sought-after environment for its ease of living, its village spirit, and its immediate proximity to Arcachon and the most beautiful addresses of the Basin. Developed over three levels, the house reveals generous volumes bathed in natural light as well as a particularly fluid circulation between different living spaces. The openings showcase the view and extend perspectives outdoors, creating a bright and soothing atmosphere throughout the day. The configuration of the property is also a true asset. With its two independent entrances, the villa allows for different uses depending on the needs and desires of its future owners: elegant main residence, family home oriented towards vacations and receptions, space dedicated to a liberal profession, or teleworking in an inspiring and confidential environment. The different levels offer multiple possibilities for arrangement to create living spaces that are both warm, functional, and intimate. The house will appeal to both architecture and light lovers as well as buyers looking for a rare address capable of evolving with their lifestyle. Outside, the garden with Mediterranean essences extends the spirit of the place with simplicity and elegance. Each space invites full enjoyment of the climate and the unique atmosphere of the Arcachon Basin, between moments of relaxation, summer receptions, and more private interludes. A rare property in La Hume, to experience the Basin in what it offers the most sought after: the sea, light, and an incomparable quality of life. Detailed description: Elegant wooden-clad residential house, developed over three levels, offering an ideal configuration for family life as well as for a liberal or professional activity. On the ground floor: A vast multipurpose room that can accommodate a laundry room, a playroom, or a reception area, with independent access to the outside; A master suite with private shower room (shower and WC); A library also benefiting from independent access; An office; A gym with a jacuzzi and independent outdoor access; Independent guest WC. On the first floor: Two terraces, one south-facing towards the garden serving the main entrance of the house, the other north-facing towards the basin extending the living room area; A superb living space combining a living room, dining room with a custom table for 12 guests, and an open-plan fitted and equipped kitchen; A back kitchen; Independent WC with washbasin; A dressing room; Direct access to the ground floor. On the second floor: Two bedrooms with balconies, served by a shower room with shower and WC; A master suite with panoramic balcony, dressing room, and complete bathroom (bathtub, shower, and WC). The exteriors and annexes compreh...
…By Charlotte Millier Real Estate

Receive by email any new listing that may match your search criteria
Your criteria :
By validating this form, you accept the general conditions of use of Le Figaro Properties.
These agencies offer a selection of luxury properties vente in Aquitaine. Feel free to contact them for personalized assistance.


