Get early access to listings that match your criteria
Never miss an opportunity again. Our personalized alerts notify you instantly.

 English$ USD · m²


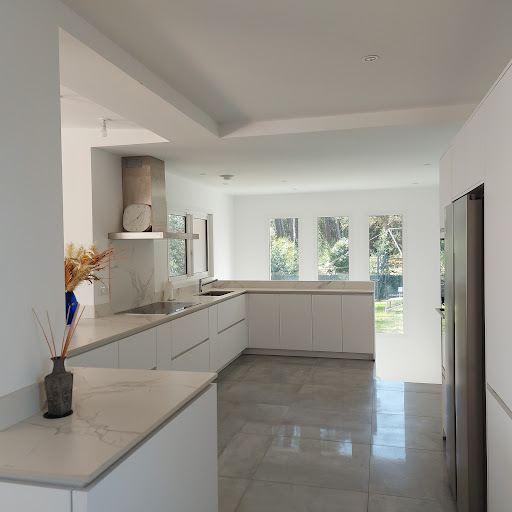
The BARNES Arcachon agency presents this architect-designed house located in the sought-after Abatilles district. Built on a plot of over 1,000 m² facing the forest, it benefits from a calm and green environment. The wood cladding and large bay windows give the house a contemporary and bright style.The house offers a total area of approximately 192 m². The living room includes a pleasant lounge and an open kitchen. The large bay windows provide access to the terrace and the pool, creating a beautiful continuity between indoor and outdoor spaces.The night area features five large bedrooms, including two suites located on the ground floor.Outside, the landscaped and wooded garden surrounds the house. Several terraces, the pool, a pool house, and a carport complete this ensemble in a natural, calm, and green setting open to the forest.The displayed price includes fees of 4.32% payable by the buyer.This description has been automatically translated from French.
…By Barnes Bassin D'arcachon


In the heart of the Empress district, in immediate proximity to the beaches, the golf course, and the Halles des 5 Cantons, this beautiful villa offers you a rare living environment, between comfort and functionality. Built on a plot of about 1000 m² in a quiet area, the house is organized over two levels. On the ground floor, you will discover an entrance, a beautiful living room with a south-west facing fireplace open to the terrace and the heated pool (9x4). An equipped kitchen with its pantry, a master suite, an office, and a laundry room complete this level. The first floor consists of a second master suite (dressing room and bathroom), three large bedrooms, and a shower room. A large garage with a cellar in the basement completes this property.This description has been automatically translated from French.
…By Orpi - Agence Des 5 Cantons


On the heights of Pereire, benefiting from an exceptional location: quiet, beaches 500m away and a 180° view of both the Basin and the surrounding pine forest! This villa offers an incredible living space of over 80 m² opening through numerous bay windows onto a nearly 300m² exotic wooden terrace, a covered 10 x 5 saltwater pool... all with this dominant and fascinating view! You will have 5 bedrooms with private shower rooms, two garages, and a technical room for the pool.This description has been automatically translated from French.
…By Artemia Immobilier


Character villa with swimming pool in the heart of BiscarrosseA rare property combining space, brightness, and quality of life. Ideally located in the hypercentre of Biscarrosse, in immediate proximity to shops, medical services, schools, and all amenities accessible by foot or by bicycle, this character property offers approximately 141 m² of living space, complemented by a magnificent mezzanine of 35 m², a true additional living space. Fully rethought and renovated over the years, this house impresses with its atypical architecture, generous volumes, and remarkable quality of materials. From the moment you arrive, the charm takes effect.A bright and original patio. The entrance of the property is organized around an elegant covered patio which constitutes a true intermediate space between inside and outside. This space includes: • an independent workshop, • a closed room intended for the storage of wood, • several zenithal skylights thanks to large glazed domes that diffuse exceptional natural light. This design immediately brings a warm and contemporary atmosphere to the house.A highly functional contemporary kitchen. The equipped kitchen, with elegant deep red facades inspired by the famous Rouge Hermès, offers a perfect balance between aesthetics and functionality. It features: • a column oven, • numerous storage spaces and drawers, • large worktops, • a bar area linking to the living room. An adjoining pantry complements this set and allows for a true rear kitchen organization.A spectacular reception area. The living-dining room develops nearly 50 m² in an open and friendly spirit. The volumes are enhanced by the high ceiling and the presence of the mezzanine that overlooks the living spaces. A closed hearth Godin fireplace serves as the centerpiece of the room. Its personalized decorative cover subtly recalls the colors of the kitchen and gives a true identity to the whole. Large bay windows naturally extend the house towards the outdoors and offer a permanent view of the terrace, the swimming pool, and the landscaped garden. The feeling of space and light is remarkable.A comfortable sleeping area. The ground floor accommodates two generously sized bedrooms, approximately 11 to 12 m² each. They have large built-in wardrobes running along the entire length of the walls and offer excellent comfort of use. A particularly pleasant bathroom completes this level with: • a built-in whirlpool bathtub, • an independent shower, • a spacious vanity unit, • an environment designed for well-being and relaxation. An independent WC is also present.A mezzanine with multiple possibilities. Upstairs, a superb mezzanine of approximately 35 m² overlooks both the living room and the kitchen. This bright space can be kept as a reading lounge, office, games room, relaxation area, or gym. Its potential for evolution is particularly interesting. A contemporary transformation incorporating a workshop-style glass roof could easily create a master suite or an additional bedroom while preserving the luminosity and architectural perspectives of the house. At the back of this mezzanine is a third bedroom of approximately 14 m², benefiting from significant natural light thanks to its sliding windows and double-glazed openings. This level also includes: • an independent shower room with shower cabin, • a sanitary unit, • a WC, thus offering perfect autonomy.Quality materials. The owners have favored noble and durable materials: • Merbau flooring in the living spaces, • solid teak terrace, • solid spruce flooring upstairs, • tiling in wet rooms, • partial wooden structure realized during the elevation of the house. The whole testifies to a real concern for quality and maintenance.An outdoor area designed for enjoyment. The garden, carefully maintained and richly wooded, constitutes a true green haven. The property is organized around a magnificent terrace of approximately 65 m² overlooking a free-form swimming pool perfectly integrated into its environment. The pool benefits from: • a recent reinforced liner, • a high-performance filtration system, • a masonry technical room, • a security glass barrier ensuring the safety of younger ones while preserving the aesthetics of the place. A large covered area allows for outdoor meals sheltered from the sun.The property also has: • a closed garage that can accommodate one vehicle, • a true underground wine cellar ideal for preserving fine wines, • a covered carport with an original butterfly wing structure effectively protecting vehicles from bad weather and hail.Comfort and security. The house benefits from numerous features: • motorized sliding gate, • video surveillance system, • fully fenced property, • peripheral walls ensuring privacy and protection against outside views. Despite its central location, the setback of the house from the public road helps preserve a calm and pleasant environment on a daily basis.What we remember: ? Exceptional hypercentre location ? 141 m² of living space ? 35 m² mezzanine ? 50 m² living room ? High-end contemporary kitchen ? 3 bedrooms ? 2 bathrooms ? Secured swimming pool ? 65 m² solid teak terrace ? Independent workshop ? Underground wine cellar ? Garage and carport ? Rare and bright volumes ? No significant work neededA unique property combining elegance, comfort, and quality of life, just minutes from the ocean beaches and the great Landes lakes. A warm family home, ready to welcome a new life project.Information about the risks to which this property is exposed is available on the Georisques website: www.georisques.gouv.fr Sale price: €615,000 Fees borne by the sellerContact your SAFTI advisor: Jérôme BOISSEAU, Tel: 0686689125, E-mail: [email protected] - EI - Commercial agent registered with the Agen RSAC under number 902257047
…By Safti


Nestled from prying eyes, in the heart of a landscaped setting of approximately 1,000 m², this remarkable property of nearly 200 m² of living space elegantly embodies the art of living on the Basin. Designed for both entertaining and everyday living, the house reveals generous volumes bathed in light. The reception room, approximately 55 m², opens onto a large covered terrace, creating a perfect continuity between indoor and outdoor spaces. The kitchen, with its clean lines and quality fittings, harmoniously complements this living area. The sleeping area accommodates five bedrooms, including two master suites, one on each level featuring a dressing room and private shower room. A total of three shower rooms and 4 WCs offer absolute comfort for both family and guests. Outside, the landscaped garden has been designed as a true retreat. The swimming pool, bordered by its deck invites one to extend the days in an atmosphere resolutely focused on relaxation and conviviality. Recently fully renovated, the property skillfully combines the charm of its original architecture with refined contemporary styling. A garage, parking spaces, and quality amenities complete this rare gem, intended for clients in search of exclusivity. 'The rest is your story' Information about the risks to which this property is exposed is available on the Géorisques website: www.georisques.gouv.fr Sale price: €2,835,000 Seller's fees Contact your SAFTI advisor: Damien QUEGUINER, Tel: 06 99 67 50 06, Email: [email protected] - EI - Commercial agent registered with the Bordeaux RSAC under number 887603199This description has been automatically translated from French.
…By Safti


SOLD BY OUR TEAM - “Airial Yachats” Seignosse village, 5mn from the Hossegor & Seignosse beaches and golf courses; authentic “Airial Landais” comprising of three separate buildings, set on 3000 sq. m. of beautiful wooded land with swimming pool. The single-level farmhouse dating back to the 19th century, presented in great condition, comprises of: Large living area with fireplace and exposed oak beams, open plan kitchen with adjacent dining room, 2 bedrooms, one shower room with w.c., pantry & storage, fuel central heating system; under eaves space accessible via outdoor staircase. The fully decked-out barn comprises of: 3 bedrooms, one shower room with w.c., laundry room with second w.c., large bicycle / sports equipment garage (easily convertible to living space if desired), electric heating system. The poolhouse comprises of: Large multi-purpose room with summer kitchen, shower room, plant room. Further amenities include a lovely 10 x 5 m. swimming pool with electric cover; this stunning property is set on 3000 sq. m. of wooded and fenced land planted with century old trees. A truly unique ensemble, offering the beauty of historic local architectural attributes, in such a sought-after location. Sales Mandate granted to Wattine Real Estate, independent estate agency specializing in the sale of unique properties on the South Atlantic Coast since 1963 (translation services available for foreign buyers). Exclusive partnership with Lifestyle Estates Intl., London, UK.
…By Wattine Immobilier


Close to Audenge, in a quiet and sought-after area, near the bike path, come and discover this beautiful property of 188m2 tastefully decorated, nestled in a lovely wooded park. It consists on the ground floor of an entrance, a spacious living area of 100 m2 bathed in light with a fitted kitchen and a living room with a wood stove, a pantry, and a toilet. On the first floor, it has a shower room with a toilet, 4 bedrooms with closets including a master suite and an independent toilet. Outside, you will be charmed by its garden out of sight of 2000 m2 with olive trees, oaks, palm trees... An 8x4m swimming pool with electric cover, a covered terrace with a summer kitchen, two attached garages (40 m2), a large carport, parking with asphalt of approximately 200 m2, a drilled well with integrated irrigation, and finally photovoltaic panels to complete this little gem where you will fall in love! Video available on request.This description has been automatically translated from French.
…By Safti


Gradignan is 15 minutes from the center of Bordeaux, in a residential area offering a countryside atmosphere with its many parks at the city's gates, but it is secure as it is outside natural risk zones. I offer you a wonderful opportunity to acquire this architect-designed villa in a quiet neighborhood close to all amenities. It should be noted that this large contemporary villa has never been put on sale. The owners designed it in a modern, functional, and bright spirit where the total space of 380m2 offers many opportunities for a large family, and they have taken constant care with quality fittings, natural stone flooring, custom bookshelves and wardrobes, etc. You therefore enjoy.... - A double living room with a fireplace - 6 bedrooms - 2 offices - A gym - 2 bathrooms and 1 shower room - Separate kitchen - Air conditioning, alarm system, heat pump, water softener, electric charging station, etc. - Heated swimming pool of 11x5 - Terraces - Laundry room, cellar - A garage for 2 cars and parking for 4 cars All on a flat, tree-lined plot of 1500 m2 without any vis-à-vis. The villa also allows you to practice a liberal profession thanks to its double independent entrance or to transform it into a family division where everyone will find their place. Unique style in its modern construction in this area of the center, schools, colleges, and shops within walking distance and 5 minutes from the A63 motorway. Additional photos, plans, and videos are available with your advisor Roselyne Poirrier at 0661789900. Fees of 3.70% VAT included payable by the buyer (1,350,000 € excluding fees). Your commercial agent 3G IMMO on site EI - Roselyne POIRRIER registered at RSAC de PAU n° 348 413 089. According to Article L.561.5 of the Monetary and Financial Code, the presentation of an ID will be requested for the organization of the visit. Information on the risks to which this property is exposed is available on the Géorisques website: www.georisques.gouv.frThis description has been automatically translated from French.
…By 3g Immo Prestige


UNDER COMPROMISE - HOSSEGOR - LAKE - Nestled in an exceptional location on the most sought-after shore of Hossegor Lake, this property of approximately 190 m2 of living space embodies all the charm and elegance of the Landes coast. Its peaceful yet spectacular panorama offers a living spectacle that changes with the hours and the seasons, a rare privilege in this highly coveted area. Upon entering, the house reveals a refined atmosphere. The living room, extended by large bay windows, seems to float over the water. It opens onto a sunny terrace and a heated pool oriented to the west, providing an ideal setting to fully enjoy the softness of the place. The open kitchen invites conviviality while maintaining a constant connection with the lake and the surrounding nature. On the night side, the villa offers 5 bedrooms including several spacious suites, each designed for comfort and privacy. Four bathrooms, five toilets, as well as a cellar, a large garage of 35 m2, and a pool house complete the features of this exceptional property. The whole extends over a landscaped plot of approximately 1,430 m2, carefully arranged to preserve tranquility and enhance the view. A rare address, a sublime view, this property embodies the very spirit of Hossegor: between elegance, serenity, and the art of living facing the lake. This Villa for purchase is offered by the agency Hossegor villas, specializing in the sale of prestigious properties on the southern coast of Landes. Simon BETBEDER - 06 51 21 20 16 [email protected] Agency fees of 5% are the responsibility of the buyer. The seller's net price is 2,800,000 euros. Information on the risks to which this property is exposed is available on the Géorisques website: www.georisques.gouv.frThis description has been automatically translated from French.
…By Hossegor Villas


SUPER PYLA, in a sought-after location, this contemporary villa recently renovated offers a panoramic view with a glimpse of the bay from the reception areas. It features a bright living space of 95m² opening onto the outside and an interior layout designed to host family and guests without compromise. Here, every bedroom has its own bathroom. Finally, an outdoor area with a swimming pool and a summer kitchen will delight all your guests.This description has been automatically translated from French.
…By Agence Première Ligne - La Teste-de-buch


La Promesse presents, near the Winter Park district, a 200 m² residence offering a sanctuary in front of the forest. Upon entering, the generous spaces unfold around a cozy living room complete with a fireplace, leading to a sun-drenched terrace and a south-facing heated saltwater pool, accompanied by a semi-open kitchen. This level is further enhanced by a master suite featuring a luxurious bathroom and a spacious dressing room, as well as a guest restroom. Upstairs, the atmosphere becomes more intimate with three bedrooms, each with its own ensuite shower room, and separate toilets. Additional amenities include a pool house, laundry room, and garage.This description has been automatically translated from French.
…By Agences De France


CAP FERRET – GRAND PIQUEY | Authentic Gaume villa just steps from the Basin. Only 200 meters from the beach, in a peaceful street in Grand Piquey, this authentic Gaume villa benefits from a rare location where everything is within walking distance: beaches, shops, market. Nestled on a wooded plot of nearly 900 m², with no facing neighbors, it offers a privileged living environment, among the scent of pines, the song of cicadas, and the rhythm of water. The house is organized around a bright living space of 50 m², open to the terrace and garden, with a fireplace, beautiful ceiling height, and triple exposure. It includes a kitchen, four bedrooms, two of which have an en-suite shower room, a third shower room, toilets on each level, a pantry, and a 17 m² garage that can be converted into a fifth independent bedroom. Perfectly maintained, this villa offers great potential for decorative renovation to reveal all its character. A chic address to experience Cap Ferret in its most authentic form.This description has been automatically translated from French.
…By Safti


Located on the heights of Hendaye beach, this stunning contemporary house of approximately 275 m2 offers a privileged living environment, combining generous volumes, brightness, and comfort. From the entrance, you will be captivated by its vast cathedral living room, enhanced by a beautiful high ceiling and large openings that allow natural light to flood in throughout the day. The house consists of five bedrooms, including a master suite on the ground floor and four bedrooms on the upper floor, all connected to a shower/bathroom, offering comfortable living spaces suitable for the whole family. Two fully independent studios complement this property. Covering an area of approximately 23 m2 and 29 m2, each has its own entrance and a private terrace, providing numerous possibilities for use, whether for a rental project, a space to host family and friends, or for a professional activity. Outside, you can enjoy a pleasant heated pool, with its large pool house, perfect for extending the beautiful days in a calm and sought-after environment. The property also includes a garage of approximately 19 m2 and two parking spaces. A rare property in the heights of Hendaye, close to the beach, offering quality services and materials, beautiful volumes, and strong potential.This description has been automatically translated from French.
…By Batimo Agence Immobiliere Laguillon


In a quiet and wooded area, close to the village shops, a very pleasant completely renovated villa from the 1960s with taste. It consists of an entrance, a very spacious bright living room leading to a terrace/pool and a patio, an open fully equipped and furnished kitchen, two bedrooms, a shower room, a laundry room, and a garage. Upstairs, there are 2 large bedrooms, a superb bathroom, and a mezzanine. The whole sits on a nice plot of land enhanced by a pool. Lots of charm, please consult us for more information. Agency reference: 4291This description has been automatically translated from French.
…By Orpi - Agence Durand


"Mimosa Historic Villa" For Sale Hossegor Lake / Ocean / Centre by Foot, authentic Basco-Landaise built in 1926 by famous architect Robert Maurice, set on 1150 sq. m. of land; intimist, quiet & elegant, one of the most beautiful listed Hossegor villas, perfectly located and oriented... £ 2,485,000. Between the Lake & the Ocean, walking distance from the centre of town, the beach & the lake, exceptional 7 bed / 3 bath villa spanning over 3 levels. It offers, at main level: Beautiful reception room boasting Art Deco traits and masterpiece fireplace, french doors opening onto covered terrace, unobstructed garden views, dining room and separate kitchen; 2 bedrooms, one bathroom. Upstairs : 4 bedrooms / 2 shower rooms, separate w.c., 2 further convenience sinks in bedrooms. At the very top: Observatory tower currently fitted as a dorm room, beautiful views of the surrounding nature; attic & under eaves storage. At garden level: Garage, shower room, storage / wine cellar, boiler room (central heating system). Unique & Rare, this villa will ravish architecture lovers in search of the historical charm of Basco-Landaise villas. Ideal for family life and / or luxury rental. List of specialized architects and contractors available upon request. Sales Mandate Granted to Wattine Real Estate, independent estate agency specializing in the sale of unique properties on the South Atlantic Coast since 1963 (translation services available for foreign buyers); exclusive partnership with Lifestyle Estates Intl, London, UK.
…By Wattine Immobilier


Coldwell Banker Immoba Realty invites you to discover, in a very quiet residential neighborhood of Andernos-les-Bains, this superb villa built in 2023, with a living area of 143 m² on a landscaped plot of 566 m². Move-in ready, it offers a bright main living area of 54 m² with a fitted and equipped kitchen, 4 bedrooms including 2 master suites, 3 shower rooms, 4 toilets and a garage. The finishes are of high quality: ducted reversible heating/air-conditioning, aluminum sliding glass doors, motorized roller shutters, awnings, fully enclosed garden with palm trees, automatic irrigation, wooden terraces, asphalted driveway and a garden shed. Outside, enjoy a 3 x 6 m saltwater pool, heated by a heat pump, ideal for extending the warm season. Located just 5 minutes from the center of Andernos-les-Bains and close to the D106, this villa combines comfort, modernity and a privileged location. The price of the property is €984,690 Agency fees amount to 4.2% including tax, i.e. €39,690 including tax, and are payable by the buyer. Net seller price: €945,000 DPE A — 39 kWh/m²/year GES A — 1 kgCO2/m²/year Estimated annual energy costs for the property: between €410 and €580 per year Average energy prices indexed to the years 2021, 2022, 2023 (subscriptions included) in accordance with the decree of 31 March 2021 in force at the time the DPE was prepared Information on the risks to which this property is exposed is available at www.georisques.gouv.fr For more information, please contact Jean-François Zorz. Find all our properties on IMMOBA.
…By Coldwell Banker Immoba Realty Bassin D'arcachon


We are pleased to present you a superb architect's villa with exceptional amenities and features. On the ground floor, this upscale villa opens onto a beautiful entrance with toilet and wardrobe, leading to a magnificent living space flooded with light of over 80 sqm. It consists of a lounge with double-sided fireplace, a dining room, and an open kitchen with a central island. Before the sleeping area, you will also enjoy a play corner (baby-foot) as well as a study area. This part includes two bedrooms, a dormitory, and a bathroom. On the first floor, you will discover in one wing a superb suite of over 25 sqm with dressing room, water room, and toilet, as well as a continuous balcony offering a view of the pond, ideal for watching the sunrise. In a second wing, another suite awaits you, also with a balcony overlooking the pond. A roof terrace, a heated swimming pool, a boulodrome, and a shed complete this rare property on the market.
…By Agence Première Ligne - Lège-cap-ferret


ARCHITECT-DESIGNED VILLA ON STILTS – EXCLUSIVE & YACHTING SPIRIT: A unique architectural signature nestled among the pines, offering an incomparable indoor-outdoor lifestyle and high-end amenities just steps from the Arcachon Basin. Located in a quiet and highly desirable area of Pyla-sur-Mer (Saint-Antoine de Padoue sector), discover this superb contemporary property built in 2006. Offering over 200 sq m of living space, it blends seamlessly into the heart of a landscaped garden of over 700 sq m. A true haven of peace designed for lovers of the Arcachon Basin. THE GROUND FLOOR: LIGHT, SPLENDOR, AND A BLEND WITH NATURE The main level has been designed to maximize natural light and create a seamless flow between spaces: The Reception Area: Two large, flexible living spaces, bathed in light thanks to immense bay windows, opening directly onto numerous suspended wooden terraces. The Kitchen: A high-end open-plan kitchen, fully equipped with Gaggenau appliances, ideal for entertaining. The Sleeping Area: A spacious master suite with a dressing room and private bathroom, complemented by two other comfortable bedrooms and two bathrooms with toilets. THE UPPER FLOOR: AN EXCLUSIVE ''CRUISE'' ATMOSPHERE The highlight: Upstairs, the exquisite woodwork instantly evokes the refined interior of a luxury yacht. This independent space houses two additional bedrooms, a bathroom, and a toilet. A warm and inviting haven, perfect for hosting family and guests in complete privacy. AN EXTERIOR DESIGNED FOR BEACH RELAXATION The meticulously landscaped garden conceals amenities of absolute comfort: Lifestyle: An automatic watering system for effortless maintenance and an outdoor shower, an essential luxury after a day of sailing or at the beach. Outbuildings and Storage: A car garage, a separate garage for motorcycles and bicycles, and two sheds for storing nautical equipment. Technical Features and Comfort: Impeccable features including underfloor heating, ducted heating, reversible air conditioning, and electric radiators for customized thermal comfort in all seasons. SUMMARY SPECIFICATIONS: Location: Pyla-sur-Mer (33115) – Sought-after area Surface area: +200 m² living space / Land area: +700 m² Layout: 5 bedrooms / 4 bathrooms / 4 toilets Extras: Architecture on stilts, Gaggenau appliances, double garage (car + motorcycle), full air conditioning, outdoor shower. Marketing brochure and private viewings available upon request. A rare opportunity in the Pyla-sur-Mer area. Contact me 7 days a week to discuss your purchase plans. Richard Bourget, Your Optimhome France - Atlantic Real Estate Advisor Agency fees are payable by the buyer, amounting to 5.00% including VAT of the price excluding fees. Les informations sur les risques auxquels ce bien est exposé sont disponibles sur le site Géorisques : www. georisques. gouv. fr. Contact your local agent, Richard BOURGET, LE BOIS PLAGE EN RE, Optimhome Associate Estate Agent at 06 80 15 91 38 (ref 611682)
…By Optimhome - Richard Bourget


Villa La Bretagne — Ville d'Hiver, Arcachon. "The Ville d'Hiver is a historic hillside district developed from the 1860s, where Second Empire high society once wintered to enjoy the mild climate. One of the most highly sought-after neighbourhoods on the Arcachon Basin, Villa La Bretagne, stands out as an exceptional property. Built in 1865 for Émile Pereire, the founder of this seaside neighbourhood, it embodies a century and a half of history and the art of living. Regularly featured in the press and chosen as a filming location, this residence is one of the most distinctive in the area — a site that has been listed and protected since 1985. With approximately 262sqm of living space spread over three levels, the villa has retained all its original character. A historic veranda, with its period features beautifully preserved, opens the ground floor onto a living room with views in three directions, and a dining room bathed in light from the south and east. A separate, fully equipped kitchen completes this reception level. The mezzanine, characteristic of these Arcachon residences, offers an additional bedroom with an en-suite shower room. The first floor features four further bedrooms, two of which open onto a large south-facing terrace — a veritable balcony overlooking the laid-back rhythms of the Bay. The top floor, a converted attic, offers three more bedrooms, a loft space, and a fully fitted shower room — plenty of room to welcome children, grandchildren and visiting friends with ease. Outside, a landscaped, tree-lined garden of approximately 1,795sqm, planted with mature trees, offers a haven of tranquillity and lush greenery — a rarity so close to the town centre. The property also includes a garage. Arcachon, a charming seaside town on the doorstep of the ocean and the Landes forest, captivates with its mild climate, the beauty of its seafront, and its excellent transport links: the railway station puts Bordeaux and its airport less than an hour away, and Paris just over three hours away. A bucolic and peaceful setting, perfect as a second home or a year-round family residence, where several generations can gather together on the shores of the Bassin.
…By Junot Châteaux & Patrimoine


“Sea Ranch” For Sale Seignosse Golf Course, calm & rare, unique ocean & golf views; bright 6 bedroom / 6 bathroom villa extending to 400 sq. m. on 2600 sq. m. of land with large swimming pool. Outbuildings & garage, plenty of space & comfort, a must in an emblematic location. Sales mandate granted to Wattine Real Estate, The Estagnots & Hossegor Specialist since 1963. Independant estate agency specialising in the sale of unique properties to foreign buyers on the South Atlantic Coast; exclusive partnership with Lifestyle Estates Intl., London, UK.
…By Wattine Immobilier


"Loma Vista Beach House" For Sale 4km Hossegor, golf & beaches by bicycle, superb recently refurbished 4 bed / 3 bath villa with heated swimming pool set on 2700 sq. m. of land - unique, dominant position & unobstructed views!... £1,925,000. This lovely home offers, at upper level: Entrance hall, spacious living / dining room with sliding bay windows leading to a South exposed terrace, fully equipped contemporary kitchen, guest washroom, master suite with shower room & w.c. At main levell: 3 bedrooms including a double, 2 shower rooms (each with w.c.), workout space or home office, laundry room & large garage. Further amenities include central heating system with granule boiler, heated 9x4m. swimming pool with electric roll out cover, terrace with outdoor kitchen & plancha, automated sprinkler system. The property is set on 3000 sq. m. of land, boasting great dominant views of the surroundings. Co-exclusive sales mandate granted to Wattine Real Estate, independent estate agency specializing in the sale of unique property on the South Atlantic Coast since 1963 (translation service available for foreign buyers). Exclusive partnership with Lifestyle Estates Intl., London, UK.
…By Wattine Immobilier


“GoodYear Lodge” For Sale 4km Hossegor, golf & beaches by bicycle, unique and original property comprising of 3 newly refurbished villas on 3500 sq. m. of land with heated swimming pool - absolute must see!… £ 2,810,000. The main home offers, upstairs: Entrance hall, spacious living / dining room with sliding bay windows leading to a South exposed terrace, fully equipped contemporary kitchen, guest washroom, master suite with shower room & w.c. At ground level: 3 bedrooms including a double, 2 shower rooms (each with w.c.), workout space or home office, laundry room & large garage. Further amenities include central heating system with granule boiler, heated 9x4m. swimming pool with electric roll out cover, terrace with outdoor kitchen & plancha, automated sprinkler system. The second house offers: Good size living room with wood burning fireplace, fully equipped open-plan kitchen, 2 bedrooms, 2 shower rooms (one with w.c.), separate w.c., laundry room, low temperature underfloor heating, large terraces & jacuzzi to enjoy great summer nights. The guest house annex offer: Living area, kitchenette, one bedroom, shower room with w.c. & tree house style terraces. Option to purchase the entire property with 3500 sq. m. of land, or the second house and its guest annex on 1000 sq. m.; please enquire for further details. Co-exclusive sales mandate granted to Wattine Real Estate, independent estate agency specializing in the sale of unique property on the South Atlantic Coast since 1963 (translation service available for foreign buyers). Exclusive partnership with Lifestyle Estates Intl., London, UK.
…By Wattine Immobilier


Just 200 meters from the ocean, in the heart of a preserved environment, this exceptional property extends over a magnificent wooded plot of 6,000 m², offering a rare, intimate, and privileged living environment.Upon arrival, the atmosphere is set: absolute calm, open spaces to nature. A bike path runs in front of the property, allowing for smooth access to the pedestrian street and the waterfront, providing a unique seaside lifestyle that combines comfort with freedom of movement.The single-story villa spans approximately 310 m² and is distinguished by its generous volumes and omnipresent brightness. The vast living room of nearly 70 m², bathed in natural light, opens wide onto the terraces and garden, creating a perfect continuity between indoors and outdoors.The independent kitchen, fully equipped, is accompanied by a functional pantry designed for comfortable and discreet daily use.The sleeping area offers five bedrooms, including two true suites with private bathrooms and dressing rooms, providing a comfort worthy of the finest residences. A large bathroom, a spacious laundry room, and an elegant mezzanine that can be converted into an office or relaxation space complete the set.Outside, the amenities extend the art of living: a heated swimming pool with a safety cover, a friendly barbecue area, an outdoor shower, a workshop, and a cellar enrich this living space designed for hosting and making the most of sunny days.An independent annex hosts two additional bedrooms with a bathroom, ideal for welcoming family and friends in complete autonomy.Located just 2.5 km from the city center, the property elegantly combines absolute tranquility, proximity to amenities, and direct access to the pleasures of the coast.A rare property where nature, space, and refinement unite in a unique oceanfront living environment.Agency reference: 8853This description has been automatically translated from French.
…By Orpi - Agence Biran Soulac Sur Mer


BIARRITZ – Milady | Spanish Quarter Contemporary Oceanfront Living Just steps from the iconic beaches of Biarritz, the Spanish Quarter, and the mythical Côte des Basques, this architect-designed property embodies a rare and refined vision of the art of living facing the ocean. Built in 2023, the house reveals a contemporary architecture of great sobriety, where concrete, wood, and granite interact with elegance and authenticity. Every detail has been designed to enhance the light, the landscape, and the feeling of space. Vast bay windows erase the boundaries between interior and exterior, offering stunning panoramas and unforgettable sunsets. The heart of the house unfolds around a generous and bright living space, opening onto wide terraces facing the sea. These open-air spaces naturally invite relaxation, moments of sharing, and a life oriented towards the outdoors. The pure lines, balanced volumes, and plays of transparency create a serene, almost meditative atmosphere. On the ground floor, the master suite offers an intimate cocoon with a dressing room and private shower room. Upstairs, three elegant bedrooms, all bathed in light and benefiting from exceptional views, compose a comfortable and confidential night space. The house also has a pantry-laundry room, an entrance vestibule, and a garage, meeting the requirements of high-end contemporary comfort. Outside, landscaped gardens envelop a discreet pool, sheltered from prying eyes. A solarium terrace overlooking the ocean invites contemplation, while a plancha area promises long summer evenings, lulled by the sea breeze. Nestled in a green setting, this confidential address combines modernity, emotion, and a sweet way of life. A rare property, designed for a clientele in search of peace, beauty, and an exclusive art of living in Biarritz. www.georisques.gouv.fr Agency reference: 758This description has been automatically translated from French.
…By Larochefoucauld Côte Basque Immobilier


Located in Ascain, this property offers a peaceful and green living environment, ideal for nature lovers. Set on a large plot of over 4500 m², it enjoys good privacy while being close to local amenities.The house features a large, flat garden with trees, several parking spaces, a garage, and versatile annexes. The 40 m² annex provides additional versatile space, perfect for hosting friends or family.This large house has a functional layout with a reception area and sleeping area well separated. The ground floor offers a living room with a fireplace, a dining room, a closed kitchen, a pantry, and a laundry room. The 3 bedrooms on the ground floor and the 4 bedrooms on the upper floor allow for comfortable private spaces, complemented by 4 shower rooms and 4 toilets distributed throughout the house. There is great potential for renovation and modernization. The possibility of land division has already been validated.Information about the risks to which this property is exposed is available on the Géorisques website: www.georisques.gouv.frSelling price, agency fees included: €995,000Selling price excluding agency fees: €945,250Fees charged to the buyer: €49,750 or 5.26% including VAT of the property's value excluding fees.Contact your SAFTI advisor: Marielle LANNAY, Tel: 0659495027, Email: [email protected] - EI - Commercial agent registered with the RSAC of BAYONNE under number 400984340This description has been automatically translated from French.
…By Safti

Receive by email any new listing that may match your search criteria
Your criteria :
By validating this form, you accept the general conditions of use of Le Figaro Properties.
These agencies offer a selection of luxury properties vente in Aquitaine. Feel free to contact them for personalized assistance.


