Get early access to listings that match your criteria
Never miss an opportunity again. Our personalized alerts notify you instantly.

 English$ USD · m²


At Novarea, the elegance of grand residences transcends time without losing its charm.This description has been automatically translated from French.
…By Novarea


33770 - Salles - Exceptional property on 2,700 m² close to amenities Nestled in a quiet second line in Salles, this 215 m² wooden villa is set in a privileged environment, on the edge of the forest, where nature reigns. Built on a 2,700 m² plot bordering the forest, it offers a serene living environment, just five minutes from the amenities of the city center. The 73 m² living room with its open kitchen, the true heart of the house, offers well-defined spaces and impresses with its cathedral ceiling and constant brightness. The large openings invite light to cross the spaces, creating a smooth transition between the living room and the terrace with pool and summer lounge. The villa is divided into two wings to guarantee everyone's privacy. On one side, two spacious suites open onto the outside, complemented by a pantry and an underground cellar. On the other side, the sleeping area offers three bedrooms, including a 32 m² master suite designed as a wellness retreat, with a bathtub offering a soothing view of the edge of the woods. The landscaped garden is an invitation to relaxation. A 200 m² wooden terrace surrounds the pool area and its outdoor shower, extended by a summer kitchen and a covered lounge in a pagoda style. At the back, a 60 m² outbuilding, connected to water and electricity, offers great potential for storage, a garage, a workshop, or even a completely independent apartment. Direct access to the forest naturally completes this picture. Ideally located, the property allows quick access to Bordeaux, the shores of the Arcachon Basin, and the beaches of the Ocean. A perfectly maintained residence, where all that's left to do is move in.
…By Efficity


Located on the heights of Hendaye beach, this stunning contemporary house of approximately 275 m2 offers a privileged living environment, combining generous volumes, brightness, and comfort. From the entrance, you will be captivated by its vast cathedral living room, enhanced by a beautiful high ceiling and large openings that allow natural light to flood in throughout the day. The house consists of five bedrooms, including a master suite on the ground floor and four bedrooms on the upper floor, all connected to a shower/bathroom, offering comfortable living spaces suitable for the whole family. Two fully independent studios complement this property. Covering an area of approximately 23 m2 and 29 m2, each has its own entrance and a private terrace, providing numerous possibilities for use, whether for a rental project, a space to host family and friends, or for a professional activity. Outside, you can enjoy a pleasant heated pool, with its large pool house, perfect for extending the beautiful days in a calm and sought-after environment. The property also includes a garage of approximately 19 m2 and two parking spaces. A rare property in the heights of Hendaye, close to the beach, offering quality services and materials, beautiful volumes, and strong potential.This description has been automatically translated from French.
…By Batimo Agence Immobiliere Laguillon


Fees to be paid by the seller. Energy class D, Climate class D Estimated average amount of annual energy expenditure for standard use, based on the year's energy prices 2021: between 2715.00 and 3673.00 €. Information on the risks to which this property is exposed is available on the Geohazards website: georisques.gouv.fr.
…By Ollin Vision


"Mimosa Historic Villa" For Sale Hossegor Lake / Ocean / Centre by Foot, authentic Basco-Landaise built in 1926 by famous architect Robert Maurice, set on 1150 sq. m. of land; intimist, quiet & elegant, one of the most beautiful listed Hossegor villas, perfectly located and oriented... £ 2,485,000. Between the Lake & the Ocean, walking distance from the centre of town, the beach & the lake, exceptional 7 bed / 3 bath villa spanning over 3 levels. It offers, at main level: Beautiful reception room boasting Art Deco traits and masterpiece fireplace, french doors opening onto covered terrace, unobstructed garden views, dining room and separate kitchen; 2 bedrooms, one bathroom. Upstairs : 4 bedrooms / 2 shower rooms, separate w.c., 2 further convenience sinks in bedrooms. At the very top: Observatory tower currently fitted as a dorm room, beautiful views of the surrounding nature; attic & under eaves storage. At garden level: Garage, shower room, storage / wine cellar, boiler room (central heating system). Unique & Rare, this villa will ravish architecture lovers in search of the historical charm of Basco-Landaise villas. Ideal for family life and / or luxury rental. List of specialized architects and contractors available upon request. Sales Mandate Granted to Wattine Real Estate, independent estate agency specializing in the sale of unique properties on the South Atlantic Coast since 1963 (translation services available for foreign buyers); exclusive partnership with Lifestyle Estates Intl, London, UK.
…By Wattine Immobilier


Set in a lush and private 1,700 m² landscaped garden, just a short stroll from the beach, this architectural gem signed Gaume, entirely redesigned, masterfully combines contemporary elegance with a premium, family-friendly atmosphere. Spanning approximately 350 m², the villa offers generous volumes, abundant natural light, and seamless indoor-outdoor living in perfect harmony with its natural surroundings. On the ground floor: a refined entrance, a vast sun-drenched living area, an open-plan fully equipped kitchen, a utility room, three bedrooms, and two bathrooms. Upstairs: a welcoming mezzanine, two elegant master suites with glimpses of the Bay, en-suite shower rooms, and a walk-in wardrobe. Outside, the sense of luxury continues with a beautifully landscaped garden, a swimming pool with a pool house (kitchenette and bathroom), a fire pit for summer evenings, a petanque court, expansive terraces, and a garage. - What we love : the ultra-prime location, just 3 minutes from the beach, the high-end finishes, and the turnkey nature of this exceptional villa in one of the Bassin’s most sought-after areas. Contact: Mr. Jean-Alain Nebout + 33 618 196 226 for Cap Ferret Pyla Sotheby's International Realty. Inspiring prestige real estate, experts in luxury properties, Bassin d'Arcachon, from Cap Ferret to Pyla sur Mer. [email protected]
…By Cap Ferret Pyla - Sotheby's International Realty


In the tranquility of the residential area of Biscarrosse bourg, this uniquely designed villa spreads over 243 m² on one level within a landscaped park of 2,800 m², without facing neighbors. The entrance opens onto a spacious, cross-through living room, extended by an open kitchen leading to the dining area; an adjoining pantry optimizes daily life. The night area includes four bedrooms, including a master suite with a dressing room, bathroom, and toilet, a second suite with a shower room, an independent shower room, a separate toilet, and a laundry room. The outdoor spaces create a real living area: an outbuilding with a summer kitchen, covered terrace, heated pool, and spa for private moments all year round. Secure parking within the property. Bike paths, golf, and lake beaches just minutes away. A natural and residential setting, ideal as a high-end primary or secondary residence. Ready to live in, designed for intimate gatherings.This description has been automatically translated from French.
…By Safti


ARCHITECT-DESIGNED VILLA ON STILTS – EXCLUSIVE & YACHTING SPIRIT: A unique architectural signature nestled among the pines, offering an incomparable indoor-outdoor lifestyle and high-end amenities just steps from the Arcachon Basin. Located in a quiet and highly desirable area of Pyla-sur-Mer (Saint-Antoine de Padoue sector), discover this superb contemporary property built in 2006. Offering over 200 sq m of living space, it blends seamlessly into the heart of a landscaped garden of over 700 sq m. A true haven of peace designed for lovers of the Arcachon Basin. THE GROUND FLOOR: LIGHT, SPLENDOR, AND A BLEND WITH NATURE The main level has been designed to maximize natural light and create a seamless flow between spaces: The Reception Area: Two large, flexible living spaces, bathed in light thanks to immense bay windows, opening directly onto numerous suspended wooden terraces. The Kitchen: A high-end open-plan kitchen, fully equipped with Gaggenau appliances, ideal for entertaining. The Sleeping Area: A spacious master suite with a dressing room and private bathroom, complemented by two other comfortable bedrooms and two bathrooms with toilets. THE UPPER FLOOR: AN EXCLUSIVE ''CRUISE'' ATMOSPHERE The highlight: Upstairs, the exquisite woodwork instantly evokes the refined interior of a luxury yacht. This independent space houses two additional bedrooms, a bathroom, and a toilet. A warm and inviting haven, perfect for hosting family and guests in complete privacy. AN EXTERIOR DESIGNED FOR BEACH RELAXATION The meticulously landscaped garden conceals amenities of absolute comfort: Lifestyle: An automatic watering system for effortless maintenance and an outdoor shower, an essential luxury after a day of sailing or at the beach. Outbuildings and Storage: A car garage, a separate garage for motorcycles and bicycles, and two sheds for storing nautical equipment. Technical Features and Comfort: Impeccable features including underfloor heating, ducted heating, reversible air conditioning, and electric radiators for customized thermal comfort in all seasons. SUMMARY SPECIFICATIONS: Location: Pyla-sur-Mer (33115) – Sought-after area Surface area: +200 m² living space / Land area: +700 m² Layout: 5 bedrooms / 4 bathrooms / 4 toilets Extras: Architecture on stilts, Gaggenau appliances, double garage (car + motorcycle), full air conditioning, outdoor shower. Marketing brochure and private viewings available upon request. A rare opportunity in the Pyla-sur-Mer area. Contact me 7 days a week to discuss your purchase plans. Richard Bourget, Your Optimhome France - Atlantic Real Estate Advisor Agency fees are payable by the buyer, amounting to 5.00% including VAT of the price excluding fees. Les informations sur les risques auxquels ce bien est exposé sont disponibles sur le site Géorisques : www. georisques. gouv. fr. Contact your local agent, Richard BOURGET, LE BOIS PLAGE EN RE, Optimhome Associate Estate Agent at 06 80 15 91 38 (ref 611682)
…By Optimhome - Richard Bourget


• Change your life in the heart of the Périgord Noir - Tourist estate with a main house, 5 cottages, guest room, and swimming pool. Just 13 km from Sarlat-la-Canéda, in the heart of a preserved natural environment, this character property offers a rare opportunity to combine quality of life and a tourist activity that is immediately exploitable. Built on a wooded and hilly land of 1.6 hectares, this estate comprises around 280 m² of living space and includes a private house, five cottages, a guest room, and recreational spaces designed to welcome clients seeking calm and authenticity. Here, everything is in place to continue an established business or to bring a new project to life, while enjoying a privileged living environment in the heart of one of the most sought-after regions of France. • A comfortable house to preserve your privacy. The main house, of about 90 m², is completely independent from the tourist accommodations, allowing you to fully enjoy your private space. It consists of an entrance with storage, a pleasant living room with a lounge, dining area, and wood stove, an office space, a fitted kitchen, a spacious bedroom with wardrobes, an adjacent shower room, and an independent WC. The attic, currently used as storage space, offers potential for development according to your wishes. A laundry room and a second WC complete this space. • Five cottages and a guest room ready to welcome your future guests. The six accommodations each have their private terrace and are designed to provide comfort and autonomy. They include a fitted kitchen, a living area, a shower room with WC, a mezzanine bedroom with storage, and reversible air conditioning. One of the cottages also has a bathroom. The property can be sold fully furnished, including bedding, household linen, appliances, and furniture, allowing for a smooth continuation of operations. • Outdoor areas conducive to relaxation. The outdoor areas fully contribute to the charm of the estate. The secured swimming pool measuring 12 x 6 meters, the large landscaped terraces, the pétanque court, the Ping-Pong area, the shaded spots, and the wooded park offer a setting appreciated by both owners and vacationers. A garage of over 100 m², seven parking spaces, and a compliant septic system complete the facilities. A sought-after location. • The estate benefits from an ideal location to discover the riches of the Périgord Noir. Just a few minutes from Sarlat, Rocamadour, the Dordogne valley, the region's most beautiful villages, castles, remarkable gardens, and numerous natural sites, it attracts a French and international clientele every year. The business is currently concentrated over about seven months a year, allowing the possibility to maintain this lifestyle or further develop the activity according to your objectives. The business benefits from a recognized presence and a loyal clientele. A complete file including operational elements (financial statements, occupancy rates, marketing and booking information) can be provided to buyers after an initial exchange and as part of a serious project. • The strengths of this property: OK Independent house of about 90 m² OK 5 cottages and 1 guest room OK Secured swimming pool 12 × 6 m OK Wooded land of 1.6 hectares OK Garage of over 100 m² OK 7 parking spaces OK Possible sale fully furnished OK Compliant sanitation OK Immediately exploitable activity OK Only 13 km from Sarlat-la-Canéda A property where one does not only acquire real estate, but a true way of life and a working tool ready to continue its story. Please provide a financial guarantee before any visits (deposit, bank, etc.). Fees are the responsibility of the seller. Your commercial agent 3G IMMO on-site EI - Loïc VENANT registered at the RSAC of BERGERAC n° 521 526 152. According to article L.561.5 of the Monetary and Financial Code, an identification document will be required for the organization of the visit. Information on the risks to which this property is exposed is available on the Géorisques website: www.georisques.gouv.frThis description has been automatically translated from French.
…By 3g Immo Prestige


"Cachuma Lake House" For Sale Soustons Near Lake & Shops, in very quiet surroundings, cleverly designed 227 sq. m. wooden home with heated swimming pool, set on 2000 sq. m. of land. This single-level villa offers: entrance hall, spacious living room with wood stove, pleasant dining area leading to lovely covered terrace, fully equipped modern open-plan kitchen, 4 bedrooms, including the master suite with walk-in wardrobe and shower room, further shower room, bathroom & 3 w.c. Outbuildings include: guest studio with kitchenette, shower room & w.c., pool house with outdoor kitchen & dining area, music studio, workshop & plenty of storage space for sports equipment and tools. Further amenities include reversible A/C heating system, heated swimming pool with shallow end & electric cover, fenced and landscaped garden extending to circa 2000 sq. m., watering system and automated entry gate. Sales Mandate granted to Wattine Real Estate, independent estate agency specializing in the sale of unique properties on the South Atlantic Coast since 1963 (translation services available for foreign buyers). Exclusive partnership with Lifestyle Estates Intl., London, UK.
…By Wattine Immobilier


“Sea Ranch” For Sale Seignosse Golf Course, calm & rare, unique ocean & golf views; bright 6 bedroom / 6 bathroom villa extending to 400 sq. m. on 2600 sq. m. of land with large swimming pool. Outbuildings & garage, plenty of space & comfort, a must in an emblematic location. Sales mandate granted to Wattine Real Estate, The Estagnots & Hossegor Specialist since 1963. Independant estate agency specialising in the sale of unique properties to foreign buyers on the South Atlantic Coast; exclusive partnership with Lifestyle Estates Intl., London, UK.
…By Wattine Immobilier


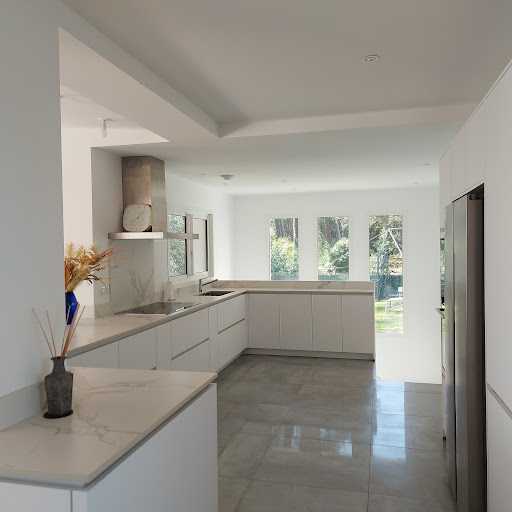
"Loma Vista Beach House" For Sale 4km Hossegor, golf & beaches by bicycle, superb recently refurbished 4 bed / 3 bath villa with heated swimming pool set on 2700 sq. m. of land - unique, dominant position & unobstructed views!... £1,925,000. This lovely home offers, at upper level: Entrance hall, spacious living / dining room with sliding bay windows leading to a South exposed terrace, fully equipped contemporary kitchen, guest washroom, master suite with shower room & w.c. At main levell: 3 bedrooms including a double, 2 shower rooms (each with w.c.), workout space or home office, laundry room & large garage. Further amenities include central heating system with granule boiler, heated 9x4m. swimming pool with electric roll out cover, terrace with outdoor kitchen & plancha, automated sprinkler system. The property is set on 3000 sq. m. of land, boasting great dominant views of the surroundings. Co-exclusive sales mandate granted to Wattine Real Estate, independent estate agency specializing in the sale of unique property on the South Atlantic Coast since 1963 (translation service available for foreign buyers). Exclusive partnership with Lifestyle Estates Intl., London, UK.
…By Wattine Immobilier


“GoodYear Lodge” For Sale 4km Hossegor, golf & beaches by bicycle, unique and original property comprising of 3 newly refurbished villas on 3500 sq. m. of land with heated swimming pool - absolute must see!… £ 2,810,000. The main home offers, upstairs: Entrance hall, spacious living / dining room with sliding bay windows leading to a South exposed terrace, fully equipped contemporary kitchen, guest washroom, master suite with shower room & w.c. At ground level: 3 bedrooms including a double, 2 shower rooms (each with w.c.), workout space or home office, laundry room & large garage. Further amenities include central heating system with granule boiler, heated 9x4m. swimming pool with electric roll out cover, terrace with outdoor kitchen & plancha, automated sprinkler system. The second house offers: Good size living room with wood burning fireplace, fully equipped open-plan kitchen, 2 bedrooms, 2 shower rooms (one with w.c.), separate w.c., laundry room, low temperature underfloor heating, large terraces & jacuzzi to enjoy great summer nights. The guest house annex offer: Living area, kitchenette, one bedroom, shower room with w.c. & tree house style terraces. Option to purchase the entire property with 3500 sq. m. of land, or the second house and its guest annex on 1000 sq. m.; please enquire for further details. Co-exclusive sales mandate granted to Wattine Real Estate, independent estate agency specializing in the sale of unique property on the South Atlantic Coast since 1963 (translation service available for foreign buyers). Exclusive partnership with Lifestyle Estates Intl., London, UK.
…By Wattine Immobilier


Just 200 meters from the ocean, in the heart of a preserved environment, this exceptional property extends over a magnificent wooded plot of 6,000 m², offering a rare, intimate, and privileged living environment.Upon arrival, the atmosphere is set: absolute calm, open spaces to nature. A bike path runs in front of the property, allowing for smooth access to the pedestrian street and the waterfront, providing a unique seaside lifestyle that combines comfort with freedom of movement.The single-story villa spans approximately 310 m² and is distinguished by its generous volumes and omnipresent brightness. The vast living room of nearly 70 m², bathed in natural light, opens wide onto the terraces and garden, creating a perfect continuity between indoors and outdoors.The independent kitchen, fully equipped, is accompanied by a functional pantry designed for comfortable and discreet daily use.The sleeping area offers five bedrooms, including two true suites with private bathrooms and dressing rooms, providing a comfort worthy of the finest residences. A large bathroom, a spacious laundry room, and an elegant mezzanine that can be converted into an office or relaxation space complete the set.Outside, the amenities extend the art of living: a heated swimming pool with a safety cover, a friendly barbecue area, an outdoor shower, a workshop, and a cellar enrich this living space designed for hosting and making the most of sunny days.An independent annex hosts two additional bedrooms with a bathroom, ideal for welcoming family and friends in complete autonomy.Located just 2.5 km from the city center, the property elegantly combines absolute tranquility, proximity to amenities, and direct access to the pleasures of the coast.A rare property where nature, space, and refinement unite in a unique oceanfront living environment.Agency reference: 8853This description has been automatically translated from French.
…By Orpi - Agence Biran Soulac Sur Mer


BIARRITZ – Milady | Spanish Quarter Contemporary Oceanfront Living Just steps from the iconic beaches of Biarritz, the Spanish Quarter, and the mythical Côte des Basques, this architect-designed property embodies a rare and refined vision of the art of living facing the ocean. Built in 2023, the house reveals a contemporary architecture of great sobriety, where concrete, wood, and granite interact with elegance and authenticity. Every detail has been designed to enhance the light, the landscape, and the feeling of space. Vast bay windows erase the boundaries between interior and exterior, offering stunning panoramas and unforgettable sunsets. The heart of the house unfolds around a generous and bright living space, opening onto wide terraces facing the sea. These open-air spaces naturally invite relaxation, moments of sharing, and a life oriented towards the outdoors. The pure lines, balanced volumes, and plays of transparency create a serene, almost meditative atmosphere. On the ground floor, the master suite offers an intimate cocoon with a dressing room and private shower room. Upstairs, three elegant bedrooms, all bathed in light and benefiting from exceptional views, compose a comfortable and confidential night space. The house also has a pantry-laundry room, an entrance vestibule, and a garage, meeting the requirements of high-end contemporary comfort. Outside, landscaped gardens envelop a discreet pool, sheltered from prying eyes. A solarium terrace overlooking the ocean invites contemplation, while a plancha area promises long summer evenings, lulled by the sea breeze. Nestled in a green setting, this confidential address combines modernity, emotion, and a sweet way of life. A rare property, designed for a clientele in search of peace, beauty, and an exclusive art of living in Biarritz. www.georisques.gouv.fr Agency reference: 758This description has been automatically translated from French.
…By Larochefoucauld Côte Basque Immobilier


The BARNES Arcachon agency presents this family villa located in the sought-after Pereire district of Arcachon, in a residential environment appreciated for its proximity to the beach and amenities of the Bassin. Completely renovated, the house is organized over two main levels.The main level features a spacious living area with an open kitchen and a utility room. A large master suite with a shower room and dressing area completes this level, as well as a cinema room that can also serve as a second bedroom.The lower level includes five additional bedrooms, two shower rooms, a laundry room, and an office or playroom, offering significant accommodation capacity and functional distribution.Outside, the landscaped garden is equipped with several terraces, a swimming pool, multiple parking spaces, and finally a large 60m2 garage dedicated to storage.This description has been automatically translated from French.
…By Barnes Bassin D'arcachon


LA PROMESSE presents, in the heart of a residential neighborhood in Bidart, just a five-minute bike ride from the town center, this remarkable neo-Basque style house of 265 m², meticulously renovated, set on a tree-lined plot of over 1,300 m² that boasts unobstructed views of the mountains and a glimpse of the sea.The entrance opens onto a spacious, bright living area that seamlessly combines the lounge, dining room, and fully-equipped open kitchen. This inviting space offers direct access to two southwest-facing terraces, affording panoramic views of the mountains and a captivating glimpse of the sea.A utility room/laundry area enhances the main living space, along with a guest toilet.The ground floor features two master suites, each with a dressing area and private shower room.Upstairs, the sleeping quarters include a television lounge, three additional bedrooms, among which is a third master suite with a shower room and dressing area. An independent bathroom and a separate toilet complete this level, ensuring comfort and functionality for the entire family.This description has been automatically translated from French.
…By Agences De France


Facing the famous Atlantic dunes, this traditional single-storey wooden villa, beautifully renovated, offers a large open-plan living room, an open-plan kitchen with direct access to the terraces, 4 bedrooms and 4 shower rooms. A GOOD LIFESTYLE ON A 770 M2 ENCLOSED, LANDSCAPED AND TREE-LINED PLOT [HIGH SEASONAL RENTAL: EUR5,500/WEEK]
…By D-ker Immobilier


In one of the most unspoiled villages on the Arcachon Bay, set directly against the protected forest reserve, this villa offers a rare and absolute serenity. Inside-outside living The 70 sqm living space, flooded with natural light through its triple South-East-West aspect, blends refined decoration with the authentic spirit of the Bay. The fireplace-lit salon opens onto a 60 sqm terrace overlooking a meticulously maintained exotic garden. At its heart: a pool, a summer kitchen pavilion, and two outdoor showers -- a seamless summer life. Volumes & privacy The main house offers three en-suite bedrooms, including a full master suite with dressing room and separate WC. An independent guest cottage -- two bedrooms and a lounge -- ensures complete privacy for family or guests. Key features 174 sqm living space · 1,387 sqm plot · 70 sqm living room · 5 bedrooms · 3 bathrooms · Fully equipped open kitchen with 4m island · 60 sqm terrace · Swimming pool · Garage · 2 parking spaces · South-facing · Gas central heating To arrange a private viewing, contact Baptiste Saubot: +33 6 20 81 79 39.
…By Voltaire Real Estate


The CAP Arcachon agency offers you this property for sale ideally located in the highly sought-after Abatilles district, a privileged location which allows you to reach shops on foot while enjoying a peaceful and residential living environment, just five minutes by bike from the Pereire and Moulleau beaches. This house offers very nice volumes and a comfortable layout with a warm living room enhanced by a beautiful fireplace, creating a friendly and authentic atmosphere, as well as a separate fully equipped kitchen allowing to preserve very distinct living spaces. The sleeping area consists of four bedrooms, offering many possibilities for a family or for entertaining, complemented by two bathrooms which enhance everyday comfort. The property is in very good general condition and does not require any work, except for possible decoration work to personalize it according to your tastes, making it an immediately habitable house while leaving room for your personal touch. One of the real strengths of this property lies in its exceptional potential with a space of approximately 150 m2 on the garden level, in addition to the existing 200 m2, benefiting from a very high ceiling, which would allow the development of up to approximately 350 m2 in total depending on your projects, thus offering multiple possibilities for development, whether it be to enlarge the living area, create an independent space or imagine a unique living space. This rare property in the area combines a sought-after location, generous volumes and strong potential for development, an ideal opportunity for a primary or secondary residence project in the area. For more information or to arrange a visit, please contact us.
…By Agence Cap


Come discover this magnificent villa of 230 m² built in 2021 that combines comfort and modernity.Ideally located, this house offers you a ''walking distance'' lifestyle thanks to the immediate proximity of shops, schools, bike paths, and the QUINTAOU market.From the entrance, you will be captivated by an exceptional and bright living area of over 70 m² benefiting from double exposure. The ground floor also hosts two superb master suites for comfortable single-level living.Upstairs, there is a sleeping area with 3 bedrooms, including a master suite and an independent bathroom.On the outside, the house reveals a true haven of peace away from prying eyes, featuring a pool and a superb wooden terrace conducive to relaxation.Its little extra is a 50 m² garage with a mezzanine.A rare property where all you have to do is unpack your bags.Agency reference: 1257This description has been automatically translated from French.
…By Orpi - Adour Océan


Located just 10 minutes from Capbreton, in the heart of a calm and elevated environment, discover this traditionally constructed villa offering exceptional volumes. Immediately close to shops and cycling paths leading to the ocean, this 220m² property stands out for its high-end features. A bright living room of over 50m² with a stove, open to a fitted kitchen with an adjoining pantry. Double terrace offering two atmospheres: one with a summer kitchen for sociability, the other with a pool and unobstructed view for relaxation. Exceptional sleeping area: A master suite of over 21m² and 4 additional bedrooms, each with their own private shower room. Outbuildings: A 30m² games room, a garage, a carport, and a garden shed on a plot of 964m². Underfloor heating by heat pump, no work required. If you are looking for a quality of life, you will love this. Agency reference: 493This description has been automatically translated from French.
…By Orpi Moné Rosine


Exceptional charming house - A haven of serenity in the heart of the LandesIn Sort-en-Chalosse, discover a rare property where the authenticity of a character home meets contemporary comfort.Built in 1898 and completely renovated in 2018, this elegant single-storey house reveals an unmatched charm, nestled in the heart of a magnificent landscaped park of over one hectare. A preserved place designed to offer a privileged way of life, between nature, space, and refinement.From the entrance, the charm takes hold: the vast living room of over 64 m² captivates with its generous volumes, remarkable half-timbering, travertine floor, and two exceptional fireplaces, true signatures of this home. Natural light enhances every space and reveals a warm and timeless atmosphere.The kitchen of about 20 m², bathed in light and enhanced by a beautiful ceiling height, invites you to share precious moments in an environment that is both elegant and friendly.The sleeping area offers three bedrooms, including one with a dressing room, as well as a refined bathroom with double sink, double shower, and bathtub. A second shower room with toilet completes the set.Outside, the property reveals a true haven of peace: a beautifully wooded garden, a swimming pool accompanied by its pool house, as well as three outbuildings in excellent condition offering numerous possibilities for development — guest house, workshop, professional space, or custom projects.The charm continues with rare features: bread oven, pantry, cellar, beautiful volumes, and impeccable maintenance. The fluid and harmonious layout of this property makes it a home as pleasant to live in as it is elegant.A confidential address for lovers of beautiful stones, history, and authenticity, looking for a unique place to call home.A character property, a soul, a guaranteed favorite.Fees of 3.34% VAT included at the expense of the buyer (€628,000 excluding fees) Your commercial agent 3G IMMO on site EI - Marianne GRAZIANO registered at the RSAC of DAX no. 520 255 605 According to article L.561.5 of the Monetary and Financial Code, for the organization of the visit, presentation of an identity document will be requested. Information on the risks to which this property is exposed is available on the Géorisques site: www.georisques.gouv.frThis description has been automatically translated from French.
…By 3g Immo Prestige


Ideally located close to Estagnots beach and the shores of the HOSSEGOR lake, beautiful villa of approximately 160m² on a large flat plot of over 1000m². It consists of a living room with a fireplace, an independent kitchen, and a spacious dining area, three bedrooms, two shower rooms, a covered terrace, and a garage. Quality location, great potential. Please contact us.This description has been automatically translated from French.
…By Orpi - Agence Durand


Immobilier.notaires® and notary office SCP HOUZELOT et associés offer :Villa for sale - PYLA SUR MER (33115)- - - - - - - - - - - - - - - - - - - - - -- - - - - - - - - - - - - - - - - - - - - -Visits: VISITES SUR PLACE SUR RENDEZ VOUS :- VENDREDI 26 JUIN de 12H00 à 14H00- VENDREDI 03 JUILLET de 12H00 à 14H00- VENDREDI 10 JUILLET de 12H00 à 14H00- JEUDI 16 JUILLET de 12H00 à 14H00- LUNDI 20 JUILLET de 12H00 à 14H00Contact: 05.56.42.41.85- - - - - - - - - - - - - - - - - - - - - -A notary real estate ad of SCP HOUZELOT et associés - Notaries in Bordeaux - N° SIRET : 30281728300013- - - - - - - - - - - - - - - - - - - - - -Immobilier.notaires® : Value, buy & sell with notaries everywhere in France. 12.000 notaries, experts and negotiators assist you in your real-estate project with confidence.
…By Immo-interactif
'%20stroke='%23DDAA3A'%20stroke-width='1.909'%20stroke-linecap='square'%20stroke-linejoin='bevel'/%3e%3c/svg%3e)
Receive by email any new listing that may match your search criteria
Your criteria :
By validating this form, you accept the general conditions of use of Le Figaro Properties.
These agencies offer a selection of luxury properties vente in Aquitaine. Feel free to contact them for personalized assistance.


