The agencies at Cruïlles
These agencies offer a selection of luxury properties vente at Cruïlles. Feel free to contact them for personalized assistance.

 English$ USD · m²


Cruïlles Monells I Sant Sadurní de L'HeuraMAGNIFICENT OPPORTUNITY TO PURCHASE A UNIQUE HOME!Emblematic house completely renovated located in the heart of the charming medieval village of Cruilles, one hour from Barcelona and 20 minutes from the spectacular coves of the Costa Brava. It is a property completely restored in 2019 with all the comforts and facilities of a modern house but with the charm of the details typical of a Provençal rustic house.This 584 m2 property is distributed over three floors:On the ground floor is the day area with a large hall that divides the Provençal Mediterranean-style kitchen and dining area and the leisure area, with two large living rooms with their large fireplaces and majestic dining room. On this floor we also have a small chapel, a courtesy toilet with shower and a small patio covered with vegetation.It stands out for its stone walls, high ceilings with wooden beams, Catalan tuff floors and for the unique pieces of the era that have been completely restored. The house has a pleasant garden around it of about 240 m2 surrounded by almond trees, white roses and where there is the possibility of building a swimming pool.The first floor consists of a large living room or library with a majestic central fireplace and high ceilings with exposed wooden beams. There is also a master suite with dressing room and bathroom with shower and two double bedrooms with private bathroom with shower.The upper floor of the house has a large suite with bathroom and access to a quiet terrace with views of the fields and the medieval architecture housesThe house has underfloor heating on the ground floor and radiators in the rest of the house, with a gas boiler. Each room has ceiling fans, a well for the supply of automatic irrigation and also has the pre-installation for the construction of a swimming pool in the garden.Contact us if you want more information and make a visit.Access Home · Real Estate
…By Annonceur International


Dils Lucas Fox presents this charming house located on top of a hill, one of the most authentic and peaceful enclaves of the Baix Empordà, surrounded by nature and with magnificent open views of the rural landscape of the area. The property has a constructed area of 260 m² on a plot of 856 m² with a natural slope, which gives it a dominant position over the landscape and allows it to enjoy great privacy and privileged views of the surrounding fields. On the main floor , there is a spacious day area that maximizes natural light and the connection to the exterior. It features a large, inviting living room with a fireplace and an open-plan kitchen integrated with the dining room. Also located on this floor are a pantry, utility room , and a guest toilet. Of particular note is its spectacular terrace, an exceptional space with magnificent open views of the countryside, ideal for sharing long after-dinner conversations, meetings with friends or simply relaxing in an environment of absolute tranquility. The first floor houses the night area, consisting of three spacious double suite bedrooms, all with private bathroom, offering maximum comfort and privacy. The property also has exterior space to park one or two vehicles on the side of the property and is equipped with oil heating and air conditioning, for good thermal comfort throughout the year. A unique opportunity to acquire a charming property in one of the most sought-after areas of Empordà, ideal both as a primary residence and as a second home to enjoy the authentic Mediterranean lifestyle.Marketed by Dils Lucas Fox (Lucas Trading, S.L., company registration number B64125438), acting as a real estate intermediaryThe information provided is for information purposes only, based on details supplied by the owner, and is subject to change. It does not constitute a contractual offer.
…By Dils Lucas Fox Gérone


Exclusive farmhouse completely renovated (rustic-modern style), by one of the most recognized architects in the area, located in the lower part of the protected natural park of Les Gavarres.;The property consists of a large entrance hall that gives access to two large living rooms in the same space with two fireplaces (one for each living room area), in one of those there are stairs that allow access to the upper floor where we find a desk are with views, which can also be accessed from the master bedroom.;On the same ground floor we also find a large kitchen, a guest bathroom with a shower, a double en suite bedroom, a large terrace, a cellar, a large pantry, a games room and a service/staff bedroom.;On the upper floor we find 6 double bedrooms, all of them with en suite bathrooms, some of them with access to a large terrace where you can enjoy the majestic views of the Empordà. As previously mentioned, from the master bedroom we can access a nice desk area. The property has several fireplaces: in certain bedrooms, in the living rooms, in the kitchen, at the entrance to the farmhouse.;The farmhouse offers the luxury of enjoying great natural light thanks to the large windows it has. The total constructed area, with annexes and sports areas, boasts 1,008 m². From those the house disposes 595 m² and a land area of 45,075 m².;The farmhouse has two water wells, propane gas heating, as well as air conditioning splits (hot-cold) in the bedrooms.;Outdoor Area: It has a large garden area where you can enjoy several summer porches, one of them and at the same time the most splendid is located in the pool area, which has saline water, has a barbecue area, tennis court, paddle tennis, a closed garage for several cars, a warehouse-work area, a room with a bathroom and fireplace currently used as an office, a technical area. ;Without a doubt one of the most exclusive properties in the area, don't miss the opportunity to visit it, you will love it!;;;
…By Corredor Mató


This magnificent 19th century luxury rural house is located in one of the most beautiful and coveted villages in the Baix Empordà, just 32 kilometres from the city of Girona and 15 kilometres from the closest beaches of the Costa Brava. This luxury house for sale in the Baix Empordà is one of the most outstanding homes in Girona. The 5-bedroom villa has been renovated with the highest quality finishes, taking care to respect and preserve many original features, such as the magnificent Catalan vaulted ceilings on the ground floor. The house surprises with the size of its spaces and its large windows, which provide abundant natural light and a feeling of well-being in all its rooms. In addition to the main house, there is a separate 219 m² annex building, spread over two floors, currently used as a garage and play area, but could be converted into a guest or staff house, with at least two bedrooms with bathroom. There is also a large pool with a summer porch, which includes a kitchen, a bathroom, changing rooms and a chill out area. The property sits on a large plot of more than 4,000 m² that offers the possibility of building an additional building and/or a tennis court, and there is access from both ends of the plot. The 615 m² main house is distributed over three floors and includes lift access to all three floors. This building enjoys beautiful views of the hills of the Gavarres natural park and enjoys complete peace, tranquility and privacy. The house is located in the heart of a stunning medieval village and is just a few minutes' walk from local facilities, cafés and restaurants. Please get in touch for more information.Marketed by Dils Lucas Fox (Lucas Trading, S.L., company registration number B64125438), acting as a real estate intermediaryThe information provided is for information purposes only, based on details supplied by the owner, and is subject to change. It does not constitute a contractual offer.
…By Dils Lucas Fox Gérone


Address: Forallac St., Girona (Area: Forallac)Price: €4,900,000Condition: In very good conditionFloor area (net): 998 m²Built area (gross): 1,008 m²Energy Consumption kWh/m² year:Emissions kg CO2/m² year:Occupancy Certificate: CHG [Number] Resale Property Purchase (Catalonia)Important price informationThe advertised price does not include purchase taxes or additional costs.Main tax (ITP)Applied in Catalonia based on property price:• Up to €600,000 → 10%• €600,001 – €900,000 → 11%• €900,001 – €1,500,000 → 12%• Over €1,500,000 → 13% Reduced rates may apply in specific cases. Calculated on the higher value between purchase price and cadastral reference value.Other costs• Notary• Land Registry• Legal/administrative services (optional) Estimated total: 10% – 13% additional.Agency fees Included in the price No cost for the buyer unless additional services are contractedAICAT Registration Number: 1786API Number: 13480Large Property Holder: NoExclusive completely renovated farmhouse in Baix EmpordàV&G Costa Brava Luxury, presents this exclusive Masia completely renovated (rustic-modern style), by one of the most recognized architects in the area, located in the lower part of the protected natural park of Les Gavarres. The property consists of a large entrance hall where we can access two large living rooms in the same room with two fireplaces (one for each living room area), in one of them there are stairs that allow access to the upper part where we find a office with views, which can also be accessed from the master bedroom. On the same ground floor we also find a large kitchen, a guest bathroom with a shower, a double bedroom en suite, a large terrace, a large cellar, a large pantry, a games room and a service bedroom.On the upper floor we find 6 double bedrooms, all of them en suite, some of them with access to a large terrace where you can enjoy the majestic views of the Empordà. As we mentioned previously, from the master bedroom we can access a nice office. The property has several fireplaces: in certain bedrooms, in the living rooms, in the kitchen, at the entrance to the farmhouse.The farmhouse has the luxury of enjoying great natural light thanks to the large windows it has. It has a total area with annexes and sports areas of 1,008 m2, of which the house is 595 m2, and a land area of 45,075 m2. The farmhouse has two wells, propane gas heating, as well as air conditioning splits (hot-cold) in the bedrooms.Outdoor Area: It has a large garden area where you can enjoy several summer porches, one of them and at the same time the most splendid is located in the pool area, which has saline water, has a barbecue area, tennis court. paddle tennis, closed garage for several cars, a storage-work area, a room with bathroom and fireplace currently used as an office, machinery area of the entire property.Without a doubt one of the most exclusive properties in the area, do not miss the opportunity to see it, contact us you will love it!!!V&G ¡ Our success is to achieve yours!
…By Annonceur International


Address: C/ Indústria, Girona (Area: Sant Feliu de Guíxols)Price: €1,000,000Condition: In good conditionNet floor area (usable): 900 m²Gross built area: 1,000 m²Energy consumption kWh/m² year: (Pending)Emissions kg CO₂/m² year: (Pending)Certificate of Occupancy: CHG [Number] Resale Property Purchase (Catalonia)Important price informationThe advertised price does not include purchase taxes or additional costs.Main tax (ITP)Applied in Catalonia based on property price:• Up to €600,000 → 10%• €600,001 – €900,000 → 11%• €900,001 – €1,500,000 → 12%• Over €1,500,000 → 13% Reduced rates may apply in specific cases. Calculated on the higher value between purchase price and cadastral reference value.Other costs• Notary• Land Registry• Legal/administrative services (optional) Estimated total: 10% – 13% additional.Agency fees Included in the price No cost for the buyer unless additional services are contractedAICAT Registration Number: 1786API Number: 13480Large Property Holder: NoCountry house to renovate in Rupià, Baix Empordà.Mansion to restore, in its original state with interesting architectural elements, distributed over three floors.The ground floor has brick vaults and stone arches that were once used for cellars and choirs, a water well, a solid stone staircase and cobblestone floors.On the ground floor we find the main room with a gypsum tile vault of considerable height with frescoes. various outbuildings, very large alcoves, kitchen with traditional oven and fireplace, large terrace with beautiful views of the Medes, and another smaller terrace overlooking the garden, facing south.The third floor is intended for the attic with different very subjective spaces for different uses.The farmhouse has trusses, original adobe and trellis floors, wooden fences with an old portico, wooden beams on the roof, stone lintels, water and electricity, without heating. Formerly the land was intended for an orchard and park-garden with old stands.VERY WELL COMMUNICATED PROPERTY IDEAL FOR A SMALL HOTEL OR FOR A LARGE FAMILY.V&G ¡ Our success is to achieve yours!Find more http://www.costabravaluxury.es
…By Annonceur International


Can Torrella elegantly combines traditional architectural elements with contemporary design. Its defining feature is a striking tower that houses an exceptional master suite, offering breathtaking panoramic views of the surrounding landscape.On the ground floor, the home is distinguished by its use of transparency, creating a seamless connection between the interior living spaces and the outdoors—both the landscaped garden and the open courtyard. This design maximizes natural light while enhancing the feeling of openness and spaciousness. Carefully positioned natural stone walls define the different areas of the property, adding character and celebrating the region’s architectural heritage.A generous entrance courtyard welcomes residents and guests alike, creating an inviting arrival experience while serving as a natural transition between the interior of the home and its outdoor living spaces.
…By Annonceur International


Can Sínia is a residence that blends effortlessly into its sloping site, embracing the natural topography while establishing an intimate connection with the surrounding woodland. Set in a privileged location, the home enjoys spectacular panoramic views that enrich the everyday living experience.The outdoor spaces are conceived as a natural extension of the surrounding landscape. Expansive terraces, balconies, and covered porches have been carefully designed to maximize the panoramic views while creating inviting areas for relaxation, entertaining, and outdoor living.Can Sínia celebrates the use of natural materials such as local stone and timber, achieving a seamless integration with its environment. The locally sourced stone anchors the home within the landscape, conveying a strong sense of authenticity and belonging. Warm timber finishes add character and texture, bringing a welcoming, natural atmosphere to both the interior and exterior spaces.
…By Annonceur International


Can Llumera is a residence thoughtfully designed around a central courtyard, creating a home where architecture and nature exist in perfect harmony. Through a carefully orchestrated sequence of spaces, the property offers a seamless flow between indoor and outdoor living.The interiors of Can Llumera are defined by their generosity of space and exceptional comfort. The shared living areas connect effortlessly, creating a sense of openness and continuity, while the private quarters provide peace, privacy, and retreat. The architecture transcends conventional boundaries, allowing the home to extend beyond its walls and merge naturally with the surrounding landscape, fostering a true indoor–outdoor living experience.
…By Annonceur International


Can Serrell is a detached single-family residence that captivates with its seamless fusion of refined luxury and the surrounding natural landscape. This exceptional home is distinguished by its carefully orchestrated sequence of living spaces and its open central courtyard, which enhances the sense of openness and natural ventilation while preserving complete privacy.The design of Can Serrell creates a harmonious transition between its different spaces, offering a fluid and cohesive living experience. With an impeccably planned layout, the home unfolds through a series of interconnected rooms and shared living areas, each complementing the next with elegance and purpose. This thoughtful progression of spaces provides both intimacy and functionality, adapting effortlessly to the rhythms of everyday life as well as to special occasions.At the heart of the residence lies an open courtyard that not only fills the interiors with abundant natural light but also serves as a tranquil sanctuary, bringing the beauty and serenity of the surrounding landscape into the very center of the home.
…By Annonceur International


Enjoy a new-build single-family home specially designed to offer maximum comfort and well-being to its inhabitants. This property, located in a privileged area, becomes the ideal refuge for those seeking exclusivity, tranquility and a lifestyle connected to nature. Spaciousness and Luminosity in a Modern Design;The house, with a total useful area of 224 m², is distributed over three floors. Its design and the strategic arrangement of setbacks generate interior patios that provide natural light to all rooms, creating a spacious and welcoming atmosphere.;Basement;In the basement, we find a large garage with capacity for two vehicles (38'50 m²), accessible both from the street and from inside the house. An elevator connects the basement with the ground floor, offering greater comfort and accessibility.;Low level;The ground floor has a total of 128 m² built in which we find a large kitchen open to the dining area. Living room . A courtesy bathroom and a spacious double room with an en-suite bathroom.;First floor;On the first floor, with a total of 120 m² built, there are four double bedrooms with their corresponding en-suite bathrooms as well as a spacious living room. ;All rooms have large windows that offer exterior views and access to small private patios, creating a unique connection with nature.;Outdoor;The configuration of the home allows you to enjoy a generous outdoor space. From the hallway on the ground floor there is access to a large terrace with a porch that surrounds the pool (24.50 m²), creating a perfect oasis for relaxation and outdoor leisure.;Additional characteristics;Low Emissive Housing type Passivhaus, which guarantees high energy efficiency and optimal thermal comfort.;Elevator that connects the three floors of the house.;Private pool.;Large interior patios.;High quality materials and luxury finishes.;Complete kitchen and bathroom equipment.;Large plot with private garden.;Location;The house is located in a quiet and well-connected residential area, with easy access to the main services and areas of interest.;Don't miss the opportunity to live in this exclusive new construction home. Request more information without obligation.;;;;;;;;;;;;;;;;;;;;;;;;;;;;;;;;;;;;;;;;;;;;;
…By Corredor Mató


Enjoy a new-build single-family home specially designed to offer maximum comfort and well-being to its inhabitants. This property, located in a privileged area, becomes the ideal refuge for those seeking exclusivity, tranquility and a lifestyle connected to nature. Spaciousness and Luminosity in a Modern Design;The house, with a total useful area of 273’91 m², is distributed over two floors: basement and ground floor. Its elongated design and the strategic arrangement of setbacks generate interior patios that provide natural light to all rooms, creating a spacious and welcoming atmosphere.;Basement;In the basement, we find a large garage with capacity for two vehicles (79.14 m²), accessible both from the street and from inside the house. The machine room (4.10 m²) and a practical warehouse (10.17 m²) are also located on this floor. An elevator connects the basement with the ground floor, offering greater comfort and accessibility.;Low level;The ground floor is configured in a herringbone L shape, separating the day area from the night area through an interior patio. The hall (8.47 m²) next to the patio leads to a large kitchen-dining-living room (65.43 m²) with an open layout that invites you to share moments with family or friends. A hallway (22.73 m²) connects the day area with the night area, where there are:;Bedroom 5 (10.00 m²) with bathroom 4 (6.10 m²);Bedroom 4 (11.54 m²) with bathroom 3 (2.57 m²);Bedroom 3 (11.30 m²);Bedroom 2 (12.16 m²) with dressing room (3.68 m²) and bathroom 2 (3.43 m²);Bedroom 1 (20.23 m²) with bathroom 1 (2.86 m²);All rooms have large windows that offer exterior views and access to small private patios, creating a unique connection with nature.;Outside.;The elongated configuration of the home allows you to enjoy a generous outdoor space. From the hallway on the ground floor there is access to a large terrace (70.70 m²) with a porch (33.97 m²) that surrounds the pool (32.00 m²), creating a perfect oasis for relaxation and leisure outdoors. fresh air.;Additional characteristics;Low Emissive Housing type Passivhaus, which guarantees high energy efficiency and optimal thermal comfort.;Elevator that connects the two floors of the house.;Private pool.;Large interior patios.;High quality materials and luxury finishes.;Complete kitchen and bathroom equipment.;Large plot with private garden.;Location;The house is located in a quiet and well-connected residential area, with easy access to the main services and areas of interest.;Don't miss the opportunity to live in this exclusive new construction home. Request more information without obligation;;;
…By Corredor Mató


In the heart of Flaçà, Girona, you will find Can Vinyals, an impressive 14th-century manor house. This one-of-a-kind property offers a built area of 4,000 m2 and sits on a 40-hectare plot, which includes 4 fields and extensive forests. Over the years, the manor has undergone expansions and renovations, with a notable modernist interior renovation. Exceptional Location: The location of Can Vinyals is exceptional, as it is within a short distance from prestigious golf courses, beautiful Costa Brava beaches, and other prominent tourist attractions. This proximity to exclusive services and points of interest makes Can Vinyals an ideal place to develop a luxury business. An Architectural Gem: The rectangular layout of the manor features mortared stone walls that testify to its rich history. In the oldest part of the building, a square-shaped defense tower is preserved, while to the north, there stands a second circular tower dating back to the 19th century. Architectural elements such as the arches on the sides, gargoyles on the roof, and nummulites in the stone make this ancient manor a truly exceptional ensemble in the area. Exclusive Investment: The spacious interiors and the good structural condition make Can Vinyals a unique and symbolic place that is challenging to find due to its age and the uniqueness of its towers. Although it requires some renovations and facility updates, this property is a unique investment opportunity. Its strategic location, close to world-class golf courses and dreamy Costa Brava beaches, makes it ideal for creating a luxury business that offers exclusive experiences in a beautifully rural setting. What Is a Masia? A masia is an ancient Catalan farmhouse dating back to medieval times, constructed from stone and brick. These imposing structures were typically located on the outskirts of villages and were inhabited by farming families who worked the land, preserving it generation after generation, along with their estates. Most masias have a central courtyard with a well, and some also boast gardens, extensive land, and, in most cases, they retain their original structure. Nowadays, many of these farms have been restored and transformed into luxurious country houses, highly sought after as rural properties by buyers who, like you, seek unique architectural gems. Among other reasons, this is because their owners carefully select their ideal buyer, aware of their responsibility and respect for this type of estate. LOOKING FOR A MASIA, MANOR HOUSE OR COUNTRY HOUSE IN THE COSTA BRAVA FOR INVESTMENT? More information directly from our advisory agent: +34 637 838 630.
…By Annonceur International


House with touristic license, Just 5 km from the sea, close enough to feel the breeze and the spirit of the Costa Brava, yet far enough to enjoy peace, privacy and open views.;This detached villa in Calonge, with 210 m² over two floors, has been designed for slow living — surrounded by natural light, fresh air and panoramic views of the distant sea, mountains and lush landscape.;;;On the main floor you’ll find a split-level living room with access to the terrace, a dining area with panoramic windows, a cozy lounge, and an open kitchen with breakfast bar and access to the garden. The same level includes three bedrooms (one on this floor) and a full bathroom with double sink.;;;The lower floor features a suite with private bathroom and direct access to a terrace offering spectacular views.;Outside, you’ll enjoy a private swimming pool, landscaped garden, and barbecue area for long summer lunches.;;;A bright, spacious and peaceful home for those who value space, views and tranquillity, with the sea just a short drive away.;
…By Corredor Mató


Address: Cal Saldà St, Girona (Area: Vall-llobrega)Price: €2,500,000Condition: In good conditionNet floor area: 800 m²Built area: 1,000 m²Energy Consumption: 256.00 kWh/m² per year (Rating: E)Emissions: 46.00 kg CO2/m² per year (Rating: E)Occupancy Certificate: CHG [Number] Resale Property Purchase (Catalonia)Important price informationThe advertised price does not include purchase taxes or additional costs.Main tax (ITP)Applied in Catalonia based on property price:• Up to €600,000 → 10%• €600,001 – €900,000 → 11%• €900,001 – €1,500,000 → 12%• Over €1,500,000 → 13% Reduced rates may apply in specific cases. Calculated on the higher value between purchase price and cadastral reference value.Other costs• Notary• Land Registry• Legal/administrative services (optional) Estimated total: 10% – 13% additional.Agency fees Included in the price No cost for the buyer unless additional services are contractedAICAT Registration Number: 1786API Number: 13480Large Property Holder: NoExclusive Country House in Vall-llobrega (Baix Empordà)An 18th-century country house in Vall-llobrega, surrounded by over one hectare of land. Located in the tranquil Baix Empordà region, this historic residence offers more than 1,000 m² of living space on a 10,000 m² plot.The property includes the main house, a separate guest house, a three-car garage, a swimming pool, landscaped gardens, a vegetable garden, and a lush terrace. Inside, a spacious entrance hall leads to several living rooms with fireplaces, a games room, a guest toilet, a kitchen, and staff quarters.The upper floor houses seven suites, each with an en-suite bathroom equipped with a shower or bathtub, as well as a children's play area with direct access to the garden.Just five minutes from Palamós and close to the beaches of the Costa Brava, this property combines a natural setting, privacy, and proximity to all amenities.If you would like more information about the property, please do not hesitate to contact us!V&G ¡ Our success is to achieve yours!
…By Annonceur International


Exclusive Design property with large plot and sea view. Sought after area at 5 km from the coast. Newly built. Energy certification A.
…By Annonceur International


Lucas Fox presents this exclusive designer home with a garden, pool, and views of the natural surroundings for sale in the Río de Oro development in Calonge. This spectacular 278 m² house sits on a completely flat 686 m² plot , offering a private and comfortable setting, ideal for both indoor and outdoor enjoyment. The property boasts a modern and functional design and is spread over two floors. The ground floor houses the day area, which is directly connected to the garden and pool through large windows that provide abundant natural light. This floor houses a spacious living-dining room with a fireplace, an elegant, fully equipped open-plan kitchen, three bedrooms, one with a private bathroom, a laundry room room, an study , and a full bathroom . There is also a beautiful glass-enclosed courtyard that provides even more floor. The interior staircase features cantilevered steps, which add a striking aesthetic. It connects to the upper floor , where the main bedroom is located, which includes a spacious bathroom, a large dressing room, and direct access to a 21 m² terrace with stunning views of the area's natural landscape. This upper floor also houses the main entrance to the property and a covered garage with capacity for two vehicles. The villa features a ducted air conditioning system, solar panels for greater energy efficiency, large-format porcelain floors, aluminum carpentry with thermal bridges, solar-control glass, and electric shutters property. A property that combines design, comfort, and sustainability in a privileged natural setting. Please do not hesitate to contact us for more information or to arrange a visit.
…By Lucas Fox Platja D'aro (espagne)

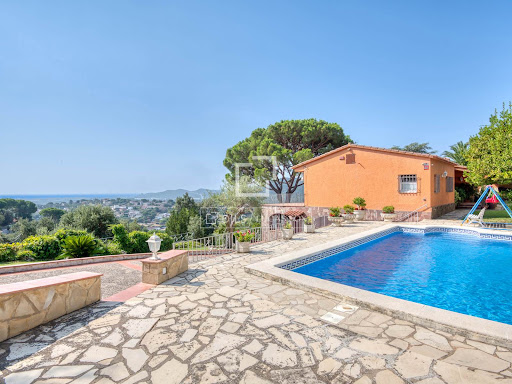


In an idyllic natural setting overlooking the Mediterranean Sea and the picturesque bay of Sant Antoni de Calonge, this exceptional detached villa offers an enviable combination of privacy, breathtaking views, and timeless Mediterranean charm. Set on a generous 1,485 m² plot, the property is surrounded by beautifully landscaped, low-maintenance gardens, creating a peaceful sanctuary just 4 km from the heart of Calonge and its everyday amenities. Bathed in natural light, the residence has been thoughtfully designed to maximise its privileged surroundings, with spacious interiors that flow effortlessly onto a series of panoramic terraces where the sea becomes the backdrop to everyday living. The elegant split-level living and dining area opens directly onto the main terrace, offering an inviting space for both relaxing and entertaining. A fully equipped independent kitchen, with direct access to the exterior, combines functionality with convenience. The night area comprise three generously proportioned double bedrooms and three bathrooms, including a refined main suite complete with a walk-in dressing room and a private en-suite bathroom, creating a tranquil retreat within the home. All bedrooms have their own access to the large terrace. One of the villa's most attractive features is its completely independent guest accommodation on the lower level. Designed to ensure complete privacy for family and visitors alike, this self-contained living space includes an open-plan kitchen and living-dining area, two additional double bedrooms, and a full bathroom, making it ideal for hosting guests or accommodating extended family. The outdoor areas perfectly capture the essence of the Costa Brava lifestyle. Expansive sun-drenched terraces, a beautiful swimming pool, and an inviting barbecue area provide exceptional spaces for al fresco dining and entertaining, and blends harmoniously with the surrounding landscape. For year-round comfort, the villa is equipped with heat pump air conditioning and heating in the main living area and principal bedroom, complemented by a central propane gas heating system with its own private tank. A private garage further enhances the property's practicality. Combining generous living spaces, five bedrooms, four bathrooms, spectacular sea views, and exceptional privacy, this distinctive residence represents a rare opportunity to acquire an elegant Mediterranean home in one of the Costa Brava's most desirable locations, where nature, comfort, and the beauty of the coastline come together in perfect harmony. Please contact us for further information.
…By Lucas Fox Platja D'aro (espagne)


Lucas Fox exclusively presents this charming house located in the quiet Mas Pallí development , just minutes from the beaches of Platja d'Aro and close to all amenities, yet surrounded by nature and with stunning panoramic views of the sea and mountains. The property sits on an 858 m² plot and has a constructed area of 225 m² spread over two separate floors, each with its own access. It is ideal for large families, entertaining guests, or as a holiday rental investment. The ground floor has a bright dining room living room with open kitchen, two double bedrooms and two complete bathrooms. On the upper floor , we find a spacious dining room living room in two areas with a fireplace, a separate kitchen, four bedrooms and a full bathroom . Exterior, the property offers several terraces, garden areas , a summer dining room with a kitchen and barbecue, as well as a wine cellar, a closed garage, storage areas and a charming vegetable garden with grapes, tomatoes and lettuce. This property offers privacy, spaciousness, charm, and unique views in a privileged natural setting, just a short walk from all amenities. An exceptional opportunity available only with Lucas Fox.
…By Lucas Fox Platja D'aro (espagne)


Beautifully renovated villa for sale, with five bedrooms, five bathrooms, swimming pool, garage and garden with panoramic sea views in Mas Ambros, 10 minutes from Sant Antoni de Calonge beach. Beautiful modern and Catalan style villa , completely renovated in 2025, located in the exclusive area of Mas Ambros, in Calonge, with impressive panoramic views of the sea and the town of Calonge. The property features five bedrooms, five bathrooms, a saltwater pool, a garden, several terraces, and a garage. Spread over three floors, it offers spacious, bright rooms that are perfectly connected to the surrounding environment. On the main floor , there is a spacious and bright dining room living room with direct access to a lovely terrace offering magnificent panoramic views of the sea and the town of Calonge. Also on this floor is a modern open-plan kitchen with a fireplace, a guest bathroom, a laundry room room, and a large double bedroom suite with a dressing room. Floor , there is a second terrace with the same spectacular views of the sea and Calonge. This floor has two double bedrooms that share a bathroom with a shower. On the lower floor , the property offers two additional en suite bedrooms, both with private bathroom and independent access , providing great privacy and multiple possibilities for use by family, guests or even as a separate area. The exterior of the property is designed on different levels and terraces, creating distinct areas to enjoy the garden and the views. The villa features a saltwater swimming pool and a beautifully maintained, flower-filled garden that adds color and privacy to the property. The property retains numerous traditional architectural elements that give the property a unique character, such as the staircases decorated with arches and the characteristic Catalan vaults, combined with modern elements that provide comfort and functionality. Among its features are city gas radiator heating, electric shutters, double-glazed windows, a garage with capacity for two cars or a large vehicle and a storage room. A property that perfectly combines the charm of Catalan architecture with a contemporary style, in a privileged location on the Costa Brava and with exceptional views. The villa is located just 10 minutes from Sant Antoni de Calonge beach and about 15 minutes from Platja d'Aro, one of the most emblematic destinations on the Costa Brava, known for its wide range of restaurants, shops, amenities and activities throughout the year. An excellent opportunity for those looking for a property with character, spacious rooms, privacy and sea views, in one of the most attractive areas of the Costa Brava. Feel free to contact us for more information or to arrange a visit.
…By Lucas Fox Platja D'aro (espagne)


Calonge, Costa Brava. Completed in 2024, this contemporary villa was designed to make the most of its exceptional Mediterranean setting. The home offers four spacious bedrooms, each with its own en-suite bathroom. At its centre is an impressive open-plan living, dining and kitchen area, filled with natural light and enjoying beautiful views across the Mediterranean. Large glass doors open directly onto a generous terrace, creating the perfect setting for outdoor dining and relaxed summer evenings. The exterior spaces include a separate barbecue and dining area, an expansive garden and a private swimming pool—ideal for entertaining and enjoying the Costa Brava lifestyle. A large garage accommodates two cars and provides direct access to the house, adding comfort and practicality. An exceptional family home close to some of the Costa Brava’s finest beaches, while remaining just one hour and fifteen minutes from Barcelona.
…By Kretz Spain - Family Real Estate


Luxury villa Calonge is set within a secluded enclave just 4.2 km from the Mediterranean, offering an accomplished blend of privacy and contemporary living. The property spans a generous 2,563 m² plot with 505 m² of constructed space, renovated to precise standards between 2021 and 2022 for true turnkey condition.Oriented for expansive sea and mountain views, the residence embodies the spirit of Costa Brava—natural beauty seamlessly joined with understated elegance. The main house features spacious, light-infused living and dining areas, united by a fireplace, flowing directly outdoors for an effortless indoor and outdoor lifestyle. The fully equipped kitchen acts as the gathering point for daily life and entertaining. Private quarters include a principal suite with dressing room and en-suite, four additional bedrooms, and two more bathrooms. Additional spaces, such as a laundry room suitable for office use, offer adaptability.A separate loft-style guest house provides guests with complete autonomy, including its own kitchen and bathroom. Outside, a new swimming pool, solarium, landscaped gardens, and a covered dining and barbecue area evoke authentic Mediterranean retreat. A large private garage accentuates practical luxury.Beyond its immediate appeal, this estate also delivers investment value through a rare tourist license and proven rental records, supported by high seasonal demand. Here, elegance, privacy, and investment converge on the doorstep of the Costa Brava’s coastline.
…By Annonceur International


Recently renovated villa which measures 505 m² and is situated on a plot of 2,113 m². This breathtaking villa was originally built in 1972. Upon entry to the property, you will find a separate laundry room with an office space and bathroom behind it on your left-hand side. The main entrance of the property is in front. Upon entry, you are welcomed by the open concept living room – dining room and fully equipped kitchen. The kitchen is designed in an L-shape with a gorgeous cooking island. From the kitchen there is a short set of stairs which bring you to the living room where you have direct access to the garden where you can enjoy the most beautiful views over the residential area, the mountains and sea. The main bedroom is located on the left side of the living room and has an en-suite bathroom, a walk-in closet and beautiful views. From the entrance you will find the other 4 bedrooms on the right-hand side which share one bathroom on the back side of the hallway. Two of the three bedrooms also have direct access to the garden and pool area. The lovely terrace at the garden area provides access to the lower pool area. This area offers a porch with barbecue where you can entertain friends and family. On the left side of the pool area, you are surprised by the guest house which offers a bathroom, fully equipped kitchen, and open concept living-dining area with direct access to the pool area. The access to the garage is on the rear side of the guest house which can be reached by a set of stairs. For video please click the link in the title and contact us for further details.
…By Lucas Fox Platja D'aro (espagne)


This exclusive villa, built in 2011, occupies one of the most desirable locations in Calonge, within the prestigious Rio d'Oro residential area. Set on a generous plot of approximately 1,100 m² with no immediate neighbours, the property offers an exceptional combination of privacy, tranquillity and comfort, complemented by breathtaking views across the Mediterranean Sea. Despite its peaceful setting, some of the Costa Brava's most beautiful beaches are less than ten minutes away. The sense of space and light is immediately apparent upon entering the property. A welcoming entrance hall leads to the sleeping accommodation, comprising three spacious bedrooms. Two of these benefit from en-suite bathrooms and private terraces with uninterrupted sea views, creating an idyllic setting in which to enjoy the sunrise. A separate fully equipped bathroom serves the third bedroom. A contemporary staircase leads to the lower level, where floor-to-ceiling windows frame spectacular views over Sant Antoni de Calonge and the Mediterranean, providing a constantly changing backdrop as cruise ships arrive and depart along the coastline. The main living area is bright, elegant and designed for modern living. A spacious lounge with a fireplace flows seamlessly into the dining area and the fully equipped kitchen, creating a harmonious and functional living space. This floor also includes a comfortable bedroom with an en-suite bathroom, together with a separate guest cloakroom that offers direct access to the swimming pool area. Large windows create a seamless connection between the interior and exterior spaces, opening onto a generous covered terrace fitted with sun awnings. An outdoor kitchen with barbecue facilities makes this an ideal setting for enjoying Mediterranean outdoor living throughout the year. The beautifully landscaped garden provides a private oasis, featuring flowering plants, lemon and kumquat trees, and an automatic irrigation system to ensure year-round maintenance. At its heart lies a heated private swimming pool measuring 10 x 4 metres, surrounded by spacious terraces designed for relaxation and enjoyment. Practicality has been carefully considered, with two separate entrances to the property, a covered carport and additional parking space for up to four vehicles. The villa is equipped with a range of modern, energy-efficient features, including photovoltaic solar panels, solar panels for hot water production, reversible air conditioning for heating and cooling, double glazing with electric shutters, connection to the municipal sewer network, and a spacious utility room with ample storage. The property is offered for sale fully furnished, allowing immediate enjoyment of this exceptional coastal residence. Please contact us for further information.
…By Lucas Fox Platja D'aro (espagne)


This exclusive Mediterranean-style villa was built in 2002 and is protected from the winds. The living and outdoor area is distributed over two floors. The villa consists of 217 square metres of living space on a plot of 1,443 square metres. The entrance of the villa is on the first floor. On entering, we are surprised by the spacious living room and fully equipped kitchen with access to the enormous terrace where you can perfectly enjoy the Mediterranean lifestyle with beautiful mountain views. On this floor is also located the first two bedrooms with both access to the outdoor terrace and one bathroom. Behind the bedroom area is also the one-car garage. The staircase to go to the lower level is in the living room. On the ground floor of the villa there are 2-bedrooms with 2 bathrooms. Outside, in the lower part of the property, you can access the extra space which can easily by transformed into a guest apartment. The property is located on the lower part of the urbanization called Vizcondado de Cabanyes this is one of the most prestige areas of Calonge.
…By Lucas Fox Platja D'aro (espagne)
'%20stroke='%23DDAA3A'%20stroke-width='1.909'%20stroke-linecap='square'%20stroke-linejoin='bevel'/%3e%3c/svg%3e)
Receive by email any new listing that may match your search criteria
Your criteria :
By validating this form, you accept the general conditions of use of Le Figaro Properties.
These agencies offer a selection of luxury properties vente at Cruïlles. Feel free to contact them for personalized assistance.
