The agencies at Palamós
These agencies offer a selection of luxury properties vente at Palamós. Feel free to contact them for personalized assistance.

 English$ USD · m²


Unique opportunity to acquire a fabulous town house with incredible views of the sea and the Palamós yacht club with tourist licence. Originally built in 1920 and completely renovated in 2000. The property in question is a town house, facing east, built on a plot of 154 m2 with a total constructed area, according to cadastre, of 249 m2. The house is distributed on four levels linked by an internal staircase as well as through an elevator. Each of the floors has access to different terraces from which you can enjoy incredible sea views.At street level we find the garage, a bathroom with shower, a living room and a kitchen. Chimney. Access to a terrace from which we go down to the pool (21 m2) and a storage area.The first floor has a large double room with en suite bathroom and jacuzzi. Laundry area. Two double bedrooms and a bathroom with shower.The second floor is distributed a large living room - living room and the main kitchen.On the third floor, an ideal multipurpose room ideal to be transform into a bedroom with en suite bathroom and access to two terraces with views of the sea and inlands. Central heating with city gas. Aluminum enclosures with double glazing.
…By Corredor Mató


Lucas Fox presents this exclusive, fully renovated, brand-new house, just steps from the charming Cala Margarida and very close to the Palamós marina. Being a corner property, it enjoys sunshine and natural light throughout the day. The house is distributed over two main floors, plus a lower ground floor. At street level, there is a spacious entrance hall leading to the bright living-dining room, with an open-plan kitchen and access to a large terrace, ideal for enjoying meals outdoors. On this same level, there is a full bathroom and a room that could be used as an study or guest bedroom . The first floor is dedicated to the bedroom area and comprises two bedrooms, each with its own en-suite bathroom with shower, as well as two additional bedrooms that share a full bathroom with bathtub. Some of these bedrooms have access to a spacious terrace. On the lower ground floor, there is a spacious garage with room for several vehicles, a utility area, and enough space to create additional areas such as a gym, spa, or games room. Also on this level is a self-contained apartment with natural light, featuring a kitchen, bathroom , and living/dining area, ideal for guests or staff. In the exterior area, there is a large swimming pool and a landscaped area with multiple design and customization possibilities. The property has been built with high-end materials and finishes. Its features include Daikin ducted air conditioning, mains gas underfloor heating , an Orona elevator, a kitchen equipped with Siemens appliances , Roca bathrooms with anti-fog mirrors, high-resistance Beka PVC windows with Sublimex automatic blinds, solar panels, and a garage with space for five vehicles. The house is delivered newly finished and ready to move into, a magnificent opportunity to enjoy an exclusive property in one of the most sought-after areas of the Costa Brava.Marketed by Dils Lucas Fox (Lucas Trading, S.L., company registration number B64125438), acting as a real estate intermediaryThe information provided is for information purposes only, based on details supplied by the owner, and is subject to change. It does not constitute a contractual offer.
…By Dils Lucas Fox Costa Brava


This exclusive property in Cala Margarida stands out for its privileged location, exempt from the restrictions of the Coastal Law, which makes it a unique opportunity on the Costa Brava. It consists of three independent registered properties, located on the Palamós coastal path in La Fosca, just 50 meters from the protected area of Cap Gros. The property offers impressive views, one of the best in Cala Margarida, thanks to its southerly aspect and its elevated position 20 meters above sea level. This elevated position also offers stunning views. Protects the house from sea storms. The house, built between 1960 and 1965, has a total area of 230 m², distributed in four large bedrooms, a kitchen renovated in 2020, a bright entrance hall, a dining room, a study, a 70 m² solarium terrace, three additional terraces , two complete bathrooms and a 25 m² basement. The property comes equipped with air conditioning, heating by air pumps and electric radiators, fireplace, built-in wardrobes and PVC, aluminum and wood enclosures. The property is in good condition and is in the process of obtaining energy certification. In addition, it has two exterior parking spaces for annual rental next to the property and is connected to the general mains gas network. With a great location, this three-storey detached house offers the ideal space and comfort to enjoy coastal living. For more information about the location of Cala Margarida and its community, do not hesitate to contact us.Marketed by Dils Lucas Fox (Lucas Trading, S.L., company registration number B64125438), acting as a real estate intermediaryThe information provided is for information purposes only, based on details supplied by the owner, and is subject to change. It does not constitute a contractual offer.
…By Dils Lucas Fox Costa Brava


Situated in a highly practical location in a quiet residential area, just a 10-minute walk from the Palamós seafront and beach and a stone’s throw from the shops, swimming pool and sports centre, this new private development of four luxury semi-detached houses is scheduled for completion in spring 2025. The houses are constructed using high quality materials and finishes and incorporate the latest design and technology features. Each house is spread over three levels. On the lower ground level, we find a private garage with room for two cars and further storage, in addition to a space for the washing machine and dryer. On the ground floor we find the open-plan living room and fully-fitted kitchen where large sliding doors provide an abundance of natural light and open out onto the terrace and garden. On this floor, we also find an office/bedroom and a bathroom. On the upper floor we find the large main bedroom with a walk-in dressing room, bathroom and private terrace overlooking the garden. We also find on this floor two further double bedrooms with fitted wardrobes and a bathroom. Each house benefits from its own private garden, terrace and salt-water swimming pool and is fitted with air conditioning and central heating via a heat pump. More details including floor plans can be provided upon request.Marketed by Dils Lucas Fox (Lucas Trading, S.L., company registration number B64125438), acting as a real estate intermediaryThe information provided is for information purposes only, based on details supplied by the owner, and is subject to change. It does not constitute a contractual offer.
…By Dils Lucas Fox Costa Brava


C/ Torrevalentina, Girona (Area: Sant Antoni de Calonge)Price: €1,900,000Condition: in good conditionNet floor area: 405 m²Built area: 450 m²Energy Consumption kWh/sqm Year: kWh/m² FEmissions Kg CO2/sqm Year: kgCO2/m² FOccupancy Certificate: CHG [Number] Resale Property Purchase (Catalonia)Important price informationThe advertised price does not include purchase taxes or additional costs.Main tax (ITP)Applied in Catalonia based on property price:• Up to €600,000 → 10%• €600,001 – €900,000 → 11%• €900,001 – €1,500,000 → 12%• Over €1,500,000 → 13%✔ Reduced rates may apply in specific cases. Calculated on the higher value between purchase price and cadastral reference value.Other costs• Notary• Land Registry• Legal/administrative services (optional) Estimated total: 10% – 13% additional.Agency fees✔ Included in the price✔ No cost for the buyer unless additional services are contractedAICAT Registration Number: 1786API Number: 13480Large Property Holder: NoHouse in Sant Antoni de Calonge Costa BravaJust 200 meters from Torrevalentina beach. Built in 1998 on an 888m2 plot, this three-story house with elevator offers exceptional amenities. On the ground floor, you will find a hall, elevator, 3 double bedrooms with built-in wardrobes and three bathrooms. The second floor has a full kitchen and a large terrace overlooking the garden. The upper floor houses a spacious living-dining room with fireplace, with access to a generous furnished terrace. The exterior of the property has a private pool, jacuzzi, large terraces, barbecue area and a cozy garden with automatic irrigation. In addition, the chalet has a garage with an elevator that connects to the upper floor. With partial views of the sea, this 450m2 home offers a unique experience on the Costa Brava. The possibility of obtaining 100% financing of the home adds an additional attraction.Do not hesitate to contact us for a visit!!V&G ¡ Our success is to achieve yours!
…By Annonceur International


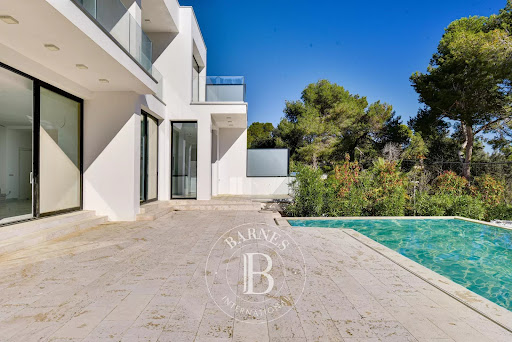


BARNES presents this newly built modern detached property, located between Sant Antoni de Calonge and Platja d'Aro, just a few minutes walk from the beach with crystal clear waters. The house stands on a plot of 683 m², with 450 m² constructed area. On the main floor, there is a spacious living-dining room with access to the covered terrace and a beautiful swimming pool, an independent kitchen with access to the porch, an en suite bedroom and a guest toilet. On the upper floor, there are two double bedrooms with en suite bathrooms and access to terraces with spectacular sea views, as well as two further double bedrooms sharing a bathroom. In the basement, there is a spacious garage, the machinery room and a multipurpose space for a games room, home cinema, or other. Heating by heat/cold pump and aerothermal system for hot water. Low maintenance garden and private swimming pool. An excellent property with stunning views and very close to the beach and all amenities, with a wide range of restaurants, shops and supermarkets, ideal as a first or second home. Please contact us for more information.
…By Barnes Costa Brava


Vall-Llobrega, Costa Brava — Fully renovated in 2023, this detached villa sits on a 2,860 m² plot, offering open sea views and a peaceful natural setting. Located beside the Les Gavarres Natural Park and just 10 minutes from the beaches of La Fosca and Palamós, it combines privacy with close proximity to the coast. The property offers 478 m² of built space, distributed across five bedrooms and four bathrooms. It also includes two independent apartments, providing flexibility for guests or tourist use, and currently generates approximately €60,000 in annual income. The interiors are designed for comfortable everyday living and entertaining, with multiple kitchens as well as an outdoor kitchen in the solarium area. Generous terraces and a south-facing orientation allow for excellent natural light and full enjoyment of the views. Outside, a 13 x 4 metre saltwater swimming pool is set within landscaped surroundings. The villa is equipped with air conditioning, solar panels with battery storage, and internet coverage both indoors and outdoors. A separate section of the plot measuring 600 m² (included within the total 2,860 m²) allows for the construction of approximately 240 m² of additional space, offering valuable future potential. Situated in a quiet residential area close to Palamós, the property is surrounded by nature and within easy reach of beaches, marina, restaurants, and golf courses.
…By Kretz Spain - Family Real Estate


We present this spectacular detached south-facing villa , with stunning open views of the sea and the natural surroundings, located on a total plot of 2,860 m² (including additional buildable plot ). Built in 1970 and completely renovated in 2023 with high-quality finishes, the property offers 478 m² of built space distributed in a functional and versatile way. The main property has 5 spacious bedrooms and 4 bathrooms, as well as multiple kitchens, allowing for ideal organization for both family-friendly use and tourist rentals. Exterior , a magnificent outdoor kitchen on the solarium stands out, perfect for enjoying the Mediterranean climate year-round. The property includes 2 separate apartments with their own access , ideal for guests or holiday rentals. Exterior , there is an elegant 13 x 4 meter saltwater pool, spacious terraces on different levels, and relaxation areas with complete privacy. Additional building plot The property includes an adjacent plot of 600 m² (already integrated into the total 2,860 m²), where up to an additional 240 m² can be built, representing an excellent opportunity for future expansion or investment. A unique property that combines views, privacy, profitability and development potential, ideal both as a main residence or second property and for investors looking for a consolidated asset in the holiday rental market.Marketed by Dils Lucas Fox (Lucas Trading, S.L., company registration number B64125438), acting as a real estate intermediaryThe information provided is for information purposes only, based on details supplied by the owner, and is subject to change. It does not constitute a contractual offer.
…By Dils Lucas Fox Costa Brava


Address: Cal Saldà St, Girona (Area: Vall-llobrega)Price: €2,500,000Condition: In good conditionNet floor area: 800 m²Built area: 1,000 m²Energy Consumption: 256.00 kWh/m² per year (Rating: E)Emissions: 46.00 kg CO2/m² per year (Rating: E)Occupancy Certificate: CHG [Number] Resale Property Purchase (Catalonia)Important price informationThe advertised price does not include purchase taxes or additional costs.Main tax (ITP)Applied in Catalonia based on property price:• Up to €600,000 → 10%• €600,001 – €900,000 → 11%• €900,001 – €1,500,000 → 12%• Over €1,500,000 → 13%✔ Reduced rates may apply in specific cases. Calculated on the higher value between purchase price and cadastral reference value.Other costs• Notary• Land Registry• Legal/administrative services (optional) Estimated total: 10% – 13% additional.Agency fees✔ Included in the price✔ No cost for the buyer unless additional services are contractedAICAT Registration Number: 1786API Number: 13480Large Property Holder: NoExclusive Country House in Vall-llobrega (Baix Empordà)An 18th-century country house in Vall-llobrega, surrounded by over one hectare of land. Located in the tranquil Baix Empordà region, this historic residence offers more than 1,000 m² of living space on a 10,000 m² plot.The property includes the main house, a separate guest house, a three-car garage, a swimming pool, landscaped gardens, a vegetable garden, and a lush terrace. Inside, a spacious entrance hall leads to several living rooms with fireplaces, a games room, a guest toilet, a kitchen, and staff quarters.The upper floor houses seven suites, each with an en-suite bathroom equipped with a shower or bathtub, as well as a children's play area with direct access to the garden.Just five minutes from Palamós and close to the beaches of the Costa Brava, this property combines a natural setting, privacy, and proximity to all amenities.If you would like more information about the property, please do not hesitate to contact us!V&G ¡ Our success is to achieve yours!
…By Annonceur International


This exceptional, spacious villa for sale in Sant Antoni de Calonge, with fabulous sea views, is located in the privileged Mas Vilar urbanization, approximately 700 metres from the beach and also walking distance to the village. The property was built in the 1980's but was fully renovated and extended 1 year ago and is now presented in pristine condition with many luxury features. On the main floor we find the living area; a spacious, bright room with double height ceilings accommodating the living room with a fireplace and dining area. Furthermore, there is a guest bathroom, modern open kitchen (by Snaidero) with access to the pleasant terrace and Mediterranean garden and pool. From this floor we have access to a large mezzanine which is currently used as an office and sitting area. The villa has a total of 6 spacious bedrooms, including 4 which are on the ground floor and, on a lower level, there is 1 guest suite and staff quarters with a separate entrance, a utility room, toilet, spa area with jacuzzi, sauna, and a wine cellar with a fantastic home cinema room. The use of large windows throughout the property ensures that the villa is always bathed in natural light. An impeccably maintained Mediterranean mansion just minutes from the beach.
…By Lucas Fox Platja D'aro (espagne)


Lucas Fox presents this impressive detached villa , built in 2002, located in the quiet Mas Pere development of Calonge. It boasts 436 m² of constructed area and a well-kept garden surrounding the property. This property is spacious, elegant, and spacious. From the entrance hall, you enter a spacious and bright living room with direct access to one of the many terraces and a billiard room. On this same level, there is a fully equipped kitchen and a ensuite bedroom and access to the pool terrace. The upper floor houses another living space with a cozy living-dining room, an open kitchen, and access to a covered terrace. This level also includes three spacious bedrooms and a full bathroom . On the top floor, there is a fantastic, generously sized main bedroom with its own bathroom and a private terrace with panoramic views. Exterior, the property stands out for its lush garden and large pool, as well as multiple terraces, perfect for enjoying the Mediterranean climate. The villa features a Finnish sauna, a convenient fast-charging station for electric vehicles, and ample parking for up to five cars. An impeccably maintained property with spacious and well-designed rooms, ideal both as a primary residence and as a vacation home. Contact us for more information or to arrange a viewing.
…By Lucas Fox Platja D'aro (espagne)


Lucas Fox presents this spacious villa of 280 m² built, in the quiet and consolidated development of Mas Vilar, in Calonge, just a few minutes walk from the beach and with close access to all the amenities of Sant Antoni. The property offers ample space and great potential to adapt it to your taste. It is distributed over three floors and enjoys a southerly aspect, providing natural light and sunshine throughout the day. The main floor features an entrance hall, a spacious and bright living-dining room with a fireplace , and a separate kitchen with a dining area, both with access to the terrace, ideal for enjoying the Mediterranean climate. There is also a guest bathroom on this floor . The first floor offers four bedrooms, three of them doubles with access to the terrace, an study , and two complete bathrooms, all in good condition. Thanks to the terrace, the three bedrooms enjoy open views and plenty of natural light. The lower floor has a very large garage for several vehicles, a storage area and a utility room. Exterior, the 500 m² plot includes a private pool, garden and barbecue area; a perfect space to enjoy with family or friends. This property offers spaciousness, natural light, a great location, and excellent potential for personalization. It's ideal as a primary residence or a second property, situated in a quiet area with year-round residents and very close to the sea.
…By Lucas Fox Platja D'aro (espagne)


In an idyllic natural setting overlooking the Mediterranean Sea and the picturesque bay of Sant Antoni de Calonge, this exceptional detached villa offers an enviable combination of privacy, breathtaking views, and timeless Mediterranean charm. Set on a generous 1,485 m² plot, the property is surrounded by beautifully landscaped, low-maintenance gardens, creating a peaceful sanctuary just 4 km from the heart of Calonge and its everyday amenities. Bathed in natural light, the residence has been thoughtfully designed to maximise its privileged surroundings, with spacious interiors that flow effortlessly onto a series of panoramic terraces where the sea becomes the backdrop to everyday living. The elegant split-level living and dining area opens directly onto the main terrace, offering an inviting space for both relaxing and entertaining. A fully equipped independent kitchen, with direct access to the exterior, combines functionality with convenience. The night area comprise three generously proportioned double bedrooms and three bathrooms, including a refined main suite complete with a walk-in dressing room and a private en-suite bathroom, creating a tranquil retreat within the home. All bedrooms have their own access to the large terrace. One of the villa's most attractive features is its completely independent guest accommodation on the lower level. Designed to ensure complete privacy for family and visitors alike, this self-contained living space includes an open-plan kitchen and living-dining area, two additional double bedrooms, and a full bathroom, making it ideal for hosting guests or accommodating extended family. The outdoor areas perfectly capture the essence of the Costa Brava lifestyle. Expansive sun-drenched terraces, a beautiful swimming pool, and an inviting barbecue area provide exceptional spaces for al fresco dining and entertaining, and blends harmoniously with the surrounding landscape. For year-round comfort, the villa is equipped with heat pump air conditioning and heating in the main living area and principal bedroom, complemented by a central propane gas heating system with its own private tank. A private garage further enhances the property's practicality. Combining generous living spaces, five bedrooms, four bathrooms, spectacular sea views, and exceptional privacy, this distinctive residence represents a rare opportunity to acquire an elegant Mediterranean home in one of the Costa Brava's most desirable locations, where nature, comfort, and the beauty of the coastline come together in perfect harmony. Please contact us for further information.
…By Lucas Fox Platja D'aro (espagne)


Lucas Fox exclusively presents this charming house located in the quiet Mas Pallí development , just minutes from the beaches of Platja d'Aro and close to all amenities, yet surrounded by nature and with stunning panoramic views of the sea and mountains. The property sits on an 858 m² plot and has a constructed area of 225 m² spread over two separate floors, each with its own access. It is ideal for large families, entertaining guests, or as a holiday rental investment. The ground floor has a bright dining room living room with open kitchen, two double bedrooms and two complete bathrooms. On the upper floor , we find a spacious dining room living room in two areas with a fireplace, a separate kitchen, four bedrooms and a full bathroom . Exterior, the property offers several terraces, garden areas , a summer dining room with a kitchen and barbecue, as well as a wine cellar, a closed garage, storage areas and a charming vegetable garden with grapes, tomatoes and lettuce. This property offers privacy, spaciousness, charm, and unique views in a privileged natural setting, just a short walk from all amenities. An exceptional opportunity available only with Lucas Fox.
…By Lucas Fox Platja D'aro (espagne)


Calonge, Costa Brava. Completed in 2024, this contemporary villa was designed to make the most of its exceptional Mediterranean setting. The home offers four spacious bedrooms, each with its own en-suite bathroom. At its centre is an impressive open-plan living, dining and kitchen area, filled with natural light and enjoying beautiful views across the Mediterranean. Large glass doors open directly onto a generous terrace, creating the perfect setting for outdoor dining and relaxed summer evenings. The exterior spaces include a separate barbecue and dining area, an expansive garden and a private swimming pool—ideal for entertaining and enjoying the Costa Brava lifestyle. A large garage accommodates two cars and provides direct access to the house, adding comfort and practicality. An exceptional family home close to some of the Costa Brava’s finest beaches, while remaining just one hour and fifteen minutes from Barcelona.
…By Kretz Spain - Family Real Estate


Situated in the established residential area of Mas Pere, Calonge, this south-facing villa combines Mediterranean character with privacy and panoramic sea and mountain views. Set on a 789 m² plot, the 267 m² rustic-style home enjoys a peaceful natural setting, just a short drive from the beaches and amenities of the Costa Brava. The entrance is approached through a private, low-maintenance garden leading to a covered terrace, providing a sheltered outdoor seating area that can be enjoyed throughout the day. Inside, the ground floor offers a flexible layout with a range of possibilities. To the left of the entrance are a spacious storage room and the technical room, which could be converted into a generous bedroom with an en-suite bathroom and direct access to the swimming pool. On the opposite side are two adaptable rooms that can be arranged as two double bedrooms or as one bedroom together with a home office, study, hobby room, or gym, depending on individual requirements. A staircase leads to the first-floor landing, which provides a practical separation between the living and sleeping areas. This level comprises three spacious double bedrooms, including a bedroom with a walk-in wardrobe and en-suite bathroom. A second contemporary bathroom serves the remaining bedrooms. The split-level living and dining area has been designed to make the most of the natural light and surrounding views. A fully fitted kitchen connects seamlessly with the dining area and the outdoor lounge spaces, creating a practical layout for everyday living as well as entertaining. The living room opens onto a generously proportioned covered terrace that can be fully enclosed with double-glazed glass panels, allowing the space to be used comfortably throughout the year while enjoying the sea views. The terrace provides an additional living area, ideal for outdoor dining, relaxing, or spending time with family and friends in every season. Natural light is a defining feature of the home, with all rooms benefiting from exterior-facing windows. High ceilings, exposed wooden beams, and a fireplace add warmth and character, while several terraces provide a variety of outdoor spaces from which to enjoy the surrounding landscape. Please contact us for further information.
…By Lucas Fox Platja D'aro (espagne)


Recently renovated villa which measures 505 m² and is situated on a plot of 2,113 m². This breathtaking villa was originally built in 1972. Upon entry to the property, you will find a separate laundry room with an office space and bathroom behind it on your left-hand side. The main entrance of the property is in front. Upon entry, you are welcomed by the open concept living room – dining room and fully equipped kitchen. The kitchen is designed in an L-shape with a gorgeous cooking island. From the kitchen there is a short set of stairs which bring you to the living room where you have direct access to the garden where you can enjoy the most beautiful views over the residential area, the mountains and sea. The main bedroom is located on the left side of the living room and has an en-suite bathroom, a walk-in closet and beautiful views. From the entrance you will find the other 4 bedrooms on the right-hand side which share one bathroom on the back side of the hallway. Two of the three bedrooms also have direct access to the garden and pool area. The lovely terrace at the garden area provides access to the lower pool area. This area offers a porch with barbecue where you can entertain friends and family. On the left side of the pool area, you are surprised by the guest house which offers a bathroom, fully equipped kitchen, and open concept living-dining area with direct access to the pool area. The access to the garage is on the rear side of the guest house which can be reached by a set of stairs. For video please click the link in the title and contact us for further details.
…By Lucas Fox Platja D'aro (espagne)


This exclusive villa, built in 2011, occupies one of the most desirable locations in Calonge, within the prestigious Rio d'Oro residential area. Set on a generous plot of approximately 1,100 m² with no immediate neighbours, the property offers an exceptional combination of privacy, tranquillity and comfort, complemented by breathtaking views across the Mediterranean Sea. Despite its peaceful setting, some of the Costa Brava's most beautiful beaches are less than ten minutes away. The sense of space and light is immediately apparent upon entering the property. A welcoming entrance hall leads to the sleeping accommodation, comprising three spacious bedrooms. Two of these benefit from en-suite bathrooms and private terraces with uninterrupted sea views, creating an idyllic setting in which to enjoy the sunrise. A separate fully equipped bathroom serves the third bedroom. A contemporary staircase leads to the lower level, where floor-to-ceiling windows frame spectacular views over Sant Antoni de Calonge and the Mediterranean, providing a constantly changing backdrop as cruise ships arrive and depart along the coastline. The main living area is bright, elegant and designed for modern living. A spacious lounge with a fireplace flows seamlessly into the dining area and the fully equipped kitchen, creating a harmonious and functional living space. This floor also includes a comfortable bedroom with an en-suite bathroom, together with a separate guest cloakroom that offers direct access to the swimming pool area. Large windows create a seamless connection between the interior and exterior spaces, opening onto a generous covered terrace fitted with sun awnings. An outdoor kitchen with barbecue facilities makes this an ideal setting for enjoying Mediterranean outdoor living throughout the year. The beautifully landscaped garden provides a private oasis, featuring flowering plants, lemon and kumquat trees, and an automatic irrigation system to ensure year-round maintenance. At its heart lies a heated private swimming pool measuring 10 x 4 metres, surrounded by spacious terraces designed for relaxation and enjoyment. Practicality has been carefully considered, with two separate entrances to the property, a covered carport and additional parking space for up to four vehicles. The villa is equipped with a range of modern, energy-efficient features, including photovoltaic solar panels, solar panels for hot water production, reversible air conditioning for heating and cooling, double glazing with electric shutters, connection to the municipal sewer network, and a spacious utility room with ample storage. The property is offered for sale fully furnished, allowing immediate enjoyment of this exceptional coastal residence. Please contact us for further information.
…By Lucas Fox Platja D'aro (espagne)


Exclusive villa with a valid tourist license, located in a quiet and established residential area near Treumal, in the municipality of Calonge, just minutes from Platja d’Aro. A strategic location that combines privacy, a residential setting, and proximity to some of the best beaches on the Costa Brava.The property was built in 2004 on a plot of approximately 695 m² and offers nearly 300 m² of living space, distributed over two floors with a south-facing orientation, guaranteeing excellent natural light throughout the day.The exterior has been designed to fully enjoy the Mediterranean lifestyle: a private garden with palm trees and artificial turf, a recently renovated 9 x 4 m saltwater swimming pool, an integrated jacuzzi, and spacious terrace areas that provide privacy and comfort.On the main floor, there is a spacious and bright living-dining room with a fireplace, integrated with a fully equipped open-plan kitchen, creating a bright and functional space. Also on this floor is a guest toilet, a double bedroom, and the master suite, which includes a dressing room and a generous en-suite bathroom.The lower floor houses a second living room, ideal as a guest area or family space, a bedroom suite, and another double bedroom with its own bathroom. From this floor, there is direct access to the enclosed garage, with space for two vehicles and additional room for storage or laundry.The property is in excellent condition, with recent improvements to the terraces, garden, and interior lighting. It features double glazing, automatic blinds on the main floor, air conditioning, oil heating, and a terrace equipped with new awnings and a barbecue area.Calonge, on the natural border with Platja d’Aro, is one of the most sought-after areas in the Baix Empordà region. It offers a peaceful residential setting, surrounded by nature, and is conveniently located near iconic beaches such as Cala del Pi and Cap Roig, as well as easy access to the center of Platja d’Aro, with its wide range of shops, restaurants, and leisure activities available year-round.This property is ideal both as a high-end residence on the Costa Brava and as a sound investment, thanks to its active tourist license and prime location.[IW]
…By Sale And Rental Spain


BARNES presents this exceptional unique project where the future villa is respectfully integrated into the natural topography of the land, organised in different volumes that maximise comfort through bioclimatic strategies that ensure exceptional conditions of light, hygrothermal regulation and natural ventilation. Access to the house is from the lower level, from where we can access the vehicle garage, which connects directly with the interior of the house, or an exterior pedestrian staircase designed to receive visitors without invading the privacy of the exterior spaces. From the parking area, the project moves from more public to more private throughout the three volumes that define the house. In the first volume are the living areas in direct relation to the outdoor garden and pool space and with a connection through the intermediate space to the dining and kitchen areas, which are located in the second volume. The garden and pool area is located in a privileged area of the house, a large, practically flat space located at a low height in relation to the street, but which ensures absolute privacy in relation to it and with exceptional views over the sea, taking advantage of the fantastic location of the house in the heart of the Costa Brava. From here, we access the next level where we find the most private area of rooms which also enjoys exceptional views over the sea, as the rest of the house is located on a higher level. This level of rooms is complemented by the upper area of the kitchen and dining room module, where we find the master bedroom that includes a teleworking area with a privileged view. On all floors the best south orientation is always reserved for the living and rest areas, locating the wet areas of benches and services in the cooler areas to the north, so that we ensure comfort in a natural way through solar control in the main rooms and generate service areas as thermal buffers that reduce energy losses. Do not hesitate to contact us for more information or to arrange a visit.
…By Barnes Costa Brava


This exclusive Mediterranean villa is located in the prestigious Torre Valentina development in Sant Antoni de Calonge, just 50 meters from charming coves and 250 meters from the main beach. Its privileged location on the Costa Brava offers unparalleled panoramic views, rivaling any beachfront residence. This spectacular 703 m² property sits on a spacious 1,980 m² plot . Inside, it features six bedrooms and seven bathrooms, all designed to ensure maximum well-being and privacy. The ground floor stands out for its brightness and connection to the exterior. A spacious entrance hall with built-in wardrobes leads to an elegant guest bedroom with a private bathroom and sea views. The entrance hall also leads to a spacious living-dining room with large windows that allow for panoramic views while providing direct access to the garden, patio, and pool. The kitchen, fully equipped with high-end appliances , is strategically located with direct access to the outdoor areas . This floor also houses a staff bedroom with a bathroom , a separate utility room , and a garage with capacity for two cars. On the first floor is the main bedroom, with a private living room , bedroom, dressing room, study , and a bathroom with sea views. Additionally, there are three additional bedrooms on this level with panoramic views: bedroom with a dressing room and private bathroom , and two bedrooms that share a bathroom. An elegant home theater completes the floor, ideal for enjoying moments of entertainment without leaving home. The lower ground floor offers a wellness and leisure area with a separate entrance, featuring a fully equipped fitness room, a climate-controlled wine cellar , and a sauna with shower, ideal for relaxation and enjoyment. The property's exterior is as impressive as its interior. A magnificent Mediterranean garden surrounds the large pool with attached jacuzzi, perfect for enjoying quiet moments overlooking the sea. The terraces, both sunny and shaded, allow you to make the most of the outdoor lifestyle. The property is located close to all amenities, restaurants, and shops, in a prime location, a short distance from iconic destinations such as Palamós and Platja d'Aro. A residence that perfectly combines luxury, comfort, and an exceptional location, ideal for those seeking the best of the Costa Brava. Contact us for more information and viewings.
…By Lucas Fox Platja D'aro (espagne)


This exclusive Mediterranean-style villa was built in 2002 and is protected from the winds. The living and outdoor area is distributed over two floors. The villa consists of 217 square metres of living space on a plot of 1,443 square metres. The entrance of the villa is on the first floor. On entering, we are surprised by the spacious living room and fully equipped kitchen with access to the enormous terrace where you can perfectly enjoy the Mediterranean lifestyle with beautiful mountain views. On this floor is also located the first two bedrooms with both access to the outdoor terrace and one bathroom. Behind the bedroom area is also the one-car garage. The staircase to go to the lower level is in the living room. On the ground floor of the villa there are 2-bedrooms with 2 bathrooms. Outside, in the lower part of the property, you can access the extra space which can easily by transformed into a guest apartment. The property is located on the lower part of the urbanization called Vizcondado de Cabanyes this is one of the most prestige areas of Calonge.
…By Lucas Fox Platja D'aro (espagne)


Bright house with a tourist license, measuring 271 m² on a spacious 1,103 m² plot , located in a quiet residential area of Calonge, just a 5-minute car from the beaches of Platja d'Aro and Sant Antoni de Calonge. The property enjoys an elevated location, affording it privacy, unobstructed views, and an ideal setting for enjoying the Costa Brava lifestyle. It is spread over two floors. On the ground floor, there is a spacious and welcoming living-dining room with direct access to the garden, a separate kitchen also with exterior access , two double bedrooms, and a full bathroom . On the upper floor is the bright main bedroom, with a private bathroom and exclusive terrace. A separate annex offers two additional rooms with great potential, ideal for converting into a living room, gym, work area, or guest bedrooms. The exterior is designed for enjoyment: a chill-out area, barbecue, wet bar, and private pool, all surrounded by greenery and with excellent orientation. The house also has a vehicle cover and an open garage with extra space for storage or parking. A practical and characterful home that combines spaciousness, privacy, and proximity to the sea in one of the most desirable spots on the Costa Brava.
…By Lucas Fox Platja D'aro (espagne)


45 minutes from Girona, a Mediterranean villa with swimming pool and garden of around 500m². A Mediterranean villa of around 500m², where ivy adorns the white walls, distinguished by its design that favours dialogue with the surrounding nature. The large windows in the living room transform every view into a living tableau, while the exposed beams give structure to the space. The loft-style guest house offers appreciable independence, making this property ideal for entertaining family and friends, or for developing a tourist accommodation business facilitated by its licence. At the crossroads of worlds, between the intimacy of a Mediterranean garden and the openness of the Catalan coastline, this villa embodies the art of southern living in its purest expression.
…By Patrice Besse


Luxury villa Calonge is set within a secluded enclave just 4.2 km from the Mediterranean, offering an accomplished blend of privacy and contemporary living. The property spans a generous 2,563 m² plot with 505 m² of constructed space, renovated to precise standards between 2021 and 2022 for true turnkey condition.Oriented for expansive sea and mountain views, the residence embodies the spirit of Costa Brava—natural beauty seamlessly joined with understated elegance. The main house features spacious, light-infused living and dining areas, united by a fireplace, flowing directly outdoors for an effortless indoor and outdoor lifestyle. The fully equipped kitchen acts as the gathering point for daily life and entertaining. Private quarters include a principal suite with dressing room and en-suite, four additional bedrooms, and two more bathrooms. Additional spaces, such as a laundry room suitable for office use, offer adaptability.A separate loft-style guest house provides guests with complete autonomy, including its own kitchen and bathroom. Outside, a new swimming pool, solarium, landscaped gardens, and a covered dining and barbecue area evoke authentic Mediterranean retreat. A large private garage accentuates practical luxury.Beyond its immediate appeal, this estate also delivers investment value through a rare tourist license and proven rental records, supported by high seasonal demand. Here, elegance, privacy, and investment converge on the doorstep of the Costa Brava’s coastline.
…By Annonceur International
'%20stroke='%23DDAA3A'%20stroke-width='1.909'%20stroke-linecap='square'%20stroke-linejoin='bevel'/%3e%3c/svg%3e)
Receive by email any new listing that may match your search criteria
Your criteria :
By validating this form, you accept the general conditions of use of Le Figaro Properties.
These agencies offer a selection of luxury properties vente at Palamós. Feel free to contact them for personalized assistance.

