The agencies at Ullastret
These agencies offer a selection of luxury properties vente at Ullastret. Feel free to contact them for personalized assistance.

 English$ USD · m²


This magnificent 19th century luxury rural house is located in one of the most beautiful and coveted villages in the Baix Empordà, just 32 kilometres from the city of Girona and 15 kilometres from the closest beaches of the Costa Brava. This luxury house for sale in the Baix Empordà is one of the most outstanding homes in Girona. The 5-bedroom villa has been renovated with the highest quality finishes, taking care to respect and preserve many original features, such as the magnificent Catalan vaulted ceilings on the ground floor. The house surprises with the size of its spaces and its large windows, which provide abundant natural light and a feeling of well-being in all its rooms. In addition to the main house, there is a separate 219 m² annex building, spread over two floors, currently used as a garage and play area, but could be converted into a guest or staff house, with at least two bedrooms with bathroom. There is also a large pool with a summer porch, which includes a kitchen, a bathroom, changing rooms and a chill out area. The property sits on a large plot of more than 4,000 m² that offers the possibility of building an additional building and/or a tennis court, and there is access from both ends of the plot. The 615 m² main house is distributed over three floors and includes lift access to all three floors. This building enjoys beautiful views of the hills of the Gavarres natural park and enjoys complete peace, tranquility and privacy. The house is located in the heart of a stunning medieval village and is just a few minutes' walk from local facilities, cafés and restaurants. Please get in touch for more information.Marketed by Dils Lucas Fox (Lucas Trading, S.L., company registration number B64125438), acting as a real estate intermediaryThe information provided is for information purposes only, based on details supplied by the owner, and is subject to change. It does not constitute a contractual offer.
…By Dils Lucas Fox Gérone


Address: C/ Indústria, Girona (Area: Sant Feliu de Guíxols)Price: €1,000,000Condition: In good conditionNet floor area (usable): 900 m²Gross built area: 1,000 m²Energy consumption kWh/m² year: (Pending)Emissions kg CO₂/m² year: (Pending)Certificate of Occupancy: CHG [Number] Resale Property Purchase (Catalonia)Important price informationThe advertised price does not include purchase taxes or additional costs.Main tax (ITP)Applied in Catalonia based on property price:• Up to €600,000 → 10%• €600,001 – €900,000 → 11%• €900,001 – €1,500,000 → 12%• Over €1,500,000 → 13%✔ Reduced rates may apply in specific cases. Calculated on the higher value between purchase price and cadastral reference value.Other costs• Notary• Land Registry• Legal/administrative services (optional) Estimated total: 10% – 13% additional.Agency fees✔ Included in the price✔ No cost for the buyer unless additional services are contractedAICAT Registration Number: 1786API Number: 13480Large Property Holder: NoCountry house to renovate in Rupià, Baix Empordà.Mansion to restore, in its original state with interesting architectural elements, distributed over three floors.The ground floor has brick vaults and stone arches that were once used for cellars and choirs, a water well, a solid stone staircase and cobblestone floors.On the ground floor we find the main room with a gypsum tile vault of considerable height with frescoes. various outbuildings, very large alcoves, kitchen with traditional oven and fireplace, large terrace with beautiful views of the Medes, and another smaller terrace overlooking the garden, facing south.The third floor is intended for the attic with different very subjective spaces for different uses.The farmhouse has trusses, original adobe and trellis floors, wooden fences with an old portico, wooden beams on the roof, stone lintels, water and electricity, without heating. Formerly the land was intended for an orchard and park-garden with old stands.VERY WELL COMMUNICATED PROPERTY IDEAL FOR A SMALL HOTEL OR FOR A LARGE FAMILY.V&G ¡ Our success is to achieve yours!Find more http://www.costabravaluxury.es
…By Annonceur International


Property located in a very quiet area of Forallac, a few minutes from La Bisbal d'Empordà and the best beaches of the Baix Empordà, 2 entrances. Plot with 2 houses in perfect condition, ground floor, porches, pool, garden, 2 garages, workshop, horse boxes, well water, automatic irrigation, electricity, propane gas for cooking, alarm, security cameras. Main house: living room with fireplace with access to the porch, equipped kitchen with dining room, 3 double bedrooms (one with dressing room and bathroom), office, 1 bathroom. Central vacuum cleaner, a/c heat pump, pvc exterior carpentry with double glazing. Guest house: Living room, equipped kitchen, 2 double bedrooms, 1 bathroom with shower, 1 storage room Land Area 10,389 m2 Built Area: 450 m2 Year built: 2006 Orientation: S PURCHASE EXPENSES: 10% ITP + NOTARY + REGISTRY
…By Corredor Mató


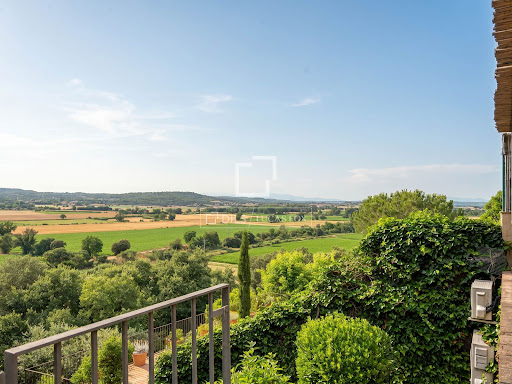


Dils Lucas Fox presents this charming house located on top of a hill, one of the most authentic and peaceful enclaves of the Baix Empordà, surrounded by nature and with magnificent open views of the rural landscape of the area. The property has a constructed area of 260 m² on a plot of 856 m² with a natural slope, which gives it a dominant position over the landscape and allows it to enjoy great privacy and privileged views of the surrounding fields. On the main floor , there is a spacious day area that maximizes natural light and the connection to the exterior. It features a large, inviting living room with a fireplace and an open-plan kitchen integrated with the dining room. Also located on this floor are a pantry, utility room , and a guest toilet. Of particular note is its spectacular terrace, an exceptional space with magnificent open views of the countryside, ideal for sharing long after-dinner conversations, meetings with friends or simply relaxing in an environment of absolute tranquility. The first floor houses the night area, consisting of three spacious double suite bedrooms, all with private bathroom, offering maximum comfort and privacy. The property also has exterior space to park one or two vehicles on the side of the property and is equipped with oil heating and air conditioning, for good thermal comfort throughout the year. A unique opportunity to acquire a charming property in one of the most sought-after areas of Empordà, ideal both as a primary residence and as a second home to enjoy the authentic Mediterranean lifestyle.Marketed by Dils Lucas Fox (Lucas Trading, S.L., company registration number B64125438), acting as a real estate intermediaryThe information provided is for information purposes only, based on details supplied by the owner, and is subject to change. It does not constitute a contractual offer.
…By Dils Lucas Fox Gérone


Address: Forallac St., Girona (Area: Forallac)Price: €4,900,000Condition: In very good conditionFloor area (net): 998 m²Built area (gross): 1,008 m²Energy Consumption kWh/m² year:Emissions kg CO2/m² year:Occupancy Certificate: CHG [Number] Resale Property Purchase (Catalonia)Important price informationThe advertised price does not include purchase taxes or additional costs.Main tax (ITP)Applied in Catalonia based on property price:• Up to €600,000 → 10%• €600,001 – €900,000 → 11%• €900,001 – €1,500,000 → 12%• Over €1,500,000 → 13%✔ Reduced rates may apply in specific cases. Calculated on the higher value between purchase price and cadastral reference value.Other costs• Notary• Land Registry• Legal/administrative services (optional) Estimated total: 10% – 13% additional.Agency fees✔ Included in the price✔ No cost for the buyer unless additional services are contractedAICAT Registration Number: 1786API Number: 13480Large Property Holder: NoExclusive completely renovated farmhouse in Baix EmpordàV&G Costa Brava Luxury, presents this exclusive Masia completely renovated (rustic-modern style), by one of the most recognized architects in the area, located in the lower part of the protected natural park of Les Gavarres. The property consists of a large entrance hall where we can access two large living rooms in the same room with two fireplaces (one for each living room area), in one of them there are stairs that allow access to the upper part where we find a office with views, which can also be accessed from the master bedroom. On the same ground floor we also find a large kitchen, a guest bathroom with a shower, a double bedroom en suite, a large terrace, a large cellar, a large pantry, a games room and a service bedroom.On the upper floor we find 6 double bedrooms, all of them en suite, some of them with access to a large terrace where you can enjoy the majestic views of the Empordà. As we mentioned previously, from the master bedroom we can access a nice office. The property has several fireplaces: in certain bedrooms, in the living rooms, in the kitchen, at the entrance to the farmhouse.The farmhouse has the luxury of enjoying great natural light thanks to the large windows it has. It has a total area with annexes and sports areas of 1,008 m2, of which the house is 595 m2, and a land area of 45,075 m2. The farmhouse has two wells, propane gas heating, as well as air conditioning splits (hot-cold) in the bedrooms.Outdoor Area: It has a large garden area where you can enjoy several summer porches, one of them and at the same time the most splendid is located in the pool area, which has saline water, has a barbecue area, tennis court. paddle tennis, closed garage for several cars, a storage-work area, a room with bathroom and fireplace currently used as an office, machinery area of the entire property.Without a doubt one of the most exclusive properties in the area, do not miss the opportunity to see it, contact us you will love it!!!V&G ¡ Our success is to achieve yours!
…By Annonceur International


Detached villa Torroella de Montgri occupies a privileged position between the historic town and the coastal allure of L’Estartit, offering a poised Mediterranean lifestyle. The villa, with 354 m² of built area on a 1,050 m² plot, is defined by luminous interiors, refined architecture and a seamless connection to its peaceful surroundings.The main level opens with a welcoming entrance hall leading into spacious living and dining areas anchored by a fireplace. Its contemporary kitchen is generously appointed with premium appliances, a central island and ample storage, all opening towards a covered terrace that extends living outdoors. The master suite offers a private dressing room and en suite, complemented by a versatile additional room, guest cloakroom, laundry facilities and internal access to a two-car garage.Upstairs, three further bedrooms—two en suite—and an additional bathroom ensure privacy for family and guests. Every room benefits from light, openness and tranquil views, with sea and country outlooks present throughout. Outdoor life centres on the landscaped Mediterranean garden and private pool, framed by terraces and a pavilion with changing facilities. Long-tail variation: This luxury villa for sale in Torroella de Montgri features double-glazed Climalit windows, porcelain and parquet flooring, gas central heating, climate control, a central vacuum, automated shutters and a secure gated plot. Minutes from the beaches of L’Estartit and the amenities of Torroella de Montgri, the residence balances serenity, accessibility and year-round comfort.
…By Annonceur International


Exclusive farmhouse completely renovated (rustic-modern style), by one of the most recognized architects in the area, located in the lower part of the protected natural park of Les Gavarres.The property consists of a large entrance hall that gives access to two large living rooms in the same space with two fireplaces (one for each living room area), in one of those there are stairs that allow access to the upper floor where we find a desk are with views, which can also be accessed from the master bedroom.On the same ground floor we also find a large kitchen, a guest bathroom with a shower, a double en suite bedroom, a large terrace, a cellar, a large pantry, a games room and a service/staff bedroom.On the upper floor we find 6 double bedrooms, all of them with en suite bathrooms, some of them with access to a large terrace where you can enjoy the majestic views of the Empordà. As previously mentioned, from the master bedroom we can access a nice desk area. The property has several fireplaces: in certain bedrooms, in the living rooms, in the kitchen, at the entrance to the farmhouse.The farmhouse offers the luxury of enjoying great natural light thanks to the large windows it has. The total constructed area, with annexes and sports areas, boasts 1,008 m². From those the house disposes 595 m² and a land area of 45,075 m².The farmhouse has two water wells, propane gas heating, as well as air conditioning splits (hot-cold) in the bedrooms.Outdoor Area: It has a large garden area where you can enjoy several summer porches, one of them and at the same time the most splendid is located in the pool area, which has saline water, has a barbecue area, tennis court, paddle tennis, a closed garage for several cars, a warehouse-work area, a room with a bathroom and fireplace currently used as an office, a technical area. Without a doubt one of the most exclusive properties in the area, don't miss the opportunity to visit it, you will love it!
…By Corredor Mató


Cruïlles Monells I Sant Sadurní de L'HeuraMAGNIFICENT OPPORTUNITY TO PURCHASE A UNIQUE HOME!Emblematic house completely renovated located in the heart of the charming medieval village of Cruilles, one hour from Barcelona and 20 minutes from the spectacular coves of the Costa Brava. It is a property completely restored in 2019 with all the comforts and facilities of a modern house but with the charm of the details typical of a Provençal rustic house.This 584 m2 property is distributed over three floors:On the ground floor is the day area with a large hall that divides the Provençal Mediterranean-style kitchen and dining area and the leisure area, with two large living rooms with their large fireplaces and majestic dining room. On this floor we also have a small chapel, a courtesy toilet with shower and a small patio covered with vegetation.It stands out for its stone walls, high ceilings with wooden beams, Catalan tuff floors and for the unique pieces of the era that have been completely restored. The house has a pleasant garden around it of about 240 m2 surrounded by almond trees, white roses and where there is the possibility of building a swimming pool.The first floor consists of a large living room or library with a majestic central fireplace and high ceilings with exposed wooden beams. There is also a master suite with dressing room and bathroom with shower and two double bedrooms with private bathroom with shower.The upper floor of the house has a large suite with bathroom and access to a quiet terrace with views of the fields and the medieval architecture housesThe house has underfloor heating on the ground floor and radiators in the rest of the house, with a gas boiler. Each room has ceiling fans, a well for the supply of automatic irrigation and also has the pre-installation for the construction of a swimming pool in the garden.Contact us if you want more information and make a visit.Access Home · Real Estate
…By Annonceur International


In Platja de Pals, we find this three-story house with a pool and sea views, located in a quiet residential area just a few minutes' walk from Pals Beach. The northeast-facing property is spread over three floors. On the main floor , we find the living-dining room with sea views and access to the terrace. On this same floor, we find the open kitchen, a bedroom, a full bathroom , and the garage. On the upper floor is the main bedroom, with sea views, a private bathroom , and access to the terrace. On the same floor, there is another ensuite bedroom and sea views. On the lower floor , there's a multipurpose room with a charming wine cellar. An additional bedroom , a full bathroom , and a storage room complete this level. The exteriors include a swimming pool, ideal for the summer months, a porch perfect for al fresco dining, and a pétanque court: a perfect space for leisure and family-friendly life. The house is equipped with appliances, double-glazed windows, an air conditioning system, and a security alarm, for greater comfort, peace of mind, and security all year round. An ideal property for a family as a second home, thanks to its excellent location next to Pals beach. Don't hesitate to contact us if you'd like more information or to arrange a viewing.Marketed by Dils Lucas Fox (Lucas Trading, S.L., company registration number B64125438), acting as a real estate intermediaryThe information provided is for information purposes only, based on details supplied by the owner, and is subject to change. It does not constitute a contractual offer.
…By Dils Lucas Fox Costa Brava


Located in one of the most attractive enclaves in the interior of Girona, in the heart of the natural environment of Les Gavarres, this property offers a particularly balanced lifestyle: privacy, landscape and authenticity, with an excellent connection both with Girona city and all its cultural, gastronomic and historical attractions, as well as with the main communication routes, including the AP-7 and the AVE, and with some of the best beaches of the Costa Brava. This location is especially valued by those seeking a high quality of life year-round, combining nature, tranquility, and easy access to amenities, transport links, and leisure activities. In this sense, the property is ideal both as a primary residence—also for those who wish to work from home in an inspiring and well-connected environment—and as a comfortable second home, perfect for extended stays or frequent getaways, thanks also to its convenient and well-managed maintenance. The house is integrated into a historic center of great heritage value, with the authentic charm of the old villages in the interior of Girona, where the cobbled streets, the stone and the architectural coherence of the whole create a particularly attractive atmosphere that is increasingly difficult to find. Inside, the property retains original features that reinforce its character and authenticity, lending it a warm and timeless personality. The generous proportions, the spectacular double-height living room, the fireplaces, and the connection between different levels create a home with presence, soul, and a truly unique interior architecture. All of this is combined with a versatile layout , designed to comfortably adapt to both family-friendly life and more flexible uses related to leisure, relaxation, or working from home. One of its most pleasant spaces is the back patio, a particularly private, cool, and inviting corner, ideal for enjoying the exterior in complete tranquility for much of the year. Its intimate and sheltered character makes it a natural extension of the house, perfect for al fresco meals, moments of relaxation, or gatherings in a relaxed atmosphere. The upper floor also deserves special mention, as it is one of the most charming spaces in the property. Designed as a particularly cozy and independent area, with a living room with a fireplace, a bathroom , and a small kitchen, it is ideal as a guest area, study, workspace, or retreat within the home itself. From this level, one can also enjoy unbeatable views of the entire village and the surrounding natural landscape, further enhancing the property's unique character. All in all, it is a house with history, architectural character and a location that is hard to beat: an ideal property for those looking for a residence with soul, well connected to Girona, the Costa Brava and the main amenities of the province, but at the same time integrated into an authentic, beautiful environment full of quality of life. A very special opportunity to acquire a house with its own identity in one of the most valued locations in the interior of Girona. The published price does not include applicable taxes for purchases in Catalonia, whether it be the Property Transfer Tax for second-hand homes or VAT and Documented Legal Acts for new build, nor the expenses of purchase, notary, registration and management.Marketed by Dils Lucas Fox (Lucas Trading, S.L., company registration number B64125438), acting as a real estate intermediaryThe information provided is for information purposes only, based on details supplied by the owner, and is subject to change. It does not constitute a contractual offer.
…By Dils Lucas Fox Gérone


Lucas Fox presents Turó de Regencós Residencial, a premium development of 45 single-family homes located in the heart of the Baix Empordà region, in the charming medieval village of Regencós. This unique project in the area stands out for its meticulous traditional architecture, top-quality materials, and a design conceived for year-round enjoyment. The semi-detached houses, with three exposures, offer 170 m² of living space distributed over two floors. They layout four bedrooms and three bathrooms, a bright living-dining room with a fireplace , and large terraces with pergolas, ideal for enjoying the outdoors. The plots, ranging from 306 to 466 m², include private gardens and a swimming pool, in addition to a communal pool. The interiors are characterized by a warm and elegant design, with finishes selected to maximize comfort in both summer and winter. To this end, fireplaces, natural textures, and spacious outdoor areas have been incorporated to enjoy the Mediterranean climate. Turó de Regencós offers a peaceful lifestyle connected with nature, in an environment where you can practice different activities such as golf, horse riding and outdoor routes, all without giving up total privacy. For more information or to arrange a personalized visit, please do not hesitate to contact us.Marketed by Dils Lucas Fox (Lucas Trading, S.L., company registration number B64125438), acting as a real estate intermediaryThe information provided is for information purposes only, based on details supplied by the owner, and is subject to change. It does not constitute a contractual offer.
…By Dils Lucas Fox Costa Brava


Lucas Fox presents Turó de Regencós Residencial, a premium development of 45 single-family homes located in the heart of the Baix Empordà region, in the charming medieval village of Regencós. This unique project in the area stands out for its meticulous traditional architecture, top-quality materials, and a design conceived for year-round enjoyment. The semi-detached houses, with three exposures, offer 170 m² of living space distributed over two floors. They layout four bedrooms and three bathrooms, a bright living-dining room with a fireplace , and large terraces with pergolas, ideal for enjoying the outdoors. The plots, ranging from 306 to 466 m², include private gardens and a swimming pool, in addition to a communal pool. The interiors are characterized by a warm and elegant design, with finishes selected to maximize comfort in both summer and winter. To this end, fireplaces, natural textures, and spacious outdoor areas have been incorporated to enjoy the Mediterranean climate. Turó de Regencós offers a peaceful lifestyle connected with nature, in an environment where you can practice different activities such as golf, horse riding and outdoor routes, all without giving up total privacy. For more information or to arrange a personalized visit, please do not hesitate to contact us.Marketed by Dils Lucas Fox (Lucas Trading, S.L., company registration number B64125438), acting as a real estate intermediaryThe information provided is for information purposes only, based on details supplied by the owner, and is subject to change. It does not constitute a contractual offer.
…By Dils Lucas Fox Costa Brava


Lucas Fox presents Turó de Regencós Residencial, a premium development of 45 single-family homes located in the heart of the Baix Empordà region, in the charming medieval village of Regencós. This unique project in the area stands out for its meticulous traditional architecture, top-quality materials, and a design conceived for year-round enjoyment. The semi-detached houses, with three exposures, offer 170 m² of living space spread over two floors, featuring four bedrooms and three bathrooms, a bright dining room living room with a fireplace , and large terraces with pergolas that extend exterior living. The plots, ranging from 306 m² to 466 m², include private gardens and a swimming pool, in addition to a communal pool. The interiors are characterized by a warm and elegant atmosphere, with finishes selected to maximize comfort in both summer and winter, combining fireplaces, natural textures and spacious outdoor areas , ideal for the Mediterranean climate. Turó de Regencós offers a serene lifestyle connected with nature, with access to activities such as golf, horse riding and outdoor routes, all in an environment of total privacy. For more information or to arrange a personalized visit, please do not hesitate to contact us.Marketed by Dils Lucas Fox (Lucas Trading, S.L., company registration number B64125438), acting as a real estate intermediaryThe information provided is for information purposes only, based on details supplied by the owner, and is subject to change. It does not constitute a contractual offer.
…By Dils Lucas Fox Costa Brava


Lucas Fox presents Turó de Regencós Residencial, a premium development of 45 single-family homes located in the heart of the Baix Empordà region, in the charming medieval village of Regencós. This unique project in the area stands out for its meticulous traditional architecture, top-quality materials, and a design conceived for year-round enjoyment. The semi-detached houses, with three exposures, offer 170 m² of living space distributed over two floors. They layout four bedrooms and three bathrooms, a bright living-dining room with a fireplace , and large terraces with pergolas, ideal for enjoying the outdoors. The plots, ranging from 306 to 466 m², include private gardens and a swimming pool, in addition to a communal pool. The interiors are characterized by a warm and elegant design, with finishes selected to maximize comfort in both summer and winter. To this end, fireplaces, natural textures, and spacious outdoor areas have been incorporated to enjoy the Mediterranean climate. Turó de Regencós offers a peaceful lifestyle connected with nature, in an environment where you can practice different activities such as golf, horse riding and outdoor routes, all without giving up total privacy. For more information or to arrange a personalized visit, please do not hesitate to contact us.Marketed by Dils Lucas Fox (Lucas Trading, S.L., company registration number B64125438), acting as a real estate intermediaryThe information provided is for information purposes only, based on details supplied by the owner, and is subject to change. It does not constitute a contractual offer.
…By Dils Lucas Fox Costa Brava


Lucas Fox presents Turó de Regencós Residencial, a premium development of 45 single-family homes located in the heart of the Baix Empordà region, in the charming medieval village of Regencós. This unique project in the area stands out for its meticulous traditional architecture, top-quality materials, and a design conceived for year-round enjoyment. The semi-detached houses, with three exposures, offer 170 m² of living space spread over two floors, featuring four bedrooms and three bathrooms, a bright dining room living room with a fireplace , and large terraces with pergolas that extend exterior living. The plots, ranging from 306 m² to 466 m², include private gardens and a swimming pool, in addition to a communal pool. The interiors are characterized by a warm and elegant atmosphere, with finishes selected to maximize comfort in both summer and winter, combining fireplaces, natural textures and spacious outdoor areas , ideal for the Mediterranean climate. Turó de Regencós offers a serene lifestyle connected with nature, with access to activities such as golf, horse riding and outdoor routes, all in an environment of total privacy. For more information or to arrange a personalized visit, please do not hesitate to contact us.Marketed by Dils Lucas Fox (Lucas Trading, S.L., company registration number B64125438), acting as a real estate intermediaryThe information provided is for information purposes only, based on details supplied by the owner, and is subject to change. It does not constitute a contractual offer.
…By Dils Lucas Fox Costa Brava


Lucas Fox presents Turó de Regencós Residencial, a premium development of 45 single-family homes located in the heart of the Baix Empordà region, in the charming medieval village of Regencós. This unique project in the area stands out for its meticulous traditional architecture, top-quality materials, and a design conceived for year-round enjoyment. The semi-detached houses, with three exposures, offer 170 m² of living space distributed over two floors. They layout four bedrooms and three bathrooms, a bright living-dining room with a fireplace , and large terraces with pergolas, ideal for enjoying the outdoors. The plots, ranging from 306 to 466 m², include private gardens and a swimming pool, in addition to a communal pool. The interiors are characterized by a warm and elegant design, with finishes selected to maximize comfort in both summer and winter. To this end, fireplaces, natural textures, and spacious outdoor areas have been incorporated to enjoy the Mediterranean climate. Turó de Regencós offers a peaceful lifestyle connected with nature, in an environment where you can practice different activities such as golf, horse riding and outdoor routes, all without giving up total privacy. For more information or to arrange a personalized visit, please do not hesitate to contact us.Marketed by Dils Lucas Fox (Lucas Trading, S.L., company registration number B64125438), acting as a real estate intermediaryThe information provided is for information purposes only, based on details supplied by the owner, and is subject to change. It does not constitute a contractual offer.
…By Dils Lucas Fox Costa Brava


In the heart of Flaçà, Girona, you will find Can Vinyals, an impressive 14th-century manor house. This one-of-a-kind property offers a built area of 4,000 m2 and sits on a 40-hectare plot, which includes 4 fields and extensive forests. Over the years, the manor has undergone expansions and renovations, with a notable modernist interior renovation. Exceptional Location: The location of Can Vinyals is exceptional, as it is within a short distance from prestigious golf courses, beautiful Costa Brava beaches, and other prominent tourist attractions. This proximity to exclusive services and points of interest makes Can Vinyals an ideal place to develop a luxury business. An Architectural Gem: The rectangular layout of the manor features mortared stone walls that testify to its rich history. In the oldest part of the building, a square-shaped defense tower is preserved, while to the north, there stands a second circular tower dating back to the 19th century. Architectural elements such as the arches on the sides, gargoyles on the roof, and nummulites in the stone make this ancient manor a truly exceptional ensemble in the area. Exclusive Investment: The spacious interiors and the good structural condition make Can Vinyals a unique and symbolic place that is challenging to find due to its age and the uniqueness of its towers. Although it requires some renovations and facility updates, this property is a unique investment opportunity. Its strategic location, close to world-class golf courses and dreamy Costa Brava beaches, makes it ideal for creating a luxury business that offers exclusive experiences in a beautifully rural setting. What Is a Masia? A masia is an ancient Catalan farmhouse dating back to medieval times, constructed from stone and brick. These imposing structures were typically located on the outskirts of villages and were inhabited by farming families who worked the land, preserving it generation after generation, along with their estates. Most masias have a central courtyard with a well, and some also boast gardens, extensive land, and, in most cases, they retain their original structure. Nowadays, many of these farms have been restored and transformed into luxurious country houses, highly sought after as rural properties by buyers who, like you, seek unique architectural gems. Among other reasons, this is because their owners carefully select their ideal buyer, aware of their responsibility and respect for this type of estate. LOOKING FOR A MASIA, MANOR HOUSE OR COUNTRY HOUSE IN THE COSTA BRAVA FOR INVESTMENT? More information directly from our advisory agent: +34 637 838 630.
…By Annonceur International


Address: C/ Cases Noves, Girona (Area: Regencós)Price: €1,375,000Condition: In very good conditionNet floor area: 398 m2Built area: 442 m2Energy Consumption: 279.00 kWh/m² Year (Rating: F)Emissions: 57.00 kg CO2/m² Year (Rating: E)Occupancy Certificate: CHG [Number] Resale Property Purchase (Catalonia)Important price informationThe advertised price does not include purchase taxes or additional costs.Main tax (ITP)Applied in Catalonia based on property price:• Up to €600,000 → 10%• €600,001 – €900,000 → 11%• €900,001 – €1,500,000 → 12%• Over €1,500,000 → 13%✔ Reduced rates may apply in specific cases. Calculated on the higher value between purchase price and cadastral reference value.Other costs• Notary• Land Registry• Legal/administrative services (optional) Estimated total: 10% – 13% additional.Agency fees✔ Included in the price✔ No cost for the buyer unless additional services are contractedAICAT Registration Number: 1786API Number: 13480Large Property Holder: NoExclusive stone house with garden in Regencós (Baix Empordà)In the charming medieval village of Regencós, this cozy rustic-style house combines traditional charm with contemporary comfort. It features spacious and bright spaces, including a welcoming living and dining room with Catalan vaulted ceilings and large windows overlooking the exterior.The fully equipped kitchen with a fireplace, which retains an authentic feel thanks to its stone finishes, is designed for practical, everyday use. The ground floor also features a guest toilet, ideal for entertaining.TThe night area offers four bedrooms, one of them en suite, and a full bathroom shared by the other bedrooms. On the upper floor we find an impressive master suite with a private bathroom and spectacular views of the mountains and the town of Regencós, which transmit peace and privacy at the top.Outside, the house opens onto a large patio, ideal for enjoying the outdoors, with a relaxation area and al fresco dining area. A highlight is the heated indoor saltwater pool, a true oasis of wellness accessible year-round.A unique residence that preserves the rustic spirit of a cobblestone village in the Empordà region, without sacrificing modern comfort and luxury. Contact us for a viewing; you'll be delighted!V&G ¡ Our success is to achieve yours!
…By Annonceur International
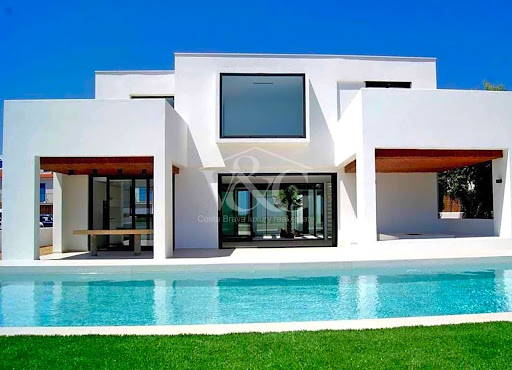


Villa in front line of the sea, Costa Brava.In Mas Pinell area (between Torroella de Montgrí and Pals), in one of the quietest areas of the Costa Brava, with spectacular views of the sea and Medas Islands. Here we find this modern-minimalist style villa on the first line of the sea. The area is one of the most virgin, as far as nature, in a protected environment. Beaches with fine sand.Villa of 360 m2 on plot of 1.000m2, distributed as follows: large living room with fireplace, kitchen with island, both with large windows and exit to a nice summer porch, garden and private pool facing the sea, 6 double bedrooms , (Sea view from some of the rooms.) 4 bathrooms, 1 toilet. Large windows throughout the house providing great clarity during the day.Orientation East, Air conditioning-heat pump, large barbecue area, water softener, home automation, automatic irrigation, the house has direct access to the beach.Nature in its pure state ....
…By Annonceur International


Located on the seafront in l'Estartit, southerly aspect and with the Medes Islands as neighbors, this magnificent Mediterranean-style villa enjoys one of the most privileged locations on the Costa Brava. The property sits on a plot that allows you to enjoy the sea from almost every corner of the property. It has a closed garage within the building itself, with space for several vehicles and ample storage areas , something especially valued in this area. The main floor houses the day area, designed for comfortable and relaxed living. It features a spacious and bright living-dining room with large windows that connect directly to a spectacular terrace- garden, the true heart of the house, offering open views of the sea and the port.The separate kitchen also has direct access to this terrace, which reinforces the feeling of continuity between interior and exterior. The terrace, more than just a terrace, functions as a garden facing the sea, with a carefully designed chill-out area under a porch, ideal for enjoying summer evenings and nights, al fresco dining and moments of relaxation with the sound of the sea as a backdrop. The night area is located on the upper floor . The property offers a master suite with an en-private bathroom, spectacular sea views, and access to a large private terrace. In addition, there are three further bedrooms, all with access to a balcony and sea views, a full bathroom serving these bedrooms, and a final bedroom with an en-suite bathroom . From all the main rooms and all the bedrooms you can contemplate the sea views, making natural light and the Mediterranean the main protagonists of the property. An exceptional property, designed for those seeking privacy, unparalleled views and a unique location, in an incomparable natural environment and with direct access to the best lifestyle of the Costa Brava.Marketed by Dils Lucas Fox (Lucas Trading, S.L., company registration number B64125438), acting as a real estate intermediaryThe information provided is for information purposes only, based on details supplied by the owner, and is subject to change. It does not constitute a contractual offer.
…By Dils Lucas Fox Costa Brava


Fantastic Mediterranean-style house with sea views, set in a peaceful and privileged location, just 700 metres from Sa Riera beach and approximately 3 km from the centre of Begur.Distributed over two levels, the property offers spacious and bright interiors, pleasant outdoor areas and beautiful views, making it an ideal choice for enjoying a second home on the Costa Brava.On the main floor, there is a bright living-dining room with direct access to a charming covered terrace, perfect for enjoying outdoor meals and the views. The open-plan kitchen is integrated into this space and is both practical and functional, with a separate laundry area. This floor also features a guest toilet, two double bedrooms, one of which has direct access to a terrace, and a full bathroom.The lower floor comprises three double bedrooms. One is an en-suite bedroom with a private bathroom, while the other two share a second full bathroom. All three bedrooms have direct access to a large terrace.The outdoor areas are one of the property's main highlights. The house features several terraces and relaxation areas surrounded by Mediterranean vegetation, as well as a pleasant covered terrace with a barbecue area, perfect for spending time with family and friends. The swimming pool area completes this inviting outdoor space, designed to make the most of the Costa Brava's climate and lifestyle.The property also includes a garage.
…By Annonceur International


Villa Begur with Private Pool and Mediterranean Views is discreetly positioned in the tranquil hills of Sa Riera, moments from both the coast and the heart of Begur. This villa combines modern architectural clarity with a sense of relaxed coastal living, forming part of an exclusive development of four contemporary homes due for completion in late 2026. The villa spans 157 m² and includes four bedrooms and four bathrooms, including two en suite, each space designed for understated comfort and ease. An open-plan kitchen merges into a generous living area, creating a seamless flow to expansive terraces that capture hillside and garden views. Here, indoor and outdoor living converge, framing spaces for dining and conversation under the Mediterranean sky. Set on a 613 m² plot, the villa’s private garden and pool are bordered by native greenery, offering both privacy and pause. Air conditioning and heating ensure year-round comfort, while a private garage adds an effortless note of security. This property stands as an invitation to embrace the quiet rhythms of the Costa Brava, equally suited for a full-time residence or a refined holiday retreat. For those seeking a luxury villa for sale in Begur, this is a rare convergence of privacy, light, and contemporary design.
…By Annonceur International


C/ Punta Negre, Girona (Area: Begur)Price: €1,290,000Condition: in good conditionNet floor area: 598 m² (o Useful area)Built-up area: 664 m²Energy consumption kWh/m²/year: Emissions kg CO2/m²/year: Occupancy certificate: CHG [Number] Resale Property Purchase (Catalonia)Important price informationThe advertised price does not include purchase taxes or additional costs.Main tax (ITP)Applied in Catalonia based on property price:• Up to €600,000 → 10%• €600,001 – €900,000 → 11%• €900,001 – €1,500,000 → 12%• Over €1,500,000 → 13%✔ Reduced rates may apply in specific cases. Calculated on the higher value between purchase price and cadastral reference value.Other costs• Notary• Land Registry• Legal/administrative services (optional) Estimated total: 10% – 13% additional.Agency fees✔ Included in the price✔ No cost for the buyer unless additional services are contractedAICAT Registration Number: 1786API Number: 13480Large Property Holder: NoHouse with spectacular sea views in Sa Riera (Begur). The house consists of: on the basement floor it is divided into 5 rooms, a boiler room and gas oil tanks, on its main floor we find three bedrooms, (the master bedroom has a large bathroom and a large office with a library).On the first floor we find: large dining room, pantry, and access to a large rear terrace, in the dining area, it has a large summer living / dining room with spectacular views of the sea, courtesy toilet, another large living room with views, on its upper floor we find another large room -office.Oil heating, possibility of building a swimming pool, closed garage, entrance through two streets, barbecue, elevator.Property with great possibilities, in a unique environment.V&G Costa Brava Luxury Real Estate.V&G ¡ Our success is to achieve yours!
…By Annonceur International


Lucas Fox exclusively presents this magnificent house located in Esclanyà, a traditional historical and rural center of the Baix Empordà, just a few minutes from the most emblematic coves of the Costa Brava such as Begur, Tamariu, Llafranc and Calella de Palafrugell. The property is part of a traditional Catalan country house dating back to 1790, which has been carefully renovated and equipped with all modern amenities while preserving its traditional character. It has a constructed area of 297 m² and is notable for its restored period features such as vaulted ceilings and original stone walls, its brightness, and a functional layout. It is integrated into a unique complex with more than 7,000 m² of landscaped areas and Mediterranean spaces, such as a swimming pool, organic gardens, rest areas and outdoor leisure areas. The property is distributed over two comfortable floors. On the main floor , there is an exterior terrace, a living room with a fireplace, a dining room with access to the exterior , and a contemporary open-plan kitchen, as well as a wine cellar and a bathroom. The night area comprises a living room , three bedrooms, and two bathrooms. A unique property, situated in an environment of great scenic and cultural value, ideal both as a high-quality primary residence and as a second home for those seeking tranquility, within easy reach of the sea. Please contact us for more information.Marketed by Dils Lucas Fox (Lucas Trading, S.L., company registration number B64125438), acting as a real estate intermediaryThe information provided is for information purposes only, based on details supplied by the owner, and is subject to change. It does not constitute a contractual offer.
…By Dils Lucas Fox Gérone


Lucas Fox presents this beautiful traditional house located in the centre of Calella, just a three-minute walk from its magnificent beaches. The property stands out for its authentic character and welcoming atmosphere. It features three spacious double bedrooms and a full bathroom . The living area offers a pleasant open-plan living and dining room living room with a kitchen, creating a bright and functional space that opens directly onto a charming sunny garden . The exterior is one of the property's greatest attractions: a beautiful garden with a porch, ideal for enjoying the Mediterranean climate, with lovely views of the village church, creating a unique and charming environment. Furthermore, the property offers the possibility of expansion, with the option to build an additional floor as needed. A small section of the garden can also be easily opened up to create two exterior parking spaces next to the house, a significant advantage in Calella. An exceptional opportunity to acquire a house with a lot of character, a large garden and a privileged location in the centre of Calella, perfect as a main residence or a second property.Marketed by Dils Lucas Fox (Lucas Trading, S.L., company registration number B64125438), acting as a real estate intermediaryThe information provided is for information purposes only, based on details supplied by the owner, and is subject to change. It does not constitute a contractual offer.
…By Dils Lucas Fox Costa Brava
'%20stroke='%23DDAA3A'%20stroke-width='1.909'%20stroke-linecap='square'%20stroke-linejoin='bevel'/%3e%3c/svg%3e)
Receive by email any new listing that may match your search criteria
Your criteria :
By validating this form, you accept the general conditions of use of Le Figaro Properties.
These agencies offer a selection of luxury properties vente at Ullastret. Feel free to contact them for personalized assistance.

