The agencies at Porto Valtravaglia
These agencies offer a selection of luxury properties vente at Porto Valtravaglia. Feel free to contact them for personalized assistance.

 English$ USD · m²


This Liberty Villa, completed in 1914, has kept the flavour of the time after the latest renovation. The entrance leads to a spacious hall, used as a tea room with a piano, a large kitchen with fireplace and access to the garden surrounding the villa. On the ground floor there are two bedrooms with bathrooms. The decorated staircase leads to the first floor, where there is the main apartment with a bright living room with fireplace, corridor, equipped kitchen, dining room and bathroom. On the attic floor there are other bedrooms and two bathrooms, beautiful relax area with library in the tower. The villa includes the basement with rooms, tavern and bathroom. The flower garden, also densely planted, surrounds the villa and accompanies the outside area with patio and stone table, equipped kitchen and barbecue, and a heated swimming pool with dressing room and bathroom. The architectural details of the Villa have been maintained both internally and externally, to make it an icon of liberty style of the early 20th century.
…By Italy Sotheby's International Realty


Located in Brezzo di Bedero, this magnificent three-level villa offers an unforgettable living experience, with expansive and unparalleled views of Lake Maggiore. The heart of the home is the spacious open-plan living area, which opens onto a panoramic veranda, making every meal a unique experience. The property features four bedrooms, a study, and three modern bathrooms (one with a whirlpool tub). The enchanting private garden of approximately 1,300 square meters features a splendid infinity pool and a Jacuzzi, perfect for relaxing. Completely renovated in 2012 and recently refreshed in 2024 (exterior paint, railings, and fixtures), this villa is in impeccable condition and ready for occupancy. Equipped with underfloor heating, solar/photovoltaic panels, air conditioning, an advanced home automation system, and an alarm system, this exclusive villa ensures maximum comfort, energy efficiency (class A), and functionality. This unique property also includes a dedicated gym, a laundry room, a cellar, and ample parking (a double underground garage plus up to six outdoor spaces). The property is being sold fully furnished.
…By Italy Sotheby's International Realty


Immersed in the timeless beauty of Lake Maggiore, this charming period residence dates back to the late nineteenth century. Positioned enviably along the lake shores, the villa boasts a private buoy for boat mooring and a pier on state-owned land, offering privileged access to the lake waters. The villa's elegance is accentuated by the surrounding park, a lush garden of approximately 10,000 square meters that offers the possibility of building a pool with an already approved project. The 2000 renovation has preserved the original splendor of the villa, with high-quality finishes that lend timeless elegance to every space. Spread over four levels, the villa offers a spacious layout, with cozy and bright rooms. On the ground floor, a large entrance leads to a equipped kitchen, a study, a dining room with fireplace, and a library with direct access to the terrace and garden. On the first floor, there is an elegant living room with fireplace, two bedrooms, and a luxurious marble bathroom complete with shower and bathtub. On the second floor, there are three additional bedrooms and two bathrooms, while the basement houses three cellars, a laundry room, and a utility room. The property also includes an independent guesthouse of approximately 160 square meters, equipped with a private terrace, barbecue area, and a small flowered pond. Completing the property a guesthouse, accessible through scenic paths of its park.
…By Italy Sotheby's International Realty


Elegant period house with park in Oggebbio, with lakeside apartment, dock and private beach, in unique location overlooking Lake Maggiore, with approved project for renovation of dock and creation of driveway access.THE LOCATION.The beautiful property is located on State Road 34 on Lake Maggiore in Oggebbio, within a lush century-old park. The villa is located above the road, while directly on the lake is the outbuilding, which has direct access to the beach.THE HOUSEThe interior of the house consists on the ground floor of a living room with fireplace, the eat-in kitchen and dining room. The second floor has three bedrooms and two bathrooms. In the basement there is a wine cellar.THE PARK.The villa has a lush park with mature trees and exotic plants, making it a pleasant place of serenity and relaxation. Within the park are chicken coops and a greenhouse. In addition, the park has benches for relaxation, a pond with a fountain, and a nature trail with indoor paths.THE LAKESIDE ANNEXThe property also includes a small apartment overlooking the lake, equipped with all useful amenities to ensure a comfortable relaxing vacation. The apartment consists of the living room with a fully equipped kitchen, a bedroom and a bathroom. In front of this unit is a pleasant terrace from which there is access to the lake.THE BEACH.The property's beach is another of its special features. In fact, it is a private beach, usable only to guests of the villa. This is the ideal spot to relax and enjoy your vacation.DEVELOPMENTSThere is a project already approved for the creation of an internal driveway access, and the construction of the dock with two berths.WHY BUY ITThis is a unique property in an equally exclusive location, ideal for those who love the charm of a period villa and want to have their own motorboat on the lake.
…By Annonceur International


Elegant villa for sale with park and pool, on the first hill of Oggebbio a few steps from the lake.The prestigious villa is nestled within a centuries-old park whose original layout it retains.In a secluded area of the park is the swimming pool with a stone cottage serving the pool.The villa for sale is on several levels and offers spacious and well-distributed rooms, ideal both as a first home and as a vacation residence.On the main floor is a large living room with a dining area, connected to the kitchen; a Stube is located in the dining room.There is also a second informal dining area connected to the kitchen, perfect for everyday family use.The sleeping area includes a master bedroom with fireplace and en-suite bathroom.The room has a pleasant balcony from which you can appreciate a beautiful view of the lake.Adjacent to the master bedroom is a second bedroom served by another bathroom.On the second floor there are 2 bedrooms and a bathroom, as well as two attics.On the ground floor are spaces to share with friends. A gym, sauna, soundproofed cinema room, billiard room, a service kitchen for this floor, a bathroom and a spacious cellar/storage room.The villa has an accessible crawl space that surrounds the entire house, which ensures the lack of hunmidity.A laundry room and an additional bathroom complete the floor.The second floor in the attic houses four bedrooms, a bathroom and two storage rooms.Access to the property is via a scenic driveway planted on either side, which leads to the villa. At the end of this path we find a majestic century-old hanging beech tree.At the entrance to the villa is a large porch, ideal for enjoying the view of Lake Maggiore in a shaded area.The centuries-old park has tall trees. Typical Lake Maggiore plants such as azaleas, camellias and rhododendrons are present.
…By Annonceur International


On the picturesque hill of Oggebbio, just a few kilometers from the Swiss border, we offer for sale an elegant villa boasting an enchanting lake view and private pool. Set in a secluded location surrounded by greenery, the property is laid out on a single level and consists of a spacious and bright living room, a large kitchen, three bedrooms, two bathrooms, a private sauna, and a storage room. In the basement, there is a spacious cellar and a convenient double garage.The villa, meticulously finished with high-quality materials, is surrounded by a magnificent private garden with relaxation areas and a panoramic pool. Its direct view of the lake and exclusive setting ensure complete peace and privacy.Perfect as a main residence or a luxurious second home, the villa is move-in ready and offers a unique opportunity for those seeking an oasis of comfort and beauty on Lake Maggiore.
…By Annonceur International


This splendid villa in typical Piedmontese style, surrounded by a beautiful park, offers total privacy and overlooks the lake, complete with a private beach, a buoy and a pier (located on state land). Next to the main villa, there is a beautiful, well-maintained guest house. The villa is easily accessible from the main road below and is about 10 km from the town of Verbania and about 14 km from the lively resort of Cannobio. The vast park surrounding it covers an area of 9700 m2 and is home to a wide variety of tall trees, including camellias, rhododendrons, palms, camphor trees, a rose garden, a small forest and a row of grapes, as well as a pond with goldfish. The main villa is structured as follows: Ground floor: entrance hall, dining room with fireplace, study, library, kitchen and guest WC; First floor: living room with fireplace, two bedrooms and a marble bathroom with shower and bathtub; Second floor: three bedrooms and two bathrooms; Basement: three cellars, laundry and technical room. The guesthouse (160 m2) consists of: Ground floor: kitchen, living room, bathroom and storeroom; First floor: three bedrooms and a bathroom. To complete the property, there is a small rustic (10 m2) used as a tool shed. The heating is fuelled by oil and wood. In 2000, the park, villa and guesthouse were renovated. Disclaimer: the information is purely indicative and is in no way attributable to a contractual obligation. All data is subject to verification before starting any form of compromise. APE not available, delivered to the deed. way attributable to a contractual obligation. All data is subject to verification before starting any form of compromise. Energy Performance Certificate (APE) not available, delivered to the deed. - For further information, please contact the BHHS Lake Maggiore Palazzo Estate office at +39.345. 4639511 or via email at [email protected].
…By Berkshire Hathaway Homeservices Palazzo Estate


In Oggebbio, on Lake Maggiore, a private underpass leads directly from the villa to its own boat dock and lake beach: an exclusive, private access, rarely found on the market.Built in the early 1900s and fully restored between 2013 and 2015 — systems, roof, park and boat dock included — this villa combines period charm with modern comfort, ideal for lake and water sports enthusiasts.The SpacesOver 4 levels, the villa's main floor features a living room with coffered ceiling and period fireplace, a dining room, a kitchen with veranda opening onto a large terrace, and a guest bathroom. Six suites, some with independent entrances, each include a bedroom, bathroom, living area, and in some cases a terrace, balcony or private garden with a wood-burning stove. The master suite offers direct access to the terrace and garden, a walk-in closet, and a bathroom with tub and shower; a corridor with a library leads to a spacious study.A charming stone cottage, once used as a garden tool shed, now houses two apartments (two bedrooms and two bathrooms on the first floor; a bedroom, living room and bathroom on the ground floor), with an internal courtyard, glazed kitchen and pantry.Wellness & AmenitiesIndoor pool with counter-current swimming, sauna, relaxation area, stone-vaulted wine cellar with well, laundry room and technical room.The Park and the Lake13,000 sqm of century-old parkland with a stream, wooden footbridges and a natural spring. Across the road, reached via the dedicated underpass, lies the
…By Annonceur International


Within the exclusive residential setting of Germignaga, in the province of Varese, an early 20th-century villa with direct access to the shores of Lake Maggiore. The residence has preserved the authentic elegance of its era, featuring generous volumes harmoniously distributed across four levels and an extraordinary wealth of original architectural details. The interiors are distinguished by frescoed rooms, period stained-glass windows, and a refined interplay of light and atmosphere. The original parquet floors and historic cement tiles further enhance the property's identity, lending it significant artistic value and timeless elegance, while still requiring some restoration and upgrading works. Surrounded by a charming private park, the estate stands out for its century-old character and the presence of monumental trees that contribute to creating an atmosphere of rare beauty and enchantment. The impeccably maintained park offers breathtaking views, convivial outdoor spaces complete with a wood-fired oven and dining area, as well as a greenhouse overlooking the lake, ideal for fully experiencing the connection with nature. Completing the property, a recently renovated guesthouse accommodates two independent apartments, ideal for hosting guests or service staff. A residence capable of combining historic charm, privacy, and natural beauty, making it the perfect representative private estate on Lake Maggiore.
…By Italy Sotheby's International Realty

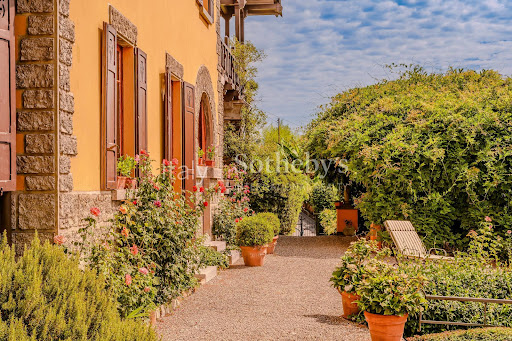


Overlooking Lake Maggiore, this refined residence, dating back to 1908, perfectly balances historic elegance, natural beauty, and timeless views. Surrounded by an expansive private park filled with centuries-old trees, the property enjoys a peaceful and privileged setting, just a short distance from the lakeside promenade and the centre of Ghiffa. The villa has preserved the authentic charm of a historic residence, with numerous original features including decorated ceilings, Venetian terrazzo and parquet floors, period fireplaces, and high-quality finishes. The bright interiors are arranged over three levels. The ground floor features an elegant entrance hall leading to the reception rooms, a formal dining room, and a generously sized kitchen. The sleeping quarters, located on the first floor, comprise five bedrooms, two bathrooms, and several balconies overlooking both the park and the lake. The top floor hosts a self-contained apartment consisting of two bedrooms, a study, and a bathroom, with its own independent external access. Completing the residence is a charming panoramic tower, currently used as a fitness room. The outdoor spaces further enhance the property's appeal: the garden offers peaceful corners for complete relaxation, while a romantic wisteria-covered pergola provides the perfect setting for al fresco dining and quiet moments outdoors. The property also includes a spacious cellar, a garage, and three covered parking spaces. Thanks to its proximity to Verbania, the Swiss border, and the Sacro Monte di Ghiffa, a UNESCO World Heritage Site, this exceptional residence is ideal for those seeking to enjoy nature and the charm of history without compromising on comfort or international connections.
…By Italy Sotheby's International Realty


Panoramic Villa with Lake Maggiore Views, Guest House and Private Garden for Sale in Ghiffa UNESCO Hills, ItalyIn a commanding panoramic position overlooking the waters of Lake Maggiore, on the peaceful hills above Ghiffa, this elegant detached villa is set within a private and tranquil natural setting.The property is located just a few minutes from Verbania and Cannero Riviera, as well as the renowned Sacro Monte di Ghiffa, a **UNESCO World Heritage Site, offering an ideal retreat for those who wish to enjoy the authentic charm of Lake Maggiore in an exclusive and panoramic location.The villa extends over three levels and offers approximately 300 sqm of living space, complemented by an independent 70 sqm guest house. The property has been carefully maintained and periodically updated over the years, with the most recent renovation completed in 2018, including the installation of a modern kitchen and air conditioning in the bedrooms.The ground floor hosts the bright and welcoming living area, featuring a spacious living room, a dining room, a large fully equipped kitchen, and two bathrooms with showers. These living spaces open onto the outdoor areas, where a charming dining terrace with barbecue provides the perfect setting for al fresco entertaining.The sleeping quarters, arranged across the first and second floors, include four bedrooms and two full bathrooms. One of the bedrooms also features a convenient kitchenette. Most rooms enjoy beautiful open views over Lake Maggiore, while the first floor also offers a panoramic terrace, ideal for relaxing while admiring the surrounding landscape.The property also includes a separate guest house of approximately 70 sqm, featuring a living room with open kitchen, a double bedroom, and a bathroom with shower, ensuring privacy and comfort for guests or staff.The villa is surrounded by a beautifully maintained 1,600 sqm private garden, designed with several outdoor living areas including a sun terrace, shaded relaxation spaces, and areas for outdoor dining.Access to the property is through an electric gate and a private driveway. Within the grounds there is a covered parking area and ample space for several vehicles.Additional features include an external-access laundry room, wine cellar, technical room, automatic irrigation system, and wooden double-glazed windows with mosquito screens.This property represents a rare opportunity to own a villa with spectacular lake views, generous living spaces, and exceptional privacy, ideal both as a primary residence and as a refined lakeside retreat on Lake Maggiore.
…By Annonceur International


Charming property in pure Art Nouveau style, with a spectacular view over Lake Maggiore and surrounded by a lush park, full of enchanting corners among palm trees, camellias, wisterias, azaleas and banana trees. This authentic Art Nouveau villa is located a few steps from the lakeside promenade of Ghiffa, only 5 km from the town of Verbania and 20 km from the Swiss border. The lakeshore, the harbour, the landing stage, the bus stop, a kiosk, cafés, restaurants and a pharmacy are only a three-minute walk away. The property, in excellent condition and ready to be lived in, comprises the villa, whose original design dates back to 1900, distributed over three floors and equipped with a romantic turret, an accessory building used for storage and two comfortable garages, all surrounded by a multi-level garden with connected terraces and paths. Inside, the atmosphere of bygone times is palpable, with walls and ceilings finely decorated in Art Nouveau style, elegant floorings in seminato and wood, authentic lamps and furnishings, all with a breathtaking view of the lake and the Lombard shore, immersed in the tranquillity of the surrounding park. The property is sold furnished. On the ground floor, there is a large entrance hall leading to the large, bright living room, kitchen and dining room, and in the upstairs area, a significant staircase leading to the upper floors and the two bathrooms below. On the first floor there are five bedrooms, one of which has an en suite bathroom and a covered balcony, a further balcony for the largest room and another bathroom. On the second floor is a small guest flat with two pass-through rooms, a study and a bathroom, connected to the first floor by a steep internal staircase and with separate entrance from the outside and independent heating. In addition, accessible only from the outside, there is a beautiful turret with windows on four sides on the third floor, currently used as a fitness studio. On the ground floor, the living area opens up to the outside, where there is a magnificent wrought-iron pergola, covered by a century-old wisteria. Heating: stoves, fireplaces and autonomous methane heating. Last and careful renovation in 2014 with re-roofing. Disclaimer: The information is purely indicative and is in no way attributable to a contractual obligation. All data is subject to verification before starting any form of compromise. Energy Performance Certificate (APE) not available, delivered to the deed. - For further information, please contact the BHHS Lake Maggiore Palazzo Estate office at +39.345. 4639511or via email at [email protected].
…By Berkshire Hathaway Homeservices Palazzo Estate
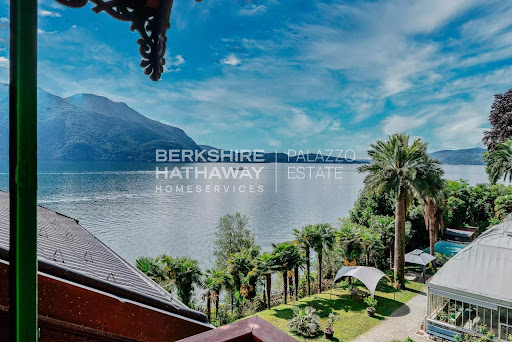


On the serene western shores of Lake Maggiore, nestled among centuries-old trees and with direct access to the crystal-clear waters, stands Villa Ada Troubetzkoy — a masterpiece of 19th-century elegance and one of the most historically significant private estates in Northern Italy. Commissioned in 1866 by Russian prince and botanist Pyotr Troubetzkoy, this estate is not simply a villa — it is a cultural landmark. A sanctuary of refinement, artistry, and aristocratic heritage, Villa Ada blends Russian nobility with the romantic sensibilities of Italian architecture, brought to life by the story of Troubetzkoy and his American wife, opera singer Ada Winans. Together, they transformed this estate into an intellectual and artistic salon frequented by luminaries of their time — from U.S. President Ulysses S. Grant to celebrated actress Eleonora Duse, and from painters like Daniele Ranzoni to composer Alfredo Catalani. Their son, Paolo Troubetzkoy, born and raised in the villa, would go on to become one of the most acclaimed sculptors of his generation, with works now displayed in major museums across Europe. Architectural Distinction and Modern Comfort Villa Ada Troubetzkoy spans over 900 sqm across four levels, elegantly connected by both staircase and elevator. The main floor hosts an opulent living room with lake views, a formal dining hall, a music salon, library, and a spacious kitchen. A private sauna, laundry area, and service facilities ensure modern-day comfort is seamlessly integrated with historic charm. Across the upper floors, the villa offers a total of nine bedrooms and ten bathrooms, thoughtfully distributed among several independent apartments, ideal for hosting guests or family with complete privacy. The master suite opens onto a spectacular 90 sqm terrace offering panoramic views over Lake Maggiore. Every space in the residence is enriched with period details: frescoed ceilings, hand-carved marble fireplaces, intricate moldings, and original wrought iron balconies. A Botanical Estate Unlike Any Other The villa is enveloped by an extraordinary 23,000 sqm private botanical park, established by the prince himself, who introduced exotic species and rare camellias to the region — a collection that would later influence the landscape culture of Piedmont. Among the highlights: a historic winter garden, once an orangerie and lemon house, now restored as an enchanting retreat with a fireplace and traditional wood-fired oven. The estate’s grounds also include a private beach, an extremely rare amenity on Lake Maggiore, as well as four private boat moorings in the adjacent marina. Where Prestige Becomes Personal Few properties in Europe offer this rare confluence of historical gravitas, architectural refinement, and lakeside serenity. Villa Ada Troubetzkoy is not just a home — it is an heirloom of European culture, meticulously preserved and gently modernized for a new generation of discerning connoisseurs. For those who seek not only excellence, but legacy — this villa awaits. Disclaimer: The information is purely indicative and is in no way attributable to a contractual obligation. All data is subject to verification before starting any form of compromise. Energy Performance Certificate (APE) not available, delivered to the deed. - For further information, please contact the agent at the following details: +39.366.486 3739 - [email protected].
…By Berkshire Hathaway Homeservices Palazzo Estate


Located in Ghiffa, in an elevated and panoramic position with breathtaking open views over Lake Maggiore, and just a short distance from Verbania, Cannero Riviera and the Sacro Monte di Ghiffa, this refined property extends over three levels with a total surface of approximately 300 sqm, in addition to an independent guest house of about 70 sqm. The villa has been carefully maintained over time and further enhanced by a renovation completed in 2018, which introduced a modern kitchen and air conditioning in the bedrooms. The property is complemented by a private garden of approximately 1,600 sqm, electric gate access, a covered parking area, and multiple outdoor parking spaces. The main residence welcomes guests on the ground floor with a bright and generously proportioned living area, featuring a dining room, a spacious living room, a large eat-in kitchen, and two bathrooms with showers. These spaces seamlessly open onto the outdoor areas, where a pleasant dining space with barbecue creates the perfect setting for entertaining and relaxation. The sleeping area is arranged across the upper floors and comprises four bedrooms, one of which includes a kitchenette, along with two full bathrooms. Most of the rooms enjoy enchanting lake views, while the first floor also features a panoramic terrace overlooking the surrounding landscape. The independent guest house offers a private and versatile space, ideal for accommodating guests or staff, and includes a living room with open kitchen, a double bedroom, and a bathroom with shower. The beautifully maintained garden is thoughtfully arranged with relaxation areas, shaded corners, and outdoor dining spaces, enhanced by a sun terrace. Additional features include a laundry room with external access, a cellar, and a technical room, as well as an automatic irrigation system, wooden window frames with double glazing, and mosquito screens. This elegant residence represents a rare opportunity for those seeking privacy, generous living spaces, and stunning lake views, all within easy reach of the main amenities and the most charming destinations of the area. Disclaimer: The information is purely indicative and is in no way attributable to a contractual obligation. All data is subject to verification before starting any form of compromise. Energy Performance Certificate (APE) not available, delivered to the deed. - For further information, please contact the BHHS Lake Maggiore Palazzo Estate office at +39.345. 4639511or via email at [email protected].
…By Berkshire Hathaway Homeservices Palazzo Estate


Located in the town of Rancone, in the municipality of Oggebbio, this property embodies tranquility and privacy. A few kilometers from the Swiss border, surrounded by nature and bordering a forest, it offers a perfect refuge away from the chaos of everyday life. Originally built in 1697, the villa has been carefully restored, preserving original details and features, maintaining the authentic charm of the period. The Antica Dimora has 9 bedrooms and 9 bathrooms, 2 kitchens, dining rooms, a living room, a library, a study and a hall with an ancient press. Access to the property is via a pedestrian path of about 200 meters, which starts from the municipal car parks. The strategic position, combined with the historical and architectural richness of the building, makes this property a rare opportunity in the real estate panorama of Lake Maggiore.
…By Italy Sotheby's International Realty


Located in the picturesque medieval hamlet of Oggiogno, at 550 meters above sea level and approximately 4 kilometers from the center of Cannero Riviera, this historic property spans a cadastral area of 530 sqm, divided into 20 rooms, and includes a 1,700 sqm plot of land. The villa, built at the end of the 19th century, was used as a trattoria with guest accommodations until 1965, making it an excellent investment opportunity for redevelopment into an exclusive hospitality establishment. The property is accessible only on foot via a charming path that begins at a large free parking area located just 300 meters away. The main building is arranged over three floors. The ground floor features a spacious living room with fireplace, an eat-in kitchen, a study with bathroom, a laundry room, and technical/storage areas. On the first floor, there are four bedrooms, two bathrooms, and a kitchen. The second floor offers an additional four bedrooms, one bathroom, and a kitchen. Each bedroom has a private balcony, offering breathtaking views of the lake and surrounding mountains. The estate also includes a 7x3 meter swimming pool, a vineyard, a fruit orchard, vegetable gardens, and scattered forested plots on the mountainside, for a total land area of approximately 19,300 sqm. A fully equipped wine cellar, various outbuildings for storage, and a technical room for the pool system are also part of the property. Renovations carried out in the 1990s included the complete reconstruction of the roof, the installation of a centralized methane gas heating system with zoned control, replacement of all exterior windows and doors, and a full upgrade of the electrical system—ensuring the perfect balance between modern comfort and historical charm. This residence represents a truly unique opportunity for those seeking to live immersed in nature and history, with spectacular views over Lake Maggiore. Disclaimer: The information is purely indicative and is in no way attributable to a contractual obligation. All data is subject to verification before starting any form of compromise. Energy Performance Certificate (APE) not available, delivered to the deed. - For further information, please contact the BHHS Lake Maggiore Palazzo Estate office at +39.345. 4639511or via email at [email protected].
…By Berkshire Hathaway Homeservices Palazzo Estate


Elegant period residence dating back to 1905, located on the lakefront of Cannero Riviera, a few steps from the beach and in front of the port. This property offers a unique opportunity for those who want to experience the authentic charm of Lake Maggiore, with all the services of the historic center within easy reach. The villa has a total surface area of 661m2 and stands in a beautifully maintained centuries-old park, which extends for 3,300m2, complete with swimming pool, relaxation area and uncovered parking spaces. This three-story residence combines the utmost luxury with absolute comfort and privacy. The ground floor features a spacious, fully equipped kitchen that leads directly to a bright dining room with lake views, a spacious living room with a spectacular antique window that plays with bright, vivid colors, a lounge, and a guest bathroom. On the upper floors, there are six comfortable bedrooms and four bathrooms. In the basement, there is a wine cellar, a laundry room, and additional cellars, perfect for creating an exclusive wellness area with spa.
…By Italy Sotheby's International Realty


Period villa for sale in Luino, on the Lombard shore of Lake Maggiore. The year of construction is 1896, the complete renovation is in 1996. The prestigious period villa has a wonderful view of Lake Maggiore.The total area measures 800 square meters which encloses the main villa, the loft and the annex. The park is pleasantly planted, such as to offer a fascinating flowering, for most of the year. Its surface is 5,000 square meters. The prestigious villa has been renovated with particular attention to detail and using the best materials.The villa has four floors, all connected by the lift and the scenic staircase, illuminated at its peak by a large skylight.The ground floor is distributed with a large living room, dining room, kitchen. There are two large terraces with romantic views of the lake. The first floor with the sleeping area with a double bedroom with en suite bathroom with whirlpool tub and a wardrobe room. Continuing, there is another room with private bathroom and terrace.Upstairs in the attic there are two suites both with living area and bathroom. On this floor, of course, the view of the lake is even more beautiful.In the basement there is the area of the guest bathrooms. The loft measures 180sqm plus 100sqm of basement with large ceilings, and large lounges, which could be used as an office. These areas are surrounded by a large terrace. Thanks to the double height, this floor has a mezzanine divided into three rooms.Inside the property there is a pleasant independent annex on two levels with a terrace and a magnificent lake view. The latter is an interesting solution for a caretaker or for guests. The swimming pool is located in an upper area of the park, this part is equipped with a gazebo, changing room and shower. Inside the property there is a gym area of about 60 square meters, with large windows. The large garage of 160 square meters, can accommodate four cars and the laundry room complete the property. Historic villa with annex, park and swimming pool for sale in Luino on Lake MaggiorePeriod villa for sale in Luino, on the Lombard shore of Lake Maggiore. The year of construction is 1896, the complete renovation is in 1996. The prestigious period villa has a wonderful view of Lake Maggiore.The total area measures 800 square meters which encloses the main villa, the loft and the annex. The park is pleasantly planted, such as to offer a fascinating flowering, for most of the year. Its surface is 5,000 square meters. The prestigious villa has been renovated with particular attention to detail and using the best materials.The villa has four floors, all connected by the lift and the scenic staircase, illuminated at its peak by a large skylight.The ground floor is distributed with a large living room, dining room, kitchen. There are two large terraces with romantic views of the lake. The first floor with the sleeping area with a double bedroom with en suite bathroom with whirlpool tub and a wardrobe room. Continuing, there is another room with private bathroom and terrace.Upstairs in the attic there are two suites both with living area and bathroom. On this floor, of course, the view of the lake is even more beautiful.In the basement there is the area of the guest bathrooms. The loft measures 180sqm plus 100sqm of basement with large ceilings, and large lounges, which could be used as an office. These areas are surrounded by a large terrace. Thanks to the double height, this floor has a mezzanine divided into three rooms.Inside the property there is a pleasant independent annex on two levels with a terrace and a magnificent lake view. The latter is an interesting solution for a caretaker or for guests. The swimming pool is located in an upper area of the park, this part is equipped with a gazebo, changing room and shower. Inside the property there is a gym area of about 60 square meters, with large windows. The large 160 square meter garage can accommodate four cars and the laundry room complete the property.
…By Annonceur International


Elegant Villa with Panoramic View of Lake Maggiore – For Sale above Luino, Italy. This charming 7-room villa is located in an elevated and private position above Lake Maggiore, just a few minutes from Luino. Built in 1974 and maintained with great care, the property offers a luxurious living environment, breathtaking lake views, and total privacy—ideal as a primary residence, vacation rental, or investment property.Features •Large layout on two levels with 7 rooms•Uninterrupted panoramic view of Lake Maggiore and Luino•Main floor: elegant open plan living area with modern kitchen, bedroom with en-suite bathroom and access to a large partially covered terrace•Lower floor: independent 4-room apartment with private garden, 3 bedrooms, 2 bathrooms and living area with kitchen•Additional spaces: guest room with private entrance and bathroom, plus a 2-bedroom annex•Terraced outdoor area with well-kept garden, mature vegetation and private swimming pool• Convenient access via private road with garage, covered parking space and additional uncovered parking•Strategic location: a few minutes from Luino and Lake Maggiore, and only 23 km from Lugano, SwitzerlandThis villa represents a rare combination of natural beauty, modern comfort and versatile living spaces. Whether it's relaxing on the terrace, welcoming guests or enjoying the garden and pool in total tranquility, the property offers a serene and refined lifestyle in one of the most evocative lake areas in Italy.
…By Annonceur International


- VILLA “B” - Verbania, Lake Maggiore, in the municipality of Ghiffa, we offer an elegant villa for sale.This property represents a unique opportunity of its kind. With an A energy efficiency rating, it offers numerous advantages and comforts for the most demanding buyers.The villa extends over an area of 220.15 square meters, distributed across 5 spacious and bright rooms. Every detail, from the choice of materials to the interior architecture, has been carefully designed to ensure a high-level living experience.Inside the villa, the spaces are characterized by luxury finishes and an intelligent layout. Large windows allow natural light to enter, creating a bright and welcoming atmosphere in every room.The property also features a well-maintained surrounding garden, ideal for moments of relaxation and outdoor social gatherings. It offers extraordinary panoramic views of the lake and surrounding nature, creating an atmosphere of peace and tranquility.The villa is equipped with all modern comforts, including advanced heating and cooling systems, ensuring superior energy efficiency. The A energy class confirms the high level of sustainability and energy savings, offering added value in terms of cost efficiency and environmental impact.The strategic location of Ghiffa, just a few steps from Lake Maggiore and surrounded by stunning mountain landscapes, makes it a highly sought-after destination both as a permanent residence and as a holiday home. Nearby is also the Sacro Monte of Ghiffa Nature Reserve, whose sanctuary is part of the UNESCO World Heritage Sites. The nearby Borromean Islands complete the setting of what can be considered a truly unique place to live.The villa represents an unmissable opportunity for those seeking a luxury residence in a unique location rich in natural beauty and history.www.immobiliaremanzullo.it
…By Annonceur International


In one of the most enchanting locations on the Lombardy shore of Lake Maggiore, in the municipality of Laveno-Mombello, we are delighted to present for sale a truly exclusive property directly overlooking the lake, distinguished by its privileged position, private access to the water, private marina and reserved docking pier. A unique setting that combines the beauty of the lake landscape with the convenience of excellent connections to Milan, Milan Malpensa International Airport and Switzerland, making this property an exceptional opportunity both as a prestigious private residence and as a high-profile real estate investment. Currently operating as a hospitality property, the estate offers significant potential for enhancement thanks to the flexibility of its spaces and the possibility of maintaining its current use or converting it into an exclusive private lakefront residence. The generous existing interiors allow for the creation of a unique project while preserving the charm of the location and its privileged relationship with the surrounding landscape. The property extends over four levels, offering approximately 1,340 sqm of covered surface area, and is part of a complex with an overall development potential of up to 2,981 sqm of gross floor area. Currently, it features 13 bedrooms and 15 bathrooms, in addition to a fully equipped restaurant, a refined wellness area with spa, a panoramic swimming pool and numerous terraces overlooking the waters of Lake Maggiore. An internal lift provides convenient access to all levels of the property, while private parking ensures comfort and privacy. The defining feature of this estate is its direct access to the lake, enhanced by the private marina and exclusive docking pier, an exceptional privilege for those wishing to experience the lake in an authentic and exclusive way. The residence is further equipped with air conditioning, alarm system, video surveillance, gym and fitness area, spa with hot tub, home theatre, barbecue, garage and spacious panoramic terraces offering breathtaking open views of Lake Maggiore. Thanks to the combination of its waterfront location, generous dimensions and high-level amenities, this property represents a rare opportunity for those seeking an exclusive lakeside residence, a prestigious second home or an investment with multiple development possibilities. The versatility of the spaces also allows for a variety of future projects, from the transformation into a grand private residence to the creation of a charming hospitality concept, a healthcare facility, a prestigious corporate headquarters or a high-value real estate investment in one of Lake Maggiore’s most sought-after locations. Disclaimer: The information is purely indicative and is in no way attributable to a contractual obligation. All data is subject to verification before starting any form of compromise. Energy Performance Certificate (APE) not available, delivered to the deed. - For further information, please contact the BHHS Lake Maggiore Palazzo Estate office at +39.345. 4639511or via email at [email protected].
…By Berkshire Hathaway Homeservices Palazzo Estate


With an internal surface of approximately 360 square meters, surrounded by a private park of about 1,900 square meters, the villa is arranged over two above-ground levels plus an attic floor and a semi-basement level, and includes a double garage, panoramic terrace, and additional service rooms. Renovated in 1992 and meticulously maintained, the property is in excellent condition and ready to move into. The residence stands on the sunny hillside of Laveno-Mombello, enjoying a privileged elevated position with an open panoramic view over Lake Maggiore. Its southwest exposure ensures natural light throughout the entire day. The town center and the lakeside promenade are reachable on foot in just a few minutes, allowing residents to enjoy tranquility while remaining close to all services. The interiors offer generous, harmonious spaces enhanced by quality finishes and abundant natural light. The ground floor features an elegant living room with fireplace and pellet stove, a dining room, and a fully equipped eat-in kitchen, complemented by a guest bathroom with shower and a spacious utility room currently used as laundry and storage. Large glass windows create a seamless connection with the outdoor areas and emphasize the breathtaking lake view, making the living area particularly enjoyable in every season. The first floor hosts two spacious suites, both opening onto a magnificent panoramic terrace overlooking the lake. Each suite includes a large wardrobe area and a bathroom equipped with whirlpool tub, shower, and double washbasin, offering maximum comfort and privacy. The attic floor provides an additional bedroom together with a convenient storage area in the eaves. The semi-basement level further enhances the property with functional and leisure spaces, including a study, a large tavern room currently arranged as a billiard room, and a bathroom with shower, as well as a cellar and a spacious garage accommodating two cars comfortably. Outside, the well-kept English-style garden surrounds the villa, creating pleasant scenery throughout the seasons. A refined covered porch with barbecue area and wood-fired pizza oven, facing the lake, offers an ideal setting for outdoor dining and relaxation. The villa is equipped with air conditioning in the bedrooms, pre-installation for an automatic irrigation system with rainwater recovery, alarm system, security entrance door, video intercom, wooden window frames with double glazing, and marble and parquet flooring, all contributing to comfort, security, and quality of living. In addition, there is the possibility to purchase separately an adjacent building plot of approximately 600 square meters, with an available building volume of about 100 square meters, ideal for constructing a panoramic guesthouse or for extending the existing property, at a price of €200,000. Disclaimer: The information is purely indicative and is in no way attributable to a contractual obligation. All data is subject to verification before starting any form of compromise. Energy Performance Certificate (APE) not available, delivered to the deed. For further information, please contact the BHHS Lake Maggiore Palazzo Estate office at +39.345. 4639511or via email at [email protected].
…By Berkshire Hathaway Homeservices Palazzo Estate


We are pleased to offer for sale a refined villa in Laveno Mombello, located in the quiet and verdant area of Roccolo, just a few minutes from the center of Laveno and the hamlet of Cerro. Built in 1982 and meticulously maintained over the years, the residence extends over approximately 460 square meters across three levels, complemented by a double garage of 30 square meters. The property is distinguished by its private garden of about 4,000 square meters, mostly flat and rich in greenery, ensuring privacy while enhancing the spectacular panoramic views of Lake Maggiore. On the main floor, featuring original terracotta floors, a large living area unfolds, composed of a living room and dining room, both overlooking the balcony and the terrace with a pergola, perfect for outdoor dining or relaxing moments. The separate, fully equipped kitchen includes a pantry and a convenient storage room with external access. An elegant room with a fireplace, currently used as a study, can easily serve as a winter dining area. The floor also includes a bedroom and a bathroom with a shower. The upper floor, finished with parquet, houses the sleeping area, including a master bedroom with wardrobe, private bathroom, and a balcony overlooking the lake, along with three additional double bedrooms, all with access to balconies. One particularly spacious room can be divided into two separate areas, offering the possibility of a total of five bedrooms. This level also features two further bathrooms, one with a shower and one with a bathtub. The basement, with an independent entrance, is dedicated to relaxation and service areas. It includes a tavern with kitchen and garden access, a bedroom, a bathroom with shower, and a wellness area with an indoor heated pool, sauna, changing room, and dedicated bathroom. The level is completed by the boiler room and the double garage, accessible via a convenient ramp. The villa is equipped with radiator heating and solar thermal panels for hot water production, while the well-preserved original finishes give the interiors an authentic and welcoming character. The property offers the possibility to join the Roccolo Condominium, providing additional shared services and management of common areas. Thanks to its strategic location, the breathtaking views of Lake Maggiore, and versatile spaces designed to accommodate family and guests in every season, this residence represents an ideal solution both as a primary home and as an elegant second residence, offering a perfect balance of privacy, comfort, and proximity to essential services. Disclaimer: The information is purely indicative and is in no way attributable to a contractual obligation. All data is subject to verification before starting any form of compromise. Energy Performance Certificate (APE) not available, delivered to the deed. - For further information, please contact the BHHS Lake Maggiore Palazzo Estate office at +39.345. 4639511or via email at [email protected].
…By Berkshire Hathaway Homeservices Palazzo Estate


In the charming lakeside hamlet of Cerro, one of the most sought-after areas of Laveno Mombello, we are pleased to offer this prestigious detached villa set directly on the shores of Lake Maggiore. Fully renovated in 2022 through a meticulous refurbishment project, the property perfectly combines the charm of its original architecture with contemporary design, high-end finishes, state-of-the-art technology, and exceptional living comfort. The location is among the most exclusive in the area. The villa is situated just a few steps from the beach and the renowned waterfront restaurants, nestled within a private setting of remarkable natural beauty. The flat, beautifully landscaped private garden features an elegant swimming pool and offers enchanting views of the lake, creating the perfect environment for relaxation and outdoor living. The residence extends over three levels and offers approximately 255 sqm of commercial space. The main floor hosts a bright and elegant living area with large openings to the outdoors, comprising a living room, dining area, and a modern kitchen with a generous central island. These spaces flow naturally onto a spacious panoramic terrace, an ideal setting for al fresco dining and entertaining while enjoying the tranquillity and beauty of the lake. A guest bathroom completes this level. The upper floor is dedicated to the sleeping quarters and features an elegant master suite with en-suite bathroom, two additional bedrooms, and a second bathroom enhanced by a freestanding bathtub and a contemporary pass-through shower. The ground floor accommodates several functional spaces, including a laundry room, cellar, a room currently used as a gym, and a convenient single garage with direct access to the house. The renovation carefully preserved and enhanced several original architectural details, including the distinctive concrete staircases, blending them seamlessly with contemporary materials and cutting-edge technological solutions. The villa is equipped with a heat pump system providing both heating and cooling, controlled mechanical ventilation with dehumidification, and a 4.8 kW photovoltaic system with battery storage, ensuring excellent energy efficiency and year-round comfort. The centre of Laveno Mombello, the railway station, and the main connections to Milan, Switzerland, and Milan Malpensa Airport can all be reached within just a few minutes. An exclusive residence ready to move into, ideal both as a prestigious primary home and as an elegant retreat in one of the most captivating settings on Lake Maggiore. Disclaimer: The information is purely indicative and is in no way attributable to a contractual obligation. All data is subject to verification before starting any form of compromise. Energy Performance Certificate (APE) not available, delivered to the deed. - For further information, please contact the BHHS Lake Maggiore Palazzo Estate office at +39.345. 4639511or via email at [email protected].
…By Berkshire Hathaway Homeservices Palazzo Estate


Panoramic Villa for Sale in Laveno Mombello Lake Maggiore | Luxury Residence with Lake View, Garden and TerracesSet on the sun-drenched hillside of Laveno-Mombello, in one of the most desirable locations on Lake Maggiore, this elegant detached villa enjoys breathtaking panoramic lake views.The property occupies a truly privileged position, just a five-minute walk from the town center and the lakeside promenade, offering the perfect balance between convenience and tranquility. Its south-west exposure ensures exceptional natural light throughout the day, with sunlight illuminating the villa from morning until sunset.Renovated in 1992 and impeccably maintained, the villa offers approximately 360 sq m of living space, surrounded by a beautifully landscaped 1,900 sq m private park.The residence is arranged over two above-ground levels, complemented by an attic floor and a basement level. The interiors are generous and light-filled, enhanced by refined finishes and high-quality materials throughout.The ground floor features an inviting living area comprising a bright living room with fireplace and pellet stove, a formal dining room, a fully equipped eat-in kitchen, a guest bathroom with shower, and a spacious utility room with laundry facilities. Large floor-to-ceiling windows create a seamless connection between indoor and outdoor spaces, framing stunning views of Lake Maggiore.The first floor is dedicated to the sleeping quarters and hosts two spacious master suites, each with direct access to a magnificent panoramic terrace, a walk-in wardrobe, and a luxurious bathroom complete with whirlpool bathtub, shower, and double vanity. The attic levelaccommodates an additional bedroom, along with a convenient storage area.The basement level offers versatile ancillary spaces, including a study, a generous tavern currently used as a billiard room, and a bathroom with shower. A wine cellar and a large garage with space for two cars complete the property.Outside, the meticulously maintained English-style garden features an elegant covered portico with barbecue and wood-fired pizza oven, overlooking the lakean ideal setting for outdoor entertaining and moments of pure relaxation.Additional amenities include air conditioning in the bedrooms, provision for an automatic irrigation system with rainwater recovery, advanced security system, reinforced entrance door, video intercom, wooden window frames with double glazing, and marble and parquet flooring.There is also the opportunity, by separate negotiation, to acquire an adjacent building plot of approximately 600 sq m, with an available building volume of around 100 sq m, ideal for the construction of a guesthouse with lake views or for an extension of the existing villa.A rare and refined residence, offering an exceptional lifestyle on Lake Maggiore, defined by elegance, comfort, and privacy.
…By Annonceur International
'%20stroke='%23DDAA3A'%20stroke-width='1.909'%20stroke-linecap='square'%20stroke-linejoin='bevel'/%3e%3c/svg%3e)
Receive by email any new listing that may match your search criteria
Your criteria :
By validating this form, you accept the general conditions of use of Le Figaro Properties.
These agencies offer a selection of luxury properties vente at Porto Valtravaglia. Feel free to contact them for personalized assistance.
