The agencies at Valsolda
These agencies offer a selection of luxury properties vente at Valsolda. Feel free to contact them for personalized assistance.

 English$ USD · m²


Located in the picturesque village of San Mamete, in the heart of Valsolda, this prestigious independent portion of a historic villa offers a unique opportunity. The property, spread over multiple levels and kept in excellent condition, is surrounded by extensive exclusive green spaces, a wonderful park overlooking the lake, and a boat berth in a shared dock. Villa Claudia, a neoclassical jewel of the 17th century, further enhances the charm of the place with its frescoes and period decorations. The villa offers enchanting views of nature and the lake in a secluded and tranquil environment, ideal for relaxing moments. Located less than a kilometer from the Swiss border, it allows quick access to Lugano, the highway, and Lugano/Agno airport. Direct water access makes it easy to navigate the lakes of Ceresio and Lugano. The property features ample customizable spaces, ideal for creating relaxation areas such as a spa. Valsolda, with its breathtaking landscapes and numerous opportunities for outdoor activities, makes this property an oasis of peace and natural beauty.
…By Italy Sotheby's International Realty


Historic villa with lake view in ArgegnoIn Argegno, one of the most charming villages on the western shore of Lake Como, there is this period villa from the early twentieth century, completely renovated in 2024 respecting the original style. The property stands out for the quality of the materials used and for a functional and harmonious distribution of spaces. Its strategic position allows easy access to the main tourist locations on the lake, while offering a quiet and private atmosphere. Arranged on three levels, the villa offers large and bright rooms, with panoramic views of the lake. An elegant waterfront patio creates a direct connection between inside and outside, enhancing the view and the livability of the spaces. Interior SpacesThis property is designed to accommodate up to 12 people, with a dedicated area for service staff located nearby the villa. The interior spaces are distributed in such a way as to offer comfort and privacy. Ground floor: the triple living room overlooks the lakefront patio, creating a convivial area ideal for relaxation and socializing. The large and fully equipped kitchen is designed for practical and daily use. A service bathroom completes the floor. First floor: the sleeping area includes five bedrooms, all bright and with panoramic views. Second floor: two bedrooms and two bathrooms, as well as a storage room. Each room is equipped with an independent heating system with adjustable thermostat and air conditioning, ensuring maximum comfort in every season. Outdoor spaces and servicesThe villa is surrounded by an elegant garden, where centuries-old trees and ornamental plants create a private and relaxing environment. The lakefront patio is designed to be a social area, perfect for outdoor dining and relaxing moments overlooking the water. The triple-glazed and wooden frames, together with the PVC shutters and roller blinds, ensure thermal and acoustic insulation. Security is guaranteed by an advanced anti-theft system and video intercom. To complete the property, a convenient garage and external parking spaces, which offer convenience and ease of access. Location and connectionsThe centre of Argegno is full of restaurants, bars and shops, as well as a tourist port with direct connections to Como and other towns on the lake. Travel is convenient both by land and by water: the coastal road allows you to quickly reach the most popular destinations, while boats offer a panoramic and relaxing alternative to explore the area. Como can be reached in about 30 minutes by car, Milan in just over an hour. Milan Malpensa Airport is approximately 50 minutes away, making both domestic and international travel easy.
…By Annonceur International


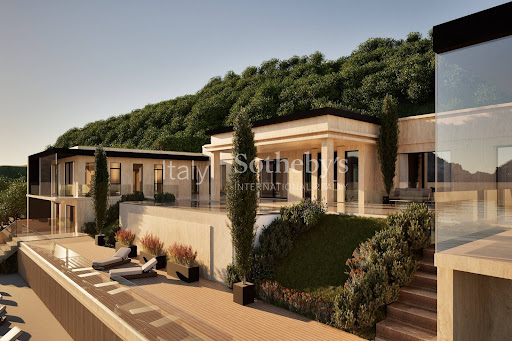
Villa project in a dominant position in the upper village of Mezzegra-Tremezzina, conceived as a synthesis between monumental classicism and contemporary innovation, immersed in the iconic natural landscape of Lake Como. The villa draws inspiration from the harmonious proportions of Palladian villas, reinterpreting them in a modern key with a clean, symmetrical, and timeless architectural language. The residence, arranged on a single level, is set within 7,000 sqm (7,530 sq ft) of greenery, partly landscaped garden and partly woodland, and opens onto an infinity pool and spectacular lake views. The lower ground floor is dedicated to a wellness area, featuring an indoor pool, gym, security room, and technical room, and is completed by a glass-enclosed garage with capacity for up to six cars. The total gross floor area is 1,300 sqm (13,990 sq ft.) However, the project can be fully customized and may vary in size from 800 to 1,300 sqm (from 8,611 sq ft to 13,990 sq ft): the asking price refers to the average size of 1,000 sqm (10,763 sq ft). The construction process is focused on efficiency and sustainability, with a high-performance building envelope, solar panels, geothermal systems, rainwater harvesting, and advanced home automation for integrated control of lighting, climate, security, shading, and audio-video systems. Defined by pure lines, panoramic glass façades, and refined materials, this villa embodies the essence of modern architecture: full-height windows alternate with Travertine marble cladding, creating a seamless connection between the interior spaces and the surrounding landscape, offering breathtaking views of the lake and mountains.
…By Italy Sotheby's International Realty


Villa I Platani, a testament to timeless elegance and historical grandeur, is situated in the renowned Tremezzina area, a meticulously restored gem on the picturesque shores of Lake Como. As one of the most illustrious historic residences on Lake Como, it comprises the main villa and SPA of 1073 sqm (11549 sq.ft.) and a delightful guest house of 184 sqm (1981 sq.ft.). Currently undergoing renovation since 2019, with careful attention to restoring it to its former glory using cutting-edge materials, technologies, and services. In the vast park that extends over 5700 sqm (61354 sq.ft.), numerous majestic plane trees stand, giving the villa its name. Among them, one particularly ancient and imposing tree rises to a height of 50 meters with a trunk circumference of 8 meters. Considered the tallest oriental plane tree in Italy and one of the largest in Europe, it boasts an estimated age of about 350 years. These venerable plane trees likely predate the construction of the villa, planted in what was once a flat meadow near the lake by the wealthy Brentano family, renowned traders dealing in oriental goods across the continent.
…By Italy Sotheby's International Realty


PRIVATE. RARE. IRREPLACEABLE.Tremezzina, Lake Como one of the worlds most prestigious addresses.In the heart of the Tremezzina between Tremezzo, Bellagio and Laglio an extraordinary private compound emerges with virtually no equivalent on the international market. Nearly three hectares of secluded parkland. Uninterrupted lake views. And an architecture defined by quiet confidence rather than excess.Conceived as a true private lifestyle estate, the property was designed not only for living, but for hosting, representing and ensuring absolute discretion. The principal contemporary villa, spanning over 2,800 sqm, is complemented by independent guest residences, a private boathouse with direct lake access, and a highly sophisticated technical and experiential infrastructure that places this estate in a category of its own.ARCHITECTURE SETTINGFloor-to-ceiling glass, expansive panoramic terraces and refined contemporary lines create a seamless dialogue with the surrounding landscape. Interior and exterior blend effortlessly where natural light, water and stone become part of a single architectural composition.Located less than 500 metres from the lakefront, the estate combines immediate proximity to the areas most renowned destinations and services with an exceptional level of privacy and seclusion.PROPERTY HIGHLIGHTS Fully independent multi-building compound Principal contemporary villa of approximately 2,800 sqm Guest residences secondary villas Approximately 3 hectares of private parkland Panoramic infinity swimming pool Private wellness SPA facilities Garage accommodating up to 16 vehicles Private boathouse with direct lake access Potential private helipad Advanced energy technology systems International-level security privacy Extremely rare configuration for Lake ComoWELLNESS PRIVATE ENTERTAINMENTEvery element of the estate has been conceived as an exclusive lifestyle experience. The dedicated SPA level brings together features that, in most residences, remain purely aspirational: Indoor wellness pool Finnish sauna infrared sauna Private hammam Private home theatre Wine cellar Panoramic outdoor lounges Outdoor jacuzzi entertainment areaThe entire estate has been envisioned to offer a deeply private and highly customisable lifestyle experience, tailored to the vision of its future owner.LAKE COMO LIFESTYLELake Como remains one of the worlds most desirable destinations for UHNW individuals, family offices and international buyers where timeless beauty, heritage and global connectivity converge.The estate enjoys direct lake access to Bellagio, immediate proximity to Grand Hotel Tremezzo, and convenient connections to Milan (approximately 1 hour 20 minutes) and Lugano (approximately 1 hour).Complete documentation, technical materials and confidential information are available exclusively to qualified purchasers.Some images have been digitally staged and enhanced for illustrative purposes only.
…By Annonceur International


Berkshire Hathaway HomeServices – Palazzo Estate proudly presents one of the most beautiful and prestigious period residences on Lake Como, located in the renowned area of Tremezzina, just a short distance from the charming towns of Tremezzo, Lenno, and Menaggio. The property ensures maximum privacy and tranquility, while remaining conveniently close to the area's exclusive services. A perfect location for exploring the stunning Lake Como by car or by boat. This splendid villa, dating back to the early 1900s, was expertly restored in 2005 and further renovated in 2019, seamlessly blending historic charm with contemporary comforts. The interiors, enriched by designer furnishings from Philip Johnson, Mies van der Rohe, and Frank Lloyd Wright, are complemented by exclusive pieces from Vitra, Cassina, and Moroso, creating a sense of timeless elegance. The entire residence has been crafted with meticulous attention to detail, using the highest quality materials throughout. Among its exclusive amenities: A spectacular 18x5 meter heated indoor swimming pool, available year-round A fully equipped fitness center A beautiful outdoor pool surrounded by lush gardens The villa is set within a private 1.3-hectare park, exquisitely landscaped with centuries-old trees and flourishing vegetation that changes beautifully with the seasons. The size and beauty of the park—an absolute rarity on Lake Como—represent a true treasure, enveloping the villa in an atmosphere of exclusivity and serenity. The gardens offer multiple secluded corners with unique views of the lake and surrounding mountains, providing stunning panoramas year-round. Additional features include a sun terrace, private tennis court, volleyball and soccer fields, and a large garage for up to six cars, as well as outdoor parking spaces. The Villa Surface area: approximately 1,000 sqm across 5 floors Bedrooms: 9 double bedrooms, two of which can be converted into twin beds, all equipped with air conditioning, flat-screen TVs, and high-speed Wi-Fi Ground Floor: Spacious professional kitchen of 100 sqm with direct access to the outdoor dining and BBQ area Game room, breakfast room, dining room seating up to 20 guests Laundry room, guest bathroom, and prestigious wine cellar Direct access to the heated indoor pool, with adjacent fully equipped gym, changing rooms, showers, and bathroom First Floor: Large panoramic terrace Double living room, TV lounge, additional sitting room with fireplace Floor-to-ceiling windows offering spectacular views of the lake and park Second Floor: One suite (double bedroom convertible into twin) with private terrace and en-suite bathroom Two double bedrooms sharing a large bathroom with double showers One double bedroom with private bathroom overlooking the garden Third Floor: Master suite with king-size bed, walk-in closet, dressing room, and luxurious Carrara marble bathroom featuring a 2x2 meter shower Additional double bedroom with lake view, walk-in closet, private bathroom, and 2x2 meter shower Two private balconies Fourth Floor: Three additional bedrooms, a bathroom, a study, and a panoramic terrace Additional Structures Guest Cottage: fully independent, featuring a kitchen, bathroom, and double bedroom for two adults Guardian House / Annex: located at the entrance of the property, composed of 2 independent apartments, offering 4 bedrooms, 2 fully equipped kitchens, 2 spacious living rooms, and laundry facilities Garage: accommodating 5–6 cars Located just a short walk from the lake and public parks, the villa enjoys a privileged setting, making it perfect for hosting exclusive events year-round. Thanks to its unique amenities, Villa Porto Felice is the ideal choice for discerning buyers seeking a luxurious property focused on personal well-being and longevity. A rare opportunity to acquire a prestigious residence in one of Italy’s most sought-after destinations. An outstanding high-end real estate investment. Energy Performance Certificate (APE) is (Classe E) available and will be presented at the notarial deed. The information provided is indicative and subject to verification. For further details or to book a private tour, please contact our Como office at +39 031 263 191 and ask for the Dott.ssa.Rizzotto
…By Berkshire Hathaway Homeservices Palazzo Estate


Historic Villa with Pool Lake Como, Tremezzina Built in 1873, Villa Chopin is a rare, iconic property on Lake Como, completely restored and refurnished since 2003 with meticulous attention to detail, proportions, and design. The residence combines period charm and contemporary comfort, enhanced by unobstructed views of the lake, mountains, and Tremezzina. Description of the interior The entrance leads to a home where architecture, materials, and technology have been designed to offer elegance, functionality, and maximum daily usability. The property features a lift and an internal staircase, seamlessly connecting the four floors. The steps of the staircase connecting the levels are made of solid white marble, 9 cm thick, a striking and valuable element. The ground floor features an entrance hall leading to the reception rooms: a living room, dining room, and veranda overlooking the garden. The utility area includes a kitchen, laundry room, and bathroom. An elevator and an internal staircase seamlessly connect the four floors. The first floor houses the sleeping area consisting of 4 bedrooms, a study, and 3 bathrooms, with a rational layout and spaces designed to ensure privacy and comfort. The second floor is dedicated to the penthouse, with bathroom: a private level, ideal as a separate suite or a dedicated guest floor. The basement level introduces a dimension of well-being and relaxation: also accessible from the garage, it houses an indoor/outdoor pool, sauna, and bathroom, as well as a direct connection to the service area. Natural stone finishes strongly characterize the property: the external attic, window surrounds, balcony slabs, external columns, and pilasters are made of pink marble. The external well is made of white marble. The sinks on the master floor are made of solid white marble, confirming a superior material coherence. Wellness and swimming pool The heart of the wellness area is a spectacular 10m x 3m swimming pool, designed with an indoor/outdoor configuration for use in all seasons. The interior is embellished with a white marble bas-relief (7m x 2m), while the pool's exterior is clad in pink granite, with two carvings depicting female figures. A sauna and a bathroom complete the area, with convenient access from the garage. Exteriors The villa is surrounded by approximately 1,600 square meters of land, offering open views and a private green setting. The pink marble architectural elements define the aesthetics of the façades and exterior, lending continuity and prestige to the overall ensemble. Equipment and technology The property is equipped with digital infrastructure and integrated control systems: Fiber optic internet available throughout the home and outdoors, via Wi-Fi and cable. Diffused lighting in all rooms. Lights and main automations can be managed via: traditional switches, voice control with Alexa, remote control via mobile phone and PC. Alarm system integrated with automation. Security cameras.
…By Annonceur International


Villa Olivetta, a truly unique property for its architectural genre and for the history it encloses, is located in Menaggio, in one of the largest and most prestigious points of Lake Como. The peninsula of Bellagio is in front of the Villa and Varenna is on the other side. The Villa has been owned by the same family for sixty years and since then this is the first time the villa has been on the market. The main Villa was built in Victorian style in the second half of the 19th century by the engineer Herman Mylius, born in London in 1822, who designed the villa himself. The total area of the property is approximately 1800 sqm (19375 sq.ft.) which includes the main villa, the other two villas (Casa a Lago and Casa Alta), the Dependance and the Rustico. The property also includes a dock, a marina, a greenhouse and other small warehouses. Added to this are the 13,000 sqm (139930 sq.ft.) of private park perfectly cared for by expert gardeners. An element of particular relevance and uniqueness derives from the fact that the Villa has over 320 linear meters of lakefront from where you can truly enjoy the beauty of the lake from an absolutely privileged perspective. The main Villa, with over 600 sqm (6458 sq.ft.) of living space, is arranged over three floors and consists of a large basement, terraces, porch and courtyard with a breathtaking lake view. Every centimeter of the Villa contains its story: from the large whale bone jaws that decorate the entrance, relics of Mr. Mylus' important fishing, to the delightful adjacent library on the lake which houses unique pieces and exciting situations, such as family stories boat trips and a very precious collection of Punch, the most famous English satirical magazine dating back to 1841. The huge dining room and living room occupy the rest of the ground floor to make room for the 11 lake view bedrooms. Leaving the main Villa, crossing the park, you arrive at the splendid lakeside swimming pool surrounded by centenary trees where the annex is located. The immense park overlooking the lake houses two other residential buildings: Casa a Lago, with an area of almost 200 sqm (2152 sq.ft.), Casa Alta, which stands on the top of the hill, the Rustico and a poetic greenhouse. Continuing the walk in the park, we finally arrive at the delightful dock.
…By Italy Sotheby's International Realty


Exclusively listed with BHHS Palazzo Estate - just steps from the shores of Lake Como, with rare direct access to the waters, we are pleased to present a scenic, bright villa with garden in Nesso. This charming village is one of the most characteristic lakeside destinations located between Como and Bellagio. The property represents a rare opportunity for those seeking an independent villa with lake views, direct water access, outdoor living spaces, and a setting with nature. The coveted access to Lake Como is particularly appreciated by those who wish to enjoy Lake Como year-round, practice water sports, or simply spend relaxing moments by the water. The villa, of ca. 205 sqm (2,207 sqft.), is arranged over two levels, surrounded by a private garden of ca. 450 sqm (4,844 sqft.). The main level features an entrance hall and hallway leading to the sleeping quarters, comprising three bedrooms, each enjoying lake views, and two windowed bathrooms. The living area includes an open-concept kitchen and a large, light-filled living room enhanced by expansive windows overlooking Lake Como. Particularly beautiful are the two panoramic lake-view terraces, offering ideal spaces to enjoy the surrounding scenery throughout the day. The lower level accommodates two additional bedrooms and a bathroom. Outdoors, the villa benefits from a covered porch with a dedicated outdoor dining area and kitchen, in addition to the private garden, creating inviting spaces for enjoying the lakeside lifestyle. An additional feature of significant value is two private parking spaces exclusively serving the property. Additional public parking conveniently is located nearby. Nesso is one of the most charming villages on Lake Como, renowned for its historic Orrido gorge, scenic walking paths, and authentic atmosphere preserved through the years. The location allows both Como and Bellagio to be reached in ca. 20 to 25 minutes. The area also offers a wide range of recreational opportunities, including boating, water sports, hiking, nature trails, and acclaimed waterfront restaurants. The property is located ca. 1 hour from Milan Malpensa Airport and ca. 1 hour and 15 minutes from both Milan Linate Airport and Lugano, providing convenient access to major Italian and international destinations. Disclaimer: the information is purely indicative and is in no way attributable to a contractual obligation. All data is subject to verification before starting any form of compromise. Energy Performance Certificate (APE) not available, delivered to the deed.
…By Berkshire Hathaway Homeservices Palazzo Estate


New villa for sale in Menaggio, located in the hilly area just 500 meters from the Golf. This modern property offers a breathtaking panoramic view of the lake. The villa is fully furnished and has a garage, a bathroom and a bedroom on the ground floor. The large living area with kitchenette, a second bathroom and a terrace are located on the first floor, with access to the porch and the garden. On the attic floor there are three bedrooms, a bathroom and a panoramic terrace overlooking the lake. The villa is equipped with independent heating, electric gate, air conditioning and prestigious finishes. With a commercial area of 190 m² and a floor area of 170 m², this property offers ample space and comfort. In addition, it has a cellar and a plot of 100 m². The year of construction is 2022. Access adapted for people with reduced mobility. The orientation of the villa is towards the North, South, East and West. Don't miss the opportunity to purchase this high-quality villa. Contact us for more information or to make an appointment to visit the property.
…By Annonceur International


BHHS Palazzo Estate offers an exclusive, renovated lakefront villa with a private dock, and a rare lakefront infinity pool, directly overlooking Lake Como. A unique, exclusive property with panoramic terraces in the characteristic and well-known village of Brienno. The villa is over approx. 500 m2 on 4 levels. Starting from the ground floor, we do find a magnificent approx. 200 m2 panoramic terrace directly overlooking the lake. In this prestigious outdoor space, there is also an approx. 35 m2 infinity pool on the lake with an outdoor shower, a green area, a leisure area with a solarium, and a living area for spending fantastic summer evenings. From here, you can also access the private dock with mooring, with which you can connect with all the main towns on the lake. This is an exclusive lakefront environment, a very rare for the first basin of Lake Como. From here, you will have the opportunity to perfectly enjoy Lake Como. On the same level, in the indoor area, we do find a large dining room for numerous guests, a hallway with a lift leading to the floor, and a beautiful kitchen island. There is also a winter garden, a wine cellar carved into the stone, technical rooms, and a storeroom. Significant are the large windows that guarantee a lot of light and allow a natural connection between the indoor and outdoor areas. On the first level, we find a triple living room with large windows and a panoramic view of the lake. An exclusive space, always served by an internal lift. A real open space to be adapted according to one's needs, or to be divided up to create 4 separate living areas. The sleeping area begins on the second level, with 2 double bedrooms, and 2 bathrooms, one with a tub and shower and the other with a shower. Both bathrooms have windows and allow an excellent lake view. On the same level, there is a room with independent access for the staff/servants with a bedroom, kitchenette, bathroom, desk, and technical room. Finally, on the third level, there are 2 further bedrooms, and 2 bathrooms with windowed showers, and closets. We also find 1 comfortable garage for the area for 2 cars and the main entrance. The property has undergone a complete renovation, skillfully maintaining the tradition and historicity of the villa together with the most modern technologies. The finishes of the property are beautiful: we find external floors and the ground floor in Beola stone; the floor is in quality wood for the other three floors. The bathrooms are clad in titanium travertine marble with custom sinks and large showers. The kitchen is Bulthaup in steel with a Dekton top. The appliances are by Gaggenau. The taps and sanitary ware are by Dornbracht/Gessi/Toto in brushed steel. The doors are Linvisibile flush with the wall. The internal walls are finely decorated in Venetian stucco. The swimming pool is in Bisazza mosaic with gold leaf. The windows are new with wooden frames. The property is equipped with underfloor heating and a direct lift to all floors. From the property, with a private boat, it takes only 15 minutes from Como; 15 minutes from Bellagio; 7 minutes from Villa D'Este, one of the most famous hotels in Cernobbio; 7 minutes from Mandarin Oriental in Blevio. By car, it takes 1 hour from Milan, 50 minutes from Malpensa, 45 from Bellagio, 40 from Mandarin Oriental, 15 from Villa D'Este, 15 from Villa del Balbianello, and 15 minutes from Villa Olmo. Further information and floor plans only on request.
…By Berkshire Hathaway Homeservices Palazzo Estate


Stunning pied-dans-l’eau apartment, free on three sides and arranged over two levels, located within a centuries-old park with direct access to Lake Como and a shared beach area with the adjacent Punta Gaeta Castle. The property is part of an elegant complex in an eclectic style designed by the Coppedè brothers, a rare example of signature architecture on the lake.The residence features, on the main floor, a living room with open-plan kitchen, a master bedroom, bathroom, and a covered terrace ideal for outdoor dining. The lower level offers a spacious double bedroom with en-suite bathroom and a versatile room, perfect as a guest bedroom, playroom, or study.The apartment was recently renovated, with works completed in December 2023 under the Superbonus 110% energy efficiency program. It is independently heated and holds an energy rating of class D.The property includes two cellars, a large storage area shared by four units, a private boat mooring with dock, two parking spaces, and a share of the 10x20 metre condominium swimming pool, set in greenery with a panoramic lake view.Lake Como is one of Italy’s most iconic and enchanting destinations, renowned for its deep blue waters, dramatic mountain backdrop, and elegant historic villas lining the shores. It offers a peaceful atmosphere, picturesque villages, and a wide range of outdoor activities, from sailing to scenic hiking.Menaggio, located on the western shore of the lake, is a lively and well-connected town that blends historical charm with modern conveniences. Its lakeside promenade is perfect for relaxing, taking in mountain views, and easily reaching nearby gems like Bellagio and Varenna by ferry. An ideal location for both unwinding and exploring.2.5 km from Menaggio28 km from Lugano84 km from Malpensa Airport85 km from Milan
…By Annonceur International


Prestigious Lake View Villa in San Siro, Just Minutes from MenaggioIn a dominant and private position within the charming village of San Siro, just a short distance from Menaggio, we offer for sale an elegant detached villa built in 2006, featuring one of the most captivating lake views on Lake Como.San Siro is one of the most authentic and sought-after villages on the western shore of Lake Como, appreciated for its tranquility, excellent sun exposure, and open views over the central lake. Its proximity to Menaggio reachable in just a few minutes allows convenient access to all main amenities, including restaurants, boutiques, beach clubs, the marina, and ferry connections to Bellagio and Varenna.The area is highly favored by international clientele thanks to its historic villas, panoramic hiking trails, water sports, and the renowned Menaggio Cadenabbia Golf Club. Furthermore, its strategic location allows easy access to Lugano and the Swiss border, making the property ideal both as an exclusive private residence and as a high-end rental investment.Set in a context of absolute peace and privacy, the property extends over four levels with a total commercial surface of approximately 520 sqm and is surrounded by a beautifully maintained garden of about 2,000 sqm.From an architectural perspective, the villa stands out for its refined and timeless style, enhanced by high-quality finishes and meticulous attention to construction details. Large windows enhance every room, providing constant natural light and breathtaking lake views from all areas of the home.The ground floor hosts the main living area, consisting of a spacious living room, open-plan kitchen, bathroom, and study. From here there is direct access to the magnificent panoramic terrace with unparalleled lake views, perfect for entertaining.An internal staircase leads to an elegant reading room with a bathroom featuring a whirlpool bathtub, designed as a wellness and relaxation space.The second floor features a large master suite with sleeping area and private lounge, both enjoying stunning lake views.The villa has been designed to accommodate two families, thanks to the presence of a second independent residential unit located on the first floor, comprising a living area, bedroom, bathroom, and panoramic balcony ideal for guests or service staff.On the lower ground floor, there are generous ancillary spaces dedicated to storage, a gym/hobby room, and a laundry room.The property is completed by a spacious garage of approximately 60 sqm, capable of accommodating up to five cars.
…By Annonceur International


Just 200 meters from Lake Lugano and 1,500 meters from the Swiss border, lies a villa that combines the history of Art Nouveau architecture with modern comforts. Built in 2011, this 350 m² residence with a garden exudes refined elegance and exquisite design. From first glance, the villa's harmonious lines are striking. The façade, with its majestic travertine colonnade and warm hues, recalls Italy's grand historic palazzos. Inside, the spaces have been meticulously designed: shades of beige and gray blend with touches of pale blue and the warm grain of cherry wood, creating a unique chromatic harmony. The interiors are a veritable treasure trove of craftsmanship. The furniture, crafted in Venice, combines with Murano glass and fine red marble. Artworks by Bugro Mathe Brocar and other Napoleonic-era pieces lend a timeless elegance reminiscent of the Pre-Raphaelite era. The villa features four bedrooms, four bathrooms, a kitchen, a spacious living room, a study, and a very spacious walk-in closet. Outside, there is a large garage for two cars and the possibility of parking up to four additional cars. The property is being sold fully furnished and ready to move into. The villa is equipped with every modern comfort, such as central vacuum cleaning, underfloor heating, air conditioning, electric shutters, a drinking water filter, and surveillance cameras. The garden, designed by the renowned landscape architect Lorenzini, is a masterpiece of design, enhancing the beauty of the villa with its manicured vegetation and poetic atmosphere. This villa is not just a home, but a work of art in a strategic location, just minutes from Lugano (12 km), Milan Malpensa International Airport (60 km) and the nearby Lugano-Agno Airport (7.3 km), also ideal for private jets.
…By Italy Sotheby's International Realty


In Porto Ceresio, in one of the most suggestive locations overlooking Lake Lugano, stands this splendid Liberty-style villa, recently renovated with impeccable craftsmanship and high-quality finishes. The property benefits from the characteristic presence of a well-kept Italian garden rich in ornamental details: a period fountain, scenic twin cobblestone staircases and a variety of flowering plants that give color and harmony in every season. An elegant wrought iron gazebo, located in front of the living area, offers a private and pleasant space to live outdoors moments of conviviality and relaxation. The villa is spread over four levels, harmoniously connected and designed to ensure functionality. On the ground floor there is a large and spectacular entrance that leads to a large reception room, a kitchen, a guest bathroom, a study and a bedroom. The first floor hosts four generously sized bedrooms, all particularly bright, embellished with a magnificent view of the lake and served by three elegant and finely finished bathrooms. On the second floor there is the sumptuous master suite, with private bathroom and an elegant living area, as well as a second bedroom with en suite bathroom. On the top floor, inside the charming turret, an area dedicated to guests has been created consisting of a living room, kitchen, double bedroom and bathroom. Every room has been designed down to the smallest details: the floors are in fine wood and the walls are enriched with designer wallpaper capable of distinguishing each room with character. The refined and balanced furnishings enhance the brightness of the spaces and the quality of the finishes. The property includes two double garages, three uncovered parking spaces and all the necessary amenities for an exclusive and comfortable home. A residence of great charm, surrounded by the beauty of the lake landscape and immersed in an atmosphere of absolute elegance.
…By Italy Sotheby's International Realty


In the heart of Carate Urio, along the exclusive panoramic road known as 'Billionaire Row,' directly opposite Il Sereno, Europe's most prestigious resort, stands an extraordinary lakefront villa, completely renovated in 2022, featuring a private boathouse, floating dock, and unparalleled views over Lake Como. The main property extends over several levels and combines timeless elegance, contemporary comfort, and high-end finishes. On the ground floor there is an elegant entrance hall, a bright living room overlooking the lake, a dining room with open-plan kitchen, and a guest bathroom. The first floor hosts two bedrooms with en-suite bathrooms and panoramic balconies; two additional bedrooms with en-suite bathrooms are located on the second floor, also served by balconies with open lake views. The property is further enhanced by a charming dépendance with independent access: on the ground floor, a spacious dining room with a professional kitchen and direct access to the garden; on the upper floor, a large open-plan space with bathroom, ideal as a guest suite, wellness area, or private gym. The outdoor spaces represent a true privilege: a terraced garden, panoramic terraces, private boathouse, and floating dock for boat mooring allow residents to experience the lake in complete privacy and exclusivity. The villa is enriched by exceptionally refined details, including inlaid parquet flooring, a staircase with green marble steps, marble bathrooms, ceilings decorated with plaster ornaments, and bespoke wardrobes and bookshelves. The property is also equipped with natural gas heating with independent temperature control for each room, air conditioning, an elevator, integrated home automation, and Wi-Fi connectivity throughout all interiors. The offering also includes a single garage and two outdoor parking spaces. The location is particularly strategic: the center of Carate Urio can be reached on foot, while Cernobbio and the Swiss border are approximately 10 minutes away by car; the city of Como can be reached in 15 minutes, and Milan, together with Malpensa International Airport, in about one hour. An exclusive residence for those wishing to experience Lake Como in one of its most prestigious and sought-after locations.
…By Italy Sotheby's International Realty


Directly overlooking the shores of Lake Como, in Oliveto Lario, within the picturesque hamlet of Limonta, BHHS Palazzo Estate presents for sale an exclusive lakefront villa designed by the renowned architect Ico Parisi, completed in 1971 and fully renovated in 2021. The uniqueness of this property is enhanced by the combination of exceptional architectural value, a prime lakefront location, and the privacy afforded by its singular setting. This residence represents a rare opportunity—not only for its privileged waterfront position between the shores of Lake Como and a few minutes from Bellagio, with a private pool and boathouse, but also for the prestige of owning a work signed by Ico Parisi, a prominent figure in the international architectural scene of the 20th century. The villa is set within a meticulously landscaped garden of approx.apim 1,500 sqm (16,146 sq.ft.), equipped with an automated irrigation system, and offers direct access to a private dock and boathouse. The residence spans two levels and features on the ground floor a formal entrance with marble-clad walls, a spacious and luminous living room with sliding glass doors opening directly onto a furnished portico. There is also a dining room, and a fully equipped eat-in kitchen. The sleeping quarters, located at the rear, comprise four bedrooms, including a master suite with an en-suite bathroom and lake view, in addition to a second full bathroom. The property also offers a tavern with a fireplace and lounge bar, a guest or staff bedroom with a walk-in closet and private bathroom, as well as a cellar used as storage and a utility room. Externally, the garden hosts a swimming pool and a heated Jacuzzi with a sunbathing area, a fully equipped boathouse with two automatic winches, a service bathroom, a changing room, and a private pier. A stone staircase leads to the terrace overlooking the boathouse, offering a privileged lake view, ideal for moments of absolute tranquility and relaxation. The property also includes a generous parking area. The villa underwent comprehensive renovation in 2021, featuring high-end interior finishes such as marble and porcelain tile flooring, Schüco aluminum double-glazed windows, electric shutters, a video surveillance system, autonomous heating, and air conditioning. The location offers opportunities for lake-related and outdoor activities, including hiking, water sports, and scenic walks. The area is conveniently accessible from major airports: approximately 60 minutes from Milan Linate, 75 minutes from Milan Malpensa, and 90 minutes from Bergamo Orio al Serio. Disclaimer: the information is purely indicative and is in no way attributable to a contractual obligation. All data is subject to verification before starting any form of compromise. Energy Performance Certificate (APE) not available, delivered at the deed.
…By Berkshire Hathaway Homeservices Palazzo Estate


In an exclusive position, directly on the shores of Lake Como, this historic residence is a retreat of rare beauty and tranquility. Originally a Roman-era stone quarry, the property has been lovingly restored by its current owner, who transformed it into his 'nest.' It stands out for its timeless charm, authentic details, and comfort. A true place suspended in time, far from the hectic pace of modern life, yet easily accessible by water. The villa has an interior surface of 120 sqm (1292 Sq.Ft.), distributed across elegant and welcoming spaces. The two double bedrooms with en-suite bathrooms offer intimate, private areas, while the living room, enriched with period furnishings, also includes a sofa bed to accommodate additional guests. A wood-and-glass veranda overlooks the lake, offering a breathtaking view and creating the perfect atmosphere for moments of peace and contemplation. Particularly charming is the library, crafted with ancient chestnut planks, and the kitchen, featuring a granite-carved sink, a tribute to local tradition. Outside, the private garden of approximately 3,000 sqm (32,292 Sq.Ft.) alternates between lawns and woodland that naturally blend into the rocky backdrop. A small grassy beach, bordered by boulders smoothed by time, tells stories of fishermen and leisurely days on the lake. A barbecue area, equipped with a dining table and sun loungers, invites you to fully enjoy the surrounding nature in total relaxation. Access to the property is exclusively by lake, ensuring absolute privacy and a truly unique experience. A reserved parking space is available at the Faggeto Lario marina, the departure point to reach the house. In the hamlet of Riva di Faggeto Lario, you will find a welcoming bar and restaurant, ideal for enjoying the charming atmosphere of the pier and the moored boats. There is also a nautical center for recreational activities. The Lido di Faggeto is a much-loved destination to relax, swim, sunbathe, or sip a drink immersed in an enchanting setting. From Faggeto Lario, Como is easily reached by car or public ferry, while the beautiful Bellagio is just a short distance away: the location is strategic for experiencing all of Lake Como, especially for those who love to explore by boat. This is a property that must be visited to be truly understood and loved.
…By Italy Sotheby's International Realty


Nestled in the serene beauty of Lake Como, this exceptional hospitality development presents discerning investors with a rare opportunity to shape a future landmark on one of the world's most iconic shores. The waterfront line length is 410 meters. Though the project has not yet been built, it benefits from a defined zoning plan (PGT), with buildable volume and parameters already allocated for hotel use. The concept has been carefully refined through ongoing dialogue with the Municipality and the Heritage Authority, and final agreements and authorizations are currently underway. Designed as a boutique hotel, the project has been conceived to harmonize perfectly with the surrounding landscape, combining privacy, accessibility, and sustainability. It stands as an ideal acquisition for high-end hospitality investors. Its most compelling strengths include a prestigious location directly on the shores of Lake Como-one of Europe's most sought-after destinations-the assigned buildable volume under the ATTR1 zoning plan, and the strategic evolution of its design, developed in close consultation with public authorities to ensure full alignment with local planning objectives. The boutique experience envisions 27 suites, refined common areas, and thoughtfully curated services aimed at an elite clientele. Sustainability is at the heart of the project, with a focus on energy efficiency, the use of regional incentives, and adherence to sustainable building practices. Accessibility is another standout feature, with 40 private parking spaces-a rarity on Lake Como-alongside public parking and efficient internal mobility solutions. The project encompasses a total gross floor area of 3,608 sqm (38,830 Sq.Ft.) and a hotel volume of 6,100 cubic meters ( 215,420 cubic feet). It includes 27 suites and facilities such as a reception, restaurant, spa, technical and service areas. Mobility infrastructure features elevators, underground parking, and well-planned pedestrian and service paths.
…By Italy Sotheby's International Realty


Dreamlike Panoramic Villa in Faggeto Lario Views of Lake Como In Faggeto Lario, in a dominant and private location, this detached villa offers breathtaking views of Lake Como, from Carate Urio to Laglio and Moltrasio. Every room in the house overlooks the lake: the landscape enters the home and seamlessly and naturally accompanies daily life. The property is spread over three levels: On the entrance level, past a glassed-in veranda, lies a spacious double living room with a fireplace and dining area, overlooking a panoramic terrace perfect for al fresco lunches or dinners. The eat-in kitchen is well-connected to the outdoor spaces; a guest bathroom and a convenient laundry room complete this level. The sleeping area, on the upper floor, features three bedrooms and a bathroom. From here, too, the view is the protagonist, visible from every room, with a balcony overlooking the lake. The lower level is a versatile space, with large windows overlooking the lake. Currently used as a gym and relaxation area, it could easily be converted into a study, suite, or hobby room. This floor also houses a wine cellar, ideal for storing wine, and utility rooms. The well-maintained garden, spread across multiple levels, lends itself to the construction of a panoramic infinity pool: a space already designed, which would further enhance the villa and offer an even more exclusive experience. The three private parking spaces and the location are convenient, quiet yet close to the lake, the marina, restaurants, and the boat stop connecting Faggeto to the main towns of Lario. The solution is completed by a guest annex. Como is a 10-minute drive away, Cernobbio in 15 minutes, and Bellagio in about 25. Milan Malpensa Airport is just an hour away. A villa immersed in the light and beauty of the lake, perfect for those seeking privacy, comfort, and a truly unique view.
…By Annonceur International


This splendid detached villa stands in the prestigious setting of Faggeto Lario, offering an exclusive combination of elegance and versatility across three levels. Recently renovated, the property boasts a masterfully redistributed layout that combines a stately main residence with a modern independent open-space unit with a private bathroom, currently used for holiday rentals.The main residence opens onto a welcoming veranda entrance on the ground floor, leading to a bright living room with a panoramic balcony overlooking the lake, completed by a kitchen, laundry room, and powder room. The first floor hosts the sleeping area, comprising three bedrooms, a bathroom, and an additional lake-front balcony. The basement level features a large multi-purpose room, also with lake views, currently arranged as a gym and a double bedroom. A charming dependance with a bedroom, private bathroom, and large windows completes the indoor layout, ensuring maximum privacy and comfort for guests.The property blends harmoniously into the picturesque landscape of Lake Como, distinguished by its wide panoramic vistas and liveable outdoor spaces. The balconies offer breathtaking views over the surrounding water, ideal for moments of absolute relaxation. The villa also features a convenient parking area located on the entrance terrace, capable of accommodating up to three cars, alongside dedicated technical rooms, including a modern heating plant ensuring seamless management of the estate.The true highlight of the villa lies in the extraordinary versatility of its additional spaces. The presence of the independent dependance, enhanced by large floor-to-ceiling windows overlooking the lake, offers an ideal solution for hosting guests in total privacy. Furthermore, the large basement room and the self-contained open-space unit guarantee multiple customization and usage possibilities according to the owner's needs.Faggeto Lario is one of the most exclusive and sought-after locations on Lake Como. Immersed in an atmosphere of peace and privacy, this charming village guarantees a perfect combination of unspoiled natural beauty and proximity to key services and the region's most glamorous destinations.Situated on the eastern shore of Lake Como, between Como and Bellagio, Faggeto Lario is an elite village renowned for its atmosphere of absolute peace and privacy. Immersed in unspoiled nature, the location offers a perfect blend of exclusive seclusion and convenient access to the most glamorous beach clubs, fine dining restaurants, and transport links to Milan and Switzerland. An ideal luxury retreat away from mass tourism.500 m from lake Como10 km from Como 16 km from Chiasso, Switzerland56 km from Milan Malpensa Airport60 km from Milan
…By Annonceur International


Luxury villa with panoramic views of Lake Como, located in a private and strategic position just a few minutes from Switzerland, with convenient connections to Milan and Milan Malpensa Airport. The property, featuring a modern and refined design, offers a bright open-plan living area of approximately 65 sqm with a custom-made kitchen and large windows overlooking an 80 sqm lake-view terrace. On the first floor, there is the master double bedroom with walk-in closet and windowed bathroom, a second bedroom with balcony, an additional bathroom, and a private gym of approximately 45 sqm. The second floor hosts an independent apartment with separate entrance, comprising a living room with kitchen, double bedroom, bathroom, and porch—ideal for guests or staff. The landscaped garden of approximately 900 sqm ensures privacy and includes two covered parking spaces and five uncovered spaces. An exclusive solution as a prestigious residence or investment on Lake Como. Further information in our offices.
…By Annonceur International


Our Exclusive - Elegant luxury villa with panoramic views of Lake Como, located in a private and strategic position just a few minutes from Switzerland and with convenient connections to Milan and Milan Malpensa Airport. The property of great value, with a modern and refined design, offers a bright open space living area of about 65 square meters with a custom-made kitchen and large windows overlooking a terrace overlooking the lake of 80 square meters. On the first floor there is the master double bedroom with walk-in closet and bathroom with window, a second bedroom with balcony, further bathroom and private gym of about 45 square meters. The second floor houses an independent apartment with separate entrance, consisting of a living room with kitchen, double bedroom, bathroom and porch, ideal for guests or staff. The planted garden of about 900 square meters guarantees privacy and includes two covered and five uncovered parking spaces. Exclusive solution as a prestigious residence or investment on Lake Como. Confidential negotiation in the office.John Taylor Luxury Real Estate since 1864 Branches Milan: Via Aurelio Saffi, 26 Via Senato, 45 tel. +39 02 4819 9464John Taylor Agencies: ANDORRA • AIX-EN-PROVENCE • BOEDEAUX • CANNES • CAP D'ANTIBES • EYGALIÈRE • LUBERON & ALPILLES • LYON • MEGÈVE• MOUGINS • PARIS • PORTO-VECCHIO • ST JEAN CAP FERRAT• ST PAUL DE VENCE • ST TROPEZ • VALBONNE • BANGALORE • MILAN • TUSCANY • COMPORTA • LISBON • MONACO • IBIZO • MADRID • MALLORCA • MENORCA • CRANS-MONTANA • GENEVA • GSTAAD • LAUSANNE • MONTREUX • SION • VERBIER • DUBAI • JOHN TAYLOR - SAFFI: The John Taylor Milano agency, located near Corso Magenta and the famous basilica Santa Maria delle Grazie, is pleased to welcome its customers in its offices, on the second floor of an elegant period building on Via Saffi. Our offices, perfectly restored, stand out for their refinement, charm and discretion. A unique setting and atmosphere where a competent and specialized staff will always be available to offer consulting services.
…By Annonceur International


In Cernobbio, this villa occupies a position beyond compare: it is the closest private residence to the entrance of the legendary Grand Hotel Villa d'Este. Owning this property means securing a piece of Lake Como's history-a lifestyle where domestic tranquility meets the exclusive services and social allure of the world's most iconic hotel, just steps from your own front gate. The residence is nestled within a lush Mediterranean garden: a fragrant sanctuary of lemon trees, magnolias, and jasmine framing a stunning swimming pool. This microcosm of rare beauty is designed for total privacy and offers a sensory experience that evolves with the seasons, from vibrant spring blooms to the golden hues of a Lake Como autumn. The interiors, curated with an artistic sensibility, evoke the timeless charm of the Dolce Vita through a dialogue between traditional craftsmanship and eclectic taste. High coffered ceilings with stucco work, refined boiserie, Moltrasio stone staircases, and precious marbles-from Verde Alpi to travertine-create a warm and sophisticated atmosphere, further enhanced by solid wood flooring and exquisite Como silks. The layout is designed to host both grand formal receptions and intimate family life. The ground floor features a bright double living room with a fireplace, a formal dining room, a professional kitchen and an elegant guest bathroom. On the first floor, the sleeping area offers a lake-view Master Suite with a private study, along with two additional double bedrooms served by a Carrara marble bathroom and a cozy family room with a library. Every room boasts a private balcony overlooking the botanical garden or the lake's mirror-like waters. The second floor hosts two further en-suite bedrooms and an extraordinary panoramic hobby room with a terrace offering spectacular views of Lake Como. More than just a residence, this villa is a timeless trophy property, perfect as an elite private home or an exclusive venue for high-level events. Its proximity to Cernobbio's village center, the ferry terminal, Michelin-starred restaurants, and high-fashion boutiques-along with swift connections to Milan and Switzerland-guarantees an unparalleled lifestyle. It is the definitive choice for those seeking not just a home, but a legacy of beauty in the lake's most coveted and celebrated location.
…By Italy Sotheby's International Realty


This extraordinary Villa is located along the shores of Lake Como, and offers spectacular views of the surrounding landscape.The main property covers an area of approximately 500 square meters, distributed over four levels, and includes a splendid attic as well as a staff apartment located in the basement.Recently renovated, the ground floor houses the living area with entrance, the kitchen, a large living room with fireplace, a billiard room and a large 50 m2 terrace overlooking the swimming pool and the lake; on the first floor there are three bedrooms, each with private bathroom, and two further bedrooms which overlook the 40 m2 covered terrace; finally, on the top floor, there is an enchanting independent attic of 130 m2, consisting of a spacious living room, kitchen, study, double bedroom, bedroom, bathroom and a splendid 30 m2 terrace overlooking the lake.The villa is equipped with a lift, air conditioning and a large 12x7 meter swimming pool with solarium, as well as high quality finishes.To complete the property, a well kept garden of 5,000 m2, finely planted and equipped with night lighting, with direct access to the lake, a 120 m2 dependance used as a games room and a 150 m2 dock.The splendid views of the mountains and Lake Como are guaranteed.Vassena is a picturesque municipality located on the eastern shore of Lake Como. It is part of the province of Lecco and is only a few kilometers away from more famous destinations like Bellagio and Varenna. Unlike other more crowded places on Lake Como, Vassena retains an intimate and relaxed atmosphere, allowing visitors to fully enjoy the natural beauty without being overwhelmed by mass tourism. The surrounding landscape of Vassena is characterized by scenic trails and well-maintained gardens, offering opportunities for hiking, leisurely walks, and outdoor activities in a luxurious natural setting.6km from Bellagio14km from Lecco54km from Bergamo Airport70km from Milan
…By Annonceur International
'%20stroke='%23DDAA3A'%20stroke-width='1.909'%20stroke-linecap='square'%20stroke-linejoin='bevel'/%3e%3c/svg%3e)
Receive by email any new listing that may match your search criteria
Your criteria :
By validating this form, you accept the general conditions of use of Le Figaro Properties.
These agencies offer a selection of luxury properties vente at Valsolda. Feel free to contact them for personalized assistance.
