Get early access to listings that match your criteria
Never miss an opportunity again. Our personalized alerts notify you instantly.

 English$ USD · m²


In the heart of Sassi, we offer for sale a unique villa, a few minutes walk from public transport that easily connects to the center of Turin and the belt. The property is located in an area convenient to all services.The villa is equipped with an outdoor swimming pool and a separate room that includes a bedroom, a kitchen and a bathroom, thus offering an additional space to be used as an outbuilding for guests or as a private area. On the ground floor, the entrance leads to a large and bright living room, a kitchen and a bathroom. On the first floor, a hallway opens onto two large bedrooms and the master bathroom. The semi-basement is used as a tavern, perfect for moments of relaxation and socialization.The proposal is completed with a large outdoor area of about 1000 square meters, an outdoor canopy and a garage. In addition, the property is equipped with photovoltaic panels, contributing to sustainable energy management and reducing costs.
…By Annonceur International


Elegance and Prestige at the Gates of Arona! A few minutes from the beaches of Lake Maggiore, in a green hilly area, for sale an important large villa (about 1000 square meters) set in a splendid park (about 12000) with swimming pool and gazebo. Refined living area with access to the Portico and views towards the Park, dining room, large solid wood kitchen, service bathroom, master bedroom with en-suite bathroom and three other bedrooms with their own bathroom - on the mezzanine floor; study on the mezzanine; large attic consisting of two apartments (one for servants and the other, larger and more modern, with a large terrace - for guests)-on the first floor. Tavern with Corner Bar, Relaxation Room - Piano, Dining Area with Kitchen (wood oven) and Billiard Room. Spacious livable porch with barbecue and fine living room, from which to admire the fantastic views of the garden planted with precious essences! Double garage, cellar and laundry room. Exceptional finishes, very welcoming and perfectly maintained interiors (parquet, frescoes, fireplaces, barbecue), air conditioning, alarm, video intercom. Ideal residence for a large family who wants tranquility and nature just a few minutes from Lake Maggiore. www.lagomaggiorehouse.it Energy certification being defined - probable class D or E. https://www.lagomaggiorehouse.it
…By Annonceur International


Stately villa with lake view for sale in Stresa Just steps from the center of Stresa, in a quiet and private location, lies this splendid stately villa with panoramic views of Lake Maggiore and the Borromean Islands. An enchanting place, where the elegance of the interiors blends with the beauty of the surrounding landscape. Built in 1967 and completely renovated in 2021, the property is surrounded by a garden of approximately 2,500 square meters, planted with local trees, perfectly maintained and with the possibility of building a swimming pool. The villa stands out for its modern architecture and large, bright spaces overlooking the lake. The property is spread over three levels and currently hosts a Bed Breakfast business on the lower floors, while the top floor is dedicated to residential use. Ground floor: there are five bedrooms, including three large suites with lake views and direct access to the private garden, a shared kitchen for breakfast, and a refined wellness area with a sauna and Turkish bath for ten people. First floor: dominated by a wonderful living room of approximately 130 m2, with a fireplace and large panoramic windows that open onto Lake Maggiore and Isola Bella. On the same floor is the open-plan kitchen, dining area, and five bedrooms, including a panoramic one with a terrace and a double suite with two bedrooms and a private bathroom. Second floor: we can find a completely independent, welcoming and private apartment, consisting of a living room, kitchen, dining room, two bedrooms and two bathrooms, as well as various utility rooms. The property also features a double garage and an accessory room ideal for motorbikes and bicycles. This layout allows you to live in the house independently, while maintaining the possibility of managing a charming accommodation facility. All the systems and services have been completely renovated. The location is truly strategic: just steps from the lake, amenities, and the center of Carciano, yet immersed in peace and absolute privacy. This villa represents a unique opportunity for those seeking a prestigious residence with breathtaking views, or for those seeking a property ready for an exclusive hospitality business in one of Lake Maggiore's most popular locations.
…By Annonceur International


A few steps from the center of Stresa and the shores of Lake Maggiore, we offer for sale an elegant villa with a splendid panoramic view of the lake and the Borromean Islands, currently used as a Bed & Breakfast.The property is immersed in a well-kept garden of about 2,500 sqm, planted with local species, ensuring privacy and tranquility. Thanks to the flat shape of the land, it is also possible to build a swimming pool, further enhancing this prestigious residence.Built in 1967 with a modern architecture, the villa was completely renovated in 2021 and is in perfect condition, with fully renewed systems and high-level finishes.The building develops over three levels.Ground floorThe ground floor is dedicated to the hospitality activity and houses five rooms, including three elegant suites with lake view and direct access to the private garden, a room of about 30 sqm with bathroom, and a second room of about 25 sqm.Also on this level are a communal kitchen for breakfast and a refined wellness area consisting of a sauna and Turkish bath with a capacity of up to ten people, ideal for offering guests a complete relaxation experience.The entire floor was completely renewed in systems and services during the recent renovation.First floorThe first floor hosts a magnificent living room of about 130 sqm characterized by large panoramic glass walls offering an unrivaled view of Lake Maggiore and Isola Bella. The spaces include an elegant living room with fireplace, an open kitchen, and a large dining area.The sleeping area has five rooms, including a panoramic room with terrace, a family suite made up of two rooms and a bathroom, and two other rooms prepared to be connected together, offering great flexibility of use.Second floorThe top floor is reserved for the owners' apartment and includes a bright living room, a habitable kitchen, a dining room, two bedrooms, two bathrooms, and several service rooms and corridors.This layout allows for the complete separation of the private residence from the hospitality activity, ensuring comfort and privacy.Garden and accessory spacesThe garden of about 2,500 sqm is one of the strengths of the property. Well-kept and rich in vegetation typical of Lake Maggiore, it offers large outdoor living spaces and the possibility to build a swimming pool.Completing the property are a double garage and a practical storage room, ideal for storing bicycles, motorcycles, or equipment.An exclusive property on Lake MaggioreThis villa represents a rare opportunity both for those who wish to continue an already established Bed & Breakfast activity and for those looking for a prestigious private residence on Lake Maggiore.The location is particularly privileged: the lake, the pier, the train station, the restaurants, and all the main services of the center of Stresa are easily reachable on foot. The possibility of independently using the part intended for the hospitality activity and the owners' apartment makes this property extremely versatile, ideal both as an investment and as an upscale residence.
…By Annonceur International


Historic villa for sale in Vignale MonferratoIn Monferrato, among hills dotted with vineyards, stands this historic villa overlooking a landscape recognized as a UNESCO World Heritage Site.We are located in Vignale Monferrato, a village that preserves the beauty of Baroque architecture, the culture of wine and the ancient infernot carved into the stone. Among its symbolic places, the Church of San Bartolomeo Apostolo and Palazzo Callori, now home to the Enoteca Regionale del Monferrato.The property, born as a noble residence, retains harmonious proportions and elegant environments. The view opens onto the hills and accompanies every room, from the representative spaces to the swimming pool.A place suitable for those looking for a private residence or want to start a prestigious accommodation facility.Interior spacesThe villa has been renovated respecting its history. The vaulted ceilings, terracotta floors and stone walls recall the original soul of the residence, returning authentic and refined environments.Spread over several levels, the property offers generous spaces, flooded with natural light. The windows frame the Monferrato countryside, offering ever-changing views.Ground floor: scenic entrance, reception room, dining room, kitchen and various rooms.First floor: 24 bedrooms with en suite bathrooms, ideal for hospitality. Up to 12 independent suites can be obtained.Basement: large cellar with brick vaults, ideal for storing wines.Outdoor spaces and servicesThe property is surrounded by a private park with tree-lined avenues, lawn areas and shaded areas.Inside the park there are:An infinity pool, overlooking the hills.An event area equipped for ceremonies and receptions, both outdoor and indoor.A helicopter landing area, for direct and private access.The presence of photovoltaic panels testifies to the attention to sustainability and energy efficiency.Location and connectionsVignale Monferrato is a lively village, known for cultural and gastronomic events that celebrate Piedmontese traditions.The town center can be reached in a few minutes. Asti is about 30 minutes away, Alessandria 40 minutes. Milan and Turin can be reached in about 1 hour and 30 minutes, while Genoa is about 1 hour and 40 minutes away. Milan Malpensa and Turin Caselle airports can be accessed in about 1 hour and 30 minutes.
…By Annonceur International


This splendid villa was built in 1904 by Engineer Gay in accordance with the stylistic canons of Turin’s Liberty architecture, positioned chronologically between the National Exhibition of 1898 and the International Exhibition of 1911. Completely restored in 2007, the residence has been returned to its original splendor while integrating modern technologies.The building, measuring approximately 370 sqm, features a main façade enriched by a monumental walnut portal carved with the “barocchetta spiderweb” motif. An elegant balcony overlooks the street, while a wide travertine base and bronze decorations complete the exterior design. Above, a terrace with a balustrade and cast-iron planters hosts ornamental agaves. The side façades retain their richly detailed Liberty-style decoration.A spacious courtyard of approximately 170 sqm is dominated by a centuries-old beech tree, a fountain with an Indian statue, and an 18th-century basin, as well as a double garage. The paving alternates between Lecce stone and pebble inlays, with references to feng shui; cast-iron lamp posts and numerous planters with camellias and rhododendrons enrich the setting.The main access to the property is through a refined entrance hall, illuminated by a period chandelier and adorned with a niche housing an 18th-century painting, “Verde Alpi” and “Busca” marbles, and Apulian “Chianca Classica” flooring.The internal façade and winter garden continue the Liberty motifs, while inside, each room is paved with handcrafted Sicilian cement tiles.On the ground floor, the large living room features a fireplace in “Verde Alpi” and “Rosso Cesana” marbles, a 1920s piano, and original decorations. From here, one can access the TV room and the winter garden.A grand marble staircase leads to the first floor, where one finds the library with frescoed ceiling, the kitchen equipped with a Louis XVI fireplace and access to the terrace overlooking the courtyard, and the dining room with a coffered ceiling and several works attributed to Claudio Francesco Beaumont. Completing the floor are the guest bedroom with en-suite bathroom and an elegant “salon de bain.”On the second floor, there are two bedrooms with en-suite bathrooms clad in artistic glass, one featuring a small study; both rooms are connected to the large panoramic terrace overlooking the street, measuring approximately 80 sqm.The property also includes a tavern area with technical rooms, a small gym, a play area, and a wine cellar. Modern amenities include underfloor heating and cooling, alarm system, surveillance cameras, automatic irrigation, and Ethernet wiring.Turin, known for its elegance and historical heritage, boasts a Baroque and Liberty-style city center rich in squares, porticos, and noble palaces. Famous as an industrial city, home to FIAT and the automotive district, it is also culturally vibrant, hosting world-class museums such as the Egyptian Museum, one of the most important in the world. Turin has a lively food and wine scene, renowned for chocolate, vermouth, and its coffee tradition. The city combines history, art, and modernity, offering green spaces, theaters, prestigious universities, and major sporting and cultural events.1 km from metro station3 km from Turin city center2.5 km from Torino Porta Nuova station22 km from Turin Airport145 km from Milan
…By Annonceur International


In the heart of the Vanchiglietta district, near the promenade along the Po and close to services of various kinds, we offer for sale an elegant residence structured on several levels. The structure consists of 3 completely independent units. The first is spread over three levels: basement, first and second floor. On the first floor, a triple living room enriched with detailed vaults welcomes us with a mix of details chosen with care and style. From the kitchen, functional and habitable, there is access to a small terrace overlooking the internal courtyard. On the same floor there is a study and a first bathroom with an adjoining laundry room. An internal staircase leads to the second attic floor which, currently, houses a bedroom and three bedrooms, equipped with parquet floors and windows with triple-glazed frames, which ensure excellent acoustic and thermal insulation. The apartment has an adjoining large basement currently used as a cellar and rumpus room.On the ground floor, the proposal becomes double with the offer of an independent apartment, recently built with refined materials, and a commercial space. The two-room apartment consists of a living room with open kitchen, bedroom and bathroom. Its strong point is the view of a splendid private garden, well sheltered, and separated from the housing unit by large windows, which give the property natural brightness throughout the day.On the ground floor, overlooking Via Lessolo, there is the commercial space with 2 windows and independent entrance. The 3 units offer an independent heating system, air conditioning and the absence of condominium fees.The offer is completed by the availability of a triple parking space.Studio CIRILLO IMMOBILI Sas with partner Andrea Cirillo, corso Tortona n. 18/A 10153 TORINO (TO) – TEL: 011.197. 06.935 – CEL: 392.69. 27.748. mail: – WEBSITE: Our experience at your service Cirillo Immobili puts at your disposal its experience in the real estate sector gained over the years, its courtesy and competence. Our desire to offer you high-level services make it easy to buy, sell and rent properties, guiding and advising you with care and transparency in all phases of the negotiation up to the final realization.
…By Annonceur International


Panoramic 12th-century castle Montalto Dora (TO) At the summit of Mount Crovero, along the ancient Via Francigena that connected Ivrea to the Aosta Valley, stands Montalto Dora Castle: a medieval fortress, consolidated and expanded under the Savoy family in the 14th century and expertly restored between the 19th and 20th centuries by architects Carlo Nigra and Alfredo d'Andrade. The building, now perfectly restored, extends over 2,000 square meters around a paved courtyard of approximately 400 square meters and overlooks the Ivrea Lakes and the Serra Morenica with a 360° panorama. The main residence Following the contours of the rocky spur, the castle forms a quadrilateral with four cylindrical towers and a square keep: a defensive structure that, even today, offers an exceptional visual experience thanks to the restored patrol path with its original machicolations. The lower levels house the ancient cellars, with stone floors and wooden beams, dramatic spaces where the bedrock emerges, perfect for a signature wine cellar or exhibition space. The residence is composed of: On the courtyard level, there are reception rooms, a dining room with a professional kitchen, guest bathrooms, and an entrance hall that once served as a guard post and is now ideal as a reception area. Here, the historic architecture offers a natural setting for private and corporate events, outdoor banquets, and reenactments, enhanced by the spacious paved courtyard. A mezzanine above the kitchen and the first level of the keep houses two suites with bathrooms, also accessible directly from the courtyard: a solution that combines charm and functionality, ideal for high-end hospitality or a comfortable, representative guesthouse. The main floor houses the spectacular heart of the residence: a large living room with a monumental fireplace, a corner room also with a fireplace, three ensuite bedrooms (one in the quadrangular tower), and two libraries with a reading room. Materials and finishes: cocciopesto, wood, stone, coffered ceilings, decorated beams, and engraved fireplaces highlight the value of the restoration and the property's museum-like vocation. On the second floor, three living rooms and three additional suites ensure privacy and flexibility of use; ascending to the keep, a panoramic suite with ensuite bathroom opens onto spectacular views, making the top of the tower a privileged place for distinguished guests or an exclusive private study. Chapel, outbuildings and appurtenances In the main courtyard stands the medieval chapel, with 15th-century frescoes, including a Saint Christopher attributed to Giacomino da Ivrea, and devotional subjects along the single nave: a historical and artistic heritage that enriches the property's cultural offerings and makes it an ideal venue for ceremonies, chamber concerts, and exhibitions. In a private area, the two-level caretaker's accommodation offers discreet and continuous management of the complex (living area with kitchen and bathroom on the lower floor; two bedrooms and bathroom on the upper floor). A short distance from the main building, the small castle is arranged around a private courtyard, once a historic guesthouse, now a warehouse, with significant potential for repurposing. The property is completed by a two-story farmhouse, requiring renovation, with double access at ground level: perfect for laboratories, spas, or additional suites. Outdoor spaces and accesses The property extends around approximately 6.6 hectares of mature woodland, meadows, and clearings. The scenic entrance, a winding avenue enclosed by crenellated walls and served by a dedicated parking area, leads to the main entrance and into the courtyard, a natural setting for weddings and events. Intended uses and potential The combination of documented history, high-quality finishes, and flexible...
…By Annonceur International


Villa with pool in Oggebbio on Lake Maggiore, (VB) In a panoramic location, just steps from Lake Maggiore and surrounded by green hills and woods, we offer for sale a prestigious villa with a swimming pool, divided into three buildings for a total of approximately 3,500 m² of living space. The property, until now used as a refined hospitality facility, is ideal both as a private residence and as a charming villa with the possibility of maintaining or restoring its current tourist-accommodation vocation. Layout of the internal spaces The complex extends over multiple levels and three buildings, ensuring spaciousness, privacy, and great flexibility in the distribution of space. In the main building, a large and well-maintained entrance area welcomes guests into a welcoming and luxurious reception area, ideal as a reception space or as the hub of a potential hospitality business. The villa has a total of 23 superior rooms, distributed throughout the various buildings. All rooms are equipped with the essential comforts and are ideally suited for both residential use (suites, guest rooms, master bedroom and family area) and tourist accommodation (double rooms, junior suites, etc.). Many rooms enjoy open views of the greenery, the terraced garden, and glimpses of the lake and surrounding mountains. The area intended for catering includes: A spacious dining room, suitable for breakfasts, lunches, dinners, and events; a fully equipped professional kitchen with utility rooms and ancillary spaces; a dedicated laundry area, ideal for hospitality but easily convertible into utility rooms, an ironing room, or a cloakroom for private use; and utility rooms, storage spaces, and utility rooms, useful for internal organization and future customization. An elevator connects the main levels, enhancing comfort and accessibility. The rooms are in good condition, with finishes consistent with the property's standard and offering ample scope for customization to adapt the spaces to the specific needs of the future buyer. Exterior and appurtenances The villa is surrounded by a large terraced garden, featuring green areas, ornamental trees, and pleasant shaded corners. The terraces slope gently toward the lake and offer several panoramic views, ideal for relaxing, reading, or socializing outdoors. A particularly noteworthy feature is the splendid outdoor swimming pool, surrounded by sunbathing areas and equipped with dedicated showers and restrooms, which constitutes a true oasis of tranquility, perfect for both private use and for potential guests. In a prime location overlooking the garden, there's a summer terrace overlooking the greenery and the pool, ideal for outdoor breakfasts, lunches, and dinners, as well as for hosting small receptions, banquets, or exclusive events. Next to the main building there is a rustic building with an authentic charm, currently to be enhanced, which offers significant potential for transformation: it can be used as spaces for events, ceremonies and meetings, as an outbuilding for guests, as a wellness/spa area or as additional residential units, depending on the buyer's plans. The property has 10 private uncovered parking spaces, as well as the convenience of a large public car park just steps away, making access easy even when hosting numerous guests. Distances and connections The villa is located in the hamlet of Gonte, one of Oggebbio's most picturesque areas, in a quiet location yet convenient to the village's main amenities. Lake Maggiore is just a few minutes' walk away, as are the trails that wind through the hills and woods, making it an ideal starting point for hikes and walks to scenic spots offering views of the lake and surrounding mountains. Oggebbio enjoys good connections with the main towns on the Piedmontese shore of the lake: Verbania can be reached quickly by car, with all the main services,...
…By Annonceur International


Prestigious villa in Volpedo (AL) Just twenty minutes from Tortona, in the renowned village of Volpedolisted among the Most Beautiful Villages in Italy and renowned for its peaches, strawberries, and Timorasso winewe offer for sale a charming 18th-century villa, formerly the Marquis Malaspina's hunting lodge. The property, which underwent a significant designer renovation completed in 2021, is surrounded by approximately 10 hectares of private land with an orchard, olive grove, woods, vineyards, and a large, picturesque lake. The residence The residence extends over multiple levels: two floors above ground, a basement, and a subterranean level with spectacular vaulted cellars. The carefully enhanced architectural layout preserves original stone columns and walls, vaulted ceilings, and exposed brick, seamlessly integrated with cutting-edge technical and plant solutions. On the ground floor, the entrance hall with a convenient hallway leads into a spacious living room featuring large windows overlooking the private lake, offering a striking panoramic view. On the same level are an eat-in kitchen, a convenient laundry room, an additional living room, and a comfortable guest bedroom with an en suite bathroom. Going up to the first floor, the layout is divided into two distinct wings. On the right is a living area with a sitting room, a bathroom with a bathtub, and a large terrace with an open view, ideal as an outdoor extension of the living area. On the left is a second living area consisting of a living room, kitchen, bedroom, bathroom, and an additional unfinished space that can be customized to suit individual needs, such as a study, hobby room, or walk-in closet. The second floor hosts a spacious double bedroom, characterized by generous dimensions and a high sense of privacy, ideal as a master bedroom. The basement level features an elegant wellness area with a swimming pool, designed to offer moments of relaxation in an exclusive setting. Further down, you reach the lower level, where the well and the evocative stone-vaulted cellars are located. These charming spaces are perfect for use as a wine cellar, tasting area, or a charming social space. Wellness Leisure Pool: Elegant indoor and heated pool, available year-round, equipped with dedicated services and large windows overlooking the greenery. Outdoor spaces: Private park with lawns, cultivable areas and lake views, perfect for relaxation and events. Appliances and equipment Cellars: two charming renovated cellars with original stone and brick vaulted ceilings Garages: three large garages Agricultural services: construction for tool shed Outdoor living: large porch with provisions for a barbecue area Utility rooms: numerous support rooms for different uses The property combines absolute privacy with convenient connections to Tortona and the surrounding towns. The landscape of the Tortona Hills, the agricultural and winemaking tradition (Timorasso), and the historical prestige of Volpedo make this residence one of a kind: an elite solution for those seeking a perfect balance of charm, nature, and technology.
…By Annonceur International


Historic 17th-century residence with a farmhouse, riding stables, and riding stables between Alessandria and Asti. In the hilly landscape of Basso Monferrato, in a private location surrounded by greenery, we offer a prestigious 17th-century residence that has been meticulously restored. The property is set within a beautifully landscaped park and enjoys a tranquil natural setting, with open views of fields and hazelnut groves. Distribution of spaces Residence: The main residence extends over three levels, complemented by a distinctive four-story tower. The conservative renovation preserved valuable original materials, such as period floors, fragments of frescoes, and historic fireplaces, integrating them with modern system upgrades for comfort and security. The total floor area of approximately 1,000 square meters includes large reception rooms on the ground floor, 14 bedrooms, and 10 bathrooms, with modular spaces for suites, hospitality areas, and executive offices. The residential section also includes service areas (wardrobes, storage rooms, laundry room, and utility rooms) that facilitate daily operations and potential hospitality management. Cellar: a scenic space of approximately 200 square meters in the basement, ideal for tastings, private events, and exhibitions. Its layout and proportions make it suitable for both social gatherings and representative functions with dedicated service. Outdoor areas: a lawned park of approximately 10,000 square meters surrounding the residence, a hazelnut grove of approximately 10,000 square meters with 360 trees (Tonda Gentile Piemontese) in production, and arable land of approximately 10,000 square meters. The layout of the spaces ensures privacy, functional pathways, and natural settings for outdoor events. Equestrian areas: covered riding arena with grandstands, 32 stalls organized into four blocks, illuminated riding ring, sand arena with sprinkler irrigation, and paddock. Distances and connections Alessandria: 2025 min by car; Asti: 30 min A21 toll booths (Alessandria Ovest / Felizzano): 1015 min Railway stations (Alessandria / Asti): 2030 min Airports (Turin / Milan Linate): 7090 min The property, thanks to its dual residential and hospitality vocation, is suitable as a private representative residence with stables, a farmhouse with equestrian activities and event organisation, or a specialised equestrian centre.
…By Annonceur International


Villa with winery in Grazzano Badoglio (AT) Monferrato In the heart of the Monferrato Astigiano area, in Grazzano Badoglio, we offer a complex property in a panoramic location, surrounded by vineyards and hazelnut groves. The historic and meticulously maintained property comprises a manor house, a two-building hospitality business, a cellar with barrels and storage areas, as well as warehouses and utility rooms: an ideal solution for those seeking a combination of charming hospitality and a winery with an average annual production of approximately 80,000 bottles. Internal composition of the structure Once through the gate, the property is divided into distinct functional bodies, designed to combine representative residence, hospitality and production activity: Building A Master's residence with BB (2 levels): the first building houses the master's residence currently inhabited by the owners and, on two floors, an area used as a BB with bedrooms and services. Building B Independent accommodation facility (2 levels): building dedicated to the BB with bedrooms, bathrooms, and common areas; ideal for managing groups or separate flows, while preserving the privacy of the main part. Cellar and technical departments: winemaking rooms, barrels for aging, warehouses and bottle storage area. Service areas: agricultural shed for vehicles and materials, tool room (tractors and small machinery) and storage areas. Exteriors, land and appurtenances The internal courtyard and terraces host a swimming pool with sunbathing areas and a garden ideal for tastings and events. The combined land exceeds 20 hectares in total, distributed as follows: Approx. 11 hectares of vineyards (Barbera d'Asti DOCG, Grignolino d'Asti DOC, Chardonnay Piemonte DOC registered trademarks); approx. 4 hectares of hazelnut groves; ~100 olive trees; approx. 4.5 hectares of arable land and woodland. The property includes a double garage (approximately 40 m²), 4 uncovered parking spaces, and balconies/terraces with views of the hills and the Alps on clear days. The layout, with all the functional buildings adjacent to the land, allows for efficient management of the business and an easy transition between production and hospitality activities. Distances and connections The location guarantees privacy and, at the same time, excellent road connections: Moncalvo ~ 710 km Asti ~ 2530 km Casale Monferrato ~ 2530 km A21 motorway (TOPCBS) easy access from Asti East/West (about 3035 min); Turin ~ 6070 km (~1 h by car) and TurinCaselle Airport ~ 90 km; Milan ~ 110130 km (depending on the A21/A7 route).
…By Annonceur International


Modern Panoramic Villa with Dual Pools and 270° Lake Views – Stresa, Lake Maggiore The Location Perched 600 m above sea level in the prestigious hills of Stresa, this new luxury villa offers commanding views of Lake Maggiore and the surrounding Alps. Just minutes from the Golf Club Des Iles Borromées and less than an hour from Milan, Lugano, and Malpensa Airport, it’s an address that balances tranquility, prestige, and perfect accessibility. The Property Part of an exclusive high-end project under full renovation, this 400 m² detached villa redefines modern living with architecture that merges glass, stone, and light. Designed as both a private residence and an international retreat, it features landscaped gardens, multiple terraces, and top-tier leisure amenities. Design & Layout The ground floor opens into expansive, light-filled living areas with floor-to-ceiling windows framing the lake. Sliding doors lead to panoramic terraces and outdoor dining zones. The first floor hosts 4 bedrooms and 5 bathrooms, each with private balcony or terrace, ensuring comfort, privacy, and breathtaking views. Wellness and entertainment take center stage with two swimming pools — an in-ground pool with retractable cover and a rooftop infinity pool — plus a fitness area, solarium, and elevator connecting all levels. Seven private parking spaces complete this rare offering. Key Features Living area: 400 m² – Bedrooms: 4 – Bathrooms: 5 – Garden: landscaped – Pools: 2 – Gym & Solarium – Terraces with 270° views – Elevator – 7 parking spaces – Start: Oct 2025 | Delivery: Mar 2027 Why Invest A rare fusion of design, leisure, and location, this villa offers unmatched panoramic living in one of Italy’s most exclusive lake destinations. Ideal as a primary home or international vacation residence, it combines scenic beauty, world-class amenities, and long-term value in the heart of Lake Maggiore. Distances Stresa town center – 5 km Arona – 25 km Verbania – 16 km Domodossola – 45 km Lugano (Switzerland) – 50 min Milan city center – 90 km Milan Malpensa Airport – 50 km Interested? Contact me to receive a full property presentation with detailed specifications and plans. I’ll be happy to arrange a private tour and show you every feature of this exceptional villa overlooking Lake Maggiore.
…By Annonceur International


Historic villa overlooking Lake Orta (NO) with park, outbuilding, and private dock In the splendid and secluded setting of Lake Orta, considered one of Italy's most romantic lakes, we offer for sale a majestic historic villa directly overlooking the lake, immersed in a large private park that slopes gently towards the water. A one-of-a-kind property, where period charm blends with the timeless atmosphere of the lake, creating a place of rare beauty and tranquility. The main villa, of approximately 380 m2, is spread over several levels: Ground floor: An elegant entrance hall welcomes you, followed by a double living room with a dining room, offering breathtaking views of Lake Orta, providing a relaxing backdrop, and a guest bathroom. First floor: A dramatic internal staircase leads to the upper floor, where you'll find another living room with access to a stunning terrace with panoramic lake views, an eat-in kitchen, and a second bathroom. Second floor: The sleeping area features three spacious double bedrooms, one with a balcony, and a third bathroom with a window. The bright interiors retain original period details: high, ornate ceilings, large panoramic windows, wood and antique terrazzo floors, stone fireplaces, and lakeside terraces offering spectacular views of San Giulio Island and the surrounding landscape. The spacious and well-organized spaces lend themselves both to a representative private residence and to an exclusive hospitality project. The property also includes several independent units that complement the elegance and functionality of the complex: an annex of approximately 65 square meters, perfect for guests or staff; a covered dock with a small apartment above of approximately 40 square meters, allowing you to fully experience the lake and nautical activities; a detached lakeside house of approximately 67 square meters, a true gem with a private terrace overlooking the water, ideal for relaxing moments or hosting friends; two independent apartments, for a total of approximately 300 square meters, which can be used for hospitality, a studio, or additional independent residences. The large, well-kept garden frames the villa with centuries-old trees, flower-lined paths, and picturesque views of the lake, offering complete privacy and tranquility. Every corner of this home tells a story, with a discreet elegance reminiscent of the great historic Italian residences. The location is absolutely excellent: the property is located approximately 3 km from the centre of Orta San Giulio, reachable in a few minutes by car, and 15 km from the Borgomanero motorway exit (A26 Genova-Gravellona Toce), which quickly connects to the national motorway network. Milan Malpensa Airport can be reached in about 45 minutes, while Novara is approximately 40 km away. A unique residence, where history, elegance, and nature meet in perfect harmony: the ideal choice for those wishing to live or invest in one of Piedmont's most charming and authentic locations, with direct lake access and unparalleled panoramic views.
…By Annonceur International


Exclusive Country Residence with Pool & Guest Annex – Monastero Bormida, Piedmont The Location Overlooking the picturesque village of Monastero Bormida, this prestigious estate enjoys a private yet convenient position in the heart of Piedmont’s UNESCO countryside. Surrounded by vineyards, rolling hills, and tranquil nature, it offers an ideal setting for a luxury residence or boutique hospitality venture. Access is through a private road with an automatic gate, ensuring security and peace. The area is renowned for fine wines, authentic charm, and excellent connections to nearby cultural towns and natural attractions. The Property An elegantly restored stone-and-brick farmhouse of 760 m² commercial surface, surrounded by 14,955 m² of land. The restoration blends historic architecture and modern comfort, featuring arched porticos, exposed brickwork, and panoramic views. The grounds include a landscaped garden, swimming pool, and terrace for events. A guest annex and a large outbuilding near the pool add versatility, ideal for guest suites, a gym, or leisure facilities. Interiors & Layout Ground floor: spacious lounge, atmospheric tavern with vaulted brick ceilings, and a stone cellar with barrel vault—perfect for wine storage or tastings. A professional kitchen opens directly to the garden, supported by two dining rooms for indoor/outdoor service. This level includes 3 bedrooms with private bathrooms and 2 additional bedrooms sharing one bathroom, ideal for guests or extended family. First floor: a panoramic living room with exposed beams and wide windows, 6 bedrooms, 3 bathrooms, and 1 study, offering comfort and flexibility for hospitality or private use. Annex & Facilities A two-level annex provides additional guest accommodation or staff quarters. The pool area features a terrace with stunning views, ideal for relaxation or events. Modern systems include photovoltaic panels for hot water, two pellet boilers, pellet stoves, a 5,000-liter cistern connected to the aqueduct, and methane readiness for future connection. Key Features Land: 14,955 m² – Living area: 739 m² usable – Buildings: main farmhouse + annex + outbuilding – Floors: 2 – Bedrooms: 11 – Bathrooms: 10 – Heating: independent (pellet + methane-ready) – Pool: yes – Sewage: connected – Energy: photovoltaic + cistern system. Why Invest A rare estate combining historic charm, scale, and modern systems—perfect for a prestigious home, hospitality project, or wellness retreat. Its extensive interiors, panoramic grounds, and existing energy infrastructure ensure comfort, efficiency, and strong investment potential in one of Piedmont’s most scenic areas. Distances Canelli 14 km, Acqui Terme 19 km, Nizza Monferrato 23 km, Alba 42 km, Asti 37 km, Alessandria 49 km, Turin Airport 118 km, Milan Malpensa 156 km. Interested? Contact me for a detailed description and full property presentation.
…By Annonceur International


Estate with Pool and Panoramic View Gabiano (AL) Nestled in the charming Monferrato hills, along the picturesque road leading to Gabiano, stands an ancient estate, completely renovated with meticulous attention to detail. Once the heart of agricultural activity, it now thrives as a prestigious residence and hospitality facility, where history and contemporary comfort blend in perfect harmony. The property is located on a privileged plateau, with breathtaking 360° views of the hills and is spread over several levels: Ground floor: large entrance hall, open-plan kitchen with large windows overlooking the beautiful private park, dining room, double bedroom, and guest bathroom. First floor: a comfortable internal designer staircase leads to the upper floor, where we find a large open-plan living area, bedroom with ensuite bathroom and whirlpool tub with access to a terrace. The spacious and bright interior spaces blend seamlessly with the outside thanks to the large windows that create a typical Monferrato scene. The property retains its original rustic charm with exposed beams, resin floors, and unique details, combining modern comforts with an authentic atmosphere. Outside, an internal courtyard enhances the property's historic atmosphere, while the well-kept garden features a splendid swimming pool, perfect for relaxing and socializing in the summer. Farmhouse: surrounded by 2 hectares of land, it offers 10 guest rooms, each with a bathroom, relaxation area, breakfast room, and outdoor spaces. The agritourism business is well established, with excellent reviews and a loyal clientele, both Italian and international. The property includes fruit trees and organic vegetable gardens, with the option of producing local produce. There is also a panoramic swimming pool, a clay tennis court, a barbecue area, and spaces for private events and weddings. The estate is completed by a typical Monferrato cellar, the Infernotto, where fine wines can be stored. This meticulously renovated property is the ideal choice as a primary residence, a prestigious holiday home, or a high-end hospitality facility. The strategic location, in the heart of Monferrato and a short distance from Milan, Turin and Genoa, guarantees exclusivity, comfort and a landscape of rare beauty.
…By Annonceur International


On the first hill of Verbania, in the historic center of Bee, we offer for sale this prestigious historic residence, overlooking Lake Maggiore and dating back to 1823. The property comprises two interconnecting buildings and a large terraced garden. The main building extends over four floors, plus a basement level housing the cellar and offering direct access to the garden. A picturesque courtyard, covered by a glass structure, connects this building to the second three-story building. The villa has been completely and exquisitely renovated, preserving its original charm thanks to the careful preservation of the antique Piedmontese and Lombard terracotta floors, the original fine wood windows, the frescoed ceilings, the staircases with antique iron railings, and the wooden doors with brass handles. The main residence on the raised ground floor features a spacious living room with a charming fireplace, while the upper floors house six splendid suites, two on each floor. The bathrooms are modern and elegant, creating a pleasant contrast with the historic atmosphere of the setting. The garden is very large, sunny, and scenic, and could accommodate a swimming pool and additional parking spaces: the villa is accessible by car and currently has a parking space in front of the building. The residence housed a highly regarded restaurant until 2022, and the secondary building on the ground floor still houses a professional-sized kitchen, while the upper floors house bedrooms and bathrooms. The property currently continues to welcome guests as a Bed Breakfast: every room offers incredible lake views, tranquility, peace, and quiet. The area is rich in recreational opportunities; the village of Bee has all essential services: a bar, mini-market, pharmacy, post office, schools, tennis courts, and is well-served by public transportation. Just one kilometer away is one of the largest Buddhist temples in Europe: the Kunpen Lama Gangchen - Albagnano Healing Meditation Centre, and a few kilometers away is the Pian di Sole Golf Club. This villa is the perfect choice for those seeking a property rich in history, charm, and an exclusive location with a unique view of Lake Maggiore. It could be a prestigious private residence for one or more families or a tourist accommodation ready to welcome new projects.
…By Annonceur International


Historic lakefront villa with garden and swimming pool in Cannero RivieraVilla Orsi is a historic residence dating back to 1905, located in the center of Cannero Riviera, directly overlooking Lake Maggiore. The villa was inhabited by Angelo Orsi, founder of the Spazzole Verbania factory. Over time it has been carefully restored, preserving frescoes and terrazzo floors and integrating modern solutions to ensure living comfort. The property extends over a 3,400 m² park with an Italian garden, swimming pool and direct access to the lake. Interior spacesThe villa is spread over three levels. It offers large and bright rooms with ceilings almost four meters high. Ground floor: large living room with bioethanol fireplace, dining room for 10 people, fully equipped modern kitchen, porch, bathroom. First floor: two double bedrooms with shared bathroom, suite with bedroom and living room, bathroom and 40 m² terrace with lake view. Second floor: suite with two rooms, two single bedrooms and two bathrooms, one with shower and the other with bathtub and shower. Basement: laundry room, wine cellar with refrigerator, utility room.Outdoor spaces and servicesThe Italian garden is home to a variety of plants, including roses, magnolias, lemons, palms and camellias. The swimming pool is surrounded by sun loungers and umbrellas. A solid wood table under a centuries-old tree offers an ideal space for outdoor dining. The property has an electronic gate and parking for three cars. Location and connectionsVilla Orsi is located a short walk from shops, restaurants and the marina. The area is known for its mild microclimate, which allows the cultivation of citrus fruits, camellias and Mediterranean plants. The main towns of Lake Maggiore, such as Verbania and Stresa, are easily reachable in less than 30 minutes by car. Milan Malpensa Airport can be reached in about an hour and a half, while Zurich Airport is about two hours away.
…By Annonceur International


Prestigious Historic Villa with Lake View and Private Park for Sale in Baveno - Stresa (VB) In an exclusive and panoramic position in Baveno, on Lake Maggiore, we offer for sale an extraordinary period villa from the late nineteenth century, immersed in a private park of 15,000 square meters with a breathtaking view of the Borromean Islands. The property is located in the heart of Baveno, a renowned tourist resort characterized by elegant boutiques, gourmet restaurants and a refined tourist port. The proximity to Stresa (just 5 minutes away) makes this residence the ideal starting point to discover the natural and cultural beauties of the area. Lake Maggiore offers a unique setting for lovers of nature and outdoor activities, including sailing, rowing and trekking. The Borromean Islands Isola Bella, Isola Madre and Isola dei Pescatori are easily reached in just a few minutes by boat. The Property The complex is made up of several independent buildings, for a total covered surface area of over 1,300 m2, all immersed in a natural context of great charm. Master Villa 600 sq m It is spread over four levels: Ground Floor: elegant entrance hall with imposing period staircase, large lounge, dining room, eat-in kitchen, guest bathroom. First Floor: two double suites, three bedrooms, bathroom and panoramic terrace of 30 m2. Second Floor: two bedrooms, two bathrooms and two closets. Basement: large cellar with vaulted ceilings. Annex 1 140 m2 Arranged on two levels: Ground Floor: living room, kitchen, bedroom, bathroom. First Floor: two bedrooms and a second bathroom. Annex 2 100 m2 Arranged on a single level: Porch, living room, kitchen, bedroom and bathroom.Rustic 140 sqm Independent building on two floors, ideal for further renovation or customization. Concierge 230 m2 On two levels, potentially convertible into a secondary residence or service spaces. Given the age of construction, the buildings require ordinary internal redevelopment work. The luxury extends outside with the presence of a magnificent 15,000 m2 park crossed by a lovely stream, a natural oasis where you can relax surrounded by wonderful flowering plants. Furthermore, the park also offers large flat spaces ideal for spending pleasant days outdoors, admiring the view of Lake Maggiore. There is also a swimming pool with changing room, relaxation room and a tennis court. The solution is completed by a 35 m2 garage. . Location and connections The villa is connected to the main roads and to the surrounding cities. The A26 motorway, located just a few minutes away, allows you to easily reach Piedmont and Liguria. For air connections, Milan Malpensa Airport is approximately 45 minutes away by car, while Lugano Airport can be reached in approximately 50 minutes. The villa is close to renowned locations: it is only 15 minutes by car from Verbania and 5 minutes from Stresa, famous for its tourist attractions. Milan, an important economic and cultural centre, is also easily reachable in about an hour via the motorway.
…By Annonceur International


Farmhouse for sale in Ottiglio The farmhouse is located between Ottiglio and Cereseto, in the Monferrato area, a UNESCO World Heritage Site. It is a hilly area, dotted with vineyards, ancient villages and panoramas that change with the seasons. Ottiglio is a small hilltop village, where the castle and parish church stand out from the landscape. The stone houses, the narrow, quiet streets, and the clean air create a cozy atmosphere. A short distance away is Moleto, a historic hamlet that is now very popular in the summer, and Moncalvo, a medieval village that is lively year-round, known for its truffle fair and its artisan workshops. In this context, the Cascina stands. Built at the end of the 19th century, it was completely renovated between 2002 and 2017. The project transformed the old farmhouse into a functional and welcoming residence, maintaining its rural character intact. The old stable has become a living room, the cellar a breakfast room, and each bedroom has its own private bathroom. The spaces were designed for convivial moments, without sacrificing privacy. All around, only the tranquility of the hills. Interior spaces The property is spread over several levels, for a total surface area of approximately 1,050 m². Ground floor: Common areas for socializing: entrance hall, double living room featuring a majestic fireplace that creates a unique and intimate atmosphere, study, dining room, equipped kitchen, bathroom, utility rooms, and porch. First floor: Sleeping area with three bedrooms, all with private bathrooms, master bedroom with ensuite bathroom and terrace with panoramic views of the pool and hills. Second floor: Three bedrooms with ensuite bathrooms. Basement: the cellar, now a charming breakfast room, wellness area with sauna and hot tub. Swimming pool with hot tub, solarium, and porch equipped for outdoor dining. Adjacent to the main farmhouse is a two-story guesthouse, currently used by staff, and comprising: First floor: living room with eat-in kitchen; second floor: two bedrooms with bathroom. The annex has a separate entrance, ensuring privacy for any guests. The choice of materials and finishesbrick ceilings, terracotta floors, premium parquet flooring, and Cantoni stone wallsgives the rooms an authentic and welcoming feel. Outdoor spaces and amenities: A private park overlooking the hills surrounds the house. The outdoor area is designed for enjoying leisure time outdoors, with natural shade, flat spaces, and furnished areas. The property comprises approximately 18 hectares of land in a single plot, partly arable and partly wooded. It's a large area, ensuring privacy. A modern wood chip heating system, located in one of the warehouses, ensures energy efficiency, low costs and can be separated into zones. The energy classification is A++. Location and transport links: The property is easily accessible from several cities in northern Italy. Asti and Casale Monferrato are about a 20-minute drive away. Turin, Milan, and Genoa can be reached in just over an hour. Turin Caselle Airport is approximately 90 km away, while Milan Malpensa can be reached in an hour and a half. The area is also well-served for those wishing to explore the surrounding countryside: riding stables, golf courses, and trails through vineyards and woods make Monferrato an ideal destination for experiencing the countryside.
…By Annonceur International


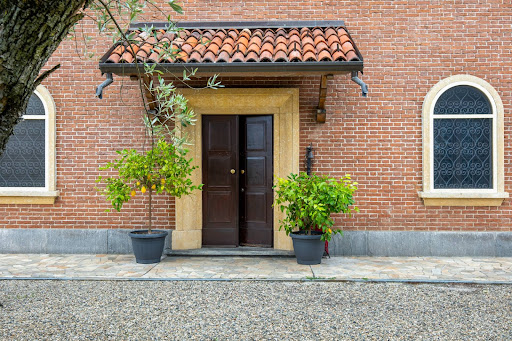
Villa for sale in Valenza, immersed in the hills of Basso Monferrato, in the province of Alessandria. This is a historic residence of extraordinary charm, with two majestic towers, an enchanting courtyard and a garden full of lush, precious plants. The house is spread over three floors and was built in 1800 in neo-Gothic style and restored in all its common areas, thus preserving its authenticity from that era. On the ground floor we can find two majestic living rooms whose characteristic is given by the presence of two marble fireplaces, which offer a backdrop of total relaxation, a large dining room, a modern eat-in kitchen, equipped with all possible comforts and two service bathrooms. The first and second floors are intended for the sleeping area where the rooms develop in a mirrored manner from right to left, with four bedrooms, two bathrooms and two walk-in closets on each floor. The basement, on the other hand, is dedicated to service areas and technical rooms; where we can find a large tavern with wonderful barrel vaults, cellars and the caretaker's apartment. The luxury also extends outside the residence, with the presence of a majestic park of over two hectares cared for down to the smallest details, a panoramic terrace of 160 square meters, a swimming pool and a wonderful tennis court. The solution includes a convenient garage with three parking spaces and an additional garage. Location and connections: Valenza, hilly position overlooking the valley and immersed in the nature of Monferrato. The villa is connected to the main roads and to the surrounding cities. For air connections, Genoa Airport is approximately 1 hour and 14 minutes away by car while Turin Airport is approximately 1 hour and 20 minutes away. The villa is close to renowned locations in Monferrato and Liguria.
…By Annonceur International


Liberty villa with park and lake view for sale in Stresa (VB) Situated in a privileged position in Stresa, on the shores of Lake Maggiore, this Art Nouveau villa offers enchanting views of the lake and the Borromean Islands. The villa, built in 1890, is located a short distance from the center of Stresa, a village characterized by luxury boutiques, gourmet restaurants and an elegant tourist port. Crossing the road, you reach an equipped beach, perfect for relaxing on the shores of the lake and equipped with a mooring for small boats. The proximity to Arona, just a few minutes' drive away, makes this property a strategic starting point for exploring the wonders of Lake Maggiore and participating in the cultural and artistic events that enliven the area throughout the year. Lake Maggiore also offers numerous opportunities for lovers of water sports, such as sailing and rowing. This location is ideal for those who want to live in contact with nature and practice outdoor activities. The villa is spread over several levels, in addition to a basement. Ground floor: entrance, double living room with dining room featuring a magnificent bow window and access to the wonderful terrace, which offers an outlet for total relaxation, eat-in kitchen, three spacious bedrooms, one with a balcony and a bathroom. First floor: entrance, living room with dining room, eat-in kitchen with access to two magnificent terraces with lake view, two spacious bedrooms and two bathrooms. Attic floor: it consists of 6 rooms with bathroom and can be customized. Furthermore, via a comfortable internal staircase, you have access to the majestic turret with an unparalleled 360-degree view of Isola Bella, Isola dei Pescatori and Isola Madre. There is also an 80 m2 annex, also to be renovated, on several levels, with a 40 m2 terrace. The interior finishes are of excellent quality, with period architectural details of great value, which contribute to preserving the original charm of the property. In fact, all the ceilings of the rooms have been frescoed and signed by an artist of the time and in all the apartments the flooring has been restored, maintaining the wood and the grit of the time, while the apartment on the mezzanine floor is decorated with splendid cathedral glass in the fixtures. Outdoor spaces and services The park of approximately 2,000 m2, richly planted with plants and flowers typical of the lake area, creates a relaxing and fairy-tale atmosphere. The park also offers large flat spaces ideal for spending pleasant days outdoors, admiring the view of Lake Maggiore. The property includes a boiler room, a laundry room and 2 cellars in the basement, as well as a garage. Location and connections The villa is connected to the main roads and to the surrounding cities. The A26 motorway, located just a few minutes away, allows you to easily reach Piedmont and Liguria. For air connections, Milan Malpensa Airport is approximately 45 minutes away by car, while Lugano Airport can be reached in approximately 50 minutes. The villa is close to renowned locations: it is only 15 minutes by car from Verbania and Arona, famous for its tourist attractions. Milan, an important economic and cultural centre, is also easily reachable in about an hour via the motorway.
…By Annonceur International


Historic villa with park and swimming pool Cerreto Castello, Biella A timeless retreat in the heart of Piedmont. This historic residence, nestled in over 1.5 hectares of private parkland, is a rare jewel where elegance, history, and nature blend in perfect harmony. The frescoed ceilings, original mosaic floors, and spacious reception rooms evoke the grandeur of a bygone era, while five refined bedrooms, five elegant bathrooms, and a sophisticated living area offer the comfort and exclusivity sought by the most discerning guests. Outside, a magnificent swimming pool nestles among centuries-old trees and botanical views of rare beauty, offering moments of serenity and relaxation in complete privacy. Next to the villa, over 2,000 square meters of historic 17th- and 19th-century farmhouses await transformation into spaces dedicated to luxury hospitality, wellness, or artan extraordinary opportunity to create something truly unique. Here, every detail tells a story. The property is nestled in the privileged landscape of the Coste del Sesia hills, renowned for their winemaking tradition and now rediscovered by sophisticated travelers who appreciate authenticity, culture, and a unique lifestyle. Just minutes away are the Oasi Zegna, the Burcina Park, the Ricetto di Candelo, and, in winter, the Alpine slopes of Bielmonte, enriching the experience with nature, history, and recreation. This isn't just a residence: it's a lifestyle. A sanctuary of beauty, history, and exclusivity. Strategically positioned just an hour from Milan, 61 km from Malpensa airport and 85 km from Turin Caselle, the villa is located at the ideal crossroads between the lakes of Northern Italy, Monte Rosa and the main European cultural capitals. A unique opportunity, dedicated to an international clientele seeking an exclusive historic property combining charm, prestige, and potential. Available exclusively upon private negotiation, for select customers.
…By Annonceur International


Villa for sale in Turin (TO) - Colle della Maddalena Built in the 70s by the Turin architect Enzo Dolci, the Villa is an imposing solution to say the least, a masterpiece surrounded by greenery that offers a unique charm and total privacy and confidentiality. The property was built according to the needs of the era in which it was constructed and is spread over three floors for over 1,100 m2 of interior space. On the ground floor, we can find the majestic double-height living room, characterized by the presence of large windows overlooking the infinity pool, from which you can admire the city of Turin. We also find a kitchen, a dining room, a second living room, the master bedroom with two bathrooms and two walk-in closets and three other bedrooms, all with en-suite bathrooms. On the first floor, however, we find a large 140 m2 lounge that overlooks the main living room on the ground floor. The floor is completed by a further bedroom with en-suite bathroom and an enchanting green space, created in the open-air courtyard. The basement is dedicated to spaces for entertainment, relaxation and management of the villa. There is a service apartment, a gym, a cinema room, a sauna, a large garage and technical rooms. The dimensions of the external walls are important, created to ensure excellent thermal insulation that allows for pleasant air conditioning in both summer and winter. Furthermore, the house, thanks to the imposing windows, enjoys a magnificent light that blends with the surrounding greenery, thus offering a perfect continuity between the luxury of the interior spaces and the charm of nature. The luxury extends outside with the presence of a park of over a hectare and an infinity pool that blends with the city skyline. Location and connections: Colle della Maddalena is a hilly area located below the City of Turin, about 10 km from the city center. The villa is connected to the main roads and to the surrounding cities. For air connections, Turin Airport is approximately 43 minutes away by car. The villa is close to renowned locations: such as Turin, Milan, an important economic and cultural center, can be easily reached in about an hour via the motorway.
…By Annonceur International


Charming Farmhouse in the Heart of Monferrato Tonco (AT) In the quiet hills of Monferrato, where the gaze wanders over vineyards and mountain peaks stretching all the way to Monviso, stands a 19th-century farmhouse of timeless charm. Surrounded by over a hectare of private parkland, it is a place where history, elegance, and nature blend in perfect harmony. Crossing the imposing entrance door, an intimate and scenic internal courtyard opens up, designed to welcome moments of conviviality and relaxation. Every detail of the home tells a story: the bow windows framing the garden, the frescoed ceilings, the period fireplaces, the panoramic terraces that seem suspended between the sky and the hills. Carefully renovated and respectful of the property's historic soul, the farmhouse is divided into three residential units, offering endless possibilities: a prestigious residence, a multi-family home, or an exclusive hospitality facility. Unit 1 The Old Barn Reinvented Once a simple rural structure, today a refined and charming residence, where every room combines comfort and quality details. Ground Floor: Bright conservatory, eat-in kitchen, dining room, reception room with exclusive décor by a Venetian master, guest bathroom, and master bedroom with walk-in closet. First Floor: Right wing: Large living room with study and direct access to a panoramic terrace of approximately 80 square meters. Left wing: Two independent mini-apartments, each with a bedroom, sitting room, bathroom, and walk-in closet; one also has a private kitchen. Unit 2 The Manor House Historic elegance and generous spaces characterize this portion, ideal as a main residence. Ground Floor: Entrance hall with 19th-century-style staircase, kitchen, living room, dining room, and guest bathroom. First Floor: Frescoed living room, two bedrooms with private bathrooms, and a panoramic terrace of approximately 20 square meters. Second Floor: Spacious attic. Unit 3 The Charming Bed Breakfast Fully functional, this part of the farmhouse is dedicated to hospitality and offers welcoming spaces for an exclusive stay. Ground Floor: Entrance hall with breakfast area, sitting room, kitchenette, and a bedroom with private bathroom. First Floor: Two double bedrooms, each with private bathroom. Second Floor: Two further double bedrooms, each with private bathroom. The Park and Outdoor Spaces The private park of over 10,000 square meters envelops the property in an atmosphere of peace and silence, enhanced by the 1,000 square meter internal garden, perfect for enjoying moments of conviviality or absolute privacy. An elegant gazebo and a furnished canopy host outdoor dining, while the large parking lot accommodates up to 10 vehicles. From every corner, the view sweeps across the hills and vineyards, offering panoramas that change with the seasons. Connections and Location The property is located in the municipality of Tonco (AT), in the heart of Monferrato, an area recognized as a UNESCO World Heritage Site. Asti: 20 min by car, Turin: 50 min, Milan: 1h 30 min, Turin Caselle Airport: 1h, Milan Malpensa Airport: 1h 40 min, A21 motorway (Asti Est exit): 20 min
…By Annonceur International
'%20stroke='%23DDAA3A'%20stroke-width='1.909'%20stroke-linecap='square'%20stroke-linejoin='bevel'/%3e%3c/svg%3e)
Receive by email any new listing that may match your search criteria
Your criteria :
By validating this form, you accept the general conditions of use of Le Figaro Properties.
These agencies offer a selection of luxury properties vente in Piedmont. Feel free to contact them for personalized assistance.


