

luxury villas for sale Melazzo, Italy


Villa with terrace Melazzo (Italy)
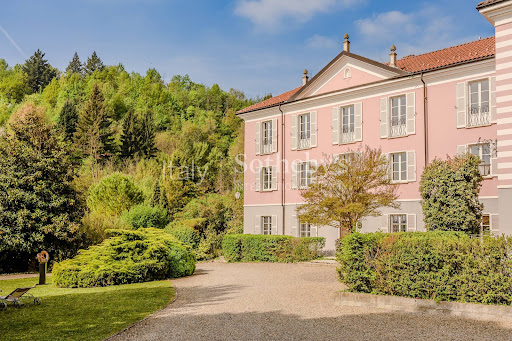
Historic estate with golf club, resort, and equestrian center for sale in Monferrato, Piedmont.Nestled in the Monferrato hills, a short distance from Acqui Terme, this important historic estate for sale in Piedmont represents a rare real estate opportunity among Italy's prestigious properties.The property extends over 62 hectares and encompasses a complex of buildings and landscapes, designed to combine excellent hospitality, sports, wellness, nature, and architectural heritage. This captivating setting is nestled in an authentic area renowned for its landscape, food and wine culture, spa traditions, and strategic proximity to the Ligurian Riviera.The complex comprises 41 residential units, spread across multiple levels and accessed by several stairwells, for a total of 30 bedrooms and 25 bathrooms. The interior spaces, due to their size and features, offer great flexibility of use and lend themselves to a variety of configurations: a prestigious private residence, high-end hospitality, charming apartments, a historic home with dedicated services, or a real estate investment for tourism and hospitality.The estate boasts particularly prestigious spaces, including a deconsecrated church currently used for cultural events, a basement restaurant featuring striking exposed brick vaults, a ground-floor hall with Art Nouveau décor, and a large outdoor gazebo with an approximate capacity of 200. These spaces make the property ideal for private events, receptions, cultural activities, experiential hospitality, and prestigious projects.One of the estate's most distinctive features is the golf club for sale, developed with a broad and integrated vision of landscape living. The golf course extends over approximately 50 hectares and includes 18 holes, a driving range, and facilities for organizing sports activities, events, and social gatherings. The clubhouse, with spaces dedicated to dining and socializing, enhances the property's potential as an exclusive destination for a national and international clientele.The hospitality and wellness component represents another strategic asset. The hospitality spaces allow for the creation of rooms and suites overlooking the greenery, relaxation areas, wellness services, a swimming pool, a fitness area, and experiential itineraries connected to the local area. The structure, due to its scale and layout, lends itself to a contemporary hospitality project that enhances the property's historic charm and the surrounding natural setting, making it a particularly attractive option for those seeking a resort for sale in Monferrato or a hospitality property for sale in Acqui Terme.The estate also features an equestrian center, designed for horseback riding enthusiasts and those enjoying the outdoors. The dedicated areas for horses, along with the possibility of developing equestrian trails in the hilly landscape, enhance the overall offering and expand the property's potential for high-end private, sports, and hospitality use. This feature also makes the property particularly attractive for those seeking an estate with an equestrian center in Piedmont.The complex blends harmoniously into the Monferrato landscape and benefits from a project already integrated into the municipal urban planning, with approvals from the relevant authorities and a Strategic Environmental Assessment. This aspect gives the property significant value also from a planning, urban planning, and future development perspective.The location is one of the property's greatest attractions. Acqui Terme, a historic spa town in Piedmont, has been known since Roman times for its sulfurous waters and the famous Bollente thermal spring, which remains the city's symbol today. Situated in the heart of Monferrato, Acqui Terme combines quality of life, hilly landscapes, culinary tradition, culture, and services, making it a popular destination for both leisure stays and high-end hospitality projects.The...
…By Annonceur International
10 listings near Melazzo


Villa Acqui Terme (Italy)
Historic Villa with Pool and Parkland – “Cascina del Lago”, Acqui Terme, Piedmont The Location Just 5 km from Acqui Terme, this refined villa lies in a peaceful countryside setting surrounded by rolling hills, vineyards, and woodlands. The area is renowned for its Roman thermal baths, fine wines, and vibrant culture. The property enjoys absolute privacy yet remains close to all amenities. A nearby lake and nature park create a haven for wildlife—deer, pheasants, and migratory birds—offering a rare connection to nature. The History Known as “Cascina del Lago”, the estate dates back to the late 19th century and once belonged to the noble Marchesi Scati di Casaleggio, whose archives and original blueprints—signed by Marchese Vittorio Scati—attest to its heritage. In 2005, it underwent a meticulous restoration, blending historical architecture with sustainable materials like terracotta, wood, and stone. The result is a property that harmonizes authentic elegance and modern comfort. The Property The main villa spans 792 m² over three floors, set within 7,000 m² of enclosed parkland featuring 200 ornamental and fruit trees, a large circular stone well, and irrigation directly from the nearby lake. Outdoor features include: – Two covered porticos (57 m² + 45 m²) for dining or relaxation. – 16×4 m swimming pool with diving area, sandstone solarium, and Luserna stone finishes. – 12×6 m rural outbuilding, ideal for parking, workshop, or storage. – Modern utilities: methane heating, municipal sewage, high-speed internet, satellite TV, and advanced security systems. Interiors & Layout Ground floor: dining room with fully equipped kitchen, cozy living room, study, bedroom, bathroom, laundry, and wine cellar. First floor: main wing with master suite (dressing room + en-suite), second bedroom, and large bathroom; portico wing with panoramic living room, terrace, and balcony. Second floor: mezzanine landing overlooking the living area, 2 large bedrooms, and 1 bathroom. Key Features Land: 7,000 m² – Living: 792 m² – Floors: 3 – Bedrooms: 5 – Bathrooms: 4 – Garage: 2-car portico + 72 m² garage/storage – Heating: methane – Sewage: municipal – Pool: 16×4 m – Utilities: fiber internet, satellite TV, security system. Why Invest A unique blend of history, design, and comfort in the heart of Piedmont. “Cascina del Lago” offers the elegance of a restored noble residence with the efficiency of a modern home. Ideal as a private villa, boutique retreat, or investment property, its proximity to Acqui Terme, Alessandria, and the Ligurian coast makes it perfect for refined countryside living with excellent accessibility. Distances Acqui Terme 5 km, Alessandria 30 km, Savona 55 km, Genoa Airport 75 km, Turin 120 km, Milan 130 km. Interested? Contact me for a detailed description and full property presentation.
…By Annonceur International




Villa with pool and garden Acqui Terme (Italy)
Built in 1720, Villa Gardini is a property of rare elegance, where historic charm meets a refined contemporary lifestyle, thanks to a careful and comprehensive renovation that has preserved its original soul. The property extends over approximately 790 sqm in total. The main residence, private and independent, is distinguished by its bright interiors and features a refined living area, a library, and a pleasant private terrace. In addition, six separate apartments allow for hosting guests or developing a high-end hospitality activity. The interiors retain authentic details such as period fireplaces and large windows overlooking the greenery. The villa is also fully furnished, with a curated selection of antique furniture and 18th- and 19th-century artworks. Outdoors, the estate includes over 3 hectares of private land, with a magnificent park featuring centuries-old trees, lawns, and wooded areas. The swimming pool with lounge area, along with wellness spaces including a Turkish bath, are designed for relaxation and conviviality. Thanks to its versatile layout, the property is suitable both as a representative residence and for hospitality use. Located within a UNESCO World Heritage area and just a few minutes from Acqui Terme, its strategic position allows easy access to Genoa, Milan, and Turin.
…By Italy Sotheby's International Realty


Villa with pool and garden Montabone (Italy)
Nestled in the timeless landscape of the Monferrato hills, this charming stone farmhouse is a residence of rare elegance. Expertly restored, the property preserves the authenticity of its original architecture, enhanced by premium materials, light-filled interiors, and a warm, welcoming atmosphere. The heart of the home is the former hayloft, now transformed into a spacious living area with a fireplace and expansive floor-to-ceiling windows opening onto the internal courtyard and the covered terrace. Elegant sitting rooms, convivial living spaces, and areas dedicated to relaxation are complemented by a charming wine cellar. The sleeping quarters comprise four elegant bedrooms and two spacious suites. The characteristic tower, perfectly integrated into the residence, adds further charm and uniqueness to the property's architecture. Surrounded by a beautifully maintained garden with a swimming pool and fruit trees, the residence enjoys magnificent open views across the rolling hills of Monferrato. A residence that combines authenticity, comfort, and sophistication, ideal as a prestigious private home or an exclusive country retreat in one of Piedmont's most enchanting regions.
…By Italy Sotheby's International Realty


Villa Monastero Bormida (Italy)
Exclusive Country Residence with Pool & Guest Annex – Monastero Bormida, Piedmont The Location Overlooking the picturesque village of Monastero Bormida, this prestigious estate enjoys a private yet convenient position in the heart of Piedmont’s UNESCO countryside. Surrounded by vineyards, rolling hills, and tranquil nature, it offers an ideal setting for a luxury residence or boutique hospitality venture. Access is through a private road with an automatic gate, ensuring security and peace. The area is renowned for fine wines, authentic charm, and excellent connections to nearby cultural towns and natural attractions. The Property An elegantly restored stone-and-brick farmhouse of 760 m² commercial surface, surrounded by 14,955 m² of land. The restoration blends historic architecture and modern comfort, featuring arched porticos, exposed brickwork, and panoramic views. The grounds include a landscaped garden, swimming pool, and terrace for events. A guest annex and a large outbuilding near the pool add versatility, ideal for guest suites, a gym, or leisure facilities. Interiors & Layout Ground floor: spacious lounge, atmospheric tavern with vaulted brick ceilings, and a stone cellar with barrel vault—perfect for wine storage or tastings. A professional kitchen opens directly to the garden, supported by two dining rooms for indoor/outdoor service. This level includes 3 bedrooms with private bathrooms and 2 additional bedrooms sharing one bathroom, ideal for guests or extended family. First floor: a panoramic living room with exposed beams and wide windows, 6 bedrooms, 3 bathrooms, and 1 study, offering comfort and flexibility for hospitality or private use. Annex & Facilities A two-level annex provides additional guest accommodation or staff quarters. The pool area features a terrace with stunning views, ideal for relaxation or events. Modern systems include photovoltaic panels for hot water, two pellet boilers, pellet stoves, a 5,000-liter cistern connected to the aqueduct, and methane readiness for future connection. Key Features Land: 14,955 m² – Living area: 739 m² usable – Buildings: main farmhouse + annex + outbuilding – Floors: 2 – Bedrooms: 11 – Bathrooms: 10 – Heating: independent (pellet + methane-ready) – Pool: yes – Sewage: connected – Energy: photovoltaic + cistern system. Why Invest A rare estate combining historic charm, scale, and modern systems—perfect for a prestigious home, hospitality project, or wellness retreat. Its extensive interiors, panoramic grounds, and existing energy infrastructure ensure comfort, efficiency, and strong investment potential in one of Piedmont’s most scenic areas. Distances Canelli 14 km, Acqui Terme 19 km, Nizza Monferrato 23 km, Alba 42 km, Asti 37 km, Alessandria 49 km, Turin Airport 118 km, Milan Malpensa 156 km. Interested? Contact me for a detailed description and full property presentation.
…By Annonceur International


Villa with garden and terrace Canelli (Italy)
In a commanding yet secluded location, just a few minutes from downtown and the main amenities, stands an elegant, stately villa nestled in a well-maintained garden. The villa stands out for its classical architecture, spacious rooms, and the extraordinary versatility of its layout. It is a home designed for a family that loves to enjoy their home, without sacrificing the ability to entertain guests or create spaces dedicated to work.The home spans multiple floors. The first floor houses the formal living areas, arranged with a refined interplay of staggered levels that lends movement and depth to the grand living room. From here, one enters the reading room situated in the turret—an architectural feature that lends character and uniqueness to the villa. The spacious and bright kitchen opens onto the terraced porch overlooking the pool, creating a natural flow between the interior spaces and the garden—ideal for enjoying the home in every season. This floor also includes the master bedroom with an en suite bathroom and a large walk-in closet, a second bedroom, and two bathrooms. On the same level is a second, completely independent living unit consisting of a spacious living room, a kitchen with a balcony, two bedrooms (one with a balcony), two bathrooms, and a laundry room—an ideal solution that can be adapted to suit your needs.On the ground floor, there is a large basement living area with a kitchen that opens onto the outdoor patio—a space designed for social gatherings and al fresco dining. The level is completed by a utility area with a laundry room. On the ground floor, the home office with a separate entrance offers the ideal setting for a professional practice or for those who wish to work from home while maintaining a clear separation between their private and professional lives. A spacious garage provides ample room, making it perfect for any use. There is also a second storage room—the kind of space every collector dreams of.The pool is the natural centerpiece of the property’s outdoor living. Nestled in the lush greenery of the garden, it is flanked by an elegant pool house designed as a true wellness retreat: a living room with a kitchenette, a changing room, a bathroom, and a Finnish sauna make it a self-contained space, perfect for entertaining guests or enjoying moments of absolute relaxation in total privacy.The garden frames the villa, ensuring privacy and offering pleasant views in every season, while the spacious outdoor areas further enhance a property designed to be enjoyed both indoors and outdoors.A prestigious residence that combines elegance, functionality, and privacy, ideal for those seeking an exclusive property with generous spaces in one of Piedmont’s most charming regions.
…By Santandrea Luxury Houses & Top Properties


Villa with terrace Canelli (Italy)
Elegant Villa with Vineyard Views & Hospitality Potential – Canelli, Piedmont The Location Just 4 km from Canelli, in UNESCO-listed wine hills, this recently renovated villa offers panoramic vineyard views, privacy, and quick access to trattorias, wine estates, and spa towns (Alba, Acqui Terme). Turin and Genoa are just over an hour away; Milan within easy reach. The Property A refined country residence of 679 m² with a landscaped 870 m² garden and space to add an infinity pool. Two independent entrances and parking for 6 cars make it ideal for family living plus hosting or rental use. Traditional materials (Luserna stone, terracotta, exposed beams) meet modern comfort (underfloor/radiant heating). Ground Floor Entry from courtyard or street into restored living areas. Under the hall, a spectacular wine cellar with brushed brick vaults and an original well—perfect for tastings. On the corridor: 1 bedroom with en-suite facing the courtyard. Large living room with fireplace and a glass-covered view onto the cellar stairs, separate dining room with oak floors, guest bathroom, and a versatile sitting room/home office. An elegant eat-in kitchen opens to the garden; discrete laundry completes the level. First Floor Stone staircase to a bright studio opening onto a panoramic terrace. To the right: 1 generous bedroom with walk-in closet, 1 stylish bathroom, and 1 additional room (nursery/yoga/guest). Second Floor Attic level with a long storage room—ready to transform into extra suites, gym, or creative studio. Independent Wing A partially renovated 279 m² annex with 2 bedrooms, 1 bathroom, living room, and kitchen, with a separate entrance—ideal for holiday rental, guest house, or multi-generational living. Key Features Living area main villa: 679 m² – Garden: 870 m² – Annex: 279 m² – Entrances: 2 – Parking: 6 cars – Bedrooms: primary wing 3+ potential, annex 2 – Bathrooms: primary wing 2+ guest, annex 1 – Heating: underfloor/radiant – Materials: Luserna stone, terracotta, beams – Pool: infinity pool feasible – Cellar: brick-vaulted. Why Invest A rare blend of heritage and comfort with clear hospitality potential. Live in the main villa, host in the annex, add a pool, and capture demand for wine-country stays—while enjoying privacy, views, and premium finishes. Distances First town with services 4 km – Canelli 4 km – Nizza Monferrato 11 km – Asti 25 km – Alba 28 km. Airports: Turin 116 km, Milan Malpensa 160 km, Bergamo 204 km, Nice 233 km. Interested? Contact me for a detailed description and full property presentation.
…By Annonceur International


Villa with garden Nizza Monferrato (Italy)
Santandrea Top Properties offers for sale an elegant country villa nestled in the picturesque scenery of the hills of Nizza Monferrato. Surrounded by vineyards and panoramas of extraordinary beauty, the property combines the charm of nature with the refinement of contemporary architecture, offering exclusive environments and an atmosphere of absolute comfort.The old farmhouse has undergone a complete renovation, enhanced by furnishings of refined elegance. The property is spread over two harmoniously distributed levels, where large bright rooms, large windows and a perfect continuity between indoor and outdoor spaces create an exclusive and contemporary atmosphere.The ground floor accommodates a prestigious open space designed for living and receiving in style: fluid but perfectly defined environments host a design kitchen with direct access to the dehors, a sophisticated dining area and an elegant living area characterized by scenic windows that open onto the splendid swimming pool. A refined entrance hall and a bedroom with en suite bathroom complete the level.On the second floor, five bedrooms, all with en suite bathrooms, provide maximum comfort and absolute privacy, offering wonderful panoramic views of the vineyards.Outside, the beautiful swimming pool, bocce court and relaxation areas provide an experience of quiet, charm and authentic beauty.The villa is perfect as a private residence, but it also represents an excellent investment opportunity in the field of short rentals and luxury living experiences, thanks to its strategic location in the heart of Monferrato, a UNESCO World Heritage Site.Nizza Monferrato is one of the most authentic and renowned locations in Monferrato, famous for its vineyards, food and wine excellence, and elegant and relaxed atmosphere. The location is strategic: it is a short distance from Asti and Alba, with convenient connections to Turin and Milan.
…By Santandrea Luxury Houses & Top Properties


Villa with pool Nizza Monferrato (Italy)
Immersed in the timeless landscape of the hills surrounding Nizza Monferrato, amid rows of vineyards and spectacular views, this charming villa offers the perfect blend of nature, contemporary architecture, and exclusive comfort. Fully renovated and tastefully furnished, the property is arranged over two levels, with spacious, light-filled rooms, large windows, and a seamless connection between indoors and outdoors. The ground floor is conceived as a large open space: distinct yet fluid areas feature a modern kitchen with direct access to the outdoor terrace, a dining area, and a refined living room with glass walls opening onto the pool. The floor is completed by an elegant entrance hall and a bedroom with a private en-suite bathroom. On the first floor, five bedrooms with en-suite bathrooms provide comfort and privacy, all boasting panoramic views over the vineyards and the gentle hills of Monferrato. Outside, the swimming pool and relaxation areas offer an atmosphere of peace and beauty. The villa is perfect as a private residence, yet also represents an excellent investment opportunity for luxury short-term rentals and experiential stays, thanks to its strategic location in the heart of the Monferrato, a UNESCO World Heritage Site, and easily accessible from Asti, Alba, and Turin.
…By Italy Sotheby's International Realty


Villa with pool Agliano Terme (Italy)
Located on the hills between Agliano and Montegrosso d’Asti, this estate is the result of a recent reconstruction that seamlessly blends traditional Piedmontese style with the ultimate in modern comfort.The property consists of a main villa and a guest house, surrounded by approximately 10,000 sqm (2.5 acres) of private grounds. The ground floor of the main residence features a spacious living area with a kitchen, fireplace, and breakfast room, along with a study, utility rooms, and two en-suite bedrooms. The upper floor is dedicated to the master suite, boasting high timber ceilings, a freestanding bathtub, and a mezzanine, all offering wide-open views over the vineyards. An additional en-suite bedroom completes this level.The basement houses a stunning brick-vaulted wine cellar, fully climate-controlled for the optimal preservation of fine labels.The guest house is designed for hospitality, featuring three independent suites, each with a private bathroom and bespoke furnishings. The ground floor of this building is dedicated to wellness, offering a fully equipped gym, sauna, and relaxation tub. Outside, the infinity pool and a large porch—complete with a wood-fired oven and BBQ—provide the perfect setting for al fresco dining overlooking the Nizza hills.A key highlight of the estate is its production: the property includes 2.5 hectares (6.2 acres) of vineyards (2 ha of Barbera and 0.5 ha of Chardonnay), yielding approximately 12,000 bottles per year.Built using premium materials such as natural stone, fine wood, and antique terracotta, the home is highly efficient, featuring photovoltaic panels, underfloor heating, and air conditioning throughout. This is an exclusive opportunity, ideal as a prestigious private residence or a high-end boutique hospitality business, in the heart of one of the world's most renowned wine regions.Agliano Terme sits on one of the most spectacular ridges of the Asti Monferrato, in an area declared a UNESCO World Heritage site for the beauty of its vineyard landscapes. The village is a rare destination that combines the culture of great red wines, such as Nizza DOCG and Barbera d'Asti, with a long-standing wellness tradition thanks to its renowned thermal springs. Living in this area means immersing yourself in a landscape of rolling hills sculpted by vineyards that stretch toward the Alpine arc, in a setting where the quality of life follows the slow rhythm of the seasons. The location is strategic: the peace of nature coexists with proximity to hubs of excellence like Asti and Alba, making the territory easily accessible from the international airports of Milan and Turin while offering one of the most exclusive and authentic lifestyles in Europe.15 km from Asti75 km from Turin140 km from Milan150 km from Milan Malpensa International Airport
…By Annonceur International


Villa Masio (Italy)
Historic 17th-century residence with a farmhouse, riding stables, and riding stables between Alessandria and Asti. In the hilly landscape of Basso Monferrato, in a private location surrounded by greenery, we offer a prestigious 17th-century residence that has been meticulously restored. The property is set within a beautifully landscaped park and enjoys a tranquil natural setting, with open views of fields and hazelnut groves. Distribution of spaces Residence: The main residence extends over three levels, complemented by a distinctive four-story tower. The conservative renovation preserved valuable original materials, such as period floors, fragments of frescoes, and historic fireplaces, integrating them with modern system upgrades for comfort and security. The total floor area of approximately 1,000 square meters includes large reception rooms on the ground floor, 14 bedrooms, and 10 bathrooms, with modular spaces for suites, hospitality areas, and executive offices. The residential section also includes service areas (wardrobes, storage rooms, laundry room, and utility rooms) that facilitate daily operations and potential hospitality management. Cellar: a scenic space of approximately 200 square meters in the basement, ideal for tastings, private events, and exhibitions. Its layout and proportions make it suitable for both social gatherings and representative functions with dedicated service. Outdoor areas: a lawned park of approximately 10,000 square meters surrounding the residence, a hazelnut grove of approximately 10,000 square meters with 360 trees (Tonda Gentile Piemontese) in production, and arable land of approximately 10,000 square meters. The layout of the spaces ensures privacy, functional pathways, and natural settings for outdoor events. Equestrian areas: covered riding arena with grandstands, 32 stalls organized into four blocks, illuminated riding ring, sand arena with sprinkler irrigation, and paddock. Distances and connections Alessandria: 2025 min by car; Asti: 30 min A21 toll booths (Alessandria Ovest / Felizzano): 1015 min Railway stations (Alessandria / Asti): 2030 min Airports (Turin / Milan Linate): 7090 min The property, thanks to its dual residential and hospitality vocation, is suitable as a private representative residence with stables, a farmhouse with equestrian activities and event organisation, or a specialised equestrian centre.
…By Annonceur International
'%20stroke='%23DDAA3A'%20stroke-width='1.909'%20stroke-linecap='square'%20stroke-linejoin='bevel'/%3e%3c/svg%3e)
Receive by email any new listing that may match your search criteria
Your criteria :
- For sale
- Melazzo, Italy, +30 km
- Villas
By validating this form, you accept the general conditions of use of Le Figaro Properties.