The agencies at Suno
These agencies offer a selection of luxury properties vente at Suno. Feel free to contact them for personalized assistance.

 English$ USD · m²


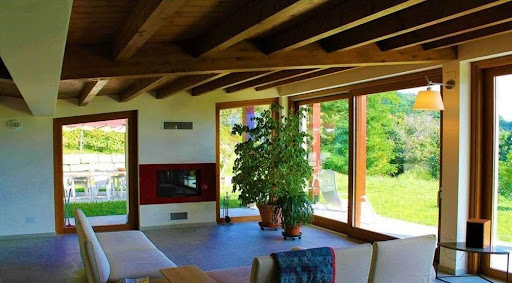
Nestled in the greenery of Suno, in a quiet and secluded area, this detached villa enjoys a strategic location that makes it ideal for those seeking a balance between tranquility and comfort. The bright and modern home is spread over three levels. The ground floor features a large living area with a stone fireplace, an eat-in kitchen, and a guest bathroom. The second floor houses the sleeping area, with three bedrooms, one with a spacious walk-in closet, and two bathrooms, with the possibility of creating a fourth bedroom. A convenient cellar is located on the lower level. The rooms are spacious and well-finished, with large windows and two large terraces that seamlessly connect the interior and exterior. The private garden features a splendid swimming pool, a patio perfect for relaxing, and an outdoor kitchen. The property also includes a garage and indoor parking spaces. Its proximity to the main roads to Milan and Malpensa Airport, as well as the renowned Castel Conturbia and Bogogno golf clubs and wildlife parks, make this place a perfect retreat for sports and nature lovers, ideal for those seeking comfort and privacy just minutes from Lake Maggiore.
…By Italy Sotheby's International Realty



Region: Piemont Lago Maggiore Ortschaft: I-28040 Bieno Verbania Objekt Typ: 2 Villen mit insgesammt 15 Zimmern Grundstücksfläche: ca. 20 000m2 (2 ha) Wohnfläche: ca. 800 m2 (2 x 400 m2) Baujahr: 2012 Geschosse: 1 + Keller, Garage und Waschräume und 2 plus Wellness und Schwimmbad die 2. Villa Terrasse: diverse vor und neben den Gebäuden Parkplätze: ca. 10 in Garage und Aussenplätze Zimmer: 15 Lage: absolut ruhige, sonnige Lage in mitten der Natur Einkaufsmöglichkeiten: ja in Bieno Coop, Verbania und andere Ortschaften Schulen: ja Öffentliche Verkehrsmittel: ja, 300 m Entfernung zur nächsten Stadt: 5 Km Verbania Entfernung Autobahn: Fondotoce Die beiden Villen in moderner Architektur befinden sich in absolut ruhiger und sonniger Lage am Monte Rosso in Verbania mit herrlicher Seesicht auf den Lago Maggiore mit den Borromäischen Inseln. Eine Villa ist schon fertig gestellt und ist wie folgt aufgeteilt: einen großen Wohnbereich mit einem herrlichen Außenterrasse mit Blick auf den See, dann folgen alle Schlafzimmer und Bäder auf der gleichen Ebene. Im Untergeschoss der Kellerbereich, aufgeteilt in eine Taverne, einen Wellnessbereich, eine Waschküche und einen Weinkeller. Neben der Hauptvilla finden Sie das Fundament vom Pool und eine große Dependance von ca. 300 Quadratmetern auf zwei Ebenen, die zu einer einzigen Villa mit großem Wohnzimmer, Küche, Arbeitszimmer, Badezimmer im Erdgeschoss und vier - fünf Schlafzimmer mit Badezimmern ausgebaut werden kann. Modernes Heizsystem, Photovoltaik, Videoüberwachung und Alarmanlage sind installiert. Das Grundstück ist mit dem Auto gut, nach dem Dorf Bieno, erreichbar. Die Strasse muss noch fertiggestellt werden. Es gibt mehrere Garageneinstllplätze und viele Aussenparkplätze. Region: Piedmont Lake Maggiore Village: I-28040 Bieno Verbania Property type: 2 villas with a total of 15 rooms Land area: about 20 000m2 (2 ha) Living space: about 800 m2 (2 x 400 m2) Year of construction: 2012 Floors: 1 + basement, garage and laundry rooms and 2 more wellness and pool 2nd villa Terrace: various in front of and next to the buildings Parking spaces: about 10 in the garage and outdoor spaces Rooms: 15 Location: absolutely quiet and sunny location in the middle of nature Commercial facilities: yes in Bieno Coop, Verbania and other towns. Schools: yes Public transport: yes, 300 m Distance to the nearest town: 5 Km Verbania Distance to the highway: Fondotoce In a very sunny and quiet location on Monte Rosso in Verbania, with a wonderful view of Lake Maggiore and the Borromean Islands, the two modern architecture villas are located. One villa is already finished and is divided as follows: a large living area with a beautiful outdoor terrace overlooking the lake, then all the bedrooms and bathrooms on the same level. In the basement the cellar area, divided into a tavern, a wellness area, a laundry room and a cellar. Next to the main villa are the foundations of the swimming pool and a large 300 sqm outbuilding on two levels, which can be extended to a single villa with a large living room, kitchen, study, bathroom on the ground floor and four - five bedrooms with bathroom. A modern heating system, a photovoltaic system, a video surveillance and alarm system are installed. The property is easily accessible by car, after the village of Bieno. The road is still to be completed. There are several parking spaces in the garage and many outdoor parking spaces.
…By Annonceur International


This villa for sale is located in Dormelletto, ideal for those who want to live in a private, elegant and comfortable setting, just a few minutes from Lake Maggiore and the main services. The property, built in 1979 and renovated in 2000, is spread over several levels and consists of: Ground Floor - living area with open plan kitchen - two bedrooms - two bathrooms - storage room First Floor - double bedroom - gym area - en suite bathroom Basement - tavern with kitchen and living room with fireplace - laundry room - storage room Outdoor Zone - porch with barbecue area - private garden - salt pool - double garage - covered canopy for two more cars The villa has large and well-distributed rooms, designed to ensure functionality and comfort in every season. The renovation carried out in 2000 has enhanced the interior spaces making them welcoming and modern, while maintaining the charm of the original house. The presence of the salt pool, the equipped porch and the tavern with fireplace makes this solution perfect both for daily life and for convivial moments with family and friends. The property includes the large private garden, which ensures privacy and tranquility, and the large spaces dedicated to parking. Surrounded by greenery, silence and the comfort of a home designed to be lived in to the fullest, each room conveys warmth and harmony. Summer days by the pool, dinners on the porch with barbecue and evenings in front of the fireplace transform this villa into a place to create precious memories together with the people you love. An exclusive solution for those looking for space, independence and quality of life in one of the most popular areas of the territory. Contact us for more information and to book a visit!
…By Annonceur International


Luxury Representative Villa with 15,000 sqm Park and Pool for Sale on Lake Maggiore Dormelletto, ItalyWe are pleased to present this exceptional residence in Dormelletto, just steps from the shores of Lake Maggiore and a short drive from Arona. Set within over 15,000 sqm of private parkland, the estate offers an ideal balance of privacy, natural beauty, and convenience, with easy access to Milan and Malpensa Airport.Spanning more than 1,100 sqm, the property also includes independent units perfect for guests or staff. Designed with meticulous architectural attention, the villa is distinguished by the seamless harmony between indoor and outdoor spaces and the high-quality finishes throughout.The main residence is fully located on the ground floor, featuring a bright living area with multiple interconnected spaces opening onto the outdoor patio. The living room flows into an elegant study with balcony, while the dining room adjoins a fully equipped kitchen. The sleeping quarters include a master suite with walk-in wardrobe and private bathroom, as well as three additional bedrooms with en suite bathrooms overlooking the park.The lower level boasts a beautifully designed tavern, also accessible from the exterior, with vaulted ceilings and distinct areas: bar, music lounge, living room with fireplace, billiard room, large dining area, and a fully equipped kitchen with wood-burning ovenideal for entertaining and social gatherings.The upper floor offers a contemporary-style loft with open-plan living space, panoramic terrace, fitness area, master bedroom with walk-in closet and private bathroom, and a second bedroom with en suite bathroom. This level also includes a three-room apartment for staff with independent entrance.Outside, the expansive park hosts a 14×6 m swimming pool with sun deck and a quadruple garage with additional parking spaces. Modern systems and premium finishes ensure comfort, security, and energy efficiency throughout the estate.Perfect as a primary residence or a prestigious second home on Lake Maggiore, this villa represents a unique opportunity for those seeking luxury, privacy, and timeless elegance.
…By Annonceur International


In the most popular area of Arona - near Lido and Corso Europa, for sale Exclusive Modern Villa of recent construction with elegant finishes and delightful private garden. The property is spread over a plot of land of about 600 m with a property on three levels of about 320 m with attic storage rooms and hanging roof of 40 square meters. The property is newly built, completed in mid-2022 with innovative steel prefabrication construction technologies and dry systems, complete with cutting-edge technologies, classifying it in Energy Class A4 kWh/m2year of 7.42. On the first floor there is a large living, dining and kitchen area, hallway leading to the sleeping area with two large bedrooms and bathroom; an internal staircase leads to the attic floor where there is a third bedroom with attic storage rooms and a large terrace; An internal staircase leads to the ground floor where a large tavern area serves as a hobby area or guest room, technical rooms and garage. The surrounding land is partly planted with greenery and partly with very scenic floral essences and vegetable garden with minimal maintenance. Zero impact house with heat pump home automation technology and photovoltaic system with storage batteries and controlled mechanical ventilation and underfloor heating in all rooms. Provision for connection to the gas network. Perfect solution for those who want Style and Comfort, in a technological and easy-to-maintain home in the most prestigious area of Arona! Request € 1.100.000 REAL ESTATE MILLENNIUM- Via Matteotti 32, first floor, Arona www.lagomaggiorehouse.it tel: 0322240482 39 3488876200 (WhatsApp) Arona is one of the most prestigious resorts on Lake Maggiore, a perfect balance between natural beauty, exclusive services and quality of life. Overlooking the crystal clear waters of the lake and surrounded by a picturesque landscape, this town offers a refined and welcoming environment, ideal both for those looking for a prestigious residence and for those who want a charming refuge immersed in tranquility. Walking along its enchanting lakefront, among elegant cafes and manicured gardens, you can breathe a unique atmosphere, made even more fascinating by the profile of the Alps on the horizon. The historic center, with its exclusive boutiques and haute cuisine restaurants, offers a sophisticated experience, while the numerous green areas and the Parco della Rocca guarantee moments of pure relaxation. Arona also boasts an excellent strategic location: just a few minutes from Milan Malpensa airport and well connected to the main cities of Northern Italy, it is the perfect solution for those who want a prestigious residence surrounded by nature without sacrificing the convenience of services. Investing in a property in Arona means choosing a place with timeless charm, where every day is an exclusive experience of well-being and beauty. The strategic position of this town makes the properties offered for sale perfect as a residential home, or for tourists, but also an ideal investment for a secure income.
…By Annonceur International


This villa for sale is located in Arona, in the sought-after area of Mercurago, and represents a unique solution of its kind: a stately villa of 297 square meters that combines the timeless charm of 70s design with an absolutely contemporary level of comfort and efficiency. The property is composed as follows: Ground floor - large entrance hall with perfectly preserved original built-in wardrobes - large reception room with double-sided fireplace and Panga Panga parquet flooring - eat-in kitchen with direct access to the outdoor porch - master suite with walk-in closet and private bathroom with original Pozzi Ginori sanitary ware - children's bedroom - bathroom - guest room - study with exit to the garden Basement - large tavern with wet bar and second fireplace - wine cellar - laundry room - technical room - armored storage room - large garage Outdoor Zone - garden of about 2500 square meters - porch - triple above-ground garage with electric doors The property stands out for a deep and intelligent redevelopment, designed to improve energy performance without altering the original architectural identity. The entire building has been insulated with a double cork coat, aluminum windows with thermal break and PVC shutters insulated with electric opening guarantee excellent insulation, while the security grilles ensure total protection. The systems are completely renovated, while maintaining vintage aesthetic details of great charm, such as the original plates. The heating system is entrusted to a condensing boiler set up for solar thermal. Outside, the planted garden of about 2,500 square meters offers absolute privacy and already houses the excavation for a swimming pool, which can be easily restored. The warmth of the African parquet, the materiality of the spaces, the light that crosses the living room and the continuous dialogue between inside and outside create a welcoming and sophisticated atmosphere, perfect for those who want a home with personality, far from standardized solutions. The rooms are designed to live everyday life with comfort and to welcome friends and family in generous and scenic spaces, where every detail tells a story. Solutions of this level, where aesthetics, build quality and position meet so harmoniously, are increasingly rare on the market. Contact us to discover this exclusive property live and let yourself be conquered by its unique character!
…By Annonceur International


This interesting villa is located a few minutes from Arona, in the province of Novara in Piedmont. In a residential area composed essentially of lots with independent single villas. The proximity to Arona makes the area in which the villa stands very desirable. The villa of about 380 sqm commercial, is in excellent condition as it has always followed a careful maintenance. It was totally renovated in 1990 followed in recent years by extension work and construction of the outdoor swimming pool. It is surrounded by a flat, mainly lawn plot of about 4290 sqm with inserted the recent saltwater swimming pool with dimensions 12 mt x 5.5 mt. The exposure is perfect, with constant sunshine throughout the day and shaded areas provided by the trees on the property. All the finishes in the rooms are of excellent quality and the degree of maintenance is perfect; the systems also work perfectly thanks to the careful maintenance. . The surface area of the villa is distributed as follows: GROUND FLOOR - living area Spacious living room that offers a view height over the 2 floors up to the roof. Large conversation area and living room. Eat-in kitchen open to the dining area with large windows facing the porch that surrounds the entire living area with access to the 12 mt x 5.5 mt outdoor pool. Living room and kitchen are paved in Cotto Toscano. GROUND FLOOR - sleeping area 1 bedroom with a bathroom 1 bedroom with related bathroom and wardrobe 1 bedroom/study. FIRST FLOOR - sleeping area 1 master bedroom with a large bathroom where there is a corner Jacuzzi and a veranda area used as a fitness room with beautiful open views of the garden. BASE FLOOR 1 tavern with fireplace and various living areas 1 bathroom with shower, 1 cellar, 1 laundry room, 1 central heating unit GARAGE - 4 parking spaces 2 parking spaces in the garage 2 parking spaces covered by large porch + possibility of uncovered parking spaces. TECHNICAL PARTICULARITIES The gas heating system is divided into two zones one for the basement floor and one for the ground and first floor. Heat diffusion through wall heating bodies. The electrical system has been modernized and brought up to standard. The alarm system is complete and the entrance gate is automated as well as the garage door. Air conditioning in the sleeping area Outdoor swimming pool with salt water Not seeview Climate zone E Energy class D Gross heated volume 545 m3 REQUEST MORE INFORMATION [email protected] We offer complete assistance during your visit until after your purchase
…By Annonceur International


Elegant Villa of new construction, Modern style in a hilly area with a magnificent view towards Lake Maggiore! Internal area of over 450 square meters with a splendid terraced garden of about 2800 square meters. Swimming pool, customisable finishes, large windows. Our agency offers complete assistance during and after the purchase of real estate. Millennium Immobiliare- Arona (No), Via Matteotti n. 32, first floor www.lagomaggiorehouse.it
…By Annonceur International


Elegance and Prestige at the Gates of Arona! A few minutes from the beaches of Lake Maggiore, in a green hilly area, for sale an important large villa (about 1000 square meters) set in a splendid park (about 12000) with swimming pool and gazebo. Refined living area with access to the Portico and views towards the Park, dining room, large solid wood kitchen, service bathroom, master bedroom with en-suite bathroom and three other bedrooms with their own bathroom - on the mezzanine floor; study on the mezzanine; large attic consisting of two apartments (one for servants and the other, larger and more modern, with a large terrace - for guests)-on the first floor. Tavern with Corner Bar, Relaxation Room - Piano, Dining Area with Kitchen (wood oven) and Billiard Room. Spacious livable porch with barbecue and fine living room, from which to admire the fantastic views of the garden planted with precious essences! Double garage, cellar and laundry room. Exceptional finishes, very welcoming and perfectly maintained interiors (parquet, frescoes, fireplaces, barbecue), air conditioning, alarm, video intercom. Ideal residence for a large family who wants tranquility and nature just a few minutes from Lake Maggiore. www.lagomaggiorehouse.it Energy certification being defined - probable class D or E. https://www.lagomaggiorehouse.it
…By Annonceur International


This exquisite residence in authentic English Tudor style comprises a stately main villa, a separate house for guards and staff, and a spacious garage/storage building (former stables) of approximately 400 m². Built in the early 1960s, the villa is immersed in the verdant surroundings of its own park, covering approximately 4 hectares, offering absolute privacy and tranquility. Yet, its location is exceptionally convenient: just one kilometer away is the motorway exit, providing quick access to Milan and the airports, and the picturesque Arona lakefront and the lake itself are just a 10-minute drive away. The villa is in excellent condition, constructed from the highest-quality materials, and boasts spacious, bright, and harmonious interiors. An impressive wooden staircase, worthy of Hollywood mansions, welcomes guests into the grand foyer. Majestic living rooms and a dining room with panoramic windows offer views of the private park, creating an atmosphere of refined comfort and noble peace. Part of the park is occupied by an olive grove, which provides the owners with a small but exclusive production of their own olive oil. The main villa has a total area of 1,200 m², distributed over three floors and a basement: - Ground (high) floor: spacious entrance hall, living room with fireplace, additional living room with fireplace and dining area, kitchen, guest bathroom and laundry room. - First floor: another living room with an adjoining billiard room, four bedrooms and three bathrooms. - Second floor: four bedrooms, two bathrooms and two storage rooms. - Basement: cozy tavern, kitchen, two storage rooms and a garage for two cars. A separate house for security or guests, approximately 200 m², is in excellent condition and is ideal for a married couple who maintain the estate. The garage/storage building is a real find for car collectors. It could also be converted into an additional residential villa, giving the estate even greater grandeur and prestige.
…By Azarov S.r.l. – Agenzia Immobiliare


This wonderful contemporary villa for sale is located in Invorio and has a beautiful garden of about 6000 square meters. The property is on 3 levels as follows: - in the basement there is a boiler room, laundry room, storage room, cellar and double garage; - on the ground floor there is the living area with entrance hall, living room, dining room, kitchen, bedroom and bathroom; - On the 1st floor there are 3 bedrooms and 2 bathrooms. To complete the property there is a large outbuilding where there is a tavern with fireplace and a mezzanine. This stunning villa is located in a quiet residential area and is the perfect opportunity for those looking to live in a spacious and unique environment. With its 497 square meters, this property offers large indoor and outdoor spaces, with an elegant design and high quality finishes. The privileged location guarantees privacy and tranquility, without sacrificing the convenience of having the main services just a few minutes away by car. Don't miss the opportunity to buy this wonderful villa that will give you comfort, style and beauty. Call us now to make an appointment!
…By Annonceur International


Region: Lago Maggiore Italy Location: 28041 Arona (I), Piazza Gorizia Type of property: period villa with park Land area: approx. 8820 m2 Living area: approx. Year of construction: 1698 Renovation: no Location: sunny with panoramic lake view Lake view: yes Schools: yes Shopping facilities: yes Public transport: yes Distance to motorway: 5 km The Villa San Carlo Borromeo is located near the lake in the center of Arona on the south side of the Piazza Gorizia on the Lago Maggiore. The villa was built in 1698 and needs a complete renovation of the interior and exterior. It can be converted into luxury apartments or a hotel or a private clinic. This property is interesting for a construction company. The property includes a park with panoramic views of the Lago Maggiore. The villa is accessible by car. There are many parking spaces outside. The Malpensa airport is only 40 km away, Locarno can be reached in an hour. Arona has all the essential services, shopping facilities and schools Ortschaft: 28041 Arona (I), Piazza Gorizia Region: Lago Maggiore Italy Objekt: Patriziervilla Nutzfläche: ca. Grundstückfläche: ca. 8820 m2 Lage: sehr sonnige Lage mit Panoramaseeblicklage Baujahr: 1698 Renovation: nein Seeblick: ja Schulen: ja Einkaufsmöglichkeiten: ja Öffentl. Verkehrsmittel: ja Distanz Autobahn: 7km This patrician villa is located in a very quiet, sunny panoramic lake view location on the Piazza Gorizia in the northern part of Arona on the southernmost section of the Lago Maggiore. The patrician villa San Carlo Borromeo was originally built in 1698 and now needs a complete renovation of the interior and exterior. Luxury apartments can be built on three floors or the building can be converted into a hotel or a private clinic. and has a comfortable layout. The best building materials were used. This would be a purchase by a construction company or a consortium of construction companies. The villa has a large park with panoramic views of the Lago Maggiore. The villa is easily accessible by car. There are many outdoor parking spaces available. Garages could also be built. There is also a train connection to Milan. The drive to the motorway takes only a few minutes. The airport Milano Malpensa is only 40km away. In about 1 hour you can reach Brissago and Locarno. In Arona there are schools and shopping facilities.
…By Annonceur International


On the panoramic hill of Arona, in a commanding position with an enviable south orientation, a refined residential project that blends contemporary architecture and nature is located.If you are looking for a modern luxury villa on Lake Maggiore, this property represents excellence in terms of privacy, sustainability, and living comfort.Exclusive Location between Arona and MeinaThe strategic position of this lakeside detached house guarantees maximum privacy without sacrificing proximity to the services of Arona and Meina.The elevated location offers a spectacular view spanning from the lake waters to the historic Rocca di Angera, ensuring constant natural brightness thanks to the optimal orientation.Features of the Newly Built VillaCurrently under construction (delivery within 10 months of signing the agreement), the property extends over a 3,000 sqm plot.The project is designed for a high-level lifestyle and includes:Sustainable Architecture: High energy efficiency and state-of-the-art materials.Private Wellness: A dedicated fitness room and an indoor sauna for maximum relaxation.Premium Outdoor: Possibility to create an infinity pool and a private tennis or padel court.Spacious Areas: Double garage, laundry, and a multifunctional room ideal as a home theater or play area.Interior Layout and Custom TailoringThe villa unfolds over two optimized levels for functionality:Ground Floor: An area dedicated to well-being with guest suites, gym, and direct access to the garage.First Floor: A vast panoramic open space with an open kitchen and glazed living area. The sleeping area includes a master suite with a private bathroom and walk-in closet, plus two other bedrooms.One of the main advantages of this real estate investment on Lake Maggiore is the complete customization of finishes.You can choose materials, flooring, and decorative details to make this residence truly tailor-made.Why buy this luxury property today?Buying a new construction villa in Piedmont, in a prestigious location like Dagnente, means investing in a property that will retain its value over time.Perfect as a prestigious primary residence or as an exclusive holiday home, this dwelling embodies the Italian dream in a modern style.
…By Annonceur International


Nestled in the tranquility of the shores of Lake Maggiore, this refined contemporary villa has undergone a meticulous renovation completed in 2022. Spread over four levels connected by an internal elevator, the residence is distinguished by bright interiors and high-end finishes. Among its standout features are a private swimming pool measuring 12 x 2.5 meters, an elegant wellness area, and generous indoor and outdoor spaces designed for an exclusive and private living experience. The main level opens onto a striking living area: a designer kitchen equipped with Gaggenau appliances, a dining room overlooking the lake, and a spacious living room enhanced by a sophisticated double-sided fireplace. The furnished terrace invites you to enjoy outdoor moments immersed in a setting of absolute tranquility. The sleeping area, located on the first floor, includes two double suites with walk-in closets and en-suite bathrooms, as well as two additional bedrooms served by a shared bathroom. A large panoramic terrace enriches this level, offering evocative views of the lake landscape. On the top floor, the attic hosts a master suite with lake view, bathroom, study, and a covered terrace. The lower level accommodates a separate apartment with a kitchenette, double bedroom, and bathroom. This level also includes a multifunctional room and a modern wellness and fitness area. An exclusive feature of the property is direct access to a private boathouse with dock, perfect for boating enthusiasts and those who appreciate lakeside living. Furnished in a contemporary style and equipped with air conditioning systems (except for the bedroom on the lower floor), the property is located just 3 km from Angera, ensuring easy access to the main points of interest around Lake Maggiore.
…By Italy Sotheby's International Realty


This splendid villa represents a rare combination of privacy and natural beauty. The property is immersed in a quiet and private setting, yet conveniently close to the centers of Ispra and Angera, and only 40 minutes from Milan Malpensa airport. The villa is surrounded by a magnificent flat garden, full of flowering plants and mature vegetation, which gently leads to the lake, where there is an exclusive private access. Inside, the villa offers a large and bright living room overlooking a patio and the garden, ideal for outdoor dining and moments of relaxation. The residence has four bedrooms and four bathrooms, ensuring comfort and space for both family and guests. The property is completed by a large garage, a welcoming tavern and several accessory rooms, designed to satisfy every housing need. With stunning lake views of Lake Maggiore, complete privacy and the absence of any source of noise, this unique villa represents a truly exclusive retreat just steps from the water, perfect both as a primary residence and as an elegant holiday home.
…By Italy Sotheby's International Realty


This villa for sale in Meina is located in a private and quiet location, away from noise but close to everything that matters, offering a simply spectacular lake view, which changes color with the hours of the day. The villa is spread over 4 levels and consists of: - basement with two technical rooms; - First basement floor: two double bedrooms with en-suite bathrooms, a modern eat-in kitchen, a corridor with custom-made wardrobe, infinity pool with direct access from the bedrooms. From each room there is access to the garden, an outdoor shower, the swimming pool and a service bathroom - basement: from the main entrance of the villa and from a courtyard embellished with a chessboard reproduced in the flooring, you enter an elegant and valuable space where the ivory onyx floor and the large windows illuminate the living room, the living room with fireplace and the kitchen in a single open space. The latter area is what every cooking enthusiast dreams of having. The elevator, which has the original glass roof of the '800 and the glass staircase allow access to the various floors. This area is completed by a bathroom, a laundry room, a winter garden space and a wine cellar with climate control. - ground floor with living room with fireplace, study area, a wardrobe room and a bathroom. Large windows with electric blinds for double glazing and access to a private balcony to enjoy a spectacular lake view. - first floor with double bedroom and private bathroom. A touch of originality and refinement is given by the door handles and furniture produced by a Paris company based on an Art Deco design. They are characterized by geometric shapes, elegant lines and luxurious materials. The heating is underfloor and works thanks to a geothermal system or alternatively thanks to a boiler. To complete the property, a private courtyard with two parking spaces, two garages and an access system that guarantees privacy and comfort. The whole conveys a feeling of balance, where luxury and comfort coexist with the naturalness of the context. This villa is not just a dwelling, but a style statement. It is the ideal place for those who want to live surrounded by beauty, in an environment that knows how to be elegant without ostentation, refined but welcoming. A refuge for those who love discretion, light and the view that only Lake Maggiore can offer. Do not hesitate to contact us for more information.
…By Annonceur International


In a commanding position on the hills of Meina, just steps from the heart of the village, stands this charming early 20th-century villa, beautifully renovated to preserve its original elegance while integrating modern comforts. Spread across two main floors, the villa offers spacious and bright rooms, with living areas opening onto breathtaking views of Lake Maggiore. The four main bedrooms, each with a private bathroom, ensure privacy and refinement; the master bedroom also enjoys a large private terrace, while the living area opens onto a second panoramic terrace, perfect for relaxing moments. The property further includes an attic space with two additional bedrooms and a bathroom, ideal for guests or a more private setting. On the lower level, a cozy tavern, a spa area, and a double garage complete the interior spaces, offering every comfort for a life focused on relaxation. The terraced garden, designed in the style of Italian gardens, frames the property with timeless elegance and features a private pool, providing unique moments of peace and natural beauty. An exceptionally prestigious villa immersed in the tranquility of Meina, combining history, style, and comfort for an exclusive residence overlooking the waters of Lake Maggiore.
…By Italy Sotheby's International Realty


In one of Meina's most exclusive locations, private and peaceful yet just minutes from all essential amenities, this extraordinary contemporary villa enjoys breathtaking views over Lake Maggiore, a panorama that changes beautifully with the light and colours throughout the day.Designed to offer the highest levels of comfort and privacy, the property extends across four floors, connected by a striking lift featuring its original 19th-century crystal roof and an elegant glass staircase—distinctive architectural elements that lend character and uniqueness to the interiors.Ground FloorThe main entrance opens onto a refined courtyard enhanced by a striking black-and-white checkerboard stone paving. From here, you enter the living area, distinguished by exquisite ivory onyx flooring, expansive floor-to-ceiling windows, and naturally light-filled interiors.The living room with fireplace, lounge area, and kitchen flow seamlessly together in an elegant open-plan layout.Designed to satisfy even the most discerning culinary enthusiasts, the kitchen is the true social heart of the home. This floor also includes a guest bathroom, a laundry room, a charming winter garden, and a climate-controlled wine cellar dedicated to the finest wine collection.First FloorA second lounge with fireplace, a study area, and a walk-in wardrobe create an elegant and private living space. Large windows fitted with integrated electric blinds open onto a panoramic balcony, where the spectacular lake views take centre stage.Second FloorThe entire level is dedicated to the luxurious master suite, featuring a spacious bedroom with an elegant en-suite bathroom, conceived as an exclusive private retreat.Lower Ground FloorThis level accommodates two generous double bedrooms, each with its own en-suite bathroom, alongside a modern eat-in kitchen and a corridor fitted with bespoke built-in wardrobes.Every room enjoys direct access to the private garden, where a stunning infinity swimming pool, an outdoor shower, and a convenient poolside bathroom create a seamless connection between indoor and outdoor living.Every detail of the villa reflects an uncompromising pursuit of excellence. The bespoke handles on the doors and furnishings, handcrafted by a Parisian atelier to an exclusive Art Deco design, enrich the interiors with refined geometric lines and exceptional craftsmanship.Outstanding year-round comfort is ensured by underfloor heating powered by an efficient geothermal system, complemented by a backup boiler—an advanced solution that combines sustainability with excellent energy performance.The property is completed by a private courtyard with two outdoor parking spaces, two garages, and a carefully designed access system that guarantees maximum privacy and convenience.This exceptional residence represents the perfect balance of contemporary architecture, cutting-edge technology, and the beauty of its natural surroundings.A home created for those who wish to experience Lake Maggiore at its most authentic—surrounded by beauty, light, and timeless elegance.
…By Annonceur International


Near Meina, hilly area, Fantastic Property consisting of a large building of over 600 square meters set in a private park of about 30,000 square meters. Currently, the house is divided into several apartments and has storage rooms, a tavern, sheds and a garage. Beautiful, mostly flat garden, with a lovely natural pond framed by a private forest. Ideal for a farmhouse or Bed and Breakfast activity. Special interior, good condition, habitable! Lake view from the upper part of the park. Pending the Energy Performance Certificate (A.P.E.), presumed class E. www.lagomaggiorehouse.it See more
…By Annonceur International


Fantastic Villa with fabulous views, in the most elegant area of Arona-Lake Maggiore, with lovely green surroundings. The garden is a sheer delight and provide a wonderful setting for this idyllic house, just 5 minutes distance by car from the shore of the lake. Internal surface area of over 450 square meters, luxurious finishes (marble, stone and wood, large windows), swimming pool, Jacuzzi and Sauna and Turkish bath. Air Conditioning, Fireplace, very light and cozy rooms. Very spacious living area, kitchen and dining room, 5 bedrooms, 4 bathrooms, terrace and technical rooms. Refined furnishings and high-level plant engineering. Very private context! Exclusive and representative residence. Millennium Immobiliare, 0322/240482, 348/8876200 Located on the Piedmontese shore of Lake Maggiore, Arona is the most charming and picturesque lakeside town on the Piedmontese shore, a destination easily accessible from Milan and Turin where you can spend a relaxing weekend. The attraction of the city is represented by the characteristic historic center where you can find elegant boutiques and countless restaurants and by the statue of St. Charles Borromeo, called by the inhabitants 'Sancarlone', who was the most illustrious citizen of Arona and who was Cardinal Carlo Borromeo. After his proclamation as a saint in 1610 his cousin, Federico Borromeo, had a statue erected in his honour, called 'Sancarlone' by the inhabitants. Arona also has beautiful squares and, between alleys and the central Corso Cavour, you cannot miss a stop at the Church of the S.S. Martiri where the remains of the patron saints of the city are kept. Arriving on the lakefront you can see two statues: the first that of a sailor sitting on an overturned boat and the second that of the Madonna watching over the navigators.
…By Annonceur International


Meina, in the renowned hillside location with fabulous lake view, we offer for sale a modern detached villa of future construction with swimming pool and private garden. This prestigious villa is built according to the most modern construction technologies, inspired by maximum living comfort and energy saving, combining elements of modernity and design that will be perfectly integrated with the landscape context in which it is located. The property will be equipped with the latest generation systems and fine materials that will contribute to making it an example of luxury and refinement. Arranged on two levels with large open kitchen, 3 bedrooms, 3 bathrooms, garage for 4 cars, cellars, laundry room, gym, sauna and generous living spaces very bright characterized by large panoramic windows overlooking the garden that extends until it meets the colors of the lake. The offer of this splendid home is completed by the panoramic terraces and the wonderful garden with lake view and large infinity pool. The images represent the style indicated for the interior and exterior design. Delivery scheduled for July 2025. For information: G. Tabacariu: 0322240482. The city of Arona is located on the Piedmont shore of Lake Maggiore and is crossed by the Vevera stream, which flows into the lake here. The surrounding area is covered by low hilly reliefs of morainic origin (called motti), incorporated into the Lagoni di Mercurago Natural Park where, in 1860, the first pile-dwelling settlement found in Italy was identified. Most of the municipal territory is also hilly, with altitudes that gradually slope from north to south (and from west to east in the town center) from 513 m in Motto Mirabello (near the Dagnente hamlet) to 195 m on the lake shore. The hilly reliefs are generally covered by woods that occupy more than half of the Arona territory, 33% of the surface is covered by urbanized areas and 9% by meadows or pastures; smaller percentages are used for parks, gardens and green sports areas (2.3%), vegetable gardens, orchards, nurseries and vineyards (1.7%), uncultivated herbaceous land (1%) and arable land (0.4%).[7] Located in the southernmost part of the lake, Arona is approximately 37 km from the provincial capital Novara, but only thirty km from Milan-Malpensa airport.
…By Annonceur International


Liberty Villa for sale in Gallarate (VA) Located a few steps from the pedestrian area of Gallarate, this Liberty-style villa is a tribute to French charm, restored with attention to detail and materials in 2011. Gallarate is a dynamic city that retains a cozy, residential atmosphere. This city is appreciated for its parks, the lively pedestrian area and a rich cultural offer, among which the renowned classical music festival Spirto Gentil and the literary festival Duemilalibri stand out. With a solid industrial tradition, Gallarate has transformed over the years into one of the most popular residential destinations in the province of Varese. Internal spaces: The villa, with a surface area of approximately 1,200 square meters, is divided into three independent apartments, each with spacious rooms and splendid terraces. The internal spaces include: Apartments: each apartment is composed of large living areas, kitchen, sleeping area, and has an internal layout that allows them to be used as independent units or as part of a single prestigious residence, Basement floor: tavern, study, laundry room and technical room, functional and well organized for every need, Elevator with glass walls: allows easy connection between the various levels of the property. The villa includes a total of seven bedrooms and ten bathrooms. Outdoor spaces and services: The outdoor spaces are enriched by: A lush private garden of about 600 square meters,Provision for a swimming pool,Automatic irrigation system with rain sensors,Video surveillance system with cameras, remotely manageable,Centralized aspiration and home automation, to ensure maximum living comfort.The parking area includes four double garages, two single ones and eight outdoor parking spaces. Location and connections: The villa is located a few steps from the pedestrian area of Gallarate and enjoys excellent connections to both Milan and Milan Malpensa airport, reachable in about 15 minutes by car. The proximity to Switzerland, approximately 30 minutes away, makes this residence ideal for those who wish to visit the Swiss territory for work or leisure.
…By Annonceur International


Historic villa overlooking Lake Orta (NO) with park, outbuilding, and private dock In the splendid and secluded setting of Lake Orta, considered one of Italy's most romantic lakes, we offer for sale a majestic historic villa directly overlooking the lake, immersed in a large private park that slopes gently towards the water.A one-of-a-kind property, where period charm blends with the timeless atmosphere of the lake, creating a place of rare beauty and tranquility.The main villa, of approximately 380 m2, is spread over several levels:Ground floor: An elegant entrance hall welcomes you, followed by a double living room with a dining room, offering breathtaking views of Lake Orta, providing a relaxing backdrop, and a guest bathroom. First floor: A dramatic internal staircase leads to the upper floor, where you'll find another living room with access to a stunning terrace with panoramic lake views, an eat-in kitchen, and a second bathroom. Second floor: The sleeping area features three spacious double bedrooms, one with a balcony, and a third bathroom with a window.The bright interiors retain original period details: high, ornate ceilings, large panoramic windows, wood and antique terrazzo floors, stone fireplaces, and lakeside terraces offering spectacular views of San Giulio Island and the surrounding landscape.The spacious and well-organized spaces lend themselves both to a representative private residence and to an exclusive hospitality project.The property also includes several independent units that complement the elegance and functionality of the complex:an annex of approximately 65 square meters, perfect for guests or staff; a covered dock with a small apartment above of approximately 40 square meters, allowing you to fully experience the lake and nautical activities; a detached lakeside house of approximately 67 square meters, a true gem with a private terrace overlooking the water, ideal for relaxing moments or hosting friends; two independent apartments, for a total of approximately 300 square meters, which can be used for hospitality, a studio, or additional independent residences.The large, well-kept garden frames the villa with centuries-old trees, flower-lined paths, and picturesque views of the lake, offering complete privacy and tranquility.Every corner of this home tells a story, with a discreet elegance reminiscent of the great historic Italian residences.The location is absolutely excellent: the property is located approximately 3 km from the centre of Orta San Giulio, reachable in a few minutes by car, and 15 km from the Borgomanero motorway exit (A26 Genova-Gravellona Toce), which quickly connects to the national motorway network.Milan Malpensa Airport can be reached in about 45 minutes, while Novara is approximately 40 km away.A unique residence, where history, elegance, and nature meet in perfect harmony: the ideal choice for those wishing to live or invest in one of Piedmont's most charming and authentic locations, with direct lake access and unparalleled panoramic views.
…By Annonceur International


This villa for sale is located in San Maurizio d'Opaglio, in a quiet and private location, completely renovated, characterized by large spaces, independence and living versatility. The property consists of three independent apartments, representing an ideal solution for several families, for those who want to combine housing and investment or for those looking for an exclusive residence with great potential. The villa consists of: - first apartment on the ground floor with living area, kitchen, bedrooms and bathroom; - second apartment on the ground floor used as a study, with entrance, bedroom and bathroom; - apartment on the first floor with large living room, kitchen, terrace, 3 bedrooms and 2 bathrooms; - private garden surrounding the property; - garage; The property has undergone a careful renovation that has enhanced its characteristics, ensuring living comfort and functionality. The apartments are completely independent of each other and allow flexible space management, adapting to different family or design needs. The well-finished finishes, the good exposure and the presence of the garden make this property particularly interesting for those who want to live in a private context without sacrificing the convenience of the main services. The real strength of this solution is the possibility of living every day in a welcoming environment immersed in tranquility, with spaces that allow you to share moments with the family while maintaining your privacy. The garden becomes the perfect place to spend pleasant days outdoors, organize dinners with friends or simply enjoy the greenery and quiet that surround the house. A rare property on the market, capable of offering independence, comfort and quality of life in a single solution. Contact us for more information or to book a visit and discover for yourself all the potential of this splendid villa!
…By Annonceur International


Prestigious historic villa immersed in the Ticino Park In the secluded greenery of the Ticino Park, just minutes from Milan and Malpensa International Airport, we offer an exclusive, charming, and expertly renovated detached villa, where the charm of historic architecture meets the most advanced contemporary technologies. The property extends over three levels, covering over 500 m² of interior space, and is surrounded by a magnificent private park of approximately 6,000 m², featuring ornamental trees, Tuscan cypresses, a centuries-old olive tree, and large green areas that guarantee absolute privacy and tranquility. A distinctive feature of the property is the charming panoramic balcony overlooking the park, enhanced by sound-absorbing sliding glass doors, creating a dramatic and bright space to enjoy in any season. The spacious and refined interiors were designed to offer an exclusive living experience, where comfort, elegance, and technology harmoniously coexist. Distribution of rooms: On the ground floor, a grand entrance leads to the spectacular living area with high ceilings, wood paneling, and elegant reception rooms designed to elegantly entertain guests. The spacious and impressive main kitchen features a central island and top-of-the-line appliances, flanked by a convenient utility kitchen. The floor is completed by additional ancillary spaces, bathrooms, and social spaces. The upper levels house the sleeping area, consisting of three elegant suites, each with its own bathroom, featuring fine fabrics, sophisticated details, and abundant natural light. The master suite also features a private jacuzzi. A large lounge with a trussed roof, currently also used as a private cinema, completes the villa's spaces, offering a versatile and visually striking space. Technology and comfort: The recent renovation has equipped the property with cutting-edge systems: underfloor heating, hot/cold air conditioning, a photovoltaic system with storage batteries, remotely manageable home automation, fiber optics, video surveillance, and an internal elevator connecting all levels of the villa. Additional spaces and appurtenances: Making the property even more exclusive are an above-ground outdoor swimming pool, a cellar, large parking areas, and a magnificent private park equipped with a satellite robot for automated lawn mowing. The property also has significant expansion potential, already approved, which includes the construction of a new glass-enclosed lounge of approximately 70 m² in the park connected to the main building, an underground wellness/spa area of an additional 100 m², and an outdoor infinity pool. A one-of-a-kind residence, ideal for those who want to live immersed in nature without sacrificing the convenience of connections to Milan, Lake Maggiore, the exclusive Le Robinie Golf Club, Milan Malpensa Intercontinental Airport, and Switzerland.
…By Annonceur International
'%20stroke='%23DDAA3A'%20stroke-width='1.909'%20stroke-linecap='square'%20stroke-linejoin='bevel'/%3e%3c/svg%3e)
Receive by email any new listing that may match your search criteria
Your criteria :
By validating this form, you accept the general conditions of use of Le Figaro Properties.
These agencies offer a selection of luxury properties vente at Suno. Feel free to contact them for personalized assistance.
