Get early access to listings that match your criteria
Never miss an opportunity again. Our personalized alerts notify you instantly.

 English$ USD · m²


Located in Grimaud, in one of the most sought-after areas of the Gulf of Saint-Tropez, this exceptional villa immediately stands out for its remarkable scale, prestigious address and uncompromising luxury positioning. Set in an exclusive environment where Provençal charm blends seamlessly with the elegance of the Mediterranean coastline, this rare property enjoys a peaceful, private and highly desirable setting. It boasts a striking architectural presence while offering an exclusive lifestyle just minutes from the beaches, marinas and iconic destinations of the French Riviera. Offering approximately 614 sqm of living space, the villa impresses with its generous proportions and outstanding potential. Every area has been designed to accommodate exceptional family living while providing the ideal setting for entertaining in complete comfort, combining elegance, functionality and refinement. The spacious interiors allow for expansive reception rooms, dedicated wellness areas, intimate lounges and bright living spaces opening onto the outdoors, all within a contemporary architectural vision. The property features 12 bedrooms, an exceptionally rare configuration within the Gulf of Saint-Tropez real estate market. This outstanding asset offers remarkable flexibility, whether as a prestigious family residence, an elegant home designed to host family and guests in absolute comfort, or an exceptional property with considerable potential. Such generous accommodation represents significant added value for buyers seeking a truly unique estate. Thanks to its impressive size, the villa offers endless possibilities for interior design and layout. Its generous volumes make it possible to create harmonious living spaces tailored to individual lifestyles while preserving both privacy and seamless circulation throughout the property. Each level can be thoughtfully arranged to balance conviviality with private retreats, creating a residence that is equally suited to everyday living and sophisticated entertaining. Its location in Grimaud further enhances its appeal. One of the most emblematic villages of the Gulf of Saint-Tropez, Grimaud is renowned for its authenticity, rich heritage, preserved natural surroundings and understated elegance. Between its medieval village, beautiful coastline, renowned golf course and immediate proximity to Saint-Tropez, it offers an exceptional lifestyle where tranquillity, prestige and the Mediterranean art of living come together. This privileged location significantly enhances the property's long-term value and makes it a truly prime address. With its exceptional volumes, 12 bedrooms and privileged location in one of the French Riviera's most desirable destinations, this villa embodies a refined vision of luxury real estate. It combines the essential qualities sought by discerning buyers: rare proportions, a prime location and exceptional development potential. A truly distinctive property designed to appeal to those seeking an extraordinary residence combining elegance, privacy and an outstanding quality of life.
…By Michaël Zingraf Christie's International Real Estates Saint-tropez


Just a few minutes from the center of Saint-Tropez, this elegant contemporary villa of about 200 m² sits on a beautiful landscaped plot of 1,300 m², in a privileged environment. The property immediately appeals with its modern lines, generous volumes, and high ceilings, offering remarkable brightness throughout the day. The spacious cross-living room creates a refined and friendly atmosphere, ideal for entertaining. The ground floor features a beautiful entrance, a guest toilet, and a large living area consisting of a fully equipped open-plan kitchen connected to the dining room, with direct access to a large south-facing terrace, perfect for enjoying the outdoors and long sunny days. A superb single-story master suite with a dressing room, bathroom, and toilet completes this level. Upstairs, three bedrooms with balconies enjoy a pleasant sea view. Each has its own bathroom with WC, ensuring comfort and privacy. The outdoor spaces have been carefully landscaped to offer a true relaxing area: swimming pool, pool house with shower, pétanque court, and several outdoor living spaces complete this high-quality villa. A garage and a large outdoor parking space complete the property. A rare property, combining contemporary comfort and the sweetness of life, just steps from the center of Saint-Tropez.
…By Elite Immobilier Saint-tropez


Overlooking the heights of the highly sought-after Issambres neighborhood, this magnificent contemporary villa, fully renovated in 2025, offers a spectacular panoramic view of the sea, visible from the entrance. Bathed in light thanks to its south and southwest exposure, it reveals a spacious reception area enhanced by a cathedral living room and large secure and filtering bay windows, which naturally extend the view towards the Mediterranean and the salt-heated infinity pool. The open, fully equipped kitchen elegantly integrates into this generous living space. On the ground floor, the villa offers a superb master suite with dressing room, bathroom, double shower, and separate toilets for guests. On the garden level, two elegant suites each have their own shower room and dressing area. Two other bedrooms share a shower room, providing an ideal space to host family and friends in absolute comfort. The amenities are continued with spaces dedicated to well-being and functionality: gym, wine cellar, laundry room, and a large garage. Outside, landscaped gardens, perfectly maintained, invite relaxation around the pool and a pétanque court, in a quiet and privileged environment. Entirely automated, the villa benefits from high-end features: underfloor heating, reversible air conditioning, video surveillance system, and state-of-the-art equipment, ensuring exceptional living comfort. Energy Performance Certificate: A (25 kWh/m²/year) Greenhouse gas emissions: 31kg CO₂/m²/year Estimated annual energy costs: between €1200 and €1640 Transaction fees including VAT are borne by the seller. Information on the risks to which this property is exposed is available on the Georisques website: georisques.gouv.fr
…By Polo Properties


UNDER CONTRACT BY BEE PROVENCE IMMOBILIER - Located in the charming village of Carnoules, this surprisingly spacious property is currently arranged as two self-contained living units. Each has its own private entrance, while an internal connection allows them to function as one residence if desired. This makes the property ideal for multi-generational living or creating a home office or professional practice. It also offers excellent opportunities for both long-term and holiday rentals. The ground floor features a spacious hall, a living room with French doors opening onto a large covered terrace with an outdoor kitchen. The magnificent swimming pool and annex with toilette and douche are directly adjacent, allowing you to fully enjoy the Mediterranean outdoor lifestyle. This level also includes a kitchen, one bedroom, a bathroom, and an integral garage. The house can be bought furnished. The upper floor offers a bright living room with chimney, a kitchen, three bedrooms, a bathroom and a large attic. Thanks to its independent layout, this floor can be occupied entirely separately. The location is another major advantage. Everyday amenities, including a bakery, supermarket, and a variety of shops, are within walking distance. Carnoules is a lively Provençal village with a welcoming atmosphere and a central location. The sandy beaches of Hyères can be reached in approximately 30 minutes. Carnoules railway station provides convenient train connections to Toulon, with onward links to the national rail network and several airports. The TGV station at Les Arcs–Draguignan is also easily accessible. A highly versatile property that combines comfortable living with a wealth of possibilities!
…By Bee Provence


Set in the heart of Le Lavandou’s unspoilt and sought-after surroundings, in the highly desirable Aiguebelle area, this property sits on a superb plot of approximately 1,400 m², offering significant potential for rental investment. Ideally situated just a few minutes’ walk from the splendid Jean Blanc beach, this villa enjoys exceptional sea views and a south-facing aspect, ensuring optimal sunshine throughout the day. Spanning approximately 240 m², the property charms with its generous proportions and natural light. The main level features a spacious vaulted living room with a fireplace, extending into an open-plan living area opening onto the outdoors, a kitchen, and a master bedroom with an en-suite bathroom (shower, bath and dressing room). A second independent living area provides a self-contained space for family and guests. It comprises a living room, an open-plan kitchen, two bedrooms and a shower room. Every room enjoys spectacular sea views, further enhancing the unique character of this property. Outside, a south-facing hot tub completes the picture, offering the perfect invitation to relax whilst taking in the exceptional panorama, whilst also providing the potential to install a swimming pool. A rare find, combining elegance, comfort and a prime location, in the heart of one of Le Lavandou’s most sought-after areas.
…By Coldwell Banker St Barth Azur Rayol-canadel-sur-mer


Just 10 minutes from Saint-Rémy-de-Provence and 15 minutes from the TGV train station in Avignon, this stunning property of 320 m² of living space, nestled in a true green setting, combines elegance and high-end features.Upon entering, the house seduces with the quality of its volumes. The living room/dining room area, a true living space of 65 m² bathed in light, constitutes the heart of the villa. It also features an intimate library area as well as a superb contemporary kitchen by Bulthaup with a central island, combining design and functionality.An original mezzanine overlooks the living room and houses a generous office space, while the sleeping area offers four suites, with dressing rooms designed as true cocoons.An elegant glass walkway leads to the laundry room and the garage that can accommodate two cars, adding a resolutely contemporary architectural touch to the whole.Outside, everything has been designed for relaxation and leisure. Facing south, a magnificent terrace of 50 m², protected by a bioclimatic pergola, harmoniously extends the living spaces.The property also features a heated swimming pool measuring 5 x 10 meters, a jacuzzi, and a fully equipped pool house.A tiny house, a closed garage for two cars with a workshop, and four parking spaces complete this confidential address, located at the gates of Saint-Rémy-de-Provence.This description has been automatically translated from French.
…By Kretz & Partners


Offering the rare advantages of a detached house, this property is an ideal opportunity for those seeking more independence and space than an apartment can provide. Set on a 330 m², it is perfect for a bespoke conversion project, with a private outdoor area ideal for relaxation and entertaining. The ground floor garage, measuring approximately 40 m², offers space that can be converted according to your wishes, while the first floor houses a two-room flat of approximately 30 m², in need of renovation, allowing for flexible use of the space. This house is a particularly attractive solution for a person or couple who own a boat and are looking for a practical, independent pied-à-terre with outdoor space, close to transport links and amenities. A rare property, combining freedom, potential and quality of life, far beyond the standards of an apartment...
…By Coldwell Banker St Barth Azur Rayol-canadel-sur-mer


Less than a 10-minute walk from the beaches (Les Lecques, La Madrague), in the heart of a secured residence, discover this superb fully renovated Provençal villa, offering quality features in a calm and privileged environment.Developing approximately 140 m² of living space, the villa offers generous volumes with 7 bedrooms, including 2 on the ground floor, 2 bathrooms, and a spacious open kitchen with a dining area, extended by a pleasant cozy TV lounge.Outside, everything is designed to fully enjoy the Mediterranean way of life: a large partially covered terrace, a summer kitchen, a spacious saltwater swimming pool, and a petanque court create an ideal living space for entertaining family and friends.The landscaped plot of 609 m², carefully arranged, hosts many exotic species and benefits from a Liebearth automatic irrigation system that conserves water, combining aesthetics, maintenance comfort, and prudent resource management.Thanks to its exceptional capacity, this property also represents an excellent investment opportunity, with strong rental profitability potential.The air-conditioned villa is quiet, benefiting from recent renovations and quality features. A rare property, ideal as a primary residence, secondary home, or for a rental project with very good returns.Fees of 3% VAT included to be borne by the buyer (€840,000 excluding fees) Your 3G IMMO commercial agent on-site EI - Anne MARTINI registered at the TOULON RSAC No. 492 316 583 According to Article L.561.5 of the Monetary and Financial Code, the presentation of an identification document will be required for the organization of the visit. Information on the risks to which this property is exposed is available on the Géorisques site: www.georisques.gouv.frThis description has been automatically translated from French.
…By 3g Immo Prestige


Nestled within one of the most exclusive private estates on the Saint-Tropez peninsula, this exceptional property enjoys a truly unique setting in a confidential enclave of Ramatuelle, overlooking the legendary Pampelonne Bay. Set in a commanding south-facing position, the villa enjoys breathtaking panoramic sea views and benefits from direct private access to the waterfront, allowing you to reach the beach on foot while also offering a private mooring for a 9-metre boat. A privilege that has become exceptionally rare along this iconic coastline. Offering approximately 600 sqm of living space across three levels, the villa is designed around generous reception areas that seamlessly extend onto expansive sea-facing terraces through floor-to-ceiling sliding glass doors. The property features two elegant living rooms, two fully equipped kitchens including a professional-grade kitchen, seven bedrooms with en-suite bathrooms and dressing rooms, as well as separate staff accommodation. Every detail has been carefully considered to provide absolute comfort while ensuring complete privacy for both family and guests. The amenities meet the highest standards of luxury living, including a dedicated wellness area with a fitness room, hammam and massage room, a wine cellar, full home automation, reversible air conditioning throughout, and an integrated Sonos sound system. Outside, the property perfectly embodies the Mediterranean lifestyle. Beautifully landscaped gardens combine Provençal species with exotic planting, centred around a spectacular 100 sqm heated swimming pool with lap lane. More than 300 sqm of terraces, bioclimatic pergolas, a summer kitchen, fountains, outdoor lounges and a pétanque court create an exceptional setting for entertaining against the backdrop of the Mediterranean. The property also enjoys an unrivalled location, combining complete tranquillity with immediate access to the iconic beaches of Pampelonne, while the villages of Ramatuelle and Saint-Tropez are just a few minutes away. An electric golf cart and a 9-metre boat are included in the sale, completing this remarkable offering. Property for sale through Janssens Immobilier | Knight Frank Saint-Tropez. Thanks to our exclusive partnership with Knight Frank, the world's leading luxury real estate network, Janssens Immobilier provides every property with outstanding international exposure. This alliance combines unrivalled local expertise with the strength of a global network spanning more than 50 countries. In accordance with current regulations, the DPE floor area has been calculated using the standardised French method based on habitable living space. This measurement may differ from the total floor area accurately measured by our sales teams. Information regarding the risks associated with this property is available on the Géorisques website: http://www.georisques.gouv.fr
…By Janssens Immobilier Saint-tropez


Magnificent sea view for this beautiful contemporary villa overlooking the Gulf of Saint-Tropez, 50m from the beach in a prestigious residence of only 4 villas and 7 apartments. Recently built with high quality finishes and materials, sold including furniture and contemporary decoration. A large bright living room, 4 bedrooms en suite, an infinity pool surrounded by large terraces. Sold with 2 large garages and 1 parking space.
…By Eurl Bird


Your BOS Immobilier agency offers you this superb property of approximately 296 m2 located in the municipality of Alleins, between Alpilles and Luberon, near the Pont Royal international golf course. This architect-designed single-storey house is set on a closed and landscaped plot of 10,000 m2 (Olive trees, Fig trees, Pomegranate trees, Hazelnut trees, Lemon trees...) It offers comfortable spaces such as a spacious living room with an insert fireplace, a very large dining kitchen, 4 bedrooms equipped with built-in wardrobes, including a master suite with a dressing room. 1 bathroom, 2 shower rooms. Note that part of the bedrooms can be made independent with private access for use as guest houses and seasonal rentals. Another significant asset of the property is a guest house that allows for hosting or renting... In the garden, there is a heated swimming pool (10 m x 4 m) with a solid teak deck and a pool house on the patio. Double garage. This property, built to a high standard, features very nice amenities and high energy performance. (Photovoltaic, heat pump, Canadian well...) Drilling, the land is equipped with an automatic irrigation system. Everything here is combined for family life. Possibility of purchasing furnished. Fees included of 5% VAT at the expense of the buyer. Energy class A, Climate class A Estimated amount of annual energy expenditures for standard usage: between €811.00 and €1097.00 for the years 2021, 2022, and 2023 (subscriptions included). Information on the risks to which this property is exposed is available on the Géorisques website: georisques.gouv.fr. Your BOS Immobilier advisor: Director - Jean-François BOS. T card CPI 1301 2018 000 025 872 RCP Groupama. BOS Immobilier at your service. Agencies of France - SIREN: 899413603 - Holder of the T card: 29012021000000009 not authorized to collect fundsThis description has been automatically translated from French.
…By Agences De France


Overlooking the hills of Les Issambres, this elegant contemporary villa offers approximately 205 sqm of living space and captivates with its sleek architectural design, light-filled interiors, and breathtaking sea views. Designed for effortless living, the villa revolves around a spacious open-plan living area, seamlessly extending onto the main terrace through expansive floor-to-ceiling windows, creating a perfect harmony between indoor and outdoor spaces. Every moment is enhanced by the exceptional panoramic views over the Mediterranean Sea. The sleeping quarters comprise 3 beautiful en-suite bedrooms, each with its own private shower room, as well as an independent studio, ideal for accommodating family, guests, or staff. Set on a beautifully landscaped 785 sqm plot, the property is an invitation to relax, featuring a superb heated infinity pool perfectly integrated into its surroundings and facing the sea. Air conditioning, alarm system, garage, ample parking facilities… A truly contemporary property offering an exceptional lifestyle, combining comfort and spectacular sea views.
…By Magrey & Sons Saint-tropez

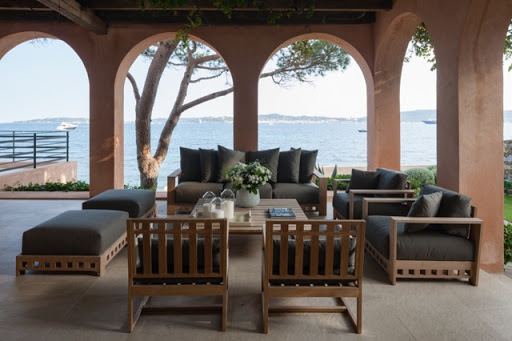
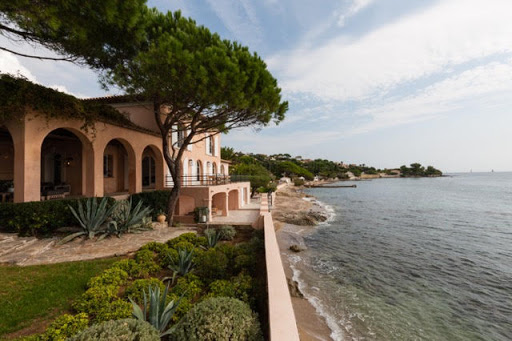


Located in Grimaud-Beauvallon, near the 18-hole golf course, facing south, we offer a classic-style waterfront villa, renovated in 2014 and 2015, with private access to the beach, on a 1049m² plot. The villa, with a surface area of approximately 350m², comprises a large entrance hall, a living room with a library area, a TV lounge, a dining room, a large kitchen, 6 bedrooms, and 6 bathrooms. The amenities are of high quality and the decor was created by a renowned designer both on the Saint-Tropez peninsula and abroad. The exteriors are equally impressive, with numerous deep terraces, a landscaped garden area, a planned pool area, a garage for 2 cars, and a boat garage overlooking the beach.
…By Immobiliere Des Champs Elysees


Exclusively, discover a rare property where bioclimatic design is expressed with absolute elegance. Just a few minutes’ walk from the beaches of Bormes-les-Mimosas, in a unspoilt setting, in absolute tranquillity and nestled in the heart of lush greenery, this exceptional new-build villa offers over 350 m² of living space set within a magnificent landscaped garden of 3,400 m². Fully furnished and fitted out, it offers a contemporary take on luxury, where architecture, light and innovation come together in perfect harmony. The main level features a spectacular reception room of over 100 m², bathed in light thanks to huge floor-to-ceiling windows opening onto the terraces and the swimming pool with its sunbathing area. Designed for entertaining, this living area combines a refined lounge, a contemporary open-plan kitchen – fully equipped and fitted – and a spacious dining area. The property also features five spacious suites, each designed as a true haven of comfort and privacy. A swimming pool with a sunken beach area, a lift and top-of-the-range amenities round off this exceptional property. The villa also features a remarkable basement spanning over 200 m², entirely dedicated to wellness and leisure. It houses a gym, a home cinema and a wine cellar, as well as offering numerous possibilities for customisation to suit your preferences, providing an exceptional level of comfort and personalisation. This space also includes a garage of over 100 m², designed to satisfy car enthusiasts and house a collection of vehicles in ideal conditions. Every detail has been carefully considered to offer an exclusive lifestyle experience, where luxury, innovation, serenity and the Mediterranean way of life blend with timeless elegance.
…By Coldwell Banker St Barth Azur Rayol-canadel-sur-mer


Villa of approximately 200 m² - Flat plot of 6,863 m² - 4 bedrooms - 4 bathrooms + 1 staff bedroom with shower room Located just minutes from the beaches of Pampelonne, in a quiet setting overlooking the village of Ramatuelle, this charming, fully renovated villa with a south-facing swimming pool is perfect for relaxation. The entrance hall leads to a large living room with exposed beams, a dining room, a fully equipped kitchen with a marble worktop, an en suite bedroom with a bathroom, separate toilet, and built-in wardrobes, and a guest toilet. Upstairs, the master suite includes a bathroom, separate toilet, and built-in wardrobes. Two further en suite bedrooms each have a bathroom, separate toilet, and built-in wardrobes. Each bedroom has either a terrace or access to the garden. In the basement, there is a staff bedroom with a shower room, a laundry room, and a utility room. Heated 12m x 5m swimming pool - Fully equipped pool house Reversible air conditioning - Carport - Music and garden lighting Structural damage insurance - VAT recoverable and reduced notary fees on part of the construction “Information on the risks to which this property is exposed is available on the Géorisques website: www.georisques.gouv.fr”.
…By L'agence Fiedler & Rosner


In the heart of the Luberon, in a setting that combines peace, nature, and comfort, this beautiful villa of approximately 200 m² is offered for sale. It enjoys an exceptional panoramic view and a southern exposure. Built on approximately 3,000 m² of terraced land, carefully landscaped and planted with trees, this property is distinguished by its brightness, quality features, and peaceful living environment in a residential neighborhood. The ground floor offers generous living spaces, including a bright living room, a welcoming dining room, and a fully equipped separate kitchen. Upstairs, a hallway leads to three en-suite bedrooms, each with its own shower room. One of the bedrooms benefits from a pleasant private terrace with unobstructed views over the Luberon countryside, while another features a walk-in dressing room. Outside, the heated saltwater swimming pool invites relaxation. It is fitted with a brand-new reinforced PVC liner. A charming pool house accommodates the pool equipment room and, on the upper floor, an independent guest bedroom with shower and toilet, ideal for hosting family and friends. The property benefits from numerous amenities, including a mixed heating system with partial underfloor heating, radiators, and a gas-powered stove with insert, double glazing, automatic irrigation, outdoor lighting, and an alarm system. A prime address to fully enjoy the Provençal lifestyle, just a few minutes from the most beautiful villages of the Luberon. Located close to Apt, the capital of the Luberon, the property enjoys an ideal location from which to explore the region's many attractions. Renowned for its Provençal market, historical heritage, and relaxed way of life, Apt is a perfect starting point for discovering the hilltop villages of the Luberon, including Gordes, Roussillon, Bonnieux, and Ménerbes. This property is offered for sale through our agency in Bonnieux. Thanks to our exclusive partnership with Knight Frank, a global leader in luxury real estate, Janssens Immobilier offers each property exceptional international visibility. This alliance strengthens our local expertise with the power of a network present in more than 50 countries. Details of the risks to which this property is exposed are available on the Georisks website : http://www.georisques.gouv.fr In accordance with current regulations, the EPC surface area of this property is calculated based on a standardised measurement of the living space. This measurement may differ from the total surface area measured accurately by our sales teams.
…By Janssens Immobilier Knight Frank Bonnieux


Located in one of the most sought-after areas of Ramatuelle, just moments from the iconic beaches of Pampelonne, Boulevard Patch, and the renowned Club 55, this charming property offers approximately **250 sqm** of living space in an exceptional setting, combining immediate beach access with a peaceful residential environment. Set on a beautifully landscaped **2,700 sqm** plot, the villa enjoys complete privacy and a tranquil atmosphere. The lush Mediterranean garden surrounds an inviting swimming pool and provides several outdoor living areas designed for relaxation and entertaining. The home is arranged over two levels. The main floor features bright and welcoming living spaces, including a spacious lounge, a dining area, and a kitchen opening onto the terraces. This level also offers two en-suite bedrooms, including a comfortable principal suite. On the garden level, there are two additional en-suite bedrooms, as well as an independent annex that can easily be converted into a fifth bedroom, making it ideal for accommodating family or guests. Functional and full of potential, this property stands out for its prime location, well-balanced layout, and peaceful ambiance. A rare opportunity to embrace the Saint-Tropez lifestyle, just minutes from the peninsula’s most celebrated beaches.
…By Kretz & Partners


BEDOIN At the foot of Mont Ventoux in a natural environment, discover this comfortable, bright architect-designed villa renovated with high-quality materials, offering approx. 240 sqm of living space with a separate area for entertaining family or friends. The house is fully furnished and decorated with charm and care. The exterior is enchanting, with immersive lighting, wifi and sound throughout the grounds. A pool area, jacuzzi and petanque court complete this property. Its enclosed grounds of around 2,000 sqm are beautifully planted with natural trees. This house is for sale at Boschi Immobilier in Bédoin - 84410. It consists of : --Ground floor-- Entrance hall with cupboard 5 sqm Toilet with washbasin 2.80 sqm Bedroom 1 with dressing room, shower room and wc 24 sqm South-facing living room with access to terrace 27 sqm Dining room, south-facing, with access to terrace 30 sqm Fitted kitchen with access to north-facing terrace 38 sqm Converted utility room with water point 7 sqm Garage with water heater 9.60 sqm ---Floor--- Landing 3 sqm Bedroom 2, south-facing, with cupboard and shower room wc 26 sqm Bedroom 3 with south-facing balcony, cupboard and shower room, wc 24 sqm --Independent apartment 45 sqm, equipped --Patio entrance with fountain 32 sqm --South-facing terrace with arbour 43 sqm --North terrace with plancha / brazier 23 sqm --Connected to mains drainage (new) --Alu / DV joinery --PAC gainable heating --Electric gate, videophone, interphone --Jacuzzi (5 people - 93 jets) --Lighting + hifi and TV in garden --Parquet flooring (Eastern Oak) --Automatic watering system --Boules court --DIFFAZUR pool 5X11X1.70, new motorization, chlorine --Fiber (in all rooms) --Petanque court Fees to be paid by the seller. Energy class A, Climate class A Estimated average amount of annual energy expenditure for standard use, based on the year's energy prices 2021: between 1040.00 and 1450.00 €. Information on the risks to which this property is exposed is available on the Geohazards website: georisques.gouv.fr.
…By Boschi Immobilier Prestige L'isle-sur-la-sorgue


Just a short walk from the centre of the highly sought-after town of Pernes-les-Fontaines, in a peaceful and unspoiled setting, this exceptional contemporary villa offers an outstanding level of comfort, elegance and quality throughout. Beyond the automatic gate, a private driveway lined with majestic pine trees leads to the property, which blends harmoniously into its natural surroundings. The entrance hall immediately reveals the generous proportions and light-filled interiors. The impressive open-plan living area comprises a high-end contemporary kitchen, a welcoming dining space and an elegant lounge, all opening through large sliding glass doors onto two beautiful terraces, creating a seamless connection between indoor and outdoor living. The luxurious master suite features a bespoke dressing room, en-suite shower room, separate WC and private terrace. Three further guest suites, each with their own bathroom or shower room, complete the ground floor, one of them also benefiting from an independent dressing room. A fitted utility room and guest WC add further practicality. Upstairs, a fifth suite provides additional private accommodation. The villa sits within almost 6,000 sqm of beautifully landscaped and fully enclosed grounds. The garden combines mature Mediterranean planting, including olive trees, pines, cypress trees and elegant topiary, creating a refined and tranquil environment. The pool area, accessed via a magnificent cypress-lined driveway, is designed for relaxation and entertaining. It features a heated 12m x 5m swimming pool, a fully equipped pool house with kitchen, reception area, shower room and WC, as well as a shaded pétanque court beneath a vine-covered pergola. High-quality technical features include reversible air conditioning, solar panels, aluminium-framed windows with integrated electric shutters, automatic gates, mains and canal water supply, automatic irrigation, fibre internet, a spacious carport, electric vehicle charging point, large basement, wine cellar and compliant drainage system. Rare on the market, this beautifully appointed property perfectly combines contemporary comfort, understated luxury and the Provençal art of living. Ideally located just 3 minutes from local amenities, 15 minutes from L’Isle-sur-la-Sorgue, 25 minutes from the A7 motorway and 35 minutes from Avignon TGV station, it is offered for sale fully furnished.
…By Lord & Sons


Nestled in a privileged residential setting with no overlooking neighbors, this sumptuous contemporary property of 380 m² of living space built in 2019 is a perfect blend of architectural elegance, high-end comfort, and cutting-edge technology. Built on a magnificent landscaped plot of 7,700 m² crossed by a stream with a private bridge, the villa benefits from a rare and soothing environment, while offering luxurious amenities designed for exceptional quality of life. From the entrance, the generous volumes and natural light immediately appeal. The reception areas open widely to the outside thanks to a spectacular 8-meter linear folding bay window, directly leading to the heated infinity pool. The fully equipped American kitchen, accompanied by its back kitchen and laundry area, meets the highest standards. The ground floor also features two guest toilets and an underfloor heating system with reversible heat pump, ensuring optimal comfort year-round. Upstairs, the sleeping area hosts, on one side, two independent suites, each with a dressing room, an Italian shower room, and a private terrace. On the other side, a remarkable master suite, dressing room, and a meticulously finished bathroom. Extended by a terrace of about 140 m² with a relaxation area featuring a jacuzzi and a stunning view of the Aixois countryside. The entire terrace and its walkways measure 172 m². Adjacent and independent, the property also has a T2 apartment, comprising a fully equipped kitchen, living room, bedroom, and large bathroom, ideal for hosting family, friends, or service personnel. Thoughtfully designed in every detail, the property benefits from full and independent home automation, an alarm system with cameras, 9 mm anti-break-in glazing (ballistic), and a modern bioclimatic design. Outside, a heated pool with massage jets invites relaxation and serenity: Pétanque court, spacious terraces, and pool furniture included. The park of this property is adorned with a stream and a small stone bridge, offering a true haven of freshness that invites rejuvenation. A functional well adds to the charm. A rare, confidential, and decidedly contemporary property, ideal as a main or secondary residence for clients seeking tranquility, nature, and exclusive amenities. The most beautiful transactions always carry the same signature. John Taylor
…By John Taylor Aix-en-provence


In Gassin, just moments from the beaches and the renowned village of Saint-Tropez, this elegant villa of approximately 220 sqm has been recently renovated with great care and attention to detail. Spread over three levels, the ground floor features an entrance hall leading to a spacious dual-aspect living room filled with natural light, as well as a fully equipped open-plan kitchen seamlessly integrated into the living area. Two comfortable bedrooms share a shower room. Outdoors, a south-facing swimming pool and generous relaxation areas overlooking the sea beautifully extend the indoor living spaces. Upstairs, a stunning master suite offers a private bathroom and a dressing room. The garden level hosts a fully independent apartment comprising a separate kitchen, two bedrooms, and a shower room — ideal for welcoming family and guests in complete privacy. Ideally located at the entrance of Saint-Tropez, the property also benefits from several on-site parking spaces.
…By Kretz & Partners


Villa of 181 m² with building permit for a villa of 643,50 m2 – Plot of 2047 m² – 4 Bedrooms – 3 Bathrooms + 1 Independent Studio with 2 Bedrooms and 1 Bathroom – Triple Garage Nestled just a 5-minute walk from Pampelonne Beach and the famous Club 55, this luxurious, recently renovated villa offers an exceptional living environment, combining serenity with proximity to the iconic spots of Ramatuelle. With a surface area of 181 m² on a plot of 2047 m², this fully air-conditioned property enjoys optimal natural light. It features a boho-chic style living and dining room, creating a warm and inviting atmosphere, and a modern, fully equipped, open-plan kitchen, perfect for family gatherings or entertaining friends. The villa includes four elegantly furnished bedrooms, each with a refined en-suite bathroom. A laundry room is also available on this level. Outside, a generous terrace and a heated pool allow you to fully enjoy the sunny days year-round, while offering an unobstructed view of the sea. An independent 40 m² studio, with two bedrooms and a bathroom, provides additional space, offering the perfect privacy for guests or as a personal workspace. A triple garage, ensuring comfort and security, completes the offering. Additionally, the property has a building permit, cleared of any appeal, to create a contemporary villa of 643.5 m², allowing for the demolition of the current villa and the construction of a new home, offering exceptional development potential. A rare opportunity to acquire an exceptional villa in an idyllic setting, just steps away from the beaches and renowned spots of Saint-Tropez. "Information on the risks to which this property is exposed is available on the Géorisques website: www.georisques.gouv.fr"
…By L'agence Fiedler & Rosner


Villa of 316 m² - Land of 1548 m² - 6 bedrooms - 7 bathrooms - Swimming pool - Jacuzzi - Pool house - Pétanque game court - Garage - Staff bedroom and bathroom Superb new villa with high-end materials and luxurious finishes, located in a private estate within walking distance of Pampelonne Beach and Club 55. The property, built on a 1548 m² plot, comprises a main building offering 4 en-suite bedrooms, a guest house with 2 en-suite bedrooms, and a staff bedroom. In the main villa, sublime living spaces with cathedral ceilings and bay windows letting in natural light. An entrance hall with a dressing room leads to the large living room, dining room, Gaggenau fitted kitchen, 3 beautiful bedrooms, and 3 bathrooms. Upstairs, the master bedroom offers spacious accommodation with a large bedroom, double terraces, a dressing room, a shower room, and a marble bathroom. Beautiful unobstructed views of the Pampelonne pine trees and a glimpse of the sea. In the basement, there is a TV room (convertible into a gym or games room), a bathroom, and a laundry room. The closets and dressing rooms in all bedrooms are custom-made with high-quality materials and solid wood. In the guest house, there are two bedrooms (interconnecting if necessary) and two bathrooms, all overlooking a superb mirror pool. A staff bedroom with an en-suite bathroom completes this property. Garage and parking spaces are available. The property features a large heated swimming pool (17.5m x 3.5m), a jacuzzi, a pétanque court, a pool house with a shower room and additional laundry room (for beach towels), a garage, and a beautifully landscaped garden. Air conditioning, home automation, video surveillance, and an indoor/outdoor SONOS music system. Reduced notary fees and VAT recoverable under certain conditions, on part of the property. “Information on the risks to which this property is exposed is available on the Géorisques website: www.georisques.gouv.fr.”
…By L'agence Fiedler & Rosner


Nestled in the hills above Gigaro, within a private and secure estate, this property offers a rare lifestyle, just minutes from the beaches, in a pristine natural setting. Set on a flat, landscaped plot of 5,851 sqm, the southwest-facing property is centered around a 14 x 4 m swimming pool, inviting relaxation in complete privacy. Built in 2023 in collaboration with a renowned architect, the villa offers approximately 350 sqm of living space and captivates with the elegance of its contemporary lines, the quality of its materials, and the warm charm of a modern Provençal style that blends stone, wood, and glass. From the moment you enter, the generous proportions and abundant natural light reveal a spacious living room opening onto the outdoors, which extends into a bright, fully equipped kitchen. The property opens onto a large terrace, a true open-air living space, complete with a summer kitchen and a generously sized pool house, ideal for entertaining. The sleeping area comprises five en-suite bedrooms, three with bathrooms and two with shower rooms, and dressing rooms, all designed for comfort and privacy. Four bedrooms can be accessed independently, depending on your needs. Upstairs, the large master suite boasts a beautiful rooftop terrace with sea views. An additional room can be converted into a sixth bedroom. An office, laundry room, large storage room, and double garage complete the functional spaces of the house. A secluded address and a rare opportunity in one of the most sought-after areas of the Var coastline.
…By Magrey & Sons Saint-tropez


Located in the Gigaro area, at the heart of a sought-after address in La Croix-Valmer, just minutes from the beach, this high-end villa has been fully renovated. In a quiet, private setting, the villa offers a spacious living/dining room with an open-plan kitchen that opens onto the garden, surrounded by beautiful Mediterranean plants. The upper floor features 4 bedrooms: 1 master suite, 1 en-suite bedroom with its own shower room, and 2 single bedrooms sharing a shower room. This little slice of paradise is perfect for enjoying summer days, with living areas that open to the outdoors through sliding glass doors. The fully flat plot of over 1,000 sqm is enhanced by a heated swimming pool and a pétanque court. A small, private oasis that’s simple and practical for everyday life, ideal for lovers of Gigaro and its sandy beaches. The pleasures of the beach are just a short walk away, in a serene and welcoming environment. Parking spaces, ducted air conditioning, ten-year construction warranties, double glazing, fiber optic internet, outdoor lighting and irrigation, and high-quality materials.
…By Magrey & Sons Saint-tropez
'%20stroke='%23DDAA3A'%20stroke-width='1.909'%20stroke-linecap='square'%20stroke-linejoin='bevel'/%3e%3c/svg%3e)
Receive by email any new listing that may match your search criteria
Your criteria :
By validating this form, you accept the general conditions of use of Le Figaro Properties.
These agencies offer a selection of luxury properties vente in Provence-Alpes-Côte d'Azur. Feel free to contact them for personalized assistance.


