Get early access to listings that match your criteria
Never miss an opportunity again. Our personalized alerts notify you instantly.

 English$ USD · m²


By Boschi Immobilier Prestige L'isle-sur-la-sorgue
Exceptional Mansion – L'Isle-sur-la-Sorgue In the heart of the town centre, in a privileged setting blending Provençal charm with a refined lifestyle, a rare mansion is now available for sale in L'Isle-sur-la-Sorgue, having been completely redesigned to offer a standard of living worthy of the finest luxury residences. Behind a discreet façade, this exceptional property boasts generous proportions and timeless elegance. It features six luxury suites, each designed as a self-contained space, combining absolute comfort, fine materials and high-end finishes. Designed with well-being and serenity in mind, the mansion features an indoor swimming pool, a truly intimate relaxation area usable all year round, adding a luxurious and exclusive touch to the whole property. Outside, a charming inner courtyard, adorned with a fountain, offers a haven of peace, sheltered from prying eyes. This secluded spot invites tranquillity, in a typically Provençal atmosphere. A private garage completes the amenities, a rare asset in the town centre. This unique property is equally suited to a characterful home or a high-end hospitality venture (guest house, boutique hotel). A rare property, combining elegance, privacy and the art of living, in the heart of one of Provence's most sought-after destinations. Full dossier and further information This property is for sale through BOSCHI Prestige Immobilier in L'Isle-sur-la-Sorgue, 84800. It comprises: ---Ground floor--- Hall 10 sqm / study / landing 13 sqm Living room 27 sqm with cellar 5 sqm and terrace 36.5 sqm Pool room 31 sqm Hallway with lift 15 sqm Toilet 2 m² Laundry room 8 sqm Kitchen 9 m² Pantry 10 sqm Dining room with fireplace 21 m² opening onto terrace 18 sqm Suite 1 (Wheelchair access) shower room and kitchen with 40 sqm terrace ---First floor--- Landing 7 sqm Double suite 54 sqm Suite 72.5 sqm ---Second floor--- Suite with private terrace 64 sqm Suite 29 sqm Duplex Suite 19 sqm Living room with terrace 21 sqm ---Swimming pool: Reinforced concrete construction / Heated by heat pump ---Courtyard 80 sqm ---Garage 20 sqm Fees to be paid by the seller. Energy class C, Climate class C Estimated average amount of annual energy expenditure for standard use, based on the year's energy prices 2021: between 2890.00 and 3960.00 €. Information on the risks to which this property is exposed is available on the Geohazards website: georisques.gouv.fr.
…


Located in one of the most popular areas of Biot, this exceptional property develops about 364m² of living space in the heart of a beautiful landscaped plot of approximately 4,000m², offering a panoramic view of the surrounding hills up to the sea. Built on three levels, the villa offers 9 rooms with generous volumes, including a very bright large living room, a 19m² independent kitchen, and five en-suite bedrooms, ensuring comfort and privacy. Each space has been designed with particular attention to finishes and materials, subtly combining modernity, elegance, and high-end amenities. Natural light is omnipresent, enhancing the perspectives and creating a warm and refined atmosphere. Outside, the carefully landscaped garden invites relaxation and conviviality. You will enjoy a superb pool accompanied by its elegantly lit pool house, ideal for extending summer evenings. A pétanque court completes this outdoor living space designed to host family and friends in a privileged setting. A large garage and a gym complete the features of this villa, a true haven of peace combining luxury, security, and an exceptional natural environment. A rare opportunity on the real estate market, ideal for a primary or secondary residence on the French Riviera.
…By Douglas Elliman Valbonne-mougins


Discover the charm and comfort of this superb, fully renovated 1990s detached house, offering approximately 140 sqm of living space on a landscaped plot of 1,595 sqm. From the moment you enter, you'll be captivated by its bright, spacious rooms, functional layout, and high-quality features. On the ground floor, enjoy a welcoming living area: a light-filled living room, a modern, fully equipped open-plan kitchen with a pantry, a guest WC, a small separate dressing room, a master suite with a bathroom, a second bedroom, and an office. Upstairs, the sleeping area comprises two lovely bedrooms with built-in wardrobes, a bathroom, and a separate WC. Outside, you're sure to fall in love with the property: large south-facing tiled and wooden terraces, a dining area and a relaxation corner with a jacuzzi under a pergola, a beautiful free-form swimming pool, a landscaped garden with a children's play area, and breathtaking, unobstructed views of the vineyards. A double garage, ample storage, and a southwest-facing aspect complete this exceptional property. A turnkey home, ideal for a family seeking comfort, tranquility, and quality time together in the sunshine! (4.88 % fees incl. VAT at the buyer's expense.)
…By Rousselle Immo Prestige


In Vence, in a sought-after residential area with views over the Baous, this recently renovated 252.90 sqm architect-designed villa offers 4 bedrooms with bathrooms, a games room, an open-plan kitchen and generous living spaces. Outside, the property features a swimming pool, pétanque court and a pool house converted into a studio. The principal suite opens onto a large private solarium terrace. The area combines peace and convenience, with Nice Côte d’Azur International Airport around 20 minutes away, as well as schools, including Institut Vosgelade, shops, restaurants, markets, sports facilities and parks nearby. Vence’s historic centre, art galleries, cathedral and Matisse’s renowned Chapelle du Rosaire further enhance the appeal of this highly desirable location. Energy rating: C – Climate rating: C / Estimated annual energy costs for standard use: between €2,160 and €2,980 (reference year 2023) Information on the risks to which this property is exposed is available on the Géorisques website: www.georisques.gouv.fr Represented by Amélie DOLLÉ, acting in his capacity as authorized service provider, with full powers for the purposes hereof.
…By Barnes Saint-paul-de-vence


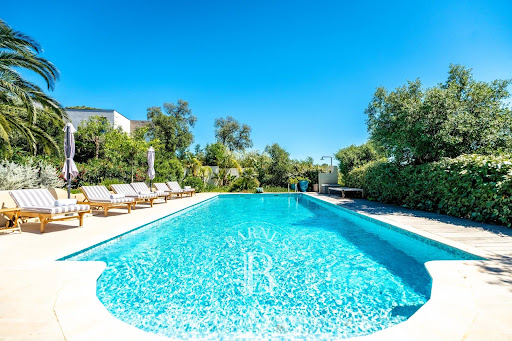
Located within a private and secure estate, just a short walk from the beaches, this fully renovated property offers high-quality features in a peaceful and privileged setting. Set on landscaped grounds of approximately 3,100 sqm, the main villa offers around 240 sqm of living space. It comprises six bedrooms, including three suites with their own en-suite bathrooms, as well as a dedicated wellness area with a gym, sauna, and hammam. The property also includes three independent one-bedroom apartments, two of which are duplexes, providing numerous possibilities for hosting family and guests or generating attractive rental income. Outside, the Mediterranean garden enjoys open views over the hills with a glimpse of the sea. It features a 12 x 5 meter swimming pool, spacious terraces ideal for relaxation, and a vegetable garden area. A double garage and several parking spaces complete the property, allowing parking for up to nine vehicles. ENERGY CLASS: C – CLIMATE CLASS: C Estimated annual energy costs for standard use: €2,380 – €3,300 (reference year: 2021) New DPE version Agency fees payable by vendor
…By Barnes Sainte-maxime


Aix-en-Provence. Just a few minutes from the historic center, in a sought-after residential environment, discover this sumptuous new contemporary architect-designed villa, developing 240 m² of living space, 280 m² of total surface area, nestled in the heart of a closed and landscaped plot of 1,200 m², in absolute calm and sheltered from prying eyes.Designed to enhance natural light, the property benefits from a south-facing exposure, large bay windows, and an unobstructed view of the surrounding nature, offering a true feeling of absolute serenity. From the entrance, the volumes impress. The heart of the house revolves around a spacious 93 m² living room, enhanced by noble materials such as solid oak flooring, and extended by wide sliding bay windows that erase the boundaries between indoors and outdoors. The adjustable sunshades further enhance comfort in all seasons. The elegant and well-equipped American kitchen integrates seamlessly into this convivial and decidedly contemporary living space.The sleeping area has been designed to provide intimacy and comfort for everyone. A ground-floor master suite, with dressing room and shower room, allows for highly sought-after single-level living. Upstairs, a light-filled office with a dominant view, a second suite with dressing room and shower room, as well as two other bedrooms, each with their own private shower room, create a harmonious and perfectly distributed ensemble.Outside, the landscaped garden imposes itself as a true green oasis. The Ipé wood terrace naturally extends the living spaces, while the 10 x 3 m saltwater pool invites relaxation. The pool house, modular according to your desires, can accommodate a gym, an office, or a reception area.High-end features and absolute comfort: underfloor heating and cooling via heat pump, noble materials (marble, solid oak), photovoltaic equipment, perimeter alarm system, and enhanced security. A double garage of 40 m² with electric charging stations completes this property.Ideally located, the property benefits from immediate access to transportation, just 15 minutes from the TGV station and 25 minutes from Marseille-Provence airport.A rare property in Aix-en-Provence, combining contemporary architecture, exceptional features, and an unparalleled quality of life in the heart of Provence.Contact: Nathalie Normand +33(0)6 34 15 83 93 [email protected] description has been automatically translated from French.
…By Kretz Real Estate


Located in the peaceful and sought-after hills of Villefranche-sur-Mer, this charming contemporary villa on 2 levels, on a pleasant residential setting and beautiful view over the sea and the Bay of Villefranche. The villa is arranged over two levels. The upper level comprises an entrance hall, three bedrooms and three shower rooms, offering comfort and privacy. On the lower garden level, the property features a welcoming living room with fireplace, a semi-open kitchen and a guest WC. The living area opens onto a terrace and the garden, creating a pleasant setting for outdoor living and entertaining. A closed garage and an independent bedroom with its own shower room and WC complete the property, providing additional accommodation ideal for guests. Agency fees payable by the seller.
…By Nicolas Pisani & Laurent Romor


Overlooked by the majestic silhouette of the Baou de Vence, this beautiful recently built villa perfectly combines Provençal charm with contemporary elegance. Nestled within an intimate private estate comprising just two twin villas, the property immediately captivates with its absolute tranquillity, natural light and high-quality finishes. The villa offers four comfortable bedrooms, including one on the garden level, each benefiting from its own en-suite shower room, ensuring both privacy and comfort. The spacious living areas are flooded with natural light thanks to large openings onto the garden, creating a seamless flow between indoor and outdoor living. A discreet and practical utility room completes the main living space. Outside, the landscaped garden invites relaxation around an elegant swimming pool in an exceptionally peaceful setting. Modern without being ostentatious, this home exudes a serene and harmonious atmosphere. Particular care has been given to the use of noble materials, showcased through the property's striking entrance, beautifully crafted stone façades, exquisite Burgundy stone flooring, a reinforced solid oak front door, and refined finishes throughout. The villa is ready for its future owners to add their personal touch and begin a new chapter in one of the most sought-after areas of the Côte d'Azur hinterland. Just minutes from the historic centre of Vence, the property enjoys an exceptional environment, combining unspoilt nature with a rich cultural heritage.
…By Cote D'azur Villas


At the gates of the prestigious village of Valbonne, this contemporary villa is set within a private and secure estate, surrounded by a peaceful and beautifully green environment. Offering approximately 320 sqm of living space on landscaped grounds of 2,500 sqm, the property combines generous volumes, clean architectural lines and a seamless connection with nature. The spacious reception area features an open-plan kitchen, living room and dining area, while five bedrooms provide comfort and privacy. Outside, generous terraces surround the swimming pool, creating an inviting setting to enjoy the Mediterranean lifestyle. A double garage and outdoor parking for up to six vehicles complete the property. The leisure park and Théâtre de Verdure are within walking distance, while the Grande Bastide Golf Course is less than ten minutes away. A primary school, nursery and kindergarten are also nearby. A contemporary family home, ideally positioned between Valbonne and Opio, offering an elegant setting in which to enjoy the Côte d’Azur lifestyle.
…By Sophie Peirano Real Estate


EXCLUSIVITY - Located in one of Mougins’ most sought-after neighborhoods, just minutes from the International School of Mougins, this contemporary villa offers 450 sqm of living space. Recently built with high-end finishes, it is set on a magnificent flat plot a rare configuration at the foot of the village of Mougins. This contemporary villa captivates with its generous volumes and quality finishes. From the entrance, expansive living areas open onto the outdoors. The living room is centered around a fully equipped open-plan kitchen with a separate back kitchen. On the ground floor, there is a guest suite, an independent studio, and a cinema room. Upstairs, a principal en-suite bedroom, two additional en-suite bedrooms, as well as an office and a gym. Outdoors, the property features a heated swimming pool, a pool house, and several terraces, all set on a rare flat plot a highly desirable feature in Mougins. The villa is fully equipped with a state-of-the-art home automation system, ensuring comfort and security. A double garage completes this property. This property is a rare opportunity for an international clientele seeking a primary or secondary residence on the French Riviera.
…By Sophie Peirano Real Estate


In the most prestigious address of La Californie, overlooking the Bay of Cannes, this exceptional south-facing villa offers spectacular panoramic sea views. It blends Provençal authenticity with modern refinement, expressed through generous volumes and high-end features. The property comprises an elegant entrance hall, a spacious reception room with fireplace opening onto a perfectly flat Mediterranean garden with heated pool and pool house, a fully equipped kitchen, and a light-filled dining room. It offers 6 en-suite bedrooms, including a superb primary suite opening onto a private terrace with breathtaking sea views. Additional amenities include a laundry room, wine cellar, independent staff apartment, sauna, gym, double garage, carport, and beautifully landscaped outdoor areas — completing this rare property that combines elegance with absolute comfort.
…By Sophie Peirano Real Estate


In the heart of the highly sought-after Hameau des Amandiers, in the prestigious secure estate of Golf de Frégate, discover this superb 150 m2 villa set on a landscaped plot of approximately 750 m2, enjoying exceptional panoramic views of the golf course, the hills and the sea. From the moment you step inside, you'll be captivated by a magnificent, light-filled living room, enhanced by a spectacular cathedral ceiling and an elegant double-sided fireplace, creating a warm and inviting atmosphere. The semi-open kitchen blends seamlessly into this reception area and extends into a highly functional utility room/laundry room. The ground floor features a spacious master suite with built-in wardrobes, a bathroom with a bathtub, shower, double vanity, and toilet. This suite opens directly onto the garden and offers breathtaking views of the golf course and the sea, ensuring a truly special start to each morning. Upstairs, a mezzanine, converted into a gym or office space, overlooks the living room. There you will also find a second suite with a shower room and toilet, also enjoying exceptional views. The property also includes a separate studio, ideal for hosting family and friends or for rental income. It comprises a third bedroom, a kitchenette, and a shower room with WC. Outside, the garden allows you to fully enjoy the peace and beauty of the site. A woodshed completes the amenities. The best features: Private and secure grounds of the Frégate Golf Course Panoramic view of the sea, golf course and hills Land of approximately 750 m2 Beautiful high ceilings with cathedral ceiling Through fireplace Reversible air conditioning Facade renovated a year ago Independent studio Back kitchen / laundry room Woodshed A rare property, offering an exceptional living environment in one of the most sought-after areas on the Var coast, just minutes from beaches, shops and main roads.
…By Canat Et Warton


Located in the highly sought-after Escourche district of Bandol, this remarkable property offers approximately 420 m2 of living space, including 100 m2 of converted basement, in the heart of a quiet, green and private environment. Built on a magnificent 9,000 m2 terraced plot , the villa benefits from a privileged living environment, offering generous volumes, characterful architecture and strong potential for appreciation after some updating work. Upon entering, the spacious living room captivates with its cathedral ceiling , abundant natural light, and fireplace, creating a warm and elegant atmosphere. The separate, impeccably maintained kitchen offers excellent potential for customization to suit individual tastes. The ground floor sleeping area features a superb, spacious master suite opening onto the pool area and boasting its own private bathroom. A second suite with a bathroom, a billiard room, and a separate WC complete this level. Upstairs, two bedrooms with built-in wardrobes benefit from a bathroom, an additional shower room and a separate WC. The finished basement offers rare amenities including a kitchen, a large dressing room, a wine cellar, an office, a laundry room and a large storage room. Outside, the amenities live up to the location: Traditional 10 x 5 m concrete swimming pool Electric roller shutter powered by solar panels Bowling alley Garage Three parking spaces Large landscaped lot offering multiple development possibilities In terms of comfort, the property is equipped with a reversible air conditioning system . A confidential address, exceptional volumes and a privileged environment make this property a rare opportunity in the Bandol area. A property with character to be revealed, ideal for an exceptional main or secondary residence.
…By Canat Et Warton


Exclusive listing. Located in La Madrague, just steps from the harbor, this rare property sits in a quiet, unspoiled setting facing the Mediterranean. Comprising two single-story contemporary villas, the estate offers a lifestyle oriented entirely toward the sea. From every area, whether the living spaces or the bedrooms, which are designed as true suites, the eye takes in the vast blue expanse and the bay ahead. The Mediterranean is a constant presence, seamlessly integrated into the architecture. The outdoor areas extend this harmony. An infinity-edge pool, a patio, a pétanque court, and landscaped grounds create an elegant, intimate setting designed for fully savoring the light and the gentle Mediterranean lifestyle. Two spacious garages, one occupying the entire basement level, along with several outdoor parking spaces, complete the property. With its two villas and versatile grounds, the estate represents a rare asset. Whether as a family residence, a multi-generational home, or a rental investment, various projects are possible, including the option to keep the entire property or sell one of the villas separately. A unique and exclusive address, combining the rarity of a seafront location, omnipresent sea views, high-quality amenities, and remarkable flexibility of use. Price includes agency fees, payable by the buyer. For further information or to arrange a private viewing: Delphine DADOURIAN +33 6 99 48 82 18 [email protected]
…By Confidential Properties


Discover this sumptuous contemporary villa of 190 m² located in a prestigious secured estate in Gairaut. Only 10 minutes from the city center, while enjoying a quiet environment close to schools, this property is a true haven of peace. Fully renovated with high-end features, it stands out for its refined finishes: solid wood flooring, integrated reversible air conditioning, and very bright spaces. The living/dining room of 62 m² opens onto a fully equipped and fitted kitchen of 10 m², enhanced by an elegant glass roof. Outside, the setting is simply exceptional, enjoy an unobstructed view and optimal sunshine thanks to a double south/east exposure. The 1,600 m² plot hosts a superb infinity pool with a spacious solarium and a unique living space on a 139 m² rooftop terrace, offering a breathtaking view. The villa includes five bedrooms in total: On the ground floor: three suites with custom closets, three shower rooms with toilets, as well as guest toilets. Connected by a superb glass staircase with contemporary design. On the garden level: two bedrooms with storage, a bathroom, separate toilets, a laundry room, and a summer kitchen. A 31 m² double garage, several parking spaces, and storage areas complete this exceptional property. Presentation file with video available on request.
…By M.a.v Developpement Immobilier


Located between the Principality of Monaco and Beaulieu-sur-Mer, in the immediate proximity of EZE beach, in a peaceful setting, a beautiful property with a living area of approximately 600 m² and adjoining land of approximately 3,000 m². This prestigious property consists of a main building, an annexe, and a beautiful chapel. The main house is composed of: Garden level: Entrance hall, dining room, living room, kitchen, toilet. First floor: Bedroom, dressing room, bathroom, living room (could be converted into a bedroom), large study (could be converted into a bedroom) On the second floor: Spacious master bedroom (70m²), large bathroom with toilet, dressing room. On the third floor: Laundry room, computer room, large terrace facing the sea. Annexe with a floor area of approximately 150 m² consisting of: Entrance hall, large living room with kitchen, study, shower room, recording studio. Authentic chapel of approximately 40 m². The property has several garages and parking spaces. Beautiful swimming pool with summer kitchen, outdoor lounge area and garden, all facing the sea. This property will appeal to buyers who appreciate charming homes rich in history. Agency fees payable by the seller.
…By Nicolas Pisani & Laurent Romor


Located above the beach in the front row, beautiful house built in 1930 with a surface area of approximately 280 m², facing the sea. Unique and rare location, close to the beach and the town center of Beaulieu sur Mer, this two-story house comprises: Garden level: Entrance hall, double living room, dining room, kitchen, 2 bedrooms, toilet, shower room, terrace of approximately 100 m² facing the sea. Upper level: 5 bedrooms, 2 bathrooms, shower room, toilet. Garage and parking spaces for several vehicles. Large garden, gym. Agency fees are due by the seller SOLE AGENT
…By Nicolas Pisani & Laurent Romor


Located on flat land in an exceptional setting near the Château de CREMAT, this beautiful property offers approximately 245 m² of living space on a lot of approximately 3,000 m². It is located in a rare, peaceful setting, facing south and bathed in light. Its contemporary architecture stands out with elegance; this property features a magnificent glass roof and beautiful floor-to-ceiling windows that let in light all year round. It consists of a beautiful entrance hall, living room, kitchen, office, 4 bedrooms, 3 shower rooms, a bathroom, several restrooms, a game room (86 m²), and a laundry room. Large garage with an area of 63 m², parking spaces for several vehicles. Large workshop, pétanque court. To fully enjoy the art of living on the French Riviera, this property—with no direct neighbors across the way—also offers: A swimming pool over 15 m long An outdoor kitchen A flat garden ideal for a large family An outdoor bar Furthermore, for lovers of beautiful surroundings, the property is surrounded by the most stunning vineyards of the French Riviera, all nestled between the sky and the sea. Agency fees due by the Seller
…By Nicolas Pisani & Laurent Romor


13600 LA CIOTAT - In the heart of a private and secure estate, benefiting from private access to the beach, discover this sumptuous contemporary villa type 5 of 146 m2 of living space, designed to offer a refined art of living, where design and well-being come together perfectly. From the entrance, the architecture captivates with its clean lines. Facing due South, the house enjoys optimal sunlight throughout the day. The spacious living area, bathed in light thanks to its large sliding glass doors, blurs the boundaries between indoor and outdoor and opens harmoniously onto a terrace adorned with a bioclimatic pergola. An ethanol fireplace completes this warm and decidedly contemporary atmosphere. The villa has 3 bedrooms. The sleeping area has been designed to ensure comfort and privacy. A magnificent master suite on the ground floor offers a true single-level living experience, while each bedroom has its own shower room and private toilet. In the basement, the property reveals an exceptional space of 136m2, including a huge garage, a laundry room, a wine cellar, a gym, and a spa. Outside, the landscaped grounds of approximately 1,000 m2 feature a heated tiled swimming pool, enhanced by a fountain, providing an idyllic setting to fully enjoy the beautiful days. A borehole supplies the outdoor areas, while solar panels complement the amenities. No overlooking. A gazebo invites relaxation by the pool. The services are up to the level of this property: reversible air conditioning, meticulous finishes, quality materials, and modern equipment meeting current standards. The estate offers a privileged living environment with a caretaker, private access to the beach, tennis court, ping-pong tables, and pétanque court, guest parking, all for condominium fees of 150 EUR per month. 40 lots. A confidential address, generous volumes, premium services, and an exceptional environment make this villa a rare property on the market, intended for a clientele seeking exclusivity, comfort, and serenity. Information about the risks to which this property is exposed is available on the Géorisques website: www.georisques.gouv.frThis description has been automatically translated from French.
…By Chaix Immobilier


PERNES LE FONTAINES REGION A haven of peace between oaks and garrigue Nestling in the heart of the countryside, right next to the charming village of Saint Didier, this sumptuous traditional villa will win you over with its exceptional natural setting, absolute peace and quiet and top-of-the-range comfort. Set in 15,000 sqm of landscaped grounds with the scents of Provence, between centuries-old oak trees and sunny garrigue, this property with around 300 sqm of living space and 7 bedrooms elegantly combines tradition and modernity. The vast interior volumes, bathed in light, create a warm, refined atmosphere. Every space has been designed for optimum comfort, with top-quality fixtures and fittings. Outside, the swimming pool invites you to relax all summer long, in a privileged setting away from any nuisance. Relaxation guaranteed, in the pure spirit of the Provencal art of living. A rare property, ideal as a main residence or holiday home, for lovers of nature, tranquillity and authenticity. This villa is for sale at Boschi Immobilier in L'Isle-sur-la-Sorgue, 84800. It comprises: ---Ground floor--- Entrance hall with wc 19 sqm Lounge and dining room 46 sqm Fitted kitchen with storeroom 41 sqm Storage room 3 sqm Bedroom with bathroom 23 sqm Bedroom or study 11 sqm Bedroom or study 11 sqm Bedroom 12 sqm Storage room 3 sqm Bedroom 11 sqm Shower room 3 sqm ---1st floor--- Sports/recreation room or bedroom 18 sqm Landing 10 sqm Sauna 5 sqm Bathroom 4.5 sqm Suite with dressing room and shower room 55 sqm ---Swimming pool 8.5 x 5.5 m, concrete, chlorine with shutter ---Floor and wall heating and cooling by heat pump ---Fully furnished sale possible ---Septic tank ---Borehole water / Solar hot water ---Central vacuum system Fees to be paid by the seller. Energy class C, Climate class A Estimated amount of annual energy expenditure for standard use: between 2230.00 € and 3080.00 € for the years 2021, 2022, and 2023 (including subscriptions). Information on the risks to which this property is exposed is available on the Geohazards website: georisques.gouv.fr.
…By Boschi Immobilier Prestige L'isle-sur-la-sorgue


Located at the end of a quiet cul-de-sac, in a peaceful residential setting on the border of Mougins and Mouans-Sartoux, this elegant 19th-century stone property, entirely renovated, offers approximately 315 sq m of living space on enclosed and landscaped grounds of around 2,200 sq m, enjoying open views. The villa features five bedrooms, including several suites, as well as a space that could be converted into an independent apartment, ideal for accommodating family, guests or staff. Generous volumes and the harmonious combination of original character and high-quality renovation create a warm and refined atmosphere throughout the property. The beautifully landscaped grounds feature a swimming pool, pool house and several parking spaces, providing an ideal setting for relaxation and entertaining. Several terraces and outdoor areas also allow residents to fully enjoy the mild Mediterranean climate and the open views. The property enjoys a privileged location close to both Mougins and Mouans-Sartoux. Sports enthusiasts will appreciate the proximity of Royal Mougins Golf Club, the Campelières swimming pool and the Tournamy municipal skate park. The centre of Mouans-Sartoux, with its shops, restaurants and amenities, is just a few minutes away, as is the historic village of Mougins, renowned for its art galleries, picturesque streets and fine dining. The prestigious Moulin de Mougins, housed in an authentic 16th-century mill, further enhances this exceptional setting, combining heritage, nature and the French Riviera lifestyle. Excellent road connections also provide easy access to Cannes, Grasse and Sophia Antipolis. Information on the risks to which this property is exposed is available on the Geohazards website : www.georisques.gouv.fr Property located in an area subject to compulsory brush clearance. Catherine MENDELSON Consultante – Agent commerciale E.I RSAC : 511 854 705 To access a selection of comparable off-market properties, please do not hesitate to contact Barnes Mougins at +33 4 22 78 07 10. Agency fees payable by vendor - Montant estimé des dépenses annuelles d'énergie pour un usage standard : 2723€ ~ 3685€ - Catherine MENDELSON - Agent commercial - EI - RSAC 511 854 705
…By Barnes Mougins


EXCLUSIVE!! Exceptional property with panoramic sea view !!!!!! Discover this villa with generous volumes, offering 230 sqm of elegance and comfort. On the ground floor it has a large living room bathed in light, decorated with a pellet stove, which opens onto a modern and functional kitchen. A laundry room, an en suite bedroom, as well as a cloakroom with guest toilet complete this friendly living space. Upstairs: A master bedroom, two other bedrooms, a contemporary shower room and separate toilet. Exteriors: Enjoy a garage, magnificent terraces and a salt-heated infinity pool, ideal for lounging and enjoying a breathtaking view of the sea. This unique property combines charm, modernity and comfort.
…By Agence Du Cap Les Issambres


Le Pradet - In the heart of a classified and preserved natural site in the pine forest, discover this frontline villa overlooking the sandy beach. Without any overlook or neighbors, and only a few minutes from the town, it offers a panoramic sea view of an infinite blue rhythmically punctuated by the passage of boats.The single-storey villa features a spacious living room with an open kitchen leading to beautiful south and west-facing terraces, 4 suites each with their own bathroom, dressing room, and toilet. The guest house accommodates a fifth independent suite. The whole is completed by a cinema room, a laundry, a pantry, a cellar, and a garage. All rooms benefit from the sea view. The flat and landscaped garden of 2500 m² includes a heated infinity pool and superb shaded terraces. Located just a few steps from the village, this property enjoys an exceptional location, offering breathtaking sea views from its dominant position.This description has been automatically translated from French.
…By La Galerie- L'art De L'immobilier


Nestled on the heights of Super Cannes within a secure private estate, this contemporary 450 sqm villa provides an idyllic living environment overlooking the Côte d'Azur. Set on a 2,090 sqm plot, the villa reveals a stunning 180° panoramic view, stretching from the snow-capped Alps to the sparkling Mediterranean Sea. This breathtaking vista will enhance your daily life. Currently undergoing renovation with premium materials and finishes, this villa promises unparalleled comfort. The spacious reception room opens onto a landscaped garden featuring a swimming pool and pool house, perfect for unforgettable moments of relaxation. The villa's interior boasts a harmonious layout, including a large, fully equipped open-plan kitchen, 5 en suite bedrooms—two of which are master suites with bathrooms and walk-in wardrobes—a staff bedroom, and a sauna. Every detail is designed for your well-being. A Timeless Lifestyle With its elegant design and high-end features, this exceptional villa offers a rare opportunity to experience timeless luxury living. Covered parking for 3 vehicles. Agency fees payable by vendor - Montant estimé des dépenses annuelles d'énergie pour un usage standard, établi à partir des prix de l'énergie de l'année 2025 : 1900€ ~ 2580€
…By Barnes Cannes


Located in the centre of Saint-Tropez, this villa on a plot of 250 sqm is composed on the ground floor of an entrance hall, large living room with open kitchen and dining room opening onto a large terrace and 3 bedrooms en suite. On the first floor a large master bedroom with bathroom, dressing room and private terrace. On the lower level a service room with bathroom, a laundry room, a technical room and a large dressing room. The exterior features a beautiful swimming pool and pool house, and a carport. “Information on the risks to which this property is exposed is available on the Géorisques website: www.georisques.gouv.fr ” Property located in an area subject to compulsory brush clearance.
…By Barnes Saint-tropez


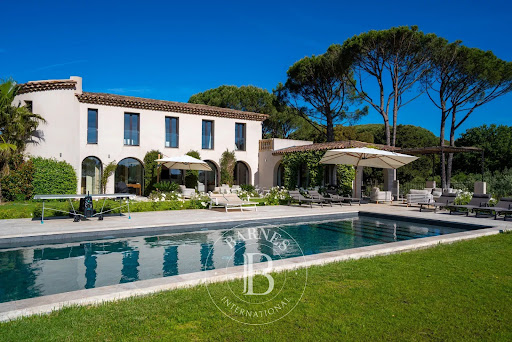
Ideally located within a private and secure estate, this stunning villa of approximately 350 sqm enjoys magnificent open views over the vineyards, the village of Saint-Tropez and the sea. Nestled in a beautifully landscaped park of 2,715 sqm, the property benefits from an exceptionally peaceful setting, just 900 meters from the sea and in immediate proximity to the Beauvallon Golf Club. Fully renovated with high-end finishes, the villa stands out for its generous volumes and its bright, open-plan living spaces, designed to maximize natural light throughout the day. It features a spacious living room as well as a fully equipped kitchen opening onto the dining area. The property offers six en-suite bedrooms. The grounds provide numerous relaxation areas, including several outdoor terraces, a pétanque court, and a swimming pool. “Information on the risks to which this property is exposed is available on the Géorisques website: www.georisques.gouv.fr ” Property located in an area subject to compulsory brush clearance.
…By Barnes Saint-tropez


Located in an exceptional setting on the heights of Cogolin, nestled in nature and a particularly peaceful environment, this villa of approximately 180 m² offers a beautiful unobstructed view over the vineyards and hills, with a glimpse of the sea. The ground floor consists of an open kitchen, a spacious living room opening onto the outdoor terrace, as well as two bedrooms, each with its own bathroom and WC. On the upper floor, you will find three additional bedrooms, two bathrooms with WCs, and one shower room with WC. The exterior is very pleasant, featuring several well-designed areas including a 10x5m swimming pool, a pétanque court, a covered terrace ideal for outdoor dining, and a summer kitchen area. Multiple parking spaces are available. Léa HEPP - Agent commercial - EI - RSAC 898 326 897
…By Barnes Saint-tropez


LA GARDE-FREINET – ROBERT DALLAS-DESIGNED VILLA IN A PRIVATE NATURAL SETTING Set in a privileged location close to the village of La Garde-Freinet, this elegant villa, designed by renowned architect Robert Dallas, offers a rare combination of architectural character, privacy and Mediterranean living. Set within beautiful grounds of more than one hectare, the property blends harmoniously into its preserved natural surroundings. Sheltered from view and enjoying a due-south orientation, it benefits from a peaceful atmosphere and an abundance of natural light throughout the day. The villa offers generous proportions and a layout designed for comfortable family living. The ground floor comprises an elegant entrance hall, a spacious sitting room with fireplace, a dining room opening directly onto a terrace, as well as a separate fitted kitchen and utility room. This level also includes four bedrooms, two of which are en suite, together with an additional bathroom. Upstairs, a further bedroom with an adjoining bathroom and private balcony provides a more intimate retreat. Outside, the living spaces naturally extend around a heated 10 x 4 m swimming pool, complemented by a pétanque court and extensive areas in which to enjoy the Mediterranean climate. Several parking spaces and two carports complete the property. A characterful property, rare for both its architecture and setting, offering a true sense of privacy just minutes from the vibrant atmosphere of the Gulf of Saint-Tropez. A privileged address presented for sale by Janssens Immobilier – Knight Frank, Grimaud. Through our exclusive partnership with Knight Frank, a world leader in prime property, Janssens Immobilier offers every property exceptional international exposure. This alliance combines our local expertise with the strength of a network spanning more than 50 countries. In accordance with current regulations, the DPE surface area of this property is established based on a standardised measurement of the living area. This measurement may differ from the total surface area precisely measured by our sales teams. Information concerning the risks to which this property is exposed is available on the Géorisques website: www.georisques.gouv.fr
…By Janssens Immobilier Knight Frank Grimaud


13008 Grotte Rolland – Villa of 215m² with outbuildings on a plot of approximately 1,000 m² with swimming pool and parking spaces. This magnificent villa, quiet and screened from view, is located in a sought-after residential area of the 8th arrondissement. Villa of 215 m² of living space plus 135m² of outbuildings distributed over three levels. Life revolves around the garden and the pool. On the ground floor, a large reception room of about 95 m² combines the living room, dining room, and kitchen. The bay windows open onto an arched terrace, then to the pool, at the same level. We live outside as much as inside. A master bedroom of about 30 m², with dressing room, shower room, and WC, completes this level, convenient for everyday life, and ideal if one wants everything on one level. Upstairs, approximately 60m², there are three bedrooms, a bathroom, a WC, and a terrace. Two bedrooms overlook the exterior. From the terrace, the view extends over the garden, the pool, and the hills. The basement offers about 95 m² of volume, plus a 30m² garage that can be converted into a habitable outbuilding. There is no shortage of storage, workshop, wine cellar, or play area. Outside, a garden shed of about 10 m². The plot, of about 1,000m², is enclosed, landscaped, without vis-à-vis, with a view over the garden and the hills. The main exposure is south. The outdoor areas consist of a large terrace overlooking the living room and kitchen with the pool. A petanque court and a parking area that can accommodate three vehicles in addition to the garage. Ideal location, close to the sea, the hills of Marseilleveyre, as well as schools, local shops, and with access to public transport. A home for a family that wants space, calm, and a real outdoor area, without leaving the 8th. Estimated annual energy costs for the housing: between €3,210 and €4,410 per year. Information about the risks to which this property is exposed is available on the Géorisques website: www.georisques.gouv.fr Price including fees: €1,790,000 HAI Fees charged to the seller. Mandate n° 454 - Agency RCS 794 099 325 Professional card n° CPI 1310 2017 000 022 515. Presented by Agences de France by delegation. Agences de France – SIREN: 899413603 – Holder of card T: 29012021000000009 not authorized to collect funds.This description has been automatically translated from French.
…By Agences De France


Are you looking for an exceptional villa in the Mougins region? Do not search anymore ! We are pleased to offer you this magnificent villa offering 4 bedrooms opening onto deep terraces. The building complies with accessibility standards to ensure optimal comfort. The interior is composed of an equipped and fitted kitchen, a large living room of 60m2 and 4 bedrooms. You will also appreciate the 2 bathrooms and 2 separate shower rooms, including two suites with baths and showers. With a total interior area of 360m2 according to the Carrez law, this villa is ideal for large families or people wishing to benefit from additional space. If you like gardening, the large plot of 2500m2 will be perfect for you. Outside, you can enjoy a 1000m2 garden and 3 terraces totaling 200m2. a 12 X 55m swimming pool with protective mat and alarm. The construction dates from 1990. You will also have a double garage and a parking area for easy parking, as well as visitor parking. Do not hesitate to contact us to organize a visit and discover this exceptional villa.
…By Agences De France


Panoramic 180o sea view for this sumptuous contemporary villa, of 285 m2, set on a landscaped plot of 966 m2, offering high-end amenities and exceptional volumes. A large, light-filled, cathedral-ceilinged living room, enhanced by an elegant mezzanine that adds a convivial touch to the living space; a contemporary kitchen equipped with a central island and refined finishes. 4 bedrooms with bathroom, toilet. The villa offers a relaxation area with swimming pool, jacuzzi, sauna, gym, spa, outdoor summer kitchen, and 4 parking spaces. An independent caretaker's house completes this exceptional property.
…By Agence Rossi Croisette Immobilier
'%20stroke='%23DDAA3A'%20stroke-width='1.909'%20stroke-linecap='square'%20stroke-linejoin='bevel'/%3e%3c/svg%3e)
Receive by email any new listing that may match your search criteria
Your criteria :
By validating this form, you accept the general conditions of use of Le Figaro Properties.
These agencies offer a selection of luxury properties vente in Provence-Alpes-Côte d'Azur. Feel free to contact them for personalized assistance.





