Get early access to listings that match your criteria
Never miss an opportunity again. Our personalized alerts notify you instantly.

 English$ USD · m²


Property ID: TP-0440, Villa For sale, floor: Semi-basement, Ground floor, Elevated Ground Floor, 1st (4 Levels), in Mykonos - Agios Stefanos. The Villa is 600 sq.m. and it is located on a plot of 40.000 sq.m.. It consists of: 9 bedrooms (1 Master), 9 bathrooms, 1 kitchens, 1 living rooms and it also has 1 parkings (1 Open) and it was renovated in 2020. Its heating is Personal, Air conditioning, Solar water system are also available, it has Wooden frames with Double glazed windows, the energy certificate is: G and its floors are Wooden, Marble, Stone. The property's status is: Renovated, Freshly painted, Excellent condition, it is close to Sea, Seaside, 6,9 Km from city (Town of Mykonos), 1,7 Km from seaside, 8 Km from airport, 4,1 Km from port, it has Sea, Openness, Panoramic, Unobstructed view and it has West orientation. The Villa is Furnished, With Facade, Bright, Airy, Seaside, Luxury, Mansion, it is suitable for Holiday home, Investment, Revenue source and it also has the following unique features and advantages: Window Screens, Electric Appliances, Storage, Internal staircase, Swimming pool, Garden, Security door, Security alarm, BBQ, Heliport. Price: €10.000.000. REINVEST GREECE ATHENS, contact phone: 2107728460, email: [email protected], website: www.reinvest.gr
…By Annonceur International


Positioned high above Mykonos Town in the sought-after area of Agia Sofia, this substantial estate occupies an elevated hillside setting with uninterrupted views across the harbour, Delos and the open Aegean beyond. Arranged as two independent residences within a single property, the estate takes full advantage of its orientation, capturing both the first light of day across the sea and the changing colours of sunset to the west. The architecture follows the traditional language of Mykonos, with whitewashed volumes and natural stone integrated carefully into the terrain. Rather than presenting itself as a single structure, the property unfolds gradually across the hillside through a series of interconnected levels, creating a sense of privacy and separation between the various accommodation areas while maintaining visual continuity with the surrounding landscape. The principal residence is organised around generous living spaces that face directly towards the sea. Large openings frame the harbour and coastline beyond, ensuring that the views remain a constant presence throughout the interior. Natural materials, textured surfaces and a restrained palette create a sense of warmth that complements the simplicity of the Cycladic architecture. The layout flows naturally between interior and exterior spaces, allowing the house to remain closely connected to its setting throughout the day. Accommodation within the main residence is distributed across several levels, with the principal suite occupying a particularly privileged position overlooking the coastline. Additional bedrooms benefit from the same relationship to light, landscape and sea views, while maintaining privacy from the principal living areas. The outdoor spaces are arranged as a sequence of terraces that follow the contours of the hillside. Each level has been positioned to maximise the outlook towards the sea and the western horizon, creating a variety of sheltered and open spaces that respond differently to the changing light throughout the day. The elevated position provides a remarkable sense of openness, with uninterrupted views extending across the harbour, neighbouring islands and the constantly changing activity of the water below. The second residence functions as an entirely independent house within the estate, providing additional living accommodation while preserving a clear distinction from the principal residence. Its layout allows family members or guests to remain fully self-contained, reinforcing the flexibility of the property without compromising privacy. Throughout the estate, the architecture responds carefully to the demands of the hillside environment. The positioning of the buildings, the use of natural stone and the arrangement of outdoor spaces provide protection from the northern winds while preserving open sea views and strong natural light. This balance between shelter and openness gives the property a calm and established character despite its proximity to the energy of Mykonos Town. Located just 2.8 km from Mykonos Town and within easy reach of the airport and ports, the estate combines accessibility with an uncommon sense of seclusion. As evening falls, the focus shifts from the wider Aegean to the illuminated harbour below, where the lights of the town gradually emerge against the darkening coastline.
…By Greece Sotheby's International Realty


Set into the hillside of Mykonos with uninterrupted views across the Aegean towards Delos and the island’s historic harbour, Cyllene is a contemporary residence designed to sit quietly within its surroundings. Conceived as a low-profile architectural composition embedded into the terrain, the property combines clean Cycladic forms with natural stone and expansive glazing, creating a strong visual connection between the house and the landscape beyond. Positioned a short walk from the sea and approximately 15 minutes from Mykonos Town, the residence occupies an elevated setting that balances privacy with immediate access to the island’s coastline and amenities. The architecture follows the contours of the hillside, stepping naturally across the site and allowing the panoramic views to remain present throughout the property. Extending across approximately 600 sqm (6,458 sq.ft.) on a 4,000 sqm (43,056 sq.ft.) plot, the house is arranged over three levels and designed around a continuous relationship between interior and exterior space. Broad sliding openings connect the principal living areas directly to the surrounding terraces, allowing the house to open completely towards the sea during the warmer months. A restrained palette of pale stone, textured plaster, oak detailing and natural finishes creates a calm and cohesive atmosphere throughout. The main living spaces are generous in scale yet deliberately understated, with clean architectural lines and carefully controlled natural light. The open-plan layout allows the sitting, dining and kitchen areas to flow naturally together while remaining oriented towards the horizon. Floor-to-ceiling glazing frames the changing character of the sea and sky throughout the day, ensuring the landscape remains an integral part of the experience of the house. Two principal suites occupy the upper level, each positioned to maximise privacy and uninterrupted sea views. Their elevated placement allows direct access to private terraces while maintaining a strong sense of separation from the remainder of the residence. Additional en-suite guest bedrooms are integrated into the lower level, where the architecture follows the terrain and creates a series of sheltered spaces connected to the hillside. The residence extends naturally into its outdoor areas through a series of terraces that follow the changing levels of the site. The architecture minimises its visual presence through planted roofs, partially subterranean elements and the use of local materials that echo the colours and textures of the surrounding landscape. This approach allows the house to feel rooted within the hillside rather than positioned above it. The elevated setting provides uninterrupted views from sunrise through to evening, when the lights of Mykonos Town and the harbour gradually emerge across the bay. As the day draws to a close, the horizon remains the defining feature of the property, with sea, sky and landscape unfolding continuously beyond the terraces. Eligible for both the Greek Golden Visa and the Greek Non Dom Programme.
…By Greece Sotheby's International Realty


Positioned above the western coastline of Mykonos, Mykonian Muse comprises two neighbouring villas occupying a 4,000 sqm (43,055 sq.ft.) plot with uninterrupted views across the Aegean and direct orientation towards the sunset. Designed in a traditional Cycladic style, the estate extends across 320 sqm (3,444 sq.ft.) of interior space, combining the scale and flexibility of a private compound with the character of a more traditional island residence. The architecture draws directly from local building traditions, with whitewashed volumes, natural stone construction and softly curved forms that sit comfortably within the landscape. Throughout the property, the emphasis remains on proportion, natural light and the relationship between the interior spaces and the sea beyond. The western orientation ensures that changing light conditions become a defining feature of the houses from morning through to evening. The two residences follow nearly identical layouts and can function either independently or as a unified estate. Living and dining areas form the centre of each villa, arranged to maintain continuous visual connections with the terraces and horizon beyond. Wide openings bring natural light deep into the interiors, while the restrained material palette of white surfaces, timber detailing and natural stone creates a calm and understated atmosphere throughout. Across the estate, six bedrooms are positioned to benefit from open sea views and direct access to private outdoor spaces. The accommodation remains consistent with the architectural language of the property, favouring simplicity, light and a strong connection to the surrounding landscape. Throughout the homes, the sea remains a constant visual reference, visible from both the principal living areas and the private accommodation. The outdoor spaces unfold across a series of terraces that follow the natural topography of the site. The layout allows for a variety of sheltered and open-air settings while maintaining uninterrupted views towards the coastline and neighbouring islands. As the day progresses, the western exposure becomes increasingly prominent, with the terraces naturally oriented towards the changing colours of the sea and sky at sunset. The elevated position of the estate provides a strong sense of openness while ensuring that nearly every principal interior and exterior space benefits from uninterrupted sea views. The combination of traditional Cycladic architecture, natural materials and carefully considered positioning allows the property to respond naturally to the climate, sunlight and seasonal conditions of Mykonos. Located within easy reach of Mykonos Town as well as the beaches of Ornos and Agios Ioannis, Mykonian Muse balances accessibility with a quieter residential setting. The relationship between the architecture, the landscape and the open sea defines the experience of the property, with the horizon remaining visible from dawn until the final light of the day fades across the Aegean.
…By Greece Sotheby's International Realty


Luxury villa 600 M2 built on a plot of land of 4.000 M2 located at Ag. Lazaros area,. in Mykonos. The villa offers a swimming pool and stunning sea views. FACILITIES: Main bulding - Master bedroom with en-suite bathroom, shower, Jacuzzi and private terrace with sea view. - 2 bedrooms (one double and one twin) with en-suite bathrooms and private terraces. - Guest WC - Fully equipped Kitchen - Living room with fireplace and dining area for 8 persons. - Screening room with separate TV, DVD and Audio System. Additional guest rooms : - 2 bedrooms en-suite with bathroom and private terrace - 1 bedroom with en-suite bathroom and private terrace Outdoor areas - Infinity swimming pool (17 meters length x 3 meters deep) - Pool shower area - Dining area for 14 persons, by the swimming pool - Separate bbq pit with associated dining area for 8 persons.
…By Gadait International


Villa Aktei is located in one of the most beautiful and famous areas of Mykonos, Ornos, in a quiet location, with a panoramic view of the sea and only 600 meters from the coast. At a very short distance there are restaurants and cafes, archaeological sites, three beaches (Ornos, Agios Ioannis and Glyfadi), while the villa is only 3 kilometers from the island`s airport. Also, in just a few minutes` drive, one can be in the heart of the cosmopolitan island`s nightlife. The residence has an excellent design, it is bright and airy. It consists of 4 bedrooms, 3 bathrooms, a kitchen with a single living room and dining room. It has a large balcony and yard, with a particularly well-kept garden. The frames are aluminum, in the colors of the island and the floors are marble, while it has air conditioning in all areas and a fireplace. PRICE: €1,350,000 Maniatis & Associates, 2104227143, www.e-mesitis.com
…By Annonceur International


A luxury beach-front villa of 1.000 m2 set on a plot of 4.000 m2, located in Paraga area. The residence is centrally located between the popular Paraga and Paradise beaches and offers a private swimming pool with amazing sunset and sea views. LAYOUT • Large living and dining areas with fireplace • Games room and professional pool/snooker table • Sauna and leisure suite • Large fully equipped kitchen • 5 bedrooms with 1 double bed • 2 bedrooms with 1 double bed and one single bed • 1 bedroom with 2 double beds Outdoor spaces: • 140 square meter swimming pool with sea water and sun lounger area • Jacuzzi • Bar & entertainment pavilion • Verandas • Outdoor BBQ • Parking
…By Gadait International


ANEMOS is a contemporary sanctuary of elegance and effortless island living, perfectly positioned to capture the beauty of Mykonos while offering privacy and tranquility just moments away from the island’s most vibrant lifestyle destinations. Located only minutes from world renowned beach clubs such as Scorpios, Soho House and Jackie O’, the villa effortlessly combines exclusivity with convenience. Set on a generous 2.000 sq.m. plot and extending across 160 sq.m. over two levels, Anemos has been thoughtfully designed to create a seamless connection between indoor comfort and the surrounding natural landscape. Accommodating up to eight guests, the residence features four beautifully appointed en suite bedrooms and five elegant bathrooms, offering an atmosphere defined by privacy, comfort and understated luxury. The interiors embrace a bright and contemporary open plan concept, where living and dining spaces flow naturally towards expansive outdoor terraces. Floor to ceiling views reveal the endless blue of the Aegean Sea, creating a setting where each day unfolds with breathtaking scenery and extraordinary sunsets. Outside, the villa embodies the essence of refined Mediterranean living. A stunning 60 sqm infinity pool appears to merge effortlessly with the horizon, while sophisticated lounge and bar areas invite moments of relaxation and entertaining. The spacious garden, elegant outdoor dining settings and dedicated barbecue area create the perfect environment for long summer evenings shared with family and friends. Situated just fifteen minutes from Mykonos Town and within easy reach of the island’s most celebrated beaches, dining venues and nightlife, Anemos offers the ideal balance between vibrant island energy and the serenity of an exclusive private retreat. More than a residence, Anemos represents a lifestyle defined by beauty, comfort and timeless Mykonian sophistication.
…By Loyal Group Realty


A luxurious villa is situated on a vast land of 9,113 square meters, offering an expansive living space of 1,800 square meters. Located merely 60 meters away from the iconic Kalo Livadi Beach in Mykonos, renowned as the best sandy beach on the island, this villa is a true gem. Guests will be enchanted by the endless ocean views to the south and east, which can be admired from the shaded pergolas and the 22 bedrooms, each with its own ensuite bathroom. The villa immerses its privileged guests in the breathtaking Aegean light, filtered through the meticulously landscaped gardens and natural vegetation. The spacious living areas seamlessly blend with the outdoor spaces, creating a harmonious connection between the indoors and outdoors. This villa is ideal for those with refined taste, as it embodies the epitome of luxury combined with the unique Mykonian touch and hospitality. It has been renovated in 2023, ensuring a contemporary and stylish atmosphere. The villa features a fireplace, comes fully furnished, and includes a storage space of 1,250 square meters. Overall, this luxurious villa offers an unparalleled experience, where guests can indulge in the beauty of Mykonos while enjoying lavish accommodations and the warm embrace of Greek hospitality. Features • Ocean Views • Shaded Pergolas • 22 Bedrooms • En suite Bathrooms • Renovated In 2023 • Fireplace • Fully Furnished • Storage Space Of 1,250 Square Meters
…By Gadait International


Tramonto occupies a privileged position on the western coastline of Mykonos, directly facing the open Aegean and the uninterrupted horizon beyond. Designed in the traditional Cycladic manner, the property combines whitewashed architecture and natural stone construction with a more contemporary interior approach, creating a residence that feels both rooted in the island and quietly refined. The house is arranged to engage fully with its setting, with the principal living spaces, terraces and accommodation all oriented towards the sea. The elevated position allows wide views across the coastline and neighbouring islands, while the western exposure ensures that changing light remains a constant presence throughout the day. From early afternoon onwards, sunlight moves steadily across the property before settling directly in front of the house as evening approaches. Outdoor spaces unfold across multiple levels, following the natural contours of the site and creating a series of distinct areas connected by terraces and stone pathways. The layout allows for both openness and privacy, with covered sections providing shelter from the summer sun while maintaining a continuous visual connection to the sea. The relationship between the architecture and the landscape feels measured and balanced, allowing the views rather than the built form to become the dominant element. Inside, the interiors follow a restrained palette of pale stone, natural textures and dark timber detailing. Large openings connect the living and dining areas directly to the exterior, creating a fluid transition between indoor and outdoor spaces. The principal reception rooms occupy the most prominent position within the house, facing west towards the horizon and drawing natural light deep into the interiors throughout the afternoon. The kitchen adopts a more contemporary character, introducing darker materials and clean architectural lines while remaining visually connected to the surrounding living spaces. Throughout the residence, the emphasis is placed on proportion, natural light and openness rather than decorative gestures, creating a calm atmosphere that complements the landscape beyond. Accommodation is arranged across nine en suite bedrooms distributed throughout the villa. Each bedroom is positioned to maintain a strong connection to the setting, with many opening directly onto private terraces and sea-facing outdoor spaces. The principal suite occupies one of the most desirable positions within the property, overlooking both the coastline and the main terraces below. Additional wellness and leisure spaces are integrated discreetly within the overall design, ensuring that practical amenities remain secondary to the architecture and views. The scale of the property allows for a variety of outdoor environments, from open terraces facing the sea to more sheltered corners embedded within the stonework and landscaping. Despite its waterfront position, the house feels protected and composed. Thick stone walls, recessed openings and deep verandas respond naturally to the climate, moderating both wind and heat while preserving the openness that defines the property. As the light softens across the western horizon, the architecture recedes into the landscape, leaving the sea and sky as the defining elements of the setting.
…By Greece Sotheby's International Realty


Gadait International is delighted to present this exceptional villa for sale on the iconic island of Mykonos, offering a unique blend of modern luxury, private serenity, and breathtaking panoramic views. Situated in the sought-after Aleomandra area, this stunning property stands out as a true gem, perfectly positioned to capture the magnificent seascape and the awe-inspiring sunrise horizon. Property Overview - Location: Aleomandra, Mykonos, Cyclades, Greece - Size (Interior): 1,000 m² - Size (Exterior): 12,990 m² - Bedrooms: 10 luxurious en-suite bedrooms - Bathrooms: 13 elegantly designed bathrooms - Private Beach: Direct access to a small private beach with a wooden deck - Pool: Seawater infinity pool - Views: Panoramic sea views, stunning horizon vistas - Energy Class: A+ - Price: On Request This villa is an extraordinary find, designed to offer the utmost in privacy, comfort, and style. Accessible by boat, it provides an exclusive seafront location that is unrivaled on Mykonos, allowing guests to enjoy the island's natural beauty with ultimate ease. It is shielded from the northern winds, offering natural ventilation, while its east-facing orientation ensures unparalleled views of the Aegean Sea. Exquisite Interiors & Amenities With a spacious 1,000 m² of living space, the villa includes 10 expansive en-suite bedrooms, each with its own unique charm and designed to provide a luxurious, restful retreat. The 13 bathrooms are tastefully appointed, combining modern fixtures and sophisticated details. The open-plan living area flows seamlessly into the outdoor spaces, ensuring the beauty of the landscape is felt throughout the property. Expansive windows allow natural light to flood the interiors while providing unobstructed views of the sea and sky. The villa’s design emphasizes luxury living, with high-end finishes, top-of-the-line appliances, and a sophisticated aesthetic at every turn. Breathtaking Outdoor Spaces The villa offers glorious outdoor areas perfect for entertaining, relaxation, and enjoying the unrivaled natural surroundings. The vanishing edge seawater pool is a standout feature, allowing guests to swim into infinity while taking in the magnificent view of the Aegean. This is the ultimate place to unwind, bask in the sun, or host intimate gatherings. A private beach with direct access down to the water’s edge offers the perfect escape for those seeking a tranquil retreat, with a charming wooden deck to sit back, relax, and enjoy the beauty of the sea. The property’s 12,990 m² of grounds ensure there is ample space for outdoor activities or simply soaking in the peaceful atmosphere. An Investment in Ultimate Luxury This villa is not only an exceptional private sanctuary but also an unparalleled investment opportunity in the high-demand luxury market of Mykonos. With its exclusive location, luxurious amenities, and privacy, it is perfectly positioned for high-end rental income or as a long-term asset for discerning buyers. Why Choose Mykonos? Known for its vibrant culture, stunning beaches, and world-class hospitality, Mykonos remains one of the most desirable destinations in the world. Whether for leisure, investment, or both, this villa offers access to the best of the island's charm, offering a secluded haven while being close to the island’s main attractions, nightlife, and renowned restaurants. Contact Us For more details on this exclusive property or to arrange a private viewing, please contact Gadait International, your trusted advisor for luxury real estate. We are committed to helping you discover this extraordinary villa and the unique opportunity it offers for those seeking the ultimate Mykonos lifestyle. Invest in Luxury. Invest in Mykonos. Invest with Gadait International. This luxurious villa on Mykonos offers a private beach, infinity pool, and breathtaking sea views, combining everything needed for a luxury lifestyle. Don’t miss out on this once-in-a-lifetime opportunity to own a piece of paradise.
…By Gadait International


This villa, fully renovated, belongs to a house complex, which is just 80 m. away from the beach of Kalafatis, located in the southern part of the island and 10 km from Mykonos Town. It is developed in two levels (floors), joined by an internal staircase and by an external staircase, leading directly to the garden and the common pool from the bedrooms on the upper floor. First floor consists of 3 double bedrooms, 3 bathrooms, two of which are en-suite and one shared. The ground floor consists of a master bedroom with en suite bathroom, a large living room with a dining area for 8 people, a living room and a fully equipped kitchen. There is also a WC and a staff room with its own bathroom. Overall, the house has 5 bedrooms: 2 twin, 2 double and 1 single. Large verandas of 150 sq.m. surround the house on both floors, as well as a large garden with 150 sq. m. of grass. Built-in couches on both floors, as well as the dining room for 10 people and built bar/BBQ on the outside of the house create moments for relaxation and tranquility, during the summer months. All rooms overlook the sea and the beach of Kalafatis, one of the island's quietest and cleanest beaches.At the end of the garden there are large common areas with deck chairs and a large shared pool. There is also parking space of 2 cars. FEATURES 200 SQ.M. VILLA | 850 SQ.M. PLOT | 4 BEDROOMS + STAFF ROOM | 5 BATHROOMS (4 EN SUITE) | GUEST WC | 150 SQ.M. VERANDAS | 150 SQ.M. GARDEN | SEA VIEW | FULLY EQUIPPED KITCHEN | NETFLIX & SATELLITE TV |
…By Gadait International


A luxury villa 600 m2 located in Agios Lazaros in Mykonos. This villa offers a private swimming pool and enjoys one of the most magnificent sea views. LAYOUT: • Large living room with fireplace • Dining room • Modern kitchen • 5 Master bedrooms with en-suite bathrooms • 1 Guest house with master bedroom • 1 Independent maid's bedroom with kitchenette and bathroom Outdoors: • Swimming pool • Jacuzzi • Dining and lounging areas • Verandas Additional Door: Simple Pool: Private Fireplace Furnished View: Sea
…By Gadait International


Set above Agrari Beach on Mykonos’ southern coastline, this eight-bedroom residence occupies a sheltered hillside position with uninterrupted views across the Aegean and direct access to one of the island’s quieter sandy bays. Built into the natural contours of the terrain, the property follows the landscape through a series of interconnected volumes and terraces that step gently towards the sea, creating a strong sense of privacy while remaining just ten minutes from Mykonos Town. The south-facing orientation brings consistent natural light throughout the day while offering protection from the prevailing northern winds that characterise much of the island. From its elevated position, the residence enjoys wide views across the coastline and open water, with the surrounding landscape becoming an integral part of the experience of the house. The architecture draws on traditional Cycladic forms, combining whitewashed surfaces, simple geometric volumes and natural materials with a more relaxed contemporary character. Inside, the interiors maintain a restrained palette of pale stone, white-painted timber and soft tones that reflect the colours of the surrounding landscape. Curved openings and carefully proportioned spaces soften the architecture, while wide connections to the exterior allow the house to remain closely linked to its setting. The principal living areas are arranged to take full advantage of the views and natural light, creating a continuous flow between interior and exterior spaces. Throughout the house, the emphasis remains on openness, ease of movement and a direct relationship with the landscape beyond. Materials are intentionally understated, creating an atmosphere that feels calm and informal rather than highly structured or decorative. Accommodation is arranged across eight bedrooms and seven bathrooms, with the layout designed to provide both privacy and independence for residents and guests. Several bedrooms occupy quieter areas of the property and connect directly to outdoor spaces, while the elevated position ensures that sea views remain a constant presence throughout much of the residence. The outdoor areas unfold across multiple levels, following the natural slope of the hillside and creating a variety of spaces with different orientations and perspectives. Broad terraces extend towards the horizon, while shaded areas provide shelter throughout the warmer months. The overall composition allows the property to respond naturally to the changing light, offering sun and shade at different times of day while maintaining uninterrupted views across the bay. Agrari Beach lies directly below the property and can be reached on foot within approximately ten minutes. Despite this close connection to the coastline, the residence retains a notable sense of seclusion. As the afternoon light moves across the hillside, the contours of the landscape become more pronounced, while the sea remains the defining feature of the view stretching beyond the bay.
…By Greece Sotheby's International Realty


Perched on the dramatic coastline above Fokos Bay, this Mykonos villa is a masterpiece of design, seamlessly integrated with the island's breathtaking landscape. The architecture blends linear structures with organic forms, using local stone and smooth, lime-based coatings to create a facade that is both natural and resilient. The heart of the home is a magnificent 270-degree, terracotta-tiled terrace, offering unparalleled panoramic views of the Aegean Sea. Inside, the open and airy design allows the outdoor terrace to flow smoothly into the living spaces, blurring the lines between indoor and outdoor living. Spanning three levels, the villa offers nine bedrooms in total. On the main level, you'll find an open-plan living and dining area with stunning sea views and direct access to the terrace and pool. This floor also includes two double bedrooms with en-suite bathrooms and an entertainment room. The upper level is dedicated to a luxurious master bedroom with its own private terrace and direct pool access. On the pool level, six more double bedrooms each have an en-suite bathroom, a private entrance, and spectacular sea views. This level also features a second entertainment room, perfect for movie nights. The outdoor areas are designed for ultimate relaxation and entertainment. Multiple infinity pools with sunbeds and a pool bar invite you to unwind under the sun. An outdoor kitchen and dining area are perfect for al fresco dinners under the stars, while an outdoor gym offers a spectacular setting for your daily workout. The sprawling pool is even equipped with a water jet for a refreshing swim.
…By Kennedy's Group


Techne is a contemporary villa set in an exceptional elevated position, offering sweeping sea views and beautifully composed indoor and outdoor living spaces. The villa unfolds across three levels, thoughtfully designed to balance openness, comfort, and privacy. Entry on the main level is through a striking golden door that leads into a spacious living room framed by wall-to-wall windows and high ceilings. Natural light fills the interiors, enhancing the generous proportions and refined finishes that define the home. Throughout the day the panorama evolves from deep blue waters to a softly illuminated coastline, with distant lights reflecting across the horizon after sunset. A large dining area occupies a central position, with seating for twelve and uninterrupted views toward the sea. The adjacent kitchen is equipped to professional standards, featuring a central island, double ovens, double sinks, and a refined palette of grey and white cabinetry. The upper level hosts the principal bedroom suite, complete with an impressive dressing room and a private bathroom. A second en-suite bedroom is also located on this floor. On the lower level, four additional en-suite bedrooms provide comfortable accommodation for guests. This level also includes a second chef’s kitchen, a small library, and two service rooms. A basement level provides ample storage. Throughout the villa, the quality of materials, furnishings, and finishes reflects careful attention to detail. Large openings connect the interiors seamlessly with the surrounding terraces, creating a natural flow between indoor and outdoor living. The outdoor spaces are designed for both relaxation and entertaining, with expansive lounging areas, outdoor dining spaces, and a fully equipped outdoor kitchen and bar. At the edge of the terrace, the infinity pool appears to merge with the horizon, offering an uninterrupted connection to the surrounding landscape. In the evening, the illuminated water reflects the night sky, creating a tranquil atmosphere overlooking the coastline. This property is eligible for both the Golden Visa and the Greek Non Dom Program.
…By Greece Sotheby's International Realty


Set on an elevated hillside overlooking the western coastline of Mykonos, Kyra comprises two independent residences positioned to capture uninterrupted views across the Aegean towards Syros and Tinos. Occupying a 1,024 sqm (11,022 sq.ft.) plot, the estate extends across 506 sqm (5,447 sq.ft.) of accommodation and has been designed to balance privacy, flexibility and a strong connection to its surroundings. Arranged as two separate villas, the property can function either as a unified estate or as two distinct residences. The layout lends itself naturally to extended family use, guest accommodation or seasonal living, allowing each house to maintain its own sense of independence while remaining part of a cohesive whole. The architecture draws from the traditional forms of the Cyclades, combining stone-built volumes, shaded transitional spaces and clean white surfaces. Positioned to follow the natural contours of the hillside, the residences are oriented towards the sea, ensuring that the landscape remains a constant presence throughout the property. Large openings frame the horizon and allow natural light to move through the interiors across the day, while the elevated setting benefits from cooling sea breezes during the warmer months. The principal living spaces are designed around a continuous relationship between interior and exterior environments. Sitting, dining and kitchen areas connect directly to the terraces, creating a fluid layout that responds naturally to the island climate. The interiors maintain a restrained palette of stone, timber and whitewashed surfaces, creating spaces that feel relaxed, comfortable and closely connected to the surrounding landscape. Across the two residences, the property accommodates seven en suite bedrooms. The rooms continue the same architectural language found throughout the estate, favouring simplicity, natural materials and carefully framed views rather than decorative excess. Deep-set openings soften the Mediterranean light, while the arrangement of the accommodation ensures privacy and separation between the various bedroom suites. Outdoor living forms an integral part of the property's design. Broad terraces extend around the residences, creating a sequence of spaces that respond to different times of day and changing views. The western orientation provides long sightlines across the sea and allows the landscape and horizon to become the defining features of the experience. Multiple outdoor areas create opportunities for both privacy and connection, while the arrangement of the two villas ensures that each residence retains its own outdoor setting. The elevated position combines openness with shelter, benefiting from expansive sea views while remaining slightly removed from stronger seasonal winds. As the day progresses, the changing light moves across the stone façades and terraces, gradually softening the character of the architecture as evening approaches. Located within easy reach of the coast while removed from the busier areas of the island, Kyra enjoys a setting defined by sea, sky and the natural contours of the hillside. The surrounding landscape remains largely undeveloped, preserving a sense of openness and allowing the architecture to sit comfortably within its environment. From its elevated position, the view extends across the water towards the neighbouring Cycladic islands, with the changing colours of the Aegean becoming an ever-present part of daily life.
…By Greece Sotheby's International Realty


A luxurious property of 400m2 total area built in 4.000m2 plot of land develops in 3 levels and consists of 8 bedrooms and 9 bathrooms. The property is located in Mykonos and is based at the highest point of the island with a magnificent view. This luxury villa offers an outdoor area of 450m2 with a private pool and astonished view to the sea. AMENITIES Outdoor • private parking • private sitting area • hammock,sunbeds/beanbag chairs • WC, shower • BBQ • dinning towels • sound system • gym • bar table/high chairs Living room: • sitting area with sofas • lounge chairs • coffee tables • dinning area with table and chairs • fireplace • fully equipped kitchen • smart TV and sound system • Wi-Fi connection • A/C Bedrooms: double queen/king sized beds • lounge chairs • mirrors • bedside tables • closets • vanity table and mirror • A/C • Iron Bathroom: • built-in bathtub/shower • bathroom towels • hair dryer The villas are located in Kastro. It is one of the highest points of the island. The distance from some of the most famous beaches in Mykonos is: • Psarou, Ornos 20 min • Elia 30 min • Ftelia 20 min • Chora 15 min
…By Gadait International


A luxury sea view villa of 350m2 total living area situated on 4.200m2 plot of land is located in Mykonos island. Entrance floor Open plan fully equipped kitchen with wine fridge - direct access to the BBQ and outdoor area, indoor dining area (6 seats), living room with smart Tv, and sea view. Some stairs lead to the guest WC and 2bedrooms Room 1: master bedroom with queen-size bed, TV, Safebox, closet, amazing sea & town view through a large window, spacious open plan en-suite bathroom with raining shower - access to the outdoor area via balcony doors Room 2: built-in bunk beds able to fit adults, safebox, closet, ensuite bathroom with raining shower - window with a view to the backyard Independent lower level: shared kitchenette Room 3: 2 single beds/ or a queen bed, safebox, closet, en-suite bathroom with raining shower, small window | individual entrance Room 4: large bedroom with 2 single beds/ or a queen bed, safebox, closet, lounge area, spacious en-suite bathroom with raining shower and double sink - access to a lounge area under a pergola, via balcony doors, sea view room | individual entrance Room 5: built-in queen size bed, closet, safebox, en-suite bathroom with raining shower, access to the back yard via balcony doors | individual entrance The 3 rooms located on the lower level communicate via a corridor but can be also fully independent as they have access through individual doors. Guest house: large bedroom with queen-size bed, closet, safebox, lounge area, amazing sea view, en-suite bathroom with raining shower, and access to an outdoor built-in lounge area under a pergola, via balcony doors | individual entrance Outdoor area: Infinity heated pool (15m x 3.5m)- heated upon request with extra charge-, loungers, built-in outdoor dining area (12 seats), and built-in lounge area under a pergola, al fresco fully equipped gym under pergola, huge yard, parking area Amenities • Infinity heated pool with extra charge EUR 200/day | up to 28 degrees • Al fresco gym • Central a/c • CCTV system • Alarm system • In-house staff - 1 person • Daily housekeeping • Power generator • Safeboxes in all rooms • Portable sound system JBL • Loungers - 10 in total • Dishwasher • Bath amenities • Pool and bath towels • Iron • Iron board • TV • Hairdryer in every room • WiFi • Sea view • Sunset view • Security guard during the night 10-6 pm Distances: • From Mykonos main town: 5.4 km • From Mykonos airport: 6 km • From Mykonos new port: 1.3 km • From Nammos: 7.3 km • From Scorpios: 8.6 km • From Alemàgou: 9.4 km • From Principote: 6.6 km • Closest beach (Agios Stefanos): 1.6 km
…By Gadait International


ANASSA is an extraordinary estate that captures the very essence of Mykonian luxury, offering an unrivalled lifestyle just 100 meters from the sea in the prestigious area of Kanalia. Commanding uninterrupted panoramic views over Mykonos Town, this exceptional residence is designed for those who seek absolute privacy and one of the most exclusive addresses in the Aegean. Positioned on a privileged plot overlooking the endless blue, the villa has been thoughtfully designed to embrace its spectacular surroundings. Expansive interiors flooded with natural light blend effortlessly with generous outdoor living spaces, creating a seamless connection between sophisticated architecture and the breathtaking Mykonian landscape. Every room has been carefully positioned to maximize the spectacular sea views, offering an atmosphere of serenity and refined island living. The residence unfolds across multiple levels, combining impressive entertaining areas with exceptional privacy. The main living level features elegant reception rooms, spacious lounges, a formal dining area, a fully equipped designer kitchen, and guest facilities, creating the perfect setting for both intimate family living and grand-scale entertaining. An independent guest suite with its own private entrance provides complete autonomy for visitors, while the remaining bedroom suites have been designed as luxurious private sanctuaries, each offering en suite bathrooms, walk-in dressing areas, and direct access to private terraces overlooking the Aegean Sea. A dedicated wellness level elevates the living experience even further, featuring a spectacular indoor swimming pool and spa area designed for year-round relaxation. Additional service areas, including staff accommodation, laundry facilities, generous storage spaces, and technical rooms, ensure effortless functionality without compromising the villa’s elegant aesthetic. The outdoor spaces have been created as a private resort overlooking one of the most iconic coastlines of Mykonos. A magnificent infinity swimming pool seamlessly extends from the principal living areas towards the sea, while expansive terraces, shaded lounge spaces, and sophisticated outdoor dining areas beneath handcrafted wooden pergolas invite residents to experience the island’s celebrated outdoor lifestyle from sunrise to sunset. Every bedroom enjoys its own private veranda, creating intimate spaces where uninterrupted views become part of everyday living.
…By Loyal Group Realty


Nestled on the picturesque island of Mykonos, this stunning 10-bedroom villa offers an unparalleled blend of luxury and comfort, perfect for those seeking an unforgettable vacation in Greece. Boasting breathtaking views of the Aegean Sea, this villa is an epitome of elegance and sophistication. The villa's interiors are meticulously designed to provide a lavish living experience. The spacious living room, adorned with tasteful decor, provides a perfect setting for relaxation or entertaining guests. The fully equipped kitchen is a chef's delight, featuring modern appliances and ample space for culinary creativity. Each of the ten bedrooms is a private haven, complete with en-suite bathrooms, ensuring ultimate comfort and privacy for all guests. In addition to the ten luxurious bedrooms, the villa includes three staff rooms to accommodate additional service personnel. Set on a generous plot of land spanning 5,342 square meters, the villa is thoughtfully laid out across three levels: First Level (657.00 m²): Suites: Eight suites, four with sea views and four with garden views, ensuring diverse scenic experiences. Three staff rooms are also located on this level. Amenities: A state-of-the-art gym situated beneath the pool area, offering stunning sea views, and auxiliary staff areas for seamless service. Second Level (608.00 m²): Main Entrance: Welcoming guests with an expansive lobby. Living and Dining Areas: A large, open-concept space that seamlessly blends indoor and outdoor living, thanks to a folding glass curtain that opens to the pool area, providing unobstructed sea views. Kitchen: A spacious and well-appointed kitchen adjacent to the dining room. Additional Features: A bar, a separate professional kitchen located underground, pool bathrooms, changing rooms, and other utility areas. Third Level (78.00 m²): Exclusive Suite: This level is dedicated entirely to one suite, offering privacy and spectacular views. Outdoor Bliss The villa's outdoor areas are designed for ultimate relaxation and enjoyment. The large terrace is perfect for lounging or entertaining, while the private pool, with a total area of 175.00 square meters, features an overflow design, enhancing the sense of luxury and providing endless views of the sea.
…By Kennedy's Group


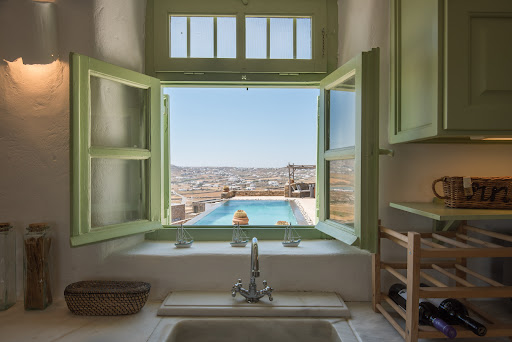

A beautiful residence of mykonian architecture in the area of Panormos, in Mykonos Island. The property of 243sq.m. is located on a plot of 4,097sq.m. and it is developed in 3 levels. The main level consists of a living room, a kitchen, 1 bedroom with an en-suite bathroom giving access to a balcony with sea view, a W.C. and a storage room. On the upper level there is 1 master bedroom with 1 en-suite bathroom and a walk in-closet, as well as 1 additional bedroom. The lower-level disposes 1 bedroom with an en-suite bathroom. Moreover, the property offers an independent guesthouse that features a living room, an open plan kitchen, 1 bedroom with an en-suite bathroom. Outdoors, there is an infinity pool, seating areas and 4 places of parking. A wonderful choice overlooking the sea, in the wonderful island of Mykonos.
…By Barnes Greece


Iliachtida is a newly built villa offering panoramic, stunning sea and sunset views. It features spacious outdoor areas, contemporary luxurious interiors, and an infinity pool. Located on the island of Mykonos, Iliachtida is a minimalist, contemporary luxury home situated in the northwestern part of the island. It is perfect for an island getaway with family and friends. The heart of the villa is a luminous, open-plan living and dining area, bathed in the Mykonian sun streaming through floor-to-ceiling glass doors, highlighting the elegant white interiors. Incorporated in this airy space is a stylish, fully equipped kitchen, with beautiful cabinetry and a striking circular island in contrasting wood tones, creating a cool focal point. A beautiful wooden dining table with complementary black hardware comfortably seats twelve. The sleek black metallic table legs are echoed in the modern overhead lighting fixtures, creating a cohesive and contemporary aesthetic. Views of the shimmering Aegean provide the perfect accompaniment to every meal. Experience the beauty of Mykonian summer living at Iliachtida, complete with a private infinity pool, sun-drenched terraces, and breathtaking views. Each of the villa’s six master bedrooms comes with an en-suite bathroom, king-sized beds, and majestic sea views. They all offer access to the villa’s beautiful terraces or balconies. The ideal spot to enjoy the Mykonian summer lifestyle is the area around the pool. The outdoor space includes a grand corner lounge area with a pergola, comfortable sunbeds, a 12-seat dining table, a uniquely designed BBQ kitchenette, and plenty of hammocks for relaxed afternoon moments. For those looking to stay active, Iliachtida also features a fully equipped gym and a pétanque piste court, adding to the variety of amenities that make this villa the ultimate luxury retreat. Conveniently, the villa is just 10 minutes away from Mykonos Town, where you can indulge in its vibrant lifestyle options, and only 20 minutes from numerous famous beaches, making it the perfect base for exploring the island. This property is eligible for both the Golden Visa and the Greek Non Dom Program.
…By Greece Sotheby's International Realty


An elegant contemporary villa with a private swimming pool and panoramic views of the Aegean Sea, located in the prestigious area of Ano Diakoftis, Mykonos. Set on a 4,000sq.m. plot, this exceptional property offers a total living area of 655 sq.m. and is developed across 3 levels. Built to the highest standards, it seamlessly blends traditional Cycladic architecture with modern luxury, offering comfort, privacy, and breathtaking sea views. The residence comprises the main house and an independent guesthouse, accommodating up to 12 guests. The entrance level features a spacious living room with a fireplace, a dining area, a fully equipped open-plan kitchen, and a guest WC. Large openings provide direct access to the outdoor living areas, including a generous alfresco dining space and a comfortable lounge overlooking the sea. The upper floor hosts the luxurious master bedroom, complete with an en-suite bathroom, a walk-in closet, and a dedicated office space. The lower level comprises 2 spacious guest bedrooms, each with an en-suite bathroom, an additional living area, and auxiliary/storage rooms. The beautifully landscaped outdoor areas include a private swimming pool, inviting lounge areas, and a large outdoor dining area, all enjoying uninterrupted views of the Aegean Sea and Mykonos' spectacular sunsets. Private parking spaces are also available. In addition, the independent guesthouse offers 3 further bedrooms, each with its own private entrance and en-suite bathroom, comfortably accommodating up to six additional guests. An exceptional residence in Ano Diakoftis, Mykonos, overlooking the Aegean Sea.
…By Barnes Greece


A luxurious detached house in Ornos, Mykonos, located on a spacious 8,600 sqm plot with a built area of 1,000 sqm. The property is in excellent condition and spans four levels, with the main living areas situated on the ground floor. It offers eight bedrooms, two kitchens, and eight bathrooms, alongside one WC. The house is equipped with electric heating and provides stunning sea views. Additional highlights include a private BBQ area, a beautiful pool, a well-maintained garden, and bright, open spaces that enhance the luxurious feel of the property. The energy certificate is currently under issuance. This property combines both comfort and elegance, making it an ideal residence for those seeking a high-end living experience in Mykonos. Features • Size: 1,000 sqm • Plot Size: 8,600 sqm • Condition: Excellent • Floor: Ground Floor, 4 Levels • Bedrooms: 8 • Kitchens: 2 • Bathrooms: 8 • WC: 1 • Heating: Electric • View: Sea View Additional Door: Simple Map Information
…By Gadait International


Discover the splendour of Villa Sunset, an iconic residence nestled on the island of Mykonos, presented by GADAIT International. With 9 beds, 10 baths and an impressive 631 m² of living space, this exceptional property sits on 2,600 m² of land, offering a luxurious and serene living experience. Located in Aleomandra, this villa enjoys a privileged position facing the island of Delos, offering enchanting sunsets over the Aegean Sea. Its remarkable architecture elegantly blends modern and traditional Mykonian style, creating a unique and captivating ambience. Villa Sunset is an ode to relaxation and elegance, with a spacious white stone terrace framing a magnificent infinity pool in the shape of a pond, offering breathtaking views of the sparkling waters. The outdoor living spaces are designed for entertaining, with marble terraces, dining areas and barbecues, perfect for unforgettable evenings under the stars. Inside, refinement abounds, with a sumptuous lounge and formal dining room bathed in natural light and offering panoramic sea views. The bedrooms, spread over several levels, offer a haven of peace with their king-size beds and en suite bathrooms, each with a breathtaking view of the Aegean Sea and spectacular sunsets.
…By Gadait International

Receive by email any new listing that may match your search criteria
Your criteria :
By validating this form, you accept the general conditions of use of Le Figaro Properties.
These agencies offer a selection of luxury properties vente at Mykonos. Feel free to contact them for personalized assistance.


