The agencies at Angles
These agencies offer a selection of luxury properties vente at Angles. Feel free to contact them for personalized assistance.

 English$ USD · m²


OCCITANIE - ANGLES 81260 - Large villa with stunning views of the Raviège lake and private beach. Between Anglès and La Salvetat sur Agoût. Beach with a shoreline of approximately 100 meters. Completely renovated house, built on a garage. You enter through a hall, open kitchen, and living room with a large fireplace. Very bright room with a view of the lake and a beautiful and spacious veranda overlooking the lake. Renovated tastefully with quality materials, shower room with toilet, 2 bedrooms. On the upper floor, 5 bedrooms, and a shower room with toilet. The beach is located below the house, just below the road, with very good access, a private dock, everything is fenced. Sanitation up to 2025 standards, double-glazed tilt-and-turn windows with built-in mosquito nets. Fiber optic internet, petanque court, central gas heating remotely connected, second heating system, wood stove connected to the radiators throughout the house + fireplace. Electric gate, remotely operable, intercom if the doorbell is pressed, remote viewing capability with possible communication, remote surveillance camera with sound alarm. Programmable aluminum shutters with automatic closing. Entirely fenced plot on the upper and lower sides. Sold furnished, 2025 built-in kitchen. Well and borehole. PVC tilt-and-turn frames with integrated mosquito nets. Very nice amenities for this large villa in the forest with a view of its private beach. Exceptional and rare property.This description has been automatically translated from French.
…By 3g Immo Prestige


ARCHITECT'S VILLA Classified Double A / PRIVATE PROPERTIES / Bruno VUILLEMIN: +33 (0)6.38.50.27.17 / VIRTUAL TOUR, PLAN, and DIAGNOSTICS AVAILABLE ON REQUEST On the outskirts of Carcassonne (20kms), in a dominant position, bright Architect's Villa built in 2018, single-storey with no overlooking neighbors of 289m2 (219m2 of living space) on a plot of 2,962m2, fenced, landscaped, and planted with Mediterranean species. The living room of 70m2 opens onto a terrace of 114m2 sheltered by 2 electric awnings, as well as onto the 12.00 x 3.00 overflow swimming lane, built with a reinforced liner, heated, chlorinated treatment, and protected by a removable barrier. The Pool House and 120m2 garage complete the ensemble. The camping-car shelter (Height 3.50m2) is equipped with solar panels whose electricity production is partly intended for resale. It consists of: DAY AREA * Entrance with closets 14m2 * Living room of 70m2 with partly furnished equipped kitchen and its media space * Pantry * Air-conditioned wine cellar 1000btles * Laundry room * Guest WC with sink NIGHT AREA * Suite no. 1 with Bedroom 22m2, dressing room, shower room, and independent WC * Suite no. 2 with Bedroom 23m2, bath, shower room, dressing room * 2 Bedrooms of 13m2 and 14m2 with closets * Bathroom * Independent WC * Hallway with closets Rated A-A, all openings are in Aluminium, double glazed with solar film, adjustable shutter slats. The heat supply and air conditioning are provided by an Air-Air heat pump in the day area and by reversible air conditioning units in the night areas. The hot water is produced by a thermodynamic water heater. The construction has a Damage Work insurance and all ten-year guarantees. All that's left is to unpack your bags! Price: 730,000 euros including 30,000 euros VAT fees included charge to the buyer, i.e., 700,000 euros excluding fees. DPE: class A - GES: class A. Estimated average amount of annual energy expenses for standard use established from the energy prices of the years 2021, 2022, 2023: between 720 and 1030 euros. Information on the risks to which this property is exposed is available on the Géorisques website: www.georisques.gouv.fr This announcement is made under the editorial responsibility of Bruno VUILLEMIN acting under the status of a commercial agent registered at RSAC under No. 539 365 676 Mandate: 451226 / The professional guarantees and secures your real estate project. SAS PRIVATE PROPERTIES / ZAC du chêne ferré / 44 allée des cinq continents 44120 VERTOU, CPI Card 4401 2016 000 010 CCI Nantes St Nazaire. RCS NANTES 487 624 777 (4.29% fees including VAT charged to the buyer.) Bruno VUILLEMIN (EI) Commercial Agent - RSAC Number: CARCASSONNE 539 365 676 - .This description has been automatically translated from French.
…By Propriétés Privées


Taste and experience all the qualities of…… la vie à l’Occitane …..avec une touche de Provence ! Wonderful setting for this great and spacious high-quality property with stunning views at the entrance gate of the “Parc Naturel Régional du Haut-Languedoc”. This property is located at a walking distance of the center of a small village close to St. Chinian where time seems to have stopped. Located in the middle of a beautiful hilly, varied and natural Mediterranean landscape. In the small towns of Cessenon sur Orb and St. Chinian, accessible by bike if desired, one can find a large choice of shops, restaurants and other amenities. The bigger sparkling towns of Béziers and Montpellier, both with their own High-Speed Train Station and international airport, are respectively a 25- to 60-minutes’ drive away. The sandy beaches of the Mediterranean are only about 35 minutes away. The house dating from the late 1990’s has been traditionally built. Since then, it has been perfectly maintained and adapted to current tastes. The property is quietly and extremely well situated, on a small south west facing hill. The property offers a built area of over 300 m² including the habitable space of approximately 186 m² comprising, among others, a large living room ( 79 m² ) with fireplace and kitchen , 1 large laundry-pantry, 3 bedrooms including a walk-in closet for the master bedroom,3 bathrooms and one office ( spare bedroom ) . In addition to the living space, there is a large garage, a technical room for the pool, an atelier-workshop, wood storage, a wooden shed to shelter the well pump and multiples partly covered terraces. The house has been designed in a Southern French manner and features high quality, sustainable building materials. It is equipped with nowadays comfort. It features a reversible ducted heat pump with smart control , photovoltaic panels, a water softener and automated garage panel doors. The architect aimed to create a harmonious whole with in each room a pleasant dose of light and a view on nature and the greenery of the garden. Today we can see and conclude that he has succeeded perfectly! Access to the plot (3.875 m²), is via a remote controlled gate and a solid and comfortable private driveway leading to the garage and other parking spots. The garden seems to blend in with the surrounding nature and has been carefully designed. The adult Mediterranean vegetations provides an immediate feeling of relaxation and “savoir vivre”, which is in line with the worldwide reputation of this region (Top 5 in the CNBC ranking! ). A part of the park garden is equipped with an integrated watering system connected to a private well. It is also equipped with a “jeu de boules pitch” , a small lawn and various light points so that one can enjoy this privileged place also during the evening hours. The large pool completes the ensemble. It is featured with a heat pump, a salt filter system, light points, stairs, terraces and an electric roller shutter.. A uniquely designed property where the Mediterranean climate can be fully enjoyed during the four seasons. The rich, varied and stunning views make this perfect property a great investment opportunity! Exclusive offer. Viewings by appointment. Completion from August 15 2026.
…By Agence Internationale Albert Honig


A privileged setting, remarkable exteriors, and two living spaces to fully enjoy the Mediterranean art of living. On the heights of Cessenon-sur-Orb, this unique property captivates with its environment, landscaping, and the diversity of its relaxation spaces. The main house, featuring 135 m² of living space (3 bedrooms + office), opens onto a large, bright veranda that pleasantly extends the living areas towards the garden. The numerous terraces, arranged at different levels, offer a succession of living spaces to have meals, relax in the sun, or enjoy the coolness in the shade. The stone pathways, landscaped walls, and Mediterranean vegetation create a harmonious decor, sheltered from prying eyes, where the covered pool fits perfectly. Another particularly appreciated asset: a 68 m² independent wooden chalet, new, fully furnished and equipped. It has a living area with an open kitchen, a bedroom, and a shower room with an Italian shower. Air-conditioned, it features large double-glazed windows and electric shutters. A true additional living space, ideal for hosting family and friends independently, considering a private space for a loved one, or exploring a potential tourism project. The whole property benefits from an unobstructed view of the surrounding hills and the village, which is just a few minutes' walk away. TO DISCOVERFee of 4% VAT included at the expense of the buyer (825,000 € excluding fees) Your 3G IMMO commercial agent on site EI - Stéphanie EVEILLARD registered at the RSAC of BEZIERS n° 483 706 073 According to Article L.561.5 of the Monetary and Financial Code, for the organization of the visit, you will be asked to present an identity document. Information on the risks to which this property is exposed is available on the Géorisques website: www.georisques.gouv.frThis description has been automatically translated from French.
…By 3g Immo Prestige


ARCHITECT'S VILLA - THE RARE PRIVILEGE OF OWNING CARCASSONNE FOR DECOR / Bruno VUILLEMIN : +33 (0)6.38.50.27.17 / Immersive Virtual Tour MATTERPORT© and plans available upon request.THE ESSENTIALS Thought for a clientele in search of exclusivity, some properties cannot be described - they must be felt. From the north terrace, the medieval city of Carcassonne unfolds in all its splendor, like a cinemascope backdrop at your feet. To the west, every evening offers a panoramic sunset of silent beauty. It is this rare privilege - a view that no other property can reproduce - that makes this architect's villa an absolutely unique asset in the Carcassonne basin.THE SETTING Built in a dominant position within a secure residence, on a landscaped plot of over 2,000 m² filled with Mediterranean species, this villa combines absolute intimacy with a wide-open landscape. The architecture, designed for excellence, unfolds in two independent entities totaling 324 m² of living space, easily connectable to accommodate a large family, relatives, or enhance a high-end rental investment.VILLA 1 - THE MAIN RESIDENCE A nearly 130 m² living-kitchen area, furnished and equipped with high-end finishes, opens directly onto a wooden terrace facing the Cité. Two suites - one Master with dressing room and Italian shower, the other Guest with private terrace facing west - each offer their own universe. An office or bedroom space, a laundry room, a pantry, and a double WC complete the set, which adjoins a swimming pool of 10 m × 4 m.VILLA 2 - THE PRIVATE OR RECEPTION WING Three suites with shower rooms, a living space with high-end equipped kitchen, a summer lounge under a pergola, and a wooden terrace oriented towards the sunset comprise this space that is as generous as it is autonomous. A dedicated swimming pool of 5 m × 2 m serves this area.DISTINCTIVE ADVANTAGES All joinery is made of high-quality aluminum with double glazing. Thermal comfort is ensured by several air/air heat pumps. The double A energy classification guarantees controlled charges and a sustainable asset. A 35 m² garage and vast parking spaces complete this uncompromising set.Price: 1,685,000 euros including 60,000 euros in inclusive VAT fees charged to the buyer, or 1,625,000 euros excluding fees. Energy performance diagnosis: class A - GHG: class A. Estimated annual costs: between 810 euros and 1,150 euros per year - Average energy prices indexed to the years 2021, 2022, 2023. Information about the risks to which this property is exposed is available on the Georisques website: www.georisques.gouv.frThis advertisement has been written under the editorial responsibility of Bruno VUILLEMIN acting under the status of a registered commercial agent at RSAC under N°539 365 676 Mandate: 453287 / The professional guarantees and secures your real estate project. SAS PROPRIETES PRIVEES / ZAC du chêne ferré / 44 allée des cinq continents 44120 VERTOU, Professional card CPI 4401 2016 000 010 CCI Nantes St Nazaire. RCS NANTES 487 624 777 (3.69% inclusive fees charged to the purchaser.)Bruno VUILLEMIN (EI) Commercial Agent - RSAC Number: CARCASSONNE 539 365 676 - .
…By Propriétés Privées




Barnes Propriétés et Châteaux invites you to discover this contemporary house on the hills above Saint-Affrique, in the south Aveyron region. Combining modern comforts with the authentic charm of Rougier stone, this property offers over 400 m² of living space. It comprises a large dining room, a vast living room with fireplace, a fitted kitchen with scullery, and four bedrooms, three of which have their own shower room. A study with city views, a mezzanine and an additional bedroom complete the ensemble. Upstairs, a parental area awaits you, with a bedroom with terrace, a bathroom with shower and infinity bath, and a dressing room. House facilities include a laundry room, gym, SPA, summer kitchen, infinity pool and wine cellar with temperature and humidity control. The property also has garages and a separate type 3 dwelling with 70 m² of living space, ideal for a caretaker's flat. Underfloor heating is provided by a wood pellet boiler, domestic hot water by solar panels, and the house is equipped with home automation. The property is set in more than 5,000 m² of enclosed land. Information on the risks to which this property is exposed is available on the Géorisques website: www.georisques.gouv.fr
…By Barnes Proprietes & Chateaux


With 4 bedrooms and 137m of habitable space this beautifully presented detached villa offers a compelling solution to either a full time home or a holiday home. Set on a mature substantial plot on the edge of a pretty mediterranean village between Pezenas and Beziers, featuring a sloping site with a terraced mediterranean garden and a private South facing garden with pool and terraces. The cafe / bar in the centre of the village has a new owner and is now a quality restaurant as well, with excellent food in the evenings as well as doing lunches. The nearby commercial zone (called zone Audacieuse - officially part of Magalas) has an excellent boulangerie / patisserie and Butcher and as well as a substantial pharmacie a M. Bricolage hardware / DIY store and other services together with the area's central Tourist office. There are great local walks above the house with views to Les Montagnes Noir. It's also worth mentioning that as well as the thriving Clocher Vert Cave Cooperative, the Village is home to Domaine de la Reynardiere, Chai Juilip and the award winning independent Cave of Guy Bru, Les Terres D'Emiles. Magalas which is a 5 min drive just on the other side of the D909 has two restaurants plus a train station and Puissalicon just down the road from there, has the Boyer domaines famously Croix Belles and a couple of restaurants, notably Pic a Mandil.
…By Languedoc Property Finders


Located on the shores of Lake Saint-Ferréol in a quiet and unspoilt setting, this characterful house of approximately 600m² (400m² of living space and 200m² of attic space that could be converted) with 7.5 hectares of grounds was built in the early 20th century with Art Nouveau decorative features. A large entrance hall leading to the staircase serves the reception rooms, a lounge and dining room opening onto the terrace and lake, a kitchen and scullery, and two offices that could be converted into a large ground floor bedroom. Upstairs, there are four large bedrooms and two bathrooms. Approximately 200m² of attic space with high ceilings could be converted. A large park of approximately 7.5 hectares, slightly overlooking the property, offers unobstructed views of the lake.
…By Barnes Toulouse


Nichée dans un environnement calme et recherché, à proximité immédiate des commerces, écoles et transports, cette villa familiale développe 175 m² habitables (200 m² au sol). Implantée sur un terrain paysagé et arboré de 2 300 m² exposé Sud-Ouest, cette propriété séduit par son agencement, sa luminosité et son cadre de vie privilégié. La maison offre un vaste séjour traversant de 65 m² avec cheminée à foyer fermé, bénéficiant de vastes ouvertures sur les terrasses et le jardin paysager, créant ainsi une belle continuité entre intérieur et extérieur et une sensation d’espace. La cuisine aménagée et équipée (avec arrière-cuisine) complète harmonieusement cet espace de vie convivial. La villa dispose de 3 chambres, dont une au rez-de-chaussée idéale pour une suite parentale, ainsi qu’un espace bureau indépendant de 13,5 m² parfaitement adapté au télétravail. Deux salles d’eau, de nombreux rangements, un cellier ainsi qu’une circulation fluide rendent cette maison particulièrement fonctionnelle pour une vie de famille confortable. À l’extérieur, le jardin paysager soigneusement entretenu offre un véritable havre de paix avec un charmant bassin d’ornement entouré d’une végétation méditerranéenne luxuriante. 3 terrasses, dont une couverte de 50 m², permettent de profiter pleinement du calme et de la vue dégagée sur la nature environnante, sans vis-à-vis. Côté prestations, la propriété bénéficie de la climatisation réversible, du double vitrage, de volets roulants électriques, de la fibre optique, d'un écran de home-cinéma encastré, d’un portail automatique, d’un arrosage automatique et d’une belle performance énergétique (DPE B/A). Un double garage et un appentis attenant complète ce bien rare sur le marché. Honoraires : 4,97 % TTC à la charge de l’acquéreur Prix hors honoraires d’agence : 523 000 €
…By Agence Galerie Casanova


Béziers — PBI COLLECTION® Selection Perched on a hill in the Hérault, close to the foothills of the Montagne Noire and the Cévennes, this village has preserved its medieval layout intact. Just a few minutes from Béziers, an ancient historic city in Languedoc and a town crossed by the Canal du Midi, this commune stands apart from the hustle and bustle of city life, whilst remaining close to what really matters. It is in this unspoilt area, in the north of the Hérault department in the Occitanie region, that PIERRES-BLANCHES® presents ‘Songes en apesanteur®’. THE FOUNDATION A stone sentinel overlooking the banks of the Libron, this village has for a thousand years stood at the edge between the Avant-Monts and the plain sloping down towards the Mediterranean. THE LANDSCAPE’S SCALE The garden brings together, across some 1,400 m² of landscaped grounds, olive trees and Mediterranean species, whose coexistence reveals the nature of the soil and climate. GEOMETRY OF VOLUMES This single-storey country house offers 170 m² of living space. The owners’ keen eye for design is evident in the authentic materials, the understated lines and the carefully chosen elegance. From the moment you step inside, light emerges as the primary living element. It flows through, directs and defines the spaces even before the eye takes in the panorama. The living and dining areas, spanning over 55 m², flow naturally into the 17 m² kitchen, forming a continuous space where the quality of the materials and the precision of the finishes reflect the high standards of this home. THE ART OF HOSPITALITY Two further bedrooms, served by a bathroom with shower and bath, complete the private quarters. THE ESSENCE OF DREAMS The private areas are organised with the same attention to detail as the rest of the home. The master suite, with its light colour scheme and subdued lighting, extends into a shower room and a dressing room. A 29 m² suite whose layout reflects the constant attention paid to every aspect of the property. THE LANDSCAPE OF THE PROPERTY The living areas open directly onto the Mediterranean garden. A 1,400 m² garden planted with local species, from which the view stretches unobstructed to the Hérault valley. The panoramic terrace extends this foreground towards the horizon, whilst several shaded terraces punctuate the outdoor space. Sheltered from the sun, the pool house serves as a refuge when the summer light is at its brightest. Further on, the ten-metre-long, free-form infinity pool extends the garden into the distance. COMFORT FEATURES Béziers — Directly connected to transport links, the airport, TGV stations and major roads. Fifteen kilometres north of Béziers, twenty-five from the Mediterranean coast, one hour from Montpellier. The property is set in a distinctive area, whilst maintaining everyday comfort. A unique living space overlooking the wide, tranquil Hérault valley. PIERRES-BLANCHES® Private viewing by appointment +33 (0)4 67 70 07 87 © PIERRES-BLANCHES®, 2026. All rights reserved.
…By Pierres Blanches Immobilier


Siutated near Carcassonne and 10 minutes from the airport, this property of approximately 2.6 hectares is set in a hilly landscape, in an elevated position, with unobstructed views over the countryside as far as the Montagne Noire. The proximity to two UNESCO World Heritage Sites (the Cité de Carcassonne and the Canal du Midi) offers potential for tourism-related activities on the property. The house, measuring approximately 500 m², is organised around two separate wings, offering a layout suitable for a family home, a holiday home or a guest accommodation project. The WEST wing features a large reception room, a kitchen, a living room, as well as five bedrooms and two bathrooms upstairs. The EAST wing comprises a kitchen and dining room, and a lounge opening onto the terrace. The upper floor features a master suite with en-suite bathroom, two bedrooms and a bathroom, as well as a mezzanine. A separate building completes the property and can be used as a workshop or guest accommodation. Outside, several terraces, a sheltered courtyard and a swimming pool area with a covered terrace blend into the gardens. Close to Montréal and Carcassonne, this property combines spacious rooms, separate living areas and a high-quality environment, in an area where heritage, landscapes and vineyards create a unique living environment.
…By Barnes Toulouse


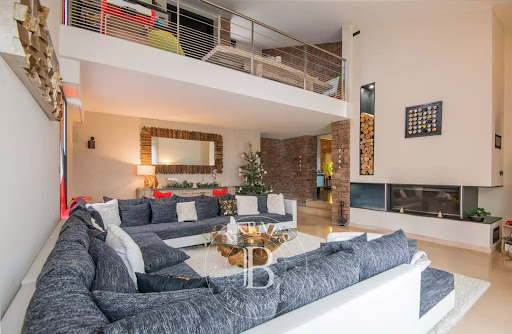
Your Laforêt Béziers agency offers you this modern villa in Lignan-sur-Orb where light plays with the spaces. Step into this beautiful house that has been recently renovated with taste and refinement. From the entrance, the eye is drawn to the volumes and the light. The immense reception area, largely open to the various living spaces, provides a particularly pleasant feeling of space. The high ceiling and the mezzanine that overlooks it further enhance this feeling of generosity. The house has been designed for comfortable daily living, but also for entertaining. The spaces communicate naturally, and the large openings extend indoor life to the outdoors. A beautiful terrace and a swimming pool offer a perfect extension thanks to the large bay windows opening onto the kitchen and the living room. On the night side, three master suites provide each person with a true personal space, while the mezzanine adds an extra room that can evolve according to your desires: office, relaxation area, playroom, or guest room. The 1,355 m² plot offers a rare potential to imagine an exterior that matches the volumes of the house. For more practical aspects, the property also has a large garage, a cellar, and a carport, spaces that are particularly appreciated in daily life. With its 220 m² of living space, generous volumes, three suites, and a nicely sized plot, this villa especially offers a contemporary, bright, and elegant setting, with still the possibility of giving it your final personal touch. A house that deserves to be discovered for its volumes, its light, and the numerous possibilities it offers. Your Laforêt Béziers agency invites you to come and discover it.This description has been automatically translated from French.
…By Laforêt Béziers


Lignan-sur-Orb - Contemporary single-storey villa with pool and quality amenitiesJust a few minutes' walk from the village center of Lignan-sur-Orb, discover this superb contemporary villa from 2000, offering 136 m² of living space on a fenced, landscaped plot of 986 m². From the entrance, you will be charmed by a bright living room, facing South-East, open to the outdoors through large bay windows. The fully fitted kitchen (with appliances included) integrates perfectly into this friendly space.On the night side, the house offers 3 bedrooms in the form of a master suite with 3 shower rooms, providing ideal comfort for a family or for hosting.Outside, everything has been designed to fully enjoy sunny days: * Magnificent pool of about 4.80 x 9 m, with a beach and salt filtration. * Two covered terraces to share moments of relaxation in any season. * Landscaped, fully enclosed garden. * Barbecue, pool house, and sanitary facilities.The amenities are top-notch: * Recent renovation. * Ducted air conditioning. * Aluminum/PVC windows. * Double glazing. * Videophone. * Optical fiber. * Mains drainage. * Automatic irrigation.A large garage of 84 m² complements the property, as well as several parking spaces on the premises.Located in a quiet environment, without any vis-à-vis, while remaining close to shops, schools, and amenities, this turnkey villa requires no work.A rare property in the area, to be discovered without delay.Fees to be paid by the seller. Your commercial agent 3G IMMO on site EI - Amandine AZEMAR registered at the RSAC of BEZIERS No. 818 804 270 According to Article L.561.5 of the Monetary and Financial Code, you will be asked to present an identity document for the organization of the visit. Information on the risks to which this property is exposed is available on the Géorisques site: www.georisques.gouv.frThis description has been automatically translated from French.
…By 3g Immo Prestige


The advertiser did not provide an english description for this listing.
…By Agence Galerie Casanova


A guaranteed favorite, just 20 minutes from Narbonne, come and discover this magnificent single-storey villa built in 2021 to RT2012 standards. Combining modernity, quality features and absolute comfort, it offers an idyllic setting with its panoramic view of the vineyards, protected from prying eyes. From the moment you enter, you will be captivated by the spaciousness and light of the living area, comprising a lounge, a living room, and an open-plan kitchen of 53m2. There is an unobstructed view of the swimming pool. The sleeping area, accessed via a hallway, leads to a large master suite with a dressing room and private bathroom, three further bedrooms all equipped with fitted wardrobes, and a second modern bathroom with a toilet. A fully fenced and wooded exterior with a 7 x 4 swimming pool, a terrace of approximately 50m2, a fully equipped and enclosed summer kitchen, with no overlooking and an automatic watering system. The 'Comfort & Technical' package includes ducted air conditioning, double glazing, and centralized electric roller shutters. It also features a closed, motorized garage, a solid carport for two vehicles, and a motorized sliding gate. Don't wait any longer, contact Sandrine MARTY - Expertimo Network - Independent Agent - RSAC No. 444 045 801 00040 in Narbonne - Website: [email protected] EXPERTIMO est le leader français des réseaux dédiés aux mandataires expérimentés
…By Expertimo


IN THE OCCITANIE REGION IN NARBONNE 360o PANORAMIC SEA AND POND VIEW. COMTEMPORARY ARCHITECT VILLA OF 300 m2 LIVING ROOM. TERRACE OF 120 m2, PLUS ANNEXES, OUTBUILDING. A HUGE LIVING ROOM OF 100 m2, OVERLOOKING A SEMI-COVERED TERRACE OF 120 m2 WITH A HEATED HANGING POOL. A GLASS WALL 11 METERS WIDE BY 3 METERS HIGH WITH A VIEW ON THE SEA. NUMEROUS MASTER SUITES, HOME CINEMA ROOM OF 40 m2, LAUNDRY ROOM, CELLAR. IDEAL DOUBLE GARAGE PLUS PARKING FOR FOUR VEHICLES, IDEAL FOR CAR COLLECTORS. FENCED AND TREED LAND OF 900 m2 WITH GIGANTIC PALM AND OLIVE TREES. IN A DOMINANT POSITION WITH A 360o VIEW IN QUIET AND NOT OPPOSED. A VIEW OF MORE THAN 50 km OVER THE SEA, FACING THE CLAPE MASSIF, VIEW OF THE CORBIÈRES AND THE PYRENEES. POSSIBILITY TO PURCHASE THE FULLY FURNISHED VILLA VALUE OF CONTEMPORARY FURNITURE 60,000? IN ADDITION TO THE PRICE. CURIOUS, ABSTAIN. AGENCY EXCLUSIVITY.
…By Must Propriétés Immobilier


Near Narbonne and the beaches, in the heart of a village in the Clape massif, discover this beautiful contemporary family home built in 2022. Well designed and particularly functional, it offers quality materials and meticulous service. The house immediately impresses with its spaciousness, brightness and warm atmosphere. Upon entering, a cloakroom provides real everyday comfort. The living room, with its high ceilings and exposed beams, opens generously onto the terraces and swimming pool, creating a seamless flow between indoors and outdoors. The open-plan kitchen is complemented by a utility room with a pantry and laundry area. The ground floor houses a superb master suite with dressing room and bathroom, a large office and a recreation room that can easily be adapted to everyone's needs. Upstairs, three bedrooms and a bathroom with a bath and shower make up the sleeping area. The exterior features a large exotic wood terrace equipped with a bioclimatic pergola and a heated swimming pool. It offers a particularly pleasant living environment year-round. Space is already allocated for the installation of a summer kitchen, complemented by a shower room with an outdoor toilet. Garage, outbuildings, ducted air conditioning and photovoltaic panels complete the amenities of this house designed for comfortable family life between village, nature and coastline. To arrange a viewing, please contact Stéphanie Barthas at 06.71.03.47.75 Registered with the Narbonne Trade and Companies Register (RSAC) under number 900639618. Fees are payable by the seller. Information on the risks to which this property is exposed is available on the Géorisques website: www.georisques.gouv.fr
…By Les Villas Perpignan Narbonne


EXPERTIMO est le leader français des réseaux dédiés aux mandataires expérimentés
…By Expertimo


NARBONNE SOUTH, ON THE HEIGHTS WITH A PANORAMIC VIEW OVER THE PONDS. LET YOURSELF BE SEDUCED BY THIS 160 m2 ARCHITECT-DESIGNED VILLA WITH LANGUEDOCIAN INSPIRATION. WHERE LIGHT AND THE SWEETNESS OF LIFE COMBINE TO PERFECTION; Located in a privileged setting, the property benefits from a panoramic view of the pond. OFFERING A SPECTACULAR THAT CHANGES WITH THE SEASONS. Large openings and light-filled living spaces create a warm atmosphere. IN PERFECT HARMONY WITH THE LANDSCAPE. Outside, the 1149 m2 garden features a superb 10x5 swimming pool, vast 100 m2 terraces and relaxation areas. INVITING YOU TO FULLY ENJOY THE MEDITERRANEAN CLIMATE, IN COMPLETE PRIVACY. DOUBLE GARAGE OF 40 m2. A UNIQUE OPPORTUNITY FOR LOVERS OF EXCEPTIONAL PANORAMAS. FIRM PRICE, NON-NEGOTIABLE. ID REQUIRED BEFORE THE VISIT.
…By Must Propriétés Immobilier


Located in a pleasant village with all amenities, just 15 minutes from Narbonne and 10 minutes from the polyclinic , this contemporary single-storey villa will seduce you with its quality features and privileged living environment. From the entrance with storage, you will discover a large, separate, functional and elegant kitchen , as well as a spacious, bright 50m2 living room with large bay windows offering a direct view and access to the outside and the swimming pool. The sleeping area consists of two bedrooms with closets , a bathroom, separate WC, as well as a superb master suite opening onto the swimming pool, with a private shower room and a dressing room. For your comfort, ducted air conditioning with independent programming in each room... A laundry room , a motorized garage , as well as a fully fenced exterior, with terrace and swimming pool without overlooking , complete this property. FALLING FOR SOMETHING !!!! Contact Sandrine MARTY - Expertimo Network - Independent Agent - NoRESAC 445 045 801 00040 in Narbonne - Website sandrine marty reseau-expertimo.fr. EXPERTIMO est le leader français des réseaux dédiés aux mandataires expérimentés
…By Expertimo


Set between vineyards and the Mediterranean, just minutes from Narbonne and the beaches of Gruissan, this spectacular penthouse occupies the first floor of a beautifully restored former wine estate, located directly on the banks of the Canal de la Robine. A rare property where historic character meets contemporary comfort, in a privileged setting surrounded by water, light and nature. A Penthouse with Exceptional Volumes Offering approximately 195 sq m, this remarkable duplex property is distinguished by its generous proportions, abundant natural light and uninterrupted views over the canal. The impressive 90 sq m living area forms the heart of the property, bringing together an elegant living room, dining area and fully equipped open-plan kitchen. A spacious and convivial setting designed for entertaining and enjoying the exceptional surroundings. The sleeping accommodation comprises four generously sized bedrooms, together with a bathroom with WC, a shower room and a separate WC. High ceilings with exposed original beams, noble materials and generous proportions create an atmosphere that is both elegant, warm and authentic. Three Terraces and a Private Pool The penthouse benefits from three terraces totalling approximately 179 sq m, offering several distinct outdoor living spaces: A central 98.60 sq m terrace with a private swimming pool; A second terrace of 32 sq m; A third terrace of 48 sq m. Designed as a natural extension of the interior spaces, the polished-concrete terraces provide exceptional areas for relaxing and entertaining, with the canal providing a spectacular backdrop. A Privileged Setting With its beautiful water views, impressive volumes, exposed beams and exceptional outdoor spaces, this penthouse offers a rare quality of life just outside Narbonne. A truly distinctive property for those seeking space, elegance and the Mediterranean art of living, within easy reach of the beaches of Gruissan and surrounded by the iconic landscapes of the Languedoc. Also available: an approximately 208 sq m stone house on the ground floor, with terrace, garden, and swimming pool. Please contact us for further information.
…By Beautiful South


Built in 2012 by architect Jean-Marie Pettès, this house with its serpentine lines offers a peaceful and tranquil living environment. Perfectly adapted to the local climate and surrounding nature, it has been awarded the Low Energy Building label. Nestled in the heart of a 1,900 sqm wooded plot, this single-story house offers 185 sqm of living space. It is organized around three distinct modules joined at their center by the living areas. These include a large, fully equipped kitchen, a compact and functional utility room, a dining area, and a living room with an inset fireplace. The entire space is bathed in light thanks to sliding glass doors that seamlessly blend the natural surroundings. The second module, overlooking the pond, houses a suite with ample storage, a bathroom with a shower, a dressing room, and a separate toilet. The final module is accessed via a long corridor, reminiscent of a train passageway, evoking a sense of travel. It houses three further bedrooms, an office, a shower room, a toilet, and a laundry room. The outdoor spaces are particularly well-designed. A swimming pool runs alongside a decorative pond with koi carp. Below, an exotic wood deck extends from the concrete loggia, which flows seamlessly from the living areas. Concrete cylinders connect the pool, the loggia, and the deck. A carport, parking spaces, and storage areas are available outside.
…By Architecture De Collection


11200 - MONTSERET - CORBIERES - EXCEPTIONAL PROPERTY - 5 ROOMS - 3 BEDROOMS - 180 m² - BASEMENT TERRACES AND OUTBUILDING - LAND 4675 m² - ABSOLUTE CALM efficity, the agency that estimates your property online, offers you the opportunity to discover this rare and atypical property located in a particularly preserved environment in the heart of the Corbières, set on a magnificent landscaped plot of 4,675 m², offering beautiful unobstructed views of the surrounding mountain ranges. Built with particular care for the quality of materials, comfort, and energy performance, this recent house of 180 m² of living space benefits from a particularly accomplished design. A house designed for comfort The living room, approximately 40 m², enjoys beautiful brightness and opens onto the outdoors. It communicates with a semi-open kitchen of about 20 m², complemented by a pantry. The house offers 3 bedrooms, two of which each have their own shower room with an Italian shower and WC. The third also benefits from a bathroom with an Italian shower. A dressing room completes the sleeping area. The volumes are pleasant, with a ceiling height of 2.60 m, and the whole enjoys a particularly comfortable and coherent design. First-class technical features and construction that has received particular attention, with quality materials and equipment: •42 cm monomur brick walls; •living room walls in poured concrete; •underfloor heating; •reversible Daikin heat pump; •double flow VMC Atlantic; •triple-glazed Internorm windows; •electrical installation with Legrand equipment; •acoustic treatment integrated into the house; •computer network with patch panel; •38-meter borehole with pump and pressure vessel. The whole allows for a DPE classified A, particularly consistent with the level of construction and equipment of the property. Remarkable outdoors: The house is surrounded by a landscaped garden of 4,675 m², carefully arranged and planted with fruit trees and various species. The 150 m² of terraces allow you to fully enjoy the different orientations and the exceptional tranquility of the area. The land also benefits from a buildable part, providing additional potential while currently maintaining a largely green and preserved environment. Particularly significant auxiliary volumes The property has a basement of 214 m², currently used for technical and storage purposes, as well as an independent garage of approximately 95 m², offering a ridge height of about 3.50 m. These volumes provide numerous possibilities: parking for several vehicles, workshop, storage, professional space, or any other project requiring large volumes. A truly unique property This property is aimed at buyers seeking much more than a traditional house: large spaces, a privileged natural environment, particularly high-quality construction, excellent energy performance, and a plot that offers a true feeling of space and freedom. Its confidential character, its absolute calm, its views of the Corbières, and the quality of its design make it a particularly rare property in the area. The +: •Recent house •180 m² of living space •Landscaped plot of 4,675 m² •Unobstructed view of the Corbières •3 bedrooms •3 sanitary areas with Italian showers •150 m² of terraces •214 m² basement •Independent garage of 95 m² •High-end features and equipment •Extremely quiet environment A rare property, designed for those seeking space, tranquility, and quality, in an exceptional natural setting in the heart of the Corbières. You can contact me directly by phone for more information. Information about the risks to which this property is exposed is available on the Georisque site: georisques. gouv. fr Bruno Khayat - EI - is a commercial agent authorized in real estate, registered with the Special Register of Commercial Agents of the Commercial Court of Toulouse under number 848429445. Head office of the principal: EFFICITY SAS (RCS Paris 497617746 - Share capital of 132,373.05 euros) - Headquarters: 48 avenue de Villiers 75017, Financial Guarantee of 500,000 euros: GALIAN Assurances 89 rue de la Boétie 75008 Paris, Professional card CPI 7501 2015 000 002 025 from the CCI Paris Ile de France.This description has been automatically translated from French.
…By Efficity


Hérault (34) – BÉZIERSCéline offers you this property located in the heart of the Biterrois countryside, in a calm and preserved environment, while remaining just a few minutes from shops, schools, and main roads.Set on a beautiful, landscaped plot of over 2,000 m² without any overlooking neighbors, this villa offers a particularly interesting configuration for a family, for hosting loved ones, or for combining living space with professional activity. The main villa of 150 m², entirely on one level, is organized around a magnificent living area of approximately 85 m² that includes a living room, dining room, and fitted kitchen. The sleeping area includes a master suite of approximately 26 m² with a shower room and toilet, a 5.4 m² dressing room, as well as a second bedroom of 17 m² with its own shower room. An independent toilet and a storeroom complete this space.The property also benefits from an independent ground-floor apartment of approximately 47 m², consisting of a living area, a bedroom, a shower room, and a toilet. An ideal space to host family and friends independently. Another real asset: an additional outbuilding of 56 m², also on one level, which can be used as a garage, workshop, storage space, or to host a professional activity.A 40 m² garage with two motorized doors completes the ensemble. Outside, everything has been thought out to fully enjoy the Mediterranean climate: saltwater pool, pergola, summer kitchen, landscaped garden, olive trees, orchard with citrus fruits, and chicken coop space. The whole offers a pleasant, intimate, and green living environment without being isolated from amenities.The advantages: • Main villa of 150 m² on one level • Large 85 m² living area • Independent apartment of 47 m² • Outbuilding of 56 m² • Garage of 40 m² • Landscaped plot of over 2,000 m² • Saltwater pool • Summer kitchen and pergola • Garden without overlooking neighbors • Energy performance certificate A • Numerous possibilities for useProfessional opinion: a turnkey family property, offering rare volumes and several independent spaces, in a privileged environment between countryside, city, and the Mediterranean.Good to know: schools and colleges about 7 minutes away, shops 3 minutes away, bus accessible on foot, A9 access about 7 minutes away and beaches about 25 minutes away.Property tax: €2,567. Energy performance certificate: AThe price includes the fees payable by the seller. Information on the risks to which this property is exposed is available on the Géorisques website. This property is presented to you by Céline HEREDIA, real estate sales agent registered with the Béziers RSAC under number 480 196 468 – Sole proprietorship. For any further information or to arrange a visit, contact Céline Heredia at 06 64 44 98 12.Fees payable by the seller. Energy class A, Climate class A Estimated average annual energy expenses for standard use, based on energy prices from the year 2021: between €815.00 and €1,103.00. Information on the risks to which this property is exposed is available on the Géorisques website: georisques.gouv.fr.Your IMMO ANGELS advisor: Céline HerediaCommercial agent (Sole proprietorship)RSAC 480196468This description has been automatically translated from French.
…By Immo Angels


Discover this contemporary, single-story villa of 206 m² for sale in the residential Golf Saint-Thomas neighborhood, between Pézenas and Béziers. Combining modern architecture and high-end finishes, this accessible home offers perfect comfort with luxurious amenities. It provides complete privacy and a unique connection with the surrounding nature. Its main features include: Extra-large living space: A light-filled living/dining room with a premium fitted kitchen of over 100 m². Private outdoor space: Landscaped garden bordering the forest, large terrace, swimming pool and pétanque court, all with complete privacy. Sleeping area: 4 bedrooms, including a master suite with dressing room. 2 bathrooms. Modern amenities: Ducted air conditioning, thermodynamic water heater, fiber optic internet, large bay windows with automatic roller shutters, large underground garage and electric vehicle charging station. Located in a quiet, private residential estate bordering an 18-hole golf course, this property is just a short drive from all amenities (Montblanc village 5 minutes away, supermarkets 5 minutes away, Béziers 10 minutes away). It is also in close proximity to the A9 and A75 motorways and Béziers/Cap d'Agde airport.
…By Paul Caumette Immobilier

Receive by email any new listing that may match your search criteria
Your criteria :
By validating this form, you accept the general conditions of use of Le Figaro Properties.
These agencies offer a selection of luxury properties vente at Angles. Feel free to contact them for personalized assistance.
