Get early access to listings that match your criteria
Never miss an opportunity again. Our personalized alerts notify you instantly.

 English$ USD · m²


Set above Agrari Beach on Mykonos’ southern coastline, this eight-bedroom residence occupies a sheltered hillside position with uninterrupted views across the Aegean and direct access to one of the island’s quieter sandy bays. Built into the natural contours of the terrain, the property follows the landscape through a series of interconnected volumes and terraces that step gently towards the sea, creating a strong sense of privacy while remaining just ten minutes from Mykonos Town. The south-facing orientation brings consistent natural light throughout the day while offering protection from the prevailing northern winds that characterise much of the island. From its elevated position, the residence enjoys wide views across the coastline and open water, with the surrounding landscape becoming an integral part of the experience of the house. The architecture draws on traditional Cycladic forms, combining whitewashed surfaces, simple geometric volumes and natural materials with a more relaxed contemporary character. Inside, the interiors maintain a restrained palette of pale stone, white-painted timber and soft tones that reflect the colours of the surrounding landscape. Curved openings and carefully proportioned spaces soften the architecture, while wide connections to the exterior allow the house to remain closely linked to its setting. The principal living areas are arranged to take full advantage of the views and natural light, creating a continuous flow between interior and exterior spaces. Throughout the house, the emphasis remains on openness, ease of movement and a direct relationship with the landscape beyond. Materials are intentionally understated, creating an atmosphere that feels calm and informal rather than highly structured or decorative. Accommodation is arranged across eight bedrooms and seven bathrooms, with the layout designed to provide both privacy and independence for residents and guests. Several bedrooms occupy quieter areas of the property and connect directly to outdoor spaces, while the elevated position ensures that sea views remain a constant presence throughout much of the residence. The outdoor areas unfold across multiple levels, following the natural slope of the hillside and creating a variety of spaces with different orientations and perspectives. Broad terraces extend towards the horizon, while shaded areas provide shelter throughout the warmer months. The overall composition allows the property to respond naturally to the changing light, offering sun and shade at different times of day while maintaining uninterrupted views across the bay. Agrari Beach lies directly below the property and can be reached on foot within approximately ten minutes. Despite this close connection to the coastline, the residence retains a notable sense of seclusion. As the afternoon light moves across the hillside, the contours of the landscape become more pronounced, while the sea remains the defining feature of the view stretching beyond the bay.
…By Greece Sotheby's International Realty


RV1962 – Hamlet of Gialla Located in the residential hamlet of Gialla, this property offers sea views and benefits from a peaceful setting between the sea and maquis, close to the beaches of Saint-Cyprien and Cala Rossa. The stone villa, approximately 2,831 sq.ft, features a spacious open living area with a living room and dining room, an open kitchen with fireplace, and a laundry room. It includes five bedrooms, each with a private shower room, and a storage space. An independent apartment with a private garden completes the property. It comprises a living room, a dining room, two bedrooms sharing a shower room, and a garage offering a flexible space adaptable to your needs. Set on a landscaped plot of approximately 29,510 sq.ft, the property is enhanced by a secure swimming pool, ideal for fully enjoying the natural surroundings and Mediterranean climate. Fees payable by the seller.
…By Barnes Corse


RV1304 – Vilatta Just steps from the seaside village of Pinarello, this semi-detached villa of approximately 3,229 sq.ft enjoys beautiful sea views and a peaceful living environment. The property features a bright living room opening onto a terrace, a fully equipped open-plan kitchen, a utility room, and a pantry. Five bedrooms, each with an en-suite shower room, including a dormitory style room, comfortably accommodate family and guests. Outdoors, the villa is set on a landscaped garden of about 19,375 sq.ft, enhanced with natural rock formations and a private swimming pool. Located in a quiet, residential area, just a short distance from the beach. Agency fees are payable by the seller.
…By Barnes Corse


Rare on the market, this waterfront property offers direct access to the beach, providing a unique setting facing the Mediterranean. The charming villa features four bedrooms, including a primary suite with a large bathroom, a bright double reception room with a fireplace, an open kitchen, a veranda, and a winter lounge. Two other bedrooms share a bathroom, and a fourth bedroom completes the layout. From the terrace, enjoy panoramic views of the sea and the Esterel mountains, with the Mediterranean as your only neighbor, while the sound of the waves enhances your moments of relaxation. Outside, discover the shaded patio and the swimming pool. On the beach level, a basement includes a laundry room and a large cellar. The villa also offers secure parking for two vehicles. This rare property combines a waterfront location, privacy, and exceptional views of the sea and Esterel, close to the beaches, restaurants, and activities of La Nartelle.
…By Savills Saint Tropez


Located in the sought-after residential neighborhood of Le Hameau, this sumptuous, fully renovated villa offers a unique living environment, set in the heart of a perfectly maintained landscaped garden with a large infinity pool. Designed with attention to every detail, the property charms with its generous spaces and high-end amenities. The villa features a bright double reception room and four en-suite bedrooms, each offering comfort and privacy. A separate apartment welcomes guests, while a second apartment is dedicated to staff. A large garage completes this rare property and can accommodate several vehicles. Panoramic sea views, absolute calm, and luxurious finishes: an exclusive address to discover without delay. Translated with DeepL.com (free version)
…By Coldwell Banker Standing Realty


Ideally located in a sought-after neighborhood, we offer you a beautiful villa with sea and mountain views, with beach access on foot. Organized over two levels, it features a spacious living area on the main floor with dual sea exposure, opening onto a pleasant pool area and large terraces. This level also includes a master suite with private terraces, a bathroom and toilet, as well as a guest bedroom with a shower room. On the lower level, the villa offers three large bedrooms, two of which have their own shower room, as well as an independent bathroom. A children's dormitory completes this space, ideal for accommodating a large family or guests. An independent studio with a kitchenette and private shower room is also arranged, in addition to a laundry room with storage and a large garage. You will appreciate its tranquility, spaciousness, and exceptional view of the bays of Saint-Cyprien and Pinarello.This description has been automatically translated from French.
…By Fines Homes & Estates


Set above the coastline of Glaronisi on Kea’s northeastern shore, Villa Aesthese occupies an elevated position that captures uninterrupted views across the Aegean while remaining closely connected to the island’s rugged terrain. Built into the natural contours of the hillside, the residence follows the landscape rather than imposing upon it, combining clean architectural lines with materials and proportions that feel rooted in the character of Kea. The arrival unfolds gradually through a sequence of terraces and stone retaining walls that integrate the house into its surroundings. Pale rendered volumes and locally inspired stonework respond to the changing light throughout the day, while the elevated setting ensures open sea views from almost every principal space. The architecture remains low and horizontal, allowing the landscape and horizon to remain the dominant visual elements. Arranged across two levels, the villa has been designed around privacy, natural ventilation and a continuous relationship between interior and exterior spaces. Large openings frame the coastline and allow daylight to move deeply into the house, while the layout creates a natural flow between living areas and the terraces beyond. The interiors follow a restrained palette of stone, plaster and timber, creating a calm atmosphere that reflects the colours and textures of the surrounding landscape. The principal living and dining areas form the heart of the residence, extending directly onto the main terrace through expansive sliding glazing. Generous proportions, exposed structural elements and carefully selected natural materials create spaces that feel both contemporary and enduring. Throughout the house, the emphasis remains on light, volume and the connection to the sea rather than decorative detail. Five en-suite bedrooms are distributed across the two levels, each positioned to maximise privacy and views. Several open directly onto terraces or sheltered outdoor spaces overlooking the coastline, while the principal suite occupies a particularly secluded position within the residence. The private areas continue the same architectural language found throughout the house, combining simple forms, natural materials and carefully framed outlooks across the landscape. Outdoor living is organised across a series of terraces that follow the natural topography of the site. The 80 sqm infinity pool is positioned along the seaward edge of the property, reinforcing the visual connection between the residence and the horizon beyond. Shaded outdoor areas create sheltered spaces throughout the day, while the arrangement of terraces allows different perspectives across the coastline as the light shifts from morning to evening. The landscaping remains intentionally understated, preserving the natural character of the hillside and allowing the architecture to sit comfortably within its setting. The relationship between built form and landscape feels balanced throughout, with the terrain remaining present as an integral part of the experience of the property rather than simply its backdrop. Additional accommodation includes a media and playroom, staff quarters and supporting service areas, allowing the villa to function equally well as a seasonal retreat or a year-round residence. The design also incorporates practical responses to the Cycladic climate through orientation, shaded transitional spaces and substantial construction. Although privately positioned, Villa Aesthese remains within easy reach of the port of Kea, the waterfront village of Vourkari and the beaches around Otzias. The setting combines seclusion with accessibility, offering a quieter expression of island living while maintaining close connections to the island’s principal destinations. Eligible for the Greek Golden Visa and Non Dom Programme.
…By Greece Sotheby's International Realty


RV1536 – Cala Rossa Estate Located in the heart of the Porto-Vecchio bay, within the highly sought-after and private Cala Rossa estate, this exceptional beachfront property offers a rare living environment with direct access to a fine sandy beach and breathtaking views over the turquoise waters of the Mediterranean. The first villa, spread over three levels, features a spacious and light-filled living room, a fully equipped kitchen, a pantry, a storage room, and three bedrooms, including a master suite with en-suite bathroom and adjoining study on the upper floor. On the garden level, an independent garage completes the layout. The second villa, arranged over two levels, offers a welcoming living room with a fireplace, an open-plan kitchen, a laundry room, and five bedrooms, each with its own private bathroom or shower room. Both villas open onto large terraces that extend into a beautifully landscaped garden, offering an exceptional setting right by the sea. This rare property perfectly embodies the Mediterranean lifestyle in a serene and secure environment. Agency fees paid by the seller.
…By Barnes Corse


Located on the hills above Cannes, this magnificent 320 m² Provençal villa enjoys a commanding position and offers stunning panoramic views of the sea and the Lérins Islands. The villa has been completely renovated in a modern style using high-quality materials and features underfloor heating and air conditioning. It offers 5 bedrooms, a large, bright living room with a fireplace, an open-plan kitchen opening onto a beautiful terrace with sea views, a study and a magnificent wine cellar built into the rock. The landscaped grounds of approximately 1,400 m² include a beautiful swimming pool, a large garage and a pétanque court. Information on the risks to which this property is exposed is available on the Géorisques website: www.georisques.gouv.fr
…By Douglas Elliman Cannes

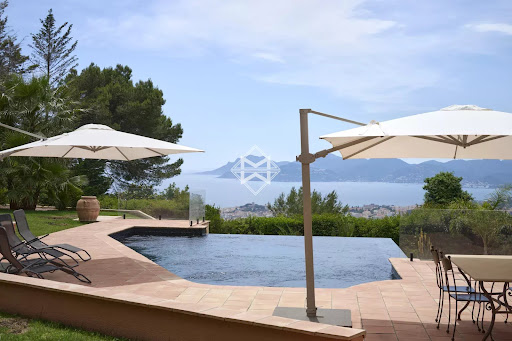


In the heart of a landscaped park of over 6,000 m², this exceptional villa enjoys a dominant position and reveals postcard-perfect views of the sea and the Esterel hills. A flawless balance of serenity and prestige. Fully renovated with high-quality materials, the main villa offers the true comfort of single-level living. It features 5 en-suite bedrooms, a spacious and light-filled kitchen opening onto the terrace and pool, as well as a generous living and dining area extended by wide terraces boasting spectacular panoramic views. Adding to the uniqueness of this estate, a former private chapel has been elegantly transformed into a fully equipped independent cottage, providing an intimate retreat for family and guests. The Mediterranean garden, planted with local species and shaded by majestic parasol pines, lends the property a timeless romantic atmosphere. The brand-new infinity pool, blending seamlessly with the sea, completes this idyllic setting. A carport for two vehicles along with ample parking spaces enhance the property, where every detail reflects the elegance and refinement of the Côte d’Azur lifestyle. Montant estimé des dépenses annuelles d'énergie pour un usage standard, établi à partir des prix de l'énergie de l'année 2021 : 2960€ ~ 4010€
…By Magrey & Sons Cannes


Ideally located in a residential area of Mougins, close to Le Cannet, this fully renovated villa of approximately 215 m² offers a peaceful and refined living environment, with breathtaking panoramic views of the sea and the Estérel hills. Set on a beautifully landscaped plot of 2,237 m², the villa features a bright living area with fireplace, a fully equipped kitchen, a dining room, 3 bedrooms including a spacious master suite, as well as an office that can be used as a fourth bedroom. An independent apartment with kitchen and bedroom offers comfortable accommodation for family or guests. A workshop, a garage, and a large basement complete this elegant property.
…By Sophie Peirano Real Estate


Just a few minutes from the beach, a beautiful renovated villa with a harmonious view of the sea and Cap Lardier, located in a peaceful and sought-after estate. Facing South-East, this charming villa enjoys an open, elevated view and is bathed in natural light from the morning while being protected from the intense afternoon heat. Completely renovated a few years ago, this villa offers over 200sqm of living space with bright and pleasant volumes, laid out as follows: The main level features a living room opening onto the garden and pool with wide sea views, a fully equipped kitchen, two bedrooms with their own walk-in closets, one shower room, one bathroom, and a spacious office area. The lower garden level includes two bedrooms, one shower room, and dressing areas. Each floor has separate toilets. The villa is set on a plot of over 1,600sqm, with a welcoming swimming pool at the heart of a flat, beautifully landscaped garden. Additional features include air conditioning, a garage, well-maintained crawl space, sold fully furnished, parking spaces, automatic watering system, outdoor lighting, electric gate, and connection to mains drainage.
…By Magrey & Sons Saint-tropez


Situated in the historic and elegant El Terreno neighborhood, this exceptional villa blends the character of early 20th-century architecture with sophisticated contemporary design. Built in 1920 and undergoing a comprehensive renovation completed in 2025, the property spans 601 square meters of meticulously crafted living space distributed over three split levels. Its classic facade and timeless materials like Mallorcan stone and natural wood complement the bright, airy interiors defined by large panoramic windows framing uninterrupted views of the sea, the city skyline, and Palma’s harbor. The residence offers five generous bedrooms, each with a private bathroom and walk-in closet, ensuring privacy and comfort for family and guests alike. The spacious living and dining areas open seamlessly to two balconies and expansive terraces, perfect for savoring the Mediterranean climate and the stunning surroundings. Additional refined spaces include a library, a wine cellar designed for enthusiasts, and a private exercise room. A carefully integrated elevator connects all levels, enhancing accessibility throughout the home. Set on a substantial 890-square-meter plot, the outdoor environment features a landscaped garden, an infinity pool, and a jacuzzi, creating a tranquil retreat just steps from the lively city. The property benefits from underfloor heating, air conditioning, and a four-car private garage, offering modern comfort alongside historic charm. El Terreno’s appeal lies in its blend of cultural heritage and convenient urban living. Located only minutes from the iconic Castillo de Bellver and the vibrant Paseo Marítimo, residents enjoy proximity to green parks, upscale dining, and leisure options. Public transport connections include local bus lines providing easy access to Palma’s city center and beyond, while key roads ensure swift travel around the island. The neighborhood is known for its well-preserved early 20th-century villas and quiet streets lined with mature trees, making it one of Palma’s most desirable residential areas. This villa in El Terreno represents a unique opportunity to own a prestigious home that harmonizes historical elegance with modern luxury and panoramic views, all within reach of Palma’s best amenities.
…By Barnes Mallorca


Experience unparalleled luxury in Residence 404 at the Mandarin Oriental Ocean House. This exquisite 3-bedroom, 3-bathroom sanctuary spans 4,003 square feet, seamlessly blending indoor living with a magnificent oceanfront terrace. It represents a rare opportunity to own a bespoke piece of paradise in the Cayman Islands. The Privilege of Privacy The first Caribbean residential offering managed by Mandarin Oriental. A preeminent oceanfront address with an exceptional collection of 42 two-to-five-bedroom residences set on the expansive, secluded, and private enclave positioned atop one of the highest natural elevations on the island, an unspoiled and verdantly landscaped oasis called St. James Point. A Legacy of Service A lifestyle overseen by one of the most celebrated hospitality brands in the world, lauded for iconic settings, exemplary design, and legendary service, Grand Cayman marks Mandarin Oriental’s first managed residential destination in the Caribbean. Residences Elite Residence owners are among the most valued members of the Mandarin Oriental family. Among the many benefits of ownership is an exclusive invitation to Residences Elite. Top Tier This awards top status across Mandarin Oriental’s groupwide recognition program, Fans of M.O. Representing the highest tier of the program, Residences Elite is by invitation only and was created exclusively for Mandarin Oriental’s most select guests. Exclusive Access As a member of Residences Elite, owners will be the first to know about the latest offerings and special programming at Mandarin Oriental’s portfolio of luxury hotel properties. Special Status Owners will enjoy special status, including preferential rates on rooms and suites, when they stay at Mandarin Oriental’s award-winning hotels around the world. The Ocean House Expansive in design but intimate in scale, Ocean House features 22 two, three, and four-bedroom residences and penthouses. This exclusively residential offering, with architecture and interiors by celebrated Parisian designer Reda Amalou of AW2, features a curvaceous façade, framed by gracious wrap-around terraces. Perched on the ocean cliffs, Ocean House offers the utmost in privacy. This exclusively residential offering features architecture and interiors by celebrated Parisian designer Reda Amalou of AW2. A landscaped drive leads to the double-height attended lobby that is exclusive to residents. Expansive in design but intimate in scale, Ocean House features 22 two-, three-, and four-bedroom residences and the jewel in the crown – a five-bedroom penthouse with a private swimming pool. A Sanctuary on the Ocean A continuous ribbon of private terraces frames each residence. The curvaceous building silhouette provides breathtaking vistas of the water and landscaped gardens. Adjacent to the lobby, the Ocean House Club, reserved for owners, includes a grand social lounge opening onto a dramatically landscaped infinity pool overlooking the ocean. A masterpiece of design, envisioned inside and out by AW2, where every detail has been thoughtfully curated, embodying a new standard of elegance in oceanfront living.
…By Cayman Islands Sotheby's International Realty


Nestled in a green setting on the heights of Roquebrune-Cap-Martin, within a private and exclusive estate, this unique architectural project combines contemporary elegance, premium amenities, and a breathtaking view over the Mediterranean Sea. Designed to offer a refined lifestyle in absolute tranquility, this villa is a true contemporary masterpiece, located just a few minutes from Monaco. Built on a flat, south-facing plot of 1,000 m², the property will feature a beautifully landscaped garden, an infinity pool, and private parking for up to three vehicles. With a surface area of approximately 264 m², the villa will offer: • A majestic entrance opening onto a vast, light-filled living area with lounge, dining room, and an open-plan kitchen equipped with top-of-the-line materials and appliances • Four en-suite bedrooms, two of which include custom-designed walk-in closets • Guest toilets and generous storage spaces • Two fully fitted terraces offering spectacular views • A self-contained guest house including a living area with kitchen and an en-suite bedroom Features & Comfort: • Full home automation system • High-security alarm system • Motorized gate & reinforced entrance door • Reversible air conditioning in all rooms Turnkey delivery! Full presentation file available upon request.
…By David Luxury Properties


Ideally located between Grimaud and Sainte-Maxime, this outstanding property enjoys spectacular panoramic sea views. Just a short walk from the beach and the renowned Beauvallon Golf Course, it occupies a rare and sought-after setting in the Gulf of Saint-Tropez. Set on a beautifully landscaped plot of 6,400 m², the villa offers 614 m² of living space. It features a spacious and light-filled living room of over 100 m², a professional kitchen, 12 en-suite bedrooms, a fitness room, a wine cellar, and several outbuildings. Outside, expansive terraces, a heated infinity pool with breathtaking sea views, and parking for 12 cars offer exceptional comfort. South-facing orientation, high-end materials, and refined finishes complete this remarkable property. An ideal residence for those seeking a truly unique coastal home, combining luxury, stunning views, and direct access to the Mediterranean shoreline.
…By Med-estates


RV1840 – Trinité de Porto-Vecchio Just minutes from the beaches of Saint-Cyprien and Cala Rossa, this architect-designed villa offers approximately 3,477 sq.ft of living space with open views of the mountains and the entrance to the Gulf of Porto-Vecchio. The property is divided into three independent apartments. The main level features a spacious living room opening onto a sea-view terrace, an open-plan kitchen, and two bedrooms each with en-suite shower rooms. On the garden level, two additional apartments, one with three rooms and the other with two, offer direct access to the garden, making them ideal for welcoming family or guests while preserving privacy. A large swimming pool completes the property, set in a peaceful and unspoiled natural environment. Agency fees are payable by the seller.
…By Barnes Corse


Ideally situated on one of the most prestigious streets in Herzliya Pituach, just a short stroll from the coastline, this ultra-sophisticated private villa offers an exceptional living experience on the Mediterranean Riviera. Set on a 725 m2 plot and spanning 547 m2 of elegant living space, the residence features five spacious en-suite bedrooms, each thoughtfully designed with high-end finishes and premium materials. The villa is equipped with state-of-the-art electric systems and smart home technology for ultimate comfort and convenience. The ground floor reveals expansive living and entertaining spaces, including a grand living room that opens seamlessly to a lush backyard and outdoor pool, a designer kitchen with marble countertops, and a formal dining area perfect for hosting. Additional highlights: – Private home cinema room – Modern fitness suite – Outdoor swimming pool – Immaculate contemporary design throughout This stunning villa offers refined modern living in one of Israel’s most exclusive seaside neighborhoods — a rare opportunity to experience luxury at its finest. Kindly contact us for additional details.
…By Israel Sotheby's International Realty


Exclusive villa with breathtaking sea views – Domaine Bartole de Beauvallon Nestled in the prestigious and secure Domaine Bartole de Beauvallon, between Sainte-Maxime and Port Grimaud, this exceptional villa offers an unparalleled lifestyle in the heart of the Bay of Saint-Tropez. Surrounded by lush greenery and beautifully landscaped gardens, the property enjoys absolute privacy while being just minutes from the vibrant life of the Côte d’Azur. Designed by renowned architect René Claude Leandri, the villa is perfectly positioned on a gentle hillside, offering panoramic views of the Gulf of Saint-Tropez. Large floor-to-ceiling windows seamlessly connect the indoor and outdoor spaces, flooding the interiors with natural light. The expansive terraces and infinity pool with integrated jacuzzi provide an idyllic setting to relax and take in the spectacular scenery. Inside, 608 m² of living and usable space are spread across two levels. The elegant living room with a fireplace opens onto a spacious dining area and an open-plan kitchen, leading to a terrace perfect for enjoying sunrises over the sea. The villa boasts five luxurious bedrooms, each with a private en-suite bathroom and terrace, ensuring comfort and privacy for residents and guests alike. Additional highlights include: 3,036 m² plot with mature trees and Mediterranean landscaping High-end construction with reinforced concrete, natural stone, and premium materials Infinity pool with jacuzzi and expansive poolside terrace Double garage and 3 additional parking spaces Underfloor heating, air conditioning, marble bathrooms, and smart home technology This rare and harmoniously designed villa is a true sanctuary of elegance and tranquility, offering the perfect blend of luxury and Provençal charm. A dream home in one of the most coveted locations on the French Riviera. Information about risks: Details regarding the risks to which this property is exposed are available on the Géorisques website: www.georisques.gouv.fr.
…By Colpaert Immobilier De Prestige


In the heart of a very residential neighborhood, in absolute tranquility, this villa benefits from a privileged location, just 3 minutes by car from the center of Opio and its shops, and 8 minutes from the charming village of Valbonne. Contemporary in inspiration, this property has been thoughtfully designed to blend modern architectural lines with timeless charm. The harmony of volumes, the quality of materials, and the fluidity of spaces make it a living space that is both aesthetic and warm. The ground floor welcomes a spacious living room, a dining area, and an open kitchen, all facing a huge covered terrace. A true living area in itself, this terrace allows you to enjoy the outdoors throughout the year, summer and winter. Upstairs, four comfortable bedrooms provide a lovely nighttime space for the family. An independent fifth bedroom, located outside, allows for guests to be received in complete privacy. The pool area, surrounded by Mediterranean plants, invites relaxation in a green setting. And to top it all off, an exceptional view stretches out to the sea, bringing a rare sense of escape and serenity.
…By Michaël Zingraf Christie's International Real Estates Opio


Barnes presents an exceptional seaside residence in the coveted Ondarreta neighborhood — one of San Sebastián’s most prestigious enclaves. Originally designed in the 1930s by renowned architect Eduardo Lagarde and recently restored with exquisite attention to detail, this timeless villa is perfectly poised between the calm of La Concha Bay and the dramatic slopes of Monte Igeldo. Spanning approximately 600 m2 across five meticulously planned levels, the home offers five bedrooms and three bathrooms, blending classic elegance with modern functionality. From the main entrance, the interiors unfold with natural flow, revealing inviting living areas designed for everyday comfort and effortless entertaining. The indoor spaces open gracefully onto terraces on both sides of the property, perfect for enjoying outdoor living in a privileged coastal setting. A stately wooden staircase leads to the upper floors, where light-filled interiors host private suites, cozy lounges, and flexible spaces for work or retreat — all crowned by a panoramic tower offering breathtaking views over the bay and city. The lower level houses the home’s technical and service areas, seamlessly integrated to support a lifestyle of ease and sophistication. Located just steps from the sea and the iconic La Concha promenade, this is more than a home — it’s a rare opportunity to experience an elevated way of life, where timeless beauty meets the rhythm of the coast.
…By Barnes Biarritz


Located in the beautiful area of Pyrgi, just minutes from Mykonos’ most iconic beach clubs like Scorpios and Soho House, Solasta is a stunning four-bedroom en suite villa that redefines island elegance and effortless living. Its prime position offers magnificent sea views and a captivating panorama of the island’s famous sunsets. Designed to capture the essence of Aegean luxury, the villa welcomes you with an expansive open-plan living and dining area that flows seamlessly onto a sweeping terrace. This vantage point ensures uninterrupted vistas of the deep blue Aegean Sea, providing a breathtaking daily spectacle that bathes Harmonia in natural beauty and light. Outside, the villa unveils a private haven of exquisite design. A spectacular infinity pool seamlessly merges with the Aegean, creating a mesmerizing visual connection to the horizon. This breathtaking centerpiece is embraced by an expansive, meticulously landscaped garden, thoughtfully designed with an array of inviting lounge areas—perfect for both serene relaxation and sophisticated entertaining. An outdoor barbecue and elegant dining area provide the ideal setting for unforgettable evenings beneath the stars, while a private sauna offers a luxurious wellness sanctuary, perfect for unwinding after a day immersed in sun and sea. This wonderful home strikes the perfect balance: offering profound peace and privacy while being seamlessly close to Mykonos’ vibrant pulse. A short drive connects you to the island’s premier beaches, gourmet dining, and cosmopolitan nightlife. Whether relaxing by the pool, enjoying the private sauna, or entertaining in its elegant indoor and outdoor settings, Solasta delivers a Mykonos experience steeped in style, comfort, and magnificent surroundings. This property is eligible for both the Golden Visa and the Greek Non Dom Program.
…By Greece Sotheby's International Realty


Iliachtida is a newly built villa offering panoramic, stunning sea and sunset views. It features spacious outdoor areas, contemporary luxurious interiors, and an infinity pool. Located on the island of Mykonos, Iliachtida is a minimalist, contemporary luxury home situated in the northwestern part of the island. It is perfect for an island getaway with family and friends. The heart of the villa is a luminous, open-plan living and dining area, bathed in the Mykonian sun streaming through floor-to-ceiling glass doors, highlighting the elegant white interiors. Incorporated in this airy space is a stylish, fully equipped kitchen, with beautiful cabinetry and a striking circular island in contrasting wood tones, creating a cool focal point. A beautiful wooden dining table with complementary black hardware comfortably seats twelve. The sleek black metallic table legs are echoed in the modern overhead lighting fixtures, creating a cohesive and contemporary aesthetic. Views of the shimmering Aegean provide the perfect accompaniment to every meal. Experience the beauty of Mykonian summer living at Iliachtida, complete with a private infinity pool, sun-drenched terraces, and breathtaking views. Each of the villa’s six master bedrooms comes with an en-suite bathroom, king-sized beds, and majestic sea views. They all offer access to the villa’s beautiful terraces or balconies. The ideal spot to enjoy the Mykonian summer lifestyle is the area around the pool. The outdoor space includes a grand corner lounge area with a pergola, comfortable sunbeds, a 12-seat dining table, a uniquely designed BBQ kitchenette, and plenty of hammocks for relaxed afternoon moments. For those looking to stay active, Iliachtida also features a fully equipped gym and a pétanque piste court, adding to the variety of amenities that make this villa the ultimate luxury retreat. Conveniently, the villa is just 10 minutes away from Mykonos Town, where you can indulge in its vibrant lifestyle options, and only 20 minutes from numerous famous beaches, making it the perfect base for exploring the island. This property is eligible for both the Golden Visa and the Greek Non Dom Program.
…By Greece Sotheby's International Realty


Ortus occupies an elevated position above Paraga and Platis Yialos, combining the privacy of a hillside setting with close proximity to some of Mykonos’ most established beaches, restaurants and waterfront destinations. Recently renovated, the property extends across 2,000 sqm (21,528 sq.ft.) of landscaped grounds, with uninterrupted views across the Aegean towards Naxos and the neighbouring Cycladic islands. The architecture follows a restrained Cycladic vocabulary, expressed through whitewashed volumes, natural stone and shaded outdoor spaces that respond to the terrain and climate of the island. The residence feels grounded within its surroundings, with a material palette of stone, timber and plaster creating continuity between the built form and the landscape around it. Large openings frame the sea from multiple vantage points throughout the property, ensuring a constant visual connection to the horizon. The principal living spaces are arranged as a series of interconnected interiors that flow naturally towards the terraces and pool area. White-painted timber ceilings, soft natural textures and carefully proportioned volumes create an atmosphere that is relaxed and contemporary without losing its connection to traditional island architecture. Throughout the day, sunlight moves gradually through the house, while the orientation allows both sea views and natural airflow to remain central to the experience of the interiors. The villa comprises five en-suite bedrooms, each designed with privacy and simplicity in mind. The rooms are integrated into the overall architectural composition rather than separated from it, with several opening directly onto terraces or quieter areas of the grounds. Natural materials and restrained detailing create interiors that remain calm and comfortable during the summer months, while maintaining a clear relationship with the landscape beyond. Outdoor spaces form an integral part of the property. The infinity pool is positioned to face the open sea, with views extending across Paraga, Paradise Beach and the coastline beyond. Around it, a series of terraces unfold across different levels of the site, creating a natural progression between shaded and open-air spaces. The arrangement allows the exterior areas to feel varied and interconnected while remaining unified by the same architectural language found throughout the residence. The landscaping works with the natural topography of the site, incorporating existing granite formations and Mediterranean planting to create a setting that feels established and rooted in the island. As evening approaches, the changing light across the sea becomes increasingly prominent, while the coastline below gradually comes into view. Despite its elevated and private position, Ortus remains exceptionally well connected. Paraga and Platis Yialos are moments away, while Mykonos Town can be reached in approximately ten minutes, providing convenient access to the island’s restaurants, boutiques and year-round amenities. Eligible for both the Greek Golden Visa and Greek Non-Dom Programme.
…By Greece Sotheby's International Realty


Antheia occupies an elevated position above the coastline of Agios Stephanos on Corfu’s northeast shore, a setting long regarded as one of the island’s most established residential areas. Offered off-plan with completion anticipated within 18 months, the residence is designed to follow the natural contours of the hillside, combining contemporary architecture with materials and proportions that sit comfortably within the surrounding landscape. The property extends across 200 sqm (2,153 sq.ft.) on a 2,864 sqm (30,828 sq.ft.) plot. Its orientation captures uninterrupted views across the Ionian Sea, with the elevated position allowing the coastline and water to remain a constant presence throughout the house. The architecture is defined by clean horizontal lines, broad openings and a terraced arrangement that creates a natural progression between interior spaces and the landscape beyond. The main living areas are arranged to face directly towards the sea, with a layout that emphasises openness, natural light and visual connection to the view. Large glazed openings extend across the principal façade, allowing daylight to move deep into the interiors throughout the day while strengthening the relationship between the house and its surroundings. The material palette remains restrained, combining natural stone, warm timber and soft neutral tones to create an atmosphere that feels calm, contemporary and closely connected to its setting. Three en-suite bedrooms are positioned to maximise privacy while maintaining orientation towards the sea. Their design follows the same architectural language found throughout the residence, favouring simplicity, proportion and natural materials over decorative detail. Additional accommodation includes a hobby room, laundry area, guest bathroom and a temperature-controlled wine cellar integrated discreetly within the lower level. The outdoor spaces are arranged across a series of terraces that follow the hillside, creating different vantage points towards the coastline and allowing the architecture to sit naturally within the land. The swimming pool extends along the principal façade, reinforcing the connection between the residence and the open sea beyond. Carefully considered landscaping further softens the transition between the built environment and the surrounding terrain, enhancing the sense of privacy while preserving the openness of the views. Agios Stephanos remains one of the most sought-after locations on Corfu’s northeast coast, known for its sheltered harbour, waterfront tavernas and easy access to nearby beaches and marinas. Despite its popularity, the area retains a relaxed rhythm that reflects the enduring character of this part of the island. The combination of elevated position, contemporary architecture and uninterrupted sea views creates a residence that responds naturally to its surroundings. As the light softens across the Ionian in the late afternoon, the changing colours of the coastline become an integral part of the experience of the house itself. Eligible for the Greek Golden Visa and Greek Non Dom Programmes.
…By Greece Sotheby's International Realty
'%20stroke='%23DDAA3A'%20stroke-width='1.909'%20stroke-linecap='square'%20stroke-linejoin='bevel'/%3e%3c/svg%3e)
Receive by email any new listing that may match your search criteria
By validating this form, you accept the general conditions of use of Le Figaro Properties.
These agencies offer a selection of luxury properties vente . Feel free to contact them for personalized assistance.




