Get early access to listings that match your criteria
Never miss an opportunity again. Our personalized alerts notify you instantly.

 English$ USD · m²


We asked the owner of this home what they loved most about their home and here was their heartwarming answer. “We chose this location for our home, because being a surfer, Cane Break Surf House has a commanding view over the best surf break in the entire Caribbean. We can sit on our breezy quiet deck and watch the surf and the various sail boats coming and going from Cane Garden Bay. There is always something to look at from the mesmerizing curling waves on the point or the boats coming and going in the calm anchorage. We also have colorful and mature landscaping with coconut, frangipani, and banana trees and even a wading bird observation point below. Cane Garden and the nearby Brewers remain to be two of the most beautiful swimming and snorkeling beaches in the BVI. Cane offers several of our favorite bars/restaurants within easy walking distance. In the evenings, we love to just sit on our breezy balcony and watch the spectacular sunsets as the evening stars and the lights of the distant island of St. Thomas appear on the horizon. A short 40-minute ferry ride or car ride will soon deliver us to direct flights to the US. The private road leading to our driveway is located within a small estate neighborhood that is quiet and secluded. We feel so blessed to have found this small slice of paradise and have truly enjoyed being here.” Their heartwarming thoughts were so well put together that we had to include and just add the following overall general description. The house was originally designed to have 2 bedrooms and one bathroom main house with a separate storage and laundry room below. The current owners added a work room and apartment below complete with one bath and kitchen, which still needs cabinetry and appliances to complete. There are large opening doors toward the bay that have both roll down and wooden hurricane shutters throughout. 2 bedroom 1 bath upper main house w/ 1 bedroom 1 bath apartment private estate home Walking access to marina and beaches located above one of the top surf breaks in Caribbean Hurricane shutters throughout 17,000 cistern capacity 0.635 acre Generator Duro Max XP 5500 push start runs the whole house including pump paved drive and parking Banana and coconut trees
…By British Virgin Islands Sotheby's International Realty


As its name suggests, Bella Vista delivers one of the most spectacular views in all of the Caribbean. This hurricane survivor was firmly constructed on a gentle knoll and only a casual walking distance to both Long Bay Beach and the National Park of Smuggler’s Cove in Belmont Estates, West End, Tortola. When sitting or lounging by the pool, one can see several BVI and USVI outer islands which adorn the north western horizon, including views all the way to Puerto Rico. The main floor is all on one level, so there are no steps to be concerned with. This 3 bedroom 3 bath cottage-styled home is perfect for small children or elderly grandparents and offers an overflow guest room below the upper deck, which can also multi purpose as a rather large owner’s lockup and storage room when the main house upstairs is in holiday let. The house was designed by an English architect with a passion for designing beachside, hurricane-resistant, New England cottage-styled homes. He specifically focused on indoor-outdoor comfort which is a traditional Caribbean style. The pool and spacious outdoor lounging areas face North and catching easterly breezes and the glorious western sunsets. Bella Vista was built approximately 40 years ago and has been loved and cherished by its former owners, who found it always difficult to leave. It offers a very special ambiance and location within the ever popular Belmont Residential Estate. Bella Vista remains an excellent vacation rental or private residence. The gardens are beautifully appointed with a wide variety of colorful tropical flowers and trees. The circle drive way offers double entrances so parking or maneuvering to get in or out is never a problem. The ever charming, yet quaint, Bella Vista offers continual breezes, expansive uninterrupted views over the National Park, a short 2-minute access to the beach, and the soft mesmerizing sounds of waves caressing Long Bay Beach. Life doesn’t get much better than communing with nature on the decks of Bella Vista. Paved driveway Pool 10,000 Gal 2 Cisterns measuring 26,000 Gal 3 bedroom 3 bath, plus additional storage and/or overflow room below deck Washer/dryer Air Conditioning Units installed throughout the house Walking distance to 2 beaches Within Belmont Estates, a covenanted estate Fully furnished 5 minute drive to marina 25 minute drive to town 45 minute drive or boat ferry to 2 airports Sunset views
…By British Virgin Islands Sotheby's International Realty


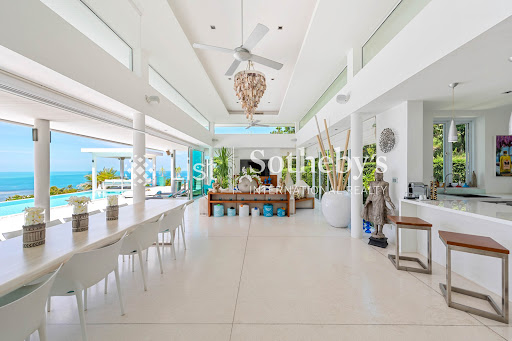
5 Bed 6 Bath Villa For Sale Nestled on a quiet and natural hillside on Samui's Southeast coast, this exquisite off-market property boasts a spacious 700m2 interior and a unique outdoor-indoor living layout. The villa has spectacular ocean and mountain views which can be enjoyed from various points throughout. The property offers a versatile layout with five self-contained bedrooms, each featuring an en-suite bathroom. The fitness room can be easily converted into a sixth bedroom, if desired. One of the bedrooms is a junior suite situated near the carpark, ideal for guests who prefer their privacy. The entrance of the home is enhanced by a waterfall over a rock feature, adding a touch of elegance and tranquility. The well-equipped western kitchen includes an oven and island, making it perfect for preparing gourmet meals or hosting events. The home comes with numerous features, such as a large private infinity pool, spacious terrace, outdoor seating area, BBQ area, and a landscaped tropical garden surrounding the villa. The rain collection system, 28,000-litre deep well, and government electricity rate ensure practical and sustainable living. The property is fully furnished, and there are no common fees. Additionally, two full-time staff members currently take care of the property and the gardens, whilst an additional part-time staff member looks after the pool. Key details: 180 degree sea and mountain views 200m from Laem Set beach Almost 2 rai of land Around 700m2 interior Outdoor-indoor living layout 5-beds with en-suite bathrooms Fitness room (potential 6th bedroom) Western kitchen Terrazzo finishing throughout Salt water terrazzo pool and pool deck BBQ area Waterfall entrance feature Rain collection system Deep well + 28,000L tanks Fully furnished Government electricity rate No common fees Western kitchen Freehold ownership For sale with Thai Company Schedule a confidential viewing of this exceptional off-market property by contacting us today! CT0920
…By List Sotheby's International Realty


An exceptional and immaculate sea view pool villa, set amongst the lush Layan Hills, facing due West to enjoy the glorious daily sunsets over the Andaman Sea. Villa Nova is located within a quiet, natural part of the island, yet still only a few minutes from Layan Beach, Boat Avenue, the many facilities that Laguna offers, plus many other major hotspots of the island. Including Phuket International Airport being just 25 minutes from the property. Villa Nova has a contemporary Asian feel, with stacked slate exterior wall features and a natural and very attractive cedar shingled pitched roof. This is a substantial family home, with 1,005 sqm of living space across two main levels. Five large bedrooms and six bathrooms provide ample space for friends and family. This is an excellent villa for entertaining any or all social occasions. F-FD0010 For inquiries or viewing: Mobile: +66 (0) 95 594 1139 WhatsApp: +66 (0) 95 594 1139 E-mail: [email protected] Register: https://shorturl.at/3sR0x
…By List Sotheby's International Realty


Villa In Naka Village Nakatani Village is located along the new coastal highway and is just 5 km north of Patong Beach on Phuket's idyllic west coast. The villa enjoys a central, convenient location, and is mere minutes from Phuket International Airport, Laguna golf course, and Phuket's vibrant and world-famous nightlife. You’ll be in a little heaven within short distance to all Kamala and Patong have to offer: beaches, restaurants and entertainment. F-FD0012 For inquiries or viewing: Mobile: +66 (0) 95 594 1139 WhatsApp: +66 (0) 95 594 1139 E-mail: [email protected] Register: https://shorturl.at/3sR0x
…By List Sotheby's International Realty


NEW OPPORTUNITY Serene natural stone, whitewashed walls, rich hardwoods, and abundant natural light welcome you home to Windswept Villa. Your villa is ideally suited for you and your guests. Gracious bedroom suites offer a stylish retreat with spa bathrooms and direct access to the pool terrace. The open floor plan can host a crowd. Throw open the sliding doors and let the sea breezes and your friends and family seamlessly flow between the interior spaces and outdoor terrace. Cool off in the pool, grill up today's catch, enjoy a shady spot under a palm, or soak up the Caribbean's signature sunshine. Located in the most exclusive neighborhood in Christophe Harbour, your community offers gated peace of mind and a private resident beach club. A state-of-the-art marina is an ideal berth for your mega yacht. All that's missing is you.
…By Saint Kitts & Nevis Sotheby's International Realty


Introducing a prestigious and newly developed ultra-luxury villa project, boasting a total of only three villas. This exclusive project spans an impressive 4 rai, with each villa occupying over 1 rai of meticulously landscaped land. Located on a picturesque forested hillside in Koh Samui's sought-after area, this project offers breathtaking panoramic sea views, creating an unparalleled coastal living experience. Designed with unparalleled architectural brilliance, each villa showcases a unique and seamless integration with the natural surroundings, adding to the allure of this exceptional development. The prime location and distinctive design make this project an ideal investment opportunity for a remarkable holiday home or a lucrative rental property, offering promising returns on investment. Each villa features four exquisitely designed bedrooms, each complete with en-suite bathrooms and minibars, ensuring the utmost comfort and privacy for residents and guests alike. Additionally, each villa includes a supplementary bungalow with its own bedroom and kitchen, providing a flexible space for various purposes. The luxurious amenities extend further, with each villa equipped with a private steam room and sauna, offering an exclusive retreat for relaxation and wellness. Customization options are available, allowing discerning buyers to personalize their dream home according to their preferences. PJ0248
…By List Sotheby's International Realty


We are thrilled to present an extraordinary villa for sale in the prestigious Narayan Heights community in the Choeng Mon area of Koh Samui. This remarkable property boasts an impressive array of features, offering the epitome of luxury living. With seven bedrooms, eight bathrooms, and two maid's rooms, this villa provides ample space and privacy for both residents and guests. As you step inside this magnificent villa, you will be greeted by a meticulously designed interior with every detail carefully curated. All bedrooms feature en-suite bathrooms, providing convenience and comfort for everyone. The villa has a fully-equipped gym and comes fully furnished, allowing you to move in and start enjoying the luxurious lifestyle right away. Outdoor living is truly embraced in this property, with a spacious landscaped garden and an expansive pool deck that offers the perfect setting for relaxation and entertainment. The private pool invites you to take a refreshing dip while enjoying the incredible ocean view that stretches out before you. Part of the exclusive Narayan Heights community, this villa offers a secure and tranquil environment, ensuring peace of mind and privacy for its residents. With at least seven private parking spaces, you and your guests will always have ample parking available. CT0929
…By List Sotheby's International Realty


This magnificent property offers 5 bedrooms and 4 bathrooms and 430 sqm built-up area on one floor spread over an 830 sqm land plot. Sai Taan is one of the large residences in Phuket. The project was a unique style. The main building in these elegant Balinese-style villas is an L-shaped structure with a living area, kitchen, and the center has a pool with a jacuzzi bar and a covered gazebo for relaxing. Additionally, each villa includes a personal covered parking space. CT0902 For inquiries or viewing: Mobile: +66 (0) 95 594 1139 WhatsApp: +66 (0) 95 594 1139 E-mail: [email protected] Register: https://shorturl.at/3sR0x
…By List Sotheby's International Realty


Set within the landscape of southern Paros, Cascadia occupies a 4,180 sqm plot a short distance from the coastline, with open views towards the Aegean and an architectural approach shaped by the contours of the land. Designed by Aristides Dallas Architects, the residence follows a largely subterranean concept that allows it to sit quietly within its surroundings, reducing its visual presence while maintaining a strong connection to light, sea and sky. The architecture is defined by a series of low horizontal forms integrated into the terrain rather than placed upon it. Stone, concrete and native planting are used to establish continuity between the built environment and the landscape, while sheltered courtyards and carefully framed openings create a gradual transition between interior and exterior spaces. Throughout the day, shifting light and shadow become central elements of the experience, emphasising the relationship between the house and its setting. Extending across approximately 425 sqm (4,574 sq.ft.), the residence unfolds through a sequence of interconnected spaces designed around openness, proportion and natural light. Wide glazed openings create uninterrupted visual connections with the landscape, while internal courtyards bring daylight deep into the plan and establish moments of privacy within the broader composition. The restrained material palette of natural stone, polished concrete and pale finishes reflects the colours and textures of the surrounding Cycladic terrain. The principal living spaces are arranged around the central outdoor areas, creating a fluid relationship between the interior and the landscape beyond. Rather than relying on decorative elements, the architecture focuses on volume, orientation and the careful control of light. Large openings allow the surrounding environment to become part of the experience of the house, while a series of sheltered transitional spaces provide protection from the summer sun and prevailing winds. The four en-suite bedrooms are positioned to ensure privacy and independence, each connected to its own outdoor area and oriented towards either the sea or the surrounding landscape. Their arrangement allows the residence to function comfortably both as a private retreat and as a home designed to accommodate guests without compromising the sense of calm that defines the property. Outdoor spaces are fully integrated into the architectural composition, creating a continuous sequence of terraces, courtyards and landscaped areas that extend the living environment beyond the enclosed rooms. The design encourages movement between shaded and open spaces throughout the day, while native vegetation softens the geometry of the architecture and strengthens its connection to the site. The subterranean approach also responds directly to the Cycladic climate. By embedding significant portions of the residence within the terrain, the design benefits from the natural insulating properties of the earth, contributing to more stable interior temperatures during the warmer months. Courtyards, skylights and carefully positioned openings support natural ventilation and allow daylight to animate the interiors from morning until evening. Although notably private, Cascadia remains closely connected to the island’s coastal life, with beaches, tavernas and villages accessible within a short drive. The property is defined by its relationship with the landscape, where architecture, terrain and light work together as a single composition. As the afternoon light moves across the site, the colours of the land and sea gradually merge, reinforcing the quiet presence of the house within its surroundings.
…By Greece Sotheby's International Realty


Villa ASI Introducing a stunning ultra-luxury, one-of-a-kind property nestled in Chaweng Hills in Koh Samui Koh Samui. This architectural masterpiece spans across a generous 1654sqm land plot, boasting an impressive 589sqm of interior space and a total built-up area of 980sqm. This villa offers a perfect blend of modernity, comfort, and style, making it an ideal haven for those seeking an exclusive and unparalleled living experience. This extraordinary villa features two levels of pure luxury, with six spacious bedrooms and six elegant bathrooms. Each bedroom has been thoughtfully designed as a self-contained suite, offering ultimate privacy and relaxation. The open-plan living and dining area provides a seamless flow of space, perfect for entertaining and enjoying quality time with loved ones. An additional TV room on the mezzanine floor offers even more space for leisure and entertainment. Villa ASI has incredible views over the Gulf of Thailand and Samui's east coast with, visible from almost every part of the property. The property also boasts two exquisite swimming pools, beautifully landscaped gardens, and an outdoor seating and barbecue area, perfect for hosting gatherings or simply unwinding in the tropical paradise. The unique interior design of Villa ASI adds a touch of sophistication and flair to this already impressive property, making it a true gem in the world of luxury real estate. For inquiries or viewing: Mobile: +66 (0) 95 594 1139 WhatsApp: +66 (0) 95 594 1139 E-mail: [email protected] Register: https://shorturl.at/3sR0x
…By List Sotheby's International Realty


Delino occupies an elevated position above Parikia, set into the hillside beneath the area of the ancient Temple of Apollo. Designed as a contemporary semi-subterranean residence, the property follows the natural contours of the terrain, allowing the architecture to become part of the landscape rather than sit separately within it. The elevated western orientation provides open views across Paros Bay towards the sea and surrounding hills, while the changing light of the evening becomes a defining feature of the setting. Currently under construction and scheduled for completion at the end of 2026, the residence has been conceived with a strong emphasis on integration, privacy and connection to its surroundings. Stone-built volumes, planted roofs and carefully considered proportions create a composition that feels rooted in the island's topography. The architecture remains deliberately restrained, allowing the views, the terrain and the quality of natural light to define the experience of the property. Extending across 430 sqm, the house is organised around a series of interconnected living spaces that maintain a constant visual relationship with the landscape. Wide glazed openings frame uninterrupted views across the bay, while the internal layout encourages a natural flow between interior and exterior areas. Throughout the day, light moves deeply into the residence, reinforcing the calm character of the architecture and the sense of openness created by its position above the coastline. Six bedrooms and seven bathrooms are arranged to provide both independence and direct access to outdoor spaces. Several suites are positioned around sheltered courtyards or private terraces, creating quieter areas within the wider composition of the house. The principal suite occupies a privileged position within the residence, taking full advantage of the expansive sea views and western orientation. The outdoor areas form a natural extension of the architecture, with terraces unfolding across different levels of the site and responding directly to the contours of the hillside. The infinity pool is positioned to engage fully with the horizon beyond, while a series of shaded and open-air spaces create a gradual transition between the residence and the landscape. The design allows outdoor living to remain connected to the views while preserving a strong sense of privacy throughout the property. Despite its elevated and secluded setting, Delino remains closely connected to Parikia, with the harbour, beaches, restaurants and everyday amenities only a short distance away. The position above the bay also benefits from natural airflow during the warmer months, while the recessed architectural approach provides shelter from prevailing conditions. As the sun moves westward across the afternoon, the landscape gradually shifts in colour, and the views across the bay become the defining element of the property.
…By Greece Sotheby's International Realty


Modern villa with spectacular sea views located in the exclusive residential area of Cumbre del Sol, very close to Moraira and Jávea. The area has all the necessary daily amenities, such as supermarkets, pharmacy, school, sports facilities, and restaurants. The nearby cities of Moraira and Jávea complement the offer of services, making this location an ideal place to live all year round or to spend on holidays.Villa, ready to move into, on a large plot of 912m2, and a construction size of more than 200m2. The villa is distributed on two floors, with 4 bedrooms (2 en-suite). The most remarkable thing about this property are the impressive sea views from most of the rooms and especially from the terrace and pool area.Among other qualities, the villa is sold fully furnished and has ducted hot/cold air conditioning, underfloor heating on both floors, two fireplaces, and a pergola covered parking area in the premises.
…By Annonceur International


THE TOWER HOUSE Set on Frenchman's Cay this contemporary waterfront home boasts one of the most substantial docks in the BVI. The L-shaped dock is capable of accommodating boats in excess of 80 ft and drafts over 10 . Built on three levels and spanning a total of 5,586 sf (including decks and pool), the property captures lovely panoramic views including Tortola's south west coast and western tip as well as Little Thatch and Great Thatch Islands. The property is within a few minutes' drive of the beaches and coves located along the north west coast of Tortola, including Smuggler's Cove and Long Bay beach and is within walking distance to the shopping and marina facilities of Soper's Hole. Property includes open plan living room and fully equipped kitchen with wide folding doors opening up to the expansive swimming pool terrace with covered alfresco dining and BBQ area, private master bedroom suite located in a separate cottage, and three guest suites together with office and private seating areas on all floors. All bedroom suites are air conditioned. FRENCHMAN'S CHALET Stylishly decorated, this inviting 3 bedroom, 3.5 bath home is built on two levels with the living areas cleverly located on the upper level to take full advantage of the lovely views of Sopers Hole, Tortola's West End and surrounding islands. The light-filled great room with spacious living area and modern kitchen equipped with stainless steel appliances is graced by high ceilings, ceramic floors and wide doors opening onto the front balcony, spanning the full width of the house. The balcony's central area extends out to provide additional open and covered space and provides a delightful seating and al fresco dining areas. The master bedroom suite is adjacent to the great room and has access to the main terrace. The lower level comprises two guest suites and a central living area accessing the lower terrace with plunge pool. A utility room and half bath, servicing the pool are also located on this level. All bedrooms are air-conditioned.
…By British Virgin Islands Sotheby's International Realty


Area: 510 m2 (450 m2 + attic 60 m2) Bedrooms: 7 Bathrooms: 6 Floors: 3 + attic Garage places: 3 Distance from the sea: 30 m New modern villa in Muo, Kotor located just 30 m from the sea with an area of 510 m2, on three levels and attic. Villa structure: Each floor has an open plan living room, kitchen, dining area, two bedrooms, two bathrooms and a terrace. The attic floor consists of a kitchen area and a terrace, where it is very convenient to relax in the sun. Floor area: first floor 160 m2, second floor 160 m2, third floor (located on two levels) 130 m2 + attic 60 m2. From each floor of the villa there is a magnificent view of the bay and the Old Town of Kotor, on each floor there is a spacious terrace oriented towards the sea (on the first floor there is also a pleasant green terrace, suitable for barbecue). The villa can function as a single facility for a large family, or as three separate apartments, connected only by a staircase. Distances: Kotor Old Town 2 km, Tivat International Airport 12 km, Budva 25 km.
…By Montenegro Sotheby's International Realty


Closely located to one of St Martin’s attractive site known as “David’s Hole”, stands on the coastlines of Baie Rouge, the majestic villa “Esprit de la Mer”. This elegant property features 5 large bedrooms and 5 ½ baths. Accessing the gated property gives you a spectacular panoramic view of Marigot and the hills to the north, including Pic Paradis in plain sight as you drive 180 degrees around the home. Entering the villa, you will find open frames that naturally capture every aspect of the magnificent views around the property. Stroll the pathways that take you directly to the open terrace overlooking the heated pool, to the open lounge, and the grand gazebo with a beautiful view of Anguilla and the Caribbean Sea. Everything about this home is superbly accommodating, large families or groups can take advantage of its spacious living and dining areas, which can be enjoyed both indoors and outdoors. The open and modern kitchen features black granite countertops. All five of the bedrooms are equipped with king-sized beds. Three of them are attached to the main home and two are ideally located in the gardens below with a terrace overlooking the ocean. All ensuite baths are modern with double sinks. There are many ways to enjoy this attractive property through relaxation and watching the splendid sun rises from the cozy dining room with all glass windows and sunsets from the uniquely positioned gazebo overlooking the Caribbean Sea. The grand white living room is fresh and uniquely decorated with color accents. The oval-shaped sitting area with picturesque window displays provides you with a sense of serenity. In close proximity, there is Baie Rouge beach and for grocery shopping, bakery and pharmacy, it is only a 5 min drive.
…By St. Martin Sotheby's International Realty


This impressive contemporary, 3 bedroom villa is nestled into the hillside in Terres Basses with stunning sunset ocean views towards Baie Longue and the island of Saba. With the latest in luxurious design features No Limit offers a beautiful oversized infinity pool with an extensive deck and a poolside gazebo, perfect for shaded lounging on hot afternoons. The villa’s sleek interiors include a large open-plan living area opening out to a covered outside lounge, an adjacent TV viewing room, and a stylish modern kitchen leading out to the terrace and wet bar area. The three equal-sized, air-conditioned bedrooms all offer sea views and beautiful designer bathrooms and each has independent access from the pool terrace. The villa also has its own air-conditioned gym, equipped with a treadmill, elliptical and free weights.
…By St. Martin Sotheby's International Realty


Le Château des Palmiers is a world-class beachfront estate that includes a 5-bedroom ocean side villa and a 4-bedroom garden side villa. Situated on the white sand beach at Plum Bay, this fabulous property provides an intimate, relaxed and attentive environment within the walls of a gated enclave. The many amenities include a huge heated pool, an open air and air conditioned fitness center, a tennis court, and covered outdoor bar, billiards and dining areas. The ocean side villa features 5 King Size bedrooms with full private baths including a two-storey master suite with a master bath with Jacuzzi tub and two private balconies facing the pool and the ocean. The remaining interior spaces include a fully equipped kitchen, a formal living room, a formal dining room seating 10 and a casual outside dining area and a media room. The 4 bedroom garden side villa features the” Jungle Room” with king size bed and small living room, the “Palm Room” with king size mahogany bed and a 2 bedroom Suite with queen size beds, a shared living room and cozy dining room . There is also a huge commercial catering kitchen. Other amenities include air conditioning in all rooms, an outdoor sound system and internet access. The property also has a state-of-the-art security system, surveillance cameras and an 8 ft. boundary wall for complete privacy. The 5 feet tall, beachfront wall is perfectly elevated for an unobstructed view of the ocean and beach yet maintains privacy. The property includes a two-bedroom manager's area with a living room, a kitchen and an office. The estate is located within a 10 minute drive from the island’s international airport.
…By St. Martin Sotheby's International Realty


Nid d'Amour, true to its French translation “Love Nest”, was built in 2007 on the hillside in Terres Basses taking full advantage of the spectacular view over Baie Rouge and Marigot. Surrounded by neighboring hillsides and guided by a palm-lined entrance, Nid d’Amour offers 265 sqm of living space that ushers you directly to an amazing ocean view. The living area has a tasteful sea-inspired decor with a charming French-style kitchen featuring a marble high top that faces the sea. Nid d’Amour has a large terrace filled with covered spaces for dining and lounging, which perfectly sets the mood for a romantic tropical retreat. The heated infinity pool with built-in jacuzzi, framed by columns, visually flows into the sea. The views from Nid d’Amour are spectacular in the day and incredibly romantic at night looking out at the sparkling lights of Marigot and Anguilla. Head up to the roof terrace for truly unobstructed 360-degree views. To the left you will see Anguilla and to the right the sightline stretches to Creole Rock in Grand Case and beyond to the Atlantic's horizon. Two spacious bedrooms, both face the sea and have semi-private outdoor seating spaces. Each en suite bathroom is spa-like blending white cabinetry with natural stone and glass tiles. Large walk-in showers have Indonesian river pebble floors and upscale fixtures. Including one shower that opens to the view facing Anguilla. The property includes a flat lot where an additional villa with direct access from the road can be built. Nid d’Amour is a short drive to Baie Rouge Beach and a few minutes to Baie Nettle's restaurants. In 10 minutes you reach the charming French capital of Marigot with restaurants, shops and galleries, historic buildings, and the Creole market.
…By St. Martin Sotheby's International Realty


Positioned just beyond Naousa on the northern coast of Paros, Hesperia occupies an elevated 6,000 sqm (64,583 sqft) plot overlooking the Aegean. From its setting above the surrounding countryside, the property enjoys open views across the sea towards neighbouring islands, while maintaining a sense of privacy despite its proximity to some of the island’s most sought-after beaches and villages. The estate has been conceived as a collection of interconnected volumes arranged across the site to create a natural balance between openness and seclusion. Whitewashed forms, natural stone detailing and shaded transitions allow the architecture to sit comfortably within the landscape, while large openings maintain a constant visual connection with the sea and sky beyond. The overall composition creates a sense of movement through the property, with each area unfolding gradually rather than revealing itself all at once. At the heart of the residence, the principal living spaces are organised around the eastern outlook, allowing natural light to move through the interiors from the early hours of the morning onwards. The architecture favours proportion, simplicity and continuity, with a restrained palette of pale stone, timber and textured surfaces creating calm, light-filled interiors. Large glazed openings connect the principal rooms directly with the surrounding terraces, allowing the boundaries between indoor and outdoor living to remain deliberately fluid throughout much of the year. The kitchen and dining areas form part of this continuous arrangement, positioned to remain visually connected to both the interior living spaces and the wider landscape. Rather than formal separation between rooms, the layout encourages an easy flow between different parts of the house, creating a relaxed atmosphere that responds naturally to the rhythms of island living. The accommodation comprises seven bedrooms and seven bathrooms distributed between the main residence and two independent guest houses. The arrangement allows each suite to maintain a strong sense of privacy while remaining connected to the wider estate. Throughout the accommodation, the design remains consistent, favouring natural materials, balanced proportions and carefully framed outlooks that reinforce the relationship between the interiors and the surrounding landscape. The outdoor areas have been planned as an extension of the architecture itself, creating a series of interconnected spaces that follow the contours of the site. Broad terraces, shaded areas and open gathering spaces are arranged around the central axis of the property, while the layout ensures that views remain open towards the sea from multiple points across the estate. The scale of the plot allows individual amenities to be integrated discreetly, preserving the overall sense of openness and cohesion. The landscaping further strengthens the relationship between the property and its setting. Native planting, stonework and carefully considered transitions between built and natural elements soften the architecture and allow it to settle naturally into the terrain. As the seasons change, the landscape continues to provide texture and variation without altering the calm character of the estate. Despite its peaceful setting, Hesperia remains only a short distance from Naousa, as well as the beaches of Santa Maria and Laggeri. The harbour town’s restaurants, shops and waterfront remain easily accessible, while the property itself retains the atmosphere of a private estate removed from the seasonal movement of the island. As the afternoon light moves across the surrounding countryside and the sea beyond, the architecture settles quietly into the landscape, with the horizon remaining a constant presence from almost every part of the property.
…By Greece Sotheby's International Realty

The villa, with direct access to the sandy beach, is a magnificent property offering breathtaking views of the bay and the stunning island of Tavolara. The villa extends over a land of 1700 square meters and the structure is 220 square meters. This villa boasts 3 bedrooms, each with its own private bathroom, ensuring maximum privacy. Upstairs there si a fourth bedroom with bathroom without shower. The living room is cozy and comfortable, perfect for relaxing and enjoying the spectacular sea view. The well-equipped kitchen is perfect for preparing your favorite dishes, and the large garden is ideal for outdoor living and immersing yourself in the serene beauty of the surrounding nature. With direct access to the beach, you will have the opportunity to take long walks along the coast, swim in the crystal-clear waters of the sea, and enjoy the breathtaking views of Tavolara. This villa is for sale and represents a unique opportunity to own the house of your dreams with a sea view. For more information, do not hesitate to contact us.
…By Barnes Porto Cervo


Positioned above the western coastline of Mykonos, Mykonian Muse comprises two neighbouring villas occupying a 4,000 sqm (43,055 sq.ft.) plot with uninterrupted views across the Aegean and direct orientation towards the sunset. Designed in a traditional Cycladic style, the estate extends across 320 sqm (3,444 sq.ft.) of interior space, combining the scale and flexibility of a private compound with the character of a more traditional island residence. The architecture draws directly from local building traditions, with whitewashed volumes, natural stone construction and softly curved forms that sit comfortably within the landscape. Throughout the property, the emphasis remains on proportion, natural light and the relationship between the interior spaces and the sea beyond. The western orientation ensures that changing light conditions become a defining feature of the houses from morning through to evening. The two residences follow nearly identical layouts and can function either independently or as a unified estate. Living and dining areas form the centre of each villa, arranged to maintain continuous visual connections with the terraces and horizon beyond. Wide openings bring natural light deep into the interiors, while the restrained material palette of white surfaces, timber detailing and natural stone creates a calm and understated atmosphere throughout. Across the estate, six bedrooms are positioned to benefit from open sea views and direct access to private outdoor spaces. The accommodation remains consistent with the architectural language of the property, favouring simplicity, light and a strong connection to the surrounding landscape. Throughout the homes, the sea remains a constant visual reference, visible from both the principal living areas and the private accommodation. The outdoor spaces unfold across a series of terraces that follow the natural topography of the site. The layout allows for a variety of sheltered and open-air settings while maintaining uninterrupted views towards the coastline and neighbouring islands. As the day progresses, the western exposure becomes increasingly prominent, with the terraces naturally oriented towards the changing colours of the sea and sky at sunset. The elevated position of the estate provides a strong sense of openness while ensuring that nearly every principal interior and exterior space benefits from uninterrupted sea views. The combination of traditional Cycladic architecture, natural materials and carefully considered positioning allows the property to respond naturally to the climate, sunlight and seasonal conditions of Mykonos. Located within easy reach of Mykonos Town as well as the beaches of Ornos and Agios Ioannis, Mykonian Muse balances accessibility with a quieter residential setting. The relationship between the architecture, the landscape and the open sea defines the experience of the property, with the horizon remaining visible from dawn until the final light of the day fades across the Aegean.
…By Greece Sotheby's International Realty


Positioned on the northern side of Paros, Elixir is a low-set Cycladic residence surrounded by open countryside, with long views towards the sea and the neighbouring islands beyond. The architecture follows the restrained language of the Cyclades, with whitewashed volumes arranged across the landscape in a way that feels closely connected to the terrain and the expansive horizon that defines this part of the island. The property unfolds across a series of interconnected indoor and outdoor spaces, allowing movement between the house and its surroundings to feel natural and uninterrupted. Cubic forms, pale stone surfaces and exposed timber elements create a calm architectural character, while the orientation ensures that sea views remain a constant presence throughout the residence. Light moves gradually through the interiors across the day, softening the white surfaces and reinforcing the sense of openness that characterises the property. The principal residence contains four bedrooms arranged around generous living spaces designed to maintain a strong relationship with the landscape. Large openings connect the interior directly with the surrounding terraces, encouraging natural airflow during the warmer months and allowing the house to function as an extension of its setting rather than a separation from it. The atmosphere throughout is understated and comfortable, balancing traditional Cycladic simplicity with the scale required for extended stays. Two independent guest residences provide additional accommodation while preserving privacy across the estate. Their positioning allows guests and owners to occupy separate parts of the property without compromising the sense of cohesion created by the overall design. This arrangement supports both multi-generational living and longer visits, while maintaining the feeling of a residence that remains intimate despite its scale. Outdoor spaces form an integral part of the property's design. Broad terraces extend the living areas towards the views, while shaded sections create shelter throughout the day without interrupting the connection to the landscape. The residence is oriented to capture changing light from morning through evening, with open views stretching across the countryside towards the sea and the distant outline of neighbouring islands. As the day progresses, the colours of the landscape shift gradually, becoming softer as the sun lowers across the horizon. Despite its peaceful setting, the property remains close to some of Paros’ most sought-after destinations. Naousa is approximately seven minutes away, while Santa Maria Beach can be reached in around five minutes, allowing convenient access to both the coastline and one of the island’s most vibrant harbour towns. The combination of open views, generous proportions and a layout shaped around the landscape creates a residence that feels closely connected to its surroundings. From first light across the sea to the final glow on the distant hills, the changing character of the Parian landscape remains at the centre of the experience.
…By Greece Sotheby's International Realty


Perched atop the gentle hills of Punta Ala, with breathtaking views embracing the coastline of Castiglione della Pescaia and the surrounding rolling hills, stands this majestic contemporary luxury villa, complete with a stunning swimming pool. Recently renovated and spread over four levels, with the convenience of an internal elevator, the villa offers a well-appointed and harmonious elegance. Its architecture boasts bright windows and clean lines that seamlessly blend indoor and outdoor spaces. A meticulously landscaped terraced garden spanning 500 square meters embraces the property, hosting a welcoming pool in a secluded corner. With a total internal area of 380 square meters, the villa welcomes on the first floor a living area divided between a spacious living room, an elegant TV room, and a dining room directly connected to a spacious kitchen. The large windows of the living room lead to a vast livable terrace, perfect for outdoor dinners and relaxation. Upstairs, accessible via an internal staircase, are the four modern bedrooms, each with its own en-suite bathroom. The ground floor accommodates a convenient service apartment with independent entrance, ideal for guests or caretakers. The basement features a magnificent wellness area, with a large whirlpool tub, a Turkish bath, and a small relaxation room, in addition to an additional bedroom with en-suite bathroom and service rooms, including a cellar. Completing this exclusive property, a double garage facing the street with direct access to the house, making this villa a unique opportunity in Punta Ala, ideal for those looking to enjoy peace and tranquility just steps away from the beautiful sea of the Etruscan coast.
…By Italy Sotheby's International Realty


Villa Granita | For Sale Welcome to our luxury villa with 6 bedrooms, each with en-suite bathrooms, and one guest bathroom. The villa is located on a 2500sqm plot and has a total area of 350sqm. The villa is tastefully furnished and offers spacious common areas, perfect for relaxation and entertainment with friends and family. An enchanting residence located within an exclusive village of 9 villas designed by architect Couelle, one of the founders of the Costa Smeralda, just 200 meters from Cala Granu beach and 800 meters from Porto Cervo. Its privileged location makes it well sheltered from the wind, offering an oasis of tranquility and relaxation for its guests. The villa, situated on a 2,500sqm plot of land and with a surface of 350sqm, blends perfectly into the natural environment thanks to Couelle's vision and the intervention of designer J.C. Lesuisse. Surrounded by a well-kept garden with ancient olive trees, Villa Granita offers a large sea view swimming pool, a barbecue area, and a furnished porch for lunches and moments of relaxation, overlooking the indoor living and dining room. The villa is spread over several levels, with three large bedrooms with bathrooms and a terrace on the main floor, a master bedroom with dressing room, bathroom, and covered terrace with sea view on the first floor, and two bedrooms with bathrooms, a laundry room, and covered parking spaces on the lower floor. By purchasing an additional plot of land, you can become the owner of a magnificent hectare with breathtaking sea views. For further details, photos, and similar solutions, please do not hesitate to contact us.
…By Barnes Porto Cervo
'%20stroke='%23DDAA3A'%20stroke-width='1.909'%20stroke-linecap='square'%20stroke-linejoin='bevel'/%3e%3c/svg%3e)
Receive by email any new listing that may match your search criteria
By validating this form, you accept the general conditions of use of Le Figaro Properties.
These agencies offer a selection of luxury properties vente . Feel free to contact them for personalized assistance.





