Get early access to listings that match your criteria
Never miss an opportunity again. Our personalized alerts notify you instantly.

 English$ USD · m²


A unique residence of refined aesthetics, located in one of Paros most premium spots, with direct access to a serene sandy beach with crystal-clear waters. The villa spans 3 levels, with a total area of 566m², situated on a 5,100m² seafront plot, offering complete privacy. The ground floor features an impressive open-plan layout with a living area, dining area and a modern fully equipped kitchen, all enjoying views of the sea and the beautifully landscaped garden. On the same level, there are 2 comfortable bedrooms with en-suite bathrooms, and 1 guest WC. The 1st floor hosts the master bedroom of the residence, a space that exudes elegance and privacy complete with its own bathroom, a spacious dressing room, office space, and terraces with exceptional views. On the lower level, there is 1 additional bedroom with its own bathroom, as well as a maids room with a private bathroom along with auxiliary spaces and storages. The property also includes 1 independent guest house with a kitchenette and 1 bathroom, ideal for hosting visitors. The outdoor areas offer a beautiful swimming pool, an outdoor kitchen with a dining area, lush gardens, relaxation spaces, and an impressive roof terrace, perfect for enjoying the refreshing sea breeze. A rare beachfront villa with direct access to the beach, located in the highly sought-after area of Santa Maria, just a short distance from the cosmopolitan Naoussa of Paros.
…By Barnes Greece


EZE - This exceptional property with great development potential is located in the upper part of Eze and just 15 minutes drive from Monaco, surrounded by nature with a beautiful sea view, on a plot of land of 1500 m2. Currently this villa of 250 m2 consist of 3 bedrooms, a studio, four bathrooms, a living room with access to the dining room, a fully equipped kitchen, a separate guest toilet and a summer kitchen. There are several terraces with magnificent views, 2 swimming pools (one heated) and a jacuzzi. The villa is a in a good condition, but comes with a renovation opportunity thanks to the building permit that was applied for and recently granted by the Town-Hall. The renovation project has contemporary designs developed by a renowned architect and provides for an extension of the house to 450 m2 (+ 200 m²), adding 2 bedrooms, a gym combined with a SPA and sauna. Once renovated, it will undoubtedly become one of the most modern and striking villas in the area. The projected budget for the renovation comes at an additional cost of € 1.2 million. A potential buyer is given the opportunity to personalise the choices of materials and finishing which in turn can influence the final cost-frame. The location is ideal for those who want to be close to Monaco and yet surrounded by nature and tranquility. Do not hesitate to contact us for additional information or a visit. We can provide full details of the projected renovation with plans, visuals etc.
…By Aaa Riviera


Experience the pinnacle of luxury living at this 5 bedroom Terres Bassses Estate, an architectural masterpiece nestled in Saint-Martin's most prestigious and secure enclave, Terres Basses. This highly sought-after, high-demand area is renowned for its opulent estates, ensuring unparalleled privacy, strong rental potential, and steady returns—making this villa a sound investment and an ideal, exclusive retreat. Boasting an elevated position, this exceptional contemporary villa offers breathtaking, panoramic Caribbean Sea vistas and mesmerizing sunsets from nearly every vantage point. The bold design features expansive luxury living spaces, including an open-concept layout with a professional-grade open kitchen that flows seamlessly into spacious lounge and dining areas, perfect for sophisticated entertaining. The villa provides ultimate comfort with five deluxe suites, highlighted by a secluded master suite complete with a private kitchenette and a generous dressing area. World-class amenities ensure a resort-like lifestyle:A private tennis court, An expansive pool terrace featuring a heated pool and oversized Jacuzzi, An equipped outdoor kitchen/BBQ area, Full air conditioning throughout. For ultimate turnkey convenience and peace of mind, the property is sold with luxury furnishings, a reliable backup generator, and a water cistern. The estate is more than a home; it is a statement of luxury Caribbean lifestyle in the most exclusive neighborhood on the island. Inquire today about this prime, sea-view property in Terres Basses.
…By St. Martin Sotheby's International Realty


Perched atop a commanding five-acre promontory within the private, guarded enclave of Terres Basses, this thirteen-bedroom cliffside estate stands among the most singular residences in the Caribbean. Terres Basses has long been regarded as Saint Martin's most coveted address — a discreet collection of world-class villas set between the turquoise bays of Baie Rouge, Baie aux Prunes, and Baie Longue, where privacy is absolute, the architecture refined, and the sea ever-present. Few properties in the Caribbean command a position quite like this one. Sheer cliffs fall away to the open ocean, framing uninterrupted panoramas that stretch across the horizon. The estate's scale ensures a sense of seclusion and sovereignty that is virtually impossible to replicate on the island, offering its owners the uncommon luxury of space, silence, and an unbroken horizon. Conceived for grand-scale living and effortless entertaining, the residence unfolds across expansive terraces, vaulted living pavilions, and sundecks designed to dissolve the boundary between interior refinement and the surrounding seascape. Every vantage point has been composed around the view. The infinity pool appears to cascade into the sea below, while a cliff-edge jacuzzi offers a dramatic perch for star-lit evenings above the surf. Sweeping alfresco terraces and open-air dining pavilions lend themselves equally to intimate gatherings and celebrations. Mature tropical landscaping and manicured grounds further frame the estate's dramatic topography, reinforcing the sense of arrival at a truly rarified address. The property offers thirteen suite-style bedrooms, each appointed as a private retreat with en-suite bathing, premium finishes, and a considered indoor-outdoor flow. Seven of the suites feature open-air garden showers, a hallmark of the estate's tropical architectural language. Complementing the main residence, a detached three-bedroom guest villa sits discreetly on the grounds, offering complete autonomy for extended family, visiting staff, or principal guests who prefer their own sanctuary. Estates of this magnitude in Terres Basses, on the cliff, at this scale rarely come to market. Whether envisioned as a legacy family compound or a trophy asset within a luxury rental portfolio, the property stands in a class of its own.
…By St. Martin Sotheby's International Realty


RV2146 – Corbara Ideally located in Corbara, this property enjoys an exceptional panoramic view over the sea and Bodri Beach. The single-storey villa, approximately 1,744 sq.ft, features a bright and spacious living area with lounge and fully equipped kitchen with central island, complemented by a utility room and storage space. The whole opens onto a large, fully fitted terrace facing the sea. The sleeping area includes 4 bedrooms, all with direct access to the sea-view terrace, including a master suite with private shower room. The landscaped grounds of approximately 21,528 sq.ft feature an infinity pool in a dominant position, several parking spaces, and a dedicated plancha area. Ideally located near the center of L’Île-Rousse, the beaches of Bodri and Ghjunchidu, and Calvi Airport. Agency fees payable by the seller.
…By Barnes Corse


RV2078 - Marine de Davia, Corbara Property located in the sought-after area of Marine de Davia in Balagne, offering a peaceful and unspoilt setting around 100 metres from the beach. The villa, measuring approximately 1 582.3 sq.ft., comprises a living room with fireplace opening onto a large terrace, as well as a semi-open kitchen. It has 2 bedrooms, a shower room and a fitted garage. A two-room apartment with living room, bedroom and shower room completes the property. Built on landscaped grounds of approximately 17 222.3 sq.ft, this property also includes an infinity pool and a shaded terrace. The region charms visitors with its rich cultural heritage and fine sandy beaches with crystal-clear waters. The fees are payable by the seller.
…By Barnes Corse


Located in the highly sought-after residential area of Cannes Eden, on the heights of Vallauris, this contemporary villa built in 2012 enjoys an exceptional panoramic sea view stretching from Cap d’Antibes to the Lérins Islands. Offering approximately 187 sqm of living space on a landscaped plot of 1,800 sqm, the property stands out for its peaceful setting, privacy, and modern features. Arranged over two levels, it comprises an entrance, a bright reception area of over 70 sqm with living room, dining room and open-plan kitchen, all opening onto a terrace with open views. The night area includes three bedrooms, including a master suite, as well as several shower rooms. A staff bedroom with en-suite shower room completes the property. Outside, large terraces and a swimming pool provide a privileged living environment, ideal for enjoying the Côte d’Azur lifestyle. The villa also features parking spaces, an electric gate, double glazing and reversible air conditioning. Just minutes from beaches, Golfe-Juan town center, shops and main access roads. Property tax: €2,976 / year Fees payable by the seller Information on risks is available on: georisques.gouv.fr
…By Coldwell Banker Standing Realty


This stunning villa, located in the most sought-after area of Sainte-Maxime, offers magnificent views over the hills of La Nartelle and the sea. This modern and welcoming villa has been fully renovated with great taste. With a total surface area of approximately 250 m², it is situated in a quiet neighborhood. Spacious, it features 8 rooms, including 6 bedrooms (one being an independent one-bedroom apartment on the garden level), an office, and a mezzanine converted into a TV lounge. The main living area is all on one level and includes an entrance hall, a large living room, a dining area, a brand-new fully equipped kitchen, a master suite with en-suite bathroom, a second bedroom, an office, and a laundry room. The property also includes a garage, two cellars, a carport, and a garden shed. Outside, you will enjoy a 9 x 4 m saltwater swimming pool with a heat pump, all set on a 1,505 m² plot. This layout allows for comfortable everyday living, similar to a large apartment, with beautiful terraces. The villa is equipped with reversible air conditioning and an automatic gate, with step-free access. Ideal for a large family or as a rental investment with excellent seasonal income potential. A rare property in the area.
…By Carlin Luxury Properties


Escape to Playa Grande in an extraordinary boutique hotel Imagine a place where every detail takes you on a journey… Welcome to this unique boutique hotel, tastefully decorated to transport you as if by magic to Greece, where relaxation, beauty, and nature intertwine at every moment. The property features two studios with king and single bed and three luxurious cabins, all designed for your comfort: 2 king beds, private pools for each cabin, and spaces thoughtfully created so that every moment is pure enjoyment. Enjoy an exceptional common area: pool, kitchen, bathroom, and workshop… the perfect setting to have breakfast in the sun, gather with friends or family, or participate in a creative workshop, a yoga session, or an inspiring place to work or relax. With spacious parking for more than ten cars, and located less than 1.5 km from the beach and Marino Bolas Park, this peaceful retreat in the heart of nature is the perfect place to disconnect, recharge, and embrace serenity. Experience an immersive stay where every moment invites escape, creativity, and relaxation.
…By Costa Rica Sotheby's International Realty


Ideally located just a 10-minute walk from the famous Pampelonne beach, this splendid new modern villa offers luxurious top of the range services and enjoys stunning sea views. Nestled in the heart of a very residential and closed residence, this modern property is distinguished by its generous volumes, extending over an area of approximately 500 m2. It consists in particular of vast living rooms which open onto large terraces offering a completely open panorama of the sea and nature. It also includes 6 large suites and 2 bedrooms for staff. Designed as a haven of relaxation, the property offers a real cinema room, a large gym and a wellness area with sauna and jacuzzi. The land extending over 3465 m2 has been carefully landscaped, and benefits from a heated mirror pool as well as magnificent Mediterranean essences carefully chosen to create a natural and relaxing atmosphere. A superb fully equipped pool house completes this outdoor space. The property has a large car park and large garages, as well as all the technical comforts: home automation, reversible air conditioning, underfloor heating, alarm, large laundry room,... This exceptional property has many assets and will seduce the most demanding. The choice of noble materials such as glass, natural stone, oak wood, marble and mosaic, sublimates this beautiful architectural achievement, adding a touch of elegance. A real architectural jewel enjoying a very popular location, a few hundred meters from the beach of Pampelonne.
…By Magrey & Sons Saint-tropez


Set in the heart of Praia da Luz, this beautifully designed terraced beach house offers the perfect “lock up and leave” lifestyle, where the sound of the waves and the gentle chime of church bells become part of your everyday rhythm. Just a short stroll from the golden sands and the vibrant village centre, you’ll find cafés, restaurants, and essential local commerce all within easy reach, making it ideal for both holiday escapes and low-maintenance year-round living.Exclusive Algarve Villas presents this refined collection of contemporary homes, finished to an exceptional standard that blends modern architecture with durable, high-performance materials. Exterior façades are constructed in thermal block with ETICS insulation and finished in matte white render, complemented by porcelain detailing from TAU Cerámica and Cortizo aluminium window systems with thermal and acoustic break. Generous terraces feature large-format anti-slip porcelain flooring, glass railings, and elegant clean lines designed for effortless coastal living, while pools are finished in VIDREPUR glass mosaic with advanced solar and heat pump systems for year-round enjoyment.Inside, the homes are designed for comfort and efficiency, featuring hydronic radiant floor heating and cooling powered by VAILLANT heat pumps, mechanical ventilation systems, and pre-installation for air conditioning with optional DAIKIN units. Interiors are defined by large-format porcelain floors, plasterboard finishes in matte white, and bespoke lighting with recessed LEDs and motion sensors. Kitchens combine sleek matte cabinetry, Krion mineral worktops by PORCELANOSA, and Siemens appliances, while bathrooms continue the refined aesthetic with GROHE fixtures, wall-hung sanitaryware, and high-quality porcelain surfaces. Built-in wardrobes, smart storage solutions, and premium detailing throughout ensure a seamless blend of functionality and understated luxury. Villa A: 1,350,000 € Villa B: 1,405,000 € Villa C: 1,220,000 € Villa D: 1,290,000 € Villa E: 1,490,000 €
…By Exclusive Algarve Villas


Pacific Oceanview luxury home, in Costa Montaña Development. Open the Door to Costa Rica’s Best View, near the biggest developments on the Pacific side of Costa Rica, such as Nativa Resort and Los Sueños Resort and Marina in Herradura. Just by opening the house’s grand main door, the floor-to-ceiling windows immediately welcome you to an unforgettable ocean panorama. The breathtaking view you experience the moment you step inside creates a true “wow” effect, blending luxury architecture with the natural beauty of Costa Rica’s Pacific coastline. Imagine being only 1.5 hours away from Costa Rica’s main international airport, giving you easy access to arrive and depart from this extraordinary retreat whenever you desire. If you are looking for peace, privacy, relaxation, and one of the most impressive views in the region, this property is truly for you. Property Highlights - Expansive ocean views - Spectacular year-round sunset views - 3 bedroom + office space. - Construction size: 4,886 sqft (454 m2) - Lot size: 1.54 acres (6,222.63 m2) - Oversized luxury walk-in closet — the kind of dream closet everyone wishes to have, designed with expansive space, elegance, and comfort in mind - Open concept kitchen with massive island - Located within an exclusive gated community - Prime location with direct access from the main road - Floor-to-ceiling windows designed to maximize natural light and panoramic scenery - Minutes away from beaches, restaurants, marinas, and luxury amenities The area surrounding Costa Montaña offers convenient access to the Central Pacific’s most desirable destinations. You are only minutes from Herradura Beach, Jacó, fine dining, golf courses, marinas, supermarkets, healthcare services, and outdoor activities such as sport fishing, ATV tours, hiking, surfing, and waterfall adventures. This location combines luxury living, accessibility, and natural beauty in one of Costa Rica’s fastest-growing high-end coastal regions.
…By Costa Rica Sotheby's International Realty


Escape to Oceanfront Perfection Exclusive property by Sotheby's International Realty. An exceptional villa, mere steps above a small, secluded beach, this rare residence captures sweeping, uninterrupted ocean vistas. Crafted with an emphasis on elegance and effortless coastal sophistication, the home unfolds in a grand open-plan design where expansive glass doors dissolve the boundary between indoors and out, drawing in luminous light and the sound of the sea. The upper level is a sanctuary of refined comfort, offering three beautifully appointed en-suite bedrooms, a serene work-from-home area, and an elevated plunge pool with mesmerising panoramic views. The lower level provides a self-contained haven of its own, complete with a stylish lounge, contemporary kitchen, two luxurious en-suite bedrooms, and direct access to a spacious sun terrace and private swimming pool — perfect for lavish entertaining or hosting guests in complete privacy. A discreet scullery and laundry, as well as plenty of parking in a secure communal garage with two exclusive underground parking bays as well as two extra parkings accessed from another entrance, and a dedicated domestic washroom complete this remarkable coastal masterpiece. PRICE INCLUDES VAT
…By Lew Geffen Sotheby's International Realty


Set along one of Palm Jumeirah's exclusive fronds, this six-bedroom villa brings together contemporary architecture, bespoke detailing, and a considered layout designed for both entertaining and everyday living. Spanning 7,352.61 sq.ft. and finished with premium imported materials, the residence balances clean modern lines with a warm, refined aesthetic. Imported Italian furnishings and designer lighting complement marble flooring in the main living spaces, while oak wood floors add warmth to the generously proportioned bedroom suites. Travertine stone finishes, bespoke joinery, and sanitaryware by IB Rubinetterie elevate the home's tailored feel. The interiors open into an elegant formal living space anchored by a sleek integrated bar, flowing seamlessly into the show kitchen and adjoining dining area. The show kitchen is fitted with Miele appliances, with Siemens appliances equipping the separate preparation kitchen. Outside, the villa unfolds into a private resort-style setting. An infinity pool takes centre stage, surrounded by sun loungers, landscaped gardens, and mature olive trees, while a pergola lounge with bar and a covered outdoor dining and barbecue space extend the home for year-round entertaining. A laundry room, and maid's quarters are discreetly positioned to support effortless functionality, as two parking spaces add further convenience. A Daikin air-conditioning system and integrated smart home technology allow seamless control of lighting, climate, curtains, audio, and security. The property enjoys exceptional privacy, secure gated access, and a private beach directly accessible from the garden. Residents are moments from the Palm's main trunk, placing world-class dining, retail, and leisure within easy reach, while Sheikh Zayed Road offers seamless connectivity across Dubai. For more information or to arrange a private viewing, please contact us.
…By Dubai Sotheby's International Realty


Nestled in the heart of Playa Grande, this unique property offers a rare combination of privacy, natural beauty, and exceptional development potential in one of Costa Rica’s most desirable coastal destinations. Surrounded by lush tropical gardens and mature trees, the property provides a peaceful sanctuary where residents and guests can fully embrace the region’s relaxed lifestyle and connection to nature. The property currently features four independent casitas, thoughtfully positioned throughout the grounds to maximize privacy and harmony with the surrounding landscape. Whether used as guest accommodations, vacation rentals, a family compound, or a combination of personal use and income generation, these existing structures provide immediate value and flexibility. What truly distinguishes this offering is the size of the property and the opportunities it presents for future development. With ample room to build a private residence, additional guest homes, luxury rental villas, or a boutique hospitality concept, the property can easily adapt to a variety of visions and investment strategies. It is equally suited for those seeking a primary residence in paradise, a multi-generational retreat, or an income-producing asset with long-term appreciation potential. Ideally located less than one kilometer from the pristine shores of Playa Grande and the protected Las Baulas National Marine Park, the property offers easy access to world-class surfing, breathtaking sunsets, and one of the most important nesting sites for leatherback sea turtles in the world. The area’s natural beauty and protected environment continue to attract visitors, investors, and residents from around the globe. Within minutes, residents can enjoy Playa Grande’s vibrant yet laid-back community, featuring renowned restaurants, cafés, yoga studios, wellness centers, and essential services. This unique blend of accessibility, privacy, and natural surroundings contributes to the area’s enduring appeal and growing demand. As one of Guanacaste’s most sought-after beach communities, Playa Grande continues to experience strong interest from buyers seeking both lifestyle and investment opportunities. Properties offering this level of flexibility, usable infrastructure, and future development potential are increasingly rare. Whether envisioned as a private tropical estate, a collection of income-producing residences, a family retreat, or a boutique hospitality project, this exceptional property offers a unique opportunity to create something truly special in a location where nature, lifestyle, and investment value converge.
…By Costa Rica Sotheby's International Realty


Perched high above Costa Rica’s celebrated Gold Coast, this extraordinary three-acre hilltop estate captures breathtaking panoramic sunset views over the Pacific Ocean, where each evening the horizon transforms into a canvas of color and the sound of the waves sets the rhythm of daily life. A seamless blend of refined luxury and natural beauty, the property offers an exceptional sense of privacy, tranquility, and connection to its surroundings. At the heart of the estate sits a stunning two-bedroom, three-bathroom main residence , thoughtfully designed for effortless indoor-outdoor living. Expansive terraces, shaded lounge areas, and open entertaining spaces flow gracefully into lush tropical gardens, creating a serene sanctuary where every space feels intimately connected to the landscape and endless ocean beyond. For guests or extended stays, the estate also features two beautifully positioned luxury glamping tents , offering an unforgettable experience under the stars while surrounded by comfort, elegance, and nature. With two additional bedrooms and two bathrooms , these accommodations not only provide ideal space for family and friends, but also offer excellent income-producing potential. There is also room to expand with the possibility of adding two additional glamping tents , creating an even more memorable extension of the estate and enhancing its hospitality or rental opportunities. The property has been carefully planned for future growth, with architectural plans available to expand the main residence by two additional bedrooms and two bathrooms , allowing the estate to evolve into a more substantial private coastal retreat. Wavefront Estate is a truly rare offering — an opportunity to own one of the most spectacular view properties on Costa Rica’s Pacific coast, with a home designed to enjoy today and the potential to grow alongside your family for generations to come.
…By Costa Rica Sotheby's International Realty


Exceptional property with sea views over the Gulf of Saint-Tropez Nestled in lush greenery, this high-end property offers a total living area of 454.57 sqm, divided between a main villa and a caretaker's house, all set on 3,000 sqm of landscaped grounds. It enjoys breathtaking views of the sea and the Gulf of Saint-Tropez. The main villa, with a living area of 404.57 sqm, comprises an entrance hall, a large bright living area, a dining room, a fitted kitchen with pantry and cold room, five bedrooms including a dormitory that can sleep eight, five bathrooms, a games room and cinema, a laundry room, a cellar, a 49 sqm double garage, and several terraces. Outside, a magnificent Mediterranean garden features large terraces, a large 15 x 5 meter heated swimming pool with roller shutter, a pool house, as well as an integrated Hi-Fi system and a borehole. The 65 sqm caretaker's house completes this exceptional property. It also has a 13 sqm covered terrace and a 24 sqm garage. ENERGY CLASS: B - CLIMATE CLASS: A / Estimated annual energy costs for standard use: $2,840 - $3,890 - 2021 reference year DPE new version
…By Barnes Sainte-maxime


Love at first sight! Stunning panoramic sea views for this villa to renovate of approx. 250m2 located in one of Ramatuelle's most prestigious estates. The first floor comprises a high-ceilinged living/dining room with exposed beams, a separate kitchen and 4 bedrooms. The garden level comprises 3 independent flats, each with 1 bedroom and a shower room/wc. Huge potential for this property with sea views from every room. Land with swimming pool, beach access on foot, garage and numerous parking spaces. Don't delay, come and visit this property in an exceptional location. Nb: surface areas are given for information only. Information on the risks to which this property is exposed is available on the Géorisques website: www.georisques.gouv.fr
…By Carlin Luxury Properties


Nestled in the heart of a highly sought-after area of Cavalaire-sur-Mer, this elegant fully renovated villa offers breathtaking views over the sea and Cap Lardier, with the Mediterranean landscape as its only horizon. The property stands out for its refined atmosphere and light-filled spaces, spread over two levels. The ground floor features a spacious living and dining area with an open-plan kitchen, as well as a first en-suite bedroom, all extended by beautiful outdoor areas facing the sea. The upper floor offers a master bedroom with its own bathroom, as well as two additional bedrooms. Set on landscaped grounds of over 1300sqm, the villa benefits from a swimming pool and a summer kitchen, ideal for fully enjoying the Mediterranean lifestyle. A true haven of peace offering panoramic views in an exceptional setting. Garage, parking spaces, reversible air conditioning, alarm system, fibre internet, mains drainage.
…By Magrey & Sons Saint-tropez


Nestled in the heart of the peaceful Vence countryside, just five minutes from the charming village, this sumptuous, fully renovated property boasts breathtaking views over the surrounding hills, the iconic village of Saint-Paul-de-Vence, Vence and all the way to the Mediterranean Sea. Set on an almost entirely flat plot of approximately 7,000 m² with possibility of detaching a portion of land, specified further, the villa offers around 400 m² of refined living space, harmoniously combining generous volumes, natural light, and top-of-the-range features. Designed for entertaining family and friends in absolute comfort, it offers five spacious en-suite bedrooms, a large independent kitchen with central island opening onto a sun-drenched dining room, an intimate living room with a TV area, and a stunning wine cellar. Expansive bay windows flood the interiors with incredible light. The land also allows for the construction of a second detached house with a floor area of 200m² (15% footpint), offering unparalleled comfort for your friends or as a rental investment. For moments of well-being, a hammam awaits you after a workout in the fully equipped fitness room. Outdoors, the magic continues with a vast living area that includes a stylish, fully fitted pool house, a sparkling swimming pool with adjoining jacuzzi, and a basketball court for enthusiasts. Entertaining is effortless with 11 parking spaces and 2 enclosed garages. Every detail of this rare property has been thoughtfully designed, offering a true invitation to the art of living. An exceptional home guaranteed to capture your heart.
…By Coldwell Banker Art Realty


An elegant provençal style villa located on the residential hillside overlooking the Grand Hotel near the end of the Cap with panoramic sea views over the surrounding parasol pine trees. Built up over 3 levels with five bedrooms opening onto large terraces the property is set in 4,000 sq m of private grounds with a swimming pool. The reception level consists of an entrance hall opening onto the reception and dining areas, a fully fitted kitchen and large terrace under a vine covered trellis leading to the swimming pool area. There is a first bedroom or study at this level. The top floor consists of four ensuite bedrooms. The lower ground level provides a three car garage, an independant apartment, laundry room and storage facilities. The property will need to be refurbished and could even be modernised to more contemporary architecture. The location, views and size of the property make this an excellent investment and an opportunity to acquire a superb family home in one of the nicest areas on the Cap.
…By Savills Saint-jean-cap-ferrat


EXCLUSIVITY. Nestled in one of Cannes' most prestigious and sought-after neighborhoods, this elegant 1950s villa seduces with its timeless charm, generous volumes and atmosphere of perfect intimacy. Set in 6,673 m² of beautifully landscaped grounds, the property boasts a total built area of 750 m², divided between three separate buildings. A majestic driveway leads first to the guest house, with a vast six-car garage on the first floor and three spacious suites upstairs. The main villa embodies all the elegance of the Riviera: two superb master suites, an integrated staff apartment, an imposing entrance hall, vast reception areas with lounge and dining room, and a large kitchen equipped for family or professional use, complete with bar and entertainment area. Outside, the pool area opens onto splendid views of the sea and greenery. The long infinity pool is accompanied by a vast pool house featuring a games room with pool table, a lounge bar and a full spa area - the ideal place to relax and entertain. Facing south and south-west, the property enjoys optimum sunshine all day long. Ideally located at the end of a cul-de-sac, it offers absolute calm, perfect security and easy access to the center of Cannes and its beaches. In need of some refurbishment, this rare property represents an exceptional opportunity to create a tailor-made family or second home, with strong potential for improvement and enhancement in one of Cannes' most sought-after areas.
…By Douglas Elliman Private Office


Villa Vacoas is an elegant single-story residence designed by the renowned architectural firm Perrot Richard, enhanced by the exceptional craftsmanship of Jean-Louis Garni, a Meilleur Ouvrier de France, and tastefully decorated by Mauz'Art. Nestled at the end of a peaceful cul-de-sac within the prestigious Heritage Villas Valriche estate, the villa offers absolute privacy and rare tranquility. Its prime location allows for a view of the sea from one of the bedrooms, while the property opens up to magnificent panoramic views of the golf course, a lush forest, and the river, creating an atmosphere of unparalleled tropical intimacy. Built on a 1,175 m² lot and offering 516 m² of refined living space, this villa was designed to ensure a seamless transition between indoors and outdoors. The generous living areas open onto a spacious veranda and a stunning 70 m² infinity pool, creating a natural and immersive connection with the surrounding nature. A large shared green space, located to the left, further enhances this sense of openness and serenity. Inside, the master suite features an elegantly appointed bathroom with a freestanding bathtub and an outdoor shower, while each additional bedroom—including the one with a sea view—guarantees privacy and comfort, with some even boasting a private garden. The Italian-inspired kitchen, built-in wine cellar, custom woodwork, and distinctive vaulted ceiling reflect the architectural refinement and attention to detail that set this villa apart. Ideally situated in an exclusive natural setting and offering privileged access to two championship golf courses, 5-star resorts, and a private beach club, Villa Vacoas is a rare masterpiece where architectural excellence, artisanal craftsmanship, and the beauty of tropical nature come together in perfect harmony. Owners can join the exclusive Owners’ Club, which grants them access to exceptional services, facilities, and privileges to fully enjoy their residence. Pool and garden maintenance, exterior painting, an integrated rental management service, 24/7 security, and comprehensive home insurance ensure optimal protection for your property. New development! No agency fees to pay.
…By Luxury Properties

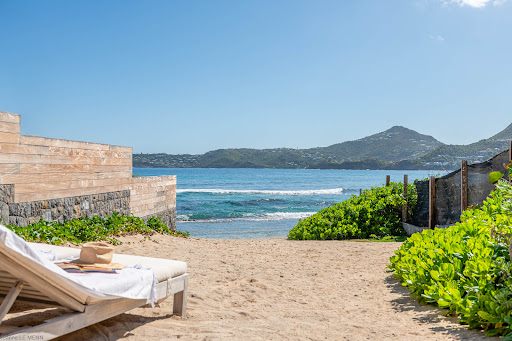


Villa CR-VLK is a contemporary 4-bedroom, 4-bathroom residence nestled in Anse des Cayes, offering direct beach access. The villa's main entrance opens to a spacious living room and kitchen, featuring a sliding bay window that leads to the pool and outdoor area. On the same level, two bedrooms are conveniently located. Ascending to the first floor from the living room, you'll discover two additional bedrooms, including an expansive Master bedroom with a bathtub and a steam room. What sets this villa apart is its exclusive, direct access to Anse des Cayes Beach, a hidden gem cherished by surfers for its prime location and with the Manapany Hotel restaurant and amenities.
…By Corcoran St Barth


Nestled within a sprawling 4,011 sq.m. plot, this magnificent 936 sq.m. luxury villa unfolds over three exquisite levels, epitomizing the perfect blend of elegance and comfort. Newly constructed and meticulously maintained, this property offers an unrivaled living experience that is both luxurious and inviting. The villa boasts nine generously sized bedrooms, each with its en-suite bathroom, providing unparalleled privacy and comfort. With three state-of-the-art kitchens and two expansive living rooms, this home is ideal for intimate family gatherings and grand entertaining. Designed for year-round comfort, the villa is equipped with autonomous heating and air conditioning systems. Energy efficiency is a key feature, highlighted by aluminum-framed, double-glazed windows and a B energy certificate. The interiors are graced with premium-quality tiles, enhancing the sophisticated ambiance of the space. Positioned a mere 450 meters from the pristine Cavo Glyfadi Beach, the villa offers breathtaking sea views and effortless access to the tranquil waters of the Aegean. Its location also provides the perfect balance of seclusion and convenience, just 5.4 km from the vibrant Mykonos Town, 5.5 km from Mykonos Airport, and 8.6 km from Mykonos Port. The villa's outdoor spaces are equally impressive. They feature a sparkling swimming pool, a jacuzzi for relaxation, and a well-equipped BBQ area perfect for alfresco dining. An internal staircase connects the villas levels seamlessly, while ample storage spaces ensure a clutter-free living environment. Security is paramount, with features including a reinforced security door, a sophisticated alarm system, and a safe box for peace of mind. The property is also fully wired for high-speed internet and benefits from the absence of shared expenses, adding to its appeal. This exceptional villa embodies the pinnacle of luxury living in Mykonos, offering a rare combination of modern conveniences and the timeless charm of island life. Price: 11,450,000. KENNEDYS GROUP REAL ESTATE, contact phone: 6978137391, email: [email protected], website: https://www.kennedysgroup.com/
…By Kennedy's Group
'%20stroke='%23DDAA3A'%20stroke-width='1.909'%20stroke-linecap='square'%20stroke-linejoin='bevel'/%3e%3c/svg%3e)
Receive by email any new listing that may match your search criteria
By validating this form, you accept the general conditions of use of Le Figaro Properties.
These agencies offer a selection of luxury properties vente . Feel free to contact them for personalized assistance.


