Get early access to listings that match your criteria
Never miss an opportunity again. Our personalized alerts notify you instantly.

 English$ USD · m²


Modern Koh Lanta Sea View Villa It is one of, if not the biggest, private houses on Koh Lanta. This villa overlooks Long Beach with Westerly views across Koh Phi Phi and the Andaman Sea. The property consists of 3 levels: Level 1 This level consists of 4 apartments ranging from 78 sqm to 100 sqm Each apartment has an open plan layout with kitchen and separate bathroom Level 2 Pool deck approx. 140 sqm with a huge 12m x 4m private swimming pool and 5 additional bedrooms. There is a 100 sqm kitchen, open areas with folding doors (12m x 2.4m) and a garage approx. 8m x 4m Level 3 Three additional bedrooms, a gym, bar, and lounge (again folding doors 12m x 2.6m leading to substantial 48 sqm glass balcony). The lounge is around 100 sqm including bar area. In total there are 12 bedrooms, 10 bathrooms, 15 air con with connections ready for additional two. The house has 8 meter electric gates and a pedestrian gate front 2m and rear gate 1.5m respectively. This is an excellent opportunity to own one of Koh Lantaa€™s most impressive villas. This could be used as a private home or ran as a guesthouse and/or make this Lantaa€™s premier events rental property. The property would be ideal for family gatherings including weddings and landmark birthdays, ensuring a generous return on investment. The house and land are owned in the name of a Thai company and the shareholders and directors can be changed at pace since the company is in good standing and managed by a well-renowned Phuket law firm. - * Living Room - * Sea View - * Dining Room - * Air-conditioners - * Garage - * Fully Furnished - * Bedrooms - * Bathrooms - * Fans - * Terrace - * Western Kitchen - * Well Water - * Video Surveillance - * Built in wardrobe - * Hot water system - * Detached - * Balcony - * Gym - * Electricity - * Sleeps - * Children - * Internet / TV / Phone - * Mountain View - * Swimming Pool - * Storeys - * Parking Space
…By Annonceur International


Located within a private secure estate, on the Fès road, only 15 minutes from Marrakech city center and 5 minutes from the American School, this elegant 4100 m² property is admired for its harmonious blend of oriental-inspired architecture and contemporary volumes.Built on a beautiful landscaped land, the main villa offers around 450 m² of living space. It features generous reception areas including a living room with fireplace, a television lounge, a winter lounge, a dining room, as well as an office. The fully equipped kitchen is functional.The sleeping area consists of five bedrooms, two on the ground floor and three upstairs. The latter also benefits from a pleasant terrace offering an exceptional panoramic view of the Atlas Mountains.The property also has an independent pavilion for guests comprising a lounge and two bedrooms, ensuring comfort and privacy for your visitors.Outside, large terraces open onto a perfectly maintained garden enhanced by a beautiful pool. Facing south, the property benefits from optimal sunlight throughout the year as well as a remarkable unobstructed view of the Atlas.Staff housing as well as covered parking complete the features of this character property, ideal for a main or secondary residence at the gates of Marrakech.
…By Annonceur International


Discover this superb contemporary villa of 214 m² located in Tamarin. Fully furnished, it offers an ideal living environment with three spacious bedrooms and a large living room flooded with light thanks to large sliding glass doors. The whole is air-conditioned, equipped with internet, and benefits from a modern and neat layout, designed for absolute comfort.Outside, enjoy a beautiful private pool in a fenced garden, enhanced with elegant outdoor lighting. Security is ensured by an electric gate and a permanent security service, while the residence offers access to a communal pool and a fitness room reserved for residents.Every detail has been carefully selected to guarantee well-being and tranquility, from quality equipment to refined decoration. This villa represents a unique opportunity to live in a secure and friendly environment, perfect for a family, to entertain friends, or as an investment for rental in Tamarin.Net sale price excluding buyer’s fees: 250,000 Rp registration tax, approx. 1% notary fees, 2 % agency fees.
…By Annonceur International
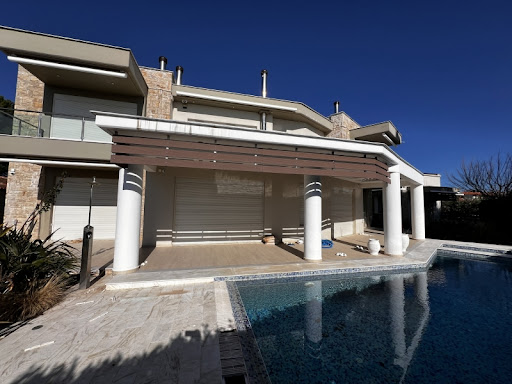


Property Code: HPS4646 - Villa FOR SALE in Sithonia Nikiti for € 3.200.000 . This 430.00 sq. m. furnished Villa consists of 2 levels and features 7 Bedrooms, an open-plan kitchen/living room, 5 bathrooms and a WC. The property also boasts Heating system: Individual - Electric, tiled floor, view of the Sea, Window frames: Synthetic, Armourplated door, parking, a storage unit sqm, garden, swimming pool, A/C, electrical appliances, double-glazed windows, solar-powered water heater, open space, internal staircase. The building was constructed in 1998 Plot area: 1040 s.q. . Building Energy Rating: D Distance from sea 30 meters, Distance from the city center: 100000 meters, Distance from nearest village: 200 meters, Distance from nearest airport: 87200 meters, A beautiful villa in front of the Sea in Nikiti, Halkidiki. The main house is 300 sq.m and on the ground floor it cinsists of a living room, kitchen, storage room, 1 wc and 1 bathroom, 1 bedroom. On the first floor: 2 master bedrooms with their own bathroom, 2 bedrooms and bathroom. There is a guest or staff house of 100 sq.m. with the living room, kitchen, wc, 1 room and 1 room above. Nikiti, a large settlement with a population of around 3,000 permanent residents, it is one of the most popular summer destinations in the region, ideal for all types of travellers, with a lively sea-side, numerous restaurants, cafes and beach bars and a lovely traditional old village nestled in the hills. All this makes it an attractive destination for both Greek and foreign tourists. Sithonia is the pearl of the Halkidiki peninsula, it gained its fame thanks to its untouched beautiful nature, amazing turquoise sea and adorable wild beaches surrounded by pine forests. The combination of the sea breeze with the smell of pine trees makes the peninsula an unforgettable place to relax. The stunning natural beauty of the beaches with golden sand attracts many tourists here, but precisely for the sake of preserving this beauty, mass construction is not allowed here, all the villages are small and cozy, there aren't many hotels where you can stay, and all the property offered for sale is unique and great investment. All the beaches on the east coast with stunning views of Mount Athos differ from each other and amaze with their pure pristine nature. Located in small coves between the villages of Vourvourou and Sarti, many small beaches hidden behind a dense pine forest allow you to endlessly discover new hidden beauties every time. The western coast of the Sithonia Peninsula has a more developed infrastructure, with large villages and organized beaches, hotel complexes and yacht clubs. It's a great place to spend time at a tavern on the beach enjoing the sunset.
…By Annonceur International


Architect-designed contemporary villa with panoramic sea views for sale in Altea Hills From its elevated position in Altea Hills, this villa opens towards the Mediterranean with a serene, luminous and deeply scenic presence. The mountain protects the residence from the rear, while the sea, the Bay of Altea, Sierra Helada and the Benidorm skyline unfold to the front in a visual sequence of extraordinary beauty. Presented by COSTA HOUSES Luxury Villas S.L ®, this recently built residence represents a refined interpretation of contemporary Mediterranean architecture, designed by the Ramón Gandia Brull studio and conceived for those seeking privacy, design and a permanent connection with the landscape. The architecture combines white volumes, horizontal lines, glazed planes and soft curved gestures that bring movement to a composition of remarkable visual purity. The property adapts naturally to the hillside, integrating stone walls, tiered terraces, glass balustrades and Mediterranean landscaping with pale gravel, palm trees, aromatic plants and xerophytic vegetation, reinforcing the feeling of a contemporary refuge between sea and mountain. The main floor is arranged around an open-plan living area of approximately 66 m2, where the lounge, dining room and kitchen share a spacious, luminous environment directly connected to the covered terrace, sun deck and infinity pool. Large sliding windows blur the boundaries between indoors and outdoors, allowing light, water and horizon to become part of the daily experience of the home. The interiors convey understated sophistication, based on sand tones, light materials, wood, warm textiles and indirect lighting. The clean-lined kitchen, the sculptural staircase with dark structure and glass, and the internal lift add architectural character and functionality, while the overall atmosphere maintains a serene elegance, perfectly aligned with the taste of the contemporary international buyer. The sleeping area comprises four double bedrooms, all with en-suite bathrooms, conceived as private and peaceful spaces. The main suite enjoys large open terraces and privileged views of the landscape, while the remaining bedrooms preserve the same language of space, light and comfort, completing a residence designed both for family living and for welcoming guests with complete independence. The exterior is one of the great protagonists of the property. The infinity pool, visually suspended above the hillside, merges with the blue of the Mediterranean and creates the atmosphere of a boutique villa where every moment of the day has a different intensity: the white light of the morning, the shimmer of the water at midday and the golden sunsets over the Bay of Altea. A residence in which to experience luxury through architecture, privacy and the silent beauty of the Mediterranean.
…By Annonceur International


Property Overview Located in the prestigious enclave of Benahavís, this exclusive villa offers a luxurious setting with sea views. The property stands out for its contemporary design and integration with the natural landscape, providing an atmosphere of tranquility and privacy. With a distance of just 43 km to the airport, the location is ideal for those seeking quick and convenient access to international connections. The villa is designed to meet the needs of the most discerning buyers, offering a unique living experience in one of the most sought-after areas of the Costa del Sol. Summary of Features & Location Property Features: Location: Prestigious Benahavís enclave. Layout: 4 bedrooms, each with its own bathroom. Airport Distance: 43 km from the airport. Views: Sea views. Design: Contemporary design integrated with natural landscape. Flooring: Porcelain tile floors. Heating: Underfloor heating throughout. Storage: Built-in wardrobes; pantry; dressing room. Kitchen: Furnished kitchen. Ceilings: High ceilings for a spacious feel. Windows: Thermal windows. Technology: Automatic door. Wellness: Private gym, spa, and sauna. Outdoor Areas: Private Garden: Oasis of tranquility and natural beauty. Terrace: Perfect place to relax and enjoy stunning sea views. Solarium: Additional space for outdoor leisure. Private Pool: Outdoor pool for cooling off or enjoying evenings under the stars. Indoor Areas: Bedrooms: 4 bedrooms with built-in wardrobes. Bathrooms: Each bedroom with its own bathroom. Design: Elegant, functional, and contemporary. Safety & Security: Located in the prestigious Benahavís enclave; garage included. Amenities & Lifestyle Nearby: Location: Benahavís – one of the Costa del Sol's most sought-after areas. Airport: 43 km for quick international connections. Views: Stunning sea views. Lifestyle: Tranquility, privacy, and contemporary luxury. Education: Close to prestigious international schools in the Benahavís and Marbella area. Healthcare & Accessibility: Excellent access to healthcare facilities in San Pedro, Marbella, and Estepona. Well-connected to the A-7 motorway for travel to Málaga and Gibraltar airports. This exclusive villa in Benahavís represents a rare opportunity for discerning buyers seeking a contemporary luxury home with sea views. With 4 bedrooms, a private pool, spa, gym, sauna, underfloor heating, high ceilings, and proximity to the airport, this property offers the perfect blend of elegance, comfort, and convenience in one of the Costa del Sol's most prestigious enclaves.
…By Annonceur International


Property Overview Located in the prestigious area of Buenas Noches, this villa offers an exclusive living experience with sea views. The property is just 3 km from the sea, allowing you to enjoy the sea breeze and stunning landscapes from the comfort of your home. Additionally, its proximity to a golf course, just 0.5 km away, makes this villa an ideal choice for golf enthusiasts. The location is also convenient for frequent travelers, as the airport is 40 km away, facilitating access to international connections. This villa is a unique option for those seeking a balance between luxury, comfort, and a prime location. Summary of Features & Location Property Features: Location: Buenas Noches area. Layout: 4 bedrooms and 3 bathrooms. Sea Distance: 3 km from the sea. Golf Distance: 0.5 km from a golf course. Airport Distance: 40 km from the airport. Views: Sea views. Climate Control: Air conditioning throughout; underfloor heating in bathrooms. Flooring: Porcelain flooring for elegance and easy maintenance. Technology: Home automation system for efficient home control; electric blinds. Security: Alarm system; thermal insulation. Storage: Built-in wardrobes for ample storage. Kitchen: Furnished kitchen with modern appliances. Wellness: Jacuzzi. Outdoor Features: Barbecue, pergola, outdoor lighting, recessed lighting. Additional: Elevator; bright interiors. Outdoor Areas: Private Garden: Green space for relaxation or outdoor activities. Terrace: Ideal for al fresco dining or relaxing. Solarium: Perfect for sunbathing in privacy. Pergola: Provides shade and a cozy space for outdoor gatherings. Private Pool: Outdoor pool offering a refreshing oasis. Barbecue: For outdoor cooking and entertaining. Indoor Areas: Bedrooms: 4 bedrooms. Bathrooms: 3 bathrooms. Design: Focus on luxury, functionality, and comfort. Safety & Security: Alarm system; secure location in Buenas Noches. Amenities & Lifestyle Nearby: Location: Buenas Noches – prestigious area. Sea: 3 km from the coast. Golf: 0.5 km from a golf course. Airport: 40 km for international connections. Lifestyle: Balance between luxury, comfort, and prime location. Education: Close to local and international schools in the Estepona and Marbella area. Healthcare & Accessibility: Excellent access to healthcare facilities. Well-connected to the A-7 motorway for travel to Marbella, Estepona, Sotogrande, Málaga, and Gibraltar airports. This exclusive villa in the prestigious Buenas Noches area represents a unique opportunity for discerning buyers seeking a luxurious home with sea views. With 4 bedrooms, a private pool, jacuzzi, solarium, pergola, elevator, home automation, electric blinds, and proximity to the sea, golf, and airport, this property offers the perfect blend of elegance, comfort, and convenience on the Costa del Sol.
…By Annonceur International


Experience the perfect balance of traditional Andalusian elegance and contemporary luxury in this exceptional villa, located in the prestigious Las Lomas del Marbella Club on Marbella's renowned Golden Mile. Surrounded by 20,000 m² of lush woodland, the property offers outstanding privacy and serenity—an exceptional setting in one of Marbella's most sought-after central locations. The Puente Romano Hotel, beautiful beaches, top international schools, and an excellent selection of restaurants are all just minutes away.Occupying a generous 1,811 m² plot, the villa provides 712 m² of refined interior living space along with 133 m² of terraces. The home features six spacious bedrooms, seven bathrooms, and two guest toilets, highlighted by an impressive master suite with generous proportions. A separate guest or staff apartment provides added flexibility, while the basement level is designed for leisure and convenience, offering a private cinema, wine cellar, games room, gym, and office.The beautifully landscaped gardens surround a heated saltwater swimming pool and enjoy panoramic views of the sea, mountains, and surrounding countryside. An inviting chiringuito entertainment area includes a fully equipped outdoor kitchen, barbecue, integrated sound system, and comfortable lounge, making it ideal for year-round outdoor living.Additional features include a three-car carport, underfloor heating throughout, air conditioning, solar panels, a smart home system, and comprehensive security installations. Combining classic Andalusian architecture with modern comfort, this exclusive sole agency property is one of the most desirable homes on Marbella's Golden Mile.
…By Annonceur International


What if you could live in a beachfront property that combines elegance, comfort, and the very best of island living?Discover this exceptional villa, nestled within an exclusive estate in Black River. More than just a home, this residence offers a lifestyle, a constant invitation to embrace the breathtaking beauty of Mauritius. Residents enjoy privileged access to world-class amenities, including a beachfront restaurant, a spa, a fully equipped gym, a tennis court, and 24/7 security.The villa features three en-suite bedrooms, including a master suite and a second bedroom with magnificent ocean views. The landscaped garden opens directly onto a sandy beach, framing stunning panoramas of the Indian Ocean and the majestic La Tourelle Mountain. Inside, an open-plan living space seamlessly integrates a modern American kitchen, dining area, and elegant lounge, all leading to the beautiful garden. The outdoor living experience is further enhanced by the expansive sliding glass doors offering an uninterrupted views to the ocean, on the large private pool that overlooks the sea and lush tropical gardens.The estate’s Beach Club adds even more appeal, offering a bar, restaurant, and a 23-meter infinity pool, with dedicated spaces for children as well. For investors, a premium rental management service is available, ensuring effortless seasonal rentals and strong returns. Perfectly located just minutes from a future golf estate and close to shopping centers, fine restaurants, international schools, and private clinics, this villa offers a rare opportunity to own a piece of paradise in one of the island’s most sought-after regions. Don’t miss the chance to make this exclusive lifestyle your own.Selling Price: 3,300,000 EUR
…By Annonceur International


Perched on the heights of Saint-Jean, Villa ACL enjoys panoramic views over the bay of St. Jean. Designed on a single level, the property offers a fluid and comfortable layout, with all three bedrooms boasting sea views. Two of the bedrooms are positioned on opposite sides of the villa to ensure privacy and tranquility. The bright living room opens generously to the outdoors through large sliding glass doors. It extends to a welcoming indoor dining area and a fully equipped open kitchen. Outside, a spacious terrace features a shaded dining area, a lounge, and several sun loungers arranged around the pool. Nestled in a peaceful setting, just minutes from Saint-Jean beach, restaurants, and boutiques, Villa ACL offers a serene and privileged lifestyle. The presentation price includes negotiation fees, at the buyer’s cost on behalf of the seller.
…By Barnes Saint Barthelemy


Located in Villefranche-sur-Mer, this villa of Hispano-Mauresque style offers an exceptional panoramic view on the Cap-Ferrat, the bay of Villefranche and the Mont-Boron. Located on a wooded plot of 1,583 m2 comprising olive trees, palm trees and citrus fruits, the property has approximately 400 m2 living space on three levels, facing south, with nearly 170 m2 of terraces. The main level includes a large entrance hall, a cloakroom with guest toilets, a large modern kitchen with dining area opening onto the outside, a spacious living room of 70 m2 with fireplace and a large terrace. Upstairs are four main suites, each with its own terrace or balcony. The lower level offers a guest suite (currently converted into a billiard room), a wellness area with sauna, shower and relaxation area, a wine cellar, a service room, a bathroom and a laundry room. The villa also has a swimming pool, a double garage, a technical room, a boiler room and many storage spaces. The services include underfloor heating supplemented by radiators, a recent alarm system, multipoint security doors, a centralized satellite TV installation and a videophone. Shops, schools and transport are located in the immediate vicinity, facilitating daily life. Information on the risks to which this property is exposed is available on the Géorisques website : www.georisques.gouv.fr
…By Douglas Elliman Cap Ferrat


Magnificent, beautifully renovated 5bed Villa in El Paraiso Alto (Benahavis) - Discover an exceptional opportunity to own a refined residence in Paraíso Alto, ideally situated between Marbella and Estepona. This beautifully renovated villa harmoniously combines timeless Andalusian architecture with sophisticated contemporary design. Classic whitewashed walls and traditional tiled roofing evoke authentic charm, while mature landscaped gardens create a tranquil, private oasis. The outdoor spaces are truly captivating, featuring an iridescent mosaic-tiled pool and a stylish chill-out lounge—perfect for relaxing or entertaining in understated luxury. Inside, the villa has been meticulously updated using premium materials and finishes. Expansive windows flood the interior with natural light and provide seamless transitions to terraces and gardens. The ground floor boasts an airy open-plan living and dining area, a sleek, fully equipped modern kitchen, a laundry room, and a spacious en-suite guest bedroom. Upstairs, you'll find three generously proportioned bedrooms and two elegant bathrooms, along with a sun-drenched terrace, overlooking the pool. A separate fifth bedroom with its own entrance is nestled in the garden—ideal for accommodating guests or staff in complete privacy. Paraíso Alto is renowned for its world-class golf course designed by Gary Player. The Bel Air Tennis and Padel Club is just minutes away, and the nearby Bel Air shopping area offers convenient access to supermarkets, fine dining, a pharmacy, and a health center—all within a short three-minute drive. This is a rare chance to acquire a home that embodies Mediterranean luxury, privacy, and sophistication.
…By Annonceur International


Property Overview Located in the charming Water Gardens area of Estepona, this villa offers an exceptional living experience. With sea views, this property is just 1.9 km from the coast, allowing enjoyment of the sea breeze and stunning landscapes. The villa, designed to meet the most demanding needs, features three bedrooms and three bathrooms, providing a spacious and comfortable space for the whole family. Proximity to a golf course, just 1 km away, makes this property an ideal choice for golf enthusiasts, combining luxury and convenience in a privileged setting. Summary of Features & Location Property Features: Location: Water Gardens area, Estepona. Layout: 3 bedrooms and 3 bathrooms. Sea Distance: 1.9 km from the coast. Golf Distance: 1 km from a golf course. Views: Sea views. Flooring: Ceramic floors. Climate Control: Air conditioning and underfloor heating throughout. Security & Convenience: Electric shutters, home automation system. Storage: Built-in wardrobes; dressing room; outdoor storage. Sustainability: Electric car charging; solar light panels. Wellness: Sauna. Additional: Thermal insulation; soundproofing; bright interiors. Outdoor Areas: Private Garden: For outdoor moments in a natural setting. Terrace: Ideal for relaxing or entertaining guests. Private Pool: Outdoor pool for refreshing dips on hot days. Garage: Secure and convenient space for vehicle parking. Indoor Areas: Bedrooms: 3 bedrooms with built-in wardrobes. Bathrooms: 3 bathrooms. Design: Modern and high-quality features throughout. Safety & Security: Electric shutters and home automation system for convenience and energy efficiency. Amenities & Lifestyle Nearby: Location: Water Gardens area, Estepona. Beaches: 1.9 km from the coast; close to Playa de la Rada and the coastal promenade. Golf: 1 km from a golf course. Old Town: Charming whitewashed houses, flowery streets, and Plaza de las Flores. Dining: Local gastronomy in chiringuitos and restaurants. Culture: Festivals including Easter Week and San Isidro Fair. Nightlife: Vibrant nightlife in the area. Lifestyle: Relaxed, welcoming Mediterranean lifestyle with close-knit community and outdoor living. Education: Close to local and international schools in the Estepona area. Healthcare & Accessibility: Excellent access to healthcare facilities in Estepona. Well-connected to the A-7 motorway for travel to Marbella, Sotogrande, Málaga, and Gibraltar airports. This exceptional villa in the Water Gardens area of Estepona represents a unique opportunity for discerning buyers seeking a modern, sustainable home with sea views and premium features. With 3 bedrooms, a private pool, sauna, electric car charging, solar panels, underfloor heating, home automation, and proximity to the coast and golf, this property offers the perfect blend of luxury, comfort, and Mediterranean lifestyle.
…By Annonceur International


Panoramic villa with infinity pool and sea view for sale in OspedalettiLocated on the first hill of Ospedaletti, this refined recently built villa enjoys a beautiful panoramic sea view and offers a perfect balance of elegance, comfort and privacy.The location is particularly convenient, with easy access to the town centre, amenities and the sea, making the property ideal both as a main residence and as a prestigious holiday home on the Ligurian Riviera.The villa is arranged over three well organised levels. On the garden floor, there is a spacious and bright living area with guest bathroom, a kitchen with dining area and a practical pantry, spaces designed to enjoy the home in a comfortable and convivial atmosphere.On the upper floor, the sleeping area includes a master bedroom with walk in wardrobe and en suite bathroom, as well as two further double bedrooms, both with private bathrooms. The layout ensures comfort and privacy, making the villa particularly suitable for families looking for independent and functional spaces.On the lower ground floor, with independent entrance, there is a large studio apartment with bathroom, laundry room and pergola covered terrace, an ideal solution for guests, staff accommodation or for creating an independent area dedicated to relaxation.The property is completed by a large 123 m² garage, directly connected to the house, a rare and particularly valuable feature for a villa on the Riviera.The outdoor spaces are one of the main strengths of the property: large panoramic terraces, a barbecue area, a well maintained garden with trees and Mediterranean vegetation, as well as a infinity pool overlooking the sea.An ideal solution for those looking to buy a villa with swimming pool and sea view in Liguria, in a quiet and private position, just a short distance from the centre of Ospedaletti and the sea and at only 45 minutes from Nice International Airport.
…By Annonceur International


Prestigious historic manor house of about 2000 square meters completely renovated in the very first and rolling hills above Florence. Recently converted into an agri-resort with restaurant, 2000 sqm Italian garden, 3.5 hectare olive grove, large swimming pool and Spa under construction. Description On the large panoramic terrace the main entrance and immediately the reception area welcomes us. The property has 22 rooms of 5 different types, each embellished with its en-suite bathroom and the highest standards of quality and service. With views of the gardens of the villa and the magnificent Tuscan countryside. Each has a particular name, designed and furnished to enhance passions. On the ground floor, the convivial restaurant with its own products offers flavors of the beloved traditional Florentine cuisine. On the lower floor there is a disco area and a special 400 square meter Spa soon to be opened in the suggestive cellars to offer incredible regenerating and relaxing experiences. Wellness path with whirlpool pool, relaxation area, Finnish sauna, hammam, steam bath, emotional path and peeling corner. Finally, two large halls are used for meetings and an ancient consecrated chapel ideal for celebrating enchanting weddings is part of the property.Outdoor spaces The villa is surrounded by the majestic Italian garden of 2000 square meters with an imposing driveway and immersed in its centuries-old park of cypresses and beeches embellished with an exclusive terrace on the tree and an extensive surrounding olive grove of 3.5 hectares. A beautiful outdoor swimming pool in a panoramic position, with chromotherapy lighting and a large solarium is the perfect setting for relaxation on hot summer days. Two large terraces, one main in the sun and one at the back shaded for delicious outdoor dining. The outdoor area dedicated to parking is large.State and finishes Exclusive resort recently renovated with attention and artistic taste in perfect Tuscan style respecting the original characteristics. The start-up is excellent, the service is attentive and professional. The rooms are cared for in every detail and with a warm and welcoming atmosphere. The rooms are in classic Tuscan style furnished with period furniture, terracotta floors, antique wood window frames, coffered ceilings or exposed wooden beams and terracotta tiles, decorations on the walls. The perfect location to host artistic events, shows, concerts and theatrical plays thanks to the spaces with excellent acoustics.Potential uses The current property with its agritourism activity ensures important annual profits and is willing to maintain its permanence in the management for a number of years to be agreed. Also ideal as a main residence or for holiday use for large families.LocationMagical and relaxing location perfect for discovering Tuscany with its breathtaking landscapes in every season, history, tradition, culture and taste. Strategic location just a few km from the main services of the panoramic city of Fiesole. Renaissance Florence is only a 20-minute drive away. Chianti with its gastronomic itineraries and the prestigious Versilia are nearby.
…By Annonceur International


Located in one of Marrakech's most sought-after districts, this elegant furnished villa enjoys an exceptional front-line location on the golf course, in the heart of a quiet, secure residential environment. Built on a 460 m² plot with an additional 500 m² of private enjoyment, the villa offers 350 m² of living space, perfectly distributed over two levels. The bright, open-plan living area overlooks the landscaped garden and heated swimming pool. The kitchen is fully equipped. The villa has four en-suite bedrooms, offering comfort, privacy and elegance. Materials, furnishings and finishes have been carefully selected to create a warm, contemporary atmosphere. Sold fully furnished, the villa represents a rare opportunity, both as a primary or secondary residence and as a high-end rental investment, with strong demand in this highly sought-after area.
…By Barnes Maroc


Boutique Eco Hotel + House + Villa Morena – Akumal ParadiseWelcome to a tropical sanctuary nestled in the heart of Akumal: a unique boutique hotel that offers a unique combination of nature, comfort and exceptional hospitality. Spread over 107,000 square feet of lush landscaping, this exceptional property includes 8 bedrooms, 12 bathrooms, 6 charming cottages, and 2 additional fully equipped suites for private or staff use.The highlight of the property is its natural-style swimming pool, surrounded by palm trees, garden swings and tranquil seating areas, perfect for relaxing or hosting events. The hotel's restaurant adds comfort and a personalized experience to guests.This turnkey ecological shelter is powered by 56 solar panels and has water purification and treatment systems, reinforcing its commitment to sustainability. With over a decade in Booking.com and an excellent 9.6 rating, this is an established business with a strong online presence and loyal clientele.Whether you're an investor looking for a profitable hotel asset or someone who dreams of living and working in paradise, this is a once-in-a-lifetime opportunity.- Eco-conscious design- 24/7 guest services- Ready to operate with personnel and systems in place- Strategic location near Tulum and Playa del Carmen20 Bedrooms 24 BathroomsHotel : 75,347 sqft | 7,000 m2Total size: 10,000 m2 | 107,639 sq. ft.Annual tax: $6,750 mxn___Boutique Eco Hotel + House + Villa Morena – Akumal ParadiseWelcome to a tropical sanctuary nestled in the heart of Akumal – a unique boutique hotel offering a rare blend of nature, comfort, and profitable hospitality. Spread across over 107,000 sqft of lush landscape, this exceptional property includes 8 guest rooms, 12 bathrooms, 6 charming cabanas, and 2 fully-equipped additional suites for staff or private use.The highlight of the property is its natural-style swimming pool, surrounded by palm trees, garden swings, and tranquil lounging areas – perfect for relaxation or events. The on-site restaurant adds convenience and a personalized experience for guests.This turn-key eco-retreat is powered by 56 solar panels, with water purification and treatment systems, reinforcing its commitment to sustainability. With over a decade on Booking.com and an outstanding 9.6 rating, this is a proven business with strong online presence and loyal clientele.Whether you're an investor looking for a profitable hospitality asset or someone dreaming of living and working in paradise – this is a once-in-a-lifetime opportunity.- Eco-conscious design- 24/7 guest amenities- Ready to operate with staff and systems in place- Strategic location near Tulum & Playa del Carmen20 Beds 24 BathsHotel : 75,347 sqft | 7,000 m2Total Size : 10,000 m2 | 107,639 sqftAnnual Tax: $6,750 mxn
…By Annonceur International


Ideally located in a sought-after residential area in the north of Mauritius, just minutes from Grand Baie and its amenities, this elegant Balinese-inspired villa offers an exclusive lifestyle combining serenity, refinement and tropical living.Set on a generous 800 sqm plot with 211 sqm of living space, the property features 4 bedrooms, including 3 en-suite bedrooms, thoughtfully designed to provide comfort, privacy and harmony throughout every living area.Inspired by Balinese architecture, the villa stands out for its clean lines, natural materials and soothing atmosphere. Bright living spaces open seamlessly onto the outdoors through large bay windows, creating a perfect flow between the elegant interiors, terraces and beautifully landscaped tropical garden.A true haven of peace, the property invites relaxation with its intimate outdoor spaces and lush surroundings, ideal for enjoying the Mauritian climate in a chic and welcoming atmosphere.Designed with a focus on aesthetics, comfort and quality of life, the villa offers refined finishes as well as an optional decoration package for a fully turnkey experience.Located close to beaches, shops, restaurants, international schools and all northern infrastructures, this property represents a rare opportunity for a primary residence or a prestigious real estate investment in Mauritius.
…By Annonceur International


Area: Exclusive contemporary design villa in Calpe, located in a quiet urbanization within walking distance of the beach. Situated just: 1 km (12 minutes walking) from ArenalBol Beach 1.4 km from Levante La Fosa Beach 1.4 km from the town center. The property enjoys stunning views of the sea, the iconic Peñón de Ifach and the Salinas wetland. In addition, it has a south orientation and is located on a trafficfree street, ensuring maximum tranquility. Layout Plot: 890 m² Built area: 375 m² Layout: 2 floors + basement Main floor 1 bedroom (15 m²) with ensuite bathroom 1 guest toilet Spacious livingdining room with open kitchen and island (60 m²) Covered porch (40 m²) with barbecue, summer kitchen and dining area Large outdoor terrace (100 m²) Private rectangular swimming pool of 40 m² Upper floor 3 bedrooms (20 m² + 14 m² + 14 m²) 3 ensuite bathrooms Private terrace (50 m²) Basement floor Double garage 30 m² bedroom with dressing room and ensuite bathroom (freestanding bathtub) Laundry room (10 m²) Gym / multipurpose room (30 m²) 1 full bathroom Storage room (10 m²) Equipment and qualities Avantgarde style property that stands out for its brightness, design and high performance: Underfloor heating via aerothermal system (high energy efficiency) Ducted air conditioning (hot/cold) Highend exterior carpentry with motorized shutters and solar control Fully equipped designer kitchen Modern highquality bathrooms Porcelain flooring LED lighting Extras: Large outdoor parking area for more than 4 vehicles. Contact us for more information about this property and to arrange a visit.
…By Annonceur International


The Pefki area is known as the countryside of Lindos, a unique landscape, while the residence is located just a few minutes from the shops of Pefki and of course the unique Lindos. Rocks, the deep blue of the Aegean and the aroma of salt from the sea are the features that dominate the landscape. Built in a complex of luxury residences, away from the noise of mass tourism, it enjoys the Aegean in all its glory. And the residence itself is a rare property for sale, as now to be able to build something similar, you need land over 8,000 sqm! With many rooms and amenities, both inside and outside the residence, it makes the dream of living by the sea and mentally traveling in it, a reality! Type: Villa Location: Pefki, Lindos House Surface: approx. 288.41 sqm Land Surface: approx. 2,405 sqm Floors: 2 Build: 2011 Bedrooms: 5 Bathrooms: 4 AC Swimming Pool Barbeque & Oven Parking Spaces Solar Panel Jacuzzi Sauna Distance from Sea: 150 m Fully Furnished & Equipped Disclaimer: The exact property location on the map might not be accurate. For more details please contact the Agent.
…By Annonceur International


Trustway Properties is proud to present this exceptionally rare 5-bedroom island villa, one of only 24 exclusive residences on a fully private island set within The World Islands, off the coast of Dubai. Designed for those who demand complete privacy, natural beauty, and resort-level living, this villa offers a lifestyle that rivals the finest private island retreats in the world, with the Dubai skyline as your backdrop. Location Highlights: 5 minutes from Palm Jumeirah by boat 10 minutes from Downtown Dubai 6 minutes from Dubai Marina and private wharves 18 minutes from Dubai International Airport Access to 17 marinas within 15 minutes, including JBR, Dubai Marina, and Madinat Jumeirah Property Type & Pricing: 5-Bedroom Villa Total Villa Area: 1,067.76 m² (11,493.38 sq. ft) Total Plot Area: 2,816.91 m² (30,320.97 sq. ft) Price: AED 52,000,000 Unit Features: Spread across three floors, this villa is designed for both grand entertaining and intimate family living. The ground floor opens with a dramatic entrance lobby and feature staircase, flowing into a sunken lounge, formal lounge and kitchen, dining room, living room, and a breakfast island. A private study with cigar bar, media room, powder room, staff accommodation, BOH kitchen, and a family lift complete this level. Each villa includes major water bodies and hardscaping as standard. Spa and gym areas are provided shell and core, with fit-out as an optional extra. Landscaping is designed by OGuera M. Exclusive Amenities: Private boat berth with dedicated yacht parking at the Clubhouse Residents-only helipad on the island Members-only 10,000 sq. ft clubhouse with restaurant, teppanyaki bar, juice bar, member's lounge, cigar room, and gourmet grocery shop Dedicated residents-only 24/7 ferry service, with access by private speedboat or helicopter Full-service spa with treatment rooms, hot and cold plunge pools, sauna, and steam rooms Resort-style watersports: jet-skiing, wakesports, flyboarding, sailing, kayaking, SUP, and kids' water arena Payment Plan: 5% on booking 15% within 30 days of booking 40% during construction 40% on completion Investment Highlights: Freehold ownership — UAE Golden Visa (10-year, renewable) included upon purchase 360° unobstructed views of open sea, Dubai skyline, Burj Khalifa, and Palm Jumeirah Sunrise and sunset-facing beachfront exposure, unique for Dubai waterfront product Up to 50 metres of private beachfront per plot Competes directly with Maldives-style private island resort ownership — no comparable product exists in Dubai at this scale Trustway Properties is a licensed Real Estate Agency in Dubai, with experienced professionals who can guarantee you the best deal possible. We work with the finest properties on the market and know how to successfully match the right buyer with the right investment opportunity. Call us now on +971 50 415 5914 to book your private viewing or request full payment plan details. Trustway Properties Email: [email protected] Website: www.trustwayproperties.com
…By Annonceur International


A Contemporary Residence in VersiliaPrime Coastal Location – Forte dei Marmi, ItalyLocated in the prestigious Caranna district of Forte dei Marmi, one of Italy’s most sought-after luxury seaside destinations, this exceptional villa offers a rare opportunity to acquire a refined residence just moments from the Mediterranean coastline.Renowned for its privacy, elegance, and international clientele, Forte dei Marmi has long been a preferred destination for discerning buyers seeking the finest in Italian lifestyle, design, and real estate.Property OverviewThis exclusive villa combines sophisticated architecture with timeless Italian design, offering:Internal surface: 245 sqm-Bedrooms: 5-Bathrooms: 5-Private swimming pool-Outdoor lounge areas-Private parking spaces-Independent staff quartersInterior Design & FinishesEvery detail of the villa has been carefully curated to create a seamless blend of luxury and comfort.Premium Materials-Natural travertine stone flooring-Dark oak parquet-Bespoken architectural detailing-Copper roofing and premium external finishesDesigner FurnishingsThe property is sold fully furnished with pieces from internationally recognized luxury brands, including:-Baxter-De Padova-Carl Hansen & Søn-Flou-Barovier & Toso-Davide Groppi-Paola Lenti-RodaThese exclusive furnishings elevate the residence into a turnkey luxury home ready for immediate occupancy.Living SpacesThe villa offers bright and elegant interiors designed for both private living and entertaining.Main Living AreaAn expansive open-plan reception area features:-Formal dining area-Designer lounge-Floor-to-ceiling natural light-Direct access to the outdoor terraces-Gourmet KitchenA fully equipped designer kitchen includes:-Premium integrated appliances-Wine storage-Induction cooking-Functional contemporary layout-Private Sleeping AreaThe night area provides a peaceful retreat with:5 spacious bedrooms3 en-suite bathroomsAdditional guest bathroomsLuxury built-in wardrobesPrivate terraces overlooking the gardensEach room has been designed to ensure privacy, comfort, and understated elegance.Outdoor LifestyleOne of the villa’s most appealing features is its seamless connection between indoor and outdoor living.External Features-Private landscaped garden-Swimming pool-Covered outdoor lounges-Alfresco dining spaces-Premium outdoor furniture-High privacy settingThe outdoor areas perfectly capture the refined coastal lifestyle that defines Forte dei Marmi.Modern Sustainability & TechnologyThe property is equipped with advanced systems for efficiency and security:-9 kW photovoltaic system-15 kW energy storage battery-Heat pump system-Fan-coil climate control-Security glazing-Alarm system pre-installation-Centralized TV systemThis combination of luxury and sustainability makes the residence ideal for international buyers seeking a modern Italian home.Why Forte dei MarmiForte dei Marmi is internationally recognized for:Exclusive beach clubsMichelin-starred restaurantsDesigner boutiquesPrivate atmosphereStrong property value retentionHigh seasonal rental demandIts strategic location offers easy access to:-Pisa International Airport-Florence-Lucca-Cinque Terre-The Tuscan countrysideThis villa represents an outstanding opportunity for: Private family residence Luxury holiday home Income-producing rental property Long-term capital preservationA Rare Italian Coastal ResidenceThis villa offers the perfect combination of:Location. Design. Privacy. Lifestyle.A refined residence for buyers seeking a prestigious home in one of Italy’s most exclusive coastal destinations.Detailed financial information, floor plans, and private viewing arrangements available upon request.Private negotiation - In cooperation with White Hare Srl
…By Annonceur International


ICONIC DESIGN VILLA IN THE HILLS OF ALANYA – 180° SEA VIEW, SMART HOME & CITIZENSHIP OPTION Welcome to your new dream home: This exclusive new-build villa is perched on the heights of Tepe, the most prestigious residential area of Alanya. It combines modern architecture, the latest building technology and an unobstructed view of the Mediterranean Sea, Alanya Castle and the picturesque old town. Only 3 km from the beach, you will experience peace, privacy and luxurious living here – with the option to apply for both a residence permit and Turkish citizenship after purchase. Location & surroundings – Living above the rooftops of Alanya: The villa is located in the elegant district of Tepe, one of the most sought-after residential areas for international property buyers. Here you can enjoy not only absolute peace and quiet, but also excellent connections: Only 3 km to Cleopatra Beach 2.5 km to the center of Alanya Shops, supermarkets and bus stop about 500 meters away Restaurants and cafes about 1.5 km away Gazipaşa Airport about 45 minutes driving time This elevated residential area not only guarantees fresh air and spectacular views, but also an ideal mix of proximity to the city and natural idyll. Villa – Design, Facilities & Highlights This villa was designed in a contemporary architectural language – with flowing transitions between indoor and outdoor areas, floor-to-ceiling window fronts and high-quality natural materials. A clear commitment to style, quality and function. Plot & outdoor area: 584 m² private plot Heatable pool (41 m²) with integrated whirlpool Professionally landscaped garden with palm trees, natural stone paths and atmospheric LED lighting Large terrace with unobstructed 180° panorama over the sea, city and castle Double garage + additional parking space Living space & layout: 300 m² gross living area on 2 levels 4 spacious bedrooms – all with sea views 1 elegant, bright living room with large windows Luxurious, Open kitchen with adjoining dining area Master bedroom with dressing room and private spa bathroom 3 stylish bathrooms – high-quality equipped Technology & equipment: Underfloor heating throughout the house Central heating and cooling system – controllable via smart home system Motion detectors, smoke detectors and camera surveillance Electric shutters Floor-to-ceiling aluminium windows with double glazing High-quality marbled tiles, designer lighting, glass railings and exclusive details on all levels Villa stands for a rare combination of exclusive location, modern architecture and technical perfection - a retreat for all those who are looking for something special. Each room offers impressive views of the Mediterranean Sea, Alanya Castle and the city – a panorama that is second to none. Thanks to the high-quality construction, well thought-out room layout and comprehensive equipment, the property is ready for immediate occupancy - without any renovation effort. Central control via the smart home system, underfloor heating and heated pool make it a place for year-round comfort. Whether for your own use, as a holiday residence or as a long-term investment - this villa meets the highest standards of privacy, security and quality of life. In addition, it meets all the requirements for applying for Turkish citizenship or residence permit – a real added value for international buyers. If you are looking for stylish living in an exclusive ambience, you will find it here - with a property that is as rare as it is valuable. Whether as a permanent residence, a luxurious holiday home or a stable investment - this villa meets the highest standards. Contact us for more information or a private viewing. We will be happy to accompany you – even through the complete citizenship process. For further questions and information about this and other properties, please do not hesitate to contact us: E-mail: [email protected] Tel.: +90 543 565 43 21 Website: www.newdaypropertyturkey.com New Day Property Angelique & Cüneyt
…By Annonceur International


A Renaissance Residence on the River, Between Mantua and Lake Garda.Nestled in the heart of the Lombard countryside and overlooking the tranquil waters of theMincio, this remarkable historic residence traces its origins back to the 16th century.Commissioned by the Gonzaga family and traditionally attributed to Giulio Romano or his school, the property stands as an authentic testimony to the Mantuan Renaissance, preserving the elegance, proportions and architectural character that made this period so extraordinary.The villa enjoys a privileged position within the Mincio Regional Park, offering open views across the river and surrounding countryside. Directly in front of the property runs the renowned cycling route connecting Peschiera del Garda and Mantova, widely regarded as one of Europe's most beautiful bike paths. Following the river through charming villages, protected natural landscapes and historic landmarks, it ultimately reaches the shores of Lake Garda, less than thirty minutes away.The property has been carefully restored in recent years, preserving its historic identity while enhancing comfort and functionality. Original roof structures, exposed beams and period architectural details reflect the exceptional quality of the restoration and the enduring craftsmanship of the building.The residence is arranged over two principal floors and currently comprises two independent apartments.The upper floor hosts the villa's most impressive spaces: a magnificent reception hall of approximately 100 square metres, ideal for entertaining, a generously sized kitchen, four bedrooms and an expansive bathroom enriched with decorative details and historic frescoes.The ground floor accommodates a second residential unit featuring elegant living areas with fireplaces, a kitchen, bedrooms and bathrooms. Two historic porticos characterize this level: one serving as the main entrance to the residence, while the other opens directly towards the river, creating a seamless connection between the interior and the surrounding landscape.Above, a vast attic with original exposed timber beams offers a fascinating insight into the building's construction and highlights the excellent condition of the roof structure.Outside, the property enjoys a unique relationship with the river and the natural environment. The gardens, swimming pool and direct river access create an atmosphere of peace and privacy rarely found in properties of such historical significance.More than a historic residence, this is a place to experience a uniquely Italian lifestyle, surrounded by art, nature and centuries of history, just a short drive from Lake Garda.Goito is an Italian municipality located in the Province of Mantua. It has approximately 10,000 inhabitants and is located in the northern part of the Mantua province, on the right bank of the Mincio River, in a strategic area halfway between Mantua, Brescia, Verona, and Lake Garda. Due to its location, it has always been an important road junction and a transit point for historic routes such as the ancient Via Postumia.The municipality has several places of historical and cultural interest, such as Goito Castle and its ancient medieval towers, and Villa Moschini, an imposing historic building with a park designed in the 18th century.The municipal landscape is typical of the Lower Po Valley, shaped by the Mincio River and characterised by cultivated fields, canals and nature trails along the riverbanks.Coldwell Banker, founded in 1906 in San Francisco, is a world-renowned real estate network, recognized for over a century as a benchmark in the global market. Our brand is synonymous with reliability, excellence, and innovation, appreciated by the most discerning clients for the quality of our services and our international presence. With over 3,300 locations and more than 100,000 agents in 44 countries, our global network allows us to connect buyers...
…By Annonceur International


Located in the prestigious and iconic community of La Finca de Marbella in Rio Real, this stunning fully furnished villa offers the perfect combination of contemporary comfort, privacy, and breathtaking Mediterranean views. Ready to move into and designed for effortless living, the property enjoys spectacular views across Marbella and towards the iconic La Concha mountain, making it an exceptional choice as both a permanent residence or an exclusive holiday retreat.The villa features three spacious bedrooms, each designed with comfort and elegance in mind. The upper level hosts two impressive en-suite bedrooms, complete with private dressing areas and direct access to a beautiful terrace where you can enjoy panoramic sea views and unforgettable sunsets.The ground floor is designed around modern open-plan living, with expansive retractable glass windows that seamlessly connect the interiors with the outdoor spaces and maximize the incredible views. The elegant living and dining areas flow effortlessly into the fully equipped kitchen, while an additional en-suite bedroom provides privacy and flexibility for guests.Outside, the private garden and swimming pool create a peaceful oasis surrounded by stunning scenery — the perfect setting for relaxing, entertaining, and enjoying the exceptional Marbella lifestyle.A rare opportunity to own a stylish and sophisticated villa in one of Marbella’s most desirable locations, offering tranquility, luxury, and unbeatable views just minutes from the coast
…By Annonceur International
'%20stroke='%23DDAA3A'%20stroke-width='1.909'%20stroke-linecap='square'%20stroke-linejoin='bevel'/%3e%3c/svg%3e)
Receive by email any new listing that may match your search criteria
By validating this form, you accept the general conditions of use of Le Figaro Properties.
These agencies offer a selection of luxury properties vente . Feel free to contact them for personalized assistance.




