Get early access to listings that match your criteria
Never miss an opportunity again. Our personalized alerts notify you instantly.

 English$ USD · m²


Located in the picturesque town of Belgirate, this magnificent villa covers 500 m² of pure elegance. The property is surrounded by a verdant and peaceful landscape and offers enchanting views of the lake and surrounding hills.With a refined architectural design and high-quality materials, this villa represents a perfect combination of luxury and comfort.The villa, spread over three levels, has spacious interior spaces that are bright and welcoming. Large windows lend great brightness, creating a warm and welcoming atmosphere in every room.The interiors have been carefully designed to ensure an excellent balance between functionality and style. The ground floor has an entrance hall that connects to the living room, dining room, and large kitchen. All these rooms are open and ideal for hosting convivial moments with friends and family.The whole is connected to the outside with a terrace and a porch. Continuing on the ground floor is the guest bathroom.On the second floor we find another kitchen with a large living room overlooking a large terrace. This area could be converted into bedrooms, should the need arise.Continuing on the floor are the two bedrooms and two bathrooms. The bedrooms offer breathtaking views of the lake and surrounding hills, turning every awakening into a unique experience. On the second floor, in the attic, there are four rooms and a bathroom.Outside, the property boasts a well-kept garden with paved terraces, ideal for moments of relaxation and outdoor entertainment. The villa's prime location ensures privacy and tranquility while being within easy reach of major amenities.Crossing the road you reach the lakeside garden with its beach. In the garden there is a beautiful greenhouse with two changing rooms and a bathroom.This villa in Belgirate is an unmissable opportunity for those who wish to experience the authentic charm of Lake Maggiore and are looking for an exclusive residence in one of the most fascinating locations in Italy.
…By Annonceur International


Just 5 km from the historic center of Alghero, this villa offers an exclusive stay on one of Sardinia’s most scenic coastlines. Set within one hectare of Mediterranean gardens, the property enjoys panoramic sea views and overlooks the Capo Caccia headland. A newly built pathway leads to the infinity pool facing the water, creating an ideal setting for relaxation and outdoor living. The villa guarantees privacy, direct access to the sea, and all comforts for families and guests. Inside, the ground floor includes a fully equipped kitchen, dining area, bright living room with sea view, and a bathroom. A mezzanine overlooking the living area offers a double bed. The first floor features a master suite with private living area and bathroom, plus two additional bedrooms and a bathroom. Next to the pool, a separate 50 m² studio provides full independence, with double bed, kitchenette, private bathroom, and sea view. Air conditioning, Wi-Fi, heating and a fireplace ensure year-round comfort.
…By Barnes Porto Cervo


This stunning villa located in the charming Sainte Maxime area offers an exceptional living experience thanks to its unique location on the golf course and proximity to the iconic sites of Saint-Tropez. The tranquility of the green surroundings, combined with the lively atmosphere of the Côte d'Azur, makes this villa a dream location for those looking for a perfect balance between relaxation and entertainment. The interior With a generous living space of 340 m², this villa offers not only space but also sophistication and comfort. The bright and open living room is tastefully decorated and equipped with comfortable seating. The living room flows seamlessly into the spacious open kitchen, where a large dining table invites you to long, convivial dinners. From the living room and kitchen, there is direct access to the sunny terrace via large sliding doors. There is also a pleasant terrace on the mountain side of the villa. The modern and very luxurious kitchen is fully equipped including a cooker, dishwasher, combination microwave, combination steam oven, two fridge freezers and a large wine cooler. On the ground floor, a practical room is equipped with a double washing machine and tumble dryer. The villa has six generous bedrooms, each with an en-suite bathroom with toilet and shower and air conditioning. The bedrooms offer the ultimate in comfort, with luxury box-spring beds and modern bathrooms. The first floor bedroom serves as the master suite, with a spacious double bed and a luxurious bathroom equipped with a bathtub, double walk-in shower, double sink and toilet. The second master suite has the same décor and is located on the lower level of the villa. The other bedrooms, both in the villa and in the independent guest house, offer the same high-quality amenities, ensuring privacy and comfort for all members of the group. The exterior The villa is set on a spacious and fully enclosed plot of no less than 4,100 m², surrounded by greenery and offering numerous relaxation areas. The heated L-shaped swimming pool (10x10 meters) is perfectly positioned in relation to the living room and kitchen, allowing the indoor and outdoor spaces to be blended effortlessly. The sunny south-facing terrace is equipped with comfortable sun loungers, parasols and an outdoor shower. With a large carport (with 2 electric charging options) and ample parking for several cars, as well as a private boules pitch, this villa offers everything you need for an authentic South of France experience. The surroundings Sainte Maxime is a lively village that offers the perfect mix of relaxation and entertainment. Just a few minutes away you will find the beautiful sandy beach La Nartelle, where you can enjoy the sun during the day and dine in one of the atmospheric beach clubs in the evening. The centre of Sainte Maxime is a 10-minute drive away, with many shops, restaurants and lively streets inviting you to explore.
…By Med-estates


Città della Pieve, an elegant property of approximately 650 sqm surrounded by about 1 hectare of garden, with a swimming pool and panoramic view. Description: A few minutes from the picturesque village of Città della Pieve, in the green heart of Umbria, stands this extraordinary manor, a corner of tranquility embodying charming noble allure. Nestled among gentle Umbrian hills, the property extends over an internal area of about 650 sqm. The spaces are enriched by 10 bedrooms and as many as 13 bathrooms, perfectly balanced between elegance and comfort. The living room, with a majestic fireplace, offers a breathtaking panoramic view through large windows opening onto the garden and surrounding hills, providing a spectacular spectacle in every season. External spaces: Outside, a garden of about 1 hectare develops among century-old trees ensuring total privacy and quiet, creating a relaxing and reserved atmosphere. The panoramic pool, located in a privileged position, offers a stunning view of the lush Umbrian countryside, where the green of the hills blends with the blue of the sky. The external architecture recalls the image of an elegant castle, with a central tower that stands out on the landscape, while stone details, impeccably preserved, enhance the noble and distinctive appearance of the residence, creating a dreamlike atmosphere. State and finishes: The residence is characterized by refined architecture blending the elegance of a castle from other times with the functionality of modern comforts. The central tower, Venetian arches windows, and carefully preserved historical details tell the story of this extraordinary place. The bright and welcoming interior is enriched with exposed wooden beams, terracotta floors, and period details that give a warm elegance to the environment. Every corner is designed to combine tradition with contemporary needs, also equipped with air conditioning to ensure maximum comfort in every season. Usage potential: Thanks to its imposing structure and layout, this residence is perfect as a prestigious private home or as an enchanting luxury hospitality facility. Location: The location of the property is strategic, a few kilometers from the center of Città della Pieve, a town rich in history and culture, where all main services can be found, including theater, library, supermarkets, and restaurants. Proximity to renowned art and cultural locations such as Rome, Florence, Siena, Orvieto, and Lake Trasimeno makes this residence ideal for those seeking a life immersed in nature without sacrificing easy access to major tourist destinations and cities of art.
…By Carratelli Real Estate


Offering a breathtaking panoramic sea view over the entire Gulf of Saint-Tropez, this partly stone-built property, located just 400 meters from the beaches of Les Issambres, captivates with its charm, comfort, and exceptional setting. Fully renovated in 2017 with high-quality materials and fittings, it beautifully blends authenticity and modernity. Its commanding, private position, curved architecture centered around a sculptural staircase, and large pocket sliding glass doors allow every room to fully embrace the extraordinary south-facing panorama. The living room opens onto a terrace suspended above the Mediterranean, while the bow-window dining room appears to float over the sea. The house features three garden-level bedrooms, including a 25 m² master suite with a double shower and toilet, as well as a second bathroom shared by the other two bedrooms. Outside, a landscaped garden alternating palm trees, cypresses, and lawn surrounds a magnificent infinity pool, extended by a relaxation area with a shower, barbecue corner, shaded terrace, and pétanque court. Comfort is ensured with reversible air conditioning throughout the house, a laundry room with a separate shower, and dual access points, one via a cul-de-sac, offering privacy and security. The property also includes extensive parking space, with a double garage, a single garage, and a carport. Sold fully furnished and equipped, this exceptional home is ready to welcome you immediately in one of the most beautiful locations on the French Riviera. Villa for sale by the Sainte-Maxime real estate agency. Thanks to our exclusive partnership with Knight Frank, a global leader in luxury real estate, Janssens Immobilier offers each property exceptional international visibility. This alliance strengthens our local expertise with the power of a network present in more than 50 countries. Information on the risks to which this property is exposed is available on the Georisques website : http://www.georisques.gouv.fr In accordance with current regulations, the EPC surface area of this property is calculated based on a standardised measurement of the living space. This measurement may differ from the total surface area measured accurately by our sales teams.
…By Janssens Immobilier Sainte-maxime


RV1936 – Private Estate of Cala Rossa Just steps from the beach, in the heart of the private Cala Rossa estate, this approx. 3,423 sq.ft villa over three levels offers generous volumes and refined finishes. It features a spacious living room, a lounge with fireplace, an open-plan kitchen with dining area, a pantry, laundry room, and a cellar. The living areas open onto a landscaped garden with a fitted terrace and a patio. The villa includes 7 en-suite bedrooms, including a master suite with sea view, private terrace, full bathroom, and mezzanine office. Set on a landscaped plot of approx. 18,836 sq.ft with a 15 x 5 m swimming pool and exotic wood deck. Agency fees payable by the seller.
…By Barnes Corse


A truly rare gem in the heart of Marrakechs Medina, this traditional Riad with four façades has been recently renovated and stands out for its elegant symmetry, generous volumes, and bright, airy atmosphere. With a footprint of 200 sqm and nearly 500 sqm of living space, it features spacious reception areas arranged around a central pool, up to five potential bedrooms each with ensuite bathrooms on the first floor, as well as a roof terrace designed as a genuine living space (lounge, dining area, solarium, kitchen, laundry room and guest facilities). Ideally located just behind the Bahia Palace, in the Mellah one of the Medinas oldest and most authentic districts the property enjoys a rare and precious advantage: car access right up to within thirty meters of the entrance door. A unique combination of convenience, charm, and authenticity. Freshly refurbished in refined pearl white and celadon green tones, this Riad offers a rare blank canvas, ready to be reimagined by its future owner.
…By Stella Gallery


Maison 26 offers for sale a golf-front villa located in the prestigious Argan resort, 10 minutes from downtown Marrakech, featuring a beautiful view of the Atlas Mountains.Nestled on a wooded plot of 500 m2, with the same additional area for enjoyment, this recently built villa develops 300 m2 over two levels and benefits from a south-facing exposure.On the ground floor, you will find an entrance leading to a beautiful equipped kitchen, guest toilets, and a large living area of 70 m2 with a view of the pool, consisting of a TV lounge with a fireplace and a dining area plus a TV corner. A first suite completes this level.The main sleeping area is located upstairs and includes the master and three other suites, each with their own shower room.A large rooftop terrace allows you to admire the golf course with a 180° view of the Atlas.Outside, the garden is fully lawned and planted with trees. A beautiful Bali stone-type pool completes this property to offer moments of relaxation.Finally, you will find a garage for one car.This property is offered at a price of 9,500,000.00 MAD, excluding agency fees of 3% VAT included at the buyer's expense. Conversion to euros according to the current exchange rate.Feel free to contact us for any further information.Christophe LABELLE+212 707 851 [email protected] 26Centre d'affaires Zenith 2Office n°32, 4th floorRue Ibna Aicha, Guéliz, MarrakechThis description has been automatically translated from French.
…By Maison 26


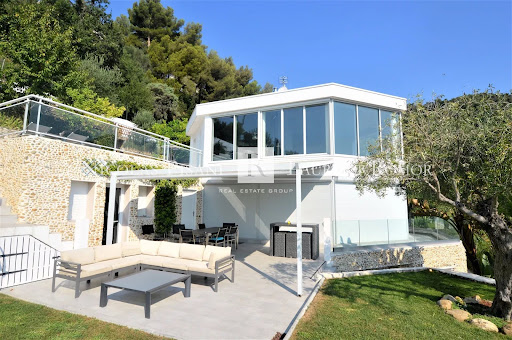
Villa in excellent condition, in absolute calm, close to Monaco. Located on the heights of Roquebrune Cap Martin, it consists of a large living room, an equipped open kitchen, four bedrooms en suite, many dressing rooms and storage space. Two closed garages and private outdoor parking spaces complete this villa. Agency fees due by the seller.
…By Nicolas Pisani & Laurent Romor


Located in the dynamic city of Cagnes-sur-Mer, this quality-equipped 5-room house is a true haven of peace situated in absolute calm, offering a living area of 156 square meters. With its 4 spacious bedrooms, it is ideal for families or individuals seeking generous space. The living room/kitchen, with its 57 square meters, is a friendly space perfect for sharing moments with family or friends. The house also includes three bathrooms and two toilets, providing great convenience. The house benefits from a calm and green environment, conducive to relaxation and quality of life. Nature lovers will appreciate the proximity to the forest and the views of the surroundings. A 16-square-meter garage is also available, offering secure parking space for your vehicle. But this beautiful property doesn't stop there, as it also includes a terrace ideal for enjoying the Mediterranean sun and an infinity pool where you can cool off and relax during hot summer days. For commuting, the house is located near several bus stops, providing easy access to the city center and other districts of Cagnes-sur-Mer, reaching Saint Laurent du Var in five minutes. The beaches and parks of the region are also easily accessible, offering a variety of leisure and relaxation activities. With its pleasant living environment and quality facilities, this house is an excellent choice for those seeking a comfortable living space and a high quality of life.This description has been automatically translated from French.
…By Century 21 Visa Immobilier Roquefort-les-pins


Set in the peaceful countryside of Roussillon, with absolute tranquility and a panoramic view of the Luberon, this contemporary villa immediately conveys a sense of space, light, and modernity. It is for sale at our agency and is located in the municipality of Roussillon. With 225 m² of living space, the house offers generous living areas, flooded with natural light thanks to large openings. High-quality materials and refined finishes enhance the exceptional level of comfort. The villa features 4 bedrooms, including a main suite, as well as 1 bathroom and 3 shower rooms, all designed with premium amenities. Modern equipment, including home automation, enhances everyday comfort and serenity. Outdoors, more than 3 hectares unfold in an exceptional natural setting. A swimming pool, a rooftop terrace, multiple fitted terraces, automatic irrigation and exterior lighting allow full enjoyment of the long Provençal days and evenings. Each outdoor space invites you to admire the changing colors of the Luberon. The local environment is equally privileged: Roussillon, listed among the Most Beautiful Villages of France, offers shops, restaurants, galleries, and a vibrant year-round atmosphere. Nearby, the Luberon's trails and hilltop villages create a unique living environment. Ideal as a primary or secondary residence, this property is an invitation to experience contemporary Provence. To be discovered with our real estate agency in Bonnieux. Details of the risks to which this property is exposed are available on the Georisks website : http://www.georisques.gouv.fr In accordance with current regulations, the EPC surface area of this property is calculated based on a standardised measurement of the living space. This measurement may differ from the total surface area measured accurately by our sales teams.
…By Janssens Immobilier Knight Frank Bonnieux


Located in the coveted Palmeraie area, just 5 minutes from downtown Marrakech, this villa extends over a 2,500 m² plot with a built area of 650 m². Villa features: Suites: The villa features 5 spacious suites, including 2 on the first floor and 3 upstairs, offering comfort and privacy. Living areas: A large, bright living room, perfect for relaxing and entertaining guests. Moroccan living room: A traditional living room with a wood-panelled ceiling, adding a touch of authenticity and charm. Kitchen: A modern and functional fitted kitchen. Basement: A cinema room for private entertainment. This villa makes an excellent investment, whether as a rental property or a main residence, thanks to its strategic location.
…By Celestia Invest


A privileged location on the border between GASSIN and SAINT-TROPEZ, for this exceptional property: - Sea view and access to a sandy beach 100m on foot - 5 minutes from the center of Saint-Tropez - Gated and secure residence - Living area of 249m² + an additional useful area of over 100m² in the basement: private elevator serving each level - 1 master suite + 3 en-suite bedrooms - Private garden of 79m² - 2 terraces - Private swimming pool - Double basement garage with car elevator - High-quality amenities - Reduced notary fees DPE: 32 (A rating) GES: 1 (A rating) +33611507961
…By Bonaparte


Dominating its surroundings from a generous 1,300 m² plot, suitable for a swimming pool, this Provençal character villa enjoys panoramic sea views offering a permanent spectacle, between infinite horizon and natural light. With 156 m² of living space, the property charms with its harmonious volumes, fluid layout and tremendous potential, whether as a refined family home or a prestigious project. Built on two levels, the villa offers eight rooms designed to combine comfort, privacy and art de vivre. On the garden level, the reception areas are centred around a convivial dining room and a functional kitchen extended by a pantry, creating a natural flow that is ideal for everyday use and entertaining. Two bedrooms, a shower room and two laundry rooms complete this level, providing practicality and comfort. Upstairs, the sleeping area features four bedrooms, a study and two shower rooms. The elegantly designed open spaces ensure a fluid and balanced distribution of volumes. Outside, the tree-lined garden offers a peaceful and unspoilt setting, ideal for relaxation and contemplation facing the sea. A small 11 m² outbuilding completes the property, offering additional possibilities for conversion according to your wishes. A rare property, enhanced by its sea view, combining space, serenity and potential, intended for a discerning clientele looking for a property with character to reinvent.
…By Coldwell Banker St Barth Azur Rayol-canadel-sur-mer


Stunning Sardinian Villa with Sea Views and Pool Near the Beach This villa is a stunning property situated by some of Sardinia’s most stunning beaches. Sardinia is known for its breathtaking coastline and crystal-clear waters, and this villa places you right in the middle of it all. Whether you’re seeking a relaxing holiday home, or an investment in a great vacation rental location, this property offers the opportunity to experience the magic of Sardinia in style. The villa’s design (about 106 sq.m.) is centered around its connection to the outdoors. It’s still undergoing some renovations, and the living and dining areas open directly onto the private garden, creating a seamless flow between indoor and outdoor spaces. With stunning sea views visible from the living areas and garden, the property provides the perfect setting to enjoy Sardinia’s natural beauty, whether you’re sipping a morning coffee or unwinding at sunset. The Villa As you step inside, the villa will captivate you with its high-quality finishes. You immediately enter the heart of the villa – its expansive living area. The open-plan design combines the living room and dining area, creating a perfect space for both relaxation and entertaining. Large windows frame the outside views, allowing natural light to pour in and further blurring the line between indoors and outdoors. From here, you have direct access to the garden and pool area. From there you enter the kitchen, which will be fully equipped with modern appliances and plenty of countertop space. The two bedrooms are located on each side of the living area – they both also have ensuite bathrooms, and large windows allow natural light to flood the rooms. The master bedroom offers a special touch – a luxurious sauna within the room, providing a private spot for ultimate relaxation. The second bedroom is equally charming, offering a peaceful space to rest and unwind. The Land The villa is situated on a plot of 363 sq.m., providing a private environment while still being close to local services and the best beaches. The garden itself provides a relaxing space for outdoor dining, offering plenty of spots to enjoy the warm Sardinian climate. On the property, you will also find the pool area, which is perfect for cooling off during summer days. One of the villa’s most captivating features is its breathtaking sea view, which can be enjoyed from both the living areas and outdoor spaces. Whether you are sipping a morning coffee or savoring an aperitif at sunset, the view creates the perfect backdrop for a luxurious lifestyle. The Location Located in one of the most scenic parts of Sardinia, the villa sits in Budoni, a town known for its pristine beaches and relaxed vibe. The area is famous for its crystal-clear waters and white sandy beaches. Budoni itself has a laid-back atmosphere, but it still offers all the conveniences you could need. Just a short distance from the villa, you’ll find a great selection of local restaurants where you can try delicious Sardinian cuisine. If you’re in the mood for a little more action, the town has a lively nightlife scene, with bars and clubs where you can enjoy a drink. For those who love the outdoors, there’s no shortage of activities. The area is perfect for scenic hikes or bike rides, and if you’re a fan of water sports, you can dive or sail! Another big advantage of the location is the proximity to Olbia’s international airport, just a 25-minute drive away. This makes getting to and from the villa incredibly easy. EPC: Ordered Why Buy It This villa offers a range of possibilities, both if you’re looking for a holiday home or an investment in the vacation rental market. Its spacious, open layout makes it perfect for family gatherings, relaxing days by the pool, or hosting friends for dinner. Guests will love being so close to the beach, local restaurants, and everything else the area has to offer. It’s the kind of property that easily attracts visitors looking for a comfortable, scenic base to explore Sardinia, making it a smart choice for anyone looking to earn rental income. Distances Nearest Town With Services: 5.8 km Beach: 5.8 km Schools: 6.1 km Supermarket: 5.9 km Porto Taverna Beach: 9.8 km Posada Lake: 12.2 km San Teodoro: 14.5 km La Cinta Beach: 14.7 km Tavolara Marine Protected Area: 15.4 km Olbia Airport: 35.5 km Olbia: 35.4 km Theater: 35.9 km
…By Italian Luxury Asset Srl


Villa Noria – Coson Located in Coson, this real estate complex consists of three Caribbean-style villas with panoramic ocean views, set on a vast 16,256 m² plot. The property is ideally suited for semi-hotel operations or high-end seasonal rentals. Layout: Main Villa – approx. 300 m² Living area Fully equipped open-plan kitchen 3 bedrooms 3 bathrooms Large covered terrace with swimming pool and ocean view Two Guest Villas – approx. 134 m² each Ground floor: living room and open-plan kitchen opening onto a large covered terrace with ocean view Upper floor: 2 bedrooms, 2 bathrooms Private swimming pool for each villa Features & Outbuildings: Workshop Large parking area Restaurant with fully equipped kitchen Caretaker’s house Solar power system (32 panels) 35 m³ water cistern The property is in good overall condition, fully furnished and equipped.
…By Greenland.immo


Exceptional Villa with Panoramic Ocean View – Coson Located just 2 km from Coson Beach, this high-end property in perfect condition is set on a 2,800 m² plot and enjoys an outstanding panoramic ocean view. The villa is spread over several levels and offers generous volumes and a functional layout, suitable both for private living and for a high-end rental investment. Main Level Living and dining area opening onto outdoor spaces Large fully fitted and equipped open-plan kitchen 3 bedrooms with en-suite bathrooms and walk-in closets 200 m² terrace with infinity pool and lounge gazebo Garden Level 2 large bedrooms with en-suite bathrooms, walk-in closets and terraces Ocean view First Floor Master suite with sitting area, bathroom and walk-in closet Access to terrace Outdoor Areas & Features Landscaped garden with outdoor bar, barbecue and al fresco dining area 2 independent staff apartments Imported oak woodwork throughout Solar panel system with 10K battery, allowing full energy autonomy 150 Mbps high-speed internet throughout the property Garage for 6 vehicles plus additional parking Full wheelchair accessibility across all areas Property sold fully furnished, in like-new condition, offering excellent rental returns.
…By Greenland.immo


This property nestled in the heart of the maquis, just 10 minutes from the center of Porto Vecchio and 20 minutes from the most beautiful beaches of southern Corsica, will charm you with its dual residential and rental investment potential. The property comprises three villas on 3230m² of land, distributed as follows: - a T4 villa with a jacuzzi - a T4 villa with a heated pool - a T5 villa with its heated pool. Figari Airport: 15 min Porto-Vecchio Center: 10 min Complete file available upon request. Information on the risks to which this property is exposed is available on the Géorisques website: www.georisques.gouv.fr. Agency reference: 359This description has been automatically translated from French.
…By Orpi Porto - Vecchio Extreme Sud


Orpi, an exceptional property, invites you to discover this elegant contemporary villa, completed in 2025, ideally located on the tourist road of Saint-François, set on a plot of 862 m². You will be captivated by the quality of the materials and finishes, which lend the whole a modern and refined charm. Offering a privileged living environment, this property stands out with its four large master suites, one of which is independent and currently arranged as a workspace. Each suite is equipped with a shower room with a toilet and Italian shower. The double living room of 37 m², bathed in natural light, opens onto its patio and pool (8x4). The kitchen, modern and functional, includes ample storage, built-in appliances, and access to the laundry room. For your comfort and peace of mind, this exceptional property located in a secured residence also has a water reserve and a generator, ensuring optimal autonomy. An exceptional property not to be missed! For more information, contact your Orpi agency. Agency reference: 4028This description has been automatically translated from French.
…By Orpi - Agence Boutarel


Step into an unparalleled coastal retreat on the enchanting island of Naxos. This exclusive complex of three luxury residences, spanning a total of 428 m², offers a rare combination of privacy, elegance, and panoramic Aegean vistas stretching to Mykonos and Tinos. Located just 9 km from Naxos Town and 12 km from the airport, the Morfes Villas are seamlessly connected via the regional road to Eggare and a scenic stone path leading directly to the pristine Amiti beach.Building A (165.27 m²) is fully finished, furnished, and surrounded by meticulously landscaped gardens, paved pathways, and a shimmering private pool. Building B (130.45 m²) mirrors the same luxury, complete with a pool and lush surroundings. Building C (130.45 m²) awaits your personal touch, partially finished with carpentry works still in progress.Every villa is designed for supreme comfort and modern living: air-conditioning, connected thermostats, double flow ventilation, high-quality aluminum windows with double glazing, electric shutters, and sliding doors ensure energy efficiency and tranquility. Interiors are thoughtfully furnished with contemporary home automation systems, cozy fireplaces, high-speed internet, and TV distribution. Outside, the immaculate gardens, sparkling pools, electric awnings, outdoor lighting, barbecue area, and children’s playground create an ideal space for relaxation and entertaining. Security and convenience are uncompromised, with video surveillance, alarms, intercom, and reinforced doors.This property represents a unique opportunity to own a luxurious seaside sanctuary in Naxos, where traditional charm meets modern sophistication.Note: The price is exceptional and may change at the owner’s discretion. Interior details may differ from actual measurements. Photos are provided by the owner. Time is lost if you do not schedule a personal visit—contact now to organize a viewing.Exclusive from IBP Greece
…By Annonceur International


Villa for Sale – Ourika Road km 10 Located at km 10 on the Ourika Road, this modern villa for sale in Marrakech offers a peaceful and sought-after setting, ideal as a primary residence, second home, or high-end rental investment. Key Features Living area: 350 sqm Land size: 1,000 sqm Location: Ourika Road km 10, Layout 5 en-suite bedrooms, including a Master suite Double living room with generous volumes Open-plan kitchen, modern and fully functional Living spaces opening onto the garden and pool Amenities & Facilities Heated swimming pool (12 x 4 m) Solar panels High-speed fiber optic internet Professionally managed residence (syndic) Quiet and secure environment Highlights Prime location on the Ourika Road Ideal for luxury short-term rental investment Modern comfort with quality features Strong capital appreciation potential
…By Celestia Invest


This beautifully renovated villa offers breathtaking views of the Mediterranean, Dalt Vila, and Formentera, combining modern comfort with timeless charm. Situated on a 634 m² plot, the property features 234 m² of built space, providing ample room for luxurious living while ensuring privacy and tranquility. The villa comprises four spacious bedrooms, each with its own en-suite bathroom, creating a perfect layout for families or guests. The open-plan kitchen is fully equipped with modern appliances, seamlessly connecting to the living area where a cozy fireplace adds warmth and character. A highlight of the property is the rooftop terrace, offering spectacular panoramic views of Formentera, Dalt Vila, and the sea — an ideal spot for sunset moments or outdoor entertaining. The pool area invites relaxation in complete privacy, as it is fully shielded from view. The property also benefits from convenient parking along the street, with ample space for multiple vehicles. Designed with comfort, style, and privacy in mind, this villa presents a rare opportunity to enjoy the beauty of Ibiza in a serene and exclusive setting.
…By Cw Group Ibiza


This modern villa project has been raised on a 3248 m² plot located in the much sought after area of Las Rotas. The house will have a constructed area of 587 m² distributed over three levels. The useful surfaces, which add up to a total of 414 m², will enjoy spaciousness, practical distribution and sufficient natural light. Distribution by plant Access floor on level 2: Access porch, 38 m² closed garage for two cars, 9.95 m² hall that leads to the elevator, outdoor parking First floor on level 1: An ensuite bedroom, a courtesy toilet, livingdining room with open kitchen, utility room/pantry, outdoor terrace, outdoor barbecue, 47.30 m² pool Basement on level 0: Four ensuite bedrooms, leisure room with cinema room and bar area, and interior patio with a 10 m² heated pool All floors are connected by elevator. Qualities Bathroom furniture, tiling, flooring, taps and kitchen from the Porcelanosa Group (Noken, Antic Colonial and Porcelanosa) SATEtype insulation on the outside Joinery with thermal break Windows with Guardian Sun solar control Facilities Aerothermal system, underfloor heating, heat recovery (automatic ventilation), air conditioning through hotcold ducts with Air Zone independent thermostat system, electrical support with photovoltaic panels Elevator Water softener and osmosis system Pool with saline chlorinator system and preinstallation of heating Surroundings This property represents an excellent opportunity to live in an exclusive environment, surrounded by natural beauty and with easy access to different leisure and service sites in Dénia. This villa will stand out for its excellent views of the sea and the Montgó, from a high and sunny point in Las Rotas that grants total privacy and connection with nature. The furniture is not included in the sale price; it is optional.
…By Annonceur International


Step into a world of uncompromising luxury with this imposing new building from 2025, located just 10 meters from the crystal clear Adriatic Sea. This 9-bedroom, 10-bathroom multi-family residence represents the perfect harmony of contemporary architecture, cutting-edge technology, and Mediterranean charm , all on a first-line beachfront with unobstructed panoramic views. With an energy class of A+, this property is not only a top-class home , but also an investment in a sustainable future. Located at a prestigious address in Brodarica near Šibenik, the villa offers a rare combination of privacy, accessibility and living close to the sea that is increasingly difficult to find on the Adriatic. Breathtaking location The property is strategically positioned right next to the coast, with double access, both from the upper highway and directly from the sea side. The main plot of 998 m² is complemented by an adjacent plot of 313 m², which provides an additional eight parking spaces. The villa is positioned in the absolute first row to the sea , with a south and west orientation that ensures the sun from morning to spectacular sunset. The panoramic view of the Adriatic is not something you look out of the window – it becomes part of your daily rhythm, the background of every meal, every conversation. Architecture and Construction Spread over three floors , with a basement that hides surprises that we will talk about, this residence is not just built, it is thought out down to the last detail. The load-bearing structure of reinforced concrete ensures a structure that will last for generations. The facade is made according to the ETICS system with 12 cm of mineral wool and elegant accents of large-format ceramic tiles create a visual identity that is both contemporary and timelessly elegant . The exterior joinery comes from Schüco, a name that needs no explanation in the world of premium architecture. Three-layer insulating Low-E glass in the sophisticated tone RAL 8019 not only provides excellent energy efficiency, but also creates that perfect balance between privacy protection and complete immersion in the surrounding landscape . On the sea side, aluminum sliding blinds offer control over light and views. On the land side, fixed blinds protect from the gaze of passersby. The interior wooden joinery is custom-made, and the entrance door in a burglar-proof and fire-resistant design ensures the peace of mind necessary for true relaxation. Spatial layout This impressive complex spreads over three floors with clearly defined zones: Basement – The service heart of the villa In the basement there is a professional kitchen equipped with all the necessary top-quality appliances – sink, waste disposal, automatic water softener, washing machine, salt-slicer, steam convection oven, induction hob, electric grill and ice maker. There are also technical rooms, a central laundry room with washing machines and dryers, storage rooms and two comfortable apartments. Ground floor – Social area The ground floor area is designed for social gatherings, with direct access to the terrace and infinity pool. There is also a fully equipped area for preparing and serving drinks with a coffee machine, dishwasher, refrigerators, ice maker, and chest freezer – ideal for receiving guests. First and Second Floor – Private residences The three residential units located on the first and second floors offer spacious living rooms, fully equipped custom-made kitchens, and luxurious bedrooms with en-suite bathrooms. Each apartment includes its own laundry room. Interior and Design The interior was designed by a renowned interior designer and adapted to the location and type of facility for complete enjoyment and relaxation. All furniture is designed and made to measure, and all spaces are fully equipped without the need for additional investments. Floors Top-quality three-layer parquet from Alpod in warm natural tones in living rooms, bedrooms and hallways (suitable for underfloor heating systems) First-class ceramic tiles from the Italian manufacturer Marazzi in bathrooms, kitchens, pantries and on terraces Large-format ceramic tiles 2 cm thick on terraces and loggia floors, installed on an elevated structure Walls and Decoration Class I ceramic tiles in full height of rooms in sanitary facilities Wall wallpapers from a top manufacturer for additional emphasis on interior design Walls painted with white semi-disperse paint in other areas Bathrooms Ten bathrooms are equipped with sanitary equipment from the renowned manufacturer GROHE with a special finish for durability and easier maintenance. Walk-in showers surrounded by transparent glass and aluminum profiles, built-in cisterns with enhanced noise protection and dual-flushing ensure maximum hygiene and reliability. Technology and smart systems The entire heating and cooling system is based on Samsung hybrid heat pumps, controllable via wall display controllers or the SmartThings application: Underfloor heating in all areas, controlled by a wall thermostat in each room Multi split system for cooling and heating in each apartment with outdoor units on the roof Preparation of domestic hot water through DHW tanks for each apartment Mechanical ventilation with low-noise fans in sanitary areas Electrical installations and security Color IP video intercom for audio/video communication at the entrance and in all residential units Encrypted entrance door for maximum security HD color video surveillance with clear tone – covers the entire facility and environment Emergency lighting with its own power source Optical internet and LAN connections in every room Shared antenna system with LED TVs in all areas Local sound system on the ground floor Lighting Dimmable lighting designed by the architect with high-efficiency LED sources. Automatic switching on with motion sensors in the entrance and staircase. The environment is illuminated with carefully selected designer lighting controlled by an automatic time relay system for optimal ambient atmosphere during the night. Premium class elevator Built-in elevator from the top German manufacturer Schindler from the basement to the second floor, in accordance with the Accessibility Regulations. Additional light-duty elevator for transporting food and beverages from the basement to the ground floor. Outdoor Spaces and Courtyard – Mediterranean outdoor living In the Mediterranean, real life doesn’t happen indoors. It happens outside, on terraces, by the pool, in the garden. The 60 m² infinity pool with an overflow that visually blends into the sea is not just a pool, it’s a statement. Heated, with a robotic vacuum cleaner for easier maintenance, with a functional cover for protection. The pool shell made of reinforced concrete is additionally thermally insulated, and the interior is covered with high-quality PVC foil. An outdoor shower by the pedestrian entrance to the beach allows for a quick refreshment after swimming in the sea. Four terraces with complete furniture offer a choice, and a covered terrace with a summer kitchen allows year-round enjoyment of the Mediterranean way of preparing food – outdoors, with a view, with the scent of the sea in the air. The garden has been landscaped with the care that such a property deserves. Lawn, trees, Mediterranean plants (lemons, oranges, various flowers), all watered by an automatic Rain Bird irrigation system with “drip” technology and rotary sprinklers. 5 cm thick stone paths lead through this little Mediterranean paradise. Why this property? This property represents a rare opportunity to acquire a superb Mediterranean residence that combines: Exceptional location – first row to the sea, just 10 meters from the water New construction in 2025 – without the need for renovation or additional investments Energy efficiency A+ – reduced operating costs and a sustainable future Top quality materials – Schüco, GROHE, Samsung, Schindler, Marazzi, Alpod, Rain Bird Contact us today for a private viewing and discover why this is the definition of luxury living on the Adriatic.
…By Annonceur International


Beautiful single storey villa, high quality Canarian style, with guest apartment. Main house of approx. 118 m²: Porch, large hall/office, large living room with kitchen, with stove, 1 bedroom, with its bathroom/wc, laundry room/wc. Large terrace with beautiful views. Guest apartment of approx. 50 m²: Porch, Hall, living room with Kitchen, 1 bedroom, av. closet, shower room/wc. Large terrace with lovely views. Garage with overhead door and remote control AMENITIES: Contemporary Canarian style, All materials and equipment of high quality, Canarian roofs, Part of the interior wooden ceilings, Walls in common blocks, Doors and windows in aluminium/double glazing, Internal wooden doors, Aluminum shutters on all windows and exterior doors, large sliding doors to terraces, Tiled floor, Wooden pergola, Natural stone slab terraces, Canarian stone garden walls, Gas central heating in all rooms, Refractory ceramic fireplace in the living room, Hot water (solar), automatic watering, city water, septic tank. photovoltaic system. INVENTORY: Furniture and equipment are included in the price. LAND: approx. 2.592 m², therefore a part covered by lava, in terraces, Areas with gravel which require little maintenance, Property entirely landscaped and planted, Trees and ornamental and subtropical plants, partially fenced. OBSERVATIONS: Bright house, very well equipped and well maintained, in a very quiet location. Good climatic zone with unforgettable sunsets. PRICE: €550,000 + buyer's commission (3.21%)
…By Carola Wagner International Consulting

Receive by email any new listing that may match your search criteria
By validating this form, you accept the general conditions of use of Le Figaro Properties.
These agencies offer a selection of luxury properties vente . Feel free to contact them for personalized assistance.


