Get early access to listings that match your criteria
Never miss an opportunity again. Our personalized alerts notify you instantly.

 English$ USD · m²


New house for sale on the Amelkis golf courseAway from the hustle and bustle of the center, just fifteen minutes from Marrakech, this new property displays its contemporary lines in the heart of the highly sought-after Amelkis golf course. A confidential address, where calm is only matched by the light, omnipresent.Signée Barnes Marrakech, a specialist in luxury real estate, this villa immediately appeals with its generous volumes and architectural harmony. Built on a 1,500 sqm plot, it offers nearly 700 sqm of living space, designed to combine elegance and comfort of living.The reception areas, widely open to the outside, invite a gentle continuity between interior and garden. In terms of sleeping areas, the house offers five refined suites, each designed as an intimate haven, as well as a room dedicated to staff.Are you looking for a house on a golf course in Marrakech?If this property meets your expectations, we will be happy to assist you and reveal all its details.
…By Annonceur International


This elegant double-storey villa is located in a शांत and preserved environment within the Valriche estate. It enjoys खुलclear views over a lush green setting, with the ocean as a backdrop and a pond bringing a touch of serenity to the front of the property. With no overlooking neighbours, the villa offers an intimate and bright atmosphere, enhanced by light tones and a beautiful openness to the outdoors.Designed for a convivial lifestyle, the villa features a double garage, a swimming pool, and carefully landscaped outdoor areas including a kiosk, a barbecue area and a bar. All night/living sleeping areas are located on the ground floor, ensuring smooth and practical day-to-day living.The benefits of acquiring a property in ValricheAn exceptional living environment:Located in the heart of Bel Ombre, Valriche offers a preserved natural setting between sea, mountains and green spaces, with spectacular views of the ocean and the golf course.A secure and exclusive estate:24/7 controlled access, low construction density and a peaceful atmosphere ensure privacy and serenity for residents.Access to a renowned golf course:Owners benefit from privileged access to the Heritage Golf Club, one of the most beautiful courses on the island.Access to premium facilities:Close proximity to Heritage Resorts hotels, spas, restaurants, beach club and water activities.Eligibility for residence permit:Purchasing under the IRS/PDS scheme allows foreign buyers to obtain a Mauritian residence permit.A secure investment:Well-established estate, strong rental demand and excellent long-term value potential.Architectural quality and spacious plots:Elegantly designed villas, integrated into nature, on generous plots.
…By Annonceur International


OPEN VIEWS BETWEEN NATURE AND OCEANThis contemporary double-storey villa is nestled in a peaceful and intimate environment within the Valriche estate. Completely without overlooking neighbours, it enjoys open views over the surrounding vegetation, with the ocean visible in the background, creating an atmosphere that is both private and open to nature.The interior layout emphasizes generous volumes and a fluid organization of spaces. The main living area is centered around a spacious and bright living room, complemented by a separate TV lounge, clearly distinguishing reception areas from more private zones.Elegant and functional, this villa offers a refined living environment, designed for those seeking both privacy, comfort, and a privileged connection with the natural and coastal surroundings.The benefits of acquiring a property in ValricheAn exceptional living environment:Located in the heart of Bel Ombre, Valriche offers a preserved natural setting between sea, mountains, and green spaces, with spectacular views of the ocean and the golf course.A secure and exclusive estate:24/7 controlled access, low construction density, and a peaceful atmosphere ensure privacy and serenity for residents.Access to a renowned golf course:Owners benefit from privileged access to the Heritage Golf Club, one of the most beautiful courses on the island.Access to premium facilities:Close proximity to Heritage Resorts hotels, spas, restaurants, beach club, and water activities.Eligibility for a residence permit:Purchasing under the IRS/PDS scheme allows foreign buyers to obtain a Mauritian residence permit.A secure investment:Well-established estate, strong rental demand, and excellent long-term value potential.Architectural quality and spacious plots:Elegantly designed villas, integrated into nature, on generous plots.
…By Annonceur International


Set in the sought-after hills of Benahavís, this standout villa enjoys a privileged position just 15 minutes from Marbella and only 7 minutes from the beaches of San Pedro de Alcántara.The property is surrounded by wide open views across the Mediterranean, the mountains and towards the Strait of Gibraltar, offering a real sense of space, privacy and calm, while still being close to everything.Set on a generous 4,500 m² plot, the villa offers around 800 m² built within a secure community, with the house positioned in a way that it remains completely private and not overlooked.The interior is bright and well laid out, with five spacious bedrooms and five bathrooms, comfortably accommodating up to 12 people. The main living areas are elegant but relaxed, with a fireplace, air conditioning and heating throughout, a fully fitted modern kitchen and a separate laundry area.Outside is where the property really comes into its own, with expansive terraces designed for year-round use, a private swimming pool, optional seasonal jacuzzi, BBQ area and mature gardens, all set up for easy outdoor living and entertaining. There is also ample private parking for up to 10 cars.Located close to some of the best golf courses on the coast, as well as restaurants, beach clubs and all amenities, this is a very complete property, whether for full-time living, a second home or as a high-performing rental in one of the most desirable areas of the Costa del Sol.
…By Annonceur International


SANREMO SEA VIEW, IN THE FIRST HILL LARGE PANORAMIC VILLA WITHIN A PRIVATE LAND OF ABOUT 2000 SQUARE METERS FOR THE MOST PART USED AS A GARDEN AND PARTLY AS AN ORCHARD, LARGE PANORAMIC TERRACES THAT CAN BE USED, MASTER APARTMENT ON TWO LEVELS CONSISTING OF DOUBLE LIVING ROOM, KITCHEN, FOUR ROOMS AND SERVICES, ANOTHER APARTMENT ON ONE LEVEL CONSISTING OF LIVING ROOM WITH OPEN KITCHEN, TWO LARGE BEDROOMS, STUDY, BATHROOM, CLOSET, ON THE SAME LEVEL ANOTHER TWO-ROOM APARTMENT, CLOSET AND BATHROOM, COMPLETE THE PROPERTY A DOUBLE GARAGE, A PLEASANT AND SPACIOUS PORCH, A LARGE PARKING AND PAVED MANEUVERING AREA IMM. BERTOLINI SANREMO 0184666191
…By Annonceur International


Prestigious historic villa from 1901 with swimming pool, olive groves, and panoramic viewsIn the heart of the Lazio countryside, in Soriano nel Cimino, we offer for sale the bare ownership of a prestigious historic villa from 1901, immersed in a context of absolute quiet and extraordinary scenic beauty. The residence, evidenced by an original marble plaque of the time, retains its historical value intact and has been the subject of a refined renovation with high quality materials.The property opens with an elegant tree-lined avenue embellished with scenic fountains and leads to the main stone villa, of about 700 square meters, distributed on three levels plus the basement and served by an internal lift. The rooms, large and bright, include 8 bedrooms, 6 bathrooms, reception rooms and a charming tavern with fireplace.The arched portico overlooking the garden and leading to a splendid panoramic terrace with a dominant view of the valley is of great impact, ideal for exclusive and convivial moments.The private park includes a well-kept garden of about 2,000 square meters, olive groves for almost 20,000 square meters, swimming pool, well, garage and a rare cave of Etruscan origin, a unique element of great charm.Equipped with an alarm system, solar panels and high-level finishes, the property lends itself both as a representative residence and as a prestigious investment or exclusive accommodation facility.A once-in-a-lifetime opportunity: the sale concerns the bare ownership with an 86-year-old usufructuary, ideal for a valuable asset investment destined to grow over time.The data and information contained in this announcement are purely indicative and do not constitute a contractual obligation or condition.____________Prestigious Historic Villa (1901) with Pool, Olive Groves, and Panoramic ViewsIn the heart of the Lazio countryside, in Soriano nel Cimino, we offer for sale the bare ownership of a prestigious historic villa dating back to 1901, set in a context of absolute tranquility and exceptional natural beauty. The residence, evidenced by an original marble plaque from the period, retains its full historical value and has been meticulously renovated using high-quality materials.The property is accessed via an elegant tree-lined driveway adorned with decorative fountains, leading to the main stone villa of approximately 700 sqm. The villa is arranged over three above-ground floors plus a basement level, all connected by an internal elevator—an especially rare and valuable feature for a residence of this era. The interiors are spacious, bright, and comprising of 8 bedrooms, 6 bathrooms, formal reception rooms, and a charming basement tavern with fireplace.A striking arched portico overlooks the garden and leads to a magnificent panoramic terrace with sweeping views across the valley—ideal for exclusive entertaining and convivial moments.The private grounds include a beautifully maintained garden of حوالي 2,000 sqm, nearly 20,000 sqm of olive groves, a swimming pool, a private well, a garage, and a rare Etruscan-origin cave, a unique feature of significant historical and natural charm.Equipped with a full alarm system, solar panels, and high-end finishes, the property is perfectly suited as a prestigious private residence, a luxury investment, or an exclusive hospitality venue.A truly rare opportunity: the sale concerns the bare ownership with an 86-year-old usufructuary, making it an ideal long-term investment with strong value appreciation potential.The information provided herein is for guidance only and does not constitute any contractual obligation.
…By Annonceur International


Enchanting Villa Nestled on the Gentle Cliffs of Massa LubrenseSet in the charming and picturesque village of Massa Lubrense, located on the Sorrento Peninsula, this enchanting villa offers breathtaking views from above of the crystal-clear coastline, the Gulf of Naples, Sorrento, and Capri. This prestigious property boasts generous indoor spaces and expansive terraces.Spread over two floors, the villa features approximately 220 sqm of interior space and 400 sqm of terraces. It includes a spacious living room, a dining room with a fireplace, three bedrooms, three bathrooms (two of which are en-suite), a modern kitchen, four stunning panoramic terraces, numerous amenities, a private path leading down to the beach, private parking, and cutting-edge systems throughout.The living area is beautifully styled in a coastal theme: blue, white, and orange are the perfect colors for enjoying a true seaside lifestyle.The brand-new kitchen design harmonizes perfectly with the rest of the home. It features custom dark wengé wood furnishings that contrast strikingly with the bold orange walls. The deeply veined marble countertop adds a touch of graffiti-chic elegance to the space.A perfect place to take your time and prepare meals to be shared with family and friends. High-end finishes, quality materials, and state-of-the-art appliances are the key features of this kitchen.The bathrooms feature mosaic-tiled showers so beautiful and radiant that the rest of the room is designed around them.With their calming colors and the soothing sound of the sea, the panoramic terraces and sunbathing areas offer the ultimate moments of relaxation and fun. Facing the Mediterranean Sea, the terraces cover 400 sqm around the villa, offering stunning sea views and unforgettable sunsets from every angle.LOCATION: MASSA LUBRENSE The villa is located on the Sorrento Peninsula, halfway between Positano and Sorrento. Capri, Positano, Amalfi, Pompeii, Naples, Mount Vesuvius, and Salerno are all easily accessible.Details First Floor:Dining room with fireplaceKitchen2 bedrooms2 bathroomsWalk-in closet and storage roomGround Floor:Living room with TVSuite with en-suite bathroomOutdoor Areas:4 panoramic terraces overlooking the cliffs1 sun deckComfort:Private path leading to rocky shoreline and beach access100 meters from the Marina della Lobra portIndoor and outdoor parkingWood-fired oven and barbecue areaSoutheast exposure for magnificent sunsetsAir conditioning and numerous state-of-the-art amenitiesViews of Capri and the Gulf of Naples
…By Annonceur International


Imagine a contemporary villa within one of the most prestigious and private estates of Cannes. This exceptional modern property offers breathtaking views over the Bay of Cannes, the Lérins Islands, and the Esterel hills. Built on a magnificent landscaped plot of approximately 2,245 m², this recent villa boasts nearly 550 m² of living space, designed to combine refinement, comfort, and the Mediterranean art of living. The vast, light-filled reception rooms open onto wide terraces, offering a spectacular setting ideal for entertaining. The property features five elegant en-suite bedrooms, each with a private terrace facing the sea, a gym, a hammam, a massage room, and a media lounge for privileged moments of relaxation. Outside, the villa’s clean lines harmonize beautifully with the surrounding nature. The garden hosts a superb heated infinity pool equipped with a counter-current swimming system, along with numerous lounge areas. A closed garage for up to four vehicles, as well as several guest parking spaces, complete this exceptional property. Lift, cutting-edge home automation, top-of-the-line amenities: every detail has been carefully considered to meet the expectations of an international, discerning clientele. Only a few minutes from La Croisette and the beaches, this property represents a rare opportunity to acquire a contemporary villa offering privacy, security, and one of the Riviera's most spectacular sea views. Seller’s fees Property tax: €7,400 Information on potential risks is available on the Géorisques website: georisques.gouv.fr
…By Coldwell Banker Standing Realty


Property description Located in a quiet and green area, surrounded by an 1.100 square meters maintained outdoor area, in a context of absolute privacy and a prime location this charming villa with unbelievable sea views is located in the hills above Primošten, right on one of the most beautiful Croatian coastlines. This architectural jewel offers a variety of spaces, ideal for pleasant moments of relaxation and conviviality. The villa is located in the immediate vicinity of the picturesque town center of Primošten with its beautiful beaches (approx. 1,7 km), where you will find all the amenities for daily needs as well as numerous restaurants. The nearest supermarket and restaurant are situated in a distance of 300m. The Interior spread over three floors, with a living area of approx. 500 square meters that is finely furnished with every comfort and large glass fronts which allow you to enjoy a unique view. The ground floor comes with a garage, a storage room, a TV and gaming room and an entertainment area with billiards and table football. The highlight of the ground floor is undoubtedly the spacious master suite with en-suite bathroom and beautiful private loggia with fantastic sea views. All three floors of the villa are connected by an internal staircase. The first floor can be entered separately through a large entrance area with guest toilet and consists of a spacious living room, connected to an open style kitchen and a dining area. Thanks to the large glass fronts the living room is connected to the carefully designed outdoor area, which includes a panoramic terrace with a heated infinity pool (32 m²) and adjoining sun deck, offering a fantastic panoramic view of the sea and the picturesque old town of Primošten. Furthermore a second terrace placed in the rear of the property is directly accessible from the living area. This offers a fully equipped summer kitchen with an outdoor dining area and a Jacuzzi for relaxation. On the first floor there is also a private office with its own bathroom, which can optionally be used as a guest bedroom. The second floor offers four comfortable en-suite bedrooms, all with stunning sea views. Every room of this elegant villa is very tastefully furnished, the property is also fully air-conditioned and equipped with underfloor heating. Next to the garage the villa has two additional outdoor parking spaces. This sophisticated villa with breathtaking open sea views is offering the perfect combination of elegance, comfort and a modern lifestyle. This contemporary villa is ideal for those seeking a premium lifestyle in a beautiful location. The property is suitable for year-round residence and tranquil family life. At the same time it has an immense potential for tourist rentals.
…By Annonceur International


New ocean-view luxury villa for sale in Santo Domingo, Sámara, Costa Rica — Villa del Paraíso is a refined hillside residence offering panoramic ocean views, contemporary design, and off-grid living in one of the region’s most sought-after locations. Perched above the coastline of Santo Domingo, just minutes from Sámara, this newly built property blends modern architecture with the surrounding natural landscape, creating a private and elevated living environment. The main residence features three spacious bedrooms and three bathrooms, designed with clean architectural lines, natural materials, and expansive glass openings that bring in natural light and frame the surrounding views. At the heart of the home, the open-concept living area flows seamlessly toward the outdoor spaces, offering a refined yet relaxed setting ideal for entertaining or enjoying Costa Rica’s indoor-outdoor lifestyle. A key highlight of the property is its independent ocean-view guest casita, which includes a sleeping area, a private kitchenette, and a bathroom, bringing the total to approximately four bedrooms and four bathrooms across the property. The casita also includes a compact mezzanine space suitable for an additional sleeping area, offering flexibility for guests, personal use, or rental opportunities. Set on a generous 5,000 m² lot, the property enjoys an elevated position that captures panoramic ocean views, refreshing breezes, and a strong sense of privacy. The land also offers additional usable space with potential for future development, allowing for the possibility of adding another guest structure or expanding the existing setup, depending on the buyer’s vision. Outdoor living is enhanced by a modern pool area and multiple vantage points overlooking the hills and the Pacific Ocean, creating a serene and immersive experience. Designed for off-grid living, Villa del Paraíso offers independence and sustainability while maintaining modern comfort. Located just a short drive from Sámara’s beaches, restaurants, and amenities, the property offers a rare balance between tranquility and accessibility. Villa del Paraíso represents a unique opportunity to own a newly built ocean-view home combining design, flexibility, and long-term value in one of Guanacaste’s most desirable coastal regions.
…By Annonceur International


Set against the luminous seascape of Providenciales’ southwest coast, Villa La Percha is a rare architectural expression that seamlessly unites Mediterranean classicism with the effortless elegance of Caribbean living. Perched on Ocean Point in Chalk Sound, the residence enjoys commanding, dual-aspect views—extending across Sapodilla Bay on one horizon and Taylor Bay and the protected Chalk Sound National Park on the other—creating a setting of extraordinary natural symmetry and calm. The villa’s design language is rooted in Mediterranean tradition, where proportion, materiality, and indoor–outdoor flow are paramount. Comprising 3,033 square feet of covered interior space and an additional 1,850 square feet of terraces and balconies, the residence balances architectural presence with an atmosphere of relaxed refinement. Each of the four bedrooms and four bathrooms has been oriented to capture uninterrupted water views, reinforcing a constant visual dialogue with the surrounding sea. The upper level is devoted to two elegantly scaled primary suites, conceived as private sanctuaries above the coastline. Each suite opens onto its own ocean-facing balcony, inviting cooling breezes and soft light throughout the day. The ensuite bathrooms are classically appointed with double vanities, while one features an expansive spa-style layout with a walk-in shower and deep soaking tub—an understated homage to Mediterranean bathing rituals. Below, the principal living floor unfolds in a series of well-proportioned spaces designed for both formal entertaining and everyday living. The kitchen serves as the architectural heart of the home, distinguished by handcrafted hardwood cabinetry, granite countertops, and finely considered detailing. Two additional guest suites on this level offer ensuite bathrooms and direct access to the pool terrace, allowing guests to move effortlessly between interior comfort and outdoor leisure. A screened living loggia forms a graceful transition between inside and out, opening onto a generously scaled pool terrace. Here, shaded dining areas, an outdoor kitchen, and intimate gazebos are arranged around the water’s edge, echoing the courtyard traditions of Mediterranean villas while embracing the island’s climate and oceanfront setting. Throughout the residence, polished travertine floors, rich hardwood finishes, and a restrained palette evoke timeless Mediterranean elegance. Climate control is discreetly managed with central air conditioning in the main living spaces and individual systems in each bedroom, ensuring comfort without compromising architectural integrity. The lower level of the villa provides over 360 square feet of auxiliary space, including laundry and storage, complemented by a powder room and a dedicated pool pump room—elements seamlessly integrated into the overall design. The Roman-style swimming pool, with its gentle entry and adjoining spa, is enhanced by a waterfall feature that introduces sound and movement, reinforcing the villa’s tranquil atmosphere. An outdoor shower offers a practical yet refined amenity after time spent in the sea. From the pool terrace, a staircase leads to the oceanside dock, granting direct access to the water for kayaking, paddleboarding, or quiet moments of contemplation afloat—an experience reminiscent of Mediterranean coastal living, reinterpreted in a Caribbean context. Situated in one of Providenciales’ most peaceful and unspoiled enclaves, Villa La Percha has achieved notable success within the luxury vacation rental market, appealing to a discerning international clientele seeking architectural character and authentic coastal living. Whether appreciated as a private retreat or acquired as a proven income-producing asset, the villa stands as a timeless oceanfront residence of enduring appeal. Agent: Bernadette Hunt +1 649 941 3361
…By Annonceur International


Oceanfront in Orchid Bay, Cabrera.A property that combines spaciousness, privacy and elegance in every detail.5,008.46 m² of land | 1,197 m² of construction6 bedroomsUSD $4,000,000Where the Atlantic meets refined Caribbean living.This exceptional oceanfront estate in Orchid Bay, Cabrera, offers a rare balance of scale, privacy, and understated luxury.Set on 5,008.46 m² of land with 1,197 m² of construction, the villa features six beautifully appointed bedrooms, designed to embrace natural light, sea views, and seamless indoor-outdoor living.A true sanctuary defined by space, serenity, and timeless elegance.
…By Annonceur International


Property Code: HPS4178 - Villa FOR SALE in Agios Nikolaos Kato Elounta for € 4.800.000 . This 623 sq. m. furnished Villa consists of 3 levels and features 6 Bedrooms, 2 Livingrooms, 3 Kitchens, 6 bathrooms and 2 WC. The property also boasts Heating system: Individual - Petrol, laminate floor, view of the Sea, Window frames: Aluminium, Armourplated door, parking, a storage unit sqm, garden, fireplace, swimming pool, A/C, alarm system, electrical appliances, awnings, BBQ, open space, internal staircase. The building was constructed in 2020 Plot area: 4125 s.q. . Building Energy Rating: A Distance from sea 120 meters, Distance from the city center: 73000 meters, Distance from nearest village: 1500 meters, Distance from nearest airport: 70000 meters, Villa comprises a large 5-bedroom villa and a spacious 1-bedroom guest house connected with a private path that goes through the gardens. The smart design ensures the family can enjoy their privacy and comfort while also providing them with the opportunity to host additional family members or invite friends. Thanks to its elevated location, the luxury Villa offers superb panoramic sea views, including the breathtaking view from the infinity pool. For guests fancying a dip into the sea, the heated infinity pool is located a mere 3-minute walk from the private beach. Upon entering the villa, a spacious entrance hall leads into five master bedrooms, each equipped with a king-size bed, a walk-in dressing room, and an en-suite bathroom. Guests can enjoy quiet evenings in the modern, superbly decorated living and dining area, indulging in local treats prepared in the open kitchen, or share a bottle of wine by the fireplace. Spacious outdoor terraces, a gym, and a massage room complete the interior. Amenities: • Private infinity heated pool, sun loungers, pool towels • Private garden • Private beach • Tennis court, Children’s playground & Helipad • Outdoor shower • Outdoor lounge & Dining areas, BBQ • Alarm system, private parking space, gated property • Fully equipped kitchen • Water purification system • Washing machine, Clothes dryer, Iron & Ironing board • Fireplace • Air conditioning • Wi-Fi, Flat screen tv, Satellite tv, Cable tv, Smart tv
…By Annonceur International


Luxury villa with all comforts with potential high-end guest house, a panoramic view of Tangier, in a quiet and secure area. Well maintained garden and swimming pool. Parking for 10 cars.
…By Annonceur International


This high-quality renovated villa in San Eugenio Alto is located in one of the most sought-after residential areas in the south of Tenerife and offers spectacular panoramic views of the Atlantic Ocean, Costa Adeje and all the way to La Gomera. The property combines privacy, comfort and an excellent location. The beach as well as restaurants and shopping facilities are within walking distance in a few minutes.The villa has recently been completely modernized and convinces with an elegant, timeless design. On the upper floor there is a light-flooded living area, a large modern kitchen, an office and three bedrooms. The spacious master suite has an en suite bathroom and direct access to the terrace with sea views.A separate living unit is available in the basement, ideal for guests or as an additional use option. A highlight is the private pool with sea views, complemented by a large roof terrace with plenty of space for sunbathing and relaxing.A garage with parking spaces for two vehicles completes this attractive offer. This luxury villa in Costa Adeje is suitable both as an exclusive residence and as a high-quality investment property in Tenerife.
…By Annonceur International


Property Code: HPS95 - Villa FOR SALE in Sithonia Vourvourou for € 1.900.000 . This 250.00 sq. m. furnished Villa consists of 2 levels and features 6 Bedrooms, an open-plan kitchen/living room, 2 bathrooms and 3 WC. The property also boasts Heating system: Individual - Petrol, tiled floor, view of the Sea, Window frames: Synthetic, Armourplated door, parking, a storage unit sqm, garden, fireplace, A/C, alarm system, electrical appliances, awnings, insect screens, double-glazed windows, solar-powered water heater, BBQ, open space, internal staircase. The building was constructed in 2008 Plot area: 2000 s.q. . Building Energy Rating: D Distance from sea 10 meters, Distance from the city center: 116000 meters, Distance from nearest village: 2000 meters, Distance from nearest airport: 101000 meters, Sithonia is the pearl of the Halkidiki peninsula, it gained its fame thanks to its untouched beautiful nature, amazing turquoise sea and adorable wild beaches surrounded by pine forests. The combination of the sea breeze with the smell of pine trees makes the peninsula an unforgettable place to relax. The stunning natural beauty of the beaches with golden sand attracts many tourists here, but precisely for the sake of preserving this beauty, mass construction is not allowed here, all the villages are small and cozy, there aren't many hotels where you can stay, and all the property offered for sale is unique and great investment. All the beaches on the east coast with stunning views of Mount Athos differ from each other and amaze with their pure pristine nature. Located in small coves between the villages of Vourvourou and Sarti, many small beaches hidden behind a dense pine forest allow you to endlessly discover new hidden beauties every time. The western coast of the Sithonia Peninsula has a more developed infrastructure, with large villages and organized beaches, hotel complexes and yacht clubs. It's a great place to spend time at a tavern on the beach enjoing the sunset.
…By Annonceur International


Located in beautiful Palma de Mallorca, this 359 m² luxury villa is ideal for those seeking comfort and style. The property has two large rooms, perfect for relaxation and privacy. The interiors are tastefully decorated, featuring modern furniture that enhances the elegance of the spaces.Every detail of the villa has been carefully thought out, from the double-glazed aluminum windows for excellent soundproofing, to the air conditioning system that ensures a comfortable environment in every season. Security is a priority, ensured by the presence of an armored door and an electric gate at the entrance.Outside, the private pool is surrounded by a manicured garden that offers moments of tranquility and recreation. This outdoor space is perfect for holding summer parties or enjoying a quiet afternoon in the sun. The villa represents a unique opportunity to live in one of Spain's most charming locations.
…By Annonceur International


Located in a preserved natural setting in Sidi Abdellah Ghiat, this prestigious property spans a vast 30,932 m² of land, offering peace, privacy, and comfort just a few kilometers from Marrakech. With a built area of 2,455 m², the estate features 8 luxurious suites, staff quarters, and numerous spacious, light-filled living areas. The outdoor space is a true haven for relaxation and leisure, boasting an elegant swimming pool, beautifully landscaped gardens, and a private tennis court—perfect for outdoor sports enthusiasts. Whether as a primary residence, a luxury second home, or a high-end tourism project, this property perfectly combines comfort, space, and serenity
…By Barnes Maroc


Located in Lazio in the province of Viterbo, Tarquinia is an ancient Etruscan city famous as a UNESCO World Heritage Site for its Monterozzi Necropolis, renowned for its frescoed tombs. The medieval village boasts towers, walls, the National Etruscan Museum in Palazzo Vitelleschi, and a beach resort 5 km from the center, known for its dark volcanic sand beaches and numerous beach clubs. In the splendid setting of its countryside, just 4 km from the city, we offer for sale a farmhouse with an outbuilding and land of approximately 4 hectares. The property is currently used as an AGRITURISMO business, immersed in the surrounding countryside, with private parking also covered by an iron roof with solar panels. The main building, CASALE, features two luxurious suites equipped with LCD TVs, Wi-Fi, minibars, safes, and bathrooms. The living area, complete with a charming fireplace, sofa bed, and mezzanine, comprises a kitchen, three double bedrooms with bathrooms, a large glass-enclosed porch, and a fenced courtyard. An external staircase leads to the attic, which features a living room, kitchenette, bedroom with a small balcony, bathroom, and closet. The annex, located 40 meters from the farmhouse, is located near the Roman fountain. It features four double bedrooms overlooking the pond, two bathrooms, a porch, and a boiler room. It also features a garden with a pond, a eucalyptus grove, and a mini pitch-and-put golf course. The buildings, completed in 2010, are clad in Tuscan-style stone, feature exposed chestnut beam ceilings, David terracotta floors, and rooms with handcrafted furniture and chestnut doors made in Tuscany. All are in excellent condition, thanks to the owners' constant care and maintenance. All the spacious, bright, and finely finished rooms are equipped with underfloor heating and cooling systems. Each room also features split-system heat pumps. The property extends over approximately 4 hectares of irrigated land, fully fenced with two driveways and a tool shed. Extremely fertile and rich in groundwater, the land is dedicated to the production and processing of Eucalyptus Cinerea and Baby Blue foliage. The farm also includes an orchard of approximately 100 trees, a Fuji and Golden Delicious apple orchard of approximately 250 trees, a vineyard, a vegetable garden, and 170 olive trees, 30 of which are centuries-old. Its strategic location, just a few kilometers from the city center, the main roads, and the beaches of Lido di Tarquinia, surrounded by nature and close to the Saline Nature Reserve, makes this an even more attractive option for those who want to combine the tranquility of these places with the convenience of the city. DISTANCES from: Grosseto 95 km - ROME 90 km - Fiumicino Airport 60 km - Civitavecchia 20 km - Viterbo 51 km. It should be noted that the property description and surface area are indicative and do not constitute a contractual element.
…By Annonceur International


This luxury 6-bedroom villa for sale in El Madronal, Benahavis, offers 869 m² of built space on a 3,035 m² south-facing plot with panoramic sea views and an asking price of €7,000,000. Set within one of the most prestigious gated estates in the area, the property combines privacy, scale and contemporary design in a quiet elevated setting above Marbella. With an asking price of €7,000,000, this 6-bedroom villa in El Madronal, Benahavis offers panoramic sea views and private wellness facilities. Located within a secure 24-hour gated community, it provides a peaceful hillside environment with convenient access to golf, Puerto Banús and the coastline. Property Highlights 6 bedrooms and 7 bathrooms across three levels €7,000,000 asking price for a new-build luxury villa 869 m² built area on a 3,035 m² private plot South-facing orientation with panoramic sea views Private spa with indoor heated pool, sauna and Turkish bath Infinity pool built with Indonesian stone Fully equipped gym, games room, bar and wine cellar Garage with space for 4 vehicles Delivered fully furnished and move-in ready Interior Layout of this Villa for sale in El Madronal Benahavis Arranged across three levels, the villa has been designed to balance open-plan living with clearly defined lifestyle zones. Floor-to-ceiling glazing introduces abundant natural light while integrated sun protection ensures year-round comfort. The architectural concept centres around two glass volumes, forming a striking internal courtyard where a mature olive tree creates a calm focal point. This design enhances both flow and natural connection throughout the home. The lower level is dedicated entirely to leisure and wellness. It includes a private spa finished in micro-cement, featuring a heated indoor pool, Finnish sauna and Turkish bath. In addition, there is a fully equipped gym, games room with pool table, bar area and a spacious wine cellar. Upstairs, the master suite prioritises privacy and comfort, offering two en-suite bathrooms and separate dressing areas. Additional bedrooms are generously proportioned, while a staff room and dedicated laundry area support practical day-to-day living. Terraces and Views at this Villa for sale in El Madronal Benahavis The outdoor spaces are designed for both entertaining and relaxation, with expansive terraces framing uninterrupted sea views across the coastline. The infinity pool, constructed using Indonesian stone known for its natural water purification properties, sits at the centre of the exterior design. Surrounding areas include sunbeds, a dining space and a refined chill-out zone, enabling seamless indoor-outdoor living throughout the year. Community and Location of this Villa for sale in El Madronal Benahavis El Madronal is one of Benahavis’ most established gated estates, recognised for its privacy, large plots and elevated positioning. With 24-hour security and controlled access, it provides a secure environment for both full-time residents and second-home owners. The location offers a balance between seclusion and accessibility. Marbella, Puerto Banús and several leading golf courses are within a short drive. In addition, a planned connection to Real de La Quinta and Nueva Andalucía will further enhance accessibility in the coming years. Properties of this scale and specification in El Madronal rarely combine contemporary architecture, privacy and uninterrupted sea views in such a complete way. Explore More Homes See all homes in El Madronal View all villas for sale in Benahavis Explore €5M+ homes in Benahavis Why this Villa for sale in El Madronal Benahavis Stands Out Architectural design centred around a distinctive internal courtyard Comprehensive wellness level including spa and indoor pool Elevated position delivering uninterrupted panoramic sea views Turnkey delivery with full furnishings included Large private plot within a secure gated estate FAQs How much are the total purchase costs? As a new build, purchase costs are approximately 13% of the price (10% VAT + AJD + fees). For a €7,000,000 purchase, budget around €7,910,000 (~£6.8M / ~$8.5M). We’ll confirm exact figures when making an offer. Is the property suitable for holiday rentals? Rental potential depends on licensing and community rules. We can confirm current regulations and eligibility for short-term letting upon request. How far is Puerto Banús and the beach? Puerto Banús and nearby beaches are approximately 15–20 minutes by car, depending on traffic and route. Are there golf courses nearby? Yes. Several leading courses including La Quinta, Los Arqueros and El Higueral are within a short drive, placing the property within the Benahavis golf valley. Is the community gated and secure? Yes. El Madronal is a gated community with 24-hour security, providing privacy and peace of mind for residents.
…By Annonceur International


View the property on our website, realtordr.com https://realtordr.com/property/rdr-66649/ Visit the profile of the listing agent, Julius Utermann https://realtordr.com/agent/julius/ Introducing an extraordinary 5-bedroom estate located in the most prestigious gated community in Sosúa — a true statement of luxury, privacy, and sophistication. Owner Financing Available Purchase Price: $1,700,000 Down Payment (50%): $850,000 Financed Amount: $850,000 Term: 5 years Interest Rate: 7% annually Estimated Monthly Payment: ~$16,800 With an impressive 800 m² of construction set on a sprawling 5,431 m² lot, this remarkable residence offers unmatched space and exclusivity. Designed for both grand entertaining and comfortable everyday living, the home features expansive open-concept interiors, soaring ceilings, and seamless indoor–outdoor flow. Each of the five bedrooms is generously sized, offering ensuite bathrooms and serene views of the lush tropical surroundings. The expansive grounds provide endless possibilities — from a resort-style pool and outdoor lounge areas to landscaped gardens and private recreation spaces. Whether hosting elegant gatherings or enjoying peaceful Caribbean sunsets, this property delivers the ultimate lifestyle experience. Located within Sosúa’s most exclusive gated enclave, residents benefit from 24/7 security, paved roads, and proximity to pristine beaches, and fine dining. This is more than a home — it is a private estate designed for those who expect the very best in the Dominican Republic. About Sea Horse Ranch https://youtu.be/oHYrgH2T-FU?si=TbBY6Wg9bS_T7KrJ Sea Horse Ranch is one of the most prestigious and sought-after gated communities on the North Coast of the Dominican Republic. Known for its privacy, security, and upscale lifestyle, it offers a unique blend of luxury living and natural beauty. Residents enjoy exclusive access to a private Beach Club set directly on the ocean, featuring an oceanfront restaurant, infinity pools, and stunning sunset views. The community is beautifully maintained with lush landscaping, walking trails, and wide paved roads, creating a serene and elegant environment. Sea Horse Ranch is also well known for its equestrian center, offering horseback riding through tropical trails and along the beach. Additional amenities include tennis courts and a family-friendly atmosphere, making it ideal for both full-time living and vacation homes. Conveniently located between Sosúa and Cabarete, it provides easy access to international schools, supermarkets, restaurants, and water sports, while still maintaining a peaceful and exclusive setting.
…By Annonceur International


Contemporary 4-bedroom villa with private pool on a plot of about 3000m². With its modern elegance and natural charm, it is part of a new tourist resort in Muda. The owners will benefit from all the services, including maintenance, and various facilities and infrastructures available.
…By Barnes Portugal


Zone D4 – High potential for additional construction Only a few minutes from Essaouira, in the sought-after area of El Ghazoua, this elegant luxury villa with unobstructed sea views seduces with its peaceful setting, its wooded environment and its strong investment potential. A true haven of peace, the property benefits from a privileged location, in the immediate vicinity of the golf course (5 minutes), the city center and the beach (10 minutes), as well as the airport of Essaouira. Located on a magnificent landscaped plot of 6,000 m², fully enclosed and not overlooked, the property develops a living area of 390 m² with a footprint of 240 m², offering a perfect balance between modern comfort and art of living. Interior layout: The villa consists of 6 spacious bedrooms, all equipped with their own private bathrooms, ensuring privacy and comfort for each occupant. Each room has a pleasant space with a private terrace: some offer a sea view, others a view of the swimming pool, as well as a lounge area. – 4 bedrooms upstairs with open views – 2 bedrooms on the ground floor, one of which is accessible The ground floor hosts beautiful reception areas including a large equipped kitchen, a bright living room, a convivial dining room and a Moroccan lounge. A guest toilet with washbasin and an office complete the set. Exteriors & services: The landscaped garden of 6,000 m², not overlooked, offers a real relaxing setting with an unobstructed view of the sea. At the front, a beautiful terrace adjoining the kitchen and dining room, equipped with a barbecue, allows you to enjoy magnificent sunsets. At the back, a dedicated wellness area includes: – A 6 x 12 meter mosaic swimming pool – A solarium with deckchairs and garden furniture – A large traditional khaïma type tent An ideal setting to receive or enjoy in complete privacy. Equipment and technical aspects: – Technical room – Water reserve – Internet connection – Well titled – Residence permit – Cadastral map available Thanks to its classification in zone D4, this property offers the possibility of adding additional constructions, making it a rare opportunity for a residential or tourist project. An ideal villa as a charming pied-à-terre, main residence or luxury rental investment, allowing you to take full advantage of Essaouira and its attractiveness all year round.
…By Annonceur International


Set within one of Villamartín’s most privileged enclaves, this exceptional designer villa is a statement of pure sophistication—where contemporary architecture meets effortless Mediterranean luxury.Positioned on an expansive 1,000 m²+ plot, the property commands breathtaking panoramic views that stretch across lush golf fairways and out towards the shimmering coastline. Every element of the villa has been meticulously curated, delivering a seamless blend of cutting-edge design, premium materials, and refined comfort across more than 500 m² of interior living space.The residence unfolds with striking architectural presence, enhanced by floor-to-ceiling glazing that floods the interiors with natural light and creates a fluid connection between indoor and outdoor living. The main living areas are both elegant and inviting, designed for entertaining on a grand scale while maintaining an intimate, private ambiance.Three luxurious bedroom suites provide serene retreats, each complemented by beautifully appointed bathrooms, while the villa’s 4 bathrooms and 2 Toilets overall reflect a commitment to both style and functionality. A private lift connects all levels, including a fully equipped basement that offers additional lifestyle space—ideal for a gym, wellness area, or bespoke leisure zone. And also has a garage for several cars and motorbikes, lots of storrage etc.Outside, the villa transforms into a true private oasis. The heated infinity pool appears to merge with the horizon, framed by expansive terraces and an outdoor kitchen designed for unforgettable gatherings under the Mediterranean sun. A solarium crowns the property, offering an exclusive vantage point for sunset views, while landscaped surroundings ensure total privacy.Further enhancing the estate is an independent one-bedroom guest apartment—perfect for hosting visitors or staff in complete comfort and discretion.This home is not only a sanctuary of luxury but also a model of modern efficiency, featuring underfloor heating, solar energy systems, and an A-rated energy certification.Located just minutes from prestigious golf courses, fine dining, and the coastline, yet tucked away in a tranquil setting, this villa represents a rare opportunity to own a truly iconic residence on the Costa Blanca.A property of this calibre is more than a home—it is a lifestyle defined by elegance, exclusivity, and uncompromising quality.
…By Annonceur International
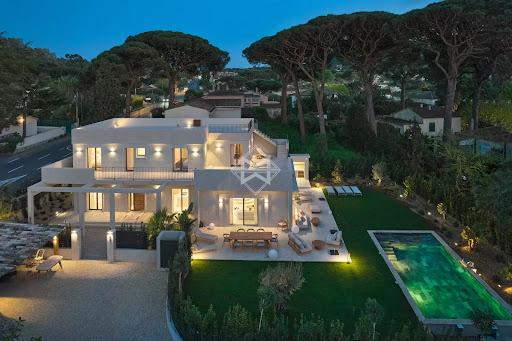


Just 250 meters from the beaches and 2 km from the center of Saint-Tropez, this stunning contemporary villa, fully renovated in 2025, boasts a prime location, high-end amenities, and an unobstructed view of the sea and hills from its rooftop terrace. Set on a landscaped plot of 1,083 m², the villa offers approximately 230 m² of living space spread over two levels. It includes 5 bedrooms, 3 of which are en suite, and features 3 terraces, including a spectacular 100 m² rooftop terrace, perfect for watching sunsets. The spacious and bright living areas open onto the exterior through large glass windows. An elegant open-plan kitchen, a living room with a fireplace, a laundry room, and a ground-floor suite complete the main level. Upstairs, the master bedroom and additional bedrooms provide comfort and privacy. This architect-designed villa, renovated with high-quality materials and tastefully furnished, offers high-end features that combine functionality and comfort: reversible air conditioning, home automation, alarm system, video surveillance, carport for 2 vehicles, heated saltwater pool, pétanque court, and summer kitchen. A turnkey villa, just steps from the beaches and the vibrant life of Saint-Tropez. An exclusive address to enjoy the best of the French Riviera on foot.
…By Magrey & Sons Saint-tropez
'%20stroke='%23DDAA3A'%20stroke-width='1.909'%20stroke-linecap='square'%20stroke-linejoin='bevel'/%3e%3c/svg%3e)
Receive by email any new listing that may match your search criteria
By validating this form, you accept the general conditions of use of Le Figaro Properties.
These agencies offer a selection of luxury properties vente . Feel free to contact them for personalized assistance.




