Get early access to listings that match your criteria
Never miss an opportunity again. Our personalized alerts notify you instantly.

 English$ USD · m²


Perched atop a scenic hill overlooking the Gulf of Cugnana, this stunning turnkey villa enjoys a prime location close to Portisco Marina, pristine beaches, and all the amenities of Olbia. The property showcases refined rationalist architecture, perfectly integrated into the rugged natural landscape.Expansive floor-to-ceiling windows frame breathtaking views and flood the spacious open-plan living area with natural light. The living space seamlessly extends դեպի the garden, where a private swimming pool creates an ideal setting for outdoor relaxation.On the ground floor, an elegant bedroom with an en-suite bathroom offers comfort and privacy. This level also includes a guest bathroom, a functional laundry room, and a large storage area.Upstairs, two bedrooms boast spectacular sea views, each with its own en-suite bathroom. Two additional bedrooms, also with private bathrooms, provide further space and flexibility, perfect for hosting guests.The property is completed by three parking spaces, two of which are covered.This villa represents the perfect opportunity for those seeking a move-in-ready home that combines tranquility, natural beauty, and convenient access to everything needed for an unforgettable Sardinian lifestyle.The information contained in this listing is for guidance only and is non-binding. Property availability and details are subject to verification.
…By Annonceur International


Built on a 10,000 m² plot, this exceptional property develops approximately 1,400 m² of covered area. It offers 9 suites distributed harmoniously between the main house, which hosts five, two guest pavilions each with a suite, as well as an independent 100 m² house comprising two suites, a kitchen, and living spaces. The property offers high-quality amenities: a tennis court, an independent spa, a wine cellar, a heated pool measuring 25 x 8 meters, a gym, a pool house, a covered garage for four vehicles, a staff house, a pétanque court, as well as many olive trees and fruit trees that contribute to the charm of the estate. You will also be captivated by the spectacular view of the Atlas Mountains, the exceptional landscaped garden, the absolute serenity of the place, the hundred-year-old olive trees, and the remarkable privacy offered by this property, all in a preserved environment. Note that the property benefits from the official guesthouse approval, thus offering potential for tourist exploitation.
…By Annonceur International


Exceptional Frontline Golf Villa | La Cala Golf Resort, Mijas CostaAn absolutely stunning detached villa occupying one of the most privileged positions within the prestigious La Cala Golf Resort. Set on a magnificent double plot, this remarkable family home enjoys complete privacy and uninterrupted panoramic views across the golf course, mountains, and surrounding landscape. Built to the highest standards, the villa spans 597 m² on a 1,449 m² plot and offers a seamless blend of elegance, comfort, and functionality. The spacious open-plan living areas flow effortlessly to extensive terraces, ideal for entertaining and enjoying the spectacular scenery.The property features multiple living and dining areas, a fully fitted modern kitchen, and several beautifully appointed bedrooms, each designed for light, space, and tranquillity. The master suite is especially impressive, offering stunning views and a luxurious en-suite bathroom. Outdoors, beautifully landscaped gardens surround a private swimming pool that overlooks the fairways of La Cala Golf. Additional features include a home gym, fitted wardrobes, double glazing, and air conditioning throughout.Fully furnished and presented in excellent condition, this villa represents an exceptional opportunity to own a true showpiece home in one of the Costa del Sol's most sought-after golf destinations.Located within easy reach of La Cala village, schools, shops, and beaches, this is a rare combination of space, luxury, and location.Contact us today for more information or to arrange a private viewing.
…By Annonceur International


Villa Vivero in Casa de CampoIntroducing the extraordinary Villa Vivero, a classic gem for sale for US$2,250,000. Situated on a spacious 3,500 square meter lot, this majestic property features 950 square meters of exquisite construction. With an elegant design, the villa offers 4 bedrooms and 4.5 bathrooms, providing the ideal space for comfort and privacy. The exterior captivates with a stunning pool and a relaxing jacuzzi, perfect for enjoying the tropical breeze and the exclusive lifestyle that Casa de Campo offers. An unparalleled opportunity to own a luxury property in one of the most desired destinations in the Caribbean.
…By Annonceur International


Castiglione Della Pescaia, exclusive villa on the beach of 590 square meters with splendid views of the islands of the Tuscan Archipelago and park of 1.5 hectares.DescriptionA few kilometers from Castiglione della Pescaia you reach the private gate of this wonderful modern villa with an elegant style surrounded by the green of the pine forest and the Mediterranean scrub with private entrance to the beach. The main floor houses a spacious living room with a magnificent view of the sea, an equipped kitchen, a double bedroom with a view, a walk-in closet, an en suite bathroom and a second bedroom. Upstairs there is a large and magnificent living room with terracotta fireplace and large arched windows framing the sea, numerous bedrooms with private bathrooms and a panoramic terrace that offers a view of the crystal clear sea of the Tuscan coast. The 12 bedrooms and 8 bathrooms, 4 terraces distributed on three levels for the total area of 590 square meters. The villa enjoys a double view. Indistinctly amazing is the one on the sea through the windows on the islands. You have the impression of living in an ultra-luxury five-star resort. Everything has been designed with great taste and craftsmanship. Each room has a personal, creative and wonderful touch. The main floor houses a spacious living room with a magnificent view of the sea, an equipped kitchen, a double bedroom with a view, a walk-in closet, an en suite bathroom and a second bedroom. From inside the property you can access a large garage of 75 square meters where you can easily park three cars.OutdoorThe property is surrounded by an exclusive terracotta tiled terrace, upstairs there is a pocket terrace with a splendid sea view. You can comfortably park three cars. The fenced garden at the back offers privacy for various activities, also in the park of this magnificent property of about 1.5 hectares, we find pine trees and Mediterranean scrub that reach up to the gate of the property. Additional parking spaces are located outside. State and finishesThe villa is perfect in every part, internal and external: the external fixtures are in wood and glass, the internal floors are in wooden parquet, precious ceramics, the external ones in terracotta, and give a typical style of the buildings of the area. The systems are up to standard and no special maintenance is required. Potential usesThe villa is perfect as a beach house, but could be lived in all year round. Ideal as a holiday home for a large family or groups of friends, but also perfect for luxury rentals. LocationLocated in an exclusive and prestigious area, with the city of Castiglione Della Pescaia next to it, it was still born in the Etruscan era, but subject to a medieval renovation where the sea and medieval buildings mix with the architecture of the present. The property is however close to any type of leisure, landscape and cultural excursion, walking a few meters you can easily reach the sea, a few hundred meters, the town with the castle, the pier of the marina and all the clubs of the city, the promenade where you can take wonderful walks. The location is exclusive, in the heart of the Tuscan Maremma. The cities of Follonica, Porto Ercole, Punta Ala, Baratti, Monte Argentario and Grosseto, are a short drive away, Florence is 170 km away while Rome is 190 km away.
…By Annonceur International


Experience luxury living in this stunning 420 m² villa located in the sought-after area of Pereybère, Mauritius. This beautifully furnished property features four spacious bedrooms and five bright, airy rooms that seamlessly blend indoor comfort with outdoor tranquility. The villa is designed with elegant sliding windows, air-conditioning throughout, and stylish contemporary décor, promising a peaceful and comfortable lifestyle.Step outside to an expansive covered patio overlooking a private swimming pool and wooden deck—perfect for al fresco dining, relaxing in the sun, or entertaining guests. The villa is set on a beautifully landscaped, fenced plot, ensuring privacy and security. Modern outdoor lighting and lush gardens complete the serene atmosphere, creating an oasis of calm in your own backyard.Ready for immediate occupancy, the villa comes equipped with high-speed optical fiber internet to meet all your connectivity needs. Located minutes from the beach, shops, and amenities, this property offers the perfect balance of comfort, elegance, and convenience in one of Mauritius' most desirable neighborhoods.Prix de vente net hors frais d'acquéreur : 5 % de taxe d'enregistrement, env. 1 % de frais de notaire, frais d'agence 2% + tva
…By Annonceur International


Barnes Marrakech offers you this unique architect-designed property, ideally located within the prestigious Golf d’Amelkis.Developing 1,200 m² of living space on a 1,350 m² plot, this contemporary villa is captivating with its spectacular volumes, natural light, and remarkable quality of fittings.It consists of five elegant suites with direct access to the exterior, as well as a reception area completely open on the upper floor, combining a lounge, dining room, and modern kitchen, extended by a large terrace with a suspended pool.An elevator serves the entire property.The basement houses a complete wellness area including an indoor pool, hammam, sauna, jacuzzi, and private cinema room.A garage that can accommodate up to seven vehicles completes this rare property.A discreet address, designed for a demanding clientele seeking comfort, discretion, and prestige.
…By Annonceur International


Discover an exceptional property located on one of the most beautiful golf courses in Marrakech, offering a unique living environment combining elegance, comfort, and serenity.Built on a 500 m² plot, this villa offers 500 m² of living space spread over three levels, with generous volumes and refined architecture.It consists of 4 beautiful suites, each designed to offer privacy and well-being, with high-end amenities. The bright living spaces open harmoniously to the outside, where you can enjoy a private pool, ideal for relaxing in complete tranquility facing a lush environment.
…By Annonceur International


Located in the heart of the highly sought-after Amelkis estate in Marrakech, this magnificent contemporary villa is captivating with its modern architecture, generous volumes, and refined atmosphere. Built on a 1,200 m² plot, it offers a living area of 550 m², providing a luxurious and comfortable living environment.The villa consists of five superb suites, each designed as a private space combining elegance, comfort, and privacy. The reception areas, flooded with light through large bay windows, open harmoniously onto the garden, creating a perfect continuity between indoor and outdoor spaces.The living room, with its clean lines and impressive volumes, invites conviviality, while the contemporary decor, carefully detailed, gives the whole a warm and sophisticated ambiance. The villa is sold fully furnished, with quality furniture selected with taste.Outside, a landscaped garden surrounds a beautiful swimming pool, the true heart of the property, ideal for fully enjoying the Marrakech climate in peace. The entire setting offers a peaceful, secure, and sought-after environment, just minutes from the city center and famous golf courses.A rare property on the market, perfect for a main residence, secondary home, or prestigious investment, within one of Marrakech's most exclusive estates.
…By Annonceur International


Contemporary villa near the Amelkis golf course, prestigious property on a very wooded park of 7,000m² with a beautiful swimming pool, high-end materials, heating and air conditioning, 5 beautiful suites including 1 master, 1100m² of living space. Many reception rooms with very large volumes, the style is a mix between contemporary and Art Deco.Presented by BARNES MARRAKECH real estate agency marrakech - luxury property marrakech - villa sale marrakech
…By Annonceur International


Brand new villa in Roque del Conde, with lift from the garage to the first floor, 230 m2 constructed and a large plot of 750 m2, consisting of 4 bedrooms, 4 bathrooms, with a distribution that offers privacy and comfort. One room on the ground floor can also be offered as an office, while the three upper bedrooms enjoy panoramic views and private terraces that capture the amazing sunset. Enjoy the private infinity pool overlooking the sea and the gomera, where you can relax and enjoy unforgettable moments. Equipped with air conditioning, Located just 15 minutes from Las Americas and 5 minutes from shopping centres, this property offers a privileged location that combines tranquillity and convenience. Perfect for those looking for an unfurnished home where they can unleash their creativity and personal style. Discover the luxury living that awaits you in Roque del Conde! Contact us for more details and to schedule a viewing of this stunning property.
…By Annonceur International


Experience elevated Mediterranean living in this beautifully presented villa, set within an exclusive gated community in Guadalmina Alta, Marbella. Impeccably maintained and ready to move in, the property offers a perfect balance of privacy, comfort, and convenience in one of the area’s most desirable residential settings.With 418 m² of built space on a 551 m² plot, the villa is thoughtfully designed for both family living and entertaining. It features five generously sized bedrooms, four stylish bathrooms, and a guest toilet, all finished with attention to detail and a focus on functionality.The outdoor spaces are equally inviting, with landscaped private gardens and spacious terraces that create the perfect setting for relaxing, dining, and enjoying Marbella’s year-round sunshine. A large private garage for two cars adds further practicality, while solar panels and an efficient heating system enhance the home’s energy performance.Residents of this secure community benefit from 24-hour security, a large communal swimming pool, beautifully maintained gardens, a children’s playground, and even a private football pitch—offering an ideal environment for families.Ideally located just five minutes from the beach, top international schools, renowned golf courses, and a wide selection of restaurants and amenities, this villa combines lifestyle, location, and quality in one exceptional home on the Costa del Sol
…By Annonceur International
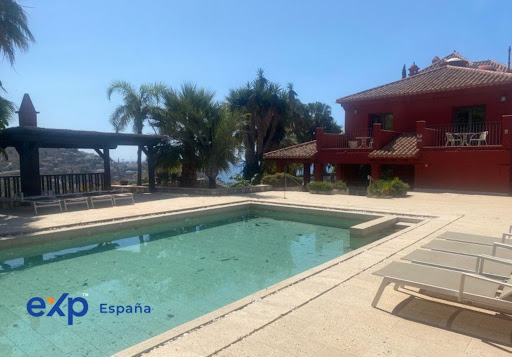


INVEST or LIVE in ALMUÑECAR and near the sea. Property with RURAL Tourism license A great opportunity to see SUNRISE and SUNSET from the living room of YOUR HOUSE. WE LISTEN TO OFFERS Don't miss the opportunity to live in this real estate gem, in ALMUÑECAR. A dream come true, DON'T LET IT ESCAPE! This villa is a true masterpiece, built by the famous architect Granadino D. Jesús del Valle has a unique and exclusive design, its Nasrid and Granada details are exquisite, and make it unique and unmatched. With noble materials, such as the travertine marble of the staircase lining, or the pool bed. The coffered ceiling is made of wood, handmade in Ronda, and at the entrance we find columns and seats from the Roman era. It has large interior spaces full of natural light thanks to its high ceilings and large windows that allow you to enjoy the incredible unobstructed views of the sea from any corner. The property is distributed over two floors connected to each other by elevator or internal staircase; It also has six double rooms, each with its own fully equipped bathroom to provide you with total comfort during your stay. Among the extras is: access for people with reduced mobility. , water, central air conditioning (hot/cold), built-in wardrobes, large terraces on the 1st floor, ideal for relaxing reading while listening to the sound of the sea, comfortably furnished living rooms where you can share special moments with your loved ones in front of the fireplace surrounded by noble materials. In short, this spectacular property offers you everything you need, whether you want to stay inside or outside, whether contemplating the beautiful summer Andalusian sunsets over the sea, or cooking traditional Spanish dishes on the barbecue, under the shade of a large pergola. The farm has 16,000 meters of tropical fruit trees, in full production. If you want you can see it on a VIRTUAL TOUR sitting from home. Call us and arrange a visit, you will not regret it. CALL US NOW **NO AGENCY FEES** A big saving for you.
…By Annonceur International


Exclusive Design Villa Steps from the Sea in Cambrils This stunning luxury villa is located in one of the most privileged spots on the Costa Dorada, just steps away from La Llosa Beach in Cambrils. If you are looking for a dream property that combines tranquility, sophistication, and exceptional views, this home is the perfect choice. With a cutting-edge design that seamlessly blends elegance and comfort, this villa was crafted by a renowned international architect, ensuring a unique result that offers an unparalleled living experience. As you enter the garden, a spectacular sight awaits you: an elegant tower that majestically crowns the facade of the villa. This architectural feature not only enhances the beauty of the property but also houses a cozy living room with a fireplace, where every detail has been carefully designed. The organic lines of the furniture, along with a ceiling adorned with sophisticated moldings and designer lighting, create a warm and unique atmosphere. On the ground floor, the living-dining room flows effortlessly into a modern open-plan kitchen with a central island, equipped with state-of-the-art appliances and premium finishes. Large windows open onto a wooden terrace, the perfect place to enjoy the mild climate of the region. In this outdoor space, a wooden pergola adds an elegant and comfortable touch, while a wine cellar in the basement completes the property’s amenities. Additionally, two double bedrooms with built-in wardrobes and a full bathroom are located on this level, designed for comfort and privacy. Ascending an elegant staircase, we reach the upper floor, where the spectacular master bedroom is located at the heart of the tower. This exquisite bedroom features a luxurious walk-in closet, a private bathroom, and a balcony with panoramic views of the garden. From here, a staircase leads to a private terrace at the top of the tower, offering unparalleled sea views. This floor also includes two additional bedrooms, both with built-in wardrobes, and a third full bathroom, providing the perfect space for the whole family. The villa is surrounded by a lush garden, with a variety of plants and palm trees that offer privacy and freshness. An exterior parking area, sheltered by a wooden pergola, is located at the front of the property. The flat plot of land surrounds the villa, creating the perfect environment to enjoy peace and privacy. Additionally, the urbanization offers a range of exclusive services, such as a spa, gym, two swimming pools, and several tennis and paddle courts, designed to provide comfort and entertainment for residents. Cambrils, on the Costa Dorada, enjoys more than 300 days of sunshine per year and an average temperature of 17°C, making it an ideal place to live year-round. Just minutes away from Tarragona, a city known for its historical heritage and Roman ruins, this villa is the perfect location for those seeking a luxury residence in an unbeatable setting, surrounded by natural beauty, culture, and tranquility.
…By Annonceur International


Modern luxury villa set on a 10,000 m² private plot in Manilva, just minutes from Sotogrande, offering panoramic sea and mountain views.The property features a stunning infinity pool, spacious terraces, and landscaped gardens, ideal for outdoor living and entertaining.Main floor: bright living and dining area, fully fitted high-end kitchen, laundry, and 2 en-suite guest bedrooms with direct access to the garden and pool.First floor: master suite and 1 guest bedroom, both en suite with open views.Separate guest apartment with living/games room and 2 additional bedrooms sharing a bathroom.Additional features include garages for 3 cars, full privacy, and secure gated grounds.An exceptional home ideal as a permanent residence, holiday retreat, or investment opportunity near golf courses, beaches, and Sotogrande marina.
…By Annonceur International


A Landmark Villa in La Duquesa with Panoramic Sea ViewsSet on a rare double plot in one of the most desirable areas of La Duquesa, this totally refurbished villa offers space, privacy and panoramic sea views on a scale rarely found along this part of the coast. Within walking distance of the beach, the property combines an exceptional location with a high level of comfort and practicality.The villa features six spacious bedrooms, all with their own en-suite bathrooms, as well as two guest WCs, creating a layout that works equally well for family living and entertaining. Each bedroom has been soundproofed, adding an extra level of comfort and privacy throughout the home.The main living spaces are bright and open, designed to make the most of the panoramic sea views and seamless connection to the outdoor areas. Outside, the villa offers a private swimming pool, generous terraces and extensive outdoor space, ideal for relaxing, dining, and enjoying the Mediterranean climate.A double garage and additional outdoor parking provide space for several vehicles, making the property practical as well as impressive. Positioned on a double plot, the villa enjoys a sense of openness and exclusivity that is difficult to match.Without question, this is one of the standout villas in La Duquesa — a unique home that truly deserves its reputation.The property also benefits from a valid tourist licence and currently generates an impressive return, making it not only a remarkable home but also a highly attractive option for those seeking flexibility and strong rental performance.Málaga Airport is approximately 1 hour away by car, while Gibraltar Airport can be reached in around 30 minutes.
…By Annonceur International


In the exclusive heart of the renowned Garlenda Golf Course, directly on the suggestive second hole, we offer for sale a splendid semi-detached house surrounded by greenery, ideal for those seeking privacy, comfort and a unique setting. The terrace house extends over a living area of 296 square meters on two levels above ground and is surrounded by a private garden with a heated saltwater swimming pool with remote-controlled electric closure and a hot tub, perfect for moments of relaxation and conviviality. Inside, the Villa offers spacious and bright spaces, such as 6 spacious bedrooms all with private bathrooms, another bathroom, an eat-in kitchen, a large living room with dining area and views of the greenery. The Villa's crowning glory is the extraordinary 80m2 outdoor kitchen, enclosed by a modern sliding glass door that gives direct access to the pool, ideal for lunches and dinners in any season. Completing the property are a 54m2 garage, 2 private parking spaces, an external utility room, a storage room, and a convenient laundry room. The property is in excellent condition, with high-quality finishes and materials, double-glazed windows and independent heating, as well as a pellet stove. A one-of-a-kind property, perfect both as a primary residence and as an exclusive holiday home.
…By Annonceur International


Timeless Elegance in La Silvaredda – A Classic Villa with Character and CharmNestled in the tranquil hills of Baja Sardinia, in the sought-after area of La Silvaredda, this elegant villa embodies timeless Mediterranean style and refined comfort. Built with high-quality materials and a classic architectural design, the home seamlessly blends traditional charm with modern functionality.Set on a single main level, the villa offers a bright and inviting living space featuring a cozy fireplace, a well-appointed kitchen, three serene bedrooms, and two stylish bathrooms. Every detail reflects craftsmanship and care, with natural materials and tasteful finishes throughout.The lower level adds a generous and versatile living area: a second living room with kitchen, two spacious bedrooms each with its own private bathroom, a laundry room, and an additional room that can easily be converted into a sixth bedroom, a gym, or a study—tailored to your needs.Step outside to discover your own private oasis: a large swimming pool surrounded by sun-drenched terraces, a charming pergola with a built-in barbecue—perfect for al fresco dining—and lush Mediterranean landscaping, including fragrant macchia, mature olive and lemon trees, and even a quaint chicken coop.A true highlight of the property is the panoramic viewing platform, elevated above the garden. With sweeping sea views, it's an idyllic spot to enjoy an evening aperitif as the sun dips below the horizon.This is more than a villa—it’s a lifestyle retreat where elegance meets nature, just moments from the turquoise beaches and vibrant life of the Costa Smeralda.The information contained in this listing is for guidance only and is non-binding. Property availability and details are subject to verification.
…By Annonceur International


This villa is located on the south coast of Lefkas, above Sivota Bay, offering breathtaking views of the Ionian Sea. The property seamlessly blends with its surroundings, using natural materials and textures to create a luxurious yet traditional design. The villa is built on one level, featuring a large wooden-beamed pergola at the entrance. The master bedroom offers unparalleled views of the bay, with a spacious en-suite bathroom and walk-in wardrobe. Glass doors open to a shaded lounging area and private pool. The kitchen is designed for maximum functionality with minimalist style, complemented by a second kitchen/utility room. The indoor living area includes a lounge with sea views and a separate dining area. An atrium connects the main villa to three front-line guest bedrooms, each with en-suite bathrooms. Additional guest bedrooms are located by the entrance. The villa also includes a state-of-the-art gym, sauna, and home cinema. The outdoor spaces are exceptional, featuring a shaded pergola with a teak dining table, an outdoor kitchen, and a 22.4-meter infinity pool with stunning views. Several lounging areas provide comfort for relaxation, while the landscaped gardens complete the property.
…By Demeures De Grèce


This luxury 5-bedroom villa for sale in La Quinta, Benahavis, consists of 631 m² of built space on a 1,090 m² plot, with a south-facing orientation, private lift and extensive leisure facilities. The property offers a well-balanced layout designed for family living, combining open spaces, natural light and strong indoor-outdoor flow. Set on a quiet residential road with no passing traffic, the villa provides a high level of privacy while remaining close to golf, amenities and the wider Marbella area. With an asking price of €3,495,000, this 5-bedroom villa in La Quinta, Benahavis provides a multi-level layout with lift access, extensive leisure space and strong family living functionality. Property Highlights 5 bedrooms and 8 bathrooms across multiple levels 631 m² built area on a 1,090 m² private plot South-facing orientation with consistent natural light Private lift connecting all floors Cinema room, gym, wine cellar and entertainment level Separate staff or guest accommodation with independent access Covered terrace leading directly to pool and garden Parking for 8–9 cars including covered entrance area Interior Description The main living level is centred around an open-plan kitchen, dining and lounge space that connects directly to the covered terrace and pool area. This layout creates a natural flow between indoor and outdoor living, making the property easy to use on a day-to-day basis while also working well for entertaining. A lift connects all floors, ensuring practical movement throughout the house. In addition, rear access runs around the property, adding to its functionality and ease of use. The basement level is designed as a full secondary living space rather than simply storage or utility. It includes a cinema area, gym, wine cellar, bar and snooker room, along with two en-suite bedrooms that have direct access to the garden. There is also a fully independent staff or guest apartment with its own entrance, providing flexibility for long-term living arrangements. On the upper floor, three further bedrooms all feature en-suite bathrooms, with the master suite offering a separate sitting area, large walk-in wardrobe and direct access to the main terrace. Terraces and Views at this Villa for sale in La Quinta Benahavis The villa is designed to maximise outdoor living, with a covered terrace extending directly from the main living space towards the pool and garden. This creates a practical and usable outdoor area that supports both everyday use and social occasions. The top floor adds a further dimension, with a private seating area and jacuzzi that enjoys open sea views. This elevated position offers a quieter, more private setting for evenings, complementing the main terrace and garden areas below. Community & Location of this Villa for sale in La Quinta Benahavis La Quinta is one of the most established residential areas in Benahavis, known for its reliable mix of quality homes, privacy and accessibility. The area is particularly popular with full-time residents and families due to its balance of space, security and proximity to amenities. The villa is located on a quiet road surrounded by similarly large homes, reinforcing its sense of privacy. At the same time, La Quinta Golf, the Westin Hotel & Spa and the shops and restaurants of Monte Halcones are all within easy reach, along with convenient connections to Marbella and Puerto Banús. Why this Villa for sale in La Quinta Benahavis Stands Out Highly functional multi-level layout designed for family living Extensive leisure level including cinema, gym and entertainment space Independent guest or staff accommodation Private setting on a quiet road with no passing traffic Strong balance of privacy, space and connectivity to amenities FAQs How much are the total purchase costs? For a resale property in Andalucía, allow around 10% on top of the purchase price, including 7% ITP and approximately 3% in legal and registration costs. On €3,495,000, this suggests a total budget of around €3,844,500, approximately £3,280,000 or $4,140,000 depending on exchange rates. We’ll confirm exact figures when making an offer. Is the property suitable for large families or multi-generational living? Yes. The layout includes multiple living zones, en-suite bedrooms and a fully independent guest or staff apartment, making it well suited to extended family living. Are there golf courses nearby? Yes. La Quinta Golf is just minutes away, with additional courses across Benahavis and Marbella easily accessible. How far is Puerto Banús and the beach? Puerto Banús and the beaches are typically around 10–15 minutes by car, offering a practical balance between residential living and coastal access. Is the property private and secure? Yes. The villa is located on a quiet road with no passing traffic and is surrounded by similar high-quality homes, providing a strong sense of privacy.
…By Annonceur International


Located in Avándaro, within Valle de Bravo, one of the most exclusive and consolidated rest destinations for those who live in Mexico City. Just about 2 hours away by car, it becomes the perfect escape to disconnect from the rhythm of the city without getting too far away. The Avándaro area is renowned for its wooded surroundings, privacy and relaxed lifestyle, where high-end residences predominate. A few minutes away is the Avándaro Golf Club, as well as restaurants, boutiques, cafes and first-class services. In addition, the proximity to the Valle de Bravo lake allows you to enjoy outdoor activities such as water sports, cycling, hiking and nature walks, making the property not only a home, but a meeting point to enjoy experiences with family and friends. Residence located in one of the most exclusive areas of Avándaro, in Valle de Bravo, just minutes from the Avándaro Golf Club, ideal for those who value privacy, natural surroundings and a well-defined lifestyle. With 1,000 m² of land and 640 m² of construction, this property offers spacious spaces perfectly designed to enjoy with the family. It has 4 bedrooms with private bathrooms, including one on the ground floor, as well as social areas designed to live together and create memorable moments. The residence integrates a living room with fireplace, dining room for 12 people and a spacious and equipped kitchen, complemented by unique details such as wine cellar, tiled ceilings and natural stone finishes that provide character and warmth. Outside, its terraces, garden with fruit trees, swimming pool and play area stand out, creating an ideal environment for rest and conviviality. In addition, it has a separate entertainment space with billiards, foosball, barbecue, bathroom and dressing room, perfect for meetings. Equipped with parking for 4 vehicles, utility room, laundry area, cistern and irrigation system, this property is ready to be enjoyed without complications. A house designed for those looking to disconnect, enjoy and share in a privileged environment INSIDE THIS BEAUTIFUL RESIDENCE IS A wine cellar, discreetly integrated into the residence, is designed for true connoisseurs. With a capacity to hold up to 1,800 bottles, it becomes a leading space both for its scale and its design. Built with natural stone and woods from the region, it incorporates tejamanil details that reinforce its artisanal character and connection with the wooded environment of Avándaro. The soft lighting brings out the textures and creates a warm, enveloping and deeply elegant atmosphere. Beyond its function as a shelter, the cellar is conceived as a space of experience: ideal for private tastings, intimate gatherings and moments where wine, architecture and the environment merge in the same sense of sophistication and authenticity.
…By Annonceur International


Fantastic front-line golf six bedroom contemporary villa in Las Brisas, Nueva Andalucia. This spectacular villa has a modern design with high quality finishings, an open plan layout and large rooms. The outdoor area is perfect for entertaining with a large infinity swimming pool, outdoor kitchen, landscaped gardens and sunny terraces with beautiful views over the golf course. The ground floor has a open plan concept with a large bright lounge dining area and luxurious fully fitted kitchen. On the first floor you find six en-suite bedrooms that access the terraces on this level that look over the gardens and golf course. The basement level is also considered the entertainment level with a state of the art Spa, indoor pool, sauna and Turkish bath, a fully fitted gym, cinema room, fully customised bar, poker table, wine bodega and pool table. This villa is truly one of a kind don´t hesitate to contact us to view!
…By Annonceur International


Wonderful five bedroom newly renovated detached villa in Nueva Andalucia. Distributed over three floors, this simply breathtaking property offers generous outdoor living areas. At the entrance level, you have the large lounge, fireplace and floor to ceiling windows with views to the pool, opening to the dining area and the modern open plan fully fitted kitchen with top quality appliances. From the kitchen and living area, you have direct access to the private terrace and landscape gardens. On the top floor, you have the majestic master bedroom suite, with walk in closet, a large spa like bathroom with walk in shower and a bath. The basement level has a beautiful spa with a elevated Jacuzzi, a TV room and three guest en-suite bedrooms one of which has a private terrace. The landscaped garden is completely private and secure, with a fabulous swimming pool. This luxurious villa is fully furnished, also offering features like underfloor heating, air conditioning, a sound system and Home Automation installed.A superb holiday or permanent home, close to amenities, golf and the sea!
…By Annonceur International


Located 22 kilometres from Marrakech city centre, on the Ourika road, Vaneau Maroc, your luxury real estate agency in Marrakech, offers you this sumptuous villa built on a 2-hectare plot of land, which provides an exceptional living environment, combining luxury, tranquillity and breathtaking panoramic views. With its palatial allure and finishing that brings together the best of Moroccan craftsmanship, this rare property is ideal for both a private residence and a commercial project. Comprising 6 spacious bedrooms, the villa also offers 3 large, refined lounges, perfect for elegant, convivial entertaining. A vast covered patio completes this living space, offering a place to relax in total serenity. Outside, a large swimming pool and pool house invite you to relax, while enjoying an incredible view of the majestic Atlas Mountains, a true natural spectacle that is transformed at every moment of the day. Classified as a guest house, this villa has the necessary authorisation to build villas or other structures on the land, offering interesting development potential. Whether you are looking for a sumptuous home or a project with great potential, Vaneau Maroc, luxury estate agency in Marrakech, invites you to discover this exceptional property on the Marrakech property market.
…By Vaneau Maroc


Located in the peaceful Hedonia neighborhood of Anahita, this 410 sqm villa offers refined living surrounded by nature. Set on a 1,740 sqm plot, it features a landscaped garden, an infinity pool, and wide-open views over the hills and the golf course. The interior includes a spacious lounge and dining area, a fully equipped kitchen with utility room, three en-suite air-conditioned bedrooms, and a rooftop terrace with panoramic 360° views. A summer kitchen, fire pit, and two-car garage complete the property. Owners enjoy full access to the resort’s premium amenities: championship golf course, private beach, spa, restaurants, gym and tennis courts.
…By Barnes Mauritius
'%20stroke='%23DDAA3A'%20stroke-width='1.909'%20stroke-linecap='square'%20stroke-linejoin='bevel'/%3e%3c/svg%3e)
Receive by email any new listing that may match your search criteria
By validating this form, you accept the general conditions of use of Le Figaro Properties.
These agencies offer a selection of luxury properties vente . Feel free to contact them for personalized assistance.





