Get early access to listings that match your criteria
Never miss an opportunity again. Our personalized alerts notify you instantly.

 English$ USD · m²


This first-class new build is located in the south-east of the island, with breathtaking 180-degree sea views from Marpissa to Lolandonis. The villa is scheduled for completion in the summer of 2024. The villa comprises a large living room with dining area and semi-open-plan kitchen, followed by four en-suite bedrooms and a separate fifth bedroom with small kitchen and bathroom. The building is characterized by its slightly futuristic style, with huge bay windows on either side of the building: all the living areas of the house open out onto the blue Aegean Sea and communicate with the large terrace, the beautiful 95 m2 triangular swimming pool, the brazier area and the summer living-dining room. The fifth bedroom above the main house is an added bonus for friends or older children, while respecting everyone's independence. The large living room of over 120 m2 also offers a very special ambience thanks to its large windows at the back of the house opening onto courtyards, bringing in even more light and creating a homely atmosphere. Finally, in the basement, a large space of 80 m2 has been created for the entire house's storage, as well as the utility room, and possibly a small additional bedroom with bathroom. The construction is composed by two villas. only the lower villa is for sale. Indoor Characteristics: 480m2 total gross internal area 335m2 Main floor - bedrooms, kitchen, dining room, living room, wc 60m2 Guest House on different level 85m2 Basement - auxiliary areas Outdoor Characteristics: 95m2 infinity Pool Outdoor covered living area- External dining and BBQ- Courtyard- Outdoor Living with Fire Pit 4 Outdoor covered car parking areas
…By Houses In Greece.com


Experience the ultimate in luxury living in this stunning 6 bedroom, 6.5 bathroom villa in Las Terrenas, Dominican Republic. This incredible piece of luxury property is ready to move in and boasts an impressive 1400 square feet of living space. The villa features two levels, with a spacious common area on the first floor, including a kitchen equipped with electric oven, gas stove, and dishwasher, as well as a large living room, dining room, and bar area. The second level offers two master bedrooms with ocean views, a family room, and a gym with basic equipment. Enjoy the semi-Olympic infinity pool, Jacuzzi, and private helipad. Located in the heart of Las Terrenas, this villa offers breathtaking views of the sea, nature, and the surrounding landscape. With its excellent location, modern amenities, and luxurious features, this property is perfect for those seeking a luxurious retreat in the Dominican Republic.
…By Annonceur International


Experience the ultimate in luxury living in this stunning 5-bedroom villa in Las Terrenas, Samaná, Dominican Republic. This amazing construction is ready to move in and boasts an impressive 1061 square feet of living space. The villa features 5 spacious bedrooms, each with its own bathroom, and 5 living spaces, including a master bedroom with a walk-in closet and balcony overlooking the ocean. Enjoy breathtaking views of the sea, nature, and the surrounding garden from the outdoor terrace. The villa is equipped with modern amenities, including a semi-Olympic infinity pool, Jacuzzi, home theater, and equipped kitchen with central air conditioning and gas system for kitchen and hot water. With 4 parking spaces, this villa is perfect for families or individuals seeking a luxurious retreat. Las Terrenas, a charming town in the heart of Samaná, offers a relaxed and picturesque atmosphere, surrounded by natural beauty and rich cultural heritage.
…By Annonceur International


Key features Main villa area: 250 sqm over 3 levels Guest houses: 2 independent units Land: 8,600 sqm fenced with centuries-old olive trees Swimming pool: resin pool with hydromassage Terrace: 35 sqm with panoramic views of the sea and hills Location: Etruscan Coast hills, near Cecina, 15 minutes from the sea Condition: excellent, tastefully furnished with reclaimed materials Description This stunning property is located in the picturesque hills of the Etruscan Coast, just 15 minutes from the sea and close to Cecina, a renowned seaside destination. its strategic position provides easy access to iconic locations such as Pisa, Florence, Volterra, and San Gimignano. Pisa international Airport is less than an hour away. Completely fenced and surrounded by nature, the estate guarantees privacy and tranquility. The private entrance leads to the main villa of 250 sqm, a guest house connected to the main building by a covered walkway, and a second independent guest house nearby. interior layout: Ground floor: spacious open-plan dining area, large living room, well-equipped kitchen with access to a covered furnished terrace, and a bathroom with a shower. First floor (80 sqm): three double bedrooms, one with a walk-in closet, a bathroom with a hydromassage tub, and a 35 sqm panoramic terrace with outdoor furniture offering breathtaking views of the Val di Cecina hills and the sea of the Etruscan Coast. Basement: fitness room with a full bathroom (shower and WC). Guest houses: The first guest house, adjacent to the main villa, features a large living room with a kitchenette, one bedroom, and a bathroom. The second guest house, located nearby, includes a dining/kitchen area, one bedroom, one bathroom, and a storage room. Outdoor and amenities: The 8,600 sqm agricultural land hosts centuries-old olive trees, native plants, and a beautiful resin swimming pool with hydromassage. Outdoor spaces include a patio, barbecue area, and a large paved area around the pool for relaxation. The property is furnished with care, using reclaimed materials to create a unique and charming atmosphere. Currently rented during the summer, this villa is ideal as a private residence or an investment opportunity. Ref. A1190RV99956
…By Annonceur International


Discover an exceptional residential community where comfort, style, and investment value come together in perfect harmony. This prestigious development presents a limited collection of fully furnished townhouses and villas, thoughtfully designed to offer a sophisticated lifestyle in a serene and modern environment.Inspired by a refined and elegant aesthetic, each residence reflects a sense of timeless design and contemporary luxury, enhanced by carefully selected materials, spacious layouts, and attention to detail. The interiors embody a warm, inviting atmosphere, ideal for both family living and high-end investment.The community offers a diverse range of residences, from three- and four-bedroom townhouses to expansive five-bedroom villas, all designed with generous proportions and functional layouts. Each home includes a dedicated maid’s room, ensuring practicality and comfort for everyday living.Set within a well-planned environment, the development is designed to provide a harmonious lifestyle, combining privacy with a sense of community. It represents an outstanding opportunity for buyers seeking both a primary residence and a property with strong long-term value.Available Residences• 3 Bedroom Townhouses – from 3,500,000 AED | 2,400 sq. ft.• 4 Bedroom Townhouses – from 4,200,000 AED | 2,750 sq. ft.• 4 Bedroom Premium Townhouses – from 4,400,000 AED | 3,100 sq. ft.• 5 Bedroom Semi-Detached Villas – from 5,000,000 AED | 3,700 sq. ft.• 5 Bedroom Semi-Detached Villas (Large Plot) – from 5,700,000 AED• 5 Bedroom Twin Villas – from 6,500,000 AED | 3,950 sq. ft.• 5 Bedroom Twin Villas (Large Plot) – from 6,900,000 AEDPayment Plan: Flexible with post-handover optionsExpression of Interest (EOI):• 3 BR Townhouse – 150,000 AED• 4 BR Townhouse – 200,000 AED• 5 BR Semi-Detached Villa – 250,000 AED• 5 BR Twin Villa – 300,000 AEDA rare opportunity to secure a residence within a high-end community offering elegance, comfort, and strong investment potential.
…By Annonceur International


Villa in Marbella Hill Club for sale. Speanking of this villa in Marbella Hill Club is speaking of a way of life in Marbella that very few places have managed to preserve intact. Here, the spirit of the Costa del Sol at its most elegant remains alive, in a historic, discreet residential development surrounded by nature, where privacy continues to be one of the greatest luxuries. Situated on high ground next to the Golden Mile, this property allows you to enjoy a serene, secure and residential setting, with quick access to Puente Romano, Puerto Banús, the centre of Marbella and well-known venues such as Starlite. This is a property located in one of the most historic, prestigious and discreet residential developments on the entire Costa del Sol. Marbella Hill Club was founded during the city’s golden age, when Marbella ceased to be an old fishing village and became a haven for the European aristocracy, prominent families and influential figures seeking privacy, elegance and a more tranquil way of life. Its origins are closely linked to the legacy of Prince Alfonso of Hohenlohe, the driving force behind the most exclusive side of Marbella, who understood before anyone else that his associates were not merely seeking a hotel, but a permanent home in a secluded, secure setting with privileged views.The property offers 294 m² of floor space on a 513 m² plot, with 4 bedrooms, 3 bathrooms, a private swimming pool, garden, terrace and gym room. Its Andalusian-inspired architecture blends naturally with the stately character of the Marbella Hill Club. The house exudes light, calm and an immediate sense of well-being. The bright living room opens onto the outdoor terraces and the garden, creating that indoor-outdoor continuity so highly valued in Marbella. The covered terrace next to the barbecue invites you to linger over meals, host al fresco gatherings or simply unwind at the end of the day with unobstructed views of the green surroundings.Outside, the property reveals one of its greatest attractions. The private swimming pool and garden create an intimate and relaxing atmosphere, perfect for enjoying Marbella’s climate in any season. Added to this is a small room that can be used as a gym, a highly valued advantage for those who wish to maintain their fitness routine without leaving home. It also features outdoor security cameras connected to an alarm system, set within a private, peaceful, and secure residential complex, further enhancing the exclusive sanctuary that this development offers.This villa is an excellent choice for anyone looking to buy a home in Marbella Hill Club, whether as a primary residence, a second home, or a property investment in one of the city’s most historically prestigious areas. It is not just about square metres, bedrooms or location. It is about how it will make you feel every day: calm, secure and just minutes from everything, yet far from the noise. A property with character, in a community steeped in history, for those who understand that true luxury often lies in the fact that not everyone knows where it is.
…By Annonceur International


Property Features:- 4 Bedrooms + Maids- AED 5,500,000 - 4 Bathrooms- Upstairs Living Space- Golf Course Community- Plot Size 4,254 Sq Ft- Capital Appreciation Area- Close To Al Maktoum Airport- Single Row- Close To Park- Best Location- Great InvestmentWe are delighted to present this 4 bedroom plus maids room single row villa in Golf Links, Emaar South. Positioned on a private plot with direct park access, this spacious layout offers open-plan living, large bedrooms and strong natural light throughout. Located within a premium golf course community near Al Maktoum International Airport, this home is ideal for end users and investors seeking long-term growth potential.
…By Annonceur International


Property Code: HPS6025 - Villa FOR SALE in Akrotiri Kalathas for € 2.600.000 . This 300.00 sq. m. furnished Villa consists of 2 levels and features 5 Bedrooms, Livingroom, Kitchen, 5 bathrooms . The property also boasts Heating system: Air conditioner, tiled floor, view of the Sea, Window frames: Aluminium, Armourplated door, parking, garden, swimming pool, A/C, electrical appliances, double-glazed windows, BBQ, open space, internal staircase. The building was constructed in 2020 Plot area: 3500 s.q. . Building Energy Rating: A Distance from sea 1700 meters, Distance from the city center: 6000 meters, Distance from nearest village: 800 meters, Distance from nearest airport: 12000 meters, Imagine a morning with the sea outside your window and a horizon you can't stop staring at from your pool. This villa in western Crete is the epitome of Scandinavian architecture in a Mediterranean context: clean lines, impeccable materials, and a complete connection with nature. Five bedrooms, five bathrooms, a 10x6m infinity pool, and a spacious plot—all in the tranquility of Kalathas, 1.8 km from one of Crete's best beaches. LOCATION AND LIFESTYLE Kalathas is a cozy bay on the Akrotiri Peninsula with a shallow, sandy beach framed by pine trees. It's a place that comes alive in the summer without ever becoming a noisy resort. Cafes, tavernas, and small shops are nearby, and all the city's amenities are just a two-minute drive away. The historic center of Chania, with its Venetian quarters, and the airport are 12 minutes away. The villa stands on a quiet hill with panoramic views of Akrotiri Bay and the Aegean Sea—close enough to the water to live by the sea, yet high enough to enjoy the views. ARCHITECTURE AND DESIGN From the air, the villa reads like an architectural manifesto: a strict white volume, an open terrace with wooden pergola shutters, and a swimming pool integrated into the terrace so that it seems to be an extension of the sky. Scandinavian minimalism in the Greek climate is not a compromise, but a combination. Floor-to-ceiling panoramic glazing creates a sense of complete unity between the interior and the open terrace. A high-end dining area by the pool, and thoughtful shaded areas—all contribute to year-round comfort. LAYOUT Main Level A spacious living room with a panoramic glazing flows seamlessly into the dining room and fully equipped kitchen. Three bedrooms have en-suite bathrooms and balconies overlooking the sea. All bedrooms have direct access to the pool and main terrace. Lower Level Two additional bedrooms, each with a private bathroom, can be accessed from both the interior and exterior. A laundry room with a washer, dryer, and ironing board is also located here. KEY FEATURES Heated 10x6m infinity pool Spacious terrace with dining area and sun loungers BBQ area with cover Parking for 3 cars Manicured lawn and landscaped garden Several verandas with different views WHY THIS PROPERTY This villa represents a rare combination: Scandinavian architecture with European craftsmanship, located in one of Crete's most tranquil and beautiful bays. Five full bedrooms with en-suite bathrooms create the perfect setting for a large family or group without sacrificing privacy. Akrotiri's stable tourist demand and proximity to Chania provide high potential for seasonal rentals. WHY HELLENIC PROPERTY We have been specializing in premium properties since 2017 and know this market inside out. We personally inspect each property, verify the location, and assess its potential. Our goal is to find a property that meets your goals, not just sell what we have in our portfolio. Full transaction support: arranging viewings with transfers, legal due diligence through trusted partners, assistance with obtaining a Golden Visa, and post-purchase support. We stay in touch even after the keys are handed over, assisting with property management, finding tenants, and resolving everyday issues. Our clients return to us for their second and third purchases. This is the best proof that we do our job honestly. 250+ completed transactions | Trusted by clients from 55 countries | Premium real estate since 2017 Contact: [email protected] | +30 6971 87 87 00
…By Annonceur International


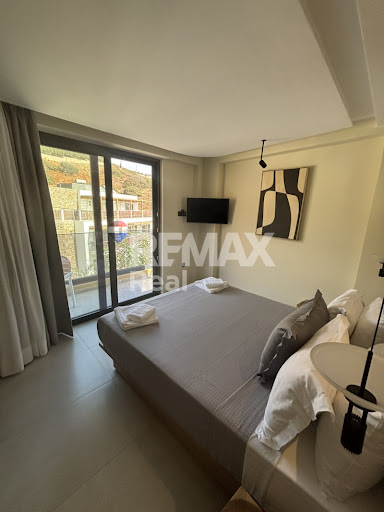

EXCLUSIVE ASSIGNMENT OF OUR OFFICE In the heart of the charming seaside village of Bali, ideally positioned between Heraklion and Rethymno, this ultra-luxury smart-built villa (constructed in 2022) is offered for sale. Set on an independent and autonomous plot, the property features a total built area of 272 sq.m. Designed to the highest standards, the villa combines privacy, relaxation, and contemporary luxury, making it ideal for private residence or a high-end luxury rental investment. Architecture & Layout The villa is developed across three levels with an exceptional functional layout and is fully equipped with premium features for immediate occupancy. Basement – Wellness & Entertainment Level Fully equipped private gym Private sauna Bathroom Lounge / sitting area Game room with video games A dedicated space for relaxation, wellness, and entertainment. Ground Floor – Living & Pool Level Ultra-luxury built-in kitchen, fully equipped with top-quality electrical appliances Spacious living room Dining area Large opening glass façade with direct access to the outdoor area Heated private swimming pool Outdoor veranda with garden lounge furniture The outdoor pool is the focal point of the residence and the ultimate expression of luxury living. First Floor 2 Master Bedrooms En-suite bathroom in each bedroom Private balconies Third Level 2 additional Master Bedrooms En-suite bathrooms Private balconies In total, the villa offers 4 luxurious master bedrooms, comfortably accommodating up to 10 guests. Roof Terrace & Future Potential Access to the rooftop is available, where: Solar panel systems are installed Additional space allows for the creation of a roof garden with panoramic sea views This offers further upgrade potential and added property value. Location – Strategic Advantage Distance to sandy beach: 250 meters Distance to Heraklion: 38 km Distance to Rethymno: 35 km Bali is renowned for its crystal-clear waters, sandy beaches, serene atmosphere, and high-quality tourism development. The villa offers privacy and tranquility while being just minutes away from beaches, restaurants, and vibrant entertainment options. Ideal For Luxury private residence High-yield short-term rental investment Golden Visa investment International premium buyers Immediately available. Property Code: ID 5153 RE/MAX Realwww.remaxreal.grRemax real 1: Heraklion, Crete, Sofokli Venizelou Avenue 107-109, 71303Phone: +30 2810370598 Mobile: +30 6981465554Remax real 2: Agios Nikolaos , Themistokleous 6 , 72100Phone: 2841181240 Mobile: +30 6981465554Email: [email protected] are at your disposal for any additional information and to schedule a visit to the property. Contact us today to find the property you have always dreamed of!
…By Annonceur International


Magnificent Modern and Luxurious Villa, 5 Bedrooms with Swimming Pool, set in a plot of 930 m² with hole. This work of art and good taste is located in Verdizela, an area of greater increase in value on the south bank of the Tagus, This fantastic villa of architecture Contemporary ready to debut and with excellent areas. On the ground floor we find a spacious room with 56 m², which to create an environment only a suspended fireplace of 2 fronts that provide two environments different aspects. It would be impossible not to mention this cuisine Fully equipped with great taste and with the highest quality extending to the laundry. Thinking about future needs A 17 m² suite was created with a dressing room and An office of 14 m² all this ground floor. Going up to the 1st floor, 3 suites await us, All of them with closets and excellent areas, the master suite with 34m² beyond of a walking closet with 13 m², you will have Access also to an elegant bathroom with 10m2 with double shower and whirlpool bath. In this suite we have direct access to a wonderful terrace, perfect to provide us with unique moments outdoors with a garden and pool view. with superior quality finishes and great taste, which guarantee you refinement, comfort and safety, is equipped with ducted air conditioning, VMC Ventilation System, Panels Solar, Double Glazing with thermal cut and sound, electric shutters, Video Intercom, Armored door, central vacuum. In the outdoor area, the fabulous water pool salty, with heat pump, and jacuzzi individual, both involved by a Magnificent leisure area, here the moments They can be rest or much fun among friends and family. We must not forget to highlight the area of barbecue that allows us to taste delicious and unique al fresco dining in a elitist environment. This unique property also has a lounge, A leisure area equipped with lots of light conferred by the large windows, where You can create a games room, a gym, already with pre-installation of a sauna and also a Bathroom support Come and see your dream property with your trusted advisor and with the highest knowledge of the area.
…By Annonceur International


This contemporary detached villa is defined by bold, clean-lined architecture, pure volumes and expansive glazing that maximises natural light while blending seamlessly with its Mediterranean surroundings. Designed with a strong emphasis on functionality and aesthetic balance, the property offers a refined yet relaxed atmosphere throughout.The layout centres around generous open-plan living and dining areas that connect effortlessly to the exterior through full-height glass doors. These bright, fluid spaces are ideal for both everyday living and entertaining, while maintaining a constant visual connection with the terraces, garden and pool.The main sleeping quarters provide a private and tranquil retreat, featuring spacious proportions, fitted wardrobes and elegant en-suite bathrooms. Additional guest suites are equally well appointed, offering comfort and privacy for visitors or staff and ensuring flexibility for extended stays.Entertainment and lifestyle areas are designed for year-round enjoyment, with interiors flowing naturally to outdoor lounge and dining spaces. The villa encourages a lifestyle that moves easily between inside and out, perfectly suited to the Costa del Sol climate.Wellness and leisure are integral to the setting, with access to five-star facilities including a luxury spa, wellness areas, fine dining restaurants and exclusive leisure amenities typically associated with a high-end resort environment.Outdoor living spaces include expansive south-facing terraces, a private swimming pool and landscaped gardens that enhance privacy while framing open views. These areas are ideal for al fresco dining, relaxation and social gatherings.The entrance is discreet and elegant, leading to covered parking, storage areas and multiple electric vehicle charging points, combining practicality with modern convenience.Set within a secure and exclusive residential environment, the property offers a high level of privacy and tranquillity with no community fees, appealing to buyers seeking both independence and security.South-facing orientation ensures excellent natural light throughout the day, with open views across green landscapes, golf courses and the surrounding countryside.Located within Sotogrande, and specifically in the prestigious enclave of La Reserva de Sotogrande, the lifestyle is defined by exclusivity and choice. Residents enjoy proximity to championship golf courses, a private beach club with lagoon, marinas, fine dining, and one of Europe's most renowned equestrian centres. The coast, beaches and Sotogrande Marina are minutes away, while Gibraltar and international schools are easily accessible, creating a truly complete lifestyle offering.
…By Annonceur International


Modern Villa for Sale near Calblanque, Cartagena – 14,877 m² Plot Discover this stunning modern villa set on a vast 14,877 m² plot in the sought-after Calblanque area of Cartagena, Spain. Offering privacy, space, and a unique natural setting, this property is ideal for those seeking a tranquil lifestyle. **Villa Features:** - **4 Bedrooms** – All with fitted wardrobes - **Master Suite** – En-suite bathroom with shower - **2 Additional Bathrooms** – One with a bath, one with a shower - **Spacious Kitchen** – Features an American-style fridge, dishwasher, hob, and extractor, with double doors leading to the living room - **Utility Room** – Conveniently located for additional storage and laundry needs - **Partly Furnished** – Move-in ready with select furnishings included - **Ceiling Fans in Bedrooms** – No air conditioning **Outdoor Features:** - **Private Swimming Pool**- **Expansive Plot** – No permanent buildings allowed on the rest of the land Nestled in a picturesque location near the stunning beaches of Calblanque, this villa is a rare opportunity to own a private retreat in one of Cartagena’s most beautiful areas. Price shown excludes buying costsCash buyer: add 10%Mortgage buyer: add 12%**Contact us today for more details or to schedule a viewing!**
…By Annonceur International


SUMPTUOUS WATERFRONT PROPERTY, MARINE DE DAVIA 20256 CORBARA Confidential File Year built 2001 Private development with trees including 30'./.green space Villa with its feet in the water Direct access to the beach 25 m Land 1320 m² Villa with a living area of 230 m2 Infinity pool (12x7) Garden with lawn Automatic watering Upstairs Heated indoor swimming pool 3x3, swimming against the current and glazed on 3 sides and sea view next to the master bedroom Master bedroom 28 m² with shower room and separate toilet Large wooden terrace Garden level 3 bedrooms each equipped with their own bathroom and toilet Large living room 75 m² with open kitchen Second level Home cinema Gym (4 technogym machines) Large laundry room Storage room Technical room for swimming pools Centralized vacuum Reversible climate control TV in each room (6 in total) Wifi Canal sat canal + Located 3 km from Ile Rousse 3 km from Algajola 5 km from Ile Rousse port 15 km from Calvi Airport File only on request Géorisques Les informations sur les risques auxquels ce bien est exposé sont disponibles sur le site Géorisques https://www.georisques.gouv.fr PRICE Fees payable by sellers Contact 7/7 days from 8 a.m. to 11 p.m. Mr Scaduto Bernard Tel: +33(0) 662 221 314 Email: [email protected] Real estate agency specializing for 45 years in the sale of prestigious goods and luxury properties in Corsica, Paris, France and internationally KALLISTE PROPERTIES INTERNATIONAL LUXURY REAL ESTATE offers you a wide choice of Prestige Properties and Apartments, Waterfront Villas, throughout the Porto-Vecchio region, Corsica, the Continent and International & YACHTS & JETS & CHARTERS Website: www.kalliste-properties.com -
…By Kalliste Properties


A stunning villa boasting breathtaking sea views, ideally located in Tris Ammoudies, Kea. Spanning 400 sq.m. on a 4,245 sq.m. plot, this exceptional property is arranged over three levels: Main Level: Spacious living and dining area with a fireplace, a fully equipped kitchen, 2 bedrooms sharing a bathroom, and a guest W.C. Upper Level: Master suite featuring a sitting area and a generous veranda. Lower Level: Additional living/dining area, kitchen, laundry room, storage space, and two suites, each with two large bedrooms and en suite bathrooms. Additionally, the property offers a separate maid’s quarters with a kitchen and bathroom. A true gem, just steps from the beach, offering privacy, comfort, and spectacular views. Plot Area: 4,245 m² | Villa Size: 400 m² | Levels: 3 | Bedrooms: 7 | E.P.C.: C
…By Demeures De Grèce


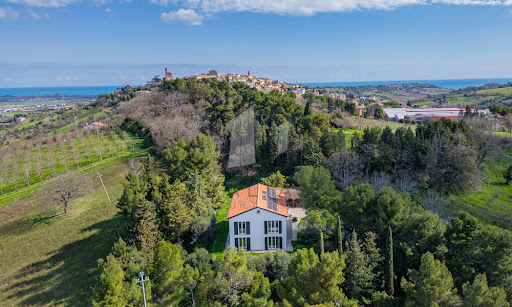

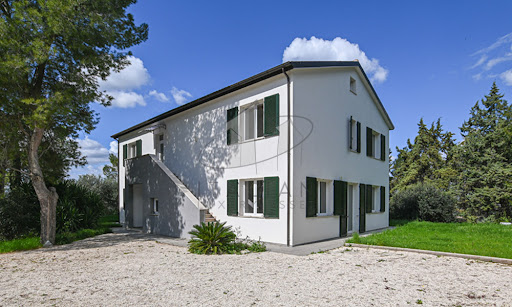
Nestled amidst the rolling hills of Potenza Picena, this exquisite country estate presents an extraordinary opportunity to embrace the quintessential Italian lifestyle. Less than one kilometre by car—or a mere 500 metres on foot via a charming country path—separates this refined haven from the historic centre of Potenza Picena. Here, tranquillity meets convenience, offering a perfect balance of seclusion and accessibility. Spanning a generous 348 sq.m., with 4 bedrooms and 4 bathrooms, the main villa stands as a testament to modern eco-conscious design, accompanied by a 47 sq.m. annex awaiting transformation. Enveloped by one 3.300 sq.m. of mature grounds, this property promises an exclusive sanctuary where ancient olive trees, towering cypresses, and verdant foliage create an atmosphere of privacy and timeless beauty. The Villa This splendid 348 sqm residence is the result of a meticulous demolition and reconstruction, crafted entirely from wood according to the highest principles of sustainable architecture and energy efficiency. The villa rises gracefully over three levels, offering versatile spaces flooded with natural light and enriched by panoramic vistas stretching to the medieval hilltop villages of Recanati, Loreto and Montelupone, undulating valleys, and the distant Sibillini Mountains. Ground Floor: the main entrance opens into an expansive living area. To the left, a vast open-plan space harmoniously unites a sophisticated sitting room with a modern kitchen and dining area, both framed by French windows that seamlessly connect the interiors to the manicured gardens. To the right, a second living area—designed as a double lounge—offers a cosy retreat, also with direct garden access through additional French windows. Completing this level is a spacious guest bedroom with an en-suite bathroom, as well as a refined guest cloakroom. First Floor: It presents a generous and versatile room, ideal as a further living area, a home office, an atelier, or to be turned into an opulent master suite complete with walk-in wardrobe and private bath. In addition, three further bedrooms grace this floor: a twin bedroom, a double bedroom with walk-in wardrobe, and a spacious master bedroom featuring its own en-suite bathroom and walk-in wardrobe. An additional family bathroom serves the remaining rooms. A retractable staircase provides access to the attic, offering practical storage space of approximately 48 sq.m. calculated for an internal height ranging from 1.8m up to a maximum of 2.22m (top of the roof). A key highlight of this thoughtfully designed home in Marche is its flexible layout. Whether enjoyed as a single-family villa or divided into two self-contained apartments—thanks to an independent external staircase and the adaptability of the first-floor central space into a living room and kitchen—the property offers boundless potential. The advantages of this newly built timber home are manifold: ecological and sustainable materials, exceptional energy efficiency, and cutting-edge technologies. A ventilated roof, fully insulated perimeter walls, photovoltaic panels for electricity and hot water, and underfloor heating ensure optimal thermal comfort year-round, eliminating humidity and reducing energy costs significantly. The Annex Complementing the main villa is a charming 47 sqm annex, ripe for restoration. This versatile outbuilding holds immense potential: it could be transformed into a stylish pool house complete with a barbecue area, a secure garage, or an inspiring studio or yoga space. Its proximity to the main residence and garden enhances its usability, adding further value and charm to the estate. The Garden The property is gracefully set within 3.300 sqm of fully enclosed parkland. Mature, towering trees provide both shade and shelter, creating a refreshing microclimate during the warmer months. With ample space to install a swimming pool, the garden is a verdant oasis where you can host elegant outdoor gatherings, relax in secluded tranquillity, or cultivate an abundant vegetable patch or orchard. This natural setting offers a seamless extension of the villa’s refined interiors. The Location This exclusive residence in Marche occupies a privileged, private, yet not isolated location. Surrounded by nature and breathtaking views, the villa is just a 10-minute walk—through an enchanting woodland path—from the charming historic centre of Potenza Picena. Alternatively, it’s a swift five-minute drive. Here, you will find all the essential services for daily life: traditional cafés, grocery shops, fine dining restaurants, banks, and more. The azure Adriatic coast lies a mere 10-minute drive away, offering pristine beaches and seaside leisure. Ancona’s international airport is conveniently reached in just 40 minutes, ensuring effortless connections to major European cities. Potenza Picena itself is a jewel of the Marche region, steeped in history, art, and local traditions. Its authentic atmosphere, coupled with a warm community spirit, makes it an idyllic setting for both permanent residence and holiday retreats. Life here is punctuated by festivals, cultural events, and the simple pleasures of local markets and fine regional cuisine. EPC Rating: A4 Energy Performance Index (IPE): 20,99 kwh/sq.m.*year Why Buy It This remarkable country house in region Marche presents a rare opportunity to acquire a newly rebuilt, eco-friendly villa where advanced technology meets modern design. Whether envisioned as an elegant single-family home or as two independent apartments, it offers maximum versatility for multigenerational living or rental potential. As a matter of facts, its location a few minutes from the coast and half an hour from the mountains, makes it an attractive location for most international tourists. Its proximity to Potenza Picena—one of Marche’s most picturesque and well-served towns—alongside the serenity of its surroundings, ensures an enviable lifestyle. With the Adriatic coast and Ancona airport within easy reach, this property is a sound investment for those seeking a sustainable, luxurious retreat in Italy’s heartland. Distances Closest Town with Services: 500 mt Theatres: 1,3 km Schools: 2 km Montelupone: 4 km Wineries: 5 km Recanati: 8 km Coast: 8 km Porto Recanati: 11 km Civitanova Marche: 12 km Hospital: 12 km A14 Motorway: 14 km Sirolo & Conero Park: 20 km Airport of Ancona-Falconara: 43 km
…By Italian Luxury Asset Srl


BARNES presents this exceptional luxury villa, a masterpiece of modern architecture in a private enclave of six high-end residences. With breathtaking sea and harbour views, this home epitomizes elegance and sophistication. Spanning 994 sqm across three floors on a 1,290 sqm plot, the villa is designed for ultimate comfort. It features an expansive living area, an elegant dining space, and a state-of-the-art contemporary kitchen. A separate staff kitchen, private gym, full bathroom, and guest toilet further enhance convenience. The outdoor oasis boasts a stunning swimming pool, stylish pergola, and designer garden furniture, all set against lush artificial grass and warm wooden flooring. Enjoy serene views of palm trees, the sea, and the harbour, creating an idyllic setting for relaxation. Ascending via staircase or lift, the upper floor offers six spacious bedrooms, all with sea views. Four feature en-suite bathrooms, while two additional bathrooms ensure comfort. The master suite impresses with a grand terrace and an elegant dressing room. The basement houses a secure two-car garage, a bathroom with shower, and ample storage. Outdoor parking accommodates three more vehicles. Situated in the most sought-after area of Roses, this villa is just minutes from the town centre yet offers unparalleled privacy. A true gem in luxury real estate. For more information, please contact us or visit www.barnes-barcelona.com.
…By Barnes Costa Brava


Stunning new-build villa by the esteemed architect and interior design firm GC Studio. Sitting on a generous elevated plot, offers to residents an exclusive and sophisticated lifestyle.The property lies on a plot boasting stunning landscaping and manicured gardens. A private pool adds to the allure of the outdoor space, as well as the numerous chill-out areas. Residents can also enjoy an outdoor kitchenette with a BBQ, ideal for entertaining guests or simply enjoy a meal outdoors.The property is dotted with plenty of floor to ceiling windows, ensuring that plenty of natural light will flood the interior spaces. The interior design is impeccable, displaying the finest collection for furniture and decorations. The interiors have been designed to maximise modern comfort, whilst remaining aesthetic and functional.The living and dining areas are seamlessly connected to the modern kitchen. The kitchen boasts a stunning kitchen island and plenty of storage space, ensuring the kitchen is the ideal space for cooking and entertaining.Villa boasts stunningly appointed bedrooms, with the master bedroom stealing the spotlight. The master bedroom is an ideal private oasis, exuding comfort and style. The bedroom is connected to a private terrace that sports panoramic views of the surrounding area and Mediterranean sea.Lavish array of amenities, including a fully equipped home gym, a cinema room and a SPA with a sauna and indoor pool, allowing residents to enjoy luxurious 5-star amenities in the comfort of their own home.
…By Annonceur International


Property Code: HPS5739 - Villa FOR SALE in Chania Center for € 2.500.000 . This 695.00 sq. m. furnished Villa consists of 3 levels and features 15 Bedrooms, 5 Livingrooms, 5 Kitchens, 10 bathrooms . The property also boasts Heating system: Air conditioner, tiled floor, unobstructed view, Window frames: Aluminium, Armourplated door, swimming pool, A/C, electrical appliances, double-glazed windows, BBQ, attic, satellite dish, open space, internal staircase. The building was constructed in 2003 . Building Energy Rating: B Distance from sea 1700 meters, Distance from the city center: 22000 meters, Distance from nearest village: 200 meters, Distance from nearest airport: 128000 meters, Embark on a journey of refined luxury with this exceptional complex of five sea-view villas for sale in the enchanting village of Plaka, Chania, Crete. Boasting a privileged position overlooking the Bay of Souda and the crystal-clear blue Cretan Sea, each villa, accommodating up to 6 persons, offers an ideal retreat for families and groups of friends. Spread across 120 m², each villa features three separate bedrooms, two bathrooms, and guest toilets. The ground level welcomes you with a spacious living area, fully equipped kitchen, dining area, and a sitting area with an open fireplace, complemented by a flat-screen SAT TV. BBQ facilities are available for delightful outdoor gatherings. The villas, comprising four units, showcase modern Cretan island style and décor, creating an atmosphere of perfect, refined luxury. Surrounded by a small rock and herb garden with local vegetation, the elegance of these 3-bedroom villas is complemented by stunning panoramic views. Ground-level: -Spacious dining and living area with an open fireplace -Fully equipped kitchen with modern amenities -Guest toilet First floor: -Two bedrooms with some featuring balconies, each for two persons -Bathroom Second floor: -Additional bedroom and bathroom -Roof terrace with panoramic views over the Bay of Souda, the village Plaka, and the blue Cretan Sea The complex also includes: Five pools (125.75 m²) Five parking spaces (55.35 m²) This complex presents a great opportunity due to its prime location in the famous village of Plaka. Revel in the charming surroundings of Plaka, a traditional town with views of Souda Bay, nestled between Kokkino Chorio and Almyrida. Don’t miss the chance to own a piece of paradise in one of Crete’s greenest regions, Apokoronas, known for its historic villages, traditional taverns, and thriving seaside resorts.
…By Annonceur International


Vitae Villa is designed and built for comfort, enjoyment and well-being, embracing the environment at its finest. From start to finish, each villa is unique and personalized to the plot, orientation and views, offering an excellent quality product that meets the most demanding tastes.This hidden gem is completely integrated with the mountain plot located in the Monte Mayor Valley.This is one of the most ingenious designs in the Vita Villas portfolio. This villa offers privacy and spectacular views across the green valley towards the Mediterranean Sea. It is one of the villas in zone K, a section of Monte Mayor that is known for its privacy, pristine nature and unrestricted views.Each villa meets an absolute standard of excellence in engineering, materials and craftsmanship techniques. Guided by principles of avant-garde and sustainable design, the villa adapts to the natural environment, integrating interior and exterior spaces and involving people with their surroundings. The villas have a limited footprint on the natural environment and feature green roofs, solar energy and drought-tolerant indigenous gardens. This green approach improves indoor environmental quality and creates a healthy, low environmental impact and low maintenance habitat, without compromising comfort and luxury.
…By Annonceur International


In the Impruneta countryside, in a hilly position, a short distance from the historic center of Florence, a property structured as a farm is for sale, with a splendid 15th-century Leopoldina farmhouse on several levels, some of which have been perfectly restored.The square-shaped structure with a typical dovecote turret is spread over two main floors, plus an upper level. The ground floor comprises a large, well-equipped eat-in kitchen, a dining room, a veranda, and a spacious living room. The first floor comprises four bedrooms, all with en suite bathrooms, and a living room with a beautiful fireplace and panoramic views. The attic/dovecote features an additional bedroom with a private bathroom.The estate also includes two independent annexes that expand the property's flexibility and potential. The first annex houses three independent apartments: two elegantly designed one-bedroom apartments with open-plan living areas and integrated kitchens, and a two-bedroom apartment. The second annex, currently used as a large loft-style playroom, offers further versatility: ideal as a creative space, a gym, an entertainment area, or additional guest accommodation.The fully fenced garden totals 8,000 square meters and includes a swimming pool with an outbuilding and a gym area of approximately 100 square meters. The property is surrounded by 8 hectares of land, including an olive grove (approximately 1,600 trees), as well as 180 square meters of agricultural structures located on the hill below, which could be developed and transformed as needed.Large private garage and plenty of parking.It is served by public aqueduct, wells, city gas, and fiber optic cable.The property is currently a farm with a farm holiday permit for hospitality and food service for events.Ideal as a luxury residence in Tuscany or as a real estate investment near Florence, this property represents a perfect combination of elegance, tradition, and strategic location.Euro 4,500,000 VILL99
…By Annonceur International


Villa Flamingo · Sotogrande EXCLUSIVE FROM ELITE ESPACES REMEDIOS ARANDA Where classic architecture meets absolute privilege In the heart of Sotogrande, one of Europe's most exclusive addresses, emerges Villa Flamingo. A unique property on the market for the first time. It's not just a villa: it's a statement of status. From the first moment, the facade commands respect. Grand classical columns support a covered porch that anticipates the magnitude of what is yet to be discovered. Upon entering, the grand main hall—with its extraordinary ceiling height—welcomes you with two majestic curved staircases that embrace the space and lead to the upper floor, a staging worthy of the most emblematic residences. Layout designed for those who do not accept the ordinary On the upper floor: Two private en-suite bedrooms. Master suite with a private living room, separate dressing room, sunken bathtub, separate shower, and a large terrace with privileged views. Access via private elevator, ensuring comfort and discretion. On the main floor: Large living room with a separate dining room connected to an elegant covered porch. Fully equipped main kitchen with access to an outdoor terrace for sophisticated lunches. Additional industrial kitchen, ideal for high-level events and receptions. Two additional en-suite bedrooms. Private office. Cinema room with seating for eight people. The exterior maintains architectural coherence with a harmoniously designed swimming pool integrated into a 3,000 m2 plot. Spaces conceived for exclusive celebrations, private gatherings, and unforgettable moments under the Sotogrande sky. An absolutely exceptional lower level The semi-basement redefines the concept of uniqueness. Themed in an Egyptian style, it transports you to another era with an absolutely differentiating character. Includes: Private replica of a London theatre with 50 seats and its own bar—perfect as a professional cinema, conference room, or stage for exclusive events. 211 m2 game room. Fully equipped gym. Two additional bedrooms ideal for staff or VIP guests. Privacy, security, and technology Gated property with controlled access, maximum privacy, and advanced home automation systems that allow for the management of lighting, climate control, and security from anywhere in the world. Villa Flamingo is not for everyone. It is for those who understand that exclusivity is not explained… it is lived. For confidential information and private viewings, this exceptional residence awaits its next owner.
…By Annonceur International


Newly built contemporary villa in Valle Romano Golf, just west of Estepona, set in an elevated south-facing position with open views across the golf course to the sea and surrounding mountains. The location offers a good balance between peace and accessibility, with Estepona town, the marina, beaches and daily amenities all within a 5–10 minute drive.The main living level is designed around natural light and open spaces, with a bright living and dining area connected to a sleek open-plan INKO kitchen fitted with Gaggenau appliances. Large sliding doors lead directly onto both covered and open terraces, the private swimming pool, garden and a dedicated BBQ area, creating an easy indoor-outdoor flow ideal for both everyday living and entertaining.Upstairs, the villa offers a well-proportioned master suite together with two guest bedrooms, all en-suite and all with access to their own private terraces, making the most of the views and the south orientation.The lower level adds further flexibility with a spacious 70m² multi-purpose area that could work well as a second lounge, entertainment space, gym or additional bedroom, complemented by a fully fitted bathroom.A spiral staircase from the garden leads up to the rooftop solarium, adding another outdoor space to enjoy the views and sunshine. Overall, a very solid modern villa in a fast-developing area of Estepona, equally suitable as a permanent home, holiday property or investment.
…By Annonceur International


Discover an ultra-exclusive collection of branded residences, set within one of the most prestigious private estates in Mauritius. Limited to just 11 bespoke villas, this exceptional development is the result of a collaboration with YOO, the internationally renowned design studio founded by John Hitchcox and world-famous designer Philippe Starck.AN EXCEPTIONAL NATURAL SETTINGLocated in the preserved south-west region of Bel Ombre, within the iconic Heritage Villas Valriche estate, this development spans over 2,500 hectares of lush, unspoiled landscapes. Surrounded by turquoise lagoons, rolling mountains, and cascading waterfalls, the setting offers a truly authentic Mauritian lifestyle.Each villa is thoughtfully integrated into its tropical surroundings, ensuring privacy, serenity, and breathtaking views, while remaining close to the estate’s outstanding amenities.VILLA TYPE BSet on generous plots within a მშვიდ and private cul-de-sac, the Type B villas offer an elegant and functional layout featuring three en-suite bedrooms, as well as an additional office or optional fourth bedroom.The spacious interiors are carefully designed to maximise views over a protected natural area, while the open-plan living spaces seamlessly extend onto large terraces, a private swimming pool, and an integrated sundeck—perfect for embracing indoor-outdoor tropical living.Each bedroom benefits from built-in wardrobes and direct access to a private terrace or balcony, ensuring comfort, privacy, and refined living throughout.Owners can further personalise their property with a selection of bespoke options, including:Extended swimming poolCovered pergola on the pool terraceCustom outdoor kitchen, BBQ and bar areaEnclosed and automated garageLower ground annex with bedroom, office and storageUpgraded materials and premium finishesA UNIQUE LIFESTYLELiving at Valriche by YOO means enjoying privileged access to world-class facilities, including:Two 5-star beachfront resortsAn exclusive beach clubThe renowned Heritage Golf ClubA selection of gourmet restaurants and barsA beautifully restored colonial château hosting Michelin-starred chefsA private sports club with fitness facilities, tennis, padel, and swimming poolsResidents can also enjoy a wide range of leisure activities, from yoga and wellness to outdoor exploration of nearby nature reserves, lagoons, and pristine beaches. Families benefit from a dedicated kids’ club with curated daily activities.EFFORTLESS OWNERSHIPA dedicated on-site property management team ensures your villa is professionally maintained at all times, whether you are in residence or abroad, allowing for complete peace of mind.A STRONG INVESTMENT OPPORTUNITYOwners also have access to a well-established Rental Pool Scheme, successfully operating for nearly 15 years, offering attractive rental returns while preserving personal usage of the property (subject to conditions).EXCLUSIVE OWNER PRIVILEGESAs a homeowner, you are automatically invited to join the Residents Members Club, granting:Privileged access to all estate facilitiesExclusive benefits and preferential ratesA refined and secure community lifestyle
…By Annonceur International


Situated in the heart of Marbella’s prestigious Golden Mile, this newly renovated Andalusian-style townhouse masterfully combines classic charm with sleek Nordic-inspired interiors—offering a perfect balance of elegance, comfort, and functionality.The home welcomes you through a charming porch entrance into a warm and inviting living area with a cozy fireplace, a guest WC, and a stylish open-plan kitchen with an expansive dining space. The entire main floor flows effortlessly onto a generous south-facing terrace, complete with an alfresco dining area, built-in BBQ, and sweeping views of the Mediterranean Sea—ideal for year-round outdoor living and entertaining.Upstairs, a bright and tranquil bedroom features a private terrace with breathtaking panoramic sea views, as well as an en-suite bathroom.The lower level offers a versatile and intimate retreat with a second living room and fireplace, a TV lounge, a practical laundry room, a spacious master suite with a walk-in wardrobe and en-suite bathroom, a children’s bedroom, and an additional full bathroom.The basement level adds exceptional value with a separate guest bedroom, a stylish chill-out lounge, another bathroom, and a private sauna—perfect for wellness or guest accommodation. This level also has the potential to be converted into a private garage if desired.Set within a secure gated community, residents enjoy access to top-tier amenities including tennis and padel courts, as well as a large communal swimming pool—ideal for both relaxation and recreation.Designed with sustainability and comfort in mind, the home features underfloor heating throughout, solar panels for energy efficiency, and two electric vehicle charging stations.Ideally located just minutes from Marbella’s finest beaches, prestigious international schools—including the renowned Swans School—and the luxurious Puente Romano resort with its world-class restaurants and amenities, this distinctive townhouse offers a rare opportunity to enjoy Mediterranean living at its finest.
…By Annonceur International


Exclusive rustic estate for sale in Son Pelat (Palma) with a plot of more than 32,000 m2 Spectacular fully legalized rustic estate, built in 2014, located in a unique natural environment with total privacy and within the municipality of Palma, very well connected by paved access and just a few minutes from Palma city center This is a unique property on the island, where traditional Mallorcan architecture, construction quality, and the natural surroundings combine to offer an unparalleled living experience. Main house It features a spacious living-dining room with fireplace, high-end kitchen, 3 bedrooms (one with a dressing room) and 2 bathrooms (one en suite). It also includes a large basement with unique natural light during the day and a magical atmosphere on full moon nights. Exterior and land Plot of more than 32,000 m2 with over 300 olive trees and 110 orange trees, rose bushes, holm oaks, and other fruit trees. It has its own registered natural well and traditional Mallorcan elements that provide character and open views. Traditional Mallorcan terraces (marjades) carefully executed Paths, stairs, and construction elements made with Binissalem stone And something EXCLUSIVE about this property: it features unique historical elements such as catalogued talaiots, natural caves, and something completely unique: an avenc (singular geological formation) and a geodetic point on the land (historical terrestrial reference point) Leisure area Independent space ideal for celebrations with dining area, barbecue, and wood-fired oven. A space designed to enjoy in company in a completely private setting. Pool with jacuzzi The pool includes a jacuzzi and is built with original quarry-cut stone, the result of more than 12 years of work, making each piece unique. ⚙ Features Ducted air conditioning throughout the house Pre-installation for heating Solid oak interior carpentry Iroko/teak exterior carpentry with double glazing Mallorcan shutters Excellent thermal insulation Electrical system with main panel and independent subpanels Video intercom system Price: €1,890,000 A unique property for those seeking exclusivity, nature, and tranquility without giving up proximity to Palma. Contact us for more information or to visit this dream property. Official Real Estate Agent of the Balearic Islands number GOIBE584661/2024
…By Annonceur International
'%20stroke='%23DDAA3A'%20stroke-width='1.909'%20stroke-linecap='square'%20stroke-linejoin='bevel'/%3e%3c/svg%3e)
Receive by email any new listing that may match your search criteria
By validating this form, you accept the general conditions of use of Le Figaro Properties.
These agencies offer a selection of luxury properties vente . Feel free to contact them for personalized assistance.


