Get early access to listings that match your criteria
Never miss an opportunity again. Our personalized alerts notify you instantly.

 English$ USD · m²


A beautifully designed, sumptuous property slightly higher that its neighbours, offering wide open views over the famous Los Naranjos Golf Course in Nueva Andalucía, and close to three of the best golf courses in the area. This magnificent home was recently renovated featuring large windows, open spaces and restored wooden ceilings, where all details and finishes are top quality, and is offered fully furnished, as is. Within a family friendly neighbourhood, just minutes' drive from Puerto Banús and the beach and within walking distance of supermarkets, restaurants and local markets. Distributed over three levels, the ground floor has a superb open-plan living, dining and kitchen area that leads straight out onto the spacious terrace with heated pool and Jacuzzi area from which one can enjoy spectacular views over the Golf Valley. Three ensuite bedrooms a cosy TV room and laundry area. There is also an independent cottage that can be used for staff or for guests, also with laundry area.The upper level is as spacious as the ground floor and has an enormous ensuite master bedroom with 'his' and 'hers' walk-in wardrobes, two further ensuite bedrooms and a huge terrace with Jacuzzi, covered barbecue and chill-out zone.The lower level, or basement, is designed for rest and relaxation. It houses a simply spectacular Spa with Hammam, sauna and massage room and an entertainment room and bar. Other features of this splendid home include a Sonos sound system that is networked throughout the entire house, a home automation system and underfloor heating. A truly luxurious property that is ready to move into.
…By Annonceur International


Luxury Sea View Villa with Private Pool in Panorama Voula.Experience the pinnacle of elegance in this stunning 650 sqm villa nestled in the prestigious Panorama Voula, on a plot of 500sqm offering breathtaking sea views and unparalleled classic luxury. Key Features: 5 spacious bedrooms & 5 bathrooms + guest WC Private pool & exotic garden – a serene oasis 3 Jacuzzis & a Hammam – ultimate relaxation at home Elegant living & dining areas across 4 levels Fully furnished with high-end décor Two modern kitchens & a wine room Expansive terraces with panoramic sea views Rooftop guest house for ultimate privacy Secure parking for 4 carsThis exquisite villa is a rare gem, ideal for those seeking classic luxury, comfort, and privacy. Available for sale now! Contact us for more details and a private viewing.
…By Annonceur International


Located within the exclusive Spatia Comporta resort in Muda, this elegant three-bedroom villa offers 200 sqm of built area, combining comfort, privacy, and a seamless connection with the surrounding natural landscape.Designed to embrace the relaxed sophistication of the Comporta lifestyle, the villa comprises a master suite and two additional bedrooms sharing a bathroom. The social area unfolds around a open-plan living and dining room with fireplace, complemented by a fully equipped kitchen, pantry, and guest bathroom. The property is sold fully furnished and equipped, ready for immediate enjoyment.The outdoor spaces have been carefully designed for year-round living and entertaining. A private swimming pool is surrounded by generous sun decks, creating the perfect setting for relaxation, while the landscaped garden ensures privacy and tranquility. A barbecue area and storage annex further enhance the functionality of the property.The villa benefits from high-quality finishes and premium comfort features, including underfloor heating, fireplace, solar panels for domestic hot water, mosquito screens, and automatic irrigation and lighting systems.Spatia Comporta is one of the most exclusive resort communities in the Comporta region, set within a protected natural environment of pine forests and dunes. Designed to offer privacy, wellness, and a seamless connection with nature, the development combines luxury guestrooms and private villas with premium hospitality services and world-class amenities.Owners enjoy access to two exclusive lifestyle clubs. Spatia Club offers reception and concierge services, a restaurant, swimming pools, wellness facilities, and curated experiences for residents and guests. Colmo Club, the resort’s newest amenity hub, further enhances the lifestyle offering with additional leisure and sports facilities, including tennis and padel courts, pickleball, gym, bike riding, family-friendly spaces, and outdoor activities designed to embrace the unique Comporta way of life.Located just minutes from the beaches of Pego, Carvalhal and Pinheirinho, the region's renowned golf courses and approximately one hour from Lisbon, Spatia Comporta offers a rare combination of luxury, nature, privacy, and resort living in one of Portugal’s most sought-after destinations.About John TaylorJohn Taylor is one of the oldest and most prestigious international luxury real estate brokerage firms, with over 160 years of history dedicated to the representation of exceptional properties. In Portugal, John Taylor operates in Lisbon, Cascais and Comporta with an experienced and highly qualified team, delivering a bespoke service grounded in rigour, discretion, and in-depth market expertise.For further information about this property or to arrange a viewing, we invite you to contact John Taylor Portugal. We would be delighted to provide a professional and dedicated service.
…By Annonceur International


In the heart of Monza's Parco area, just steps from the Royal Villa and the historic center, we offer for sale a prestigious detached villa of great historical value, immersed in an elegant and private setting. The property, approximately 600 square meters, is surrounded by a large garden planted with centuries-old pine trees, offering privacy, elegance, and a timeless atmosphere. The villa extends over four levels, connected by an internal marble staircase, illuminated by an artistic stained-glass window with hand-crafted mosaics. The main entrance leads to the living area, featuring fine finishes and decorated ceilings. Here, we find a triple reception room with a fireplace and a bright dining area, perfect for convivial moments. The separate and functional kitchen has a pantry and a service entrance. A study and a bathroom complete the floor. The basement level with windows is designed for entertainment: a kitchen equipped with a pizza oven and barbecue, a large dining room with a fireplace, a wet bar, a private nightclub and a cinema room, as well as a gym, a bedroom with a bathroom, laundry rooms and toilets. The sleeping area features four spacious parquet-floored bedrooms and two bathrooms, divided into two separate areas for comfort and privacy. The fully windowed attic floor offers an open-plan space with a bathroom, a spacious master bedroom, and a second bedroom. The property includes a double garage, a single garage and additional parking spaces covered by a wooden porch. An exclusive residence, ideal for those seeking luxury, greenery, and privacy in one of Monza's most prestigious areas.
…By Annonceur International


Located on the first line of the ocean, this exceptional property embodies a rare combination of absolute luxury, discretion and technical excellence. Built on 1,000 m² of land in full ownership, it develops approximately 2,000 m² of built areas (slabs, annexes and outbuildings included). Designed without compromise, this villa is aimed at an ultra-demanding international clientele, looking for a secure, sustainable and turnkey asset. The property benefits from a proven system of protection against marine erosion, combining: shoreline breaks waves right next to the wall of the villa, on the beach; An offshore rock curtain located about 30 to 50 meters at sea, acting as a swell breaker.
…By Annonceur International


Finca with main residence and large plot of land in Alhaurín el Grande Located in a peaceful rural area with excellent road connections to Málaga city and the Costa del Sol, this unique property sits on approximately 57,000 m2 of mostly flat land. It stands out for its size, privacy and natural surroundings, and includes a well-maintained main residence along with several additional buildings. The main house offers around 800 m2 of built space, distributed across several levels: • Spacious living room with fireplace and direct access to a covered porch. • Large kitchen with pantry. • Four en-suite bedrooms on the upper floor, each with its own bathroom. • Master bedroom with walk-in wardrobe and private terrace. • Tower-style room with open views of the surrounding landscape. • Wellness area featuring an indoor pool, sauna, Turkish bath and showers. • Semi-basement level with wine cellar, office space, games room, additional bedrooms and utility rooms. Additional buildings on the property include: • A two-level guest house with kitchen, living room and bedroom. • A fully equipped barbecue house, ideal for outdoor dining. • A garage with space for several vehicles. The land is partially landscaped and includes a section that previously held a large number of palm trees. Many of these have already been removed, creating open space and easing future adaptation. The property benefits from easy access, electricity and water supply, and direct connections to main roads. Just 25 minutes from Málaga and the international airport, in a quiet and natural setting with excellent accessibility. A distinctive estate with existing infrastructure and a wide range of potential uses, ideal for those looking for space, privacy and a connection to nature in one of the most attractive inland areas of the province. Contact us for more information or to schedule a private viewing. In compliance with the Decree of the Junta de Andalucía 218/2005 of October 11, it is reported that the expenses inherent to the sale are not included in the price. The agency fees are included.
…By Annonceur International


Discover refined Mediterranean living in this stunning fully furnished villa, perfectly situated in the prestigious Guadalmina Alta neighborhood, just a short walk from Guadalmina Golf Club and minutes from the beach. Ideal as a family home, holiday retreat, or premium investment, this property offers a harmonious blend of style, comfort, and convenience.The villa features four spacious, sun-filled bedrooms and four contemporary bathrooms. The open-plan kitchen, equipped with a central island and top-of-the-line appliances, flows seamlessly into the living and dining areas, opening onto a terrace that overlooks the landscaped garden and private pool. A large rooftop terrace offers breathtaking sea and mountain views, perfect for entertaining or relaxing in privacy.Sold fully furnished and move-in ready, the home includes built-in LED-lit wardrobes, a covered garage for one car with an electric charging point, and additional parking space for up to three vehicles within the gated property.Set in a tranquil yet accessible location, this villa provides peace and privacy while keeping you close to the best of the Costa del Sol lifestyle.
…By Annonceur International


Live where luxury meets nature , in an elevated position with panoramic views overlooking the golf course . This exceptional detached villa of 390 m2 built , situated on a private plot of 690 m2 , represents a unique real estate opportunity, ideal both as a high-end permanent residence and an exclusive holiday home .br / The property offers a generous and versatile layout, with 8 bedrooms , 4 bathrooms , 2 spacious living rooms , and 2 fully equipped kitchens , making it perfect for large families, guests, or even for combined residential and recreational use. It also features 2 terraces with spectacular views , ideal for enjoying the natural surroundings and the sunset over the golf course.br / Outside, the villa boasts a private heated swimming pool surrounded by high-quality artificial turf and a beautifully landscaped garden with fruit trees such as banana, pomegranate, and fig trees, creating a relaxing and elegant Mediterranean ambiance. The property includes private parking within the grounds.br / Built in 2002 and completely renovated in 2024 , both inside and out, the house has been updated with top-quality materials , resulting in a modern, sophisticated and functional villa, ready to meet the highest demands.br / In terms of comfort and technology, the property is equipped with underfloor heating throughout , a fireplace for a cozy atmosphere, air conditioning in all bedrooms and living rooms , and security shutters . For energy efficiency, it has a 10 kW photovoltaic system with storage options , as well as a 15 kW electrical connection , allowing for the simultaneous use of all interior and exterior installations without limitations.br / The villa is being sold fully furnished and equipped , ready to move into immediately. The price includes all furniture and equipment, excluding personal items.br / Located next to the golf course , this property is a true paradise for lovers of this sport and for those seeking tranquility, privacy and incomparable views , enjoying every day a privileged natural environment and simply unforgettable sunsets .br / Climate:br / The climate on the Costa Blanca , often considered the best in Europe, fosters a very sociable and healthy lifestyle, characterized by outdoor activities, sports and leisure facilities, and exciting, cosmopolitan tourist cities that stand out for their top-tier services, some of them exclusive and considered truly luxurious. All of these cater to a discerning clientele seeking quality and personalized service.br / The Costa Blanca boasts over 300 days of sunshine a year. A paradise with excellent connections to all of Europe. Alicante-Elche Airport offers modern and spacious facilities and easy, convenient access from anywhere in the province.br / Around:br / The Costa Blanca continues to attract people from all over Europe, and other parts of the world, because it offers a unique quality of life in a beautiful setting on the shores of the Mediterranean Sea, surrounded by mountains and lush vegetation.br / In addition to the golf courses and marinas that you can enjoy all along the coast, the area also offers the opportunity to ski in the nearby Sierra Nevada, Javalambre, or Valdelinares, paradises for winter sports enthusiasts with stunning natural landscapes. The Costa Blanca offers a uniquely rich lifestyle, where the best beaches and coves in the Mediterranean combine with an interior full of mountains and villages that hold culture and historical monuments unlike any other in the world.br / We have a gift for you:br / Our real estate agency helps you transform your new property into your dream home by offering a free technical visit from our design department. Our team will advise you on potential improvements and decorating options for your property. Completely free!br / IMPORTANT!!br / Remember that our services NEVER increase the final price of the property for our clients. Our experience in the sector will make us your ally, a trusted advisor who will help you choose your dream home in the best area, inform you about the market price of the properties you are interested in, the quality of materials used, and provide all the essential and objective information to ensure your experience is completely satisfactory.br / Our agency belongs to a group of established companies, all specializing in the home sector: architecture, interior design, furniture, real estate sales and purchase advice, etc. These resources allow us to offer unique and exclusive services to our clients. Modern and attuned to new technologies and market opportunities , we are also pioneers in offering the possibility of conducting secure and transparent real estate transactions using cryptocurrencies.br / br /
…By Annonceur International


**PROPERTY RESERVED**Striking 4-Bedroom Villa with Panoramic Sea Views | Southern Costa del SolThis stunning villa delivers uninterrupted panoramic views to Gibraltar and North Africa, set within an immaculate 740m² flat garden with a private 35m² infinity pool. Elevated design, total privacy, and a true sense of space define this exceptional home.Spread across three levels, the main floor features a spacious lounge with fireplace and an offset dining area, both flowing effortlessly to the manicured garden and poolside terrace. The sleek, fully equipped kitchen also opens out to the outdoor dining and BBQ area, designed for seamless indoor-outdoor living. A generous bedroom suite on this level includes a super king bed, ample wardrobes, direct terrace access, and a luxurious en suite with both bathtub and walk-in shower. A guest WC completes the floor.Upstairs, the master suite offers a super king bed, private lounge area with fireplace, walk-in wardrobe, and access to a panoramic terrace. Two further guest suites are also on this level, both beautifully furnished with twin beds, large en suite bathrooms, and access to the upper terrace with spectacular views.The lower level includes a utility room and direct internal access to the underground garage with space for at least three cars. The villa is fully air-conditioned with a vented hot and cold system, full security setup, and all bedrooms enjoy terrace access and breathtaking views.Meticulously maintained by the current owners, this home is a proven high-end rental during peak periods and an exceptional option for buyers seeking a refined lifestyle with unbeatable coastal views. A must view property.
…By Annonceur International


SPLENDID NINETEENTH-CENTURY HISTORIC VILLA WITH PRIVATE PARK IN SIENA On the outskirts of Siena, precisely in Monteriggioni, immersed in the quiet of the Tuscan countryside, we offer for sale a prestigious historic villa of the 1800s of about 800 square meters, already present in the Leopoldino Land Registry. The property is composed as follows: - Manor House - External annex (caretaker's/cashier's apartment) - two warehouses (cellar / lemon house) - 5000 sqm of private garden with pool and pond - 3 hectares of land (olive grove) - covered parking space The Villa is spread over three levels and preserves intact numerous original elements of the time, skilfully enhanced: reception rooms, kitchen with fireplace, original terracotta floor and parquet, billiard room, various bedrooms and bathrooms for a total of 24 rooms. A residence of rare value, with a panoramic view of the Torre del Mangia, ideal as an exclusive private residence, representative villa or charming accommodation facility, in one of the most iconic territories of Tuscany. Contact me for more information or to schedule a visit: 3669724137
…By Annonceur International


This is your chance to own a rare lagoon-front estate in Sint Maarten — a property this spectacular won’t stay on the market long!Villa Lagoona View is a private, Bali-inspired sanctuary in the prestigious gated community of Point Pirouette, just minutes from Maho’s dining, nightlife, and entertainment, Princess Juliana International Airport, and the pristine white sands of Mullet Bay Beach.Boasting breathtaking views of Simpson Bay Lagoon, the golf course, and the ocean, this fully furnished villa is perfect for luxury living, large-scale entertaining, or high-end vacation rentals. With multiple ensuite bedrooms, flexible guest suites, and indoor/outdoor living spaces, it’s designed for both family enjoyment and turnkey income potential.The showstopper? The expansive lagoon-style pool with beach-entry shallows and a submerged swim-up bar, the private dock with boat slip, and direct lagoon access — a rare combination that elevates this property above anything else on the island.Additional features include:Backup generatorOn-site gym / fitness roomAmple parkingFull access to gated community amenitiesWhy this villa is a must-buy now:Prime location near Maho and Mullet Bay BeachDirect access to lagoon & private boat slipHigh demand for luxury vacation rentals in Sint MaartenExtremely limited availability — waterfront estates like this rarely appear on the marketAct fast — opportunities like Villa Lagoona View come once in a lifetime!Contact us today for pricing, details, and rental projections.
…By Annonceur International


Villa for sale and for rent in Nueva Andalucia, Marbella with 6 bedrooms, 6 bathrooms, 5 en suite bathrooms, 6 toilets and with orientation south, with private swimming pool, private garage (3 parking spaces) and private garden. Regarding property dimensions, it has 638 m² built, 1,538 m² plot, 538 m² interior and 100 m² terrace. Has the following facilities front line golf, mountainside, amenities near, air conditioning, fully furnished, fully fitted kitchen, utility room, marble floors, jacuzzi, satellite tv, basement, guest room, storage room, gym, alarm, solarium, double glazing, brand new, dining room, barbeque, guest toilet, private terrace, kitchen equipped, living room, country view, mountain view, golf view, laundry room, internet - wi-fi, covered terrace, 24h service, garden view, pool view, panoramic view, cinema room, underfloor heating (bathrooms), steam room, close to children playground, close to sea / beach, close to golf, games room, glass doors, separate dining room, open plan kitchen, balcony, excellent condition, urban view, ceiling cooling system, ceiling heating system, close to shops, close to town, close to port, close to schools, office room, individual a/c units, ground floor patio, partial sea views, aerothermics and internet - fibre optic.
…By Annonceur International


This brandnew villa is located in a quiet environment right in the heart of Santa Bárbara de Nexe. It offers convenient access to amenities, the beautiful beaches of Central Algarve and Faro airport. Being part of a small condominium of 10 houses, it provides a friendly and educated community, making it easy to lock up and travel whenever needed.A new, modern and well-insulated build, this villa boasts a beautiful sea view. It features 3 bedrooms and 4 bathrooms. The ground floor consists of a spacious living room, dining area and open plan kitchen, complete with a wood fireplace and guest toilet. The kitchen is equipped with numerous cabinets, a dishwasher, washing machine, dryer, American fridge, microwave oven, cooking oven and an electric hob. A large central island adds functionality.From the kitchen, access a wooden terrace on the north side, perfect for enjoying fresh air on hot summer Algarvian evenings. The kitchen, dining and living areas open onto a south-facing terrace and swimming pool through large sliding windows. There's also access to a rooftop terrace with a polished concrete kitchen island, sink and spectacular 360º views towards the ocean and the surrounding scenery of the picturesque village of Santa Bárbara de Nexe.The first floor comprises 3 bedrooms, 2 of which are en suite, with the master suite offering stunning sea views. The house is exceptionally bright throughout. Additional features include a technical room with a 300L water reservoir. The house is fully air-conditioned and perfectly insulated. This high-quality home, with top-notch finishes and materials, is an opportunity not to be missed.Conveniently located in the center of Santa Bárbara de Nexe, where you can find all kinds of amenities and services, such as supermarkets, cafes, pastry shops, markets and schools. It is a 20 minutes drive to the beach and 10 minutes from the center of Loulé.The house is partially furnished i.e. living room, dining room, kitchen , utility room and the master bedroom en suite. Private health services such as Hospital de Loulé or Clínica Particular do Algarve in Gambelas Faro, are about 15 minutes away. Easy access to the A22 and about 20 minutes from Faro International Airport, and 6 minutes from the closest shopping area (MAR Shopping), in Loulé.At Signature Properties Solutions, we prioritize creating a warm and welcoming environment for each client, with value ethics, respect for diversity, and building long-lasting relationships. Our team's multilingualism and vast network of domestic and international partners enable us to provide top-notch real estate consultancy services. Whether you're looking to buy a home or sell your property, we offer a range of options that cater to your specific needs. Energy Rating: A ref:SV-2069
…By Annonceur International


Fabulous completely renovated four bedroom Scandinavian style detached villa. Located in Nueva Andalucia, surrounded by various shops, cafes, restaurants and only a few minutes drive to golf courses, Centro Plaza, Puerto Banus and the beach. The villa is built over two levels with a spacious living bright living room with a open plan custom made kitchen with Gaggenau appliances, a dining area and access to an outdoor kitchen and the heated swimming pool. Outdoors you have plenty of entertainment areas which include a outdoor gym, cinema area to name a few. On the first floor you find four luxury bedrooms with walking wardrobes and bathrooms. This fantastic villa also has a sauna, Spa, Jacuzzi, laundry room, fireplace, underfloor heating and a built in sound system.
…By Annonceur International


It is an exclusive and wonderful mansion consisting of a villa with 5 bedrooms and 5 bathrooms (currently divided into two houses, one with three bedrooms and one with two bedrooms), plus 5 bungalows for guests, a caretaker's house, a large laundry shed. All on a plot of approximately 4,000 m2, with extensive gardens and a large swimming pool. In more detail, this large property is made up of: - A three-storey house with 160 m2, which features: a covered and furnished terrace at the entrance, a large dining room overlooking the kitchen, living room overlooking the second covered and furnished terrace (a second dining area). Through this terrace you can access the Hammam, which is spacious and also has a shower and toilet. On the first floor there are two large double bedrooms, with en-suite bathrooms, and on the second floor there is the third bedroom, also large, with its own bathroom (shower with sea views), as well as a large private terrace. - Another semi-detached house of 120 m2, consisting of: a large covered terrace from which you can access the living room divided into dining room and living area, a mezzanine, a separate kitchen, two bedrooms and two bathrooms. - Four guest bungalows of 50 m2 each; equipped with all comforts, patio, private garden, outdoor shower, a living room, kitchenette, a spacious bedroom and a bathroom. - A guest studio of about 25 m2 with a double bed, bathroom and a small terrace. - A separate cottage for the gardener or housekeeper. - A 31 m2 laundry shed. Outside, it has a 10x5 m2 swimming pool, as well as a jacuzzi and two large covered chili-out areas surrounded by a garden. It has a technical room, large cisterns. All renovated with excellent taste, to enjoy unforgettable days in a natural and sunny environment. In addition, this property enjoys a strategic and privileged location on the island, with easy access by car. It should be noted that the large main building and the bungalows are completely independent, as they are located on the other side of the pool and the garden. In addition, it is possible to rent 4 of the bungalows, because they have a VTV tourist license, which consists of a lifetime license with no expiration.
…By Annonceur International


This brand-new, prestigious villa is kindly offered to you. Its 950 square meters are distributed across its covered outside terraces, rez-de-chaussée, and floor. A lovely, tall library furnishes the entry hall and provides access to a large salon that includes a TV, a veranda, and a salon with a cheminée. You will find a large table that seats ten people and its coin couched in the dining room. You will be shown around its three spacious suites, each of which has a large bathroom and a garden view. On the upper floor, you will find two lovely rooms with bathrooms. Its 5,700-square-meter park will welcome you to its lovely 330-square-meter pool and hammam. This house for sale is offered to you by the real estate agency JEMAA EL FNA Immobilier. Contact us for more information or to schedule a visit of this property. Conditions of the AMAI (Association Marocaine des Agents Immobilier). Signature of the visit voucher is mandatory, agency fees charged to the buyer 2.5% excluding VAT of the sale price. Contact: Cyril Catteau, tel: +212 (0) 6 28194421
…By Jemaa El Fna Immobilier


Experience unmatched luxury in this exquisite villa located on Route de l'Ourika, Marrakech. Spanning an impressive 350 m², this fully furnished property features four spacious bedrooms and five elegant rooms, perfect for family living or hosting guests. Equipped with modern amenities like air-conditioning, a water softener, and a cozy fireplace, it ensures comfort throughout the seasons. The villa's design is both striking and functional, incorporating double glazing, aluminum sliding windows, and electric awnings. Relax under the elegant window shades, or enjoy seamless connectivity with top-tier internet facilities. The meticulous attention to detail extends outdoors, with features like a car port, irrigation sprinkler, and secure fencing. Your private oasis includes dazzling outdoor lighting, a refreshing swimming pool, and a serene ambiance, ideal for gatherings or relaxation. Additional conveniences include well drilling, a caretaker, and a high-tech intercom system, ensuring a safe and luxurious lifestyle in the heart of Marrakech.
…By Celestia Invest


Discover unparalleled luxury in the heart of Uluwatu with this stunning ocean-view villa, designed by acclaimed architect Alexis Dornier. Set on a 1,500 sqm leasehold plot (29-year lease + right to extend), this exclusive off-plan property is part of a prestigious complex of just four residences, redefining tropical modern living.Spanning across two levels, this architectural masterpiece seamlessly blends contemporary sophistication with natural beauty, offering breathtaking ocean and sunset views framed by lush tropical landscapes.Thoughtful Design & LayoutThis meticulously crafted villa features four spacious bedrooms and 4.5 elegantly designed bathrooms, ensuring both comfort and style.• Ground Floor: Two en-suite bedrooms provide a private, serene escape.• Master Suite: A luxurious sanctuary with a spa-like bathroom and tranquil ambiance.• Lower Level: A dedicated wellness area with a spa and sauna, alongside a private guest suite for ultimate privacy.The interiors exude warmth and authenticity, blending natural materials such as stone, wood, and glass. The open-plan living and dining areas are bathed in natural light, while the modern kitchen enhances the villa’s refined aesthetic. A standout feature is the sunken round lounge, a stylish yet cozy space for entertaining or unwinding.Outdoor Living at Its FinestDesigned to embrace Bali’s tropical charm, the villa’s expansive outdoor spaces include:• Lush gardens and shaded lounge areas• A stunning infinity pool• Exclusive 20% construction regulation, preserving the natural beauty of the land• Palm-lined landscapes that frame daily sunset viewsPrime Uluwatu LocationSituated in one of Bali’s most desirable areas, this villa offers direct access to world-class beaches, high-end restaurants, boutique gyms, and cultural attractions. Whether for long-term living or as a high-end investment, Uluwatu’s vibrant yet tranquil ambiance makes it a sought-after destination.Architectural Excellence by Alexis DornierKnown for his cinematic and mid-century influences, Dornier’s signature style is evident in every detail of this villa. Clean lines, minimalist design, and a seamless indoor-outdoor flow create a living experience that is both functional and breathtaking.A Rare Investment OpportunityThis exceptional villa offers a unique opportunity to own a luxury residence in Bali’s most exclusive enclave. Whether as a serene personal retreat or a high-end rental, this masterpiece embodies the ultimate tropical paradise.
…By Annonceur International


Set within the exclusive marina resort of Puerto Calero, this exquisite villa offers a refined blend of luxury, space, and architectural character, enhanced by sweeping sea and mountain views. The main residence features three generous bedrooms, each with its own ensuite bathroom, complemented by a self-contained guest apartment that provides exceptional flexibility and privacy.From the moment you arrive, the villa makes a striking first impression. Its commanding street presence is matched by a large private driveway and an underground garage, offering both convenience and discretion.The entrance leads into a beautifully curated open-plan living space, flooded with natural light and finished to an exceptional standard. A distinctive sunken lounge area adds warmth and character, creating an inviting focal point for relaxation. Adjacent to this is a formal dining area, perfectly suited for hosting friends and family in an elegant setting.The spacious family kitchen is both stylish and highly functional, featuring high-end appliances, premium finishes, and a central island ideal for cooking, casual dining, and social gatherings. Adjoining the kitchen is a practical utility and pantry area, providing ample storage and discreet laundry space, an invaluable addition for larger households or visiting guests.Each bedroom is thoughtfully designed with generous proportions, refined furnishings, and private ensuite bathrooms, ensuring comfort and privacy throughout.The outdoor areas are equally impressive. A large private swimming pool forms the centrepiece of the exterior, surrounded by modern decking, lush greenery, and expansive terraces. From every corner, the villa enjoys beautiful sea and mountain views, creating a serene backdrop for outdoor dining, entertaining, or simply soaking up the Lanzarote sun. A covered relaxation area overlooking the pool offers shade and comfort throughout the day.The independent apartment features its own lounge, bedroom, and bathroom, making it ideal for guests who value privacy or for extended family stays.A property of true presence and distinction, this villa represents a rare opportunity to acquire a luxury home with character, privacy, and versatility in one of Lanzarote’s most sought-after locations.
…By Annonceur International


Contemporary Villa with Panoramic Views – Valle Romano, EsteponaSet alongside the sweeping fairways of Valle Romano, this contemporary villa for sale in Estepona captures the essence of refined coastal living. West-facing to greet every sunset, it offers a visual harmony where manicured golf greens blend seamlessly with the Mediterranean horizon.Located in a quiet residential area, the villa is just minutes from Estepona’s sandy beaches, vibrant marina, and charming old town, with Marbella and Puerto Banús a short drive away.The home features five bedrooms and three bathrooms, intelligently distributed to provide both privacy and shared spaces. The upper floor houses the main suite and guest bedrooms, each flooded with natural light and enjoying beautiful views. On the pool level, a spacious living area with high ceilings and large glass panels connects effortlessly to the outdoors. The modern kitchen, fitted with Siemens appliances, combines functionality with style.Outside, a heated infinity pool stretches toward the horizon, accompanied by a sunny lounge terrace perfect for relaxing or entertaining. The garden, designed for low maintenance, ensures year-round greenery. A pre-installation for a jacuzzi is also available.The lower level includes a private lounge and two additional bedrooms — ideal for guests, a studio, or wellness space. Thoughtfully designed for comfort, light, and flow, this villa invites you to live the Mediterranean lifestyle with elegance and ease.
…By Annonceur International


Luxury villa with ocean views, heated swimming pool and maximum privacy. InmoParis presents an exclusive detached high-end villa with open sea and mountain views in Playa de la Arena, one of the most sought-after residential areas in the south of Tenerife.A prestigious property designed to offer comfort, elegance and maximum privacy in a privileged setting.Detached villa distributed over two floors with approximately 300 sqm built on a 526 sqm plot.Six spacious en-suite bedrooms with air conditioning and fully renovated bathrooms featuring contemporary design and high-quality materials.Open-plan main living area integrating the lounge, dining room and a fully equipped modern kitchen, creating a bright and functional living space.South- and west-facing terrace with electric awnings, ideal for enjoying the island’s climate and spectacular sunsets.Outdoor area designed for relaxation with a heated saltwater swimming pool, private garden and generous sunbathing areas.Closed garage for two vehicles with additional parking space within the plot.Independent property in excellent condition, featuring fitted wardrobes, storage room or basement and south-west orientation.Villa built in 2002, equipped with air conditioning, swimming pool and garden, ideal as a luxury family residence or exclusive investment in Tenerife South.Don’t miss this fantastic opportunity. Contact us for more details or to arrange a personalized visit.The information contained in this announcement is non-contractual and may be subject to changes, errors, or omissions without prior notice.InmoParis has over 15 years of experience in the real estate market. Our team of international professionals offers personalized service, supporting each client throughout the buying and selling process to ensure satisfaction and help you find the ideal property.
…By Annonceur International


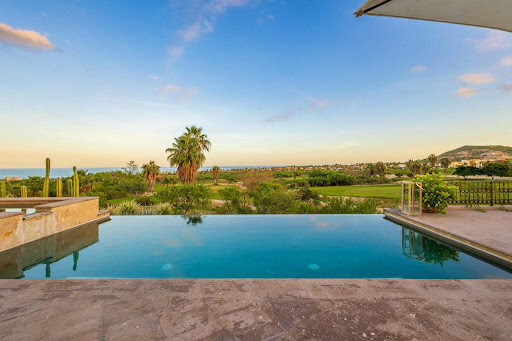
Situated on two seamlessly integrated lots with open views of the Sea of Cortez, this residence for sale within Club Campestre San José del Cabo offers an exceptional combination of privacy, custom design, and an elevated golf lifestyle. A custom-designed property that defines luxury real estate in San José del Cabo, ideal for executive buyers and golf enthusiasts. Set along a quiet fairway, surrounded by mature landscaping and fruit trees, the property feels like a private sanctuary within one of the most prestigious golf communities in Los Cabos. The estate features two fully furnished residences, including a main home and a detached one-bedroom casita, perfect for guests, multigenerational living, or private accommodations. The main residence offers a luxurious primary suite with a private outdoor retreat and a hand-carved granite soaking tub, one guest bedroom, spa-inspired bathrooms with marble and artisan details, a chef’s kitchen with quartz and marble countertops, custom cabinetry, a double-sided fireplace, exposed beam ceilings, and high-end finishes throughout. Outdoors, the property showcases a spacious pool terrace, BBQ area, and multiple lounge spaces ideal for entertaining, along with a rooftop terrace perfect for enjoying sunrise mornings, sunset cocktails, and golf course views. The main entrance features a gated courtyard with a decorative fountain, as well as a garage, covered carport, and additional parking. The independent casita offers complete privacy with its own entrance, private parking, full kitchen, living area, one bedroom, one bathroom, and direct access to the main pool terrace. The property includes the option to transfer the Club Campestre Beach Club membership and golf membership, elevating the lifestyle to a true resort-style experience. Located just minutes from the Los Cabos International Airport, Puerto Los Cabos Marina, world-class golf courses, and the historic downtown of San José del Cabo, this residence represents an exceptional opportunity within the luxury real estate market of Los Cabos.
…By Annonceur International


Beautiful Malibu style Villa available in New Golden Mile right on the beach front with direct access from the garden. The very last unit available, part of a brand-new Luxury project! The New Golden Mile is the stretch of coast between San Pedro de Alcantara and Estepona. An area raising in demand and popularity thanks to the wide range of amenities and attractions. The beach here has a special charm, perfect orientation towards South and dotted by suggestive ruins of ancient watch over. The property is half way between Puerto Banus and Estepona, other important destinations like Marbella and Benahavis are also a short drive away. A dream spot allowing its residents to be close to everything they are passionate about: Designer Luxury Shops, Golf Clubs, Gourmet Restaurants, 5 Stars Chiringuitos….The Villa is built on a generous plot of 884m2 offering plenty of outdoor space. With a good-sized swimming pool and elegant wooden deck is possible to sunbath and swim all year long. Relax away from the heat or have memorable al fresco dining under the Andalusian style pergola. The interiors are bright and decorated with soft earthy colours. This fantastic home comes completely furnished with modern designer pieces. The open plan living area blends with the outdoors thanks to floor to ceiling glass doors and space for the whole family is granted with 4 spacious bedrooms all en-suite, gym, game room and plenty of storage.
…By Annonceur International


We are excited to present this fascinating modern Villa in Atalaya Rio Verde, the outskirts of Nueva Andalucia just few steps away from the renowned Puerto Banus.Atalaya Rio Verde is one of Marbella’s heritage locations, with historical Villas benefiting from enviable proximity to Puerto Banus and the beach. Properties in this neighbourhood are rarely available on the market and acquiring a brand-new Villa in this spot is definitely a fantastic opportunity. With direct access to A7 and AP7, residents are minutes away from best amenities and important destinations. The property is in a calm residential street and has La Concha Mountain as backdrop, and garden views from all rooms facing towards South. The facade is a masterpiece, commanding attention with its striking design, while the property entrance features a stunning water feature that adds to its allure. Sitting on a generous plot, the property is surrounded by meticulously landscaped gardens, providing both beauty and privacy from neighbours. The well-manicured garden is an oasis in the summer months, perfect for relaxation and outdoor enjoyment. Step onto the generous terraces, designed for alfresco dining and chill-out areas, complete with an outdoor kitchenette and BBQ for outdoor entertaining. The incredible private pool is a highlight, featuring a sunken chill-out area for added luxury and entertainment.The ground floor offers direct terrace access through floor-to-ceiling glass sliding doors, flooding the open plan living, dining, and kitchen area with natural light. The interiors are refined, exuding sophistication and comfort at every turn. The bespoke kitchen, with its deep wooden cabinets, offers both aesthetic beauty and practicality, equipped with state-of-the-art appliances and ample counter and storage space. A guest bedroom is also conveniently on the ground level. The upper level is reserved for guest suites and the master bedroom. The master bedroom steals the show with its elegant decor, direct terrace access, walk-in closet, beauty station and luxurious bathroom featuring a standalone bathtub, double vanity and walk-in shower. The lower level is dedicated to amenities, including an incredible home gym, sauna, wine bodega, and an entertainment room with a custom bar. A generous garage provides ample space for cars
…By Annonceur International


This stunning villa features an infinity pool, a guest annex, and a separate Guest House nestled within beautifully restored traditional trulli, all offering spectacular sea views.Perched on a cliff, this property stands out for its meticulous attention to detail and elegant design in every space. It is the perfect retreat for those seeking comfort and relaxation in an exclusive seaside location.At the heart of the property lies the saltwater infinity pool, which seems to blend seamlessly with the horizon at sunrise. It is accessible via a charming stone pathway surrounded by Mediterranean greenery.The main villa, spread over multiple levels, boasts bright interiors and panoramic terraces with sea views. It comprises three bedrooms with en-suite bathrooms, a modern living area with large glass windows, a kitchen with a central island, and a laundry area.The adjacent annex provides an additional bedroom with a private bathroom, ideal for accommodating guests.The Guest House, located within characteristic stone trulli, includes a living area with a fireplace, a kitchen, a bathroom, and a bedroom, offering a private and comfortable space for visitors.The outdoor spaces, covering 6,676 sqm, feature several relaxation areas, perfect for enjoying the breathtaking views or stargazing on summer nights. The pool area, in addition to a spacious solarium, includes a refreshment area with showers, shaded zones, a barbecue, and changing facilities housed in a traditional structure.The property is equipped with advanced technologies, including underfloor heating, state-of-the-art air conditioning, solar panels, and excellent connectivity.This luxurious residence perfectly balances elegance, comfort, and breathtaking sea views, providing an exclusive and serene atmosphere.
…By Annonceur International
'%20stroke='%23DDAA3A'%20stroke-width='1.909'%20stroke-linecap='square'%20stroke-linejoin='bevel'/%3e%3c/svg%3e)
Receive by email any new listing that may match your search criteria
By validating this form, you accept the general conditions of use of Le Figaro Properties.
These agencies offer a selection of luxury properties vente . Feel free to contact them for personalized assistance.




