Get early access to listings that match your criteria
Never miss an opportunity again. Our personalized alerts notify you instantly.

 English$ USD · m²


This is not a villa. This is power, status, and absolute control over your lifestyle.If you’re still comparing options — you’re already too late. Properties like this don’t sit on the market… they get taken by people who understand value instantly. 750 SQM OF PURE DOMINANCEA brand-new ultra-modern 3-storey pool villa designed for those who play at a different level:5 bedrooms | private cinema | office | maid’s room | full wellness zone Built for high-level livingHigh-end European kitchen + outdoor stainless steel kitchenUnderground parking for 4 cars — privacy and security at another levelPrivate swimming pool with jacuzziFully equipped fitness room + saunaPrivate cinema room — your own entertainment empireMaster bathroom with jacuzzi & air conditioning — luxury without compromise Prime location = elite positioningLocated in the most desirable area of Pratumnak Hill — the address that separates average buyers from serious players.⚠ Let’s be clear:This property is for buyers who: Move fast Understand premium assets Don’t negotiate with hesitationBecause while others are “thinking”… someone else is already booking a viewing.You don’t find villas like this twice. Contact NOW:WhatsApp: +660986931153Email: [email protected] serious buyer wins.
…By Annonceur International


Unique villa with ocean views and rooftop pool. Rental profitability is 20%. Payment terms: reservation - 1%, deposit - 10%, balance payment - 90% Fully equipped villa with modern design and amenities. The house is delivered and ready to move in. Location in the top location next to the ocean. Advantages of walking distance from social infrastructure. There is complete security on the territory of the complex, guarded 24/7. Text or call us, we will select a property to suit your preferences. We will organize a safe transaction with the developer!
…By Annonceur International


Copy the links below to: View the property on our website, realtordr.com https://realtordr.com/property/rdr-52238/ Visit the profile of the listing agent, Brett Henry https://realtordr.com/agent/brett-henry/ Welcome to your exclusive beachfront sanctuary, where luxury meets coastal charm in perfect harmony. This stunning villa, crafted from the finest coralina stone, stands as a testament to exquisite craftsmanship and timeless elegance. Nestled along the pristine shoreline, this residence offers unparalleled views of the glistening sea, inviting you to indulge in a lifestyle of unparalleled relaxation and sophistication. Step through the grand entrance and into your private paradise, where every detail has been thoughtfully curated to elevate your experience. The heart of the home is a magnificent inground pool, surrounded by lush tropical landscaping, offering a serene retreat for leisurely days under the sun. Inside, discover three lavish bedrooms, each boasting its own ensuite bathroom adorned with opulent fixtures and finishes. The main bedroom is a sanctuary of luxury, featuring a generous walking closet and a dedicated office space, providing the perfect balance of functionality and indulgence. For those seeking wellness and entertainment, this villa offers a state-of-the-art gym and a cozy TV room, ensuring that every moment spent indoors is as enjoyable as the breathtaking views outside. The open concept kitchen is a culinary masterpiece, equipped with top-of-the-line appliances and sleek countertops, inviting you to unleash your inner chef while entertaining guests in style. The adjacent living and dining areas are tastefully decorated with designer furnishings and elegant accents, creating an ambiance of refined sophistication. Step outside to discover your own outdoor oasis, complete with a charming dining area and a built-in BBQ grill, perfect for hosting memorable gatherings against the backdrop of the setting sun. Indulge in the ultimate coastal lifestyle at this magnificent villa, where luxury and relaxation intertwine to create an unparalleled living experience. Welcome home to your private paradise by the sea
…By Annonceur International


Superb villa with swimming pool built on 3 levels on a 2335m² plot in a secure & closed residential with semi-private beach. Garden level : -Large garage with technical room Ground floor : -Large living/dining room with nice view of the greenery and the sea, fully equipped and fitted kitchen, guest toilet with washbasin, 1 bedroom, opening onto terrace, with bathroom. 1st floor: -3 bedrooms, 3 bathrooms Air-conditioning. Numerous storage spaces. Salt water swimming pool Built area: 373m². Terrace and deck: 142m². 8×4 pool. Large deck, large covered terrace. 16 solar panels system. Stunning garden with trees. Possibility of an additional bungalow. House sold fully-furnished. Perfect condition.
…By Greenland.immo


Barnes Marrakech, We invite you to discover this magnificent house for sale located in Amelkis, Marrakech, just 15 minutes from the city center. Built on a 940 sqm plot, this property of approximately 720 sqm of built area enjoys a magnificent southwest orientation, offering breathtaking views of the majestic Atlas Mountains from its terrace upstairs. The villa consists of four elegant suites, including one on the ground floor and three upstairs. In the basement, you will find a complete wellness area, including a cinema room, a gym, as well as a splendid Moroccan hammam and a massage room. Additionally, staff accommodation is also available at this level. Features of this house include underfloor heating, advanced home automation system, oak parquet flooring installed by skilled craftsmen, as well as Porcelanosa tiling. The villa is also equipped with 30 solar panels, a pool sound system, and pool heating/cooling with a heat pump imported from France of high quality. The generous volumes of living spaces, as well as the quality of finishes, will delight luxury enthusiasts. Finally, the garden is beautifully landscaped and carefully designed, creating an idyllic setting. Are you looking for a house for sale in Amelkis, Marrakech? If this property meets your expectations, do not hesitate to contact us for more information. Barnes-Marrakech, Your luxury real estate agency in Marrakech.
…By Barnes Maroc


A few minutes from Dominical, before reaching the famous whale's tail of Uvita, this architect-designed villa is ideally located in the prestigious area of Escaleras. Nestled in the heart of the jungle and offering breathtaking views of the ocean, this residence perfectly blends luxury and nature. Currently being finished, it will be ready to welcome its future owners in a few weeks. This exceptional home, perched on the heights of Escaleras, offers panoramic views of the ocean, accentuated by sea breezes that run through the living spaces, thoughtfully designed to maximize comfort and privacy. The villa, with its modern and bold architecture, offers a roof terrace ideal for yoga sessions or simply enjoy moments of relaxation in harmony with the environment. Elegant wooden paths, bordering a future landscaped garden, harmoniously connect the indoor and outdoor spaces, promoting a fluidity between nature and contemporary design. At the heart of the property, two swimming pools with Balinese tiles stand out: one, covered, offers a private oasis, while the other, with an infinity pool, seems to blend into the marine horizon. These aquatic spaces become central points where relaxation and contemplation meet. Inside, the generous volumes, bathed in light thanks to large bay windows, offer an open and soothing atmosphere. The high ceilings on two levels reinforce this impression of space and freedom. The sober and elegant interior design combines clean lines with noble materials, creating a refined setting, where each room retains its own identity while being part of an overall harmony. The villa has 5 spacious bedrooms, as well as accommodation dedicated to the house staff. A private fitness area and a carefully furnished office round off the high-end amenities. With two fully equipped kitchens and two living rooms, this residence is designed for both intimate moments and to welcome family and friends. Whether enjoying a covered terrace, relaxing in the pools, or simply gazing out at the ocean from the living room, every detail of this property reflects a life of comfort and elegance. Don't miss out on this unique opportunity to become the owner of this villa where design meets nature in perfect symbiosis. Your future haven of peace awaits you in Escaleras.
…By Annonceur International


An absolute jewel of a family home, the stately Villa Due Mari is just 300m from the beach of trendy Mondello. An incredibly rare opportunity to buy into the great Sicilian summer experience, it dazzles with immaculate renovation work and perfect presentation.FIVE BEDROOMS AND THREE BATHROOMSThe villa is spread across three floors, with a living room-diner and kitchen on the ground floor, four bedrooms on the first and a self-contained flat on the second. In total there is a huge 240m2 of indoor space, including a wide marble staircase that wraps around an fully functioning elevator. Two kitchens, one in the flat under the eaves, give you the flexibility to entertain in different configurations or perhaps to retain a live-in housekeeper or property guardian. Everything is in pristine condition, and the home is sold fully furnished, inclusive of all contents shown in our virtual tour and photography.A GREEN LAWN AND AN IRRESISTIBLE SWIMMING POOLThe 400m gardens are fully enclosed and offer numerous possibilities for family time or entertaining. On the street-side of the west-facing property you will find a small front garden and off-street parking for one car. A flight of steps leads up to a long, open front porch.To the rear is a beautiful deep portico offering 55m2 of covered outdoor space. If we were buying the villa we'd consider enclosing it with glass to hold a winter garden and give us extra living space all year round, but it's stylishly designed and refreshingly cool just as it is. Beyond this, the well-kept lawn leads to the 7x3m swimming pool, an invaluable addition to a home in such a popular location.Beauty and Style, at Home and Around the Corner Mondello is officially a district of Palermo, but has its own distinct identity and is separated from the main city by the towering rocky outcrop of Monte Pellegrino. It is an exquisite natural bay, with a deep white sandy beach and picture-postcard turquoise sea. The gentle entry to the water and shelter offered by the bay makes it an unbeatable spot to bring young children or less confident swimmers. It has been the go-to summer escape for citizens of Palermo since the town's elite started to build villas here at the turn of the twentieth century.The immediately recognisable Liberty architecture, an offshoot of the Art Nouveau movement, was once the prevalent style throughout Palermo, but widespread rebuilding work in the 1960s saw much of it sadly lost. Villa Due Mari is a beautiful example of the style - a time capsule and a piece of the region's cultural heritage. Even better, it stands on the famous via Margherita di Savoia, a central avenue which is noted for its collection of well-preserved Liberty homes.FOR A FULL DESCRIPTION OF THE PROPERTY PLEASE VISIT OUR WEBSITE
…By Annonceur International


This luxury villa is set in a prime location, offering breathtaking views of the surrounding countryside and coastline. Designed with elegance, privacy, and comfort in mind, the property combines modern living with timeless architectural features, creating a sophisticated and stylish environment. The villa is part of an exclusive community where residents enjoy a country club atmosphere, social events, and access to premium leisure and recreational facilities, making it perfect for those seeking a refined Mediterranean lifestyle.The property’s location ensures convenience and connectivity, being only 30 minutes from the airport, 12 minutes from pristine beaches, and within 4 minutes of shops, healthcare, and educational facilities. Residents also benefit from exclusive membership access to local amenities, enhancing the quality of life and fostering a strong sense of community. With its combination of elegance, luxury, and privacy, this villa represents an ideal opportunity for discerning buyers who value style, comfort, and a serene yet vibrant lifestyle.Key Features:Stunning countryside and coastal viewsElegant, private, and modern designExclusive community with social and leisure amenities30 minutes from the airport12 minutes from the sea4 minutes to shops and healthcare4 minutes to educational facilitiesAccess to exclusive membership facilitiesPlot area: 1120 m2Covered area:343 m2FAQs1. What makes this villa unique?This luxury villa offers breathtaking countryside and sea views, combining elegance, privacy, and modern comfort. It features high-quality finishes throughout, sophisticated design elements, and fully furnished interiors, making it move-in ready for discerning buyers.2. What are the key features of the villa?Fully furnished with premium furnitureHigh-quality finishes and modern fittingsSpacious open-plan living and dining areasDesigner kitchen with top-of-the-line appliancesMultiple bedrooms with en-suite bathroomsPrivate terraces with panoramic viewsLandscaped gardens with outdoor seating areasBuilt-in BBQ area for outdoor entertainingPrivate parking and storage spaces3. Where is the villa located?Situated in an exclusive community in Tala, this villa offers a serene environment with easy access to the coastline, beaches, shops, healthcare, education, and the airport.4. What amenities are available in the community?Residents enjoy access to premium leisure and social facilities, including a country-club atmosphere, exclusive membership privileges, and a vibrant community lifestyle.5. How far is the villa from key locations?30 minutes from the airport12 minutes from the sea4 minutes from shops and healthcare4 minutes from educational facilities6. Is the villa suitable for families or entertaining guests?Yes, with spacious living areas, multiple bedrooms, private terraces, and a built-in BBQ area, this villa is ideal for family living and hosting guests in style.7. Can this villa be used as a holiday home or permanent residence?Absolutely. Its fully furnished interiors, high-end finishes, and convenient location make it perfect for both permanent living and seasonal retreats.8. What lifestyle does this villa offer?Living here means enjoying a luxurious Mediterranean lifestyle with privacy, elegance, and access to community social events, leisure facilities, and outdoor entertainment spaces.This exceptional villa represents the perfect combination of luxury, privacy, and Mediterranean lifestyle-an unparalleled opportunity for those seeking elegance and comfort in a prestigious location.Delivery date approxemately in 20 months
…By Annonceur International


For sale is a 400 sq m luxury seaside villa in the Akrata area, built in 2012, designed by a famous architect and constructed with top materials and amenities - African teak nailed parquet floors throughout, marble bathrooms, 3 meter ceilings, German kitchens and appliances, solid wooden doors, custom made wardrobes, bookcases, bathroom furniture, top line Vimar switches, CAT 6 networks in all rooms, Mitsubishi central air conditioning and separate heating system with Buderus radiators..It consists of a main house with 4 bedrooms, a large living room, kitchen and 3 bathrooms on three levels, and the guest house with 2 bedrooms and a kitchen. It is the last house on the perimeter of the settlement that faces the sea, so nothing can be built in front of it, and is located 180 meters on foot from the beach, protected from westerly windsIn the surrounding area there is a landscaped garden throughout the plot, a borehole with unlimited water, huge courtyards paved with beige stone, a large modern swimming pool with white tiles and deck, a 120 sq m pergola and a barbecue next to the pool, a ramp and an underground garage with capacity for several large SUVs.It is located in the wonderful Northern Peloponnese, an hour and a half from Athens, with access from the Athens - Patras highway, with the surrounding area offering numerous opportunities for excursions to the mountains and the sea. The Kalavryta ski resort is less than an hour away.Price: €1,480,000. Property Code: 1879113. REMAX PROPERTIES INVESTMENT SYNTAGMA, Contact Phone: 2103219200, email: [email protected]
…By Annonceur International


This exceptional frontline golf villa enjoys breathtaking views across the Aloha Golf Course, framed by the iconic La Concha mountain. Tucked away at the end of a peaceful cul-de-sac, the property offers rare privacy while remaining just minutes from the vibrant Puerto Banús marina and the charm of Aloha Gardens.The villa has been thoughtfully designed for effortless living and entertaining, with a highly functional layout that flows naturally throughout the home. The kitchen, dining area, and living spaces connect seamlessly and open directly onto sun-filled outdoor terraces, allowing natural light to flood the interiors and creating a perfect indoor-outdoor lifestyle all year round.Each bedroom is generously proportioned and features its own en-suite bathroom, ensuring comfort and privacy for family and guests alike. Bedrooms located on the lower level benefit from direct access to the landscaped gardens and swimming pool, enhancing the sense of space and tranquility.Offering refined Andalusian elegance combined with high construction standards, this property represents a rare opportunity to own a frontline golf villa in one of Nueva Andalucía’s most sought-after locations. With amenities, restaurants, and leisure options within walking distance, the villa is equally suited as a permanent residence or an exceptional holiday retreat. A truly unique home that must be experienced to be fully appreciated.
…By Annonceur International


Located on one of Cabo Roig `s most prestigious avenues, this sophisticated luxury villa enjoys a privileged proximity to the sea , in an exclusive residential setting surrounded by manicured gardens and high-end villas. The property sits on a private plot of 1,313 m2 and boasts 511 m2 of living space . Distributed over two floors , it is complemented by a rooftop solarium with panoramic views , ideal for enjoying the Mediterranean climate year-round. In total, it features 11 bedrooms and 8 bathrooms , organized into spacious suites and separate rooms , some with en-suite bathrooms and others with shared bathrooms , designed to offer maximum comfort to both a large family and guests. Each bedroom also has its own separate dressing room , providing functionality and organization. The villa offers an elegant living-dining room with a fireplace , several versatile rooms, two kitchens , and a large porch with pleasant garden views. The exterior is complemented by a private swimming pool and a meticulously maintained natural garden. Within the garden itself is a completely independent outbuilding , equipped with bathrooms , which can be used for additional guest accommodation or for domestic or service purposes .br / The property features air conditioning in every room and oil-fired central heating , ensuring year-round comfort. Its south-facing orientation provides excellent natural light. The home is being sold furnished and equipped , excluding personal belongings and antiques . This property represents a unique opportunity to acquire a high-end residence in one of the most exclusive locations on the Costa Blanca , just minutes from Zenia Boulevard and renowned golf courses .br / br / Climate:br / The climate on the Costa Blanca , often considered the best in Europe , fosters a very sociable and healthy lifestyle, characterized by outdoor activities, sports and leisure facilities , and exciting, cosmopolitan tourist cities that stand out for their top-tier services , some of them exclusive and considered truly luxurious. All of these cater to a discerning clientele seeking quality and personalized service.br / The Costa Blanca boasts over 300 days of sunshine a year . A paradise with excellent connections to all of Europe. Alicante-Elche Airport offers modern facilities and easy, convenient access from anywhere in the province.br / Around:br / The Costa Blanca continues to attract people from all over Europe, and other parts of the world, because it offers a unique quality of life in a beautiful setting on the shores of the Mediterranean Sea, surrounded by mountains and lush vegetation.br / In addition to the golf courses and marinas that you can enjoy all along the coast, the area also offers the opportunity to ski in the nearby Sierra Nevada, Javalambre, or Valdelinares , paradises for winter sports enthusiasts with stunning natural landscapes. The Costa Blanca offers a uniquely rich lifestyle , where the best beaches and coves in the Mediterranean combine with an interior full of mountains and villages that hold culture and historical monuments unlike any other in the world.br / We believe your trust deserves exceptional treatment. We`ll be there for you whenever you need us.br / We have a gift for you:br / Our real estate agency helps you transform your new property into your dream home. We`ll accompany you on a free technical visit to your property, where our design team will advise you on potential improvements and decorating options.br / IMPORTANT!!br / Remember that our services NEVER increase the final price of the property for our clients. Our experience in the sector will make us your ally, a trusted advisor who will help you choose your dream home in the best area, inform you about the market price of the properties you are interested in, the quality of materials used... all the essential and objective information to ensure your experience is completely satisfactory.br / Our agency belongs to a group of established and specialized companies, all focused on the home sector: architecture, interior design, furniture, real estate buying and selling advice, etc. These resources allow us to offer unique and exclusive services to our clients.
…By Annonceur International


Property is an exceptional hunting and deer-breeding estate set within 96.4 hectares of private land, surrounded by dense forests in Jelgava county, Eleja parish, just a few kilometers from the Latvian–Lithuanian border.The property is fully adapted for professional deer keeping and hunting recreation. An active land lease agreement until 11 February 2030 grants access to an additional 280 hectares of fenced, state-owned land, designated specifically for the breeding and captive management of red deer and other herbivores. The area is fully landscaped and equipped, currently home to approximately 300–400 fallow and red deer. There is also agreement for hunting purposes for about 2044 ha of land.At the heart of the estate stand four solid buildings, connected by paved paths and framed by open green fields. The 378 m² residential house is both luxurious and authentic, featuring a distinctive tower and interiors rich in hunting character—decorated with chandeliers, ornate furnishings, and impressive taxidermy, including a striking bear display.Nearby, a fully equipped sauna house offers showers, kitchen facilities, and a cozy gathering space—ideal after a long day outdoors. The estate also includes a 261 m² warehouse, a garage, a spacious horse stable, and a natural pond, perfect for cooling off after the sauna.Combining scale, infrastructure, and atmosphere, this property is a rare opportunity for hunters, deer breeders, or nature investors seeking a ready-to-use, large-scale game estate with comfort, privacy, and long-term land access.
…By Annonceur International


Exclusive 7-bedroom luxury hilltop villa for sale in Tala, Paphos. Fully refurbished 3-level residence with private pool, spa, gym, panoramic views & no VAT. Delivery Q1 2026.A rare opportunity to acquire a fully refurbished hilltop estate in one of Paphos’ most prestigious residential locations. Positioned on an elevated plot in Tala, this exceptional three-level villa offers absolute privacy, generous scale, and uninterrupted panoramic views across the mountains and village landscape.Designed for discerning buyers seeking luxury, flexibility, and long-term value, the residence combines refined interiors with expansive outdoor living and wellness facilities — ideal as a primary residence, executive retreat, or high-end investment asset.Key Facts7 bedrooms7 luxury bathrooms + guest WC440 sqm covered internal areas50 sqm covered verandas165 sqm outdoor & pool areas1,083 sqm plotDelivery: Q1 2026VAT: Not applicableInterior LivingThe villa is intelligently arranged across three levels, offering two complete and independent living areas — perfect for extended family living, hosting guests, or multi-generational use.Expansive living and dining spaces with abundant natural lightFully equipped contemporary kitchenHigh-quality finishes and modern architectural detailingDedicated gym and private saunaUnfurnished, allowing the new owner to fully personalize the interiorsElectrical appliances included (gym equipment to be confirmed)Outdoor & Lifestyle FeaturesPrivate swimming pool with swim-jetsLarge verandas and shaded outdoor lounge areasFully fenced, landscaped garden6–7 private parking spacesElevated position ensuring privacy and open views from all levelsThe property is designed for year-round Mediterranean living, with seamless indoor-outdoor flow and spaces ideal for entertaining or quiet relaxation.Location – Tala, PaphosTala is one of Paphos’ most sought-after residential villages, known for its cooler climate, elevated setting, exclusivity, and proximity to international schools, golf courses, and Paphos town. The villa enjoys a peaceful hilltop position while remaining conveniently connected to everyday amenities.Investment & Ownership AppealNo VAT applicableHigh-spec refurbishment with strong long-term valueSuitable for private use, executive relocation, or luxury rental strategyLow-density, premium residential area with limited comparable supplyFAQ – Buyer Questions AnsweredIs VAT applicable on this property?No. The sale price is not subject to VAT.Is the villa sold furnished?The property is delivered unfurnished, allowing full interior customization. Electrical appliances are included.When will the property be ready for delivery?Delivery is scheduled for Q1 2026.Does the villa have privacy?Yes. The elevated hilltop position, fencing, and landscaping ensure a high level of privacy.Can the property accommodate two families or guests independently?Yes. The villa features two complete living areas, making it ideal for extended family living or hosting guests.Is this property suitable as an investment?Yes. Its size, location, no-VAT status, and luxury specification make it suitable for long-term capital appreciation and high-end rental potential.What parking facilities are available?The villa provides 6–7 private parking spaces within the property.Private viewings and full technical specifications are available upon request. This is a limited-availability hilltop residence in a location where properties of this calibre rarely come to market.
…By Annonceur International


In a enchanting location, this waterfront villa offers captivating views of Porto Santo Stefano and the entire gulf up to Punta Ala. Nestled in a meticulously landscaped Mediterranean garden that gently slopes down to the sea through terraces and staircases, the villa (563 sqm) is divided into three main apartments, along with a smaller one for staff. The property also features a spacious warehouse (96 sqm) on two levels, easily convertible into a guesthouse, an additional warehouse (44 sqm) currently utilized as a laundry and ironing area, a solarium, and various dedicated outdoor spaces for each apartment. On the lower floor of the villa, you'll find the largest apartment (229 sqm) with 5 bedrooms and an equal number of bathrooms, a living room, and a kitchen. Adjacent to this is a smaller apartment with a living room, bedroom, and bathroom. On the ground floor, there's an apartment with 4 bedrooms and 5 bathrooms, a living room, and a kitchen. The penthouse boasts a spacious living area characterized by large windows that connect to the magnificent "top roof" terrace, offering the most beautiful views, along with a bedroom and bathroom. The orientation of the villa and garden allows for breathtaking landscapes and sunsets, especially from the cliffs on one side and the private beach on the other, all easily accessible. Due to the privacy afforded to the four apartments, the proximity of Porto Santo Stefano within walking distance, the property is also suitable for hospitality purposes. There is even the possibility of constructing a pool, enhancing the allure of this exceptional property.
…By Italy Sotheby's International Realty


Prestigious country house for sale in the heart of Umbria, with breathtaking views over the Tiber Valley and Lake AlvianoNestled in the peaceful Umbrian hills, just a short distance from the charming medieval village of Guardea, this elegant stone farmhouse is a true haven of charm and tranquility. Set in a dominant and panoramic position, it offers sweeping and evocative views of one of Central Italys most captivating landscapes.The jewel of the property is the panoramic private swimming pool (10x6 m), perfectly integrated into the natural setting and shaded by a majestic oak treean ideal relaxation area for moments of peace and well-being.Fully fenced, the estate is set within a private park of approximately 1,000 sqm, enriched with centuries-old olive trees, fruit trees, and aromatic plants that scent the air throughout the seasons. The main farmhouse, measuring approximately 450 sqm, is a perfect blend of rustic architecture and contemporary comfort: terracotta floors, exposed wooden beams, period furnishings, and refined finishes create a warm and elegant atmosphere in every room.The main residence is arranged over two floors:Ground floor: spacious living area with fireplace, open-plan kitchen with dining area and direct access to the external portico equipped with a wood-fired oven and barbecueideal for outdoor dining. This level also includes a single bedroom with en-suite bathroom, a guest bathroom, and a convenient laundry room.First floor: two large double bedrooms, each with private bathroom and walk-in wardrobe, one twin bedroom, one single bedroom, and an additional double bedroom served by a generous bathroom with hydromassage tub. All bedrooms on the upper floor are air-conditioned.Independent guesthouse:Measuring 52 sqm, the guesthouse is ideal for visitors, staff, or holiday rentals, and consists of a living area with open-plan kitchen, one double bedroom, and one bathroom.Strategic and well-connected location:The property offers complete privacy while remaining easily accessiblejust 20 km from the Orvieto and Attigliano motorway exits, with Rome reachable in about an hour. Nearby are some of the most renowned cultural and natural attractions in Umbria and Tuscany: Orvieto, Todi, Narni, the Marmore Waterfalls, Montepulciano, Cetona, Chiusi, and Chianciano Terme.The Coldwell Banker LegacyThe story of Coldwell Banker is one of success and leadership. Founded in 1906, the Coldwell Banker brand has grown into one of the most recognized and trusted names in global real estate. Built on a foundation of integrity and a commitment to exceptional client service, these core values remain at the heart of our business philosophy.Coldwell Banker offers 360° real estate services, covering both residential and commercial brokerage. Our advanced marketing tools, industry-leading training programs, and powerful online resources are just some of the key elements behind our success.THE INFORMATION AND FLOOR PLANS PROVIDED ARE FOR REFERENCE ONLY AND DO NOT CONSTITUTE CONTRACTUAL ELEMENTS.
…By Annonceur International


St Maarten Modern Luxury Villa in Indigo Bay FOR SALE. Beautiful View and Caribbean sunsets. Rooftop Indigo Bay. Discover stylish Caribbean living in this newly renovated 4-bedroom villa, located in the exclusive, gated community of Indigo Bay, Sint Maarten, Caribbean. Set over two levels and topped with a spacious rooftop, the home combines clean, modern lines with a warm and comfortable layout - ideal for both full-time living and vacation rental income. The heart of the home is the open-plan living and kitchen area, where large sliding glass doors fill the space with natural light and showcase sweeping views of the Caribbean Sea. This space is fully air-conditioned and flows directly onto a terrace, creating a seamless indoor-outdoor feel. The kitchen is sleek and functional, with modern appliances - perfect for entertaining or relaxed family meals. One of the bedroom located on the ground floor has its own private entrance through sliding doors, ideal for guests or as a more independent space. Also on this top floor is the primary bedroom with en-suite bathroom, offering beautiful sea views and a quiet, private retreat. The lower level houses three more bedrooms with AC. One of these bedrooms has a separate entrance via sliding glass doors, offering added privacy for guests or rental flexibility. Outside, a private pool and deck area provide a relaxed space to cool off or enjoy the sun and privacy. Located just minutes from the beach, Indigo Bay is known for its 24/7 security, paved roads, underground utilities, and natural surroundings. Whether you're looking for a full-time residence or a high-performing rental, this villa is turnkey and ready for its next chapter. Key Features: 4 bedrooms (3 downstairs, 1 upstairs) 3.5 bathrooms Modern open kitchen Living room with AC and beautiful ocean views and large terrace Rooftop terrace with panoramic potential Primary suite on upper floor with sea view Private pool and terrace Bedroom with separate ground-level entrance Gated community with beach access Excellent rental potential This is a great opportunity to own a well-designed, low-maintenance home in one of St. Maarten’s most sought-after locations. https://realestatesxm.com/property/for-sale/st-maarten-villa-for-sale-indigo-bay-sunsets
…By Annonceur International


Set along one of the most sought after stretches of beachfront in the Tulum Hotel Zone, this exceptional villa offers a rare combination of privacy, natural beauty and timeless coastal living. Casa Chic is a place that welcomes you with warmth from the moment you arrive. It is a home that invites connection, celebration and the kind of memories that linger long after your stay. With more than 80 feet of pristine white sand and turquoise water at its doorstep, the main residence provides generous space for relaxation and entertaining. The home features five bedrooms with ensuite bathrooms, expansive indoor and outdoor living areas, and a spacious beachfront pool that becomes the centerpiece of daily life. A separate two bedroom guest villa offers additional comfort and privacy for family or visitors. Together, the residences create a private retreat surrounded by soft ocean breezes, tropical greenery and the quiet charm that once defined early Tulum. While the atmosphere feels peaceful and secluded, the villa remains close to the renowned dining, boutique wellness spots and vibrant nightlife that make this coastline so celebrated. Scorpios Hotel and Beach Club, Gitano Beach, Nomade and Casa Malca are all within walking distance, giving residents easy access to some of the most iconic destinations on the Tulum shoreline. The combination of tranquility and proximity creates an exceptional setting. The property also sits only 100 meters from the entrance to the Sian Ka’an Biosphere Reserve, one of the most important protected natural areas in the region. This UNESCO designated sanctuary is known for its untouched coastline, wildlife, lagoons and rich ecological diversity, adding a rare environmental privilege to the villa’s location. Beyond its lifestyle appeal, the estate presents extraordinary potential for future growth. New local regulations now allow the villa to add another level, and the large open frontage toward the road provides significant room for expansion. With its footprint, scale and standout location, the estate is well positioned for commercial possibilities, including the creation of a boutique hotel concept that aligns with the character of the Tulum coastline. Casa Chic is more than a beachfront residence. It is a sanctuary shaped by nature, light and the rhythm of the sea. For those seeking not only a remarkable home but a legacy that can evolve with vision and intention, this is a rare opportunity to own one of the few true beachfront estates in the Tulum Hotel Zone.
…By Annonceur International


For sale is an exceptional luxury villa in Croatia to buy, positioned in the first row to the sea in the peaceful coastal area of Kaštel Sućurac, offering an unobstructed view of Kaštela Bay and the skyline of Split.This high-end property in Croatia to buy provides an ideal setting for a serene family lifestyle or an exclusive holiday retreat right on the Adriatic.The villa stands on a fully fenced plot of 739 m2, while the total gross area of 458 m2 is distributed across four levels designed to deliver comfort, privacy, and long-term value.
…By Annonceur International


Step into a world of refinement and luxury with this breathtaking Finca from 1998, situated on an expansive 10,229 m2 plot in the picturesque Campo. This unique property seamlessly combines elegance with comfort, offering panoramic views of the sea and majestic mountains that provide a stunning spectacle every day.With an impressive built area of 556 m2, spread across three floors, this Finca offers an unparalleled lifestyle. Upon entering, you are greeted by a spacious and light-filled living room, a refined dining area, and a luxurious kitchen, all perfect for both intimate family moments and grand-scale entertaining.The Finca features four luxurious bedrooms, two of which have en-suite bathrooms, ensuring ultimate comfort and privacy. Three elegantly designed bathrooms with high-end finishes guarantee that every corner of the home is a haven of tranquillity.The highlight of this property is the spectacular 143 m2 swimming pool, complete with lighting and a saltwater system, providing a refreshing and luxurious swimming experience. The expansive 54 m2 outdoor kitchen is a masterpiece in itself, offering an ideal setting for gourmet gatherings and cosy barbecues under the stars.For wine enthusiasts, there is a charming bodega or wine cellar, perfect for storing and enjoying your most treasured wines. The Finca is equipped with gas floor heating for year-round comfort and an automatic gate that ensures complete privacy and security.A garage provides space for one car, while the generous 10,229 m2 plot offers ample freedom and space to relax and enjoy the beautiful natural surroundings. The 200 m³ water reservoir and 7 kW solar panels (without batteries) underscore the focus on sustainability and efficiency in this luxurious retreat.This Finca is more than just a home; it represents an exclusive lifestyle designed for those who seek nothing but the best. Experience the perfect balance of luxury and nature and make this exceptional property your own private paradise.Contact us today to schedule a viewing and discover the incomparable allure of this extraordinary Finca.
…By Annonceur International


Exceptional Estate on 25,800 m² – 4,500 m² Living Spaces Located on the very popular Route from Fez to Marrakech, this exceptional palace represents one of the most remarkable properties in the region. Nestled in the heart of a private estate of 25,800 m² of landscaped gardens, this majestic residence develops approximately 4,500 m² of living space, offering a unique setting where Moroccan architecture, contemporary comfort and spectacular volumes meet. Designed to offer privacy, elegance and serenity, this estate is a true haven of peace just a few minutes from the center of Marrakech. The property lends itself perfectly to a prestigious private residence, a luxury boutique hotel, a high-end guest house or an exclusive event venue. An Exceptional Property with Impressive Volumes The palace is distinguished by its remarkable proportions and the quality of its fittings. Main features • Landscaped plot : 25,800 m²• Built area: approx. 4,500 m²• 8 Presidential Suites with walk-in closets and private bathrooms• 10 bathrooms finely decorated in marble and handcrafted mosaics• Large reception rooms and relaxation areas• Fully equipped professional kitchen• Staff accommodation Each space has been designed to offer an elegant atmosphere, combining traditional Moroccan refinement with contemporary amenities. A Strategic Location in Marrakech The property benefits from an ideal location to enjoy both the calm of the countryside and the proximity of the main points of interest of Marrakech. Approximate distances: • 25 minutes from Guéliz city center• 20 minutes from the Medina and Jemaa El Fna square• 30 minutes from Marrakech-Menara International Airport• 18 minutes from the prestigious golf courses: Royal Golf, Amelkis and Al Maaden This privileged location offers a perfect balance between accessibility, tranquility and prestige. The estate has luxurious facilities designed to provide an exceptional experience. Well-being and comfort • Reversible air conditioning throughout the property• High-speed Wi-Fi connection• Fireplaces and relaxation areas• Premium sound system Relaxation areas • Large private outdoor pool• Heated indoor pool• Traditional Moroccan hammam• Massage room and wellness area These facilities allow you to enjoy a unique environment, conducive to relaxation and special moments. An Ideal Estate for Receptions and Events Thanks to its generous volumes, spectacular gardens and top-of-the-range facilities, the property lends itself perfectly to the organization of: • Private receptions• Weddings and exclusive events• Wellness retreats• VIP Stays• High-end seminars The vast landscaped park and terraces offer an exceptional setting for memorable events. Architecture and Decoration Inspired by Moroccan Art This property is not limited to a simple luxury residence. It is also a true architectural work where every detail reflects the Moroccan cultural heritage. Decorative elements include: • Carved ceilings and traditional zelliges• Noble materials such as marble and precious woods• Unique decorative pieces and works of art The whole creates a warm and refined atmosphere, both authentic and contemporary. Accessibility and Parking The property has ample private parking space accessible from the main entrance. A paved driveway leads directly to the main residence, providing an elegant and functional arrival for visitors and guests. A Rare Opportunity in Marrakech Properties of this scale are extremely rare in the Marrakech real estate market. Thanks to its exceptional size, its luxury services and its strategic location, this palace represents a unique opportunity for: • international investors• Hotel operators• Buyers looking for an exceptional residence Agency fees: 3 % Complete file and private visit available on request.
…By Annonceur International


Villa with pool for Sale in the Garlenda Golf Club. In an elevated and privileged position, this villa with pool for sale is located in the heart of the historic Garlenda Golf Club, one of Italys most renowned and established clubs, now poised for further growth thanks to new initiatives.The villa for sale in Garlenda stands out for its spacious and well-designed layout, its terraced garden with a pool, and a range of features that make the property both complete and highly functional.The lower floor has a very large garage that is also useful as a storage space. There is also a separate apartment that provides solitude and flexibility, making it perfect for family members who want independence or for visitors. A kitchen with a living space, two bedrooms, a bathroom, built-in closets, and a private front yard are all located on this level.The main floor hosts a living area that is both sociable and relaxing. The space includes a large dining table, sofas and armchairs, a fireplace, and a designer peninsula kitchen. From here, you access a spacious patio equipped with dining table, outdoor lounge, bar counter, and barbecue area. This level also includes a technical room, a bathroom, and a pantry.The upper floor sleeping area comprises the master bedroom with walk-in wardrobe, a study, laundry/ironing room, bathroom, and a panoramic terrace overlooking the entire valley.An attic level that can function as a semi-independent suite completes the villa with a garden and pool for sale in Garlernda. This bedroom has a walk-in wardrobe, a private patio, and an en suite bathroom with a shower and hydromassage tub.The villa is equipped with forced-air heating, photovoltaic system with storage batteries, sauna, water purifier, softener, sparkling-water system, and outdoor parking spaces solutions that simplify daily life and optimize running costs.This villa with pool for sale in Garlenda is a residence immersed in greenery, just a few minutes from Alassio and Albenga. Its location within the Garlenda Golf Club enhances its value: an exclusive, established, and continuously evolving setting that anyone choosing it today will appreciate even more over time, offering the tranquility and privacy that only a context of this kind can guarantee.
…By Annonceur International


Exceptional Eco-Luxury Villa in Benijófar — A Masterpiece of Design, Wellness & SustainabilitySet in the desirable Residencial area of Benijófar, this remarkable villa stands as one of the most impressive eco-residences on the Costa Blanca. Designed and constructed with uncompromising attention to quality, comfort and efficiency, the property brings together world-class materials, advanced technology and elegant contemporary architecture to deliver a truly premium lifestyle experience. This is more than a luxury villa — it is an intelligently engineered sanctuary created for healthy living, wellbeing and absolute privacy. ? A True Eco-House Built to the Highest Standard Every element of this villa has been designed with sustainability and performance in mind: The property is fully powered by solar energy, dramatically reducing running costs while ensuring environmentally responsible living. A state-of-the-art filtration and purification system delivers clean, healthy air and water throughout the entire home — enhancing comfort and wellness. Premium-grade materials, insulation, and construction methods ensure long-term durability, noise reduction and exceptional energy efficiency. Climate-control systems provide optimal comfort year-round, making the home efficient, quiet and exceptionally pleasant to live in. This is a home built for the future — eco-friendly, low-maintenance, and engineered for outstanding performance. ? Generous Interiors, Separate Quarters & Versatile Professional Spaces The villa offers a spacious, flexible layout perfectly suited for luxury living, entertaining, and even running a business from home. Highlights include: Large, elegantly designed living areas with abundant natural light and premium finishes throughout. A fully independent guest apartment / separate quarters, ideal for visitors, extended family, staff, or private rental use. A dedicated business office, allowing you to work privately and professionally from home. A bespoke pedicure / podology room, perfect for running a small wellness service, personal use, or transforming into another treatment or beauty space. Multiple bedrooms and beautifully finished bathrooms offering comfort, privacy and refined style. Whether used as a luxury residence, a home-business combination, or a wellness retreat, the house adapts effortlessly. ? Unmatched Wellness & Resort-Style Amenities The villa has been designed to offer an unparalleled wellness experience: A heated private pool, ideal for year-round swimming and relaxation. Jacuzzis, whirlpool baths and spa-quality features throughout, including a steam-style shower environment for complete rejuvenation. Beautifully landscaped outdoor areas with sun terraces, shaded seating, and elegant spaces for entertaining and enjoying the Mediterranean climate. Everything is designed to elevate your daily lifestyle — comfort, relaxation, privacy and wellbeing all in perfect harmony. A Rare Opportunity in One of the Costa Blanca’s Most Desirable Areas This villa effortlessly blends sustainable design, elite construction, luxury amenities and versatile living spaces. Its combination of solar-powered efficiency, wellness features, independent guest quarters and business-ready rooms makes it a truly unique property — ideal for those seeking a residence that offers far more than a place to live. With its premium location, advanced eco-systems and exemplary craftsmanship, this home stands as one of the finest offerings currently available in Benijófar.
…By Annonceur International
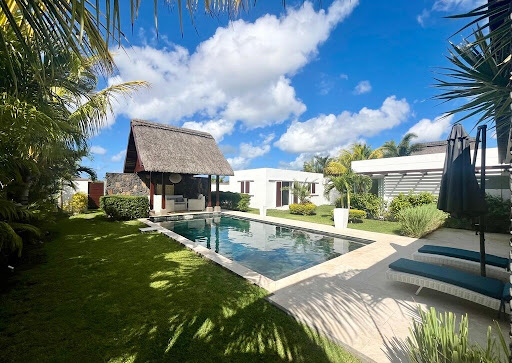




Opt to purchase a freehold property in a majestic, secure setting. Located in the prestigious Clos du Littoral estate, this villa offers an exceptional living environment, combining modern comforts with tropical charm. Ideally located, it is perfect for those looking for a luxurious residential or holiday investment in Mauritius. The open-plan living area, comprising kitchen, living room and dining room, opens onto a vast terrace. 4 en-suite bedrooms, including one in an independent studio, offer private space for each member of the family or to welcome your guests. Ideal for teleworking or studying in a quiet environment. The large 40m² swimming pool and tropical garden are perfect for relaxing and soaking up the Mauritian sun. The terrace, accessible from the living area, is ideal for al fresco dining. The villa has been completely renovated and is sold fully equipped and furnished, with quality furnishings. A double garage provides secure parking for your vehicles. An emergency generator provides power in the event of a breakdown. Nestled away from the hustle and bustle of Grand Baie, this villa is ideally located in a quiet, secure environment at Clos du Littoral. A pedestrian gate at the bottom of the garden provides direct access to the estate’s leafy promenade, and you can take advantage of Le Clos du Littoral’s shared facilities, such as the gym and swimming pool. Additional fees: 5% registration tax (on the villa part excluding furniture); 1% de notary fee; 2,3% + VAT agency fee This villa represents a unique opportunity to live in a serene environment, while benefiting from the proximity of local attractions and amenities. It is also an excellent investment in one of the most sought-after areas of the island. For more information or to arrange a viewing, please do not hesitate to contact me. I’d be delighted to help you with your property purchase.
…By De Vieilhe Luxury Real Estate Ltd


Nestled in the prestigious Clos du Littoral neighborhood of Grand Baie, this villa offers an exceptional living environment. Combining classic elegance with modern comfort, it is ideal for those seeking a residential investment or a high-end vacation home. With 236 m² of living space, this villa offers generous living areas. The four bedrooms, including two master suites with en-suite bathrooms and direct access to the garden, ensure optimal comfort. The American kitchen opens onto a spacious dining room, creating a convivial living space. The 10-meter long swimming pool invites relaxation and swimming. The lush tropical garden, perfectly maintained, offers a peaceful and green setting. The villa is perfectly maintained and is sold fully furnished and equipped, ready to welcome you. A double garage allows you to park your vehicles safely. A backup generator ensures a continuous power supply. Located in the residential area of Clos du Littoral, the villa benefits from a peaceful and secure environment. You can enjoy the common facilities of Clos du Littoral, such as the gym and swimming pool. Frais additionnels : 5% registration tax (on the villa part excluding furniture); 1% notary fees; 2,3% + VAT agency fees This villa represents a unique opportunity to live in a serene environment while enjoying the proximity of local attractions and amenities. It is also an excellent investment in one of the most sought-after areas of the island. For more information or to arrange a visit, please do not hesitate to contact me. I will be happy to assist you with your acquisition project.
…By De Vieilhe Luxury Real Estate Ltd


Setting & StyleSituated in the heart of Nueva Andalucía’s prestigious Golf Valley, this exceptional villa blends romantic French Provençal charm with contemporary sophistication. A handcrafted metal pergola draped in cascading wisteria marks the entrance, opening into a striking reception hall highlighted by a graceful staircase and a bronze-and-crystal chandelier.Indoor LivingThe ground floor is thoughtfully arranged, featuring a guest suite and powder room on one side, and a sleek open-plan kitchen on the other, seamlessly connecting to the main garden. The expansive living room, complete with an open fireplace and floor-to-ceiling windows, flows directly onto the terrace and lawn. An east–west orientation fills the interiors with natural light from morning to evening.Outdoor LivingMature Mediterranean gardens provide both privacy and natural beauty, centered around a heated swimming pool with an electric cover. Multiple terraces and a dedicated chill-out area offer an inviting setting for al fresco dining and relaxed evenings, enhanced by refined ambient lighting.Private QuartersThe upper level hosts four bright en-suite bedrooms, including an impressive primary suite with a wraparound terrace overlooking the gardens and a spacious dressing room.Leisure & WellnessDesigned for relaxation and entertainment, the lower level features a games room with billiards and bar, alongside a fully equipped gym, sauna, double shower, and bathroom.Comfort & ConvenienceRenovated three years ago, the villa is equipped with underfloor heating throughout, centralized electric shutters, and an integrated sound system extending into the garden. Cafés, restaurants, and supermarkets are within walking distance, while premier golf courses, Aloha College, and Puerto Banús are just minutes away
…By Annonceur International
'%20stroke='%23DDAA3A'%20stroke-width='1.909'%20stroke-linecap='square'%20stroke-linejoin='bevel'/%3e%3c/svg%3e)
Receive by email any new listing that may match your search criteria
By validating this form, you accept the general conditions of use of Le Figaro Properties.
These agencies offer a selection of luxury properties vente . Feel free to contact them for personalized assistance.




