Get early access to listings that match your criteria
Never miss an opportunity again. Our personalized alerts notify you instantly.

 English$ USD · m²


This Bungalow Estate presents an exceptional investment opportunity in the sought-after Soliman Bay, Tulum. This private beachfront property offers a blend of bohemian elegance and luxurious amenities, designed to captivate high-end travelers seeking the ultimate escape. Positioned as a standout in the luxury vacation rental market, The estate promises significant revenue potential while offering an unforgettable guest experience. The estate features three charming bohemian-style bungalows, each with its own outdoor patio, blending simplicity with sophistication. The bungalows each share access to a sparkling pool, an outdoor grill, and inviting spaces for relaxation and recreation, all set against the backdrop of Soliman Bay’s pristine white sands. The entire property is equipped to attract diverse clientele with its range of on-site activities and amenities. From snorkeling, kayaking, and stand-up paddleboarding in the turquoise waters to relaxing in hammocks under beachside palapas, the estate offers experiences tailored to adventure seekers and those in search of tranquility alike. Each bungalow’s bohemian charm, paired with the natural beauty of Tulum and the personalized guest experience, ensures strong year-round demand in the thriving vacation rental market. This turnkey investment opportunity is ideal for investors looking to capitalize on the growing popularity of Tulum as a luxury travel destination. Seize the chance to own a captivating retreat that combines timeless charm, premium amenities, and unparalleled rental potential in one of Mexico’s most iconic destinations. Features 3 Complete Bungalows Indoor and outdoor living/dining area Private swimming pool and garden Direct beach access BBQ Zone Parking Ocean views Amenities Rental management by Maya Luxe Gated Community A/C Ceiling fans Kitchens Wifi access
…By Annonceur International


This 9 Bedroom beachfront villa offers a rare and lucrative investment opportunity in the highly desirable Soliman Bay. This stunning beachfront property is designed to cater to luxury travelers seeking unparalleled comfort, relaxation, and natural beauty. Perfectly suited for the high-end vacation rental market, The villa combines exquisite design, top-tier amenities, and a prime location to maximize rental income potential. Spanning 80 feet of private white sandy beach, this villa boasts 9 air-conditioned bedrooms, including 5 within the main house and 4 in charming guesthouses. The main villa’s bedrooms feature soaring 14-foot ceilings and a mix of queen and king-size beds, while the guesthouses provide additional flexibility with spacious accommodations and luxurious marble en-suite bathrooms. The master suite stands out with a Jacuzzi tub offering breathtaking Caribbean views. The villa’s artistic design is inspired by Mexican architecture, with vibrant tile floors, expansive windows, and sliding glass doors that frame the ocean’s beauty. Graceful Spanish archways, lush gardens, and vast balconies enhance the elegance of this property, creating a serene and welcoming atmosphere for guests. Outdoor spaces are tailored for relaxation and entertainment. Enjoy the 20’ x 45’ swimming pool, an observatory rooftop balcony with a bar and lounge area, and hammocks under beachfront palapas. A charcoal grill and outdoor kitchenette ensure al fresco dining experiences by the pool. The property’s expansive garden and rooftop offer panoramic views of the Caribbean, jungle, and bay, where guests can witness unforgettable sunsets. It’s beachfront location provides access to the world’s second-longest coral reef, teeming with tropical fish and vibrant marine life, making it a top choice for snorkeling enthusiasts. This elegantly secluded estate offers a spacious 30-foot-ceiling living area, perfect for large gatherings and events. Invest and own a piece of Caribbean luxury—a turnkey opportunity to capitalize on a thriving rental market. Features Indoor and outdoor living/dining area Rooftop terrace with panoramic ocean views Pool with ocean view Direct beach access Beachfront dining palapa BBQ Zone Parking 3 Stories Amenities Rental management by Maya Luxe Gated Community A/C Ceiling fans Fully equipped kitchen Wifi access
…By Annonceur International


This 10 bedroom Hacienda presents an exceptional investment opportunity in the heart of the Riviera Maya, offering a unique blend of luxury, elegance, and high rental income potential. This expansive 10-bedroom, 11-bathroom villa is meticulously designed to captivate high-end travelers with its Spanish-Mexican architectural charm, breathtaking ocean and jungle views. The villa features eight lavish bedrooms within the main house, seven of which are furnished with king-size beds. The rooftop suite, adorned with a queen-size bed, provides sweeping panoramic views of Soliman Bay, adding a touch of exclusivity. Complementing the main villa, a separate guest house includes two one-bedroom suites, each featuring a king-size bed and a double-size bed, offering flexibility to accommodate various guest arrangements. Each bedroom is outfitted with ceiling fans, air conditioning, and security safes, while en-suite marble bathrooms enhance the luxurious experience. The Hacienda’s thoughtful layout can host up to 24 guests, making it ideal for family vacations, corporate retreats, or wellness gatherings. The property’s design showcases high ceilings, marble floors, and handcrafted furniture that reflect the beauty of Spanish and Mexican craftsmanship. Its prime location near Tulum places guests within reach of the region’s stunning beaches, cultural attractions, and natural wonders. Investors will appreciate the villa’s strong appeal in the vacation rental market. With its spacious accommodations and proximity to world-renowned destinations, this is an opportunity for generating consistent rental income. Position your portfolio for success by acquiring a prestigious property offering an unforgettable experience while delivering exceptional investment returns Features Indoor and outdoor living/dining area Rooftop terrace with panoramic ocean views Pool with ocean view Direct beach access Beachfront dining palapa BBQ Zone Parking 3 Stories Amenities Rental management by Maya Luxe Gated Community A/C Ceiling fans Fully equipped kitchen Wifi access
…By Annonceur International


Welcome to semi-detached Villa Treetops, an exclusive retreat located in the heart of Guadalmina, one of Marbella’s most prestigious neighbourhoods. Combining modern elegance with natural serenity, Villa Treetops offers a sophisticated living experience with breathtaking mountain views and world-class amenities. Whether you seek tranquillity, luxury, or a golfer’s paradise, this exquisite property provides the perfect setting to call home. Set on a generous 493m² plot, Villa Treetops has been meticulously designed to offer both comfort and functionality. Boasting a spacious 270m² of living area, complemented by 100m² of stunning terraces, this villa seamlessly blends indoor and outdoor living. Expansive glass doors flood the interiors with natural light, creating a bright and airy atmosphere while offering seamless access to the beautifully landscaped gardens and private terraces.From the moment you enter, Villa Treetops captivates with its contemporary design and high-quality finishes. The open-plan living area is a masterpiece of modern architecture, featuring a state-of-the-art gourmet kitchen fitted with premium appliances, a stylish dining area, and a spacious lounge that invites relaxation. Designer bathrooms and top-quality materials from renowned brands ensure an exceptional level of sophistication throughout the home.Villa Treetops offers three generously sized bedrooms, each designed to provide ultimate comfort and privacy. The master suite is a true sanctuary, featuring floor-to-ceiling windows that frame stunning mountain views and luxurious en-suite bathroom. The additional two bedrooms are equally well-appointed, offering stylish en-suite bathrooms and ample storage space.Beyond its impeccable interiors, Villa Treetops is designed for those who appreciate outdoor living. Step onto the expansive terraces, perfect for entertaining guests or enjoying peaceful moments amidst nature. The villa also features two stunning pools, ideal for cooling off on warm Mediterranean days, and a fully equipped gym, ensuring a balanced and active lifestyle. For added security and peace of mind, a nightguard service is available, making Villa Treetops a truly secure and private retreat.Situated in the exclusive enclave of Guadalmina, Villa Treetops offers more than just a home—it provides an exceptional lifestyle. With over 300 days of sunshine per year and an average annual temperature of 20°C, the region is a paradise for outdoor enthusiasts. Surrounded by more than 70 world-class golf courses, pristine beaches, luxury shopping, and an array of gourmet dining options, every convenience is at your fingertips. Additionally, international schools, specialised medical centres, and vibrant cultural attractions ensure that Villa Treetops is the perfect residence for families and discerning homeowners alike.Technology and sustainability are at the core of Villa Treetops. Built with high energy efficiency in mind, this villa incorporates cutting-edge smart home features and eco-conscious materials, making it as forward-thinking as it is luxurious. Whether you’re seeking a permanent residence, a holiday home, or an investment opportunity, Villa Treetops delivers unparalleled quality and lifestyle benefits.Experience the perfect harmony of luxury, comfort, and nature at Villa Treetops. Contact us today to arrange a private viewing and discover why this spectacular villa is the ideal place to call home.
…By Annonceur International


Villa Lu Nibareddu | On Sale Welcome to this stunning villa in Loiri Porto San Paolo, Sardinia, where comfort blend with Mediterranean tranquility. The villa offers breathtaking views of the sea and the island of Tavolara, with spacious outdoor areas including a veranda, a covered porch, and a sun terrace. With a total area of 136 sqm on two levels, the property features seven rooms, including three bedrooms and three bathrooms. The bright living room and the fully equipped kitchen are perfect for enjoying the sea views. The main bedrooms offer comfort and relaxation, while the bathrooms ensure maximum well-being. On the lower floor, an independent 56 sqm apartment, with a living area, bedroom, bathroom, and veranda with a barbecue, completes the offer. Two covered parking spaces and a well-maintained garden with high-quality furnishings, included in the sale price, make this villa a unique opportunity. We kindly invite you to contact us regarding the sale of this villa.
…By Barnes Porto Cervo


This idyllic retreat is located just steps from Mikri Santa Maria Beach in Paros. Set on a 1,000 sq.m. plot, the single-level villa covers 150 sq.m. and is surrounded by a lush landscaped garden.The main residence features three bedrooms opening onto terraces, one of which has a private bathroom, a bright and spacious living area connected to outdoor spaces, an elegant kitchen, and an additional full bathroom. There is also an independent guest space with a separate entrance, offering two bedrooms and one full bathroom.Outdoors, the villa boasts a private pool, landscaped relaxation and entertainment areas, and private parking. Its prime location is only a five-minute walk to the sandy beach and an eight-minute drive to Naoussa, offering the perfect blend of tranquility and proximity to local attractions.Information & Terms:The energy performance certificate is under issuance and will be available before the transaction is completed. Disclaimer: The information is provided for informational purposes and is subject to verification. The responsibility for the property details lies solely with the owner. Visits: For an appointment, register via the ad and send your details to our local specialist via SMS, WhatsApp or Viber. Brokerage fee:Buy/Sell: 3% + VAT (24%)Required documents for visits: ID/Passport & VAT number, according to law 4072/2012.See more properties: ibphome net | ibp. be
…By Annonceur International


Exclusive Rustic Finca of 246 hectares with Homes and Tourist Potential in a Unique Natural Environment. Fully fenced with 1.40 m livestock mesh, ideal for private use, hunting or rural tourism development. Magnificent views. Infrastructure and Housing: • 3 fully furnished and ready to move into homes (capacity for 20 people). • 10 bedrooms and 5 full bathrooms. • 3 equipped kitchens, 2 terraces with privileged views. •Swimming pool, barbecue area, fish pond and a beautiful natural waterfall. • Electrical connection through solar panels and bypass to a 30 Kva diesel generator. •Turnkey. All furnished and in perfect condition. Water resources: • Active spring all year round. • Legalized well. •Natural pond and small watercourses and fountains on the estate. Additional constructions: • 80 m² barn. • 400 m² stable. • Network of interior paths that runs through the entire estate. Livestock farming: • Goats and cattle. • Milking parlor with practically brand new machinery. Hunting activity: • Big game: deer, wild boar, mouflon (occasional presence of fallow deer and mountain goat). • Very abundant small game: partridge, rabbit, wood pigeon, thrush and hare. • Ideal natural setting for hunting and wildlife observation. Mining: • 4 red marble quarries, with great economic potential and geological value. Natural and forest environment: • Abundant trees of holm oaks, gall oaks and maples. • Native flora and fauna in their natural state. Ideal for: • Investors in rural tourism. • High level recreational estate. • Hunting and forestry activities. • Agricultural, livestock or mining exploitation. Privileged location in the middle of nature, with good access and absolute privacy. We have properties in our portfolio that are not published for privacy, security or at the express wish of the owners. Please feel free to contact us for more information or to take an in-person viewing. Amazing investment opportunity!
…By Annonceur International


Beachfront villa with private garden and pool, 4 bedrooms and 4 bathrooms.Discover this exquisite beachfront villa, set within an exclusive new residential complex on the New Golden Mile, just a few minutes’ drive from Estepona town centre and the port.The villa features an open-plan layout that enhances the sense of space and light. The living and dining areas flow onto a private terrace with an outdoor kitchen, perfect for al fresco dining while overlooking your private swimming pool. The property has direct access to the beach!The basement includes a gym, a bar and a playroom.This villa is located in one of the most sought-after locations on the Costa del Sol, in a secure and exclusive complex where residents enjoy access to resort-style facilities, including:•Infinity pool & children's pool•Jacuzzi •Outdoor kitchen area•Tennis & paddle tennis courts•Fully equipped gym•Children’s play areaA rare opportunity to own a luxury, contemporary, beachfront villa with open sea views, located inside a secure, gated community.
…By Annonceur International


View Property on our Website https://lindabahar.com/property/aguadulce-10387/ Discover Villa Casa Quivira, where elegance meets unparalleled comfort in a stunning ocean-view setting. This exceptional 5-bedroom, 5-bathroom estate is designed to provide privacy, space, and luxury, offering a unique three-pool layout and expansive 3,370m² of land in one of Sosúa’s most exclusive locations. Property Highlights: Spacious & Sophisticated – 628m² of meticulously crafted living space, blending modern elegance with tropical charm. Private Plunge Pool & Three-Pool Design – The master suite opens to a private plunge pool, creating an exclusive retreat. The property also features two additional pools, perfect for relaxation and entertaining. Expansive Private Land – Set on a 3,370m² lot, ensuring privacy, lush surroundings, and room for future enhancements. Unparalleled Views – Wake up to breathtaking ocean vistas and serene landscapes, making every moment feel like a getaway. Seamless Indoor-Outdoor Living – Expansive terraces and open-concept spaces allow you to fully embrace the Caribbean lifestyle. Exclusive Community Benefits – $850/month HOA fees cover premium amenities, community maintenance, and security for a hassle-free experience. Designed for Comfort & Luxury Grand living areas perfect for entertaining or unwinding in style. Multiple outdoor spaces, ideal for hosting guests or simply enjoying the tropical breeze. Private and serene location, offering a peaceful escape while still being close to all that Sosúa has to offer. Prime Location – The Best of Sosúa at Your Doorstep Minutes from pristine beaches, vibrant shops, and renowned restaurants. Nestled in a tranquil, exclusive area known for its beauty, privacy, and strong community feel. A versatile investment opportunity—ideal as a full-time residence, vacation home, or high-yield rental property. Why Villa Casa Quivira? This is more than just a home—it’s a lifestyle statement. Whether you're looking for a private luxury retreat, a stunning ocean-view estate, or a savvy investment opportunity, Villa Casa Quivira is a rare find in Sosúa’s real estate market. Don’t miss out—this villa won’t stay on the market for long! Contact us today to schedule a private viewing.
…By Annonceur International


Exceptional Estate with Two Luxury Villas for Sale in Plaka, Apokoronas, Chania This remarkable property for sale in Plaka, Apokoronas, Chania offers a rare opportunity to own two independent, fully furnished villas on a stunning private estate with breathtaking sea and mountain views. Set in a peaceful and scenic location, the estate blends seamlessly into the natural landscape and offers both privacy and convenience. Positioned to maximize panoramic views of the sea, the majestic White Mountains, and the surrounding countryside, both villas share beautifully designed outdoor living spaces, including a large pool, terraces, and lush gardens. Villa One is arranged over three levels and includes: * Ground floor with a private bedroom and en-suite bathroom, laundry room, wine/olive oil storage, technical room, and a spacious multi-use area (registered as a garage), ideal as a gym, playroom, or office with folding glass doors opening to the garden. * First floor with a luxurious master suite featuring sea and mountain views, a walk-in closet, and a bathtub; a second en-suite bedroom; guest WC; and a cozy lounge area with direct access to the pool, outdoor kitchen, and shaded terrace. * Top floor with an open-plan kitchen and living room, large dining area for entertaining, and a pergola-covered terrace offering elevated views and a charming bridge connecting to the garden below. Villa Two includes: * Two spacious en-suite bedrooms * Fully equipped kitchen and comfortable living area * Expansive west-facing terrace with pergola and retractable awning The estate also features: * Spa area with sauna, jacuzzi, and massage room * Private tennis and petanque courts * Bicycle garage * Direct sea access via natural rock formations perfect for diving and cave exploration * Productive olive grove providing estate-made olive oil This one-of-a-kind property combines luxury, functionality, and natural beauty ideal as a private residence, boutique rental estate, or long-term investment in one of Crete's most desirable areas. Plaka, Crete A Traditional Village with Stunning Sea Views Plaka is a picturesque and traditional village nestled on the hillside of Apokoronas, offering panoramic views over Souda Bay. Known for its authentic charm and peaceful atmosphere, Plaka is a highly sought-after location for those looking to buy property in Crete. The village features a handful of local amenities, including family-run tavernas, cafes (kafenions), and small shops, creating a welcoming and relaxed environment year-round. its elevated position provides cooling breezes in summer and breathtaking sea and mountain vistas. Plaka is ideally situated between the nearby villages of Kokkino Chorio and Almyrida the latter being a charming coastal village with a sandy beach, restaurants, cafes, and shops, all just a few minutes' drive away. Whether you're seeking a holiday home, retirement retreat, or investment property, Plaka combines authentic Cretan living with proximity to the beach and essential amenities.
…By Annonceur International


Tucked within the lush embrace of Tulum’s tropical jungle, just minutes from the Caribbean Sea and the vibrant pulse of downtown, Rae’s Tulum is a sanctuary where architectural elegance meets natural tranquility. This one-of-a-kind, seven-bedroom estate spans three impeccably designed structures and captures the essence of refined living—offering a seamless balance between intimacy, sophistication, and resort-style comfort. A Thoughtful Design Rooted in Nature From the moment you step through handcrafted archways and meandering tropical gardens, Rae’s reveals itself as a curated experience—rich in texture, soul, and quiet luxury. Velvet accents, artisan woodwork, and natural stone details infuse each space with warmth and individuality. At the heart of the grand salon sits a 200-year-old piano, beside a bespoke cocktail bar that flows effortlessly onto outdoor living spaces. Floor-to-ceiling glass invites sunlight and jungle views into every corner, creating a fluid connection between indoors and out. Whether you are gathering for celebration or retreating into solitude, the layout is intentionally designed to nurture connection while honoring privacy. Sophisticated Interiors Across Three Distinct Residences The main residence is anchored by a magnificent primary suite featuring a private terrace, rooftop swimming pool, walk-in closet, and a spa-inspired marble bathroom with panoramic views of the treetops. Two guest suites on the ground level offer serene garden outlooks, private terraces, and open-air jungle showers. The pool house is a haven of relaxation, with two king suites offering private lounges and direct access to the expansive 16-meter swimming pool, sun deck, and shaded cabana with pizza oven and built-in grill. Meanwhile, the spa house includes two upper-level suites, one of which is designed as a peaceful children’s bunk room and the other connected by a spiral staircase to a secluded king suite with its own en-suite bath and balcony. Each space is finished with custom carpentry, natural materials, and contemporary design, blending rustic textures with clean lines to create an atmosphere that feels both organic and elevated. Resort-Level Amenities in a Private Setting Rae’s Tulum offers an exceptional lifestyle defined by leisure, wellness, and privacy. Two swimming pools—one on the rooftop with sweeping jungle views, the other on the ground floor surrounded by loungers and a lounge cabana—set the stage for sun-drenched afternoons or moonlit gatherings. A dedicated spa sanctuary includes a dry sauna for two, a cold plunge pool, and a massage room for in-villa treatments. For recreation and active living, a private pickleball court awaits, fully equipped and surrounded by nature. Outdoor spaces include a covered dining pavilion and bar—ideal for entertaining under the stars. Inside, the chef’s kitchen is outfitted with premium appliances, wine fridge, espresso machine, and curated culinary tools. A smart sound system, Wi-Fi, and discreetly integrated technology ensure modern comfort without compromising the estate’s serene atmosphere. With security systems, street parking, and daily services, every detail has been considered. A Rare Opportunity in Tulum’s Luxury Market Whether envisioned as a family compound, a luxury rental villa, or an investment in Tulum’s flourishing high-end market, Rae’s Tulum offers unmatched versatility and character. Its location—nestled in nature, yet minutes from beaches, cenotes, fine dining, and 5-star resorts—makes it a truly rare offering: a private retreat with effortless access to the best of the Riviera Maya. Key Highlights: Seven bedrooms across three distinct buildings Rooftop pool with jungle canopy views Ground-level 16-meter pool with cabana, pizza oven, and grill Private spa with sauna, cold plunge, and massage room Pickleball court with equipment Grand salon with antique piano and custom bar Outdoor dining pavilion and bar Chef’s kitchen with wine fridge and espresso machine Fully furnished with luxury linens, custom woodwork, and A/C Smart security systems and street parking Located minutes from Tulum’s beaches and downtown FAQ What’s nearby? Beaches, cenotes, fine dining, 5-star resorts, and the upcoming Tulum airport and Maya Train. Is there parking and security? Yes. Security cameras and street parking are included for peace of mind. Is the property furnished? Yes. Fully furnished with luxury linens, custom carpentry, and curated interior décor. Is it good for vacation rental income? Absolutely. It’s ideal for luxury rentals and boutique villa experiences in a top tourist market. How close is the property to the beach and downtown? Just minutes from Tulum’s beaches and downtown shops, dining, and nightlife.
…By Annonceur International


Wonderful resort of over 550sqm with swimming pool, park, tennis court and stables in a dominant position in Arezzo Description: The property consists of a villa on 3 levels with last renovation in 2005 consisting of 10 bedrooms with bathrooms, 2 of which in the form of small apartment with independent kitchenette. On the ground floor there is an entrance leading to a spacious and very bright living room with panoramic windows and fireplace, an eat-in kitchen with tavern and dining room, reception, bathroom, laundry and technical room. Storage rooms, storerooms and service bathrooms both in the villa and in the area near the pool complete the property, as does a terrace located on part of the roof, which is extremely panoramic and relaxing. In the basement there is a gym and solarium area. Condition and finishes The property is maintained in excellent condition, the rooms of the living area are characterized by a large window overlooking the garden and finished with marble floors, while for the sleeping area was chosen a warm wood plank floor. Air conditioning present in all rooms, radiator heating is powered by LPG. The villa is fed by 3 wells also useful for irrigation and swimming pool. Outdoor Spaces The property surrounded by a well-kept garden with flowers, aromatic plants, vegetables, olive trees (250 plants) and fruit trees, in a panoramic position on a hill overlooking the city of Arezzo, all fully fenced. A wonderful swimming pool placed in the center of the garden and the tennis court complete the complex with great harmony. Also present is a barbecue area with wood-burning oven, carport, gazebo where a Jacuzzi is placed and stables for horses. The total land is more than 1.8 hectares. Potential uses The villa lends itself perfectly to the maintenance of receptive activity according to the form the buyer prefers. It can also be arranged to create a splendid private residence in a convenient and panoramic location. Location and lifestyle The Villa is only a few kilometers from the center of Arezzo, the town offers countless works of art and museums. 30 km to the south is Cortona. Heading north is the Casentino valley, rich in Romanesque churches and imposing castles nestled in oak and chestnut forests. The nearest airports, Florence and Bologna, are 75Km and 180Km away, respectively. In the city of Arezzo there is a train station and the A1 highway exit, while useful daily services are also just a few minutes from the property.
…By Carratelli Real Estate


Luxury Villa for Sale in Tersanas, Chania Sea Views, Private Pool & Beach Access Discover this exclusive villa for sale in Tersanas, Akrotiri, Chaniaa true hidden gem just a 5-minute walk from a sandy beach and moments from the stunning shores of Tersanas and Kalathas. Set on a generous 2,000 sqm private plot, this beautifully crafted 200 sqm luxury home combines elegance, privacy, and panoramic sea views with breathtaking sunsets. Step inside to find bright, spacious bedrooms with en-suite bathrooms, a welcoming living area with an iron stove, and a dedicated playroom perfect for family living or entertaining. The modern, fully equipped kitchen features premium appliances, air conditioning, and smart home features for seamless, energy-efficient living. Outside, the villa offers the ultimate in outdoor luxury: a private swimming pool, a pergola-shaded lounge, and a stylish garden fireplaceall surrounded by beautifully landscaped grounds. Enjoy access to a shared tennis court, ideal for active mornings and relaxed afternoons. Additional features include: * Fully furnished interior * High-speed internet * Solar panels & freshwater tank * Private parking * Move-in ready condition Whether you're looking for a permanent residence, a holiday retreat, or a prime real estate investment in Crete, this villa offers unmatched lifestyle and value in one of the island's most peaceful and prestigious coastal areas. Tersanas, Crete A Serene Coastal Gem in Akrotiri Tersanas is a peaceful and picturesque coastal area located on the Akrotiri peninsula, just a short drive from Chania. Nestled around a small natural bay, it boasts a beautiful sandy beach with crystal-clear, shallow watersperfectly safe for children and ideal for relaxed family swimming. Thanks to its sheltered position within a cove, Tersanas is protected from the strong northern summer winds, ensuring calm seas and pleasant beach days year-round. This unspoilt corner of Crete remains lightly developed, offering a sense of exclusivity and privacy. A charming seaside taverna and cafe sit right by the water's edge, providing magnificent sunset views and an authentic local dining experience. Tersanas is particularly appealing for those seeking property for sale in Crete, Greece, due to its tranquil setting, natural beauty, and limited development. The surrounding area is home to a select number of high-end villas, making it a sought-after location for luxury real estate. Essential amenities, supermarkets, and additional dining options can be found in nearby Chorafakia, just 1 km away. Chorafakia also offers regular public transport connections to Chania, making Tersanas a convenient yet peaceful retreat. Whether you're searching for a holiday home, investment property, or permanent residence, Tersanas offers a rare combination of serenity, exclusivity, and easy access to Crete's urban and natural attractions.
…By Annonceur International


SituationInside the golf clubThis description has been automatically translated from French.
…By Carratelli Real Estate


Welcome to Celestia Invest, your gateway to the sumptuous world of luxury real estate in Marrakech. We are delighted to introduce our property, La Villa Lagon.A majestic villa nestled in a private estate along the Ouarzazate road, where refinement and elegance meet to create an unparalleled living experience.6 Royal Suites: Immerse yourself in ultimate luxury with six exquisite suites, each a haven of peace, offering private space for you and your guests, tastefully decorated for an unmatched stay experience.Paradisiacal Pool: The pool, worthy of a dream, is an oasis of tranquility. Surrounded by lush vegetation, it promises moments of relaxation under the Moroccan sun or the sparkling stars of Marrakech.Private Lagoon: A private lagoon in your own space for unforgettable escapism moments. Relax by the water's edge and let your worries flow away.Generous Living Space: The interior of this villa is a masterpiece of architecture and design. The spacious and sumptuously furnished living areas welcome you with elegance and invite you to unwind.Excellence Spa: A true spa, with its traditional hammam and sauna, is at your disposal for wellness rituals that soothe the body and mind, offering you a royalty-worthy experience.Private Gym: Fitness enthusiasts will be thrilled with our fully equipped gym, where you can work out at your own pace, overlooking the lush gardens.This villa is a rare gem in luxury real estate in Marrakech, offering an unparalleled lifestyle in an exclusive setting. Contact us now to arrange a visit to this haven of peace, where every detail has been carefully considered to elevate your living experience to unprecedented heights. Let yourself be seduced by the magic of Marrakech and become the owner of this exceptional residence. Celestia Invest is at your service to make your dreams a reality.This description has been automatically translated from French.
…By Celestia Invest


The Eight Golden Villas are a testament to Versace design as a lifestyle that transcends fashion and extends to all aspects of life. Secure your place in one of the world's most iconic brand residences. This exclusive collection of eight villas celebrates Versace's unparalleled artistry, redefining luxury living through the House's unmistakable style and cultural sophistication. Each villa is an architectural gem with a unique soul, designed not only to be seen, but to be lived in. Versace Home extends Versace's vision of fashion design into a way of life. These are not simply homes, but entire worlds of aesthetic harmony and elevated comfort. Signature Versace motifs are infused into mosaics, fabrics, furnishings, and finishes. Double-height interiors and flowing open-plan spaces are adorned with Italian marble and Rosenthal ceramics. Cascading infinity pools, panoramic terraces, rooftop lounges, fire pit lounges, and private wellness sanctuaries. From the finest Italian marble and intricate mosaics to luxurious Versace Home furnishings, these villas embody the House's iconic aesthetic. Signature details, such as the Medusa emblem and the ornate motifs of the Baroque print, transform every corner into a canvas of refined opulence, creating an immersive experience that only Versace can offer. Each custom-made residence is a masterpiece, where the Versace design seal permeates every element. The same energy, refinement, and modern opulence characteristic of Versace's fashion collections are reflected in a comprehensive home and lifestyle design collection that includes furniture, textiles, china, glassware, interior décor, and more. Authentic Versace icons, such as the Medusa, the Greca, and the Baroque, are as recognizable and imposing on the back of an armchair, incorporated into the handle of a golden dinnerware set, or draped in sumptuous bed linens, as they are in the House's clothing collections. Concierge services and 24-hour gated security, home automation, and unparalleled privacy on plots of approximately 2,000 m2. Located in the prestigious Nueva Andalucía, Marbella, the European epicenter of luxury, lays the foundation for a lifestyle defined by elegance, sophistication, and cultural vibrancy. Just minutes from the glamorous Puerto Banús, residents are immersed in a world of golden beaches, championship golf courses, and an unparalleled culinary and cultural offering, with six Michelin-starred restaurants, live music, and exclusive exhibitions. Get in touch with us without obligation; we will be happy to assist you with anything you need.
…By Annonceur International


The Eight Golden Villas are a testament to Versace design as a lifestyle that transcends fashion and extends to all aspects of life. Secure your place in one of the world's most iconic brand residences. This exclusive collection of eight villas celebrates Versace's unparalleled artistry, redefining luxury living through the House's unmistakable style and cultural sophistication. Each villa is an architectural gem with a unique soul, designed not only to be seen, but to be lived in. Versace Home extends Versace's vision of fashion design into a way of life. These are not simply homes, but entire worlds of aesthetic harmony and elevated comfort. Signature Versace motifs are infused into mosaics, fabrics, furnishings, and finishes. Double-height interiors and flowing open-plan spaces are adorned with Italian marble and Rosenthal ceramics. Cascading infinity pools, panoramic terraces, rooftop lounges, fire pit lounges, and private wellness sanctuaries. From the finest Italian marble and intricate mosaics to luxurious Versace Home furnishings, these villas embody the House's iconic aesthetic. Signature details, such as the Medusa emblem and the ornate motifs of the Baroque print, transform every corner into a canvas of refined opulence, creating an immersive experience that only Versace can offer. Each custom-made residence is a masterpiece, where the Versace design seal permeates every element. The same energy, refinement, and modern opulence characteristic of Versace's fashion collections are reflected in a comprehensive home and lifestyle design collection that includes furniture, textiles, china, glassware, interior décor, and more. Authentic Versace icons, such as the Medusa, the Greca, and the Baroque, are as recognizable and imposing on the back of an armchair, incorporated into the handle of a golden dinnerware set, or draped in sumptuous bed linens, as they are in the House's clothing collections. Concierge services and 24-hour gated security, home automation, and unparalleled privacy on plots of approximately 2,000 m2. Located in the prestigious Nueva Andalucía, Marbella, the European epicenter of luxury, lays the foundation for a lifestyle defined by elegance, sophistication, and cultural vibrancy. Just minutes from the glamorous Puerto Banús, residents are immersed in a world of golden beaches, championship golf courses, and an unparalleled culinary and cultural offering, with six Michelin-starred restaurants, live music, and exclusive exhibitions. Get in touch with us without obligation; we will be happy to assist you with anything you need.
…By Annonceur International


The Eight Golden Villas are a testament to Versace design as a lifestyle that transcends fashion and extends to all aspects of life. Secure your place in one of the world's most iconic brand residences. This exclusive collection of eight villas celebrates Versace's unparalleled artistry, redefining luxury living through the House's unmistakable style and cultural sophistication. Each villa is an architectural gem with a unique soul, designed not only to be seen, but to be lived in. Versace Home extends Versace's vision of fashion design into a way of life. These are not simply homes, but entire worlds of aesthetic harmony and elevated comfort. Signature Versace motifs are infused into mosaics, fabrics, furnishings, and finishes. Double-height interiors and flowing open-plan spaces are adorned with Italian marble and Rosenthal ceramics. Cascading infinity pools, panoramic terraces, rooftop lounges, fire pit lounges, and private wellness sanctuaries. From the finest Italian marble and intricate mosaics to luxurious Versace Home furnishings, these villas embody the House's iconic aesthetic. Signature details, such as the Medusa emblem and the ornate motifs of the Baroque print, transform every corner into a canvas of refined opulence, creating an immersive experience that only Versace can offer. Each custom-made residence is a masterpiece, where the Versace design seal permeates every element. The same energy, refinement, and modern opulence characteristic of Versace's fashion collections are reflected in a comprehensive home and lifestyle design collection that includes furniture, textiles, china, glassware, interior décor, and more. Authentic Versace icons, such as the Medusa, the Greca, and the Baroque, are as recognizable and imposing on the back of an armchair, incorporated into the handle of a golden dinnerware set, or draped in sumptuous bed linens, as they are in the House's clothing collections. Concierge services and 24-hour gated security, home automation, and unparalleled privacy on plots of approximately 2,000 m2. Located in the prestigious Nueva Andalucía, Marbella, the European epicenter of luxury, lays the foundation for a lifestyle defined by elegance, sophistication, and cultural vibrancy. Just minutes from the glamorous Puerto Banús, residents are immersed in a world of golden beaches, championship golf courses, and an unparalleled culinary and cultural offering, with six Michelin-starred restaurants, live music, and exclusive exhibitions. Get in touch with us without obligation; we will be happy to assist you with anything you need.
…By Annonceur International


Accessible to foreigners with full ownershipLocated in a secure residential estate just minutes from the conveniences of Grand Baie, this spacious and well-maintained villa offers both comfort and a tropical lifestyle.Key Features:Landscaped plot of 710 m² with lush tropical garden4 en-suite bedrooms, including an independent studio ideal for guests or staffLarge kiosk for relaxing or outdoor diningPrivate swimming poolBackup generator24/7 securityDouble carportThis villa is a rare opportunity—perfect as a main residence, a holiday home, or a high-quality rental investment.Contact us to arrange a visit.
…By Annonceur International


Experience the ultimate in luxury living in Splitska, Croatia, in this stunning new villa. This 3-floor property boasts 6 spacious bedrooms, 6 bathrooms, and 8 rooms, offering the perfect blend of comfort and style. The villa features a large public space on the ground floor with a billiard room, kitchen, dining room, and wc, surrounded by a charming garden with a large terrace, swimming pool, BBQ area, and outdoor dining space. The upper floor offers four bedrooms with sea views, a bathroom, and a wc, while the top floor features two additional bedrooms, a bathroom, and a fitness room with a Finnish sauna. Enjoy the benefits of air conditioning, air-source heat pump heating, and a range of common areas, including a storage room, sauna, technical room, gym, and laundry room. With a parking space and proximity to the airport, this villa is the perfect choice for those seeking a luxurious lifestyle in Splitska.
…By Annonceur International


Florence - In residential area convenient to all services Historic villa of about 800 sqm with dependance and Italian garden of about 2000 sqm. Comfortable parking spaces. Description In residential area villa of the early 900 free on four sides with wonderful garden and outbuilding. On the ground floor we are greeted by a large and important entrance that separates the double living room with fireplace and access to the beautiful loggia from the kitchen and dining room with direct access to the garden. On the fattening floor there is a convenient laundry room and a double bedroom in addition to the service bathroom. Going up the imposing stone staircase you reach the first floor dedicated to the sleeping area organized to accommodate five double bedrooms and three bathrooms. On the attic floor however comfortable and bright has been created a large space dedicated to the study and two double bedrooms with bathroom. Going down the convenient internal stone staircase you can reach the basement where there is a kitchen and four large rooms in addition to the technical room , a bathroom and the cellar . Not far from the main villa stands the outbuilding set up with a beautiful brick oven, a barbecue and a large relaxation area. Outdoor spaces The villa enjoys multiple driveway and pedestrian access, the pleasant Italian garden of about 2000 square meters offers well-equipped corners to spend relaxing moments and to organize outdoor dinners. The roof of the annex has been finished and welcomes a beautiful terrace overlooking the surrounding greenery . The loggia on the ground floor entrance is very nice and ,overlooking the garden, offers external outlet to the living room of the villa . You can conveniently park your car inside the property . State and finishes The villa is in good state of maintenance .Only some work is needed regarding the flooring of the sleeping area me a modernization of the bathrooms . The villa has been restored maintaining the authentic features of a luxury historic home. The floors are in terracotta tiles, the ceilings feature exposed beams, large windows give natural light to all rooms Potential uses The villa is perfect for a family that wants to live in a charming residence a few steps from the historic center of Florence Location In one of the most exclusive locations in the city, the villa stands in a sunny position in a residential context of villas and historic properties. Services are at hand and it is pleasant to walk to the center in just 15 minutes
…By Carratelli Real Estate


Elegant finished villa of 680 square metres of interior space and 3,000 square metres of private park with swimming pool in the Aurelia area. Location The villa is located in Via Filippo Grispigni, a mainly residential area, 10 minutes from the Vatican City, 1 km from the GRA, and 30 minutes from Fiumicino airport. Description The villa is accessed via an important avenue, the property is on four levels arranged as follows: On the ground floor it consists of a large entrance hall, a study, a representative triple living room, services and furnished kitchen. On the first floor there are two bedrooms with dressing room/cabin wardrobe and en-suite bathrooms, a large porch with inlaid wooden coffered ceiling. On the top attic floor are two more rooms with bathrooms. In the basement we find the caretaker's quarters, the private garage, the tavern area, a furnished kitchen, bathrooms and technical rooms. Outdoor spaces The property is completed by a private park with tall trees and a swimming pool with technical room, changing rooms and services. State and Finishes The villa, in perfect condition, enjoys excellent finishes and elegant interior and exterior design touches. The fixtures and fittings are new and up to standard. Potential uses The Villa is suitable for a large family or for receiving numerous guests. The spacious lounges and comfortable outdoor spaces make it possible to organise parties, receptions and events.
…By Carratelli Real Estate


Modern design villa with garden and indoor pool just 4 km from the historic center of Bucine in Valdarno, in the heart of Tuscany. Description The villa was designed by two famous architects and published in the most important architecture magazines in the world. The property was completed in 2015 and is in excellent condition. The villa, which has an area of 1194 square meters, is accessed through a white gate and up a flight of stairs that leads to the second floor. The floor consists of the entrance hall, hallway, living room with access to the outdoor solarium, dining room, eat-in kitchen and a bathroom in addition to a master bedroom with bathroom and wardrobe and two other bedrooms and a bathroom. From the intermediate floor of the living area, one descends to the street level, where there is a swimming pool, sauna, a bathroom, laundry, two bedrooms and a large living room. Outdoor Spaces The patio is the central focus of the living unit, where bamboo plants grow and is enclosed by glass walls. The living area was designed so that it had direct contact with the outdoor area. The garden has lighting and includes spaces ideal for outdoor dining, and there is also an outdoor solarium. Condition and finishes Both externally and internally, the predominant color is white and, thanks to full-height glass walls, the rooms are very bright. Internal microclimate control through natural flows of fresh air from the outdoor green areas is provided by
…By Carratelli Real Estate


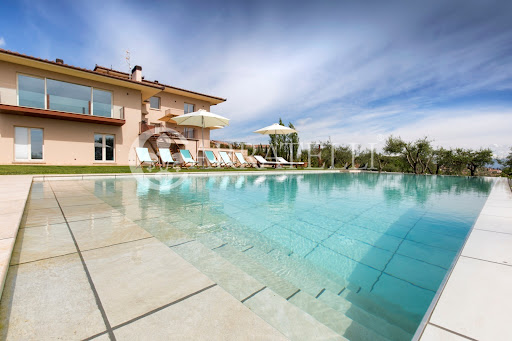


Wonderful modern villa of 530 square meters with outbuilding and swimming pool set in its well-kept garden of 3,500 square meters. The olive grove of 30,000 square meters produces the excellent Tuscan oil renowned throughout the world. Built with a careful eye for energy saving has been finished with the latest materials and equipped with all modern comforts. The result is a property of rare beauty and technological efficiency. Description A few kilometers from the town of Cortona resting on a typical Tuscan hill the villa is set in a very pleasant and relaxing countryside. Through an automatic gate you can reach the inside of the property completely fenced and under video surveillance. We are pleasantly welcomed by a large porch access to the ground floor where a large triple living room shines in all its majesty and brightness. The views from the large windows of the living area space in the surrounding countryside and the view comes from Arezzo to Chiusi furrowing the Val di Chiana. On the ground floor you can appreciate the modern and finely equipped kitchen, a service bathroom for guests and a study. Through comfortable stairs you reach the sleeping area where three double bedrooms have been created, each with its own closet room and private bathroom. Each room is well disengaged and has privacy. A part of the main villa has been designed to accommodate two independent housing units. Both apartments have private access from the garden and the main villa. They consist of a large living area with kitchen, bathroom, master bedroom with walk-in closets and dedicated bathroom. A few meters from the main house stands the annexe with a large outdoor pergola, its bright living area overlooking the pool, the master bedroom with a large hallway and bathroom. In the basement was conceived the technical area , technological show and efficiency of plants . The underground garage of 80 sqm can comfortably accommodate three cars and yet you can take advantage of space for a large cellar area, storage and shed. Outdoor spaces The villa is completely fenced and framed by its exclusive garden of 3500 square meters including plants of the Mediterranean beyond cypress, mimosa, olive trees, lawn. A wooden fence bounds the garden from the 'olive grove of 30000 square meters where they are in production about 350 olive trees, and nearly 3000 olive trees from intensive planting. The estate covers about 5 hectares. The panoramic infinity pool 6 X 12 is purified salt and heated, the outdoor relaxation area is simply wonderful. State and finishings The technological excellence of the villa is amazing. The energy class is A 4, a rare example of innovation and comfort. The bathrooms are in fine travertine and equipped with maxi showers and Jacuzzi tubs, the sauna with chromotherapy is particularly luxurious. The floors are parquet, the windows equipped with internal blinds allow the perfect regulation of both light and external heat of the sun. The home automation technology has been designed throughout the villa, the heating is underfloor heating and independent as well as adjustable in every room where there is also air conditioning. The solar panels have been designed for the production of hot water. Potential use The villa lends itself as a second home to fully enjoy the atmosphere of the Chianti Classico and the most beautiful historical cities of Italy. Excellent as an investment for the circuit of luxury homes aimed at foreign customers of the highest profile who seek unique atmosphere and comfort for their vacations. A true oasis of peace in the typical Tuscan countryside. Location The villa is located on the hill of the village of Foiano Della Chiana in the heart of Val di Chiana, in the west side with a view of Cortona Castiglion Fiorentino and Trasimeno Lake. It is very close to all the main services and it is very well located to reach the main historical cities of Tuscany.
…By Carratelli Real Estate


Discover this luxurious 6000-square-meter villa, just 10 minutes from the historic center of Marrakech. With nine sumptuous suites, each with its own en-suite bathroom, this property exceeds your expectations. Imagine your own reception area, a peaceful yoga studio, and a hammam, all at your fingertips. Inside, a perfect fusion of traditional Moroccan design and contemporary luxury awaits you. Outside, an expansive pool with its pool house invites you to relax. Furthermore, this villa has a guest house license and a liquor sales permit. It is much more than just a house; it is an investment in a lifestyle. Contact me today to find out more about this property or other real estate projects in Marrakech. Subscribe to discover other exclusive properties in advance.This description has been automatically translated from French.
…By Celestia Invest
'%20stroke='%23DDAA3A'%20stroke-width='1.909'%20stroke-linecap='square'%20stroke-linejoin='bevel'/%3e%3c/svg%3e)
Receive by email any new listing that may match your search criteria
By validating this form, you accept the general conditions of use of Le Figaro Properties.
These agencies offer a selection of luxury properties vente . Feel free to contact them for personalized assistance.




