Get early access to listings that match your criteria
Never miss an opportunity again. Our personalized alerts notify you instantly.

 English$ USD · m²


FOR SALE: MAGNIFICENT WATERFRONT VILLA IN CARTHAGE We offer for sale a beautiful and spacious traditional Arabian villa with an area of more than 700 m². The villa, very well maintained, is located in a quiet and prestigious location in Carthage, a historic area by the sea, just 80 meters from the beach. This magnificent marble villa is fully furnished with modern comforts and consists of: On the ground floor: - A beautiful traditional Moroccan style entrance lounge overlooking a beautiful garden with sea views. - Another seating area with a handmade and painted wooden floor, also overlooking the sea. - A traditional Tunisian and Andalusian style living area with a secondary entrance. - A guest bedroom with bathroom and dressing room. - A spacious living room. - A large well-equipped kitchen with dining area. - A dining room with Moroccan nkicha on the floor with sea views. - A shower room and a laundry room. Upstairs: - A living room. - Four beautiful bedrooms, three of which directly overlook the sea and two balconies, all with dressing rooms. - A large master suite with a spacious terrace with sea views and a bathroom equipped with two sinks and a large bathtub. - A well-equipped kitchenette. - A secondary exit from the first floor to the garden on the ground floor. - A beautiful independent studio. The villa also has a garage with an electric door for six cars, a beautiful garden with a fountain in a corner with a terrace overlooking the sea, another independent entrance directly from the beach, another independent entrance to the first floor and a garden area full of shrubs and a large fir tree in the center that gives a special charm to this beautiful home. This villa is special because it combines the old and the modern to offer total comfort. It's a real gem! Finally, the villa is built to the highest standards and the materials used are of top quality. It is ready to welcome its new owners without them having to do any renovation or upgrade work. NB: If this property does not meet your expectations or needs for any reason, please contact us so that we can accommodate your needs. For more information, please contact your Seif Kortas real estate agent at: Phone/Whatsapp: +216 93 365 449
…By Annonceur International


REF 055 S Price: 95,000,000 B. Superb property in Namuang, by the sea, on a plot of 1200m, this villa sold with its company, from 2015 without work, it will offer you, equipped kitchen, 6 bedrooms, 7 bathrooms, 2 salt pools, bathroom of games, you have to discover it visually, it is impossible to describe it because it is so beautiful with its 352 m of living space, fully air-conditioned, state-of-the-art water and electricity, with full sea view, beach 2 minutes away, easy access, shops nearby, do not hesitate to contact us, we have the staff to support you from the purchase to moving in, company formation, bank account opening, etc. RÉF 055 S Prix : 95,000,000 B. Superbe propriété à Namuang, en bord de mer, sur un terrain de 1200m², cette villa vendue avec sa société, dès 2015 sans travaux, elle vous offrira, cuisine équipée, 6 chambres, 7 salles de bains, 2 piscines au sel, salle de jeux, vous il faut le découvrir visuellement, impossible de le décrire tellement il est beau avec ses 352 m² habitables, entièrement climatisé, eau et électricité à la pointe de la technologie, avec pleine vue mer, plage à 2 minutes , accès facile, commerces à proximité, n'hésitez pas à nous contacter, nous avons le personnel pour vous accompagner de l'achat à l'emménagement, la création d'entreprise, l'ouverture de compte bancaire, etc. ทรัพย์สินที่ยอดเยี่ยมในหน้าเมือง ริมทะเล บนเนื้อที่ 1200 เมตร วิลล่านี้ขายร่วมกับบริษัท ตั้งแต่ปี 2558 โดยไม่มีงานทำ คุณจะมีห้องครัวพร้อมอุปกรณ์ 6 ห้องนอน 7 ห้องน้ำ สระน้ำเกลือ 2 สระ ห้องน้ำของเกม คุณ ต้องค้นพบด้วยสายตาไม่อาจอธิบายได้เพราะมันสวยงามมากด้วยพื้นที่ใช้สอย 352 ตร.ม. เครื่องปรับอากาศ น้ำและไฟฟ้าล้ำสมัย พร้อมวิวทะเลเต็มรูปแบบ ชายหาด 2 นาที เดินทางสะดวก มีร้านค้าใกล้เคียง ติดต่อเราได้เลย เรามีเจ้าหน้าที่คอยช่วยเหลือตั้งแต่การซื้อจนถึงการย้ายเข้า การก่อตั้งบริษัท เปิดบัญชีธนาคาร ฯลฯ ราคา: 95,000,000 บาท.
…By Annonceur International


This ultra-luxurious villa in Antiparos perfectly combines modern architecture with traditional Cycladic aesthetics. With a total area of 350 m2, the villa includes 5 spacious bedrooms, each with its own bathroom, offering absolute privacy and comfort. The large open-plan living and dining area has large windows that allow plenty of natural light and a panoramic view of the Aegean Sea. The fully equipped kitchen is ideal for culinary delights. The outdoor area includes a spectacular infinity pool, outdoor lounge and barbeque area, making it an ideal place for social gatherings and relaxation. The villa is located in one of the most sought after areas of the island, offering easy access to the best beaches and restaurants.
…By Annonceur International


This exceptional villa in Antiparos is the ultimate haven of luxury and style. Occupying an area of 500 m2, the villa has 7 bedrooms and 7 bathrooms, all with high quality materials and thoughtful decoration. The large kitchen with island, multiple living areas and dining room offer plenty of space for entertaining and family time. Large windows and patio doors allow unobstructed views of the sea and the natural landscape. The outdoor area features an impressive swimming pool with panoramic views, an outdoor barbecue, a dining area and various terraces for relaxing and sunbathing. In addition, the villa is surrounded by lush gardens and offers direct access to a private beach. It is located in a quiet and secluded location, offering absolute privacy, while at the same time being close to the central points of interest of the island.
…By Annonceur International
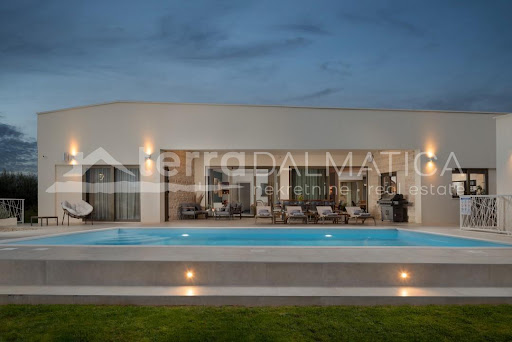


Near Zadar, in the Smokovici settlement, an exclusive villa with a spacious yard in a quiet location is for sale. It is only 12 kilometers from the center of Zadar and 10 kilometers from the first beach. With a total area of 545 m², the villa consists of 4 spacious bedrooms, each of which has access to the yard, 4 bathrooms, a modernly decorated and equipped kitchen, which is connected to the dining room and living room. Additional charm is given to this property by two internal gardens for relaxation during the colder months of the year. Next to the house there is a rectangular swimming pool and a sunbathing area on an irregularly shaped terrace. A spacious terrace, which serves as a living room and an area for outdoor dining, is connected to an additional guest house in which there is a storage room, a bedroom, a barbecue area, and a bathroom. Unique in its character and appearance, this ground floor villa, built in the American style, which implies practicality and spaciousness, attracts attention. The elegant and simple architecture makes this property special. A modern layout with premium furniture and the latest appliances will provide the luxurious lifestyle you are looking for. The villa is surrounded by a spacious yard that contains various facilities for relaxation and leisure and a garden with planted Mediterranean trees that can be used for aesthetic or agricultural purposes. The villa is designed for true enjoyment and relaxed lifestyle. The materials and equipment used during construction are of high quality and among the latest on the market, which enables the future owners to have a quality of life according to the latest standards. City of Zadar is included in the list of the most desirable European cities to live in, and is known for one of the most beautiful sunsets and the architectural wonders of the Sun Salutation and the Sea Organ. It is a city that is characterized by an excellent geographical location - proximity to national and nature parks, a large number of islands in the Zadar archipelago, and good traffic connections with surrounding towns and other cities in Croatia, and Zadar airport is 12 kilometers away. Contact our agent and arrange your tour.
…By Annonceur International


For ideal rest and relaxation, we offer a contemporary designed villa with an enchanting panoramic view of the nearby archipelago and the Adriatic Sea. The villa is located in the vicinity of Split, the second largest city in Croatia, in the Podstrana settlement, 15 minutes drive from the center of Split and only 800 meters from the sea. The tranquility of the location, which exudes a Mediterranean ambience, and at the same time the proximity to the urban city center is what makes this property extremely attractive for a stay throughout the calendar year. The villa has a total surface area of 285 m², built on a plot of 800 m². It extends over three floors that are connected by an internal staircase. The ground floor is decorated with a modernly decorated and equipped kitchen, dining room and living room with an open space concept and with direct access to the terrace and yard. On the spacious terrace, which is partially covered, there is a spacious 35 m² swimming pool, a sunbathing area and lounge area. In the continuation of the terrace, there is a summer kitchen with a dining area during the warmer months of the year. The yard is decorated in a Mediterranean style with planted trees and plants. It is surrounded by a stone and concrete wall that fits perfectly into the exterior of the property and provides privacy and peace to future tenants when relaxing and resting in the exterior part of the villa. On the first floor there are three bedrooms with their own bathrooms, two of which have their own balconies. In the space of the first floor, conceived as a place for complete rest, the area for reading room is ideally integrated. The second floor of an interesting architectural solution and design consists of a bedroom with a bathroom and a living room with access to its own terrace. The materials used during the construction and furnishing of the villa are high-quality materials that meet the latest standards of construction and furnishing of real estate. In terms of materials and equipment, there are aluminum windows with three-layer glass, Daikin Multosplit 8 air conditioners, Boch appliances, Softube jacuzzi for 6 people, infinity pool with hydromassage jets, HikVision cameras and intercom system with the possibility of opening the door via the application, Danfoss Smart Thermostat floor heating in the bathrooms and living room, Bosch solar panels. Split is a city with a long and rich tradition and history, with numerous sights. From Diocletian's Palace, which reflects all the layers of ancient Rome, included in UNESCO list in 1979 along with the entire city center, to numerous buildings of the Gothic and Renaissance periods. It is a city where you can enjoy top gastronomy and wines, find numerous cultural events such as film and theater festivals, exhibitions, top museums and concerts, a city that offers entertainment from numerous clubs and bars to street events and festivals. When you get tired of the hustle and bustle of the city, there is Marjan, the symbolic hill above the city, with its forest, jogging, hiking and biking trails, recreational grounds, but also ancient churches where the old people of Split sought spiritual peace. There are also beaches, unusually numerous for a city the size of Split and with clean seas, from the famous sandy Bačvice to secluded stone oases around the whole of Marjan. Contact our agent and arrange a tour of the property.
…By Annonceur International


A spectacular villa with a large pool is for sale, located in the heart of the Adriatic, not far from Zadar, in the municipality of Sukosan. The villa built in 2018 offers a perfect combination of beauty and practicality, and the combination of modern and classic style and design captivates at first glance. It is only 15 kilometers from the old town center of Zadar, and only a 10-minute drive from the first beach. The villa has a total living area of 425m² and is located on a plot of land of 1154m². It consists of three floors (basement, ground floor, first floor) connected by an internal staircase. In the basement there is a spacious storage room and a room for equipment. The ground floor consists of a modernly decorated and equipped kitchen, dining room and living room with a large modern fireplace. On the ground floor there is a bedroom with an en suite bathroom and a separate wardrobe. On the same floor there is also a SPA area with a Finnish sauna and a jacuzzi for 6 people, an entertainment room with darts, billiards, a wine fridge, LCD TV and Chesterfield leather seats. A separate laundry room with washing machine, dryer and ironing board speaks to the functionality and thoughtful design of this property's team of experts. The first floor consists of 5 spacious bedrooms with full size beds, en suite bathrooms and separate wardrobes. Each room has access to its own terrace for complete enjoyment and relaxation. The ground floor has access to a spacious terrace with a pergola where there is a dining area during the warmer months of the year. Next to the dining area there is a summer kitchen with a grill and a lounge area for socializing and relaxing. The most spectacular elements of this villa are the large heated swimming pool surrounded by a lush Mediterranean garden and a carefully designed modern interior for everyone's taste with a sun deck, deckchairs and umbrellas. In the yard there are various facilities for fun and relaxation (table football, outdoor basketball court...) The villa's yard with a children's playground is beautifully designed and fenced, which will provide future tenants with privacy and an undisturbed stay. In the part of the yard there is also an additional facility for fitness. The villa has a parking space for three vehicles, which is equipped with a fast EV charger for electric cars. Zadar - a city in the very heart of the Adriatic - extremely indented coast with many islands and untouched nature, a city monument surrounded by historical walls, a treasure of the ancient, medieval and Renaissance periods, as well as numerous contemporary architectural achievements such as the first Sea Organ and the Salutation to the Sun installation. The location of the villa is a perfect starting point for visiting many of Croatia's natural wonders, including the UNESCO sites of Zadar and Sibenik, the national parks of Kornati, Plitvice, Krka, Paklenica and many others. Zadar is also connected to the highway to Zagreb, and since it has an airport, it is practically connected by sea, road and air to all of Europe and the world. Contact our agent and arrange a viewing of the property
…By Annonceur International


This stunning villa in Antiparos offers a heavenly setting for an unforgettable holiday. With an area of 280 square meters and an impressive 50 square meter private pool, enjoy the multiple outdoor areas with sunbeds, Cycladic-style sofas, and a dining area with a large traditional barbecue.The view from the villa is magnificent, as it stretches towards Despotiko and other Aegean islands. Located in the magical bay of Agios Georgios, just 2 minutes walk from the beach and 10 minutes from cafes and restaurants, including one of the best taverns on the island.The villa can accommodate up to 14 people, offering 4 bedrooms on the upper level and a 60 square meter unit with a full bathroom on the lower level. Ideal for couples with children, this villa combines luxury with comfort and enjoyment of idyllic surroundings.Important NoticeThe property's energy performance certificate is under publication and will be available prior to the completion of the transaction, in accordance with applicable legal requirements.This ad is non-contractual and disclaimer.The information contained in this advertisement is provided for information purposes and has no legal value. All measurements, features and other details are subject to verification and subject to change without notice. The responsibility for the information concerning the property (area, condition, compliance of facilities) rests exclusively with the owner. Our office bears no responsibility for possible inaccuracies.In case of an urgent request for a visit, please register via the ad and send your full contact details to our local expert. Contact us then via SMS, WhatsApp or Viber, stating your name, property code and e-mail, to facilitate tracking and avoid wasting time due to phone calls, which often have poor quality in Greece .The expert's contact details (phone and e-mail) are available at the bottom of each ad on our website. Feel free to view our other properties on ibphome. net or ibp. be.Real estate agency fees in GreeceBuying and selling: The brokerage fee for buying or selling a property is 2%, plus VAT (24%).Rent: The real estate agency fee corresponds to the amount of the rent, plus VAT (24%).Documents required for visitsFor each property visit, it is mandatory to present an identity card or passport, as well as the A.F.M. number. of the interested buyer, according to law 4072/11.4.2012.
…By Annonceur International


Villa in Urbanisation Sierra Blanca with panoramic sea views for sale. Discover the privilege of residing in a luxury villa located in Sierra Blanca, where panoramic sea views create a breathtaking backdrop to a life of exceptional quality and comfort. This property, situated in a gated community with 24-hour security, is spread over three floors, each designed with unparalleled elegance and sophistication.The main floor welcomes you with a spacious living and dining room that opens through glass doors onto a stunning terrace. From here, the views extend over the meticulously manicured pool and garden to the maritime horizon. The décor of this room combines neutral tones and high quality materials.The villa houses six bedrooms, all en suite, offering privacy and comfort for residents and guests. The master bedroom includes a spacious dressing room and an exceptional bathroom, as well as a private terrace from which to admire breathtaking panoramic views. For moments of leisure and wellness, the basement of the villa is perfectly equipped with a heated swimming pool, a sauna and a Turkish bath. There is also a cinema room, a fully equipped gymnasium for maintaining an active lifestyle, as well as a wine cellar and an additional room for service, offering facilities and comforts at the level of a five-star resort.In addition, the property includes a garage with capacity for four vehicles, ensuring spaciousness and security for your car collection.Located in one of the most prestigious and sought after areas, this villa is not only a stunning residence, but also an investment in one of the most exclusive real estate markets. Just minutes from the coast and close to all necessary amenities, this villa in Sierra Blanca represents the ultimate in luxury, privacy and comfort.
…By Annonceur International


Inmobiliaria Barreras presents:Prestigious opportunity to turn your high expectations into reality and become part of the restricted neighbourhood consisting of 12 magnificent detached villas with panoramic views of the Atlantic Ocean, the golf course and the island of La Gomera. They are located close to the sea in the extraordinary Abama resort in the south of Tenerife. These exclusive residences are designed by Virgilio Gutiérrez Herreros and Eustaquio Martínez, whose Abama Bellevue villas were recently named Best new build homes of the decade by the Tenerife College of Architects.The layout of the villa is on a single floor, offering an open-plan and innovative space. It consists of three large bedrooms with spacious dressing rooms and two bathrooms with shower. Its sunny living room, with large double-glazed windows, gives access to the terrace and the well-tended garden that surrounds the house, where there is also a private infinity pool, offering unbeatable views of the ocean and the golf courses. It is an ideal place where you can share special moments in a dreamlike and unique environment.The villa is sold fully furnished and decorated with top brands and luxury furniture, including outdoor furniture. The windows are fitted with roller blinds with automatic operation to filter the sunlight without sacrificing luminosity. The villa has a garage with an automatic door and enough space for a car and a motorbike.Owners of Las Villas del Tenis automatically become members of the Abama Prestige Owners Club, and the Property Management contract guarantees that the condition of their property will remain as perfect as the first day. The membership provides guests with a comprehensive 5-star service, including reception service, several restaurants, infinity pools with large sunbathing areas, the Abama Kids Camp for the little ones, access to the tennis club, the beach and the golf course, which is currently considered one of the best in Europe.
…By Annonceur International


Discover the ultimate coexistence of luxury and tranquility at the villa in Paros, an architecturally designed residence of approximately 230m2 in the heart of a protected environment. This exceptional residence offers 5 bedrooms, a large swimming pool and incredible views of the Aegean Sea and the island of Naxos. The large living room with fireplace, the outdoor dining area and the American kitchen create a space of comfort and hospitality. Its rooftop provides the ideal spot for social gatherings overlooking the wonderful scenic beauty of Paros, while the private swimming pool invites you for enjoyable baths and relaxation. The view from the picturesque hill of the residence offers a simply amazing experience, with the blue sea creating a unique atmosphere of peace and beauty.
…By Annonceur International


We are selling a newly built luxury villa in Marina, a beautiful place located in central Dalmatia, in the immediate vicinity of Trogir, known for its stone streets that preserve traces of local and international masters. It is protected by the UNESCO organization as a cultural heritage of the best preserved Romanesque-Gothic cities in Europe. The perfect holiday location, offering something for everyone. From interesting history, pebble beaches, proximity to Split, Šibenik, the airport... this area offers everything.... This modern, elegant villa with a spacious and well-kept garden measuring 6,200 m2 is located just a few kilometers from the town center. The living area of 310 m2 is spread over three floors with a mezzanine where the bedrooms and bathrooms are located. The functional and undivided layout ensures excellent communication through the living space and at the same time provides intimacy and peace in the sleeping area. The ground floor is focused on the living area, which consists of an open space that includes a spacious living room, an equipped kitchen and a dining room. The central part of the space is dominated by a modern fireplace. The entire villa is equipped with designer furniture, and each piece of furniture is perfectly integrated into the space with its structure and color. Large glass openings perfectly connect the living space with the outdoor terrace, sunbathing area and the area around the pool. The pool is overflowing, heated, equipped with a hydromassage system and has an area of 60 m2. On the ground floor there is also one bedroom with its own bathroom, far enough away from the living area to provide complete comfort and privacy. An additional guest toilet is also located on the ground floor next to the garage area, which is currently being converted into a gym. On the first floor of the villa there are four bedrooms with their own bathrooms. Each bedroom is equipped with a TV and air conditioning. The entire villa is equipped with underfloor heating. The villa has excellent occupancy and can generate significant income, but it can also be a home in an idyllic location surrounded by olive groves and beautiful nature. This modern villa is the perfect combination of luxury and comfort. Do not miss the opportunity, contact our agent and schedule a tour of this special property.
…By Annonceur International


For sale luxury villa in the area of Ligaria in Heraklion, Crete. RE/MAX Real presents this stunning villa for sale in the beautiful village of Heraklion, Crete. This detached house extends to 400 sq.m. and is in excellent condition, built in 2003 and renovated in 2023, on three levels. It consists of 5 bedrooms, 2 living rooms, dining room, fully equipped kitchen, 3 bathrooms with shower, 2 fireplaces and a storage room. In addition it has an office space and a gym area. On the terrace of the property there is a swimming pool, pool bar, beach umbrellas, BBQ and oven. The property is offered fully furnished and electrically equipped. The surrounding area is beautifully landscaped and planted and also has an outdoor swimming pool of approximately 40 sqm, terrace, garden with dining area, BBQ facilities and parking space, restaurant and tennis court. It is in an excellent location with unobstructed sea views and direct access to the beach. The nearest airport is Heraklion International Airport, 23km from the property. Also in the wider area there is the possibility of outdoor activities and a playground. Directly available. RE/MAX Realwww.remaxreal.grRemax real 1: Heraklion, Crete, Sofokli Venizelou Avenue 107-109, 71303Phone: +30 2810370598 Mobile: +30 6981465554Remax real 2: Agios Nikolaos , Themistokleous 6 , 72100Phone: 2841181240 Mobile: +30 6981465554Email: [email protected] are at your disposal for any additional information and to schedule a visit to the property. Contact us today to find the property you have always dreamed of!
…By Annonceur International


In the vicinity of Rogoznica, a villa is for sale in an exceptional location. Located near the end of the construction zone, in one of the most beautiful Adriatic bays, this villa is a real rarity on the real estate market. Located only 50 m from the sea, it is the right choice if you are looking for a second home or a property for tourist rental. The villa extends over four floors. In the basement there is a garage, a boiler room, a storage room and a space for entertainment, consisting of a kitchen, bathroom and a room dominated by a massive wooden table. Internal stairs lead to the ground floor where there is a kitchen, a living room with a dining room and a bathroom. From the kitchen and living room there is access to a partially covered terrace with a swimming pool. On the first floor there are three bedrooms with their own bathrooms, and on the last floor there is a sauna with a bathroom and a roof terrace of 60 m2. It should be emphasized that from all above-ground floors there is a view of the sea, and from the last one a beautiful, unobstructed, panoramic view of the sea and the bay. The entire villa has underfloor heating via a heat pump, air conditioners in all rooms, electric roller blinds, video surveillance. The villa is sold fully furnished. Rogoznica is a popular coastal destination located in the middle of the Adriatic coast, a 30-minute drive from Sibenik and Trogir, and Split airport is only 30 km away. Contact our agent and schedule your tour.
…By Annonceur International


This stunning villa in Antiparos offers a heavenly setting for an unforgettable holiday. With an area of 280 square meters and an impressive 50 square meter private pool, enjoy the multiple outdoor areas with sunbeds, Cycladic-style sofas, and a dining area with a large traditional barbecue.The view from the villa is magnificent, as it stretches towards Despotiko and other Aegean islands. Located in the magical bay of Agios Georgios, just 2 minutes walk from the beach and 10 minutes from cafes and restaurants, including one of the best taverns on the island.The villa can accommodate up to 14 people, offering 4 bedrooms on the upper level and a 60 square meter unit with a full bathroom on the lower level. Ideal for couples with children, this villa combines luxury with comfort and enjoyment of idyllic surroundings.
…By Annonceur International


The unique villa in Paros, with an area of 220 sq.m., represents the ultimate in luxury and comfort. With an impressive swimming pool of 26 sq.m. and an extensive garden, offers an ideal space for relaxation and recreation. Each bedroom has a private bathroom, while a peaceful terrace of 40 sq.m. from the second floor offers an amazing view. The large kitchen with living room and dining room create a warm and welcoming space. In addition, there is a playroom for endless hours of entertainment, a closed garage for secure parking and a barbecue in the garden. It is located on a plot of 6,000 sq.m. in front of the sea. Construction is expected to be completed in November 2024, offering an exceptional living space in one of the world's most beautiful destinations.
…By Annonceur International


The property presented is an exceptional 4 bedroom villa in Dikasti Marathona, offering luxurious living spaces on an area of 340 sq.m. Its architecture represents high fashion and refined luxury. With a ground floor garden, the villa has a comfortable living room with a fireplace and a fully equipped kitchen.On the first floor, the four spacious bedrooms are connected by a corridor. The three bathrooms are luxurious and a large balcony offers sea views. The outdoor area includes a swimming pool and garden, and there is also an internal garage for safety and convenience.The property has many modern amenities such as air conditioning, solar panels, alarm system and fully furnished. It also has close access to the beach and various services.The villa is available for rent at a cost of €5,000/month and offers a luxurious living experience in one of the most remarkable parts of Judicial Marathon.
…By Annonceur International


Exclusive 4 bedroom villa in El Madroñal, Costa Adeje. Spectacular style, with a tropical garden and incredible views to the Atlantic Ocean, the island of La Gomera and the mountains. This luxury villa was completely refurbished in April 2021. In the renovation of this villa the highest quality materials and designer furniture have been used. It has a perfect distribution. The property has 4 bedrooms with fitted wardrobes, 2 bathrooms, a spacious living room, open plan kitchen with dining area, laundry area, sunny terraces, garden with exotic plants and many fruit trees, a heated swimming pool and a spacious garage for 2 cars. The villa is situated in a luxurious complex of villas. Very good location, within walking distance to restaurants, shopping centres and international schools.
…By Annonceur International


This recently renovated, luxury 3 bedroom, 4 bathroom villa that boasts magnificent views is located in the modern, prestigious community of AquaMarina known for its great level of security and its quiet environment. The beautiful Villa is situated directly on Simpson Bay Lagoon, within walking distance to the only golf course on St Maarten and beautiful Mullet Bay beach and it is only a 3 minutes drive from Princess Juliana International Airport. This fully furnished home, offers great indoor and outdoor living, the layout is open plan and natural light flows throughout the home. It boasts well-manicured lawns, and it's own private pool looking out to the lagoon. You can admire the spectacular views of the lagoon from the spacious living room or step out onto the large terrace where you can experience outdoor dining. The modern kitchen features stainless steel furnishings throughout, while the dining room has views of the terrace through the large sliding doors.Each of the sizeable bedrooms has views of the lagoon and en-suite bathrooms, Furthermore, there is a media room that can easily be converted into a fourth bedroom with its own en-suite bathroom. One-of-a-kind features of this villa are the solar panel system that significantly reduces energy consumption from the grid, the private parking garage with spacious private storage that is gated and is located inside the property as well as a large pantry and service area. This purchase also comes with a boat slip located in the AquaMarina marina and a parcel of land located adjacent to the home that can be developed to accommodate several additional private parking spaces and two additional private boat slips. All residents of the AquaMarina gated and secured community has exclusive access to a fully equipped Gym and the large pool located by the AquaMarina Towers. The community has 24h security to guarantee the privacy and security of its residents as well as a new full-power standby generator in the event of power outages.Amenities:• Private parking spaces• Adjacent to the home• Private boat slip• Stunning views from the backyard of the villa to the lagoon• Outside deck with ample seating space and pool with views of the lagoon, surrounded by well-manicured lawns, flora, and fauna• Terrace with outdoor seating with views of the lagoon• Out Door Shower, to wash off when coming from the poolPlease contact us for more information.
…By Annonceur International


Lagoon front with multiple boat slips. This elegant home is a boater's dream home! The living boasts high ceilings and panoramic views over Point Pirouette lagoon to french St.Martin and Anguilla! Nestled on the front row of an exclusive waterfront gate residence. With amenities that include a 24/hr security backup generator, a pool plus a fitness room with a sauna, and a massage room. The villa enjoys a large outdoor terrace with both covered and open areas. Perfect for wining and dining. While has spacious bedrooms each with water views and a private bathroom. The grass lawn expands to the marina which boasts 2 boat slips and extra space and depth to dock a yacht! While being just a few minutes drive to Maho and our famous Mullet Bay Beach. Enjoys a very spacious floor plan. The property boasts panoramic views from every room.Please contact us for more information.
…By Annonceur International


This luxurious waterfront turn-key Villa is situated in a private gated community of Point Pirouette.Villa Castle Shoal is an extremely well-built property with high-end materials visible throughout the whole property, which includes several outdoor entertaining areas and access to the lagoon in the front.In the main villa, you will find on the ground floor a large kitchen with all appliances, a living room with access to the pool area, 2 bedrooms, 1 full bath, and a powder room. Upstairs, you will find a very spacious master bedroom with access to its private balcony overlooking the lagoon. The master bedroom is connected to the bathroom, which will provide you with all the comforts, including a jacuzzi and a separate rain shower. Next to the master bedroom, you have access to the home office, which is also connected to a separate outside entertaining area, including a granite bar located under a covered porch and a sundeck in the front.The outside pool area offers a large swimming pool, a jacuzzi, a sundeck area, and covered lounge areas. Access is available from here to your private wooden dock located directly on the lagoon.In the back of the property are 3 one-bedroom, one bathroom apartments, which would be ideal for guests or to rent out separately.Please contact us for more information or viewings.
…By Annonceur International


In the vicinity of Skradin, in the town of Sonkovic, a beautiful stylishly furnished villa with a swimming pool is for sale. The villa is a real rarity on the market. It was built at the beginning of the 20th century. as a school, and a few years ago it was completely renovated and decorated as a beautiful villa for rent from the highest class with five stars. The villa extends over three floors. On the ground floor there is a lobby, fully equipped kitchen, dining room, living room and toilet. A staircase decorated with carved stone leads to the first floor where there is a sauna with a bathroom and two bedrooms with en-suite bathrooms, and then to a high attic where there are two bedrooms with en-suite bathrooms. From the living room on the ground floor there is access to a terrace that leads to the swimming pool and sun deck, and a covered terrace with a barbecue and a space for dining and pleasant outdoor gatherings. Various Mediterranean plants have been planted in the yard, which provides a special atmosphere. The villa is located in the Skradin field, in an area characterized by numerous olive groves, vineyards and wineries. In the immediate vicinity of the villa are the picturesque town of Skradin, the Krka National Park, and the town of Sibenik is only 25 km away. Contact our agent and schedule your tour.
…By Annonceur International


LOCATION We are delighted to present this extraordinary dream villa with many special features and details, located in one of the most exclusive, luxurious and secure residential areas in the entire Dominican Republic – Sea Horse Ranch. Situated on the beautiful north coast between Cabarete and Sosua, designed by award-winning architect Edward Durrell Stone, who was careful to preserve the natural Caribbean beauty of the surroundings, Durrel created a 100-acre tropical paradise with residents from all over the world who value luxury and upscale living. The Sea Horse Ranch continues to provide first-class amenities for its residents, from an oceanfront restaurant/beach club with a gorgeous backdrop, a fully equipped equestrian centre with jumping arena and miles of riding trails, a five-court tennis club and a beautiful seaside pool with various relaxation areas. VILLA The Villa itself, a perfect blend of classic and modern, nestled in a dream of tropical gardens with pool and sea views, was designed by its Swiss owner and executed to the highest swiss and german quality standards by top architect Sarah Garcia. The impressive 1200 m² of living space is spread over 2 levels plus 250 m² of partially covered terraces on a total plot of 2658 m². LAYOUT Ground Floor Entrance Hall (100 m²): Impressive pillars and gallery overlook tropical garden with south-facing pool and sea view. Bedrooms (3): Spacious doubles with ensuite bathrooms, dressing rooms, and terrace access. Entertainment/Relaxation Room: Features TV and pool table. Kitchen & Pantry: Fully-equipped kitchen with adjacent storage space. Dining Room & Conservatory: Formal dining area and sunlit conservatory overlooking garden. Tropical Garden: Landscaped with outdoor shower. Pool: Luxurious pool with covered terrace. Pool House/Pump House: Houses pool equipment. Laundry Room: Includes two washing machines and tumble dryer. Guest WC with Shower: Convenient for guests. Double Garage: Accommodates two vehicles. Palm Gardens (2): Enhance tropical ambiance. Staff Wing: Separate area for two staff with kitchen and bathroom. Upper Floor Master Suites (2 x 100 m²): Each with ensuite bathroom featuring marble double washbasin, separate WC/bidet area, dressing room, and private terraces offering panoramic views of both mountains and sea. Additional Master Suite: Includes a jacuzzi and outdoor shower on the private terrace, secluded for relaxation. Double Bedrooms (2): Ideal for guests or children, each with ensuite bathroom and terrace, connected to the master suites via a connecting door. FURNISHINGS, HIGHLIGHTS AND SPECIAL FEATURES High-Quality Materials: Entire villa constructed with top-tier materials of global excellence. Solid Construction: Foundations anchored up to 80 cm into coral, fully concreted with reinforced concrete, and reinforced concrete beams securing corners and lintels on upper floor. This villa is completely solid and protected against all weather conditions and rust. Year of Construction: 2010 Construction Time: Completed in 3 years. Entrance Door: Double entrance door crafted from 600 kg of solid mahogany with intricate baroque lining. Interior Design: Planned by a Swiss interior designer specialized in historic buildings, featuring warp-free design, rubber seals, waterproof varnish, and chrome steel fittings (HÄFELE, Germany). Grand Entrance Hall: 100 m² hall with imposing columns and gallery offering views of tropical garden, pool terrace, and sea; ceiling height of 9 meters, with 8×4 meter high safety glass windows. Column Finish: Exquisite finish with specially imported coloured plaster from Florida. Castle Staircase: Curved staircase made of pure mahogany, designed in Switzerland inspired by castle architecture. Marble Finishes: Flooring, walls, bathrooms, and terraces adorned with marble Marfil Caribe or Coralina. Wooden Floors: Solid oak floors in master suites and entertainment-relaxation room imported from German supplier for castles and 5-star hotels, “Schotten & Hansen”/Peiting. Ceilings: Elaborate stucco decoration or spruce wood ceilings painted white with imported non-yellowing paint from Germany. Doors: French doors and 21 interior doors crafted with Swiss quality design, mahogany with baroque profiles, rubber seals, chrome steel fittings INOX V4 (HÄFELE, Germany), and aluminum rail finish on the floor. This villa stands as the sole residence within Sea Horse Ranch to feature such windows, possibly making it a unique architectural gem not only within the community but also across the entirety of the Dominican Republic! Kitchen: A generously spacious and thoroughly modern kitchen, featuring an electric stove, gas stove, grill, oven, commercial kitchen extractor hood, 2 dishwashers, and an island counter with a granite top. Conveniently positioned with short distances to the dining room, winter garden, garden, pool terrace, and entrance hall. Winter Garden: Accessible directly from the kitchen, this elegant winter garden accommodates up to 20 people. With floor-to-ceiling glass sliding doors that seamlessly integrate with the garden, pool, and terrace area, it offers a unique indoor-outdoor experience. Bedrooms: All seven bedrooms are exquisitely furnished with timeless beauty and spaciousness. Each provides access to at least one of the seven terraces, some of which are private and equipped with storm-proof awnings. Bathrooms: Exuding timeless elegance, each bathroom features round marble sinks, mahogany under-counter cabinets, and mahogany towel racks. They include walk-in showers, separate toilet/bidet areas, and one Jacuzzi. Faucets are sourced from Germany (GROHE), while toilets are from Switzerland (Geberit). Most bathrooms are daylight bathrooms, maintaining the classic style of the villa. Pool: A stunning 150 sqm crystal-clear saltwater pool with a chlorine converter ensures gentle treatment for skin, hair, and eyes. The pool features a flat edge, perfect for children or relaxing on a lounger. Plans are underway for the installation of an additional large outdoor whirlpool. Covered Pool Terrace/Garden: Adorned with impressive columns, the covered pool terrace/garden offers a lounge, BBQ, and dining area overlooking the beautifully landscaped and secluded garden, ensuring complete privacy and tranquility. Insulation: The villa boasts comprehensive insulation throughout, with special features including a 50-layer aluminum foil on the lower roof for heat protection. The villa is fully air-conditioned, complemented by 13 fans for exceptional comfort. Lighting: Over 200 light sources, including a spectacular chandelier in the entrance hall, transform the villa into a mesmerizing sanctuary in the evening. Double Garage: A spacious double garage features a reinforced plastic electric door and mahogany windows, providing ample natural light. Additionally, another mahogany garage door adds to the aesthetic appeal. Power Boxes and Parking: Two large power boxes, meticulously imported from Germany and crafted from chrome-nickel steel (V4 Inox) with rubber-sealed doors, stand as highlights of functionality. These boxes offer additional connections for solar energy or other utilities. Outside, the villa offers an additional four parking spaces, totaling six spaces for vehicles. Privacy, Security, and Peace: Situated in a dead-end street within Sea Horse Ranch, the villa offers unparalleled privacy and tranquility. It is an incredible masterpiece on the part of the architect to have actually managed to design this impressively large living space in such a way that no distance seems far away and you feel so comfortable and in such wonderful good hands here that you can no longer imagine being anywhere else to live! See for yourself, contact me and become the new proud owner of this exceptionally timelessly beautiful villa in swiss/german quality that you will find difficult, if at all, in the entire Dominican Republic. Check out this property: https://palmhills.com.do/properties/unique-luxury-villa-in-baroque-style-with-ocean-views-cabarete-sea-horse-ranch/
…By Annonceur International

The villa, with direct access to the sandy beach, is a magnificent property offering breathtaking views of the bay and the stunning island of Tavolara. The villa extends over a land of 1700 square meters and the structure is 220 square meters. This villa boasts 3 bedrooms, each with its own private bathroom, ensuring maximum privacy. Upstairs there si a fourth bedroom with bathroom without shower. The living room is cozy and comfortable, perfect for relaxing and enjoying the spectacular sea view. The well-equipped kitchen is perfect for preparing your favorite dishes, and the large garden is ideal for outdoor living and immersing yourself in the serene beauty of the surrounding nature. With direct access to the beach, you will have the opportunity to take long walks along the coast, swim in the crystal-clear waters of the sea, and enjoy the breathtaking views of Tavolara. This villa is for sale and represents a unique opportunity to own the house of your dreams with a sea view. For more information, do not hesitate to contact us.
…By Barnes Porto Cervo


We offer for sale, a villa of 600 m² erected on a plot of 550 m². The garden level comprises a living room, a dining room, a shower room for guests, a fitted kitchen, a laundry room and a service room. The ground floor consists of a large living room, a shower room for guests, and a suite with its en-suite bathroom. On the first floor, the sleeping area includes a master bedroom and two junior suites. Outside, you will find a small garden, a swimming pool, and a garage that can house up to three cars, as well as a caretaker's accommodation. This villa offers a spacious and comfortable layout, with well-defined living areas, ideal for family living. The outdoor landscaping with the garden, pool and garage helps to create a pleasant and practical environment. More information: +216 93 365 449
…By Annonceur International
'%20stroke='%23DDAA3A'%20stroke-width='1.909'%20stroke-linecap='square'%20stroke-linejoin='bevel'/%3e%3c/svg%3e)
Receive by email any new listing that may match your search criteria
By validating this form, you accept the general conditions of use of Le Figaro Properties.
These agencies offer a selection of luxury properties vente . Feel free to contact them for personalized assistance.



