Get early access to listings that match your criteria
Never miss an opportunity again. Our personalized alerts notify you instantly.

 English$ USD · m²


Presenting an extraordinary villa for sale in one of the world's most iconic and sought-after locations Firostefani, Santorini. This is not just a dream; it's a daily reality at this exquisite masterpiece villa, perched on the breathtaking cliffs with unrivaled views of the Caldera and the Aegean Sea. This exceptional villa, located in the heart of Firostefani, Santorini, offers a unique opportunity to own a luxurious property in one of the world's most iconic locations. Spacious Luxury: The villa boasts 170m2 of living space, with 3 bedrooms, 2 modern bathrooms, and a 6m2 storage room on the lower level, providing ample room for relaxation and entertaining. Stunning Terrace & Views: The expansive 70m2 upper terrace is a sun-drenched oasis, complete with a covered pergola (24m2) and a Jacuzzi, offering breathtaking views of the Caldera and Aegean Sea. Turnkey investment: Fully renovated in 2010, the villa comes fully furnished with air conditioning, utensils, linens, and all essentials for a comfortable stay. it has also been a successful vacation rental since 2015, making it a proven income-generating property. Prime Location: Nestled in Firostefani, just a 10-minute walk from Fira, Santorini's vibrant capital, the villa offers the perfect balance of peace and proximity to shops, cafes, and restaurants, ensuring convenience and charm. ABOUT THE AREA Santorini, one of the Aegean Sea's most sought-after destinations, is known for its dramatic volcanic landscapes, whitewashed buildings, and iconic blue-domed roofs. The island offers a rich history, from ancient Minoan civilization to its present-day cultural vibrancy. With its legendary sunsets, narrow cobbled streets, and vibrant atmosphere, Santorini promises a truly magical experience. Whether you're seeking a dream home or a lucrative investment, this villa offers the perfect opportunity to embrace the island's unparalleled beauty.
…By Annonceur International


We present a prestigious historic villa located among the hills of Biella. Built in the 1880s in Art Nouveau style and restored in the 1920s by architect Chevalley, the villa still preserves many original furnishings, creating an atmosphere that recalls past eras.For a long time, this villa was an important meeting place for intellectuals and prominent political figures of the 20th century, frequented by distinguished writers and personalities such as Giulio Einaudi, Norberto Bobbio, Cesare Pavese, Augusto Monti, Leone Ginzburg, Pirandello, Montale, Levi, and the owner himself, Franco Antonicelli.A majestic double staircase leads to the main entrance of the villa, known as the Poets' Room, adorned with refined French stucco decorations, opening into four themed rooms: the Billiard Room, the Tea Room, the Dining Room, and the Games Room. At the center of the villa is the grand ballroom, from which a magnificent marble staircase leads to the upper floor, where the elegant bedrooms are located, furnished with exquisite period pieces, alongside the library and the gallery.The villa boasts 13 bedrooms, including several charming suites and spacious bathrooms enhanced with elegant marble finishes.The residence also includes numerous service areas, a study, a pantry, and other rooms distinguished by luxurious details such as frescoed ceilings, large windows with views over the park, original fine wooden floors, and several functional marble fireplaces.Completing the property is a guest annex of approximately 200 m² and a sophisticated two-level orangery, with a total area of approximately 500 m², ideal for accommodation use.The property is surrounded by tall stone walls ensuring maximum privacy and enjoys a splendid centuries-old park with the scenic backdrop of the Biella Prealps.Designed in 1910 by the renowned Biella nurseryman De Bois, the park is a landscape masterpiece and includes an Italian-style garden with boxwood hedges and ancient roses, along with a rich variety of Mediterranean shrubs and plants. The villa and park frequently host artworks by internationally acclaimed artists, including a recent sculpture by renowned local artist Michelangelo Pistoletto.This villa offers privacy and tranquility while being only a few kilometers from the city center and about an hour from the famed Mont Blanc ski area.Biella is a picturesque city in Piedmont located at the foothills of the Alps, known for its historic textile tradition and high-quality wool fabrics produced by internationally renowned companies. The city is divided into two main parts, Biella Piano and Biella Piazzo, and boasts a charming medieval historic center, with period buildings such as Palazzo La Marmora and the Church of San Sebastiano.In terms of natural beauty, Biella is surrounded by alpine landscapes that offer numerous hiking and outdoor activity opportunities. Among the main attractions is the Oropa Sanctuary, a significant Marian pilgrimage site and UNESCO heritage location, set in a breathtaking mountain setting. Nearby, the Burcina Park and small villages provide additional exploration opportunities.Distances:Milan Malpensa Airport - 97 kmMilan Linate Airport - 119 kmCourmayeur - 117 kmSestriere - 174 kmMilan - 100 kmTurin - 77 km
…By Annonceur International


Discover an exclusive residential development in the picturesque municipality of El Sauzal, Tenerife, offering an unrivalled experience with magnificent views of the majestic Teide and the vast Atlantic Ocean. This unique enclave is home to five independent flats, each meticulously designed to provide maximum comfort and privacy. Features of the Residencial: Panoramic Views: All flats offer spectacular views of the Teide and the sea, allowing you to enjoy breathtaking sunrises and sunsets. Private Pools: Each flat has its own private pool, perfect for relaxing in an intimate setting. Jacuzzi: Relax and enjoy moments of well-being in the private Jacuzzi available in each unit. Barbecue: The flats are equipped with a private barbecue area, ideal for enjoying alfresco meals with incomparable views. Independent and Complete Spaces: Each flat is fully furnished and equipped with all the amenities necessary for a pleasant stay, including full kitchen, living room, comfortable bedrooms and modern bathrooms. Natural Environment: Located in a quiet area surrounded by nature, this residential offers an atmosphere of peace and serenity, perfect for a relaxing getaway. Expansion Project: This development has an approved project to continue building on top of the property. This ambitious expansion plan includes the possibility of adding more flats or communal areas, maximising the potential of the property. Internal Lift: To improve guest accessibility and comfort, the expansion project envisages the installation of a lift within the property. This lift will provide easy and convenient access to all floors of the property, ensuring that every area is accessible to all visitors. Vacation Rentals in Operation: This residential is not only a haven for guests, but also an excellent investment opportunity. It is currently in operation as a holiday rental, generating high profitability thanks to its popularity among tourists seeking luxury accommodation with unrivalled views and exclusive amenities. High profitability: With a proven track record in the holiday rental market, this residential property has proven to be a lucrative investment. The combination of its prime location, luxury amenities and efficient management ensures consistent occupancy and high income. The indicated price does not include taxes or registry expenses. The surfaces (meters) expressed on this page are descriptive and approximate. Prices are subject to change without prior notice.
…By Annonceur International


Discover this stunning villa located in the prestigious area of La Montgoda in Lloret de Mar! With an area of 369 m2 built on a plot of 1074 m2, this magnificent property offers a luxury lifestyle just 100 meters from the beach. The villa has 3 spacious double bedrooms and 5 bathrooms, all in excellent condition. High quality finishes include wooden interior carpentry and marble flooring, while aluminum windows ensure optimal brightness and insulation. Amenities include air conditioning, fitted closets, elevator and a cozy fireplace for winter evenings. In addition, you can enjoy your own private pool and sauna, as well as a garage with capacity for two cars. With a valid tourist license, this property offers great potential for both permanent residence and investment - don't miss the opportunity to enjoy the breathtaking sea views from this dream villa! IBI expenses: 1650 euros per year.
…By Annonceur International


Villa Rebeca is a luxurious 5-bedroom villa nestled in the serene coastal beauty of the gated community of Residencial Conejos. This property offers an unparalleled escape where modern comfort meets natural splendor. The allure of this villa is elevated by its breathtaking ocean views that seem to stretch endlessly towards the horizon. The heart of Villa Rebeca is its outdoor oasis, centered around a private pool that sparkles under the sun's caress. Dive into its refreshing waters or simply bask in the sun-drenched embrace on the comfortable poolside loungers. Or you can unwind in the gentle sway of a hammock beneath the open sky, where you can lose yourself in a captivating novel or succumb to the art of doing nothing at all. Villa Rebeca also provides direct access to Playa Arena via a forested path, a leisurely 15-minute stroll through the tropical landscape to reach this pristine beach. The interior boasts five elegantly appointed bedrooms, each a sanctuary of comfort and style featuring elegant finishes: refined wood from the area, marble throughout, aluminum windows, screens, ample terraces and manicured gardens. Villa Rebeca is more than just a residence; it's an invitation to experience the art of living in harmony with nature's beauty and modern luxury. Whether you're seeking a serene retreat, a family reunion, or a gathering of friends, this villa promises an unforgettable escape.
…By Annonceur International


Located in Portofino, one of the most prestigious destinations on the Italian Riviera, this magnificent 600 sqm villa offers timeless elegance and breathtaking sea views. Set within a private 10,000 sqm park, the property guarantees absolute privacy, perfect for those seeking a tranquil oasis.The villa is in excellent condition and spans multiple levels, featuring large windows that enhance the brightness of the interiors and provide unforgettable panoramic views.The indoor spaces are designed for maximum comfort, including cozy living areas, spacious bedrooms, and high-end finishes.Outside, a charming pool with sea views is ideal for moments of relaxation, while the vast, meticulously maintained garden offers numerous areas for walks and outdoor gatherings.
…By Annonceur International


This exquisite villa blends the charm of a classic Spanish cortijo with the allure of modern comforts, enveloped by the lush greenery of the Sierra de las Nieves. Set within an exclusive gated community and embraced by pine and cork forests, the villa’s brilliant white walls and red-tiled roof create a harmonious retreat that feels timeless and serene. And with the sparkling Mediterranean Sea stretching before it, you are just a 15-minute drive from the beach.Designed all on one floor, the 255 m² villa embodies warmth and sophistication, where vast windows invite natural light and create a seamless connection between indoor and outdoor spaces. The expansive living and dining areas lead to a beautifully designed, fully fitted kitchen that invites gatherings and joyful cooking with scenic views. Here, the spacious countertops serve as a central hub for family and friends, making every moment feel cozy and inviting.From the living room and kitchen, step out onto an extensive terrace that spans the villa’s rear, an ideal place for unforgettable gatherings and quiet mornings alike. This outdoor oasis includes a large pool and an infinity jacuzzi, where you can swim and relax with views of the glistening Mediterranean. An impressive barbecue area awaits alfresco dining with loved ones, while a shaded corner ensures comfort even on sun-soaked afternoons. Four well-appointed bedrooms, three with en-suite bathrooms and one additional bath, provide ample privacy and comfort, enhanced by underfloor heating to make the villa a year-round haven.The villa’s warmth is accentuated by a carefully curated selection of materials—whitewashed walls, terracotta floors, and rich wooden accents blend to create a tranquil yet sophisticated ambiance. Artworks and decorative touches invite guests to linger, while a large fireplace in the living room promises cozy winter evenings. Adding to the convenience, the property includes parking for three cars and comes fully furnished, offering a seamless transition into a life of elegance.Beyond the villa, Benahavís is a playground for nature enthusiasts. Its close proximity to natural parks makes it ideal for hiking, horseback riding, and bird watching, while golf lovers can enjoy membership at two nearby 18-hole courses, both with spectacular views of the sea and mountains. Known as the Dining Room of the Costa del Sol, Benahavís also offers a wealth of gastronomic experiences, while a quick drive to San Pedro Alcántara or Puerto Banús reveals even more refined dining, shopping, and lifestyle options along the Mediterranean coast.This unique villa in Benahavís not only provides an unparalleled living experience but also invites you to a lifestyle marked by comfort, beauty, and unforgettable views.
…By Annonceur International


Discover an exceptional opportunity to acquire a luxurious 805 m² villa on the beautiful island of Antiparos, which is easily accessible from Paros via Pounta. This unique property offers unmatched views of the Aegean Sea and the stunning sunset, visible from every corner of the house, with a specially designed terrace for endless moments of relaxation.The villa includes several bedrooms, each with its own private bathroom and walk-in closet, providing comfort and privacy to its residents. Every room has been meticulously designed to incorporate luxury and a sense of modern design.The property's strategic location, the tranquility of its surroundings, and its breathtaking views make this property an ideal choice for those wishing to invest in a luxurious home on one of the most peaceful and beautiful islands of the Cyclades.Important NoticeThe energy performance certificate for this property is in process and will be available before the transaction's completion, in accordance with legal requirements. This listing is informal and does not imply any legal responsibility. The information contained herein is provided for informational purposes and has no legal value. All measurements, characteristics, and other details are subject to verification and may change without notice. The responsibility for information concerning the property (area, condition, compliance of installations) lies solely with the owner. Our office bears no responsibility for potential inaccuracies.For an urgent viewing request, please register through the ad and send your full contact details to our local expert. Subsequently, contact us via SMS, WhatsApp, or Viber, mentioning your name, the property code, and your email, to facilitate tracking and avoid time-wasting due to phone calls, which often have poor quality in Greece.The contact details of the expert (phone and email) are available at the bottom of each listing on our website. Feel free to view our other properties at ibphome. net or ibp. be.Real Estate Agency Fees in GreeceSales: The agency fee for buying or selling a property is 2% of the total value of the main contract, plus VAT (24%).Rentals: The agency fee corresponds to the amount of one month's rent, plus VAT (24%).Documents Required for ViewingsFor each property viewing, it is mandatory to present an identity card or passport and the Tax ID (Α.Φ.Μ.) of the prospective buyer, in accordance with law 4072/11.4.2012.
…By Annonceur International


Discover this exceptional architectural villa, built in 2021, on a plot of 750 m2, in beautiful Paros. This is a residence that combines modern design, comfort and excellent construction quality. It is located in one of the most sought-after spots of the Cyclades, offering a panoramic view of the Aegean.Property Features:Construction: 2021Area: 450 sq.m. on a plot of 750 sq.m.2 spacious living rooms with excellent views2 fully equipped kitchens, plus a summer kitchen for ultimate convenience and comfort4 bedrooms, each with its own dressing room and bathroomSwimming pool at the back of the villa with a panoramic view towards the landscapeThis villa offers privacy, luxury and the feeling of true paradise on the island of Paros. Ideal for those looking for a luxurious retreat close to nature and the comfort of modern conveniences.Important NoticeThe property's energy performance certificate is under publication and will be available prior to the completion of the transaction, in accordance with applicable legal requirements.This advertisement is non-contractual and without acknowledgment of responsibility.The information contained in this advertisement is provided for information purposes and has no legal value. All measurements, features and other details are subject to verification and subject to change without notice. The responsibility for the information concerning the property (area, condition, compliance of facilities) belongs exclusively to the owner. Our office bears no responsibility for possible inaccuracies.In case of an urgent request for a visit, please register via the ad and send your full contact details to our local expert. Contact us then via SMS, WhatsApp or Viber, stating your name, property code and e-mail, to facilitate tracking and avoid wasting time due to phone calls, which often have poor quality in Greece .The contact details of the expert (phone and e-mail) are available at the bottom of each advertisement on our website. Feel free to view our other properties on ibphome. net or ibp. be.Real estate agency fees in GreeceBuying and selling: The brokerage fee for buying or selling a property amounts to 2% of the total value of the main contract, plus VAT (24%).Rent: The real estate agency fee corresponds to the amount of the rent, plus VAT (24%).Documents required for visitsFor each property visit, it is mandatory to present an identity card or passport, as well as the A.F.M. number. of the interested buyer, according to law 4072/11.4.2012.
…By Annonceur International


This unique villa in Naoussa, Paros, with an area of 300 sq.m., embodies Cycladic elegance with modern comforts. Built in 2023, it offers an elegant blend of traditional and modern style, shaping a luxurious stay.Property Features:Rooms and Comfort: The villa includes six comfortable bedrooms and the same number of bathrooms, offering the necessary privacy and spaciousness for residents and guests.Interior Spaces: The bright and modern living room harmoniously connects with the fully equipped kitchen, creating a pleasant space for gatherings.Garden and Pool: A beautiful garden with unobstructed sea views offers space for relaxation, while the luxurious pool is ideal for enjoyable moments under the Cycladic sun.Prime Location and All Year Comfort: The villa is located in one of the most sought after locations, close to the beach and just minutes from the cosmopolitan village of Naoussa, known for its authentic Cycladic atmosphere, gastronomy and nightlife. Equipped with underfloor heating and an air conditioning system, it ensures comfort throughout the year.This villa is an ideal choice for those who wish to enjoy luxurious living on one of the most beautiful islands of the Cyclades. The high quality of construction, the modern design and the careful decoration create a real paradise for holidays and escape from everyday life.Important NoticeThe property's energy performance certificate is pending and will be available prior to the completion of the transaction, in accordance with applicable legal requirements.This ad is non-contractual and disclaimer.The information contained in this advertisement is provided for information purposes and has no legal value. All measurements, features and other details are subject to verification and subject to change without notice. The responsibility for the information concerning the property (area, condition, compliance of facilities) rests exclusively with the owner. Our office bears no responsibility for possible inaccuracies.In case of an urgent request for a visit, please register via the ad and send your full contact details to our local expert. Contact us then via SMS, WhatsApp or Viber, stating your name, property code and e-mail, to facilitate tracking and avoid wasting time due to phone calls, which often have poor quality in Greece .The expert's contact details (phone and e-mail) are available at the bottom of each ad on our website. Feel free to view our other properties on ibphome. net or ibp. be.Real Estate Agency Fees in GreeceBuying and selling: The brokerage fee for buying or selling a property amounts to 2% of the total value of the main contract, plus VAT (24%).Rent: The real estate agency fee corresponds to the amount of the rent, plus VAT (24%).Documents Required for VisitsFor each property visit, it is mandatory to present an identity card or passport, as well as the A.F.M. number. of the interested buyer, according to law 4072/11.4.2012.
…By Annonceur International


Villa Claudia, an elegant residence of recent construction located in the exclusive heart of Forte dei Marmi. A few steps from the sea, Villa Claudia is immersed in a large garden of about 610 square meters, where a welcoming gazebo offers a relaxation area and an outdoor dining area, ideal for summer evenings with friends and family. Its modern and refined style reflects a careful choice of quality materials. The villa is divided into two units: The first unit is spread over two floors, on the ground floor we have a spacious open-space with living room and dining area, eat-in kitchen, hallway, guest bathroom, laundry area/technical space and enclosed veranda with glass overlooking the garden. On the first floor there is a hallway that leads to two double bedrooms with private bathrooms, and a third double bedroom with a bathroom with a hydromassage tub. All three bedrooms have access to a large terrace overlooking the garden. The second unit, also on two floors, is composed on the ground floor of an entrance hall, a large living area with porch, a kitchen and a dining area, a hallway, a guest bathroom, a storage room, and a laundry room/technical space with external access. On the first floor a hallway at night, a double bedroom with private bathroom and terrace, a study with access to the terrace, and a double bedroom with en-suite bathroom and terrace. Two driveway entrances provide access to the parking area, which can accommodate up to four cars. This splendid villa represents an authentic oasis of tranquility in the heart of Forte dei Marmi. Located a few steps from the beach, green spaces and the vibrant city center, it is immersed in the charm of social life, with exclusive restaurants and luxury boutiques within easy reach. The large terraces, the well-kept garden and the elegant veranda offer ideal spaces for moments of pure relaxation and conviviality, creating an atmosphere of refined comfort and privacy. A perfect residence for those who want to experience the essence of Forte dei Marmi, combining elegance, comfort and a privileged position. *For privacy reasons the address on the card is indicative and the property is in any case located in the immediate vicinity*
…By Annonceur International


If you are looking for a premium villa complex with a difference this is most certainly it. Thoughtfully designed as a private estate made up of a main villa and three separate guests villas, the main villa has living spaces that flow elegantly along the river. The additional accommodation and amenities are tiered up across the lush hillside. The properties are being sold off-plan, allowing buyers to customize the villa layouts, add additional rooms, select their preferred materials and choose the placement of the bedrooms.The luxury main villa boasts an infinity pool, living/dining area and master bedroom. The additional three separate guest villas - a mix of 1 x two bedroom and 2 x one bedroom villas - are set within a jungle background overlooking the river below. Each level of the property is connected by an external elevator.Carefully crafted for those with refined taste in innovation, architectural brilliance, and a truly authentic Bali experience, this unique property offers an unmatched way of life. This small development of only 10 exclusive villa complexes is nestled within a total land mass of four-hectares. Each viila complex is impeccably integrated into its surrounding landscape to achieve perfect harmony with nature. Situated along the peaceful Petanu River, providing ultimate seclusion while being moments away from the vibrant heart of Ubud, Bali’s cultural epicentre. Each individual villa is fully furnished and equipped with premium features, including: - Riverside Pavilion with Living and Dining Areas and a spectacular infinity pool. Master Bedroom, complete with jacuzzi and a private lounge- Guest Villa 1 with two bedrooms, jacuzzi, and shared common room- Guest Villa 2 with one bedroom, jacuzzi, and private lounge- Guest Villa 3 offering an additional one-bedroom suite with jacuzzi and lounge- Carport and Staff Quarters, accommodating two vehicles and motorbikes Situated within a secure, gated community, owners will have exclusive membership to the forthcoming luxury complex adjacent to the villas. Membership includes access to:- An upscale spa and wellness sanctuary- A high-tech fitness center- Gourmet restaurants with exclusive culinary experiences Additional privileges include:- Prime location near Ubud’s town centre—just a 5-minute drive away- 24-hour concierge service for unrivalled convenience- Around-the-clock on-site security for peace of mind- Professional property and villa management for effortless ownership Embrace an exclusive opportunity to own a freehold villa in Bali’s most coveted location, where exceptional design meets nature and luxury.Price excludes commission at 2.5%
…By Annonceur International


The façade is a dynamic representation of boat sails that float above the ground floor. South-facing, with complete privacy, the interior is full of light. The whole form of the building is stretched along the length of the site to create maximum frontage and exploit the wonderful views. The villa has four floors: the ground floor with living areas, the first floor with sleeping areas, the roof deck with an open-air cinema, and the basement with underground parking and service areas. The basement has a video art installation welcome area, a fresh green Zen garden, generous parking with places for six unique cars, a fitness room with treatment space, and staff areas with two additional parking spaces. The basement has two fully equipped staff bedrooms and a pantry. From the welcome atrium, you can take the platform lift directly to the living areas and the bedrooms. A transparent glass façade on the ground floor means the huge living room opens out and extends into the garden doubling the living space in summer. The infinity terrace is surrounded by the natural landscape and invites you to experience an unforgettable sunset. The desire to bring the Mediterranean landscape into the building improves the connection between the interior and the garden. Outdoor seating areas become a continuation of the living room. The ground floor is an incomparable open space that can be divided into representative and informal areas. The representative area has a spectacular living room with an attractive open fireplace, a superior dining room, a satellite kitchen, and a sensational wine cellar. The informal area is the focal point where guests might meet while dinner is being prepared. Working with designer Nilufar, the interior is comprised of specially selected accessories and furniture. A mixture of custom-made and unique pieces of furniture by Italian designers makes the interior distinctive and characterful. Nilufar is known today as one of Italy’s most active and original galleries in the field of historical design, antique furniture, oriental carpets, lighting, and works of art.
…By Annonceur International


We present a unique property in Northern Crete with stunning views of the Cretan Sea.The property is situated on a plot with a total area of 3,534.45 sq.m.The main building was constructed in 2004 (completed in 2006) and is divided into 3 levels, consisting of 6 bedrooms, 5 bathrooms, 2 shower rooms, 5 living rooms, 5 fully equipped kitchens, a wine cellar, 5 fireplaces (which can be used with wood or natural gas), beautiful verandas, and balconies.All areas are interconnected in such a way that the main building can be used either as a luxurious villa or as 5 independent, fully functional luxury suites.The main building is equipped with double-glazed windows and balcony doors and is sold furnished.The SPA/Pool House can also be used as a guest house with its own bedroom, kitchen, and bathroom.There is an outdoor heated pool with a Jacuzzi, connected to a children’s pool.The total building area of the main property is 582.77 sq.m. + semi-outdoor areas of 60.28 sq.m., distributed as follows:Ground Floor A (Northeast Entrance): 240.34 sq.m. + semi-outdoor area of 43.23 sq.m.Ground Floor B (Southwest Entrance): 223.79 sq.m. + semi-outdoor area of 17.05 sq.m.First Floor: 118.64 sq.m.The total building area of the SPA/Pool House is 159.40 sq.m., distributed as follows:Ground Floor: 110.93 sq.m.Basement: 48.47 sq.m.The total building area of the Restaurant is 125.28 sq.m., distributed as follows:Ground Floor: 62.64 sq.m.Basement: 62.64 sq.m.Swimming Pools:Main Pool: 60.00 sq.m.Children’s Pool: 8.00 sq.m.The property could be utilized as:Nature Retreat/Boutique Hotel, due to its excellent location within nature.Rehabilitation Center, due to its proximity to the University Hospital of Heraklion.Long-term rental, either as a single property or as independent apartments for medical staff.Private Residence, either as a single-family home/villa or as independent suites.The estate offers breathtaking views of the Cretan Sea and the island of Dia, Mount Juktas, the Lassithi mountain range, as well as hills and valleys lush with vineyards and olive groves. The village of Agios Myronas is built around the ancient settlement of Raukos, which flourished during the Minoan period.Distances:The estate is located in Greece, 15 km south of Heraklion, the island’s capital, and only 11 km from the University General Hospital of Heraklion. It is built on a hillside near the village of Agios Myronas, Municipality of Heraklion. Roumpos Real Estate
…By Annonceur International


Spectacular Luxury Villa in Altea Hills! An Exceptional Home with Sea and Mountain Views Description: Built area: 323 m2 of modern and luxurious design Plot: 987 m2, surrounded by nature with its garden with fruit trees Rooms: 5 spacious double rooms, each with its en-suite bathroom for maximum comfort Large fully equipped kitchen with high-end finishes New property, built with the best materials, including natural wood of superior quality Luxury qualities: Underfloor heating wooden floors for a warm and elegant atmosphere Aluminum exterior carpentry with climalit, which ensures ideal thermal and acoustic insulation Central air conditioning throughout the house Built-in wardrobes in all rooms Elevator for greater comfort on the 3 levels of the villa A home theater area with special sound, wine cellar. Large space to make a gym, hammam sauna and jacuzzi, for a luxury experience without leaving home 48m2 heated pool and a spectacular solarium terrace with panoramic views Large basement, ideal as a storage room or games room Armored door and video intercom, maximum security in one of the most exclusive areas of Altea Located in the prestigious Altea Hills urbanization, one of the most exclusive and safe areas of the Costa Blanca, known for its impressive views of the Mediterranean Sea and the mountains. Surrounded by green areas and trees, perfect to enjoy the tranquility Children's areas and a select community that ensures a quiet and exclusive environment
…By Annonceur International


The beautiful luxury villa in Naoussa, Paros, with an area of 300 square meters, represents the epitome of luxury and modern comfort. It consists of six bedrooms and perhaps as many bathrooms, while the modern living room and kitchen lend an air of luxury to the interior. The large garden overlooking the sea is an ideal space for relaxation and social moments.Its construction, completed in 2023, deftly follows the Cycladic rhythm, offering a combination of traditional and modern style. Equipped with underfloor heating and air conditioning, the villa offers absolute comfort all year round. It is in a privileged location, close to the beach, while the luxurious swimming pool adds another luxury character to the property.
…By Annonceur International


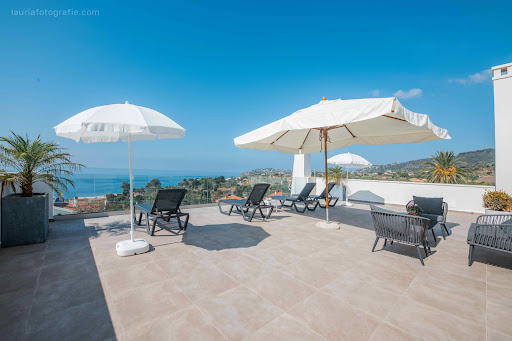
Exclusive Luxury Villa with Panoramic Views over the Aeolian Islands and Stromboli Coccorino Mare (Capo Vaticano) High Documented Profitability 7% Flat TaxIn the heart of the renowned Costa degli Dei (Coast of the Gods), between Capo Vaticano and Tropea, stands this extraordinary luxury villa of approximately 500 sqm. Recently renovated, it is located in the prestigious area of Coccorino Mare, one of the most exclusive and sought-after destinations on the Calabrian Tyrrhenian coast.Just 300 meters from the splendid private beach of Coccorino Mare, this residence dominates the Tyrrhenian Sea from a privileged and unique position. Every corner of the property opens up to an unparalleled view of the Aeolian Islands and majestic Mount Stromboli, offering spectacular sunsets each evening that transform the landscape into one of the most fascinating settings in the Mediterranean. The elevated position ensures absolute privacy, tranquility, and an atmosphere of rare exclusivity.The proximity to the local railway line, used exclusively by rare regional trains, was addressed with the utmost attention during the design phase. The entire villa was built using latest-generation soundproofing materials, ensuring perfect acoustic insulation and a premium level of living comfort.From a construction standpoint, the property represents absolute excellence. Built on solid pillars with certified concrete foundations, it offers maximum stability, safety, and construction quality, guaranteeing an investment destined to last over time.Thanks to its exclusive location, premium finishes, and high level of comfort, the villa generates a significant turnover from holiday rentals, which is fully documentable. It is considered one of the most requested holiday residences on the Calabrian coast and has been chosen over time by personalities from the worlds of entertainment, fashion, and business as a private residence and location for exclusive events.The property also represents an attractive opportunity for international buyers wishing to benefit from the Italian 7% Flat Tax regime, reserved for foreign retirees who transfer their residence to specific municipalities in Southern Italy.The VillaThe property is distributed over three levels.BasementLarge tavern/lounge areaBathroomTechnical roomThree-car garageGround FloorElegant open-space living area with an open-plan kitchenLarge living roomPantryLaundry roomWalk-in closetThree bathroomsThree bedrooms, all with direct access to the outdoor spacesUpper Floor (Completely Independent)Refined living area with access to the panoramic terraceTwo bedrooms, one with views of the Aeolian Islands and direct outdoor accessOne bathroomOutdoor SpacesThe outdoor area has been designed to offer an authentic luxury experience. The heart of the property is the magnificent 50 sqm panoramic saltwater swimming pool with a large solarium, from which you can admire extraordinary sunsets over the sea, the Stromboli volcano, and the entire Aeolian archipelago. An exclusive place where elegance, privacy, and nature blend in perfect harmony.Comfort and TechnologyThe villa is equipped with:A 10.935 kWp photovoltaic system with 27 panels and a 20 kW storage battery systemAir conditioning in all roomsAlarm systemHigh-speed Wi-Fi connection throughout the property
…By Annonceur International


Experience luxury living in this magnificent 500 sq.m. villa located in Chamolia, Markopoulo. Set on a 1,000 sq.m. plot, this three-level neoclassical-style residence offers elegance, modern comforts, and breathtaking views.The ground floor welcomes you with a spacious living area, a fireplace, and a beautifully designed kitchen. This floor also features guest bathrooms for convenience. On the upper levels, you’ll find seven large bedrooms, four bathrooms, and additional lounges, making this villa perfect for large families or entertaining guests. The basement level includes a second fully equipped kitchen, storage space, and additional living areas, enhancing the functionality of the home.This villa is equipped with luxurious features such as underfloor heating, a solar water heater, and centralized air conditioning. The property also includes a private pool, elevator, security system, and private parking. Outdoors, enjoy a vast veranda, a beautifully landscaped garden, and stunning southeast-facing views.Key Features:3 Levels7 Bedrooms4 Bathrooms, 4 Guest WC2 KitchensSpacious Living Rooms with FireplaceElevator & Internal StaircaseUnderfloor HeatingSolar Water HeaterAir ConditioningPrivate PoolSecurity SystemPrivate ParkingVeranda & GardenSoutheast-facing OrientationNeoclassical Architecture
…By Annonceur International


WITH 545 m2 BUILT ON A PLOT OF 1,500 m2, 100 METERS FROM THE SEA.WITH 7 LARGE BEDROOMS, 3 BATHROOMS, LIVING ROOM, INDEPENDENT KITCHEN AND AUXILIARY KITCHEN, LAUNDRY ROOM, CLOSED GARAGE, 2 PORCHES, BARBECUE, PRIVATE POOL.FOR SALE FURNISHED AND EQUIPPED ACCORDING TO INVENTORYTHERE IS NO COMMUNITY OF NEIGHBORSYEAR OF CONSTRUCTION 1992IBI 1711.88 € YEAR
…By Annonceur International


Villa Blue Roc, a stunning 5-bedroom 5.5-bathroom high-end property, is located in the tranquil and picturesque Red Pond. This luxurious villa is designed to offer an unforgettable experience for those who seek comfort, privacy, and breathtaking ocean views. The villa boasts an expansive layout with contemporary finishes, seamlessly blending modern design elements with the natural beauty of its surroundings.The villa's outdoor living spaces are a major highlight, featuring 2 infinity pools that seems to merge with the azure waters of the Caribbean Sea. The large sun terrace is perfect for lounging, sunbathing, or enjoying al fresco dining while soaking in panoramic views of the sea and nearby islands. The outdoor spaces are designed for relaxation and entertainment, providing an ideal spot for watching sunsets or hosting intimate gatherings.Inside, Villa Blue Roc offers a spacious open-plan living area, with large glass doors that let in plenty of natural light and allow you to enjoy the breathtaking scenery from indoors. The gourmet kitchens are fully equipped with high-end appliances, making it easy to prepare meals, whether you’re a professional chef or simply enjoying a casual breakfast. The villa has multiple well-appointed bedrooms, each with luxurious en-suite bathrooms, ensuring that every guest enjoys the utmost privacy and comfort.The aesthetic is modern and minimalist, with a focus on clean lines and neutral tones that enhance the sense of space and tranquility. Thoughtful details, such as elegant furnishings and artistic touches, give the villa a warm, inviting atmosphere, while still maintaining a sense of sophisticated luxury.Please contact us for more information.
…By Annonceur International


For sale 6 luxury ground floor houses - villas with swimming pools fully furnished, total area 420 sq. m. on a plot 9100 sq. m. with unrestricted magical sea view where the scenery is of unique natural beauty. The residential complex consists of 4 villas of 80 sq. m., 1 villa of 40 sq. m. (with an additional 40 sq. m. basement) and 1 villa 60 sq. m. which accommodate from 4 to 6 people each one. The villas are located in Limonari in the beautiful Meganisi and are suitable for investment and professional use (additional ΕΟΤ mark).
…By Annonceur International


Tucked away in the stunning locale of Cap Cana, this Villa is a true gem for anyone looking for an exceptional Caribbean escape. It’s the perfect blend of luxury and elegance, designed to cater to families and friends looking to enjoy a memorable getaway. Surrounded by Cap Cana’s natural beauty, the Villa offers captivating views of lush landscapes. Step into a world of opulence where the spacious common areas embody the essence of Caribbean living. The Villa isn’t just about luxury - it’s about immersing yourself in an experience that lets you relax and connect with your surroundings. Whether you’re soaking up the sunset or sharing joyful moments with loved ones, this Villa is a haven where unforgettable memories are made. Relax and unwind in carefully designed spaces that perfectly complement the breathtaking views outside. From chic living areas to serene bedrooms, this retreat seamlessly combines comfort and style. But the charm of this Caribbean escape goes beyond its physical features, it’s a lifestyle where luxury is a natural way of life. As you explore the Villa’s grounds, you’ll realize it’s not just a place to stay, but a journey into Cap Cana’s natural wonders. Enjoy the lush surroundings, feel the tropical breeze, and experience the perfect mix of modern luxury and untamed beauty. Every moment spent here adds to the story of an unforgettable Caribbean adventure. In the evenings, watch as the Villa transforms with the sunset, painting the sky with a stunning array of colors. It becomes a tranquil sanctuary where the sounds of nature blend with the distant ocean waves. Share laughter, stories, and create lasting memories with those you love. This Villa isn’t just a premium property, it’s a gateway to the essence of Caribbean luxury. It invites you to embrace the allure of Cap Cana, where every detail contributes to a symphony of indulgence and relaxation. Book your stay now and let this Villa be the backdrop for your dream Caribbean retreat.
…By Annonceur International


Copy the links below to: View the property on our website, realtordr.com https://realtordr.com/property/rdr-55012/ Visit the profile of the listing agent, Katie Florence https://realtordr.com/agent/katie-florence/ Nestled in the prestigious Orchid Bay community of Cabrera, Dominican Republic, this villa offers a perfect blend of modern comfort and tropical elegance. Recently renovated in 2020, the 4-bedroom, 5-bathroom property spans a generous living space of 438 m², sitting on a spacious 2,630 m² lot, providing privacy, tranquility, and direct access to the breathtaking natural beauty of the region. Charming, Cozy, and Newly Renovated The renovation has revitalized the interiors with a cozy, welcoming ambiance while maintaining the classic Caribbean flair. The four well-appointed bedrooms are all designed with relaxation in mind, making it ideal for families, friends, or small groups. Each bedroom boasts en-suite bathrooms that have been tastefully updated with modern fixtures and coralina. The open-plan living areas feature large windows and sliding doors that allow natural light to flow through, giving the home a bright and airy feel, all while offering seamless indoor-outdoor living. Luxury Meets Tropical Serenity The outdoor spaces are equally impressive. Surrounded by lush tropical landscaping, the property’s vast grounds provide ample space for relaxation and recreation. Whether lounging by the pool, enjoying a meal al fresco on the patio, or taking in the beautiful ocean views from the garden, this villa is designed to fully immerse its occupants in the serene atmosphere of Orchid Bay. Perfect for Events, Weddings, and Retreats This villa is not only a private residence but also a perfect venue for intimate weddings, retreats, or special events. The property comes with access to full staff, including a personal chef, butlers, and maids, ensuring guests are catered to with the highest level of service and hospitality. The villa’s cozy yet elegant design makes it an ideal setting for memorable occasions in paradise. Prime Location in Orchid Bay Located in Orchid Bay, one of the most sought-after communities in the Dominican Republic, this villa offers access to the region’s renowned beaches and natural beauty. The expansive lot size and the villa’s well-thought-out design create an exclusive oasis, while still being part of a vibrant community known for its luxury properties and scenic surroundings. Don’t miss out on this opportunity to own a slice of tropical luxury in one of the Dominican Republic’s most prestigious communities. This villa offers a rare combination of privacy, comfort, and style, making it one of the most desirable properties in Orchid Bay.
…By Annonceur International


MKV316NEW VILLA - SEA & MOUNTAIN VIEW - NOBLE MATERIALS - DELIVERY 2025 - FOREIGN ACCESSNatural elegance and exceptional panorama at Rivière NoireIn the heart of a verdant estate, this contemporary villa is set in one of the most unspoilt environments on Mauritius's west coast.MyKeys Realty presents a rare opportunity: a new property with refined architecture, designed to blend seamlessly into the surrounding nature.The conceptThis confidential real estate project combines modern lines, raw materials and a tropical atmosphere. The single-storey villa features natural stone and noble wood, in a spirit of discreet, warm luxury. A true haven of peace just minutes from the beach and all amenities.The villaWith a surface area of 325 m², the villa comprises :- 3 elegant suites with private bathrooms- A spacious, fully-equipped kitchen with plenty of storage space- A bright living room opening onto the terrace- A superb private swimming pool with deck- A landscaped garden ideal for relaxationEvery space has been designed to capture the light and the spectacular view of the ocean and the World Heritage mountain of Le Morne.Although offered as an off-plan project, construction is already well advanced, with delivery scheduled for late 2025. This project is therefore a secure purchase with a short-term delivery horizon. It is accessible to foreigners, who can obtain a residence permit on purchase.- Price: €1,295,000 (excluding taxes, notary and registration fees)- Living area: 325 m² (3,767 sq.ft.)- Number of rooms : 4- Bedrooms : 3- View : Sea & mountains- Availability : End 2025- Accessible to foreigners: YesA soothing, exclusive living environment on Mauritius's west coast.Contact our team for a site visit or to receive the project brochure.MYKEYS, WHO ARE WE?Based in Tamarin and Grand Baie, our agents have in-depth knowledge of the Mauritius market and a deep understanding of your needs.Our real estate consultants are committed to providing you with a service based on expertise, trust and responsiveness.
…By Annonceur International


Luxury Villa for Sale EXCLUSIVELY BY KELLER WILLIAMS CRETAN PROPERTIES in Akisares, Sarakina Selinou.In the idyllic area of Sarakina-Selinou, an extraordinary villa combining luxury fully furnished with comfort is offered for sale. This unique residence is situated on a spacious plot of 19,584.82 sq.m. with a total area of 928,84 sq.m.and together with the semi-outdoor spaces it reaches approximately 1,004 sq.m. spread across four levels. Access is provided via a private road due to its location at the peak of Mount Akisares, surrounded mainly by olive trees, offering the most breathtaking unobstructed views of the surrounding area and the Libyan Sea.With a functional and luxurious layout, the villa features 4 levels of different main and auxiliary spaces interconnected by an internal staircase and includes an elevator infrastructure in semi-finished condition. The semi-basement includes indoor parking for two, a gym, a laundry and cleaning area, a boiler room, a central storage area, a cellar, and a a hall intended for sports use (squash etc.).One level up, there are 4 spacious bedrooms each with en-suite bathrooms, a living room, a comfortable office space, an energy-efficient fireplace, and a kitchen, ensuring ultimate comfort for you and your guests.The main entrance leads to the central area featuring a spacious, bright living room with a comfortable dining area and an energy-efficient fireplace offering warmth and coziness, as well as a well-equipped kitchen with an island, internal storage, and side access to the outdoor pool courtyard, providing limitless possibilities for cooking, entertainment, and relaxation.The internal staircase leads to the topmost level where the master bedroom with a loft and a large comfortable bathroom is located, along with an additional bedroom with a WC, offering absolute comfort and privacy.Modern and energy-efficient performance is ensured with external thermal insulation, aluminum frames with double-glazed energy windows, solar water heater, autonomous heating with oil radiators, and the villa's energy fireplaces, while air conditioning provides ultimate comfort throughout the year.Additionally, it includes a ground-floor self-contained apartment featuring an open-plan living and kitchen area with a private fireplace, leading to a private garden, a comfortable bedroom, and a bathroom offering peace, tranquility, and endless sea views.The high aesthetic decoration, construction quality, and excellent condition of the villa evident in all levels of interior and exterior spaces make it an exceptional buying choice, combining traditional aesthetics with modern luxury.The outdoor spaces consist of a protected area for dining, recreation, and relaxation in front of the 135 sq.m. pool, paved courtyards, and impeccably landscaped gardens on different levels, offering a unique view of the sea and mountains with a southern orientation ensuring ample light throughout the day. The distance from the beach of Paleochora is only 6 km, making the location ideal for seaside excursions.The luxury residence is equipped with controlled entry, closed-circuit surveillance cameras, a security door, ensuring your utmost protection.Furthermore, the entire area is supplied with private and autonomous water supply due to a borehole pumping system.This unique villa is the ideal choice for those seeking a luxurious residence with absolute privacy in one of the most beautiful areas of Crete, offering comfort, safety, and stunning views. Don't miss the opportunity to acquire this wonderful property!Sarakina, a picturesque and tranquil area in Pelekanos, Crete, offers a unique opportunity for those seeking ultimate peace and natural beauty. It is located close to Paleochora, one of the most beautiful coastal towns on the island, known for its magnificent beaches and crystal-clear waters. The area is surrounded by lush hills and offers panoramic views of the sea and mountains. The natural beauty of the area is ideal for nature lovers and tranquility seekers, with a Mediterranean climate featuring mild winters and warm summers, making it perfect for year-round living. The traditional village is the perfect destination for those wishing to enjoy Cretan hospitality, traditional culture, and the effortless beauty of the island. It is ideal for those looking for a quiet country residence or an investment in an area with increasing demand and value.Sale Price €2,750,000. For more information and to schedule a visit, please contact the Website: kwcp.grPhone: +30 6974521524Email: [email protected]
…By Annonceur International

Receive by email any new listing that may match your search criteria
By validating this form, you accept the general conditions of use of Le Figaro Properties.
These agencies offer a selection of luxury properties vente . Feel free to contact them for personalized assistance.




