Get early access to listings that match your criteria
Never miss an opportunity again. Our personalized alerts notify you instantly.

 English$ USD · m²

Grupo Avis real estate sells spectacular villa on the beach of Gandia. The house of 386m2 built is distributed over 3 floors, has 2 living rooms, 7 bedrooms, 2 bathrooms, 2 kitchens, several terraces, fitted wardrobes, fireplace, barbecue, laundry, garage, etc. The house is built in 1995 with high quality materials and is in good condition to enter to live. The plot of 1500m2 has a garden area, fruit trees, barbecue and recreation area, own swimming pool, parking for several cars, etc. Our villa is located on the beach of Gandia in a privileged urbanization a few meters from the Mediterranean Sea. Visit us at www.grupoavis.com, ref. 0967. Take the opportunity and call us to visit it. We have a wide portfolio of homes from banks, flats, apartments, houses, villas, land, plots, farms, premises, find out without obligation on +34 744 622 788, whatsapp +34 643 346 838, subscribe on our website and follow us on social networks to find out the latest news.
…By Annonceur International


Welcome to Villa Punta Paradise, the pinnacle of luxury and elegance. As the largest and most prestigious of our models, this stunning six-bedroom, six-bathroom villa offers the perfect blend of space, comfort, and breathtaking oceanfront views. Designed to embrace the beauty of the Caribbean, the villa features a spacious main floor with four beautifully appointed bedrooms and a sunlit living area. Expansive sliding doors seamlessly connect the indoors to the outdoor multi-level infinity pool, where cascading waterfalls and LED lighting create a mesmerizing ambiance against the backdrop of the turquoise ocean. On the second floor, two luxurious Master Suites offer ultimate privacy, each with exclusive access to a private rooftop terrace. These elegant suites are connected by a striking glass bridge, the focal point of the villa’s grand 11,000 sq. ft. living space with soaring 15-foot ceilings. From the state-of-the-art pool to the villa’s thoughtfully designed open spaces, Villa Punta Paradise is the ideal VIP retreat for those seeking the ultimate Caribbean escape. Key Features: 6 Bedrooms | 6 Bathrooms 11,000 sq. ft. of luxurious living space Multi-level infinity pool with LED lighting & waterfalls Private rooftop terraces for the Master Suites Glass bridge centerpiece with ocean views Expansive deck for seamless indoor-outdoor living Experience paradise like never before. Contact us today to make Villa Punta Paradise your next dream escape. Check out this property: https://palmhills.com.do/properties/villa-punta-paradise/
…By Annonceur International


Spectacular and exclusive design villa located in one of the most prestigious areas of Orihuela Costa. This marvel consists of four bedrooms, four bathrooms, a guest toilet, bright living room, a large open plan kitchen, a majestic and unique infinity pool with glass walls, solarium and private garden. With lift included, pre-installation for air conditioning, electric car charging on the plot. Option to completely personalise the property. PRICES FROM: 3.600.000€. TAXES AND FEES NOT INCLUDED.
…By Annonceur International


Wonderful detached villa overlooking the pine forest and just 4 minutes walk from the beach. This property consists of three bedrooms, one of them with dressing room, bathroom suite and with views to the pine forest and sea, three bathrooms and a toilet, also has a spacious living room, American style kitchen, terrace, pool and garden totally private (FURNITURE AND APPLIANCES NOT INCLUDED ). The property has the option to build a lift and a basement (PRICES CONSULT). It comes with pre-installation of air conditioning, electric car charging on the plot and also pre-installation of electric motor. PRICES FROM: 1.215.000€ . TAXES AND FEES NOT INCLUDED.
…By Annonceur International


Sun Property presents this exclusive sea-view villa, located in a new and prestigious residential area near the golf course. Built on a generous 2,700 m2 plot, the property stands out for its elegant classic design and high-end finishes. The impressive entrance leads into a home that captivates from the very first moment, featuring a spacious living room with large floor-to-ceiling windows that flood the interiors with natural light and create a seamless connection with the outdoor areas. The villa offers 5 bedrooms and 6 bathrooms in total. All bedrooms feature en-suite bathrooms, hydromassage bathtubs, and walk-in wardrobes, ensuring maximum comfort and privacy. A convenient elevator connects all floors, including the upper level where the master bedroom is located. The living area consists of an independent kitchen, dining room, and lounge with large glass windows opening onto several terraces with sea views, perfectly blending indoor and outdoor living. On the basement level, there is an independent apartment ideal for guests or staff, complete with a kitchen, bedroom, and bathroom. The property has been designed to fully enjoy its generous living spaces and exclusive lifestyle, and also includes a party room, spa area, 18-meter heated swimming pool, large garden, and outdoor space with the possibility to build a paddle tennis court. The villa also features a spacious garage with capacity for 4 vehicles. Equipped with a 22 kW photovoltaic system, this outstanding property perfectly combines luxury, comfort, and energy efficiency in a privileged setting.
…By Annonceur International


A sublime villa in front of the ocean furnished, equipped, air-conditioned, crockery and brand linen included (silverware, Hermès earthenware, etc.) with a swimming pool overlooking a magnificent sunset.Two natural rock bars protect the beach from the risk of erosion.
…By Annonceur International


Valbrembo - A few minutes from the center of Bergamo we offer for sale an elegant villa of significant size. The property is a historic residence dating back to the second half of the 18th century. Villa Benaglio, Salvi, Tacchi, Fenili retains the charm of its historicity in the original materials and frescoes, mostly attributable to the painter Vincenzo Bonomini, and the elegance of its gardens, designed by Simone Cantoni between 1803 and 1806. The property currently consists of the main villa, developed on three levels of about 800 square meters each, the two outbuildings in front, and a factory which also has an independent entrance. The large size allows multiple solutions of use, from single ownership, to splitting into different residential units or as an ideal location for events, restaurants or relais with rooms. The position near the Villa d'Almè - Dalmine state road, therefore the proximity to the motorway or the airport make it a very comfortable and attractive object.
…By Annonceur International


The luxurious villa for sale in Lucca is a magnificent residence that extends over a covered area of about 1,000 m2, located in a large private park of about 7,000 m2, characterized by the presence of plants typical of the Mediterranean vegetation. The property is completely fenced, ensuring a considerable enjoyment of the spaces in complete safety. The villa was designed with the idea of being a comfortable and elegant residence for the family, but also functional and suitable for use as a prestigious representative residence. In addition to the bedrooms, which are very spacious and each has a private bathroom and walk-in closet, the living rooms and tavern are very large and welcoming, designed to be fully enjoyed at any time of day or night. The large windows overlook different corners of the park, guaranteeing great internal brightness and an incomparable livability experience. The villa has many unique and particular characteristics, which make it truly special. Some of its features include: Several staterooms and living rooms on all levels, each with a fireplace area. A guest bedroom with en-suite bathroom, walk-in closet and a study with fireplace, creating a dedicated area for guests. Four spacious master bedrooms, each with private bathroom, walk-in closet and view of the park that surrounds the villa on all sides. A separate and autonomous space for service personnel, with private bathroom. Two kitchens, one located on the main floor and the other in the tavern area, functional to organize outdoor receptions, barbecues, etc. A large living-dining room overlooking the park, with space for billiards, game tables, cocktail-bar area and barbecue (both inside and outside, with an original and refined solution) . A beautiful fireplace that can be used externally and internally with a removable glass window. Numerous large closets and storage areas, especially in the basement area. A large garage for two cars and covered outdoor parking, both located near the entrance and able to accommodate up to six or more cars. Furthermore, there are large greenhouses which can be recovered to their original function or which can be used for alternative uses such as a gym, spa or another garage. This extraordinary villa offers a unique living experience, with generous and luxurious spaces, surrounded by a suggestive Mediterranean park and characterized by a series of original and refined details and architectural solutions. Located in one of the most prestigious districts of Lucca, a few steps from the city and the main services. *For privacy reasons, the address in the file is indicative and the property is in any case located in the immediate vicinity*
…By Annonceur International


·· SOLD by COSTA HOUSES Luxury Villas S.L ® ·· MEGA EXCLUSIVE IBIZAN VILLA ON THE FIRST LINE OF THE SEA IN MORAIRA Costa Blanca Spain | PRIVATE ACCESS TO THE SEA This beautiful Ibizan-style villa has been completely renovated in 2018 with the best qualities and traditional materials such as terracotta floors, windows and wooden beams, natural Tosca stone and exquisite taste in its decoration. The harmonious style with rounded edges blends perfectly into the wonderful environment full of natural beauty. It enjoys a privileged location with fantastic views of the sea, the Club Náutico de Moraira and the Peñón de Ifach. The property has 5 bedrooms, 4 bathrooms, 2 toilets, American kitchen, large dining room, living room, cinema room, storage room and several terraces, as well as a covered parking space for 2 cars. ···················· COSTA HOUSES Luxury Villas S.L ® is registered in the mandatory registry for real estate agents in the Valencian Community, with REGISTRATION NUMBER RAICV - 1077, a hallmark of guarantee and security for consumers and the sector itself. We are a MEMBER of numerous associations, including: APEI nº 2841 · Professional Association of Real Estate Experts | APIAL nº A032 · Real Estate Agents Alicante | INTERNATIONAL NETWORK Luxury Real Estate COSTA HOUSES Luxury Villas S.L ® Winner EUROPEAN PROPERTY AWARDS 2020 Luxury LIFESTYLE Awards 2020, 2021 & 2023 | Best Luxury Real Estate Marketing ⚜
…By Annonceur International


Spectacular farm with more than 10,000 M2 of plot on a magnificent hill, where, in its upper part, the main house, the service house and swimming pool are located Then in the terraced area are the fruit trees, the orchard, the chicken coop area, the stables with the riding stables and warehouse. The entire property has complete electricity, water, television, and security facilities. Electrical installation: It consists of an electrical connection to a pole of the supplying company, Endesa, which is inside the farm, from said pole it is connected to a general panel located inside the main house, having from that panel control the entire electrical installation of the farm Said installation consists of lighting by means of top quality cast lampposts throughout the enclosure, with 12 standing lamps and two wall lamps, in addition there are four general lighting sources of the farm and another in the riding area; This lighting is in three phases and its ignition is automatic and selective. In all dependencies there is a corresponding control panel, as well as its adequate lighting system and power outlets, these dependencies are in addition to the main house, guard house, barbecue room, warehouse, stables, chicken coop and group room; there is also an emergency power system solved by a generator set. Plumbing installation: This installation starts from a magnificent 70-meter deep well, with extraordinary characteristics, compared with tests carried out in its day, and from said well, by means of a pump installed in it, supplies water to a 3,000-liter tank that It is the cistern, from said deposit by means of a pressure group of two pumps and a boiler, water is supplied to all the premises of the farm, with the pressure that we set in said deposit. The farm has taps for irrigation at various points, as well as automatic irrigation by means of sprinklers, sprinklers and drip in the garden area, the rest of the farm has drip irrigation, with two tanks for the contribution of automatic fertilizer. We will also highlight the two spectacular artificial lake-fountains, each one with its corresponding water intake and pumping group, as well as two decorative fountains, with their pumping group and lighting. The sanitation of the main and service dwelling is evacuated to a prefabricated septic tank. Television installation: This installation consists of its corresponding terrestrial and satellite antennas and amplifiers, the digital channel and DTD also working perfectly. Security Installation: The main house has a presence security system connected by means of a mobile phone with a security company - Universal Alarm. Main house: The main house that offers all the solid wood carpentry and artistic locksmiths made entirely by hand in a traditional way, consists of a beautiful entrance porch, hall, with storage room and toilet, open double-height living-dining room with double ceiling Waters with wooden beams and a fully equipped and furnished kitchen. In addition, the house has four bedrooms with their corresponding four private bathrooms of the In suite type with built-in showers and has large areas of built-in wardrobes with all wooden floors and has an extraordinary porch with magnificent views of the mountains and mountains. nature. Service housing: The house is attached to the main house and consists of a spacious living-dining room, a completely exterior room with private bathroom and a full kitchen A truly dream property with unique characteristics in a heavenly place that you are sure will not leave you indifferent Call us to schedule a visit, you will not regret it….
…By Annonceur International


Modern 5 bedroom villa, swimming pool, rooftop terrace, tropical garden, Mauritius Greatness, elegance, luxury, finesse and comfort are the words that best describe this villa to which no story could do justice! Newly built, this modern villa offers spacious living areas with large floor-to-ceiling windows merging inside and out and allowing the breeze and natural light to flow inside all day. The property offers 4 en-suite bedrooms, 2 of which are on the ground floor with access to the garden, while the other 2 are on the first floor with a balcony. Office space is also available and can be converted into a 5th bedroom. Enjoy convivial moments with family or friends on the covered terrace along the impressive swimming pool or on the rooftop terrace with stunning views of the tropical garden, golf course and mountains. There are staff quarters next to the kitchen.
…By Annonceur International


A brand new modern villa for sale in Agios Nikolaos, built in 2016. The chic and luxurious residence is situated in a privileged spot, on a hillside just outside the beautiful town of Agios Nikolaos. it has a 307sqm interior area and is built on two levels. The ground floor consists of an open plan area with large openings that allow the sun in the house, overlook the pool and garden and offer stunning views of the Mirabello Bay, the isle of Agioi Pandes and the Sitia mountains. The living room has a fireplace, two sitting areas with comfortable sofas. Right next is the dining area, a beautiful kitchen equipped with a range of modern appliances. On this level, there are also two double bedrooms which share a shower bathroom and a larger third bedroom en suite with a bathroom with a tub. On the upper floor, there are two master bedrooms. Each one has a king size bed, walk-in-closet and its own bathroom with a Jacuzzi tub. These rooms have access to a large furnished veranda with amazing views to the sea and the port of Agios Nikolaos. There is also a large storage room of 56sqm located under the ground floor terrace areas. The villa is built on a 1.500sqm plot on a hillside and offers beautiful views of the Mirabello Bay. Outside the main living area is a huge terrace with a 68sqm pool, modern comfy sun loungers, a shaded dining area and a BBQ spot and a sauna. The house is surrounded by gardens with wonderful local trees and flowers. Road access to the property is very good. About 500m to the beach. Only 2,5km from the town of Agios Nikolaos. Agios Nikolaos is the capital of the county Lasithi and is located at the Mirabello Bay, north-east Crete, only 40mins away from the international airport of Heraklion. Although Agios Nikolaos has a population of less than 20,000 it has several banks, supermarkets, shops of every kind, doctors, a modern hospital of high standard, public swimming pool and tennis courts, yacht marina, harbour, cinema, theatre, gyms, a 9-hole golf course, schools ranging from nurseries to 6-level high school and generally all the amenities you would expect to find in a large modern European town.
…By Annonceur International


Fantastic luxury villa for sale in the Golf Bahía area of Finestrat, with panoramic views over the bay of Benidorm and high-quality finishes. The villa is distributed over two floors and has a constructed area of 372 m2, with a 1.206 m2 private plot on different levels, and a parking area for two cars. In total the villa has 4 bedrooms, 3 bathrooms, large dressing room, spacious living room and dining area with impressive views, kitchen with Bosch appliances and marble countertop, as well as several spacious terraces with the best views of the Benidorm skyline. All the bedrooms are oriented to the Mediterranean Sea. The villa is equipped with an alarm system, home automation, modern air conditioning system, designer LED lighting and solar panels, which allows the house to be 90% self-sufficient, having the maximum energy efficiency rating (class A). Infinity pool of 10 x 4 m with saline electrolysis. The villa will also have the elevator installed. Located at the highest point of the urbanization this villa offers unique views that cannot be found anywhere else, as well as having an ideal orientation and distribution. Please do not hesitate to contact for a scheduled viewing.
…By Annonceur International


Villa Angelica Description Villa Angelica is an elegant property set in the heart of the Roma Imperiale district about 900 meters from the sea. Its luxuriant and well-kept garden measures over 1400 m2 and features a large swimming pool. The house has a modern architecture and is equipped with technological systems that make it extremely comfortable, its surface is spread over two levels for about 450 square meters, there are also multiple spaces reserved for relaxation or conviviality in the open air. The main entrance is accessed from a first generous loggia, on the ground floor, well disengaged are the large living room with fireplace, the dining room and a fantastic eat-in kitchen overlooking a second porch dedicated to hospitality. Also on the ground floor there are pantry and closet rooms and a bathroom. On the first floor there is the sleeping area, four large double bedrooms all with en suite bathrooms and wardrobes, the master bedroom has a large terrace where you can enjoy moments of relaxation in full sun or in the shade of the automated roof. The villa includes a second apartment with its own independent entrance, made up of a living room with kitchen, bedroom, another versatile room and bathroom, ideal for guests or for house staff. A luxurious dream property in the prestigious Pearl of Versilia. *For privacy reasons, the address in the file is indicative, however the property is located in the immediate vicinity.*
…By Annonceur International


A 4 bedroom villa for sale in Tavira within walking distance to the city centre. The wide front door opens into a square hall and circulation area with double doors leading through to an extensive living area. To the left is a large kitchen with a central wooden cooking island, plenty of wall and base cupboards painted in a stylish blue grey and an offset cozy space by the window for a small breakfast table. There is a door out to the terrace and pool with the well equipped summer kitchen close by. Separate laundry room and pantry offer extra storage space. Double doors lead into the dining area of the open plan living space which curves round the property and flows out via two sets of patio doors to the terrace arranged with comfortable and attractive seating areas around the pool. The ground floor also consists of a double bedroom and bathroom and another good sized room currently used as an office. On the first floor the staircase leads up to a large open and furnished circulation space with access out to a first floor terrace overlooking the pool with sea views in the distance. There is an ample master bedroom and ensuite bathroom as well as a second ensuite and additional room in use as a second office. The property has the benefit of an underground garage with space for 3 or 4 cars and additional storage which could be made into a gym, wine cellar or cinema room. The terraced area around the pool is surrounded by mature fruit trees including oranges, lemons, tangerines and bananas and there are several seating areas in which to relax and enjoy the garden. Tavira is short walk away and the fishing village of Santa Luzia can also be reached on foot. This property must be seen to be fully appreciated and early viewing is recommended. Entrance hall 13sqm Covered porch leads into spacious entrance hall with kitchen off to the left and double doors straight ahead to the Living/dining area 49.8sqm Extensive living space with closed log burning fireplace and 2 sets of sliding patio windows set in a curved wall leading out to the terraced area around the pool and outdoor seating Kitchen 25.3sqm Light and bright modern kitchen with blue grey wall and base units, granite worktops and a separate wood topped island. A breakfast area is off set and and there is a door out to the pool and summer kitchen. Glass panelled doors connect to the main dining room Guest WC 4.3sqm With shower, wc and vanity unit Laundry 4.9sqm Equipped with washer, dryer and door to patio Pantry 2.4sqm Good sized storage with wall to wall shelving Cloakroom 2.5sqm Extra storage space for outdoor clothing Door leads from the hall to a wing including: Bedroom 1 16sqm Large elegant double bedroom with fitted wardrobe Bathroom 6sqm With bath with shower over, WC, bidet and double basins Stairs curve up to first floor Bedroom 2 14.6sqm Currently used as a second office Stairs to first floor Master bedroom 22.8sqm Large comfortable double bedroom with fitted wardrobe and access to a private south facing terrace with coastal views Ensuite 8.8sqm With walk in shower and separate wc and sink with vanity unit Private terrace 6.3sqm South facing with sea and coastal views Bedroom 4 16.1sqm Double bedroom with built in wardrobes and a small balcony Ensuite 7.4sqm With walk in shower, wc and vanity unit Office/bedroom 5 14.6sqm A good sized room currently used as an office, this room would also make a 5th double bedroom First floor terrace 43.7sqm Large circular terrace with pergola and views of the coast Garage & basement 82.9sqm A spacious garage with extra wide access and room for parking 4 cars. There is a small storage room and space to potential use part of the garage as a gym, wine cellar or home cinema Swimming pool Kidney shaped pool with 2.6m deep end surrounded by stylish grey terracing and various comfortable seating and lounging areas Outdoor kitchen & dining area Perfect for al fresco dining overlooking the pool, with a covered pergola and a well set up outdoor kitchen including a brick built-in BBQ Garden and terraces Most of the mature garden is paved for easy maintenance and is planted with a range of mature shrubs and fruit trees including lemon, banana, tangerine and orange
…By Annonceur International


This amazing villa for sale in Kalamaki, Heraklion, is a large and newly built villa developed on 2 floors. it has a very modern interior and exterior design, with spacious lounge areas and rooms. it consists of 2 apartments and the main villa on the top floor. in total, the property features 5 bedrooms and 4 bathrooms. Each studio apartment features a comfortable bedroom that fits a double-bed, a bathroom with a shower, a fully equiped kitchen and a living room area. On the ground floor you may find 1 more bedroom and 1 more bathroom with a shower, another kitchen and a cozy lounge area. The internal staircase will lead you to the top floor, where the remaining 2 bedrooms and the last bathroom can be found. Once again, on this floor you will encounter another kitchen with all the appliances included, such as a fridge and an oven. That being said, all floors can be used seperately and become autonomous. Last but not least, next to this floor`s living room, a fantastic outside lounge area can be directly accessed through the wide french windows of the property, appropriate for both dining and chilling with friends and family while at the same time you enjoy the beautiful and unobstructed views to the sea. Outside and surrounding the property, a large swimming pool with a jacuzzi is in place. There is plenty of space to sunbathe at the pool area, or at the front terrace that faces the sea. The property offers private parking space for 4 cars and has already an EOT license, fact that in combination with the autonomy of the house can prove to be very profitable as a rental business. The villa`s location is ideal, situated on the southern part of central Crete and close to many famous destinations and sightseing of Heraklion municipality. it is accessed through the main public road, proximity to the highway is easy, and it faces the west, giving the residents of the villa the opportunity to witness unbeatable sunsets. All bedrooms feature air condition units for both heating and cooling, while fans are also put on the ceiling. Electric radiators and convectors have also been installed on the ground and first floor respectively, providing extra heating options. The villa comes fully furnished with modern equipment and is fully equipped concerning the appliances of the house, while solar water heating panels are installed on the roof as well. Amenities such as restaurants, cafes and taverns are within a walking distance and some very popular sandy beaches like the beach of Matala are located nearby.
…By Annonceur International


Stylish, brand-new 4 bedrooms villa with a private pool fully submerged into an olive grove around Carovigno, at a short distance from the beach and amenities.Centred around a bright living room - designed to hug its guests with its curved walls and open fire - the villa comes with four spacious bedrooms (two master suites and two junior suites) all of them with a private bathroom, a modern kitchen and a separate dining room. Among the kitchen, the dining room and the living room there is a second dining area located on the covered veranda which can be opened by a large, circular sliding roof that - like an eclipse - protects the table from the sun when necessary.An external staircase leads up to a roof terrace with a sea view: there find a barbecue area with a table for amazing dinner during hot summer nights, but you also find a sitting area to enjoy the sun and breeze at night.Standing on an olive grove of 2.5 hectares of land, the villa comes with a large swimming pool 12 x 4m and a covered parking area.More: the villa is furnished with top brands' design items and decors. It also comes with internet wi-fi, electric access gate, fully equipped kitchen.The right property for those who are looking for a unique, designed property surrounded by nature.
…By Annonceur International


Equestrian farm on a plot of 11852m2. With 2 houses in excellent condition 171m2. An annex with a 40m2 studio. Parking for 20 cars, fruit trees, swimming pool, space for dressage and training of horses, 30 boxes, cistern. On the main floor of the house we find an entrance hall, living room with fireplace, toilet and fully equipped independent kitchen as well as 2 bedrooms and a complete bathroom en suite, with a ground floor that you can condition as you prefer. On the ground floor there is also another completely independent house with 3 bedrooms and 1 bathroom, living-dining room with fireplace and large independent kitchen, the entire house is exterior and has a porch with a built-in barbecue and an independent entrance.
…By Annonceur International
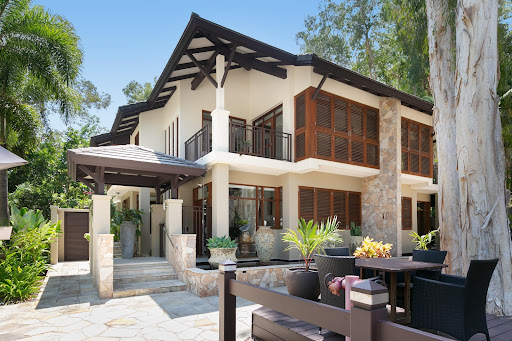


Palm Cove ultra luxury beach front house This immaculate, rare 3 Bed, 3 Bath, spacious 2-story house with private plunge pool is set within the Pullman Palm Cove Sea Temple Resort. Absolutely beautiful! Only 4 lucky owners enjoy the lifestyle of these 3 bedroom beach front homes. As you approach the property, the surrounding water garden ponds with its large decorative urns greet you. Ascending the stairs and on entering the villa, the spacious open plan design with muted tropical overtones enhances the luxury and the ambience of this impeccably appointed, stylish home. Upstairs the very private and sophisticated master bedroom overlooks the pool and outdoor entertaining areas. Don't miss this rare opportunity - call Daryl today on 0409 267 606. * Suitable for the owner occupier or astute investor * Beautifully appointed-Imported furniture * Short walk to the Palm Cove Esplanade * One of 4 beach house on the beach * 50 meters - front door to the beach * Stainless steel Bosch kitchen appliances * Offers a 5-star resort lifestyle * 30 mins - domestic/international airport
…By Annonceur International


Please see video here: https://youtu.be/xYMfqQ-VrWg Built in 2009, Hummingbird Hall has been a magnificent family home, vacation villa and – most recently – a multi-award-winning wedding business. Hummingbird Hall is a grand and impressive vacation villa. The villa has incredible views, grand proportions, lush gardens and is very peaceful. Hummingbird Hall is located in one of Jamaica’s most exclusive and desirable resort communities: The Rose Hall Great House Estate. This resort estate is 5,000 acres, gated and exceptionally private. The Estate has two impressive golf courses, lakes, a beach and is home to international celebrities and affluent expatriates. The design of Hummingbird Hall references space, natural light, breathtaking scenery and cool ocean breezes. In the main house there is a formal sitting room, a study and a reading nook (all with extra high, double-heighted ceilings); a dining room, a TV room, a piano room and a bar; a gym with steam room and bathroom; two guest toilets; a well-designed kitchen, a spectacular deck with panoramic sea views and an infinity pool. There is also a handmade Jamaican hardwood staircase and 4 en-suite bedrooms; three of which have large dressing rooms and two of which have huge balconies. The property is characterised by space, grandeur, light and beautiful views. In the gardens there is a 3 bedroom holiday cottage. This cottage is self-contained and ideal for holiday rentals or additional accommodation. It has three more large bedrooms with their own bathrooms, a balcony, reception room and kitchenette. The villa also has more self-contained rooms and bathrooms that can be used for staff. The gardens and grounds of Hummingbird Hall are home to many birds and butterflies. The gardens are incredibly fruitful with fruit trees including mango, ackee, grapefruit, avocados, limes and coconuts. There are sun terraces, grassed areas and several large oversized trees for shade and hammocks. The property is serviced by mains electricity and water but also has a backup generator and water tanks. The property has not been decorated since being used as a wedding venue and aspects would benefit from being redecorated. Hummingbird Hall is located on “The Rose Hall Great House Estate”. This Rose Hall Great House Estate is famous worldwide. The Estate has two of the best golf courses in Jamaica: The White Witch Golf Course and The Cinnamon Hill Golf Course. The PGA Latin America Golf Tournament is played on these golf courses. The Estate is also home to the Rose Hall Great House. The country music legend Johnny Cash also lived on the Estate. Additionally, parts of the James Bond movie “Live and Let Die” were filmed on the Estate. The Estate is in a luxury tourist district and resort area. It is near exclusive beach clubs and hotels including Half Moon, Hilton, Hyatt, Palmyra, Sandals + Iberostar. The Estate has 24 hour security and is safe, secure and private. The villa was used by the owners to generate income as a wedding venue. This business can be very lucrative and can generate US$250,000+ per year if managed well. The property’s website and domain name – https://hummingbirdhall.com – is included in the sale.
…By Annonceur International


Prestigious Agro Farm, ideal for exclusive events.With a main luxury villa and outbuildings. 16 hectares of land mainly used for agricultural production and cultivation of fruit and nut trees.Irregularly shaped stone swimming pool and a private lake.
…By Annonceur International


Open your eyes, you are not dreaming…. This spectacular super luxury villa that exudes elegance and class on all four sides, can now become your new home A dream house in an idyllic, beautiful, and captivating place that makes it without a doubt the perfect candidate to be the most exclusive, coveted, and desired property on the Costa del Sol. Your future home offers you breathtaking views that are incomparable with nothing you have ever experienced before where the infinite beauty of the Mediterranean Sea combines with the serenity of nature and the surrounding mountains. Located within a protected natural area, a true haven of peace, this majestic mansion also stands out for offering the most balanced concept of quality of life that you can imagine. All its rooms have a privileged orientation, so you can enjoy the incredible natural environment that always surrounds you. The impact of this exceptional home leaves no one indifferent both for its spectacular and modern inimitable design, as well as for its incredible volumes, concept, and finishes. We invite you to live an experience of another dimension, where architecture has been taken to a level never experienced until now. The designers have endowed it with smooth lines and elongated shapes that generate a warm movement effect that simulates an original ship where you can experience a truly unique and special life experience. Here you can enjoy the Mediterranean coast from another point of view, live a real dream, but with your eyes open Call us and let us make you continue dreaming….
…By Annonceur International


Exclusive Design property with large plot and sea view. Sought after area at 5 km from the coast. Newly built. Energy certification A.
…By Annonceur International


This splendid villa for sale in Olbia, located in the prestigious area of Porto Rotondo, offers a unique opportunity to live in one of the most exclusive locations in Sardinia. Built in 1980, the property is in an excellent state of conservation and is ready to welcome its new owners. The villa is spread over two floors, with a total surface area of 350 square meters, and has 7 rooms, including 5 bedrooms bedroom and 6 bathrooms. On the ground floor there is a large bright living room, equipped with large wooden windows that allow you to enjoy the view of the private garden. The fully furnished kitchen is present and offers a functional and modern environment. The property boasts double exposure, both north and south, which guarantees excellent natural lighting at all times of the day. Furthermore, a terrace is present to enjoy the view of the surrounding landscape and to spend moments of relaxation during the beautiful days. The private garden, with attention to the smallest details, offers an ideal space to enjoy nature and organize outdoor dinners. The villa also has a quadruple garage and 4 covered parking spaces. The heating is autonomous, ensuring excellent management of energy consumption. The condominium expenses amount to 200 euros per month, making the property even more attractive for those who want a completely independent solution. This villa represents a true oasis of tranquility and comfort, ideal for those looking for a prestigious residence in one of the most exclusive to Sardinia. Don't miss the opportunity to become the new owner of this wonderful villa in Porto Rotondo.
…By Annonceur International


Porto Cervo - Villa Dolce Aloha Unique and Charming 60's Style Villa in Porto Cervo: Elegance, Design and Nature in Perfect Harmony In the heart of the renowned Costa Smeralda, this exclusive villa tells the story of a golden age through its timeless design, combining the charm of the modern with the authenticity of the 60s design. The property has been the subject of an impeccable renovation, which has respected and enhanced the historicity of the building, preserving the original lines and craftsmanship that characterize its construction. A perfect balance between history and modernity, which makes this villa a one-of-a-kind work. A Timeless Architecture: Design and CreativityThe irregular lines, the meticulous details and the use of natural materials are the distinctive features of this villa, which has its roots in the innovative design of the 60s. Every corner of the house tells of the creativity and vision of the architects of that period, who were able to create living, dynamic spaces full of personality. The renovation was able to preserve these aspects, giving new life to the property, without ever betraying its original spirit. Access and Entrance: An Elegant WelcomeThe driveway leads to a convenient and discreet parking area, which offers a first preview of the beauty of the property. From here, the villa is accessed through a highly customized door, which immediately introduces the living area, where the play of shapes, the fusion of wood and granite and the careful design of light blend together to create a unique atmosphere. The large and airy spaces have been designed to highlight the elegance and brightness, peculiar characteristics of the original project. The Living Area: Convivial and Refined SpacesThe living room is the beating heart of the villa, an environment that combines comfort, elegance and functionality. Here, the sitting area and the dining area coexist in perfect harmony, with large windows that allow you to admire the beauty of the garden and the surrounding panorama. The large eat-in kitchen is well separated from the living area and overlooks a veranda with a round table, perfect for breakfasts or outdoor lunches, in total tranquility. The Sleeping Area: Privacy and ComfortFrom the living room, an elegant staircase leads to the upper floor, where there are two bedrooms with en-suite bathrooms and a private veranda that offers a breathtaking view of the Porto Cervo marina. These spacious and bright rooms are designed to offer maximum privacy and comfort, thanks also to the enchanting view that characterizes this area of the villa. The other two bedrooms are located in an area adjacent to the living room, ensuring a practical and functional layout of the spaces. The Pool: A Natural Work of ArtConnected to the main living room, one of the most fascinating areas of the villa is an additional living room that opens directly onto the pool. This outdoor area is the meeting point between the refined design and the surrounding nature, offering an additional area for relaxation and leisure. The pool is one of a kind, with a local stone monolith set inside it, a work of art that recalls Sardinian traditions and enriches the atmosphere of the entire property. The exposure of the pool is ideal, offering a panoramic view and perfect integration with the outdoor spaces, which can be enjoyed throughout the year. Outdoors: Garden, Romantic Corners and Relaxation SpacesThe garden of the villa is another distinctive element, with particular and romantic corners that intertwine with the natural vegetation of the property. Here, outdoor living rooms have been designed to create intimate areas, perfect for relaxing or enjoying a drink at sunset, surrounded by the beauty of Sardinian nature. The villa is designed for living inside and outside in harmony, thanks to a perfect fusion between the internal and external spaces, which make this property an ideal place for relaxation...
…By Annonceur International

Receive by email any new listing that may match your search criteria
By validating this form, you accept the general conditions of use of Le Figaro Properties.
These agencies offer a selection of luxury properties vente . Feel free to contact them for personalized assistance.




