Get early access to listings that match your criteria
Never miss an opportunity again. Our personalized alerts notify you instantly.

 English$ USD · m²


Luxury Semi‑Detached House in Vale do Garrão – Just Steps from the Beach We present this sophisticated semi‑detached house, located in the prestigious Vale do Garrão, just a short walk from the beach and close to the Algarve’s most esteemed golf courses. Recently renovated, this property combines comfort, contemporary design, and high‑quality finishes. It features three spacious en‑suite bedrooms, all with underfloor heating in the bathrooms, ensuring the utmost comfort all year round. The social area is open‑plan, where the living room and kitchen merge harmoniously. The kitchen is fitted with Siemens appliances, and the living room includes an ethanol fireplace and an elegant wine cellar, creating the perfect ambiance for hosting family and friends. Outside, the house offers two private areas: one with a barbecue and pool, ideal for leisure, and a fantastic terrace with sea views, perfect for enjoying the sunset. The house is elegantly furnished and equipped, sold fully furnished and ready to move in. It also features air conditioning in all rooms via a ducted system, ensuring thermal comfort in any season. Excellence in the finishes includes wooden flooring, double glazing, and a renovation thought through in detail to provide functionality and sophistication. A unique opportunity for those seeking a modern, comfortable home in one of the Algarve’s most exclusive locations.
…By Annonceur International


WAKE UP TO THE MEDITERRANEANA rare coastal setting in Kargicak, Alanya, approx. 100 m from the sea. Every bedroom and the main living areas enjoy sea views; you can admire the Mediterranean even while lying in bed.YOUR SEA-VIEW WHIRLPOOL SUITEUnwind in the private whirlpool in the principal bedroom while looking out over the sea. A personal retreat for slow mornings and relaxed evenings.SIX BEDROOMS, SIX PRIVATE BATHROOMSEach bedroom has its own bathroom and WC, giving family and guests their own private space. Two upper-floor bedrooms also have dressing rooms.PRIVATE VILLA, RESORT LIFESTYLEDetached entrance, private infinity pool, internal Schindler lift, smart home and full furnishings. Enjoy your own villa together with the communal pools, wellness, fitness and leisure facilities of Konak Premium.At the shared Konak Premium beach, residents can use sun loungers and parasols free of charge. The beach area also has a café, restaurant and pier.THE DETAILS• Approx. 500 m² living area / 650 m² gross area• Approx. 450 m² plot• 6 bedrooms, 6 en-suite bathrooms with WC• Four floors connected by the internal lift• Open-plan kitchen and generous glazing• Built in 2024; furnished and ready to move in• Asking price: €2,250,000TURKISH CITIZENSHIP APPLICATIONOffered as suitable for a Turkish citizenship application. The transaction, documentation and buyer must meet the legal requirements; approval is decided by the competent authorities.Contact Home World Alanya for the property file, a video tour or a private viewing. Assistance in German, English and Polish. Areas and distances are approximate.
…By Annonceur International


I present to you three stunning 4-bedroom villas, ideal for those looking to live in refinement, space and an excellent location. Each villa has been designed with attention to detail, integrating elegance, functionality and cutting-edge technology. Located in a quiet and highly valued residential area - Figueiral, Almancil, municipality of Loulé. Designed to offer a modern and refined lifestyle, these villas stand out for their contemporary design, spacious areas and total privacy. 3-storey villas: basement, ground floor and first floor Usable area of 289 m2 + 54 m2 of covered terraces Private garden with 301 m2 of outdoor space Swimming pool and boundary walls ensuring privacy 2 parking spaces per villa State-of-the-art home automation – smart control of your home in the palm of your hand Modern, fully equipped kitchens Generous areas and premium finishes Terrace with stunning panoramic views over the city – perfect for unforgettable evenings Extras: * Mechanical ventilation in all spaces * Automatic gates, video intercom, individual meters * High-end finishes and smart automation system These villas are ideal for those who value discreet luxury, quality construction and a strategic location in the Algarve. Schedule your visit and discover where sophistication meets the Algarve lifestyle. Translated with DeepL.com (free version)
…By Annonceur International


Maisonette for sale in Kifissia-Kefalari, 300sq.m., In 610sq.m. plot, built in 1990. It consists of:Ground floor with wooden floors, with central living room leading to the garden, elevated dining room with terrace, kitchen and 2nd living room with fireplace, w / c, covered terrace / guest room with its own bathroom. 1st Floor with wooden floors with 2 bedrooms and 1 master bedroom (with its own bathroom and fireplace), a total of 2 bathrooms and 2 terraces. Basement / playroom (renovated in 2017) with independent entrance with 1 bedroom and 1 walk-in closet, open plan kitchen-living room and 1 bathroom. All shutters / balcony doors are wooden type with double glazing (German company). Garage, storage, solar and electric water heater, natural gas.
…By Annonceur International


Located in Grand Cul-de-Sac, Villa TKA offers a privileged setting in the heart of Saint Barthélemy. This charming property features two bedrooms, two bathrooms, and a welcoming living area combining a lounge, fully equipped kitchen and dining room. Outside, a swimming pool invites you to relax and enjoy the island lifestyle. The property also benefits from a garage. Sold fully furnished, excluding the owners' personal belongings, the villa offers an ideal setting to enjoy the unique lifestyle of Saint Barthélemy. A wonderful opportunity to acquire a property in the area of Grand Cul-de-Sac. The presentation price includes negotiation fees, at the buyer’s cost on behalf of the seller.
…By Barnes Saint Barthelemy


In the heart of the village of Mougins, just a hundred meters from its picturesque streets, rises an exceptional estate resembling a haven of peace. Completely renovated with the standards of the finest homes on the Côte d'Azur, this property will be ready in January 2027 and is set within a wooded and enclosed park of approximately one hectare, a true green oasis bathed in Mediterranean light. With an area of approximately 600 m², the new villa features vast reception spaces designed for entertaining: a fully equipped kitchen, a dining room, and a cozy living room warmed by a stone fireplace. Six bedrooms and six bathrooms, all facing an exceptional panorama of the sea, compose an intimate universe where refinement and serenity combine on every floor. The landscaped park, planted with ancient cypress and pine trees, is organized around a pool dressed in natural stone and extended by a pool house of about 60 m² housing two additional bedrooms, ideal for receiving guests in utmost discretion. An independent guardian villa — with two bedrooms, a living room, a dining room, and a kitchen — completes this property, making it a comprehensive living space designed for the tranquility and intimacy of its residents. A rare location, 100 meters from the village of Mougins, 20 minutes from Nice airport, and 15 minutes from the Croisette, offering privileged access between Provençal authenticity and the art of Azur living.This description has been automatically translated from French.
…By Kretz Real Estate


This is a confidential address that we are offering you today. Nestled in the highly sought-after area of Bouillabaisse, just 100 meters from the fine sandy beaches and the bustle of the Tropézien shops, this villa is the result of a masterful renovation completed in 2025. Here, luxury is not just talked about, it is experienced. A Architecture of Light From the entrance, the volumes impose themselves through their fluidity. The living room, bathed in natural light, is centered around a designer fireplace, creating a warm atmosphere for the late-season evenings. The decoration, with organic tones and noble materials, highlights custom furniture of rare elegance. The villa has 5 spacious bedrooms, true luxury suites designed as sanctuaries of serenity, complemented by 4 bathrooms with haute couture finishes (marble, brushed faucets). On the gastronomy front, the experience is twofold: Interior: A designer kitchen with state-of-the-art equipment, integrated with absolute discretion. Exterior: A magnificent summer kitchen, designed for leisurely lunches in the shade of Mediterranean trees. A Suspended Garden Between Sky and Sea The landscaped grounds, entirely designed by a master architect, surround a mirror pool with azure reflections. But the highlight of this property is located on the heights: a spectacular rooftop terrace offering panoramic views of the Gulf of Saint-Tropez. A timeless place to admire the sunset. Just 5 minutes from the beach, shops, and a 10-minute walk to the port of Saint Tropez.This description has been automatically translated from French.
…By Kretz Real Estate


Nestled in the sought-after Pibonson neighborhood in Mougins, this exceptional villa of 527.61 m² of living space has undergone a complete renovation completed in 2026, combining noble materials and very high-end amenities. Set on a landscaped plot of 3,133 m², facing Southeast, it benefits from remarkable brightness and unobstructed views of the countryside and surrounding forest, without any direct overlook.On its main level, the villa features a spacious living room, a bright dining room, and a fully fitted and equipped open kitchen, extending onto a large terrace overlooking the garden. A second level hosts a light-filled office space, with views of the treetops. Five bedrooms, each with a contemporary design en-suite bathroom (sinks, Italian showers, marble), offer comfort worthy of the finest addresses on the Côte d'Azur.Outside, the property stands out with its two swimming pools, pool house, and pétanque court, inviting outdoor living. A jacuzzi, terrace, and landscaped park complete this secluded green oasis, while remaining just a few minutes from the center and village of Mougins, the golf course, and tennis courts.This furnished villa benefits from the latest amenities: reversible air conditioning and heat pump heating, thermodynamic water heater, water softener, fiber optic internet, computer wiring, electric gate, roller shutters, alarm, and intercom. A garage, four outdoor parking spaces, and an electric charging station complete the ensemble.Rated A for energy performance, this property blends architectural excellence, discretion, and Mediterranean lifestyle, 25 minutes from Nice airport and in immediate proximity to beaches, the port, schools, and shops. A quiet and secure setting, ideal for a prestigious primary or secondary residence. A rare opportunity for lovers of beautiful renovations, in one of the most sought-after neighborhoods of Mougins.This description has been automatically translated from French.
…By Kretz Real Estate


KRETZ Real Estate has the privilege of presenting an exceptional residential signature, nestled in the heart of the most confidential and sought-after district of Mougins: Bel Air. Overlooking an absolutely grandiose panorama where the azure of the Mediterranean meets the majestic lines of the mountains, this property embodies the quintessence of laid-back luxury and the French Riviera. Spanning approximately 194 m² of rare elegance, the villa opens onto a majestic entrance gallery. It reveals a double living room and a cathedral dining area with spectacular volumes, bathed in omnipresent light thanks to superb bleached beams and oversized openings. The high-end kitchen extends into a suspended veranda facing the sea, while a refined office opens onto a sheltered terrace, promising suspended moments. Upstairs, the sleeping area is a sanctuary. The Master Suite imposes with its tailor-made dressing room and private bathroom, complemented by two other sun-drenched bedrooms and an independent shower room. On the garden level, a fully equipped independent apartment (kitchen, bedroom, bathroom) offers your guests or staff absolute privacy. The complete basement of nearly 187 m² is a masterpiece of functionality: laundry room, connoisseur's wine cellar, and vast spaces ready to host your future private cinema and personal sports club. Full air conditioning and an architect-designed fireplace complete this absolute comfort. The landscaped park of 2,254 m² is an ode to Provence: vineyards, orange trees, and centuries-old fig trees surround a lagoon-style pool with turquoise reflections. Between lounging on the stone terraces, playing petanque on the private boules court, and sunsets over the Lérins Islands, the art of living here is total. A carport (3 vehicles) and parking (4 spaces) complete this property. Just 2 km from the old village of Mougins and 5 km from the mythical beaches of the Croisette, the address is unique. A rare property, a raw emotion.This description has been automatically translated from French.
…By Kretz Real Estate


Discover this magnificent villa of 200 m², nestled in the prestigious Montfleury neighborhood in Cannes. Set on a landscaped plot of 800 m², this fully renovated property offers a calm and secure living environment, just a 10-minute walk from the Croisette beaches, restaurants, and shops.Benefiting from high-end renovations, this villa wonderfully combines Provençal charm with modern design. The living spaces are designed for comfort and conviviality: Bright living/dining room opening onto a spacious sunny terrace, ideal for your outdoor meals.Four en-suite bedrooms, each offering absolute privacy and comfort. A dedicated office, perfect for remote work or a peaceful reading space.Fully enjoy the Mediterranean climate with: A sunny swimming pool facing south, inviting relaxation and swimming. An additional terrace, offering various atmospheres to lounge or entertain. A sublime landscaped garden, a true green haven with a view of California.For your vehicles, the villa has a garage that can accommodate 3 cars and several outdoor parking spaces.This property represents a rare opportunity to own an exceptional residence in Cannes, combining luxury, tranquility, and proximity to all amenities.30 minutes from Nice airport.This description has been automatically translated from French.
…By Kretz Real Estate


Sumptuous 308 sqm villa, fully renovated using exceptional materials, set in the heart of a beautifully landscaped 5,000 sqm park. Spacious and light-filled living area with fireplace, fully equipped dine-in kitchen with refined finishes. Four bedrooms, including high-end suites, bathrooms featuring freestanding bathtubs and double vanities. Full basement comprising a 90 sqm garage, game room, and wine cellar. Landscaped grounds with olive trees and laurels, generous terraces, and complete privacy. Just minutes from the village of Mougins, 15 minutes from La Croisette, and 20 minutes from Nice International Airport.
…By Kretz Real Estate


Nice Rade de Villefranche Sur Mer Mont Boron, Vinaigrier - Villa to renovate approx. 195 m2. Sea view from Saint-Jean- Cap-ferrat to Saint-Tropez. Living room, dining room opening onto a 40 m2 sea-view terrace, closed kitchen, 2 bedrooms and 1 bathroom, all on one level. On garden level, 2 bedrooms, 1 shower room, a wine cellar under rock and a 70 m2 garage 1 wooded plot in absolute calm. 3km from beaches, Nice port and restaurants, and 15 minutes from the airport.
…By Kretz Real Estate


**Exceptional Provençal property with panoramic views and absolute privacy** Nestled in the sought-after hills of the Cannes hinterlandrenowned for their cool summer breezes and authentic Provençal charmthis magnificent 350 m² villa enjoys a peaceful, unspoiled setting just 30 minutes from Cannes and 40 minutes from Nice International Airport. Offered directly by the owner, this fully renovated residence occupies a commanding position in one of Peymeinade’s most desirable residential areas. With no overlooking neighbors, it offers total privacy and stunning panoramic views of the surrounding hills and countryside. Set on over 7,500 m² of landscaped grounds, the property features 8 bedrooms, 5 bathrooms, and spacious living areas bathed in light thanks to its south-facing orientation. Most rooms open onto large terraces, allowing residents to fully enjoy the exceptional setting. The garden is a true Mediterranean oasis, featuring palm trees, olive trees, and fruit trees. Outdoor amenities include a heated saltwater pool, a Jacuzzi, a pétanque court, a volleyball court, multiple dining and outdoor lounge areas, and expansive sun-drenched terraces. The property also features independent guest apartments, a wine cellar, a spacious multi-purpose roomideal for use as a gym, wellness area, or private cinemaa double garage accommodating four vehicles, and ample additional parking. Part of the villa is currently successfully operated as a bed-and-breakfast, while the owners enjoy a private living area comprising a large living room, a dining room, and a brand-new open-plan kitchen. This layout allows for immediate income generation while maintaining a desirable private living environment. Ideal as a primary residence, holiday home, or rental investment, the property appeals thanks to its spacious interiors, peaceful atmosphere, and proximity to schools, shops, and amenities. Lake Saint-Cassien and the Siagne River are less than 15 minutes away. A rare find on the market, this property combines elegance, comfort, nature, and the Provençal lifestyle in a prime Côte d’Azur setting. It offers a unique opportunity to enjoy an exceptional living environment while benefiting from excellent potential for asset appreciation and rental income.
…Private owner


Nestled in verdant, perfectly peaceful surroundings, this splendid contemporary bastide of 780 m² offers absolute comfort and privacy. It features a vast reception area of almost 200 m², including a double living room with fireplace and billiard table, dining room, professional kitchen and scullery, all opening onto greenery. The property offers six spacious suites with terraces, dressing rooms and private bathrooms, as well as an independent janitor's apartment. A PRM elevator serves all three levels. For well-being and leisure: fully-equipped gym, massage room, hammam, sauna, cinema room, discotheque, wine cellar and children's playground. Outside, a 6,800 m² landscaped park features a heated swimming pool with Jacuzzi and sunken deck, a sumptuous pool house (kitchen, barbecue, pizza oven, living room, dining room, TV, shower and toilet) and numerous terraces. Two garages and ample private parking for up to 12 vehicles complete the property. This absolutely peaceful bastide is within walking distance of shops, just a few minutes from international schools and only 15 minutes from Cannes beaches and 20 minutes from the airport. Privacy, discretion and security guaranteed.
…By David Luxury Properties


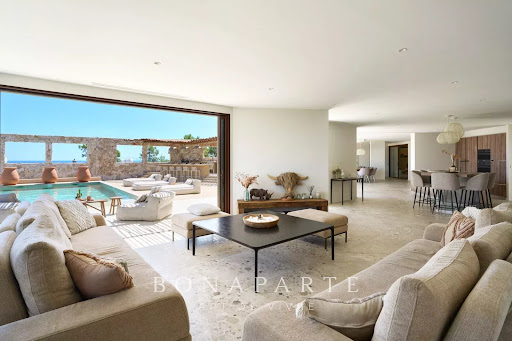
A few minutes from Sainte-Maxime, in a preserved environment between hills and the Mediterranean, discover this remarkable contemporary villa of approximately 450 sqm, built by a professional builder. This particularity allows it to benefit from REDUCED NOTARY FEES. Subject to eligibility, it also benefits from a right to VAT RECOVERY. Located on a landscaped plot of about 1,500 sqm, the property impresses from the first moments by its generous volumes, omnipresent brightness and open views of the sea. Spread over three levels, it features an elevator serving each floor and a design focused on prioritizing living spaces and the connection with the outdoors. Here, comfort has been considered with as much attention as aesthetics. The heart of the house revolves around a large reception area combining living room, dining room and fully equipped kitchen, complemented by a pantry and a laundry room. Large bay windows extend these areas to nearly 300 sqm of terraces, a true extension of the living spaces, with the Mediterranean as a permanent horizon. Outside, the atmosphere is dedicated to relaxation: salt-heated pool of about 40 sqm, pool house, two carefully landscaped patios and many spaces allowing full enjoyment of the Azure climate. The night area offers five suites, each with its own bathroom. Four of them have direct access to a terrace with superb sea views. The property completes its amenities with areas dedicated to wellness and leisure: cinema room, gym, pétanque court, as well as a garage able to accommodate four cars. An additional space also offers the possibility to create a wine cellar according to the wishes of the future owners. The construction benefits from particularly high-quality equipment and finishes: ducted air conditioning, aluminum joinery, large openings and contemporary amenities, in a set designed to combine comfort, elegance and functionality. Its location allows quick access to the beaches of Issambres, the Roquebrune Golf, the Saint-Raphaël TGV station and Nice international airport within an hour. A confidential and rare property, combining contemporary architecture, exceptional volumes, high-end amenities and a spectacular panorama of the Mediterranean. +33611507961
…By Bonaparte


EXCEPTIONAL NEW VILLA 15 MINUTES FROM DOWNTOWN The JOHN TAYLOR MARRAKECH LA MAMOUNIA agency offers you this luxury property designed by a renowned architect. The built space of 2100 m² offers 1500 m² of living space and 600 m² of terraces. The very high-end materials and exceptional volumes provide a unique living comfort in the heart of a splendid landscaped garden of one hectare. The huge luminous reception area features a double fireplace and offers a panoramic view of the garden and the Atlas. 7 suites including 2 Master, an office, a TV lounge, semi-professional kitchen, a traditional Hammam, and a large space that could become a gym, billiard room, etc... SPA with massage room. Outside, an Andalusian Patio with terrace and fountains allows you to enjoy Moroccan living in absolute comfort. Magnificent heated overflow pool measuring 30 x 4 m. Garage for 3 cars. Panoramic RoofTop UNOBSTRUCTED VIEW OF THE Atlas Villa sold furnished. Hotel comfort. Agency fee: 3% including tax of the sale price is the responsibility of the buyer
…By John Taylor Marrakech


Charming east-facing villa, located just 20 minutes from downtown in a condominium of 8 villas and without overlooking! All ground floor, the villa has 5 bedrooms including a very beautiful master bedroom. The fifth bedroom is detached from the house in the form of a guest pavilion. Large living room of 50m2, dining room, beautiful traditional kitchen, the villa is sold with its furniture. Outside a beautiful heated overflowing pool in the middle of this superb 4000m2 well-flowered and wooded park! A must-see villa!!
…By Barnes Maroc


A truly delightful three-bedroom villa enjoying spectacular panoramic views across the lagoon and the Atlantic Ocean, beautifully situated in the charming coastal town of Oualidia. Offering an exceptional combination of tranquillity, understated architectural elegance and coastal living, this wonderful property presents an ideal opportunity for those seeking a peaceful retreat, an idyllic holiday home or a distinguished second residence on Morocco’s enchanting Atlantic coastline. Inspired by the minimalist architectural principles of Le Corbusier, the villa embraces simplicity, clean lines and an effortless connection between its interiors and the surrounding landscape. The result is a wonderfully inviting and homely atmosphere, complemented by excellent natural light throughout and a sense of space that enhances its relaxed Mediterranean-inspired character. The property has been extensively refurbished and thoughtfully remodelled throughout, bringing renewed life to its interiors while retaining its distinctive architectural charm. Every element contributes to a welcoming and comfortable environment, perfectly suited to both relaxed everyday living and memorable moments spent entertaining family and friends. With its captivating views, peaceful setting and beautifully refreshed presentation, this exceptional villa offers a rare opportunity to enjoy the very best of coastal living in one of Morocco’s most desirable seaside destinations. A truly special property, combining character, light and location. A rare find in Oualidia and an absolute must-see. 210 m²; large garden; parking; sold furnished except for some personal items. Three en-suite bedrooms, split-level salon and panoramic views.
…By Chestertons Morocco


At the heart of the prestigious, private and secure Terre Blanche estate in Tourrettes, this elegant contemporary villa offers an exceptional lifestyle, combining unspoilt nature, refinement and the Provençal art of living. Internationally renowned for its two 18-hole golf courses, luxury hotel, gourmet restaurants and spa, the Terre Blanche estate enjoys a privileged location, just a few minutes from the charming villages of the Pays de Fayence. Built in 2017 on beautifully landscaped grounds of approximately 4,000 sq m, this property offers 235 sq m of living space. It is distinguished by its generous proportions, abundant natural light and the elegant harmony of its contemporary architecture, enhanced by the use of natural materials. Upon entering, the spacious reception areas open onto a superb living room bathed in light through large picture windows, a dining room and a fully equipped open-plan kitchen. The entire space naturally extends onto a large covered terrace overlooking the garden and swimming pool. The ground floor also includes an office, a laundry room and a TV lounge with its own shower room, which could easily be converted into a fifth bedroom if required. Upstairs, the sleeping quarters comprise four beautiful bedrooms. The master suite features a dressing room and private shower room. A second bedroom also benefits from its own shower room, while the two remaining bedrooms share a shower room, ensuring comfort and privacy for all. Designed as a true extension of the interior living spaces, the outdoor areas invite residents to make the most of the Mediterranean climate. The landscaped garden, planted with Mediterranean species, features a beautiful swimming pool surrounded by terraces, a pool house, a private tennis court and a pétanque court. A large covered terrace completes the ensemble and is ideal for al fresco lunches and summer evenings. The villa benefits from high-quality features, including reversible air conditioning via an air-to-air heat pump, electric blinds, double-glazed windows, mechanical ventilation and a covered parking area. Rated A for energy performance, this property combines elegance, contemporary comfort and energy efficiency. Offered furnished, it represents a highly desirable address, equally suited to a primary residence or a luxurious holiday home, within one of the most sought-after private estates on the French Riviera. A rare property, ideal for lovers of golf, nature and an exclusive Provençal lifestyle. Bien présenté par: Habi KANNI-FURRER [email protected] +33 (0)7 83 07 56 76 «Les informations sur les risques auxquels ce bien est exposé sont disponibles sur le site Géorisques : www.georisques.gouv.fr»
…By Barnes Proprietes & Chateaux


Tastefully decorated this elegant villa enjoys the serenity and ocean views. With a large terrace and views that extend over the ocean to St.Barts. The main home level boasts high vaulted ceilings and a gourmet Kitchen. The main house enjoys spacious 4 bedrooms, each with ensuite bathrooms. Comfortable and cozy living room adjacent to the dining area and the spacious covered terrace by the pool.The lower level features 4 independent apartments. A large 2 bedroom and 2 one-bedrooms plus a 1 studio and separate gym, laundry room, and plenty of storage. These units can be rented out individually for a lucrative return.The Villa is well-maintained and is surrounded by manicured gardens. Please contact us for more information.
…By Annonceur International


Overlooking the world-renowned Marigot Bay, Villa Marigot enjoys breathtaking panoramic views over one of the Caribbean’s most picturesque and exclusive harbors. The bay is home to a range of upscale amenities, including the Zoëtry Marigot Bay St. Lucia resort, boutique shops, fine dining, and a beautiful beach famously featured in the classic film Doctor Dolittle. Known for its elegance and serenity, Marigot Bay offers a timeless atmosphere that evokes the charm of a bygone era. The main residence features two bedrooms, including a spacious ground-floor master suite. Above the living area, a mezzanine-level bedroom overlooks the main space and could alternatively serve as a cozy television lounge or reading nook. Beneath the main house is a self-contained apartment, providing additional private accommodation. The estate also includes several independent guest residences, making it exceptionally versatile. A charming pool house offers a one-bedroom cottage complete with its own kitchen and facilities. In addition, there is a separate one-bedroom guest house and a two-bedroom guest house, creating an ideal setting for extended families, hosting guests, special events, or generating income through vacation rentals. Adding to the property’s character is a beautifully terraced fruit garden, tucked behind a dramatic ten-foot waterfall, creating a lush and private tropical retreat. The property’s views are truly spectacular. One of its most striking features is the covered, varnished wooden deck, designed for entertaining and outdoor dining. At the head of the table, a dramatic glass viewing panel frames the yachts gliding through Marigot Bay, ensuring that every guest—no matter where they are seated—can enjoy the stunning scenery. Villa Marigot is offered fully furnished and is well equipped for sustainable island living, with a substantial water reserve for both potable and grey water, as well as solar power. Whether as a luxurious private escape or a high-performing rental investment, Villa Marigot represents a rare opportunity to own a distinctive property overlooking one of Saint Lucia’s most iconic bays.
…By Annonceur International


Ultra Luxury Private Estate for Sale in Elounda, Crete, Greece | Panoramic Sea Views | Infinity Pool | Prime Investment OpportunityExperience the ultimate expression of Mediterranean luxury with this extraordinary private estate, perfectly positioned in one of Crete's most prestigious destinations. Located just minutes from the cosmopolitan resort of Elounda, this exceptional newly built villa combines contemporary architecture, complete privacy, breathtaking panoramic sea views, and outstanding investment potential.Completed in 2023, the property has been constructed to the highest standards, showcasing elegant modern design, premium materials, and exquisite handcrafted Indonesian furniture and décor. Every detail has been carefully selected to create a residence that offers timeless elegance, exceptional comfort, and an unparalleled lifestyle.The villa is arranged over multiple levels and features an impressive open-plan living area, elegant dining room, and a fully equipped designer kitchen, all opening onto expansive terraces with uninterrupted 180-degree views across the Gulf of Elounda and the historic island of Spinalonga.The residence offers five luxurious double bedrooms, each with its own en-suite bathroom, premium finishes, smart TV, Wi-Fi, Bluetooth connectivity, air conditioning, and generous storage. The independent master suite includes a private kitchenette and separate entrance, providing additional privacy for owners or guests.Designed for both relaxation and entertainment, the outdoor areas feature a spectacular infinity swimming pool, jacuzzi, spacious sun terraces, beautifully landscaped gardens, BBQ area, and elegant outdoor dining spaces, creating the perfect setting for enjoying the Cretan lifestyle throughout the year.Inside the villa, a private home cinema offers a premium entertainment experience, while the impressive 210 sq.m. lower-level conference and event space provides exceptional flexibility. This area can easily be transformed into a luxury wellness centre, private spa, gym, sauna, wine cellar, games room, or additional guest accommodation, significantly enhancing the property's lifestyle appeal and investment value.The property also benefits from an active building permit and existing foundations for an additional guesthouse accommodating up to four guests, offering excellent future expansion possibilities.Situated only minutes from award-winning beaches, luxury five-star resorts, marinas, gourmet restaurants, boutique shopping, and every essential amenity, this remarkable estate represents an exceptional opportunity for discerning buyers seeking a prestigious private residence, an exclusive holiday home, or a high-performing luxury rental investment in one of the Mediterranean's most desirable destinations. Property Highlights* Ultra Luxury Private Estate* Prime location near Elounda, Crete, Greece* Newly built (Completed in 2023)* Panoramic 180° sea views overlooking Elounda & Spinalonga* Five spacious en-suite bedrooms* Independent master suite with kitchenette and private entrance* Contemporary open-plan living and designer kitchen* Private home cinema* Infinity swimming pool* Outdoor jacuzzi* BBQ and outdoor dining area* Landscaped gardens and multiple sea-view terraces* 210 sq.m. multifunctional conference and event space* Active building permit for an additional guesthouse* Large private parking area* Sold fully furnished and fully equipped* Excellent rental income potential* Ideal as a private residence, luxury holiday home, corporate retreat or premium investment property Distances* Elounda: 1.8 km* Plaka: 3.8 km* Agios Nikolaos: 12.4 km* Heraklion International Airport: 69 kmThis exceptional property combines world-class architecture, breathtaking sea views, absolute privacy, and outstanding investment potential, offering a rare opportunity to own one of Crete's finest luxury residences.--- Contact NOVESTA CRETE**NOVESTA CRETE – Real Estate • Investments • Construction** Kavros, Apokoronas, Chania, Crete, Greece**Office:** +30 2825181231**Mobile:** +30 6947 312713**Email:** [email protected]**Website:** http://www.novesta-crete.com**Discover Exclusive Luxury Properties Across Crete.**
…By Annonceur International


HERDADE DA AROEIRA | AN EXTRAORDINARY EXPRESSION OF LUXURY, ARCHITECTURE AND PRIVACY There are houses that impress with their size. Others with their architecture. And there are those, truly special, that can transform the way we live. In the prestigious Herdade da Aroeira, in one of the most exclusive residential settings on the south bank of Lisbon, there is a property where contemporary sophistication, nature and the privilege of living with absolute tranquility meet in extraordinary harmony. More than a luxury villa, this is a residential experience designed for those who do not give up the exceptional. ARCHITECTURE THAT IMPRESSES. SPACES THAT EXCITE. With a contemporary architecture with elegant lines, striking volumes and generous glazed surfaces, this residence establishes an extraordinary relationship between architecture and the surrounding landscape. Natural light takes on a leading role, crossing the interior spaces and enhancing every architectural detail. The fluidity between the social areas and the outdoor spaces creates a permanent feeling of spaciousness, freedom and sophistication. Each environment has been designed to provide a living experience where aesthetics do not compromise comfort and where luxury is revealed in the quality of the spaces, the choice of materials and the attention to detail. SIX SUITES. SIX SPACES OF ABSOLUTE PRIVACY. The residence features six generous suites, designed to provide comfort, intimacy and independence to its occupants. Whether for a large family, to receive international guests or simply to enjoy large and versatile spaces, this property offers a residential organization that meets the most demanding lifestyles. The large and bright social areas invite both memorable moments of conviviality and the tranquility of family days. The contemporary, fully equipped kitchen complements this experience, combining functionality, elegance and refinement. THE PRIVILEGE OF HAVING A PRIVATE RESORT AT HOME. Imagine ending the day with a movie session without leaving home. Start the morning in your private gym, without schedules, commutes or commitments. And, in the late afternoon, take a dip in a pool surrounded by the serenity of your own garden. In this residence, leisure is not a complement. It is an integral part of an extraordinary way of living. The private cinema room provides an entertainment experience reserved for the family and guests. The gym allows you to incorporate well-being into the daily routine, with total comfort. Outside, the pool with integrated jacuzzi takes the lead as a leisure area designed to enjoy sunny days, long afternoons and moments of absolute relaxation. A GARDEN WHERE TIME SEEMS TO SLOW DOWN. Inserted in a plot of 1,624 m², this property benefits from an outdoor setting that favors contact with nature and outdoor living. The garden and the pool form a setting of tranquility, where residential comfort meets the relaxed atmosphere of a private refuge. Here, an outdoor breakfast, an afternoon by the pool or a dinner with friends become special experiences. The true luxury is being able to live every day as if you were on vacation. HERDADE DA AROEIRA. A LOCATION THAT IS, IN ITSELF, A PRIVILEGE. Living at Herdade da Aroeira means belonging to one of the most recognized prestigious residential destinations in the Lisbon region. An environment marked by extensive green areas, golf courses, tranquility and an atmosphere of exclusivity. The proximity to the Atlantic beaches of Costa da Caparica adds an extraordinary dimension to the quality of life, allowing you to enjoy the ocean, nature and an outdoor life. All this while keeping Lisbon at a comfortable distance, with access that allows you to reconcile the tranquility of a private residence with the cosmopolitan dynamics of the capital. It is precisely this balance between nature, privacy, golf, beach and city that makes Herdade da Aroeira so desired. A PROPERTY FOR THOSE LOOKING FOR MORE THAN A HOME. Main features: - Contemporary 6 bedroom villa - 450 m² of gross construction area - 390 m² of floor area - Land with 1,624 m² - Six suites - Seven bathrooms - Large social areas with excellent natural light - Fully equipped modern kitchen - Private cinema room - Gym - Swimming pool with integrated jacuzzi - Private garden - Garage - Energy certification B - Privileged location in Herdade da Aroeira LUXURY IS NOT DEFINED ONLY BY WHAT WE OWN. IT IS DEFINED BY THE WAY WE CHOOSE TO LIVE. There are properties that meet expectations. And there are properties that make us imagine a different life, with more space, more privacy, more comfort and more time for what really matters. This residence belongs to that second category. A contemporary refuge. A statement of elegance. A lifestyle reserved for those who seek the extraordinary. EPIC ASSETS Exceptional Properties. Extraordinary Living.
…By Annonceur International


Discover an ultra-exclusive sanctuary on the sun-drenched shores of South Evia. Diamond Villas redefine Mediterranean luxury, pairing a rare 0-meter beachfront position with uncompromising architectural scale. Set within a private estate format, each residence spans 687 sq.m. of exquisite interior living, complemented by a 225 sq.m. panoramic rooftop solarium featuring a heated Jacuzzi, a private saltwater infinity pool, and a dedicated 4-person glass lift. Indulge in breathtaking daily sunsets over the endless sea, and watch the distant glittering lights of Athens sparkle across the water as night falls. Designed for the global elite seeking supreme privacy and seamless yacht access, this is an unrepeatable opportunity to own a bespoke masterpiece just moments from the capital.
…By Annonceur International


Discover this move-in ready 5-bedroom luxury villa in Cap Cana, Punta Cana, designed for privacy, spacious living, and sophisticated Caribbean comfort. Featuring 600 m² (6,458 sq. ft.) of construction on a 1,040 m² (11,194 sq. ft.) lot. Property Highlights: 5 spacious bedrooms with en-suite bathrooms Expansive living and dining areas Gourmet kitchen and separate service kitchen Staff quarters and guest powder room Private swimming pool and outdoor entertaining areas Covered parking Approximately 400 m² of additional green space available for use, subject to applicable conditions Price: US$2,450,000 Move in ready Contact me to arrange a private viewing of this exceptional Cap Cana residence.
…By Annonceur International

Receive by email any new listing that may match your search criteria
By validating this form, you accept the general conditions of use of Le Figaro Properties.
These agencies offer a selection of luxury properties vente . Feel free to contact them for personalized assistance.


