Get early access to listings that match your criteria
Never miss an opportunity again. Our personalized alerts notify you instantly.

 English$ USD · m²


Discover this sumptuous 240 m² villa located in Cap Malheureux, Mauritius. Offering six spacious rooms, this property is ideal for those seeking comfort and elegance. The villa enjoys a privileged location, surrounded by lush nature, creating a peaceful and serene atmosphere. The villa's interior has been carefully designed to maximize space and comfort. The light and airy living room opens onto a terrace overlooking a magnificent swimming pool, perfect for relaxing and enjoying the tropical climate. The bedrooms are cooled by a modern air-conditioning system to ensure your well-being all year round. The fully-equipped kitchen is an ideal space for gourmet lovers, with contemporary appliances and a sleek design. Whether for year-round living or as a second home, this villa is an exceptional opportunity in one of the most sought-after areas of Mauritius. Don't miss the opportunity to visit this little corner of paradise.
…By Côté Sud Immobilier


In the heart of a secure private estate among the most sought-after in Marrakech, this elegant 300 m² contemporary villa, fully renovated, is set on a beautiful landscaped land of 1,200 m². Flooded with light, the villa features a spacious reception area with fireplace, largely open to the terraces and a magnificent mirror swimming pool, offering perfect harmony between indoor and outdoor spaces. The property includes a ground floor suite, three upstairs suites with private bathrooms, and two independent bedrooms with their bathrooms, ideal for hosting family and guests in complete privacy. A closed garage for two vehicles completes this property. The estate offers its residents a privileged living environment with quality amenities: tennis court, gym, restaurant, mini-market, dry cleaner, and beauty salon. A charming property, ideal for a main or secondary residence, combining comfort, elegance, and quality of life just a few minutes from the center of Marrakech. The villa is fully furnished, and the pool is heated.
…By Barnes Maroc


Discover Villa Gem: A Luxurious Beachfront Retreat in Porto Heli Welcome to Villa Gem, your ultimate beachfront sanctuary where elegance meets coastal serenity. Set on an expansive 2,000 sqm plot with direct beach access, this exceptional villa offers panoramic views of the Myrtoan Sea and the enchanting Dokos Island. Located on the desirable east side of Porto Heli, Villa Gem sits in a rising residential enclave, only a three-minute drive from the cosmopolitan area of Costa. Villa Gem: Prime Location and Seamless Beach Access Positioned in a flat, easily accessible location, Villa Gem benefits from a direct road connection that runs alongside the property, ensuring seamless entry to the pristine beach right in front. This sought-after location combines privacy with convenience, making it ideal for both year-round living and holiday escapes. The east-side positioning ensures tranquil mornings filled with glowing sunrises and calm seas. Villa Gem: Elegant Design Meets Modern Comfort Villa Gem spans 300 sqm of meticulously designed interior space, radiating a unique blend of modern aesthetics with timeless elegance. Every corner of this villa reflects refined architectural styling—fresh, clean lines paired with classic details for a luxurious yet comfortable ambiance. This luxurious villa offers: 5 spacious, sunlit bedrooms designed for rest and privacy 4 high-end bathrooms and 2 additional WC 2 fully equipped gourmet kitchens with premium appliances 1 expansive living room perfect for entertaining or relaxing The property features autonomous oil heating and air conditioning throughout, ensuring ideal living conditions in every season. Flooring is thoughtfully finished with a stylish mix of tile and wood, contributing to the overall aesthetic harmony. Villa Gem: Uninterrupted Sea Views and Southeast Orientation With its southeast orientation, Villa Gem captures the beauty of the Greek coastline in every room. Wake up to mesmerizing sea views and bask in the warm sunlight that fills the home from dawn. Large windows and strategic open spaces allow natural light to flow freely while highlighting the villa’s breathtaking surroundings. Villa Gem: Fully Furnished and Move-in Ready Villa Gem comes fully furnished with a curated selection of modern furniture and high-end electric appliances. Every element has been selected with comfort and functionality in mind, enabling you to move in with ease and begin enjoying the luxurious lifestyle this property offers from day one. Villa Gem: Outdoor Living at Its Finest The outdoor amenities of Villa Gem are just as impressive as its interiors. A large private swimming pool invites you to cool off and unwind while enjoying unobstructed sea views. The beautifully landscaped garden enhances the tranquil atmosphere, providing the perfect backdrop for outdoor dining, sunbathing, or entertaining guests. Additional features include: Ample storage space for effortless organization A top-tier security alarm system offering peace of mind Villa Gem: An Ideal Investment and Lifestyle Choice Whether you’re searching for a private haven, a vacation retreat, or a savvy real estate investment, Villa Gem checks every box. Its unique location, superior design, and top-tier amenities make it one of the most desirable beachfront properties in Porto Heli. Take the opportunity to own a piece of paradise where luxury, nature, and convenience merge seamlessly. Villa Gem is more than a home—it’s a lifestyle defined by beauty, comfort, and unparalleled access to the Aegean coastline. Porto Heli is a popular resort town, known for its cosmopolitan vibe, luxury villas, and yachting scene. The town provides various dining options, shops, and local attractions, giving guests the opportunity to explore traditional Greek culture alongside more upscale experiences. Additionally, the prroperty’s location allows for easy access to nearby islands such as Spetses and Hydra, which can be reached by boat for day trips. This villa is a rare gem, combining modern luxury with classic elegance, all set in a breathtaking beachfront location. Whether you’re looking for a permanent residence or a luxurious vacation home, this property offers the perfect blend of comfort, and natural beauty.
…By Gadait International


Located in the heart of the prestigious Parc Guinle, in Laranjeiras, this spectacular duplex penthouse spans approximately 1,064 m² and offers spaces of a rare size in Rio de Janeiro, in a lush and particularly sought-after residential environment. From the first level, the property impresses with its large reception areas. The large living room and dining room have generous proportions and good natural light, extended by a balcony open to the landscape. A bright office completes this part of the apartment. The sleeping area on this level includes four suites, arranged around a more intimate TV lounge, as well as a games room. This setup allows for a true separation between the reception spaces and the private part of the residence. The upper level houses a fifth suite with direct access to outdoor spaces. It is also on this floor that the impressive leisure zone of the penthouse is located: a large private pool, a spacious solarium, a lounge, and a summer space with a barbecue, creating a true open-air living space above Laranjeiras. An additional level features a terrace of about 80 m², offering even more outdoor space and enhancing the property's extraordinary character. The penthouse also has a complete service bedroom, with the possibility of converting up to two additional bedrooms in an existing area on the second level. The property has a total of five bedrooms, seven bathrooms, and three parking spaces. Its location in Parc Guinle is one of its main assets. This iconic Rio de Janeiro residential complex is distinguished by its architecture, gardens, and particularly peaceful atmosphere, while remaining in close proximity to Flamengo, Botafogo, and the main neighborhoods of Zona Sul. An exceptional property in terms of size, outdoor spaces, and private pool, ideal for those seeking a very large penthouse within one of Rio de Janeiro's most iconic residential complexes.
…By Latin Exclusive


MOUGINS - Located in a residential area, in absolute calm with an unobstructed view, this renovated house of approximately 170 m2 is built on a 1508 m2 plot with swimming pool. On the ground floor: A large living room of about 80 m² open to outdoor living spaces, 1 equipped kitchen, 1 master bedroom with its dressing room and bathroom. Upstairs: 2 bedrooms, 1 bathroom, and elevator access. Additional: 1 180 m2 garage and many parking spaces. « The information on the risks to which this property is exposed is available on the Georisques website: georisques.gouv.fr »
…By Luximmo


Located in the prestigious and highly exclusive West Cape Morcellement, this brand-new villa offers a rare opportunity to own a luxury home in one of the most sought-after residential enclaves in the West. Completed in 2025 and never lived in, the property combines refined contemporary design with a prime location just minutes from the Tamarina Golf Course, Tamarina Hotel & Spa, the beach, and all essential amenities. Set on a 760 m² plot, the villa boasts 365 m² of beautifully crafted living space designed for modern comfort and upscale living. The ground-plus-one layout features a spacious open kitchen that is fully furnished and equipped, including a premium wine and champagne cooler. It flows seamlessly into a luminous dining area and a cozy, elegant lounge, creating a warm and inviting atmosphere. Large openings lead to a stylish covered terrace overlooking a stunning swimming pool, offering the perfect outdoor setting for relaxation and entertainment. The villa includes three generous master bedrooms, all designed with comfort and privacy in mind, as well as beautifully finished contemporary bathrooms and an additional guest bathroom. Reserved exclusively for Mauritian buyers, this premium property represents an exceptional investment—whether for luxury living or high-yield rental potential. West Cape stands out for its security, modern infrastructure, and privileged surroundings, making this villa a unique opportunity in an exceptional location.
…By Barnes Mauritius


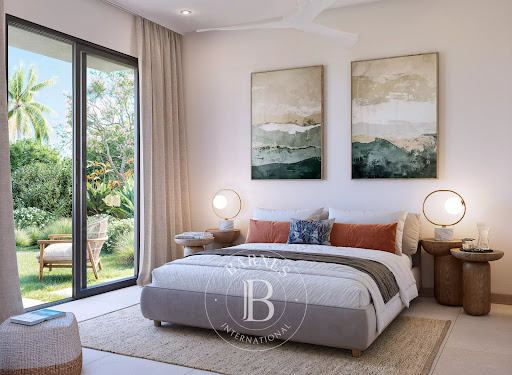


Set within Anahita Beau Champ, The Spring offers contemporary villas designed to provide a peaceful, comfortable lifestyle in harmony with nature. With approximately 173 m² of living space, these villas feature 3 bedrooms and 2 bathrooms, set on plots ranging from 570 to 720 m². Designed to create a seamless connection between indoor and outdoor living, the villas feature bright and spacious living areas opening onto the garden and extending to a terrace and private swimming pool. The properties have been carefully designed to combine comfort, functionality and quality finishes, within a lush and well-managed residential environment. An ideal setting to enjoy a privileged lifestyle at Anahita Beau Champ, combining nature, comfort and tranquillity.
…By Barnes Mauritius


Living in the heart of lush vegetation while having daily services and shops within reach — this is what Anahita Beau Champ offers on its 118 hectares. A high-quality way of life, synonymous with well-being, within an innovative productive landscape, in a residential estate inspired by Mauritian architecture, giving it a unique character. Contemporary lines, optimized spaces, and a harmonious connection with the outside define these apartments. They offer a bright, functional, and smooth living experience daily, in line with the spirit of Anahita. Carefully selected materials, thermal comfort, natural ventilation, and high-quality refined finishes create a real feeling of serenity.
…By Barnes Mauritius


Set within Anahita Beau Champ, The Spring offers contemporary townhouses providing an elegant and comfortable lifestyle in harmony with their lush surroundings. Spread over two levels, these properties feature 3 bedrooms and 2 bathrooms, with an area of approximately 175 m² and an average plot size of approximately 600 m². The design prioritises natural light and seamless living spaces. The living area opens onto a terrace, a private garden and a private swimming pool, creating a pleasant connection between indoor and outdoor spaces. Particular attention has been given to architectural details, including a curved staircase and an opening designed to allow natural light to flood the interior. The master suite is located on the ground floor, offering enhanced comfort and practicality for everyday living. A contemporary and functional property, ideal for enjoying the privileged natural setting of Anahita Beau Champ.
…By Barnes Mauritius


Welcome to your dream home on the glamorous Costa del Sol.Discover Aloha 40, a magnificent residence nestled in the exclusive Aloha area, in the heart of Marbella’s Golf Valley. Set within a prestigious gated community and enjoying a frontline position overlooking Aloha Golf Course, this exceptional property combines timeless architecture with sophisticated interiors and high-quality finishes.The main residence features five generously sized bedrooms, including an elegant master suite with a dressing room. Each bedroom has been designed with its own individual character, while maintaining a harmonious sense of cohesion throughout the home. The property also includes a separate one-bedroom guest house, ideal for accommodating family and friends or providing additional privacy for staff.The interiors are characterised by a soft and inviting colour palette, creating a calm and elegant atmosphere. Carefully selected finishes and thoughtful design strike the perfect balance between classic charm and the comforts of contemporary living.Outside, the property truly comes into its own. A beautiful landscaped garden surrounded by lush greenery blends seamlessly with the golf course setting, while spacious terraces provide a variety of areas for relaxing, entertaining and enjoying Marbella’s exceptional climate throughout the year.Spectacular golf course views and the surrounding greenery create an exceptional sense of privacy and tranquillity, despite being located in one of Marbella’s most sought-after areas.Aloha 40 represents a rare opportunity for those seeking a distinguished residence in a privileged location, combining timeless elegance, generous spaces, privacy and the unparalleled lifestyle of Marbella’s Golf Valley.LET US MOVE YOU!
…By Annonceur International


This beautiful home on the Costa del Sol is a rare and treasured find.Villa Madrisa is a stunning Mediterranean villa located in the heart of Nueva Andalucía. Designed to blend contemporary elegance with natural beauty, the property is surrounded by a meticulously manicured garden that wraps around the villa, offering a sense of serenity and seclusion. Tall trees and lush greenery enhance the privacy, while the private outdoor pool provides a tranquil retreat. With ample space for entertaining, Villa Madrisa is perfect for those who appreciate both refined luxury and a connection to nature.Stepping inside, the villa's interiors exude warmth and sophistication, featuring modern design elements complemented by rich wooden accents. The open-plan kitchen and dining area create a seamless flow, with the kitchen equipped with state-of-the-art appliances to cater to culinary enthusiasts. The living area is equally impressive, offering breathtaking views of La Concha mountain and direct access to an intimate chill-out area—an inviting space to unwind. Every detail of the villa is designed to foster a welcoming ambiance, making it an exceptional home for relaxation and hosting.The master suite is a true highlight, with expansive windows that flood the room with natural light and frame picturesque garden views. The master bathroom is equally luxurious, designed as a private sanctuary for comfort and indulgence. A private driveway leads to a covered parking spot, ensuring convenience and security. Set in a prime location in Nueva Andalucía, Villa Madrisa offers the perfect balance of exclusivity and accessibility, making it a dream home for those seeking modern Mediterranean living at its finest.CARLINGPETRI IS REDEFINING THE REAL ESTATE EXPERIENCE WITH A DEDICATION TO SEAMLESS, CLIENT-CENTRIC SERVICE.Our mission goes far beyond property transactions — we deliver a complete, elevated journey into property ownership, designed to make every step as smooth and stress-free as possible.With our specialized Visa support, we simplify international relocation by expertly handling the legal and administrative complexities for you and your family. To make your start in Spain even easier, we also offer complimentary N.I.E. assistance, removing bureaucratic obstacles and saving you valuable time.At Carlingpetri, we understand that every investment matters. That's why our in-house mortgage brokerage team works tirelessly to secure the most competitive terms tailored to your unique financial profile — making your property dreams more attainable than ever.Our approach is clear and direct: you deal exclusively with Carlingpetri, without unnecessary intermediaries. This ensures a transparent, streamlined buying process. We also provide complimentary legal guidance to safeguard your investment and guarantee your interests are protected throughout.As a Carlingpetri client, you benefit from exclusive access to premium listings, offered by our dedicated agents who possess deep market insight and access to off-market opportunities. This is not just about finding a property — it's about creating a personalized experience that fits your lifestyle and long-term vision.At Carlingpetri, we don't just sell properties — we help you build your future, with care, clarity, and confidence.LET US MOVE YOU!
…By Annonceur International


This Costa del Sol home offers a rare combination of luxury, location and lifestyle.Welcome to Villa Karina, a magnificent 5-bedroom luxury villa nestled in the heart of Nueva Andalucía, offering the perfect blend of elegance, comfort, and prime location. Set on an expansive 1,959m² plot with a generous built area of 722m², this stunning residence captures the essence of sophisticated Mediterranean living. From the moment you arrive, the striking white façade, beautifully manicured gardens, and impressive driveway set the tone for the exceptional quality and design found throughout the property.Inside, Villa Karina dazzles with bright, open-plan living spaces flooded with natural light, high ceilings, and tasteful neutral tones. The villa boasts multiple lounges, an exquisite custom kitchen, a state-of-the-art home cinema, wine bodega, and a fully equipped gym and spa area. Each of the five spacious bedrooms is a private retreat, featuring elegant en-suite bathrooms and direct access to terraces or lush outdoor areas. The seamless connection between indoor and outdoor living spaces makes it ideal for entertaining, relaxing, and enjoying Marbella's year-round sunshine.The exterior of Villa Karina is equally breathtaking, featuring a spectacular pool, sunken firepit lounge, and ample terraces perfect for al fresco dining. Mature cypress trees and vibrant landscaping provide privacy and a serene ambiance, while the property's elevated position offers glimpses of the surrounding golf valley. Just minutes from world-class golf courses, international schools, fine dining, and Puerto Banús, Villa Karina is a true gem that perfectly balances luxurious living with an unbeatable location.LET US MOVE YOU !Detached Villa, Nueva Andalucía, Costa del Sol.5 Bedrooms, 6 Bathrooms, Built 722 m², Terrace 150 m².Setting : Close To Golf, Close To Shops, Close To Sea, Close To Town, Close To Schools.Orientation : South, South West, West.Pool : Private.Climate Control : Air Conditioning, Pre Installed A/C, Hot A/C, Cold A/C.Views : Garden.Features : Fitted Wardrobes, Gym, Sauna, Storage Room, Jacuzzi, Basement.Furniture : Fully Furnished.Kitchen : Fully Fitted.Garden : Private, Landscaped.Parking : Garage, Private.Utilities : Electricity, Drinkable Water, Telephone.Category : Bargain, Luxury.
…By Annonceur International


This magnificent Costa del Sol property is poised to impress at every turn.Casa K is an exceptional south-facing estate located in the peaceful residential enclave of Puerto del Almendro, Benahavís. Set on an impressive 7,100 m² plot, the property offers approximately 1,173 m² of built space, complemented by 140 m² of terraces, nine en-suite bedrooms, two outdoor swimming pools and spectacular far-reaching views across the Mediterranean coastline and surrounding mountains.Positioned on a privileged hillside, the villa has been designed to make the most of its natural surroundings, with abundant natural light, generous proportions and a seamless connection between the interiors and the terraces. Its contemporary Mediterranean architecture combines spacious living areas with extensive glazing and carefully considered details, creating a home that feels both impressive and welcoming.The main residence is complemented by an independent guest house, providing an ideal solution for visiting family and friends or live-in staff while maintaining a high degree of privacy within the main home. Access is via a private driveway, with generous parking capacity for up to 18 vehicles — an exceptional feature for a property of this calibre.The interiors have been designed with everyday living and entertaining in mind. Dedicated leisure spaces include a private cinema room, wine bodega and fully equipped home gym, while the generous living areas provide plenty of room for both relaxed family life and entertaining guests.Outside, the scale of the estate creates an extraordinary sense of space and privacy. Landscaped terraces extend throughout the grounds, with two swimming pools positioned in different areas of the plot and a variety of viewpoints overlooking the sea, mountains, countryside and gardens. Despite its impressive size, the property retains a peaceful and intimate atmosphere, offering the feeling of a private retreat without being isolated.Puerto del Almendro is an established residential community known for its tranquillity and privacy, while offering convenient access to Marbella, Puerto Banús, prestigious golf courses, international schools and everyday amenities. It is an ideal setting for those looking for a substantial private residence with space to accommodate family and guests, while remaining close to everything the Costa del Sol has to offer.Casa K is a property defined by its exceptional scale, independent guest accommodation, generous outdoor spaces and spectacular natural setting. A private viewing is highly recommended to fully appreciate the proportions of the land, the relationship between the different living areas and the unique atmosphere of the estate.LET US MOVE YOU!
…By Annonceur International


This incredible Costa del Sol residence is where dreams become reality.Perched high above the prestigious El Herrojo Alto community in Benahavís, Casa Orquídea is an exceptional contemporary residence offering panoramic views across the surrounding landscape. Set within a secure gated environment and approached via beautifully tree-lined roads, the property combines striking architecture, generous proportions and an extensive collection of spaces designed for both everyday living and entertaining.A private driveway leads to the impressive entrance, where modern architecture is softened by natural materials and expansive glazing. Inside, floor-to-ceiling windows fill the interiors with natural light while framing the spectacular views.The main level is centred around an elegant open living space, with a sophisticated lounge and fireplace creating a subtle division between the dining area and contemporary kitchen. An adjoining outdoor kitchen extends the living space towards the terraces, creating an ideal setting for entertaining throughout the year. Two spacious guest suites, each with a private en-suite bathroom, complete this level.Upstairs, three further en-suite bedrooms provide additional privacy, including an impressive principal suite spanning more than 70 m². Designed as a private retreat, the master suite features a walk-in wardrobe, luxurious bathroom and direct access to a private terrace with a jacuzzi, all overlooking the surrounding scenery.The lower level is where Casa Orquídea truly sets itself apart. Extending across almost 800 m², this expansive floor has been designed around natural light and the property's panoramic setting, with generous windows bringing the outdoors into the interior spaces. Multiple lounges create areas for relaxation and entertaining, while a dedicated playroom and private cinema provide exceptional leisure facilities.Wellness is equally well catered for with a fully equipped gym and an indoor spa featuring a swimming pool and jacuzzi. A private home office provides a quiet space for working, while the garage offers secure parking for up to six cars.Three additional en-suite bedrooms are located on this level, including one with its own private entrance and kitchenette, providing a versatile space that can be used for staff, guests or extended family.Casa Orquídea is a residence of exceptional scale, combining contemporary architecture, panoramic views and an extraordinary range of private amenities in one of Benahavís' most sought-after gated communities.LET US MOVE YOU!
…By Annonceur International


This superb home on the Costa del Sol is an outstanding lifestyle investment.Welcome to this exclusive and branded villa done in collaboration with world renowned Piet Boon. Key ready in April 2023This one of a kind master piece is set on an elevated position which grants incredible sea views of the Mediterranean a lush landscape below and offers lots of privacy.As you enter the villa on the top floor you will find a large outdoor kitchen area in stainless steal and a jacuzzi. Stairs with a large window and an elevator will take you down to the 2d floor where you will find 3 bedrooms all ensuite, out of which one is the master that boosts a 40m2 private terrace and its own freestanding bathtub and walk-through closet. All bedrooms have a magnificent sea views.On the 1st floor you will find the main dinning area with a fully fitted kitchen and a centre island, a sub kitchen for storage beautifully hidden away behind a seamless door, here you will also find a guest toilet. The main living room includes a fire place and grants you access to the large outdoor terrace of 90m2 where you can enjoy the infinity pool overlooking the Mediterranean sea.On the ground floor there are an additional 2 large bedrooms all en-suite out of one is a 2nd master bedroom. This floor offers both a Tv-room a fully fitted bar with two large wine coolers and a utility and laundry room.Perfectly located on the new golden mile you have everything within close proximity. World renowned Puerto Banus is only 10 minutes and Marbella you reach in 15 minutes. Estepona with its Andalusian charm is reached within 10 minutes.Make this villa yours and start living your dream today.LET US MOVE YOU!
…By Annonceur International


Discover an extraordinary property that captures the essence of Costa del Sol living.An infinity pool that overlooks the La Concha mountain is perfect for dips during warm summers. The ample plot size and manicured gardens create an ideal atmosphere that provides privacy and tranquillity. The interiors have been curated to display fantastic furniture and finishings, creating an aesthetic yet practical living space. The open-plan living, dining and kitchen have direct terrace access, allowing to maximise indoor-outdoor living. Each bedroom has been elegantly designed to not only serve as a fashionable space but one that exudes comfort, acting as the perfect space to unwind and relax. With its prime location, fantastic interiors and ample terraces, Villa Layla will impress all who visit.This exceptional property boasts magnificent views of both La Concha Mountain and the prestigious Las Brisas Golf Course, creating a truly breathtaking backdrop from every angle. In addition, the residence includes an impressive private garage with capacity for up to four cars, offering unmatched convenience and ample space for vehicle enthusiasts or families needing extensive storage.LET US MOVE YOU!
…By Annonceur International


An exceptional property presenting a wonderful opportunity on the Costa del Sol.Camojan 54 is an elegant Mediterranean-style residence located in Cascada de Camoján, one of Marbella’s most prestigious and private residential areas. Recently renovated, the property combines the charm of traditional architecture with contemporary design, creating a sophisticated home where privacy, comfort and functionality come together in perfect harmony.Inside, spacious and light-filled interiors are enhanced by clean lines, quality materials and a thoughtfully considered layout. The modern, fully equipped kitchen forms the heart of the home and flows seamlessly into the generous living and dining areas, creating a welcoming and versatile setting ideal for both everyday living and entertaining. A private office also provides a peaceful and practical space for working from home.The property features four well-appointed bedrooms, carefully designed to ensure maximum comfort and privacy. Additional amenities include a private gym, perfect for maintaining a healthy lifestyle from the comfort and privacy of your own home.Outside, beautifully landscaped gardens surround the residence, creating a peaceful and private setting. A large swimming pool and several terraces provide a variety of spaces to relax, enjoy Marbella’s Mediterranean climate and spend quality time with family and friends.Thanks to its recent renovation, high-quality features and privileged location just minutes from Marbella’s prestigious Golden Mile, Camojan 54 offers an exceptional combination of elegance, privacy and the authentic Marbella lifestyle.LET US MOVE YOU!
…By Annonceur International


A home of great distinction and allure in the finest setting the Costa del Sol offers.The villa is surrounded by a meticulously manicured garden that enhances its atmosphere, complete with a private swimming pool designed for year-round enjoyment. Expansive terraces cater to alfresco dining and relaxation, seamlessly blending indoor and outdoor living. At the heart of the property lies a captivating courtyard adorned with charming décor and a fountain, adding to the villa’s timeless appeal.A private driveway leads to the residence, where classical interiors pay homage to traditional Mediterranean design. Inside, high ceilings with striking wooden beams enhance the sense of grandeur, while an effortless flow between the living, dining and kitchen areas creates a welcoming ambience. The kitchen itself is generously sized, both highly functional and convenient for everyday living.Boasting five luxurious bedrooms, the villa offers an exceptional level of comfort, with the master suite taking centre stage. Every detail of this home reflects a refined lifestyle, making it a true embodiment of Mediterranean luxury in one of Marbella’s most sought-after locations.OUR AGENCY IS REDEFINING THE REAL ESTATE EXPERIENCE WITH A DEDICATION TO SEAMLESS, CLIENT-CENTRIC SERVICE.Our mission goes far beyond property transactions — we deliver a complete, elevated journey into property ownership, designed to make every step as smooth and stress-free as possible.With our specialized Visa support, we simplify international relocation by expertly handling the legal and administrative complexities for you and your family. To make your start in Spain even easier, we also offer complimentary N.I.E. assistance, removing bureaucratic obstacles and saving you valuable time.We understand that every investment matters. That’s why our collaborating mortgage brokerage team works tirelessly to secure the most competitive terms tailored to your unique financial profile — making your property dreams more attainable than ever.Our approach is clear and direct: you deal exclusively with us, without unnecessary intermediaries. This ensures a transparent, streamlined buying process. We also provide complimentary legal guidance to safeguard your investment and guarantee your interests are protected throughout.You benefit from exclusive access to premium listings, offered by our dedicated agents who possess deep market insight and access to off-market opportunities. This is not just about finding a property — it’s about creating a personalized experience that fits your lifestyle and long-term vision.We don’t just sell properties — we help you build your future, with care, clarity, and confidence.LET US MOVE YOU!
…By Annonceur International


Discover a rare address in the heart of Mont Mascal, in one of the most sought-after residential areas in the north of Mauritius. Away from the hustle and bustle while remaining in immediate proximity to beaches, international schools, shops, and Grand Baie, this elegant villa offers a living environment where privacy, space, and refinement are expressed naturally.Built on a large plot of 1,114 m², the property develops 331.50 m² of net surface and stands out for its generous design, conceived to favor volumes, light, and the continuity between indoor and outdoor spaces. From the entrance, harmonious proportions and natural light create an atmosphere that is contemporary, warm, and decidedly residential.The reception areas have been designed as the heart of the house. Their generous dimensions allow for different atmospheres, from everyday life to more private receptions, while maintaining the feeling of openness that characterizes the property. The wide openings naturally extend the perspectives to the garden and allow tropical light to enter the living spaces throughout the day.The villa places particular importance on comfort and privacy. Its night area hosts three en suite bedrooms, each with its own bathroom. This configuration offers each occupant a true private space and allows for hosting family and guests in particularly privileged conditions.Outside, the landscaped garden unfolds the full generosity of the land. A true extension of the house, this green setting provides a sense of calm and confidentiality, particularly appreciated in the north of the island. The various outdoor spaces are suitable for moments of relaxation, family days, or receptions in a naturally elegant setting.The property also benefits from the exclusive atmosphere of a confidential residence consisting of only six villas. This low density gives the whole a private and preserved character while creating a particularly serene residential environment. Residents also have access to a gym, complementing the amenities offered on-site.Designed to combine daily comfort and peace of mind, the villa has a double garage and a generator. It is offered fully furnished and equipped, allowing immediate use of its spaces without prior arrangement.Its location is another major asset. Mont Mascal allows easy access to the main addresses in the north, while maintaining a peaceful residential atmosphere. Beaches, restaurants, shops, services, and international infrastructures of the Grand Baie region are just minutes away, offering perfect freedom between private life and local life.Accessible to foreign buyers in full ownership, this property fully fits within a residential or patrimonial acquisition in Mauritius. It can naturally be considered as a main residence, a tropical pied-à-terre, or a secondary residence, while offering the possibility to enjoy a sought-after residential environment and an immediately operational address.Monthly condominium charges of 6,500 Rs, approximately €123, allow beneficiaries to enjoy the residence's framework and services while maintaining controlled charges.A property with a strong personality, where the elegance of volumes, the tranquility of the place, and the softness of the tropical environment compose a rare address in Mont Mascal. A villa designed to host a privileged daily life, in a discreet and sought-after environment in the north of Mauritius.
…By Annonceur International


This outstanding Costa del Sol residence is a dream come true for the discerning buyer.Introducing Herrojo 21 an exceptional villa located in the heart of La Quinta, set on an elevated and prestigious frontline golf plot within the exclusive gated community of El Herrojo Alto. This landmark property blends architectural elegance with modern functionality, offering panoramic and far reaching views across the fairways to La Concha mountain.A seamless indoor-outdoor flow is achieved through expansive glass sliding doors that open onto immaculate terraces, where a private outdoor pool and kitchenette with BBQ create the perfect space for entertaining or relaxing under the sun.Inside, the interiors are nothing short of exceptional. Curved archways enhance the aesthetic while maintaining an open-plan layout that flows effortlessly from room to room. The kitchen and dining area are true highlights—adorned with natural wood and designed with both style and practicality in mind. Equipped with premium appliances and custom cabinetry, the kitchen merges form and function. Two elegant living areas, one more intimate than the other, provide flexible options for hosting or unwinding, all furnished with carefully selected pieces that elevate the overall ambience.This brand new reformed property offers five generously sized bedrooms, each crafted for modern comfort, with the master suite standing out as a true statement of luxury. It features an exquisite walk-in wardrobe, a grand en-suite bathroom with a double vanity, freestanding tub, and a stand-in shower. Additional features include a private courtyard, a well-appointed home gym, a large garage (including EV charging station) and a glass passenger lift providing easy access to all floors.The internal and external build quality of this property is nothing short of exceptional.Herrojo 21 is a rare opportunity to own a refined estate in one of Marbella's most desirable golf-front locations.LET US MOVE YOU!
…By Annonceur International


This beautifully designed Costa del Sol residence offers style, space and serenity.This distinguished residence offers five generously sized bedrooms and six beautifully appointed bathrooms, all crafted with premium materials and outfitted with cutting-edge technology—striking the ideal balance between sophisticated design and modern functionality.In its elegant architectural concept, the property features two independent areas connected by a magnificent double-height ceiling hall, which immediately captivates with its spaciousness, natural light, and breathtaking views. Expansive sliding windows seamlessly integrate the interior and exterior living spaces, inviting residents to enjoy the serene ambiance and stunning vistas of the Mediterranean Sea from both the outdoor and indoor terraces.A standout feature of the property is the unparalleled panoramic sea views, visible from nearly every corner of the villa. The interior design emphasizes simplicity, spaciousness, and refinement, creating a harmonious atmosphere throughout.Elegantly floating stairs connect the main living room and open-plan area with high ceilings to the upper level, seamlessly blending the entire expansive space.The basement has been transformed into a spectacular entertainment area, featuring a games area, walk-in bodega, bar, lounge area, spa, gym, utility room, and a proper cinema room.The terrace has undergone a complete transformation with new tiles and LED lights that can be adjusted to any color, enhancing the ambiance and aesthetic appeal of the outdoor space.LET US MOVE YOU!
…By Annonceur International


This beautiful Costa del Sol property invites you to experience luxury every day.Exceptional Fully Renovated Villa with Stunning Sea and La Concha Views – Nueva AndalucíaSet in one of the most prestigious enclaves of Nueva Andalucía, this extraordinary villa perfectly combines luxury, comfort, and exclusivity. Fully renovated to the highest standards, every detail has been designed to create a home that is both elegant and welcoming.Enjoy breathtaking panoramic views of the Mediterranean Sea and La Concha, from both the interior spaces and the expansive outdoor areas — ideal for entertaining, relaxing, or simply soaking up Marbella’s sunshine. The villa is designed to maximize indoor-outdoor living, with beautifully finished living areas flowing seamlessly onto terraces and gardens.The property includes space for two cars, is located within a gated, highly secure community, and is just five minutes’ drive from all main amenities, including shops, restaurants, and schools.This villa also offers tremendous potential: there is the possibility to build an entirely new space that could serve a variety of purposes, from guest quarters to a home office, entertainment area, or wellness zone.Close to world-class golf courses, pristine beaches, and the vibrant Puerto Banús, this residence embodies the ultimate Mediterranean lifestyle — a rare opportunity to live in style, comfort, and privacy.A true gem in Marbella’s luxury market — contact us today to arrange your private visit.OUR AGENCY IS REDEFINING THE REAL ESTATE EXPERIENCE WITH A DEDICATION TO SEAMLESS, CLIENT-CENTRIC SERVICE. Our mission goes far beyond property transactions — we deliver a complete, elevated journey into property ownership, designed to make every step as smooth and stress-free as possible. With our specialized Visa support, we simplify international relocation by expertly handling the legal and administrative complexities for you and your family. To make your start in Spain even easier, we also offer complimentary N.I.E. assistance, removing bureaucratic obstacles and saving you valuable time. We understand that every investment matters. That’s why our collaborating mortgage brokerage team works tirelessly to secure the most competitive terms tailored to your unique financial profile — making your property dreams more attainable than ever.Our approach is clear and direct: you deal exclusively with us, without unnecessary intermediaries. This ensures a transparent, streamlined buying process. We also provide complimentary legal guidance to safeguard your investment and guarantee your interests are protected throughout.You benefit from exclusive access to premium listings, offered by our dedicated agents who possess deep market insight and access to off-market opportunities. This is not just about finding a property — it’s about creating a personalized experience that fits your lifestyle and long-term vision. We don’t just sell properties — we help you build your future, with care, clarity, and confidence.LET US MOVE YOU!
…By Annonceur International


An exclusive and stylish home awaiting discovery on the Costa del Sol.Discover Brisas 12, a spectacular contemporary Scandinavian-style luxury villa located in the prestigious area of Las Brisas, Nueva Andalucía. Developed by the renowned Nordi Group, this exceptional property perfectly combines modern design, elegance, functionality and a warm sense of home.With 648 m² of built space set on an impressive 1,581 m² plot, the villa is thoughtfully distributed across three levels and benefits from a privileged southeast orientation, allowing natural light to flood every room. The property features 5 spacious en-suite bedrooms, including a magnificent master suite with its own private terrace and exclusive outdoor shower.Natural materials and high-quality finishes bring character and sophistication to every space. Natural oak flooring and large floor-to-ceiling windows create a seamless connection between the interior and exterior areas, opening onto more than 300 m² of terraces designed to enjoy Marbella’s exceptional climate all year round.The lower level has been designed as a true space for entertainment and wellbeing, featuring an elegant bar area, pool table, cinema room and wine cellar. The villa also offers a private gym and sauna, providing everything you need to enjoy an exclusive lifestyle without leaving home.Outside, an impressive heated saltwater swimming pool takes centre stage, surrounded by beautifully landscaped gardens that create a true oasis of privacy and tranquillity.Located just minutes from some of Marbella’s most prestigious golf courses and the vibrant Puerto Banús, Brisas 12 offers an exceptional opportunity to enjoy a luxurious Mediterranean lifestyle in one of Nueva Andalucía’s most sought-after areas.LET US MOVE YOU!
…By Annonceur International


Welcome to an unparalleled property in the most enviable corner of the Costa del Sol.Welcome to this exceptional four-bedroom villa, where modern comfort meets timeless elegance, set against breathtaking mountain views in the prestigious area of La Cala Golf.Located within one of the Costa del Sol’s most sought-after golf resorts, residents enjoy access to three top-class golf courses, a golf academy, luxury spa, gym, padel courts, fine dining options, and a four-star hotel. The surrounding natural landscape also makes it a haven for horse riding and cycling enthusiasts.From the moment you arrive, the property impresses with a long private driveway leading to a spacious double garage. Adjacent to the parking area, striking glass walls reveal a private gym, setting the tone for the contemporary design found throughout the home.The main entrance, accessible via both the garage and exterior staircase, opens into a stunning double-height hallway with approximately five-meter ceilings, creating an immediate sense of space and light. This level also features a convenient guest toilet.The home then flows into a beautifully designed open-plan living space, combining a modern kitchen and lounge area. Floor-to-ceiling sliding glass doors seamlessly connect the interior to a spacious terrace, allowing for effortless indoor-outdoor living. High-spec features such as UV-protected safety glass and electric blinds ensure comfort throughout the year.A standout feature is the elegant 1.8-meter electric fireplace, offering adjustable heat and flame settings—creating a warm and sophisticated focal point in the living area. The layout also offers flexibility, with the fourth bedroom easily adaptable as a formal dining room if desired. The kitchen is centered around a large island with seating for up to six, ideal for both daily living and entertaining.A few steps up lead to the bedroom level, comprising two well-appointed bedrooms, two bathrooms (one en-suite), and a separate laundry room. One of the bedrooms opens onto a charming private terrace with lounge space and direct access to the garden.Continuing to the upper level, a marble staircase leads to the impressive master suite—a private retreat complete with an en-suite bathroom and a spacious terrace offering stunning mountain and sunset views. This level also benefits from optimal sun exposure and enhanced privacy thanks to advanced UV-protected glazing.The outdoor spaces are equally captivating. At the front of the property, a generous 10 x 5 meter swimming pool is surrounded by palm trees and landscaped gardens, with ample space for sunbathing and relaxation. At the rear, you’ll find a beautifully maintained lawn, a shaded breakfast area, and a handcrafted tiki bar—perfect for hosting and entertaining.Fully renovated in 2022, the villa also benefits from a range of premium features, including solar panels installed in 2025 supporting full electric underfloor heating, app-controlled lighting, UV-protected windows, an integrated Sonos sound system, and high-end kitchen appliances. Every detail has been thoughtfully curated to create a refined yet comfortable living experience.LET US MOVE YOU
…By Annonceur International


This Costa del Sol gem is a perfect blend of modern luxury and timeless charm.Casa Calma is an exceptional six-bedroom villa located within the exclusive El Herrojo community, where privacy, space and tranquillity come together to create a truly special home. Set on a 1,232 m² plot with 622 m² of built space, the property combines soft Mediterranean architecture with beautifully executed contemporary interiors and an impressive selection of private wellness and entertainment spaces.From the moment you enter, the villa stands out for its thoughtfully designed layout, created with everyday living in mind. The generous living areas open directly onto the terraces and pool area, creating a seamless connection between indoor and outdoor living. The elegant and functional kitchen is centred around a generous island and flows naturally into the main living spaces. High ceilings, natural textures and expansive windows add a sense of scale and light while maintaining a warm and welcoming atmosphere.The lower level offers an entirely different experience, becoming a private wellness and entertainment retreat. A heated indoor swimming pool, sauna, dedicated gym, entertainment room with billiards area, bespoke wine cellar and several relaxation spaces make this level far more than a basement: it is a destination in its own right. The garage, finished to the same high standard as the rest of the property, completes the extensive facilities.The six bedroom suites maintain the same high level of comfort and attention to detail, offering generous proportions, abundant natural light and a sense of privacy reminiscent of a luxury hotel. The master suite stands out in particular, featuring a spacious dressing room, an elegant bathroom and privileged views stretching towards the Mediterranean and the surrounding landscape.Outside, generous terraces, landscaped gardens and the swimming pool provide the perfect setting for enjoying Marbella’s exceptional climate throughout the year, while open views towards the sea and surrounding greenery create an enduring sense of tranquillity and connection with nature.El Herrojo is particularly sought after by those looking for privacy, security and convenient access to Marbella, Benahavís and the prestigious Golf Valley, while remaining away from the bustle of the more exposed areas.Casa Calma does not seek attention in an obvious way. Its appeal lies precisely elsewhere: carefully considered spaces, quality materials, privacy and a serene atmosphere that becomes apparent from the very first moment. A villa designed for extended family stays, entertaining guests or simply switching off in one of Marbella’s most privileged settings.Arrange a private viewing and discover why Casa Calma is much more than a villa.LET US MOVE YOU!
…By Annonceur International
'%20stroke='%23DDAA3A'%20stroke-width='1.909'%20stroke-linecap='square'%20stroke-linejoin='bevel'/%3e%3c/svg%3e)
Receive by email any new listing that may match your search criteria
By validating this form, you accept the general conditions of use of Le Figaro Properties.
These agencies offer a selection of luxury properties vente . Feel free to contact them for personalized assistance.


