Get early access to listings that match your criteria
Never miss an opportunity again. Our personalized alerts notify you instantly.

 English$ USD · m²


There are places that are not satisfied with being inhabited, but live fully. Nestled in one of the most sought-after residential areas of Cannes, this villa elegantly embodies the art of living on the Riviera and the sweetness of the Mediterranean. Only a few minutes from the famous Croisette and its beaches, the property enjoys a rare balance between calm and immediate proximity to the bustling Cannes. A privileged living environment, between light and sea horizon. From the entrance, the villa seduces with its harmonious volumes and warm atmosphere. The heart of the house revolves around a bright and refined living space, including an elegant living room, a fully equipped contemporary kitchen and a living room open to the outside. The large bay windows offer a natural continuity between inside and outside, bathing the spaces in light. Also storage and guest toilet. Upstairs, a bright master suite of 29 sqm with sea view and private shower room with double sinks and toilet. Direct access to a solarium with sea view, so you can also watch the fireworks. On the ground floor, two additional bedrooms arranged in a row, ideal for entertaining family and guests. A second independent shower room with toilet, as well as a laundry room complete the whole. Outside, the landscaped garden, carefully maintained, offers an intimate and green setting. The swimming pool, perfectly integrated, is accompanied by a beautiful furnished terrace, ideal to fully enjoy the sunny days and Mediterranean evenings. Designed for optimal comfort, the villa is fully air-conditioned and has quality services, meeting the requirements of a primary residence as secondary. The property has two outdoor parking spaces + a garage of 32 sqm The property remains independent despite the joint ownership of only one side.
…By Agences De France


Located in the south of Corsica, near Bonifacio, the island of Cavallo reveals an environment of great beauty made up of a succession of beaches and fine sandy coves. Built in a dominant position in one of the most beautiful bays on the island, this superb timber-framed architect-designed house offers an exceptional view. With 5 en-suite bedrooms and two maid's room, it offers comfortable reception areas and large terraces with a king size jacuzzi for 8 people. This remarkable contemporary property is sold fully furnished and equipped.
…By Corsica Sotheby's International Realty


In the south of Cavallo Island, facing the Lavezzi Islands, is built a spectacular house, a real architectural feat designed by the architect Savin Couelle in the 90s, this property, which is set in the heart of the exceptional waterfront, perfectly matches its surroundings. A true sculpture set on the waterfront, it offers multiple living spaces in an organic atmosphere where interiors and exteriors complement each other and merge. With 5 bedrooms and spectacular reception areas, the property has its own small fine sandy beach and a berth at the island's private harbor for a 30m long yacht.... Built on a peninsula of nearly one hectare, this is a Robinson's dream on one of the most beautiful islands in the world...
…By Corsica Sotheby's International Realty


Within the highly sought-after gated and secure Terre Blanche estate in Tourrettes, this new contemporary villa of approximately 220 m² of living space, with over 300 m² of useful surface, offers a rare living environment, between preserved nature, absolute serenity, and high-end amenities. Built on a landscaped plot of over 1,800 m², the property was designed to combine comfort, light, and fluidity of spaces. From the entrance, the generous volumes and warm atmosphere set the tone. The living room with fireplace, the dining room, and the open equipped kitchen form a convivial living space, largely open to the outside and its terraces. The ground floor also hosts a master suite with a dressing room and bathroom, offering floor-level comfort. Upstairs, three en-suite bedrooms, each with its own shower room, two of which have direct access to the terrace, in an atmosphere of intimacy and comfort for family and guests. Outside, the carefully landscaped flat garden, heated swimming pool, pergola, and various relaxation areas perfectly extend the Mediterranean lifestyle. A 68 m² double garage, contemporary equipment, underfloor heating, reversible air conditioning, and an electric cart delivered with the property complete the ensemble. This villa, sold fully furnished, is located in a privileged environment, close to the internationally renowned golf course, spa, hotel, and high-end services that make the reputation of the Terre Blanche estate. A rare property, ideal for a primary residence, holiday home, or quality investment. +33611507961
…By Bonaparte


Dominating its environment, in a privileged position, this sumptuous new contemporary villa offers 300 m² of useful surface including 257 m² of living space, and offers a breathtaking panoramic sea view. From the entrance, the volumes impress. The heart of the house revolves around a spectacular cathedral living room flooded with light, enhanced by a south-facing exposure and large openings to the outside. The open, fully equipped kitchen blends perfectly into this elegant and decidedly contemporary living space. Designed for absolute comfort, the property features on one level a sumptuous master suite with bathroom, double shower, and dressing room. Two other bedrooms each have their own bathroom and dressing room, while two additional bedrooms share a bathroom, offering an ideal configuration for welcoming family and guests in complete privacy. Additional features perfect this exceptional property: wine cellar, laundry room, gym, as well as a large garage. Outside, the dream continues with a heated saltwater pool, perfectly integrated, facing the sea. The fully landscaped outdoor areas invite relaxation in a rare and privileged setting. Every detail has been thought out with care: ducted air conditioning, underfloor heating, parquet flooring, paved entrance, landscaped garden, video surveillance system… high-end features serving unparalleled living comfort. A unique property combining modernity, elegance, and an exceptional panorama. The fees are borne by the seller. +33611507961
…By Bonaparte


Discover this stunning contemporary villa for sale in the sought-after area of Sainte-Maxime, offering approximately 180 m² of living space. This turn-key, fully furnished property features four spacious bedrooms and six well-appointed rooms, making it perfect for families or those looking for a luxurious vacation home. High-end finishes include air-conditioning, double glazing, sliding windows, and flyscreens for comfort and convenience. Step into the expansive living areas that seamlessly blend indoor and outdoor living. The property is equipped with state-of-the-art photovoltaic panels, an irrigation sprinkler system, and well drilling to maintain the beautifully landscaped gardens. Outdoor lighting highlights the elegant pool area, while a secure fence ensures privacy and safety for your family. Relax in the sun-drenched garden or entertain guests by the sparkling swimming pool in complete privacy. Security and modern amenities abound with an advanced alarm system, electric gate, videophone, and high-speed internet connectivity. The villa is ideal for those who value comfort, efficiency, and tranquility, all within close proximity to the vibrant lifestyle and beaches of Sainte-Maxime. Experience the best of the French Riviera in this exceptional home.
…By Elite Immobilier Saint-tropez


Exceptionally Villa in Grimaud - Sea View and Saint-Tropez Village Located in a private and secure gated community in Grimaud, immediately near Saint-Tropez, this architect-designed new villa offers a unique living environment with breathtaking views of the sea and the iconic village of Saint-Tropez. High-end amenities: 5 elegant bedrooms with private bathrooms Bright spacious living area, including a lounge with fireplace, a dining room, and a fully equipped open kitchen Functional back kitchen for added practicality Wellness area with hammam and sauna Private cinema room for exclusive relaxing moments Stunning pool with a landscaped pool house, perfect for enjoying the Mediterranean climate A true haven of peace combining luxury, comfort, and security Contact us for more information or to organize a private visit.
…By Elite Immobilier Saint-tropez


Located near the village of Sainte Lucie de Porto-Vecchio and its amenities, less than 10 minutes from the beaches of Pinarello and just 3 minutes from Fautéa beach. Villa built in 2024, on a plot of 1166m², fully air-conditioned, it offers a living area of approximately 150m², modern amenities, and refined finishes. It consists of a beautiful living room with a lounge, an open kitchen overlooking the dining area, all extended by a large partially covered terrace by the pool, a pantry, and four bedrooms, each with its own shower room, and 2 separate toilets. All aluminum frame windows and mosquito nets are retractable. A heated saltwater pool of 9x3.6 completes the ensemble. • Automatic gate • Collective sanitation • Sold furnishedThis description has been automatically translated from French.
…By Delta Immobilier


Close to Porto-Vecchio while benefiting from a natural and preserved setting.Nestled in a private and secured residential area of only five lots, this elegant single-storey villa charms with its peaceful atmosphere and green surroundings. Set on a landscaped plot of 1,728 m², it enjoys a full southern exposure and a view of the mountains. The villa, combining comfort and serenity, has a living area of 105 m², is fully air-conditioned, built in 2011, and offers bright and functional spaces: • A spacious living area with a lounge, dining room, and equipped open kitchen, extended by a semi-covered terrace, perfect for summer meals. • A master suite with an adjoining shower room. • Two comfortable bedrooms, an independent bathroom, and a separate toilet. • A utility room completes this practical and well-thought-out layout.The carefully arranged garden features a saltwater concrete pool (9x4 m), secured by a rolling shutter, surrounded by a terrace made of exotic wood (IPE) — a true haven of peace to enjoy the Corsican sun. You will also have a closed garage of 17 m² and private parking spaces. • Nice amenities • Remaining COS of 40 m², offering great potential for extension • Septic tank • South exposure • Quiet and secure environmentThis description has been automatically translated from French.
…By Delta Immobilier


Just a few minutes' walk from the town centre and the seafront, this beautiful single storey detached villa, fully renovated in 2025, enjoys a peaceful setting in the highly sought after Lautin district of Cagnes-sur-Mer. Set on a flat, landscaped 595 sqm plot, the property offers approximately 96 sqm of living space with stylish contemporary finishes. The bright and spacious living area, facing southwest, opens onto a fully equipped open plan kitchen, perfect for entertaining family and friends. Outside, the beautifully landscaped garden, complete with a Bali inspired swimming pool and a pool house, creates a private and relaxing oasis surrounded by greenery. A rare opportunity, ideal as either a primary residence or a holiday home on the French Riviera. Early viewing is highly recommended.
…By Global Luxury Properties


In the countryside of Saignon, in a peaceful and unspoilt setting, this 2000s villa, renovated in 2026, offers a pleasant lifestyle combining Provençal nature with easy access to the village. With a surface area of 185 m², it immediately appeals with its generous proportions, beautiful materials and terraced garden set on 5,451 m² of land. Completely renovated this year, the house is in excellent condition. The ground floor is arranged around a series of adjoining rooms, with a fully equipped kitchen followed by a 25 m² living room, then a bedroom with dressing room and shower room with WC. A utility/boiler room completes this level, together with an additional room that could be used as a workshop, office or small bedroom, depending on your needs. Upstairs, three bedrooms offer various possibilities for use. Two have their own en-suite shower rooms with WC, while the third, which currently requires renovation, can be redesigned according to your wishes. In total, the house offers four bedrooms and three shower rooms with WC. Outside, the terraced grounds feature a rich variety of Mediterranean plants and several areas ideal for relaxing. A 50 m² terrace naturally extends the living spaces and makes the most of the surrounding setting. The 10 x 3 m chlorine swimming pool provides a welcoming place to cool off during the summer months. A cave also adds a distinctive feature to the property. Located just a few minutes from the village of Saignon, the house enjoys a peaceful setting while remaining close to local amenities. The Abbey of Saint-Eusèbe and the landscapes of the Luberon provide a beautiful backdrop, while Apt, with its shops, services and market, is within easy reach. This property for sale is an excellent opportunity as a permanent or second home, with interesting rental potential. A carefully renovated property, ready to enjoy the Provençal way of life from day one. Ref. B2946vm – Our estate agency in Bonnieux Thanks to our exclusive partnership with Knight Frank, a global leader in luxury real estate, Janssens Immobilier offers each property exceptional international visibility. This alliance strengthens our local expertise with the power of a network present in more than 50 countries. Details of the risks to which this property is exposed are available on the Georisks website : http://www.georisques.gouv.fr In accordance with current regulations, the EPC surface area of this property is calculated based on a standardised measurement of the living space. This measurement may differ from the total surface area measured accurately by our sales teams.
…By Janssens Immobilier Knight Frank Bonnieux


Located in one of the best neighborhoods of Vence, on the border of Saint-Paul-de-Vence, this magnificent contemporary villa of 150 m2, built in 2023, benefits from a privileged location, in immediate proximity to all amenities. Situated in a dominant position, it enjoys a southwest exposure providing optimal sunlight throughout the day. The generous volumes, high ceilings, and large bay windows bathe the living spaces in exceptional natural light. The stunning ground-floor Master suite, complemented by three bedrooms upstairs, perfectly meets the requirements of family living or a prestigious residence. Centralized air conditioning, high-end features, and meticulous finishes enhance the standing of this property. Outside, an elegant heated saltwater pool seamlessly integrates into a privileged setting, making this villa a rare gem on the Vence - Saint-Paul-de-Vence real estate market.This description has been automatically translated from French.
…By Giraf-invest


Located in Saint-François (97118), this property enjoys an enchanting setting in the very touristy town of Saint Francois, offering calm and serenity. Close to schools and amenities, it ensures practical daily life. The southern exposure guarantees pleasant natural brightness, enhancing the outdoor spaces.Outside, this property on 1000 m² features a 30m² swimming pool, ideal for relaxing with family. A terrace covered by a pergola invites outdoor meals. The 6 parking spaces offer great convenience. Two distinct villas, one with a mini pool, provide harmonious and landscaped outdoor areas.Inside, the main villa of 4 rooms consists of 3 bedrooms, a living room, an open kitchen, 3 shower rooms, and 2 toilets. The second villa has 2 bedrooms, a living room, a kitchen, and a 9m² terrace. The outbuildings complete the comfort of this air-conditioned property built in 2016, offering a living space of 170m² designed for the well-being of the whole family. The main villa is equipped with solar panels allowing you complete autonomy.This property is ideal whether for a primary residence or for a rental investment with the possibility of taking over the existing client portfolio with an occupancy rate of 80%.Information about the risks to which this property is exposed is available on the Géorisques website: www.georisques.gouv.frSelling price: €740,000Fees charged to the sellerContact your SAFTI advisor: Céline HABOURY, Tel: 0690321782, Email: [email protected] - EI - Sales agent registered with the RSAC of Pointe à Pitre under number 103339438This description has been automatically translated from French.
…By Safti


In a lush 7-hectare setting, this 395 sqm architect-designed home, built in 2018, combines contemporary and sustainable design with comfort and functionality. It offers generous volumes with a vast living area, including a welcoming lounge, a bright dining room, a fully equipped open-plan kitchen, and a majestic entrance hall. The property also features 3 spacious bedrooms and 3 modern bathrooms, along with a balcony and a large terrace to make the most of the outdoors. Designed with well-being in mind, the estate includes a beautiful swimming pool, private parking, and an optimal layout—ideal for family life. A true modern haven of peace, surrounded by nature yet close to the amenities of Fort-de-France
…By Coldwell Banker St Barth Azur Saint-barthélemy

Non-contractual photo. Magnificent house dating from the 1930s on the shores of Lake Geneva, with around 500 m² of living space on several levels, facing the four points of the compass. It has recently undergone extensive renovation, but has retained the soul of the old house. Large wooded grounds of approx. 800 m². Four-car garage. Patio, huge terrace for conversion, vast ground floor of more than 100 m², suitable for numerous commercial or professional activities. Triple glazing with security system, reinforced doors at each entrance, very good energy balance. No costs to be anticipated. Ideally sold furnished for a further €400,000 (value of new furniture €800,000). MORE PICS AND INFORMATIONS ON REQUEST
…By Ateam Real Estate


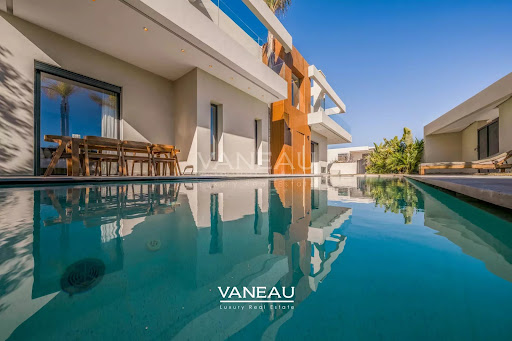

VANEAU Morocco offers you an exceptional villa for sale, with a living area of 385 m² on a 725 m² plot, including 150 m² of outdoor space. Located on a prestigious golf course, this property combines comfort and modernity, while benefiting from an idyllic setting. On the ground floor, you will be welcomed by a large entrance hall opening onto a spacious living room, as well as a built-in lounge, perfect for entertaining your guests. The open-plan, fully equipped kitchen connects easily with the living area. You will also find a convenient laundry room and a guest toilet. The master suite, with its en-suite bathroom and dressing room, completes this level. Upstairs, the villa has four suites, one of which has a balcony offering a pleasant unobstructed view of the Atlas Mountains. Don't miss this unique opportunity to acquire a spacious and welcoming villa in the heart of an enchanting setting in Marrakech. For more information or to schedule a visit, please contact us today! Agency fees of 3% on top of the sale price.
…By Vaneau Maroc


Located on the western side of Cap d’Antibes, within one of the peninsula’s most prestigious and sought-after gated estates, this exceptional brand-new contemporary villa offers approximately 430 sqm of living space, set within beautifully landscaped grounds of 1,265 sqm with a swimming pool. Designed with a refined contemporary aesthetic, the property combines generous volumes, high-quality finishes and a carefully considered layout, perfectly suited to both family living and elegant entertaining. The ground floor features a welcoming entrance hall with guest toilets, leading to generous reception areas comprising a spacious living room, dining room and open-plan kitchen. A bedroom with its own shower room completes this level. The first floor is dedicated to the sleeping quarters and comprises an impressive master bedroom with dressing room and bathroom with both bath and shower, together with two further bedrooms, each enjoying its own shower room. The lower ground floor offers a dedicated leisure and entertainment area, including a television room and wine cellar. A further bedroom with shower room, as well as a self-contained two-room staff apartment with kitchen and independent access, complete this level. A rare contemporary property offering exceptional volumes, sophisticated amenities and a highly privileged residential setting, just moments from the beaches and the most sought-after addresses of Cap d’Antibes.
…By Michaël Zingraf Christie's International Real Estate Cap D'antibes


The agency LUXURY INTERNATIONAL presents this elegant villa set in unspoilt natural surroundings, conducive to tranquility and contemplation, just a few minutes from the seaside village of Pinarello. Overlooking a 2,466 m2 landscaped plot, it enjoys a magnificent view blending Corsican reliefs and marine lines, with a swimming pool perfectly integrated into the ensemble. The light-filled, walk-through living room offers a panoramic view of the mountains on one side and the sea on the other. It extends harmoniously onto a vast terrace and towards the heated swimming pool, designed to blend into the landscape while guaranteeing privacy and comfort. The villa features five bedrooms and four bathrooms spread over three levels, offering a fluid layout and optimal comfort for entertaining in total serenity. Garage, cellar and storage space complete the amenities. An ideal property for both residential use and seasonal rental, with strong potential for profitability in a highly sought-after area.
…By Matim Luxury


Located in Monte Pego, one of the most sought-after areas of the Costa Blanca, this superb villa offers an exceptional lifestyle, combining generous living spaces, quality features and breathtaking panoramic views over the sea and the surrounding area. Set on a carefully landscaped plot, the property stands out for its excellent layout and strong potential, whether as a main residence, a holiday home or a family project with independent accommodation. The main villa features a spacious and bright living area with an open-plan lounge and dining room leading outside, as well as a recently renovated, modern and functional kitchen. Large openings allow you to fully enjoy the sea views from the main living spaces. The sleeping area comprises three comfortable bedrooms, offering peace and privacy, along with two bathrooms, one of which is en suite, perfectly suited to family living or welcoming guests. A real highlight of this property is the independent guest apartment, which includes a living room, dining area, fully equipped kitchen, one bedroom and a bathroom. An ideal space for hosting family and friends or for potential rental use. Outside, the villa offers beautiful terraces, a fully equipped summer kitchen for outdoor dining, and relaxing areas, all facing an exceptional panoramic setting. The property also benefits from a comprehensive range of features: Air conditioning Oil-fired central heating Solar panels Large garage with automatic door Ample storage space A perfectly maintained villa with multiple possibilities, offering spectacular sea views in a quiet and highly desirable area of the Costa Blanca. A rare opportunity in Monte Pego, not to be missed.
…By Luxury Properties Spain


BAY VILLAS BY NAKHEEL ON DUBAI ISLANDS 4 BED + MAID SEA VIEW BEACHFRONT PROJECT PAY IN 3 YEARS Embark on an extraordinary journey into a realm of unparalleled luxury and natural splendour with our exclusive residential project on Dubai Islands. Presenting a visionary opportunity to live in island exclusivity where breathtaking architecture combines with natural beauty. Designed in line with Dubais overall vision to bethe worlds best city to live, Dubai Islands createan extra-ordinary lifestyle. This unique group offive Islands, spans 18sqkm and offers over 50kmof splendid waterfront real estate, 20km of pristinebeaches, 2km of landscaped parks and openspaces, and premium golf course overlooking theArabian Gulf. Spanning 1,425 meters across, Dubai Islands residents will benefit fromdirect entry and exit points on the BuR Dubai side of the city connectingdirectly to the Islands over the Dubai Creek. CALL US: +971 50 890 2658 Capri Realty Real Estate is an award winning broker firm established since 2011 Zineb PROPERTY FEATURES: -Balcony -Basement parking -Built in wardrobes -Central air conditioning -Driver's Room -Fully fitted kitchen -Gymnasium -Kitchen white goods -Laundry/washing room -Maid's room -Marble floors -Part furnished -Pets allowed -Private garage -Private garden -Private swimming pool -Satellite/Cable TV -Upgraded interior -View of sea/water -24 hours Maintenance -Basketball Court -Beach Access -Clubhouse -Concierge service -Fitness Center -Marina Berth -Tennis courts
…By Annonceur International


1ST WATER COMMUNITY BY EMAAR OF LUXURY MANSIONS5 BED + MAID Mirage The Oasis by Emaar Properties introduces an exceptional new residential development featuring premium waterfront 5 & 6-bedroom villas in Dubai. Experience the pinnacle of luxury living at this exclusive enclave, where villas are nestled among serene waterways and leisure areas, providing a peaceful retreat within the vibrant cityscape. Meticulously designed, the faades offer three distinct villa styles Classic, Contemporary, and Chamfered each radiating elegance and sophistication.Amenities: Beach access Gymnasium Kids play area swimming pool Cycling trails Retail Outlets Location connectivity: 18 Minutes - Al Maktoum International Airport 20 Minutes - Dubai Hills Estate 20 Minutes - Dubai Hills Mall 20 Minutes - Dubai Hills Golf Course 28 Minutes - Dubai Marina & Dubai Marina Mall 35 Minutes - Downtown Dubai & Dubai Mall CALL US: +971559548037 Capri Realty Real Estate is an award winning broker firm established since 2011 PROPERTY FEATURES: -Balcony -Basement parking -BBQ area -Broadband ready -Broadband ready -Built in wardrobes -Central air conditioning -Community View -Covered parking -Driver's Room -Fully fitted kitchen -Gazebo and outdoor entertaining area -Gymnasium -Intercom -Jacuzzi -Kitchen white goods -Landscaped Garden -Laundry/washing room -Maid's room -Marble floors -Part furnished -Pets allowed -Private garage -Private garden -Private swimming pool -Satellite/Cable TV -Sauna -Storage room -Study -Upgraded interior -View of gardens -View of parkland -View of sea/water -24 hours Maintenance -Bank/ATM Facility -Basketball Court -Bus services -Business Center -Children's nursery -Children's play area -Clubhouse -Communal gardens -Concierge service -Cycling tracks -Fitness Center -Laundry Service -Metro station -Mosque -Public park -Public parking -Public transport -Recreational Facilities -Restaurants -School -Shopping mall -Shops -Sports academies -Squash courts -Tennis courts -Valet Service -Walking Trails
…By Annonceur International


Located in one of the most quiet and sought-after neighborhoods of Mougins, this exceptional single-story villa offers the perfect balance: absolute peace and privacy, while being just ten minutes away from Cannes and the coast. The property sits on a beautifully kept, mature garden that immediately gives you a sense of calm. Inside, you are greeted by impressive high ceilings and fantastic volumes. The main living room features a cozy fireplace and is incredibly bright, thanks to large sliding glass doors that open up completely to connect the indoor space with the garden. Right next to it, the modern kitchen is fully equipped with high-end appliances and is perfectly laid out for family life or entertaining guests. The outdoor space is really where this property shines, offering everything you need to enjoy the Mediterranean lifestyle. The garden features a heated swimming pool, a jacuzzi, a pétanque court, a mini-soccer field, and a dedicated play area for children. There is also a great pool house that has been converted into a completely independent guest studio. For the main living quarters, you will find three spacious en-suite bedrooms, each with its own private shower room. The house is also highly functional, featuring a basement office, an extra outdoor dependency, plenty of storage, and a large, secure double garage with automated doors. Turnkey properties that check every single box—location, layout, space, and outdoor amenities—are incredibly rare on the Mougins market today. Highly recommended for a viewing.
…By Easy Home Riviera


A rare opportunity in Al Bararione of the few Type B corner plots in Jasmine Leafextended and upgraded well beyond its original specification by an owner who has clearly lived in and loved this home. Set directly on the lake with uninterrupted park views, the villa spans a generous 14,918 sq ft BUA on a 13,174 sq ft plot, with seven en-suite bedroomsincluding two master suites with walk-in closetsand 12 bathrooms throughout. The layout is built for both grand entertaining and everyday family life: a majlis, an extended formal living room, a separate formal sitting room, a dining room, and two kitchens (formal and grease), all opening onto a high-ceilinged courtyard and expansive garden-facing balconies. A dedicated office/study, staff accommodation (a top-floor maid's room with its own kitchen and bathroom, plus an en-suite driver's room), a double garage, and two full basement levels (gym and storage) round out the practical side of the home. Outside, a heated pool and jacuzzi, marble-finished landscaped gardens, a built-in BBQ area, and a rare corner position on the lake and park make this one of Jasmine Leaf's most complete offeringsa true forever home, now available for the first time. ->> 7 Bedrooms are all en-suite (including 2 master bedrooms with walk-in closets and suites). ->> 12 bathrooms ->> Fully Upgraded ->> BUA 14918 sqft (It's bigger as the owner extended the rooms) ->> Plot Area: 13,174 sqft ->> Office/study ->> Maid Room with their own kitchen & bathroom on the top floor ->> Driver Room with en suite ->> Double garage ->> 2 large basements (gym) & (storage) ->> Majlis Area ->> Large extended living room ->> Dinning Room ->> Formal Sitting Room ->> 2 kitchens (formal) & (grease) ->> Large balconies overlooking gardens ->> Built-in BBQ area ->> Courtyard with high ceiling ->> Swimming Pool & Jacuzzi (heated) ->> Marbled landscaped garden & patio ->> Right on the lake & park About Us: CAPRI REALTY is a 15-year-old boutique real estate firm specializing in sales of villas and townhouses in the secondary and primary markets. Agents at Capri Realty have a combined experience of more than 100 years in real estate. CALL us at +971508902658 PROPERTY FEATURES: -BBQ area -Broadband ready -Built in wardrobes -Carpets -Central air conditioning -Central heating -Community View -Covered parking -Driver's Room -Fully fitted kitchen -Fully furnished -Gazebo and outdoor entertaining area -Intercom -Jacuzzi -Kitchen white goods -Landscaped Garden -Laundry/washing room -Maid's room -Marble floors -Pets allowed -Private garden -Private swimming pool -Sauna -Storage room -Study -Upgraded interior -View of gardens -View of parkland -View of sea/water -24 hours Maintenance -Bank/ATM Facility -Children's nursery -Children's play area -Clubhouse -Communal gardens -Cycling tracks -Fitness Center -Laundry Service -Mosque -Recreational Facilities -Restaurants -School -Shopping mall -Shops -Sports academies -Squash courts -Tennis courts -Walking Trails
…By Annonceur International


Perfectly positioned along the iconic Brickell Avenue, one of Miami's most prestigious residential addresses, this remarkable estate masterfully combines the timeless character of a classic 1940s residence with the sophistication of contemporary luxury. Completely reimagined through an extensive renovation and expansion, this exceptional home offers a rare opportunity to own a property where historic charm and modern elegance coexist in perfect harmony. Set on an expansive 1,622-square-metre (17,460+ sq ft) lot, the residence offers approximately 557 square metres (6,000+ sq ft) of beautifully designed living space, creating a private tropical sanctuary in the heart of one of Miami's most desirable neighborhoods. Every detail has been meticulously curated to maximize natural light, generous proportions and effortless flow between living spaces, resulting in an atmosphere that is both warm and sophisticated while perfectly suited for everyday luxury and elegant entertaining. The home features six spacious bedroom suites, six full bathrooms and an elegant powder room, providing exceptional comfort, privacy and flexibility for family living as well as distinguished guests. The thoughtfully redesigned floor plan preserves the architectural character of the original residence while introducing expansive contemporary living and entertaining areas that reflect today's highest standards of luxury living. At the heart of the home is a spectacular Downsview chef's kitchen, crafted with premium materials, bespoke cabinetry and professional-grade appliances, creating a culinary space worthy of the world's finest luxury residences. The magnificent primary suite serves as a private wellness retreat, featuring a sophisticated home office, dual custom Italian walk-in dressing rooms, a lavish spa-inspired bathroom and a secluded private sun terrace designed for peaceful relaxation and refined living. Outside, expansive tropical grounds provide endless opportunities for entertaining, recreation or future enhancements, creating a true private tropical estate where indoor and outdoor living blend effortlessly in complete privacy. Offered move-in ready, this exceptional residence presents a rare opportunity to own one of the most distinctive homes on historic Brickell Avenue, seamlessly combining the timeless appeal of classic Miami architecture with the comfort, technology and sophistication of modern luxury living. Ideally located with effortless access to Brickell, Downtown Miami, Key Biscayne and Miami Beach, the property places world-class dining, luxury shopping, prestigious marinas, financial districts and South Florida's iconic beaches just moments away. An extraordinary residence that perfectly captures the essence of Miami's luxury lifestyle, offering timeless architecture, contemporary refinement and one of the city's most coveted addresses.
…By Annonceur International


Set in the most sought-after and secure residential enclave in the Dominican Republic, this commanding 1,344 m² (14,467 sq ft) villa brings together refined tropical elegance and a layout designed for family comfort and complete guest privacy. Price: $1,300,000 USD Property Highlights Total built area: 1,344 m² / 14,467 sq ft — 672 m² (7,233 sq ft) of covered interior living space plus 672 m² (7,233 sq ft) of terraces and semi-covered outdoor areas. Layout: 4 generous bedrooms and 4 full luxury bathrooms, arranged so family and guests each enjoy their own private retreat. Lifestyle: Private garage included, plus expansive integrated outdoor spaces built for entertaining — social gatherings, quiet relaxation areas, and a jacuzzi and pool lounge setting. Security: 24/7 controlled access and patrolled security throughout Punta Cana Village. Everything Within Minutes of Your Front Door Healthcare Centro Médico Punta Cana — full-service medical center inside Punta Cana Village Hospiten Bávaro — 24-hour emergency and international-standard hospital care Pharmacies, dental clinics, and specialist offices throughout the Village Airport & Connectivity Punta Cana International Airport (PUJ) — roughly 5 minutes away, with direct flights to Miami, New York, Toronto, Montreal, Madrid, Paris, and Bogotá Coral Highway access for fast travel to Santo Domingo, La Romana, and Bayahíbe Shopping & Dining Supermercado Nacional — full-size supermarket within Punta Cana Village BlueMall Puntacana — luxury retail, international brands, cinema, and dining Downtown Punta Cana — open-air shopping, duty-free, restaurants, and entertainment Galerías Puntacana — boutiques, banking, cafés, and everyday services San Juan Shopping Center and Jumbo in nearby Bávaro World-Class Golf La Cana Golf Club (P.B. Dye) — 27 holes with ocean views, minutes away Corales Golf Course (Tom Fazio) — host of the PGA TOUR Corales Puntacana Championship Punta Espada Golf Club (Jack Nicklaus Signature) in neighboring Cap Cana Cocotal Golf & Country Club, Iberostar Bávaro Golf, and Hard Rock Golf Club all within a short drive Education Puntacana International School — internationally accredited, inside the Village Additional bilingual and international schools throughout the Punta Cana–Bávaro corridor Beaches & Recreation Playa Blanca and the Puntacana Resort beach club Juanillo Beach in Cap Cana Marinas, sport fishing, tennis, equestrian facilities, spas, and eco-parks nearby The Opportunity Space, privacy, and distinction in Punta Cana's most prestigious neighborhood — with a hospital, an international airport, a PGA TOUR golf course, and luxury shopping all inside a fifteen-minute radius. Properties of this caliber in Punta Cana Village rarely reach the open market. Contact RE/MAX Paradise today to schedule your private showing.
…By Annonceur International
'%20stroke='%23DDAA3A'%20stroke-width='1.909'%20stroke-linecap='square'%20stroke-linejoin='bevel'/%3e%3c/svg%3e)
Receive by email any new listing that may match your search criteria
By validating this form, you accept the general conditions of use of Le Figaro Properties.
These agencies offer a selection of luxury properties vente . Feel free to contact them for personalized assistance.




