Get early access to listings that match your criteria
Never miss an opportunity again. Our personalized alerts notify you instantly.

 English$ USD · m²


Discover refined family living at Avelia by Emaar, an exclusive villa community nestled within the picturesque surroundings of The Valley, Dubai. Designed for those who value space, privacy, and contemporary comfort, Avelia offers elegant four- and five-bedroom villas surrounded by beautifully landscaped greenery.The residences feature bright, airy interiors with sophisticated neutral tones, eco-conscious materials, and an abundance of natural light. Contemporary architecture seamlessly connects indoor and outdoor spaces, creating a calm and harmonious environment for everyday family living.Residents can enjoy an impressive selection of lifestyle amenities, including landscaped walking trails, observation terraces, a themed central park, a marketplace with a picturesque fountain, sports courts, children's play areas, and suspension bridges. Every element is thoughtfully designed to encourage an active, connected, and fulfilling lifestyle.Avelia also benefits from excellent connectivity to Dubai's key destinations. Rugby Sevens is approximately 5 minutes away, Dubai Outlet Mall 8 minutes, Downtown Dubai 20 minutes, and Dubai International Airport 25 minutes away. The community's convenient access to Expo City, JAFZA, Dubai Investment Park, and Dubai South further enhances its appeal for both families and investors.Key Features:4 & 5-bedroom spacious villasPrime location within The ValleyContemporary architecture and elegant interiorsLandscaped surroundings offering privacy and tranquilitySeamless indoor-outdoor livingThemed central park and marketplaceWalking trails and observation terracesSports facilities and children's play areasExcellent connectivity to major Dubai destinationsDeveloped by Emaar Properties
…By Annonceur International


Discover this elegant single-storey villa located in the heart of the prestigious Le Clos du Littoral 1 residential estate in Grand Baie.Nestled in a peaceful, lush and secure environment along Chemin Sottise, the estate enjoys a prime location close to the centre of Grand Baie, La Croisette Shopping Mall, restaurants, shops and the beautiful beaches of the North.Set on a 700 m² plot, the villa offers a usable floor area of 239.30 m². It comprises three en-suite bedrooms, each with its own bathroom, as well as an office that can be adapted to suit the future owners’ needs.The master suite features a walk-in dressing room and an outdoor bathtub, creating an intimate space designed for relaxation.Spacious and bright, the living areas flow seamlessly onto a furnished terrace, private swimming pool, gazebo and beautifully maintained tropical garden. Together, these features create a welcoming and comfortable setting, ideal for making the most of the Mauritian climate.A laundry room and double garage complete this meticulously maintained property.The villa is offered for sale fully furnished and equipped, allowing its future owners to move in immediately.Key Features•Single-storey villa •Three en-suite bedrooms •Master suite with walk-in dressing room and outdoor bathtub •Office •Usable floor area: 239.30 m² •Land area: 700 m² •Bright and spacious living areas •Furnished terrace •Private swimming pool •Gazebo •Large, beautifully maintained tropical garden •Laundry room •Double garage •Sold fully furnished and equipped Le Clos du Littoral 1Le Clos du Littoral 1 is an exclusive residential development comprising 63 villas, combining contemporary architecture with Mauritian influences in a beautifully landscaped tropical setting.Residents benefit from 24/7 security, a backup generator, a spa and privileged access to La Plage Beach Club, with a dedicated shuttle service.Developed under the RES — Real Estate Scheme, this property is available to foreign buyers in accordance with the regulations currently in force in Mauritius.A highly sought-after address in Grand Baie, ideal as a primary residence, holiday home or premium property investment.
…By Annonceur International


1ST WATER COMMUNITY BY EMAAR OF LUXURY MANSIONS5 BED + MAID Mirage The Oasis by Emaar Properties introduces an exceptional new residential development featuring premium waterfront 5 & 6-bedroom villas in Dubai. Experience the pinnacle of luxury living at this exclusive enclave, where villas are nestled among serene waterways and leisure areas, providing a peaceful retreat within the vibrant cityscape. Meticulously designed, the faades offer three distinct villa styles Classic, Contemporary, and Chamfered each radiating elegance and sophistication.Amenities: Beach access Gymnasium Kids play area swimming pool Cycling trails Retail Outlets Location connectivity: 18 Minutes - Al Maktoum International Airport 20 Minutes - Dubai Hills Estate 20 Minutes - Dubai Hills Mall 20 Minutes - Dubai Hills Golf Course 28 Minutes - Dubai Marina & Dubai Marina Mall 35 Minutes - Downtown Dubai & Dubai Mall CALL US: +971559548037 Capri Realty Real Estate is an award winning broker firm established since 2011 PROPERTY FEATURES: -Balcony -Basement parking -BBQ area -Broadband ready -Broadband ready -Built in wardrobes -Central air conditioning -Community View -Covered parking -Driver's Room -Fully fitted kitchen -Gazebo and outdoor entertaining area -Gymnasium -Intercom -Jacuzzi -Kitchen white goods -Landscaped Garden -Laundry/washing room -Maid's room -Marble floors -Part furnished -Pets allowed -Private garage -Private garden -Private swimming pool -Satellite/Cable TV -Sauna -Storage room -Study -Upgraded interior -View of gardens -View of parkland -View of sea/water -24 hours Maintenance -Bank/ATM Facility -Basketball Court -Bus services -Business Center -Children's nursery -Children's play area -Clubhouse -Communal gardens -Concierge service -Cycling tracks -Fitness Center -Laundry Service -Metro station -Mosque -Public park -Public parking -Public transport -Recreational Facilities -Restaurants -School -Shopping mall -Shops -Sports academies -Squash courts -Tennis courts -Valet Service -Walking Trails
…By Annonceur International


One Caribbean Estates proudly presents Hilbury Plantation Estate, a distinguished heritage property set across four acres of elevated, breezy land, where timeless Barbadian architecture meets exceptional future potential. At the heart of the estate lies a stately 7,500 sq ft plantation residence, dating back to the early 1900s. Framed by mature mahogany trees, a striking Torrey pine, and a rich collection of fruit trees, the setting evokes a sense of history, privacy, and enduring natural beauty. Once part of a working sugar plantation, the estate now sits within an exclusive residential enclave defined by space and serenity. Historic Plantation Home Set On Expansive Acreage Four Acres Of Elevated Breezy Countryside Land Significant Development Potential With Infrastructure In Place Mature Trees And Fruit Orchards Creating Private Estate Setting Elegant Colonial Architecture With High Vaulted Ceilings Expansive Living Spaces Designed For Entertaining And Family Living South Facing Balcony With Distant Coastal Views Three Acres Of Prime Land Ready For Development Rare Opportunity For Generational Estate Or Investment The residence unfolds with a sense of grandeur and character. A welcoming foyer leads into elegant reception rooms, where oversized plantation windows and doors flood the interiors with natural light. A graceful wooden staircase and wrap-around indoor balcony add architectural distinction, while high vaulted ceilings enhance the sense of openness throughout. Designed for both family living and entertaining, the ground floor features expansive living areas, a formal dining room, and a generously sized kitchen, all flowing effortlessly onto a south-facing balcony. From here, elevated views extend across the treetops toward the South Coast, capturing cooling breezes and a tranquil outlook. Upstairs, the primary suite offers a private retreat with walk-in wardrobe and en-suite bathroom, complemented by a flexible adjoining room ideal as a study, nursery, or dressing space. Three additional guest bedrooms complete the accommodation, supported by well-appointed bathrooms. Beyond its architectural charm, Hilbury’s true distinction lies in its rare landholding and development potential. Of the four acres, approximately three acres remain undeveloped, already supported by underground utilities and access roads, presenting a seamless opportunity for subdivision, expansion, or the creation of a multi-residence estate. Whether envisioned as a generational family home, private estate compound, or boutique development opportunity, Hilbury Plantation Estate offers a canvas of remarkable scale - where heritage, landscape, and vision come together in one of Barbados’ most compelling land and lifestyle offerings. One Caribbean Estates is a specialist luxury real estate advisory curating a bespoke portfolio of the Caribbean’s most coveted properties. Our collection spans private villas, beachfront residences, resort-style homes, and investment opportunities across Barbados’ West Coast, including Sandy Lane Estate, Royal Westmoreland Golf & Beach Estate, Port St Charles Marina, and Sugar Hill Tennis Resort. We invite you to explore our refined collection of luxury Caribbean real estate for sale and to connect with Chris Parra and the One Caribbean Estates team for discreet, personalised guidance as you consider your next lifestyle retreat or long-term property investment.
…By Annonceur International


Discover refined family living at Avelia by Emaar, an exclusive villa community nestled within the picturesque surroundings of The Valley, Dubai. Designed for those who value space, privacy, and contemporary comfort, Avelia offers elegant four- and five-bedroom villas surrounded by beautifully landscaped greenery.The residences feature bright, airy interiors with sophisticated neutral tones, eco-conscious materials, and an abundance of natural light. Contemporary architecture seamlessly connects indoor and outdoor spaces, creating a calm and harmonious environment for everyday family living.Residents can enjoy an impressive selection of lifestyle amenities, including landscaped walking trails, observation terraces, a themed central park, a marketplace with a picturesque fountain, sports courts, children's play areas, and suspension bridges. Every element is thoughtfully designed to encourage an active, connected, and fulfilling lifestyle.Avelia also benefits from excellent connectivity to Dubai's key destinations. Rugby Sevens is approximately 5 minutes away, Dubai Outlet Mall 8 minutes, Downtown Dubai 20 minutes, and Dubai International Airport 25 minutes away. The community's convenient access to Expo City, JAFZA, Dubai Investment Park, and Dubai South further enhances its appeal for both families and investors.Key Features:4 & 5-bedroom spacious villasPrime location within The ValleyContemporary architecture and elegant interiorsLandscaped surroundings offering privacy and tranquilitySeamless indoor-outdoor livingThemed central park and marketplaceWalking trails and observation terracesSports facilities and children's play areasExcellent connectivity to major Dubai destinationsDeveloped by Emaar Properties
…By Annonceur International


New build house on a 10000 m2 plot, east facing with mountain views.The house of 305 m2 contains 3 bedrooms and 3 bathrooms. The garden will be landscaped with native plants as palm and olive trees, vineyards and a swimming pool.A clever mixture of traditional style and modern features. 5 km from the beach and 4 km to the town centre of Benisa.
…By Annonceur International


An exceptional villa on the west coast The Deluxe Villa n°23, located in Black River, combines elegance and tropical comfort. Completed in 2017 in an already operated resort, it is only 800 meters from the turquoise lagoon and facing the mountain of La Tourelle. The private estate of 250 hectares guarantees privacy and security, while offering a preserved natural environment. Bright interior spaces This duplex villa has three en-suite bedrooms. On the ground floor, the living room, dining room and open kitchen open wide to the landscaped tropical garden and private pool. The master suite benefits from direct access to the pool and garden, a dressing room and a stylish bathroom with private tropical outdoor shower. Upstairs, two additional bedrooms each have their own bathroom and built-in storage, one of which opens onto a terrace. Exterior and comfort The villa offers a covered veranda equipped with a ceiling fan, ideal for enjoying the Mauritian climate. The outdoor spaces are designed for relaxation and conviviality. A private car park completes the services. The furniture and decoration package included allows for immediate and stress-free installation. Resort services and facilities Residents benefit from professional rental management with concierge service, daily maintenance and commercial strategy. The resort offers a clubhouse with reception and concierge service, a lounge bar, a collective swimming pool, a gym and a kids club. These services ensure comfort and tranquility on a daily basis, while strengthening the attractiveness of the rental. Strategic location The villa is located in the immediate vicinity of Ruisseau Créole, with its shops and restaurants. The beaches of La Preneuse and Tamarin can be reached in a few minutes. Sir Seewoosagur Ramgoolam International Airport can be reached in 45 to 60 minutes, making it easy for international buyers to access. Prices and conditions The sale price is €1,100,000 including VAT. Registration fees (5%), notary fees (0.6%) and agency fees are not included. The furniture and decoration package is included. The villa is accessible to foreign buyers thanks to the secure Mauritian acquisition regime.
…By Annonceur International


Dubai-based real estate developer with a legacy rooted in Bahria Towns 30+ years of excellence Specializes in luxury residences, integrated townships, and landmark developments Flagship projects include Waada in Dubai South, showcasing innovative urban planning Designs vibrant communities with world-class amenities and smart infrastructure Focused on creating functional, contemporary spaces that inspire modern lifestyles Blends cutting-edge architecture with practical, resident-focused solutions Each development reflects precision, attention to detail, and commitment to excellence Dedicated to offering not just homes, but enduring investment opportunities Continuously setting benchmarks in the UAE real estate market through visionary projects Capri Realty offers comprehensive services to buyers, sellers, and investorslocal and internationalensuring expert guidance in line with Dubais regulations. We strive to understand your needs and deliver tailored solutions that exceed expectations. CONTACT: +971 50 987 2913 PROPERTY FEATURES: -Balcony -Basement parking -BBQ area -Broadband ready -Broadband ready -Built in wardrobes -Carpets -Central air conditioning -Central heating -Community View -Covered parking -Driver's Room -Fully fitted kitchen -Gymnasium -Kitchen white goods -Landscaped Garden -Maid's room -Part furnished -Pets allowed -Private garage -Private garden -Private swimming pool -Satellite/Cable TV -Shared swimming pool -Storage room -Study -Upgraded interior -View of gardens -View of parkland -24 hours Maintenance -Bank/ATM Facility -Basketball Court -Children's nursery -Children's play area -Clubhouse -Communal gardens -Concierge service -Cycling tracks -Fitness Center -Mosque -Public park -Public parking -Public transport -Recreational Facilities -Restaurants -School -Shopping mall -Shops -Sports academies -Squash courts -Tennis courts -Valet Service -Walking Trails
…By Annonceur International


Description: Discover an exceptional collection of luxury townhouses set within a thriving master-planned community in Dubai. This refined enclave offers 3 and 4-bedroom residences designed for families seeking elegance, comfort, and a true sense of belonging. Contemporary architecture with warm neutral tones and sophisticated facades Seamless indoor-outdoor living with abundant natural light Surrounded by lush landscaped greenery and open green spaces Family-friendly, community-centric lifestyle with resort-style amenities Developed by a leading, trusted real estate developer known for quality and reliability Strong appreciation potential and high ROI in one of Dubai's fastest-growing districts Whether you're searching for luxury townhouses for sale in Dubai or an off-plan property in UAE with strong rental yields, this community delivers the perfect blend of tranquility and connectivity. Townhouse Features & Specifications 3 & 4-bedroom layouts with generous, functional floor plans Soaring ceilings for an added sense of grandeur and space Contemporary kitchens with premium quality finishes Multiple modern bathrooms with sleek fixtures Open-plan living areas flowing seamlessly into private outdoor spaces Large windows and strategic openings for bright, airy interiors Elegant, minimalist design reflecting exceptional craftsmanship Community & Lifestyle Amenities Climate-controlled indoor swimming pool Beautifully landscaped gardens and green walking paths Dedicated yoga and wellness area Children's play area Cycling trails, jogging tracks, and skating zone Picnic spots and dedicated pet park Football field, basketball court, and tennis court Extensive open green spaces throughout the community Location Advantages Approx. 25 minutes to Dubai International Airport Easy access to Downtown Dubai and Business Bay Close proximity to Dubai Mall and Dubai Sports City Well-connected via Al Ain Road for seamless travel across the UAE Surrounded by reputable international schools, nurseries, and healthcare facilities Established retail outlets and everyday conveniences within the community Payment Plan Flexible and investor-friendly payment plans are available, including attractive post-handover options. Contact our team today for the most up-to-date payment structure and offers. Don't miss the opportunity to own a luxury townhouse in one of Dubai's most sought-after family communities. With high ROI potential, world-class amenities, and a trusted developer reputation, this is the smart choice for homeowners and investors alike. Contact Trustway Properties today to book your unit or request the full brochure and payment plan details. Trustway Properties Email: [email protected] Phone: +971588322481 Website: www.trustwayproperties.com
…By Annonceur International


BAY VILLAS BY NAKHEEL ON DUBAI ISLANDS 4 BED + MAID SEA VIEW BEACHFRONT PROJECT PAY IN 3 YEARS Embark on an extraordinary journey into a realm of unparalleled luxury and natural splendour with our exclusive residential project on Dubai Islands. Presenting a visionary opportunity to live in island exclusivity where breathtaking architecture combines with natural beauty. Designed in line with Dubais overall vision to bethe worlds best city to live, Dubai Islands createan extra-ordinary lifestyle. This unique group offive Islands, spans 18sqkm and offers over 50kmof splendid waterfront real estate, 20km of pristinebeaches, 2km of landscaped parks and openspaces, and premium golf course overlooking theArabian Gulf. Spanning 1,425 meters across, Dubai Islands residents will benefit fromdirect entry and exit points on the BuR Dubai side of the city connectingdirectly to the Islands over the Dubai Creek. CALL US: +971 50 890 2658 Capri Realty Real Estate is an award winning broker firm established since 2011 Zineb PROPERTY FEATURES: -Balcony -Basement parking -Built in wardrobes -Central air conditioning -Driver's Room -Fully fitted kitchen -Gymnasium -Kitchen white goods -Laundry/washing room -Maid's room -Marble floors -Part furnished -Pets allowed -Private garage -Private garden -Private swimming pool -Satellite/Cable TV -Upgraded interior -View of sea/water -24 hours Maintenance -Basketball Court -Beach Access -Clubhouse -Concierge service -Fitness Center -Marina Berth -Tennis courts
…By Annonceur International
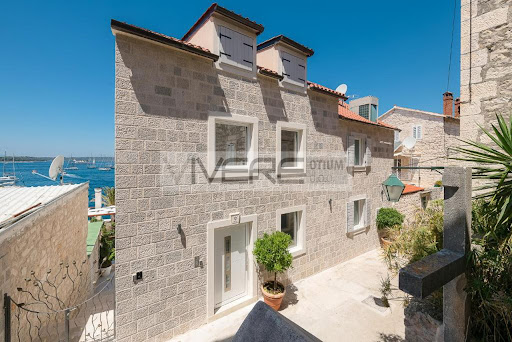


Property description: This outstanding Mediterranean beauty is a rare luxury residence located directly on the iconic Hvar waterfront, just 20 m from the crystal-clear sea. Hvar is one of the most enchanting islands in the Adriatic, and the town of the same name has become one of the trendiest destinations on the Dalmatian coast and is not called St. Tropez of Croatia for nothing. The city of Hvar is a unique fusion of luxurious Mediterranean nature, rich cultural and historical heritage, and mundane, tourist present. The Mediterranean style luxury villa has a gorgeous position in the strictly protected centre and the specific position of this villa allows you to enjoy an unforgettable view of the waterfront, the city life, the summer rush on the Riva, yachts in the harbour, the fortress Fortica and the Pakleni Islands, a group of islets near Hvar. The picturesque town center of Town Hvar with a wide range of cafés and bars, top-quality restaurants featuring freshly caught, authentic Hvar seafood, konobas, art galleries, wine shops and a local farmer market are on your doorsteps. An old style cobblestone street leads to this traditional Dalmatian stone house, which was recently renovated and modernized in 2019 so that the original architectural features have been preserved. The interior of this authentic Mediterranean stone villa balance modern refinement with authentic Mediterranean charakter. Respecting the heritage and the original architecture the owner have matched the magnificent old stone walls with the most expensive elements and furniture. The result are bright, airy living spaces enhanced by natural stone elements, bespoke finishes and carefully selected materials, that reflects the spirit of the Mediterranean. Taking into account the environment and history of the town of Hvar and recently renovated, this traditional Dalmatian pearl is transformed in a luxury smart home fully equipped with modern standards, radiates its appearance, giving guests a true feeling of the landscape, sea and the living nature of island Hvar, which are matched with the exceptionally modern, light and airy interior. The living area is spread over four floors interconnected by an elevator and an internal staircase. The villa offers four exclusive designer apartments, all with private entrance to ensure the privacy for their guests on the highest level. The apartment of the ground floor with a living area of 90 m² offer a pleasant living area with an open-plan kitchen and a dining area, dominated by luxurious furniture with a set of flip beds, a generous bedroom with a glass-walled bathroom and a fully equipped guest bathroom. Highlight of the ground floor apartment is the private terrace of 30 m², equipped with a lounge area and a Jacuzzi, ensuring complete relaxation in a private atmosphere with an enchanting sea view. The apartment on the first floor covers also an area of 90 m² and comes with a tasteful decorated living area with a set of flip beds, a bedroom separated by glass sliding walls and two luxurious bathrooms. From the elegant and modern living area you can enter the balcony of 15 m², where you can enjoy view of the sea and the Hvar archipelago. The apartment located on the second floor of 90 m² with its interior, bright colors, and Mediterranean flair provides contemporary comfort. It is a comfortably furnished living room, from which guests can enjoy views of the sea and the Pakleni islands, one bedroom, and two glazed bathrooms, one of which is connected to the bedroom with a care area. The attic comes with a modern studio apartment of 40 m², equipped with a bright bedroom with an open shower and a separate toilet. All four apartments are fully air-conditioned and equipped with underfloor heating. Combining authentic Mediterranean charm with refined modern design, this villa offers an exceptional opportunity to own a premium property in one of the most desirable destinations on the Adriatic.The villa, as the first smart home in Dalmatia, is a truly unique offer in Hvar that offers unique pleasure in four exclusive, designer apartments. This special domicile offers a serene escape for people seeking a quiet Mediterranean retreat which exudes an undeniable allure. The villa is rented out through the summer season and it is possible to continue this well-established business. Visit this lucrative dream home through us and experience an unforgettable impression on the spot!
…By Annonceur International


Located in a sought-after residential estate in Grand Baie, this contemporary villa offers approximately 310.80 m² of living space on a 950 m² plot, combining generous proportions, comfort and privacy. The property comprises four spacious en-suite bedrooms and an independent office suitable for remote working or flexible use. Bright living areas open naturally onto the outdoor spaces and are enhanced by carefully selected finishes. Built in 2021, the villa also includes a double garage, a jacuzzi and selected furniture and equipment. Quarterly estate charges are approximately Rs 66,000. The asking price is EUR 1,790,000. Applicable government taxes, notary fees and agency fees remain payable by the purchaser. Foreign ownership and investment: This villa is available to eligible non-citizen purchasers under the approved property-acquisition framework applicable to the estate. At EUR 1,790,000, an eligible buyer may apply for a Mauritian residence permit, subject to EDB approval and current legislation. The private pool, large plot and secure Grand Baie setting support luxury own-use. Contact OB Properties for the complete property file or to arrange a private viewing.
…By Annonceur International


BARNES International presents this elegant Mediterranean-style villa in the exclusive Supermaresme residential development, in Sant Andreu de Llavaneres, Costa Barcelona, an exceptional property combining natural light, privacy and a privileged setting with stunning views over the Mediterranean Sea. Set on a magnificent 2,052 m² plot, the villa offers 617 m² of built space, with spacious and bright interiors thoughtfully distributed to provide a comfortable and sophisticated lifestyle, whether enjoying time with family or entertaining guests. The main floor features a bright living and dining room with direct access to the covered porch, garden and swimming pool, creating a seamless connection between the indoor and outdoor spaces. A fully equipped kitchen, practical pantry and laundry area complete this level. There are also three bright bedrooms with direct access to the garden and pool, as well as a guest bedroom with a private bathroom. This floor also provides access to a large parking area. The first floor comprises an additional bedroom, an open, bright and versatile space with access to a spectacular terrace offering beautiful Mediterranean views, as well as a full bathroom. The lower floor offers a spacious area currently used as a gym, cinema room and games area, together with a bedroom and a full bathroom. An ideal space for leisure and wellbeing, or to adapt according to each family’s needs. The outdoor areas are one of the villa’s main highlights. The beautifully maintained garden features a play area and sports court, while the pool area includes a jacuzzi, creating a private oasis to enjoy the Mediterranean climate throughout the year. The location offers the tranquillity and exclusivity of the Maresme while maintaining excellent connections to Barcelona. The villa is close to renowned international schools, approximately 30 minutes from Barcelona city centre and around 45 minutes from Barcelona-El Prat Josep Tarradellas Airport. A villa designed for those seeking natural light, privacy, sea views and an authentic Mediterranean lifestyle, in one of the most privileged residential locations on the Costa Barcelona. For further information, please contact the BARNES Maresme team. A virtual tour of the property is also available. Legal notice: In accordance with current regulations in Catalonia, please note that the published price does not include notarial or land registry fees, nor applicable taxes such as ITP or, where applicable, VAT and AJD. These amounts may vary depending on the applicable legislation and the value of the property.
…By Barnes Maresme


In an exceptional location, with a panoramic view of Lake Varese and Mount Rosa, on the shores of Lake Varese, is this prestigious property consisting of a manor house with a private road and an annex immersed in a park of 20,000 square metres, just a few minutes from the city of Varese. The villa was designed by the prestigious architectural firm BBPR, (Banfi, Belgiojoso, Peressutti, Rogers, In the 1960s they designed this real estate jewel, measuring approximately 700 square metres. with spaces that enhance its breadth and beauty, a great luminosity given by its large windows. What is most striking about this enchanting villa is its unparalleled position overlooking the lake and mountains, and its peace and privacy. The villa is on 3 levels, and the property also includes an annexe consisting of a large living room with open kitchen, 3 bedrooms, 1 bathroom, a spacious porch, a cellar/wood cellar and two large storage rooms. The villa is not visible from the road, and has the utmost privacy, has no noise and is in a strategic position, being located a few kilometres from the 'autostrada dei laghi', very convenient from Milan, it can also be a country house of the highest level Nearby there are golf courses and several riding stables, Varese is also easily accessible by bus and there is also the European School for high-level education in several languages. Lake Como, Lake Maggiore, Lake Lugano and Lake Orta can all be reached in a short time, from 20 minutes to 50 minutes by car for hikers and mountain bikers, a cycle path runs around its entire perimeter, and it is famous for the world rowing championships, with its two clubs. There is also gliding for glider enthusiasts, and a tourist lake navigation service, and Varese offers seven UNESCO World Heritage sites, including the enchanting Sacro Monte. Winter sports enthusiasts can easily reach the popular ski resorts of St. Moritz (CH), Madesimo, Bormio and Livigno (Italy). Disclaimer: The information is purely indicative and is in no way attributable to a contractual obligation. All data is subject to verification before starting any form of compromise. Energy Performance Certificate (APE) not available, delivered to the deed. - For further information, please contact the BHHS Lake Maggiore Palazzo Estate office at +39.345. 4639511or via email at [email protected].
…By Berkshire Hathaway Homeservices Palazzo Estate


This fully renovated farmhouse, located in Sala Monferrato, spans two levels and is classified in energy class A2 thanks to targeted insulation works and modern, low-consumption systems. The property perfectly balances tradition and innovation: the renovation preserved the original features of Monferrato farmhouses, such as brick ceilings on beams and stone and antique brick walls, while integrating advanced technological solutions that ensure high comfort and low running costs. Set in a private location about one kilometer from the town center, the farmhouse enjoys open views over the surrounding hills and the village, offering both tranquility and convenience for daily commuting. The interior spaces are generous and bright, with high ceilings that create an airy and harmonious atmosphere. On the ground floor, an open-plan living area combines kitchen and lounge, complemented by two bathrooms, a tavern with a secondary kitchen ideal for social gatherings, a laundry room, technical rooms, and a garage. The basement houses a charming wine cellar, perfect for storing and tasting wines. On the first floor, the guest area includes a suite with bathroom and walk-in closet, two additional bedrooms, and a gym. The master area features two bedrooms, a large bathroom, and a master suite with bedroom, wardrobe, and private bathroom, designed to provide maximum comfort and privacy. Outside, a large porch is perfect for outdoor dining and gatherings, while approximately 30,000 square meters of land surround the house, offering privacy and extensive green space. The finishes respect the farmhouse’s original style, with carefully selected materials that combine aesthetics and functionality, making the property ready to move in without the need for additional work. This residence is an ideal solution for those seeking a spacious and representative main home in the peaceful Monferrato hills, or a charming second home where family and friends can be hosted in an authentic and comfortable setting. It offers generous living spaces, energy efficiency, and a direct connection with nature, without sacrificing the convenience of nearby services and high construction quality. Disclaimer: The information is purely indicative and is in no way attributable to a contractual obligation. All data is subject to verification before starting any form of compromise. Energy Performance Certificate (APE) not available, delivered to the deed. - For further information, please contact the BHHS Lake Maggiore Palazzo Estate office at +39.345. 4639511or via email at [email protected].
…By Berkshire Hathaway Homeservices Palazzo Estate


Immersed in an oasis of peace and greenery, just a few minutes from the city center and the lakefront, this modern villa represents a perfect balance between absolute privacy and convenience. The setting, secluded yet not isolated, allows one to fully enjoy nature without giving up proximity to key services and connections. Fully renovated and impeccably maintained, the property stands out for its generous spaces, designed to accommodate a large family. Every room enjoys views over the Borromean Gulf, the islands, and Santa Caterina del Sasso, offering scenery of rare beauty that can captivate even the most discerning clientele. The interiors are bright and are connected by both an internal staircase and an elevator, ensuring comfort and functionality on every level. Ground floor - Spacious living area connected to a modern kitchen with a fully equipped island and a large dining table - Direct access to a panoramic terrace featuring a lounge area with a fireplace and an outdoor dining space, enhanced by breathtaking views - Living room with fireplace and lake view, with additional access to the terrace - Two bedrooms, both with en-suite bathrooms Upper floor - Two spacious bedrooms with en-suite bathrooms - Terrace with stunning views over the lake and surrounding greenery Lower floor - Independent guest area with a large living room and kitchenette, also enjoying lake views - Direct access to a private terrace overlooking the lake - One master bedroom with bathroom - A second double bedroom with twin beds and a separate bathroom, also usable as a dressing room - Heated indoor swimming pool with large sliding glass windows opening onto the exterior. The garden, perfectly maintained, is arranged across several areas designed to be enjoyed throughout the day. The property features a covered parking area with ample maneuvering space. Recently created, a scenic panoramic area with a fountain and an important stone table provides an ideal setting for outdoor dining and convivial moments immersed in nature. The villa is completely surrounded by greenery, ensuring total privacy and a sense of absolute tranquility, accompanied only by the natural sounds of water and birds. The property is located on the first hillside of Stresa, one of the most sought-after destinations in Northern Italy, constantly growing while preserving its timeless charm and elegant heritage. Do not hesitate to contact us for any further information at [email protected] or by phone at +39 345 463 95 11. Disclaimer: The information is purely indicative and is in no way attributable to a contractual obligation. All data is subject to verification before starting any form of compromise. Energy Performance Certificate (APE) not available, delivered to the deed. - For further information, please contact the BHHS Lake Maggiore Palazzo Estate office at +39.345. 4639511or via email at [email protected].
…By Berkshire Hathaway Homeservices Palazzo Estate


In one of the most exclusive and sought-after areas of Arona, nestled among the green hills of Montrigiasco, we are delighted to present for sale this elegant independent villa surrounded by the tranquillity of nature, just a few minutes from the town centre and the shores of Lake Maggiore. The location is one of the defining features of this residence: a private and panoramic setting bordering the charming Lagoni di Mercurago Natural Park, where privacy, tranquillity and convenience come together in perfect harmony. A place designed for those seeking a peaceful lifestyle away from the bustle of everyday life, while remaining close to essential services and main connections. Built in 2009 and maintained in excellent condition, the villa stands out for its contemporary architecture, designed to enhance natural light and create a constant dialogue between the interiors and the surrounding landscape. The extensive glazed surfaces amplify the feeling of openness, creating a seamless visual connection with the garden, the infinity pool and the natural scenery surrounding the property, extending towards the views of Lake Maggiore. The residence is arranged over two levels, offering a total surface area of approximately 107 sqm. The ground floor features a bright living area with a lounge overlooking the garden and infinity pool through large windows, a fully equipped kitchen with direct access to the outdoor spaces, a bathroom with shower and a practical built-in wardrobe. A minimalist-designed staircase leads to the upper floor, dedicated to the sleeping area, where there are two bedrooms, a second bathroom and a versatile room ideal as a private study, reading corner or relaxation area, adaptable to different lifestyle needs. The villa is offered fully furnished and is surrounded by a private garden set within a magnificent natural environment of approximately 4 hectares of woodland, providing an atmosphere of complete privacy and a strong connection with nature. The outdoor spaces are enhanced by the panoramic lake-view swimming pool and private parking areas. The property also features independent underfloor heating powered by gas, an alarm system, electric gate, wooden window frames with double glazing and mosquito screens on all windows, ensuring comfort and security throughout the year. This villa represents an ideal solution both as a main residence for those seeking a prestigious and peaceful setting, and as an exclusive holiday home on Lake Maggiore. The privileged location, panoramic pool, lush outdoor spaces and proximity to Arona make this property particularly appealing for those looking for a home that combines elegance, privacy and quality of life. Disclaimer: The information is purely indicative and is in no way attributable to a contractual obligation. All data is subject to verification before starting any form of compromise. Energy Performance Certificate (APE) not available, delivered to the deed. - For further information, please contact the BHHS Lake Maggiore Palazzo Estate office at +39.345. 4639511 or via email at [email protected].
…By Berkshire Hathaway Homeservices Palazzo Estate


Located in the countryside of Ceglie Messapica, in the heart of the charming Valle d'Itria, this enchanting property consisting of traditional trulli with a private pool stands out for its perfect balance between architectural authenticity and contemporary comfort. The renovation has been carried out with great attention to detail and full respect for the original features, enhancing local materials and traditional forms through high-quality standards. The residence is composed of a main building and an independent guest house, offering a layout designed to ensure both functionality and privacy. The main building is divided into two distinct areas: the first features a spacious living room with an open fireplace, a dining area, a stone kitchen, a master bedroom with en-suite bathroom, a double bedroom, and additional facilities including a bathroom with bathtub and one with shower. The second area includes a living room with exposed stone walls, a double bedroom, a bathroom with shower, and a master suite with en-suite bathroom and direct access to the pool area. The fully independent guest house provides an ideal space for hosting guests or creating a separate living unit, and includes a living area, a double bedroom, a bathroom, and an additional double suite with private bathroom. The outdoor spaces are designed to fully enhance the property’s livability: from the kitchen, there is access to a generous covered dining and living area under an elegant wooden gazebo, enriched by stone features, a wood-fired oven, and a barbecue, perfect for outdoor entertaining. Set within a well-maintained natural environment rich in Mediterranean vegetation, the property is further enhanced by a stunning 12x6 meter infinity pool, beautifully set into the natural rock and designed to ensure both safety and comfort. This residence represents a charming and exclusive solution, ideal for those seeking a prestigious investment or a private retreat immersed in the tranquility and authenticity of the Apulian landscape. Disclaimer: The information is purely indicative and is in no way attributable to a contractual obligation. All data is subject to verification before starting any form of compromise. Energy Performance Certificate (APE) not available, delivered to the deed. - For further information, please contact the BHHS Lake Maggiore Palazzo Estate office at +39.345. 4639511or via email at [email protected]..
…By Berkshire Hathaway Homeservices Palazzo Estate


In the enchanting area of Monopoli, an extraordinary luxury villa is offered for sale—an authentic manor residence whose main structure dates back to the first half of the 20th century. The property stands out for its timeless charm and the presence of a spectacular large private swimming pool, harmoniously set within a context of absolute elegance. The residence is divided into several thoughtfully arranged living units, seamlessly blending tradition with contemporary comfort. The main building features refined interiors, including a bright living area enhanced by a fireplace, a dining room, and a fully equipped kitchen. This section also includes two double bedrooms and a retro-style bathroom with a vintage bathtub. Adding to the uniqueness of the estate is a characteristic trullo, converted into an intimate and charming suite with bedroom and private bathroom. The former stables, now tastefully reinterpreted, host three elegant double suites, each with its own bathroom with shower. Completing the property is an independent lamia, designed as a relaxation and social space with a TV area and multiple sleeping accommodations. Outdoors, the villa opens onto meticulously maintained spaces, including a spacious changing room, a service bathroom, a laundry area, and additional utility rooms. The lush garden, carefully designed, alternates between an English lawn and Mediterranean vegetation, creating an atmosphere of rare harmony. The furnishings, selected with refined taste, include valuable pieces of Thai origin and details inspired by the Italian Riviera style of the 1970s, lending character and uniqueness to the outdoor spaces. The large private swimming pool, with generous dimensions and varying depth, represents the heart of outdoor living and is surrounded by elegant shaded areas dedicated to relaxation. The entire area is enclosed and equipped with safety systems, ensuring peace of mind, especially for families. Surrounded by a high boundary wall that guarantees total privacy, this property represents an exclusive opportunity for those seeking to live or invest in a refined and truly Mediterranean setting. Disclaimer: The information is purely indicative and is in no way attributable to a contractual obligation. All data is subject to verification before starting any form of compromise. Energy Performance Certificate (APE) not available, delivered to the deed. - For further information, please contact the BHHS Lake Maggiore Palazzo Estate office at +39.345. 4639511or via email at [email protected].
…By Berkshire Hathaway Homeservices Palazzo Estate


Walking distance from the village of Grimaud, in a peaceful residential environment, this elegant contemporary villa of about 300 sqm is set in the heart of a superb 1,600 sqm land with a swimming pool. From the entrance, the volumes and brightness are captivating. The villa offers a hall, guest toilets, a spacious living room, a dining room, and a fully equipped kitchen with an adjoining laundry room. On the ground floor, the master bedroom benefits from a dressing room and a bathroom, offering an intimate and comfortable space. Upstairs, two large bedrooms each have their own shower room, complemented by a separate T2-type apartment, ideal for hosting family, friends, or staff. A large basement of about 130 sqm completes this property with generous features and offers many possibilities for development. Outside, the pool and living spaces enjoy a privileged setting, just a few steps from the authentic charm of Grimaud. A rare property by its volumes, location, and potential, ideal for a main residence or an elegant holiday home on the French Riviera.
…By Eurl Bird


This impressive property enjoys a privileged location on the Begur coastline, one of the most iconic areas of the Costa Brava. Set 90 metres above sea level, it offers spectacular panoramic views of the nearby beaches, located just five minutes away. Its south-facing orientation also ensures excellent natural light throughout the day. The estate comprises two independent residences, each situated on its own plot and with separate entrances and garages. The two homes are connected through the garden, creating an integrated estate that allows the spaces to be enjoyed together while preserving the independence and privacy of each residence. In total, the property offers 1,032 m² of built area on 3,700 m² of gently sloping land. The interiors blend seamlessly with the outdoor spaces, where olive trees adorn a spectacular Mediterranean garden surrounding a swimming pool with sea views. Originally built in the 1970s, both residences have been renovated. The main house has also been extended on several occasions, with the most recent work carried out approximately 25 years ago. Arranged across several levels, the main residence features six bedrooms. The main floor is distinguished by its welcoming living room with large windows, which open onto a spacious terrace with impressive Mediterranean views—an ideal setting for outdoor dining and entertaining. The principal suite occupies the upper floor and includes a private office, a bedroom with access to two terraces, a spacious dressing room, a jacuzzi, a bathroom with a large shower and a sun terrace. At garden level, there are two additional suites, a children’s playroom, a covered porch, a wine cellar with a fireplace and a spacious covered garage accommodating four vehicles. The residence is also equipped with air conditioning and an alarm system. The second residence, which is fully independent and has also been renovated, has its own entrance and garage. Its interior comprises a living room, kitchen, four bedrooms and three bathrooms. This is a truly exceptional estate comprising two independent yet interconnected residences in one of the Costa Brava’s most privileged locations. It represents a unique opportunity to enjoy privacy, generous proportions, versatility and extraordinary panoramic views of the Mediterranean.
…By Barnes Costa Brava


Just minutes from the village of Ramatuelle, this 200 sqm contemporary villa is nestled within 6,800 sqm of preserved natural surroundings. Five bedrooms, light-filled living spaces and a beautiful pool with pool house create an elegant and private retreat, defined by tranquillity and effortless Mediterranean living. Including fees of 5.05% TTC to be paid by of the purchaser. Price excluding fees 4 750 000 €. Energy class A, Climate class A Estimated amount of annual energy expenditure for standard use: between 770.00 € and 1100.00 € for the years 2021, 2022, and 2023 (including subscriptions). Information on the risks to which this property is exposed is available on the Geohazards website: georisques.gouv.fr.
…By Excellence Real Estate


Bryan Rostant offers you an exceptional property in Maurupt-le-Montois, equidistant from Bar-le-Duc, Saint-Dizier, and Vitry-le-François: a true ranch in the heart of nature, both rare, spacious, and full of potential. Built in the 2000s and to be renovated inside in 2025, this exceptional property offers you 900 m² on the ground, including 300 m² of living space, all on a plot of 6,000 m² with a pond and unobstructed views. Perfect for a residential project, tourist accommodation, professional activity, or atypical investment. The living area consists of: - An open kitchen leading to a spacious 90 m² living room - A bathroom - Two separate toilets - A practical laundry room - An office ideal for remote work - Four comfortable bedrooms - An independent studio of 80 m², perfect for hosting family, friends, or tenants. The outbuildings provide you with incredible space to exploit according to your projects: - Two wings with 150 m² garages each, equipped with motorized doors - Two additional garages of 60 m² each, also motorized - A 100 m² party room, ideal for your events or to be converted (housing, professional activity...) An immense potential for development to create several accommodations, professional spaces, a guesthouse, workshops… let your imagination run wild. On the technical side: - Double glazing throughout - Two heating modes: heat pump and pellet stove - House classified B and A on the energy scale Roof, structure, and exterior in excellent condition, you just need to personalize the interior. Located in Maurupt-le-Montois, in a peaceful, natural, and central setting, this unique property is just waiting for you to reveal its full potential. Fees payable by the seller. Energy class B, Climate class A Estimated annual energy expenses for standard use: between €1602.00 and €2168.00 for the years 2021, 2022, and 2023 (subscriptions included). Information on the risks to which this property is exposed is available on the Géorisques website: georisques.gouv.fr. This property is offered by a commercial agent (Individual business). Your advisor We Invest France: Bryan Rostant Commercial agent (Individual business) RSAC 879 495 463 BAR LE DUC. Information on the risks to which this property is exposed is available on the Géorisques website: www.georisques.gouv.frThis description has been automatically translated from French.
…By We Invest Real Estate France


This phenomenal 5-bedroom villa, plus 2 service rooms, is now available for sale in the exclusive Cap Cana community, one of the most sought-after destinations in the Dominican Republic. Offering the perfect combination of luxury, privacy, and convenience, the property boasts breathtaking views of nature and is just minutes away from pristine beaches and world-class golf courses. Currently under construction, this exceptional Cap Cana residence is designed for both relaxation and entertainment. It features expansive outdoor areas with a large private pool, a stylish gazebo, and lush tropical landscaping. Inside, you’ll find top-tier finishes, premium materials, and thoughtful architectural details throughout. Best of all, the villa is being sold fully furnished, so you can move in and start enjoying your new home right away. With six spacious bedrooms, each with its own ensuite bathroom, this home is ideal for families or anyone who loves to host guests. The open-concept living and dining areas offer plenty of room to entertain, while the modern kitchen is a chef’s dream, outfitted with high-end appliances and elegant design. Don’t miss the opportunity to own a slice of paradise in Cap Cana. Contact us today to schedule your private viewing and experience the ultimate in Caribbean luxury living.
…By Annonceur International


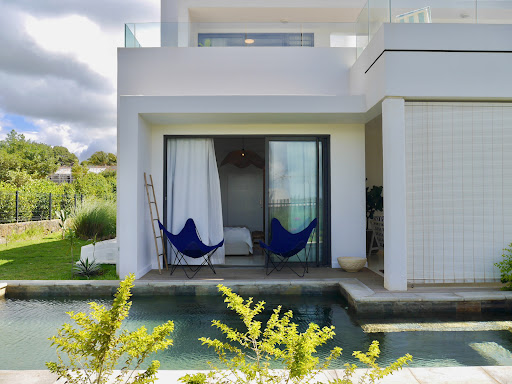

Discover this beautiful and contemporary 3-bedroom stand-alone villa, ideally located within a Smart City environment. Offering approximately 250 m² of living space on a generous 705.22 m² plot, this exceptional home combines modern comfort, elegant design and a wonderful lifestyle.The villa has been designed and furnished with great attention to detail. Every space has been carefully decorated, creating a warm, stylish and inviting atmosphere throughout. The spacious living areas open onto the beautifully landscaped garden and private swimming pool, creating the perfect setting for relaxing, entertaining and enjoying the Mauritian lifestyle.Upstairs, the terraces offer beautiful sea views. Imagine stepping directly out of your bedroom in the morning, onto your private terrace, and enjoying views of the ocean – a truly special feature of this home.Located within a vibrant Smart City, the property is conveniently close to all amenities, including restaurants, cafés, shops, schools, sports facilities and a gym. Everything you need for comfortable everyday living is within easy reach.A beautifully furnished, almost-new villa offering generous spaces, privacy, ocean views and a fantastic location – ready to become your new home in Mauritius.The official listing price of the property is EUR 890,000. Please note that any price displayed in another currency may vary slightly due to fluctuations in the exchange rate.In addition to the purchase price, the applicable acquisition costs and fees must be taken into consideration.The property is held on a freehold basis and, as a qualifying property, the purchase also entitles the buyer to apply for a Mauritian Residence Permit, subject to the applicable requirements and regulations at the time of application.
…By Annonceur International
'%20stroke='%23DDAA3A'%20stroke-width='1.909'%20stroke-linecap='square'%20stroke-linejoin='bevel'/%3e%3c/svg%3e)
Receive by email any new listing that may match your search criteria
By validating this form, you accept the general conditions of use of Le Figaro Properties.
These agencies offer a selection of luxury properties vente . Feel free to contact them for personalized assistance.



