Get early access to listings that match your criteria
Never miss an opportunity again. Our personalized alerts notify you instantly.

 English$ USD · m²


For sale 1-storey villa of 210 sq.meters in Crete. Villa consists of 3 bedrooms, living room with kitchen, one dining room, 4 shower WC. A magnificent view of the city, the mountain, the forest opens up from the windows. There are: solar panels for water heating, a fireplace, air conditioning, awnings, heating, a barbecue area. The owners will be leaving the furniture with the sale. There is an alarm system installed. Extras included with the property: parking space, garden. The property boasts a swimming pool of private use.
…By Annonceur International


For sale 2-storey villa of 340 sq.meters in Crete. A magnificent view of the city, the sea, the mountain opens up from the windows. There are: solar panels for water heating, air conditioning, heating. The owners will be leaving the furniture with the sale. Extras included with the property: parking space, garden. The property boasts a swimming pool of private use.
…By Annonceur International


Alanya / Kargicak Located in Kargıcak, one of the most prestigious and nature-filled areas of Alanya, this 3+2 luxury villa with sea view offers both a comfortable life and a unique opportunity for investment. This private property, which is suitable for Turkish citizenship, attracts attention with its modern equipment and spacious living spaces. Villa Features: • 3+2 large and spacious usage area • Fully furnished • 4 bathrooms & WC • 3 balconies • Underfloor heating system • Stunning sea views Special Equipment & Social Areas: • Private swimming pool • Pool bar • Sauna • Fitness area • Private parking (Car Parking) • Generator • Water Place, This villa offers nature, sea and luxury together; It provides both a privileged life and a strong investment opportunity. BH-01221
…By Annonceur International


This gorgeous property is situated on 3 rai 2.7 km east of Heroines Monument. It is fully furnished and ideally designed as a family villa, with well-manicured lawns and plenty of room for pets and children. The open plan living area has 7-meter redwood ceiling and therea€™s a large study off the master. Ita€™s a truly impressive property sure to delight the most discerning. This majestic house is situated on a sprawling area of 4,800sqm and the building itself is an impressive 1,250sqm. With six bedrooms, yes thata€™s six; you will not fret for space to accommodate the next time the in-laws come over to stay. And with an impressive eight bathrooms, youa€™d barely notice your houseguests. Features are immense in this residence and we highly recommend viewing immediately. Boasting a huge separate guest room, side study to the master bedroom, outdoors pool and shower, a separate 15x6M storage shed with a deep water well, electrical infrastructure and large laundry and walk-in pantry. Complete with a six vehicle undercover 64sqm Port Cohere, 280x2.2x1m deep perimeter Tok Kao hedge and boundary fence, 10 imported Jacaranda trees, ping-pong tables and trampoline for those young at heart. The house is also kitted out for its staff with toilet and shower amenities for the gardener and security guard, a maid's bedroom, a Thai sala for their private meals and side access. The home is centrally located adjacent to Khao Phra Thaeo National Park with plenty of peace and privacy but very close to Phuketa€™s international schools, shopping centres, marinas and beaches. This 1,250-sqm villa is built on a rare symmetrical (80m x 60m) plot and has three access roads and plenty of space to add more buildings in the future. Offered fully furnished including six king size beds and full kitchen. This stunning high-ceiling house is all about simplicity, style, space and outdoor living. Therea€™s also a dedicated movie theatre room and the house is equipped with satellite TV. The salt-water-chlorinated black-tiled 24x5M lap pool is the focal point with central Jacuzzi and a uniform depth of 1.4M. Perfect for laps, aqua-aerobics and party games - especially kids parties. This North-facing Bob Speed eco-design has plenty of airflow with 7 metre redwood ceilings, undercover walkways and wide Queenslander balconies perfect for huge parties and barbecues. Well respected local artist John Underwood, was commissioned to design and install artwork for the villa including the amazing front doors, three chandeliers, a Mosaic in the master bedroom, bedroom lamps, 12 ceiling fans and much of the individual interior and exterior furnishings. These artworks are unique pieces and come with the villa. - * Maids Room - * Living Room - * Water Heater - * Dining Room - * Air-conditioners - * Study or Office - * Fully Furnished - * Bedrooms - * Bathrooms - * Bathrooms Ensuite - * Fans - * Terrace - * Sala - * Inland - * Car Port - * Western Kitchen - * Built in wardrobe - * Hot water system - * Family room - * Detached - * Garden - * Laundry Room - * Mains Water - * Children - * Internet / TV / Phone - * Games Room - * Swimming Pool - * Thai style - * Contemporary - * Parking Space
…By Annonceur International


The house offer 5 bedrooms with 6 bathrooms, Using areas 450 sqm. and total areas 600sqm. Fully furnished with cover care parking, alarm system, European kitchen with indoor Jacuzzi. The house is on the company name. The construction had completed in July 2018. - * Living Room - * Dining Room - * Air-conditioners - * Garage - * Fully Furnished - * Bedrooms - * Bathrooms - * Bathrooms Ensuite - * WC Toilet - * Western Kitchen - * Well Water - * Home security system - * Estate security - * Built in wardrobe - * In town - * Hot water system - * Family room - * Detached - * Garden - * Chanote - * Laundry Room - * Jacuzzi Internal - * Electricity - * Septic Tank - * Children - * Smoking - * Internet / TV / Phone - * Cook - * Swimming Pool - * Secure Estate - * Parking Space
…By Annonceur International


Thoroughly modern styled, super villa, with staggering panoramic sea and sunset views at Kamala. The villa is designed as three separate structures sitting on the 3,680 Sq.m plot. Each pavilion which has full height gazing to the ocean from all rooms. The upper level pavilion houses the reception area, living dining and kitchen areas. This pavilion comes with the largest of the villas three swimming pools and frames the Andaman ocean to the west. At the side of the pavilion are the home theatre and staff quarters. There are 4-6 ocean view, oversize bedrooms and bathrooms. The second pavilion is lower and in front of the first, it houses the three main guest suites, massage room and gymnasium. It also has a pool and open-air sea view bar area. The side pavilion houses the master suite with its own private pool. All ceilings are over 3m high. All bathrooms are huge and inviting. The massage suite and or gym can easily be configured as other bedrooms to take the total from 4 and configured up to 6. The villa is within a gated private west coast, ocean front estate within easy drive of Patong and Kamala/ Surin. Words dona€™t do justice to this unique and stylish architectural wonder. Truly a breathtaking house which suits a luxury Phuket lifestyle. Asking $7,500,000 USD or Thai Baht equivalent. Exceptional amenities include a€¢ Cinema AV Room a€¢ Excellent Condition a€¢ Exclusive Area a€¢ Fully Furnished a€¢ Great Rental Income a€¢ Gym / Fitness Centre a€¢ Panoramic Ocean Views a€¢ Spa & Wellness Centre a€¢ Three Private Swimming Pools - * Maids Room - * Living Room - * Water Heater - * Sea View - * Dining Room - * Air-conditioners - * Study or Office - * Fully Furnished - * Bedrooms - * Bathrooms - * Bathrooms Ensuite - * Fans - * Western Kitchen - * Estate security - * Built in wardrobe - * Hot water system - * Detached - * Balcony - * Garden - * Gym - * Laundry Room - * Electricity - * Sleeps - * Children - * Internet / TV / Phone - * Games Room - * Swimming Pool - * Contemporary - * Secure Estate - * Parking Space
…By Annonceur International


KOH SAMUI LUXURY VILLA WITH SEA VIEW 5 MINUTES FROM THE BEACH Luxury villa for sale in Koh Samui Panoramic sea view 6 master suites Discover this exceptional luxury villa in Koh Samui, located in the sought-after area of Choeng Mon, just 5 minutes from the beach. Located on a magnificent fully enclosed and wooded plot of 1,620 m2, this property offers an exceptional living area of 1,100 m2. The villa enjoys panoramic sea views and has a stunning 15.5 x 4.8 meter infinity pool, surrounded by a large terrace ideal for enjoying the tropical climate of Koh Samui. Inside, the property is distinguished by its generous volumes, contemporary architecture and high-end services. It includes 6 master suites, a large and particularly bright living room, a fully equipped modern kitchen and an office. A staff room, a garage and a private car park complete this property. The whole is fully furnished and decorated with high quality materials and equipment. The large windows allow natural light to penetrate throughout the house and offer a magnificent opening to the garden and the sea. The landscaped garden brings calm, privacy and elegance to this exceptional property. Key features 1,100 m2 of living space Land of 1,620 m2 6 master suites Panoramic sea view Infinity pool 15.5 x 4.8 m Large terrace Large bright living room Fully equipped modern kitchen Office Staff room Garage Private parking Landscaped and fully enclosed garden Fully furnished and decorated villa High-end services Residential and secure environment Only 5 minutes from Choeng Mon Beach This luxury villa for sale in Koh Samui is a rare property for a clientele looking for a luxury property in Thailand, a sea view villa in Koh Samui or a prestigious residence in one of the most sought-after areas of the island. Its exceptional surface area, its six suites, its infinity pool, its landscaped grounds and its sea view also make it a high-end investment property in Koh Samui, ideal as a private residence or prestigious real estate investment. Price : 2 1115 000 € 80,432,000 baht For more information or to arrange a visit to Koh Samui: IMMOCENTER Phone: +33 6 24 90 51 34 www.agence-immocenter.com Koh Samui real estate, Koh Samui property for sale, luxury villa Koh Samui, villa for sale Koh Samui, sea view villa Koh Samui, luxury property Thailand, Thailand real estate, luxury home Koh Samui, private villa Koh Samui, Choeng Mon villa, villa for sale Choeng Mon, Koh Samui investment property, high-end villa Thailand, panoramic sea view villa, luxury house Koh Samui, 6 bedroom villa Koh Samui, beachfront lifestyle Koh Samui, tropical luxury villa, villa with infinity pool Koh Samui.
…By Annonceur International


LUXURY VILLA IN KOH SAMUI CHOENG MON SEA VIEW 897 m2 Prestigious villa for sale in Koh Samui, Choeng Mon Sea view Infinity pool Discover this remarkable luxury villa in Koh Samui, located in the highly sought-after area of Choeng Mon, within a private, exclusive and secure estate. Designed by architect Gary Fell, this property combines contemporary architecture, elegance and exceptional comfort. It offers a surface area of 897 m2 and enjoys a magnificent sea view. The villa is set on a plot of 1,511 m2, with a carefully maintained landscaped garden. A property designed for comfort and prestige The villa has a stunning 14 x 5.4 meter infinity pool with sea views, perfectly integrated with the terrace and outdoor areas. The interior offers generous volumes with: 4 master suites 2 additional bedrooms Two fully equipped kitchens Large living room and reception room Separate TV room Private gym Spaces designed to maintain privacy Garage Private and secure parking Landscaped garden Infinity pool with sea view This property has a particularly sought-after location, just 5 minutes from the beach. Its secure residential environment and high-end services make it an ideal property for a primary residence, a second home or a prestigious real estate investment in Koh Samui. A privileged location in Koh Samui Choeng Mon is one of the most popular areas of Koh Samui for its residential environment, proximity to beaches and easy access to the island's main points of interest. This prestigious villa for sale in Koh Samui is a rare opportunity to acquire an exceptional property with sea views in one of the most sought-after areas of the island. Price: 93,908,000 baht Approximately €2,460,000 For more information or to arrange a visit: IMMOCENTER Phone: +33 6 24 90 51 34 www.agence-immocenter.com Koh Samui real estate, villa for sale Koh Samui, luxury villa Koh Samui, prestige villa Koh Samui, sea view villa Koh Samui, villa Choeng Mon, real estate Choeng Mon, luxury house Koh Samui, exceptional property Koh Samui, property with pool Koh Samui, villa with infinity pool, real estate investment Koh Samui, real estate Thailand, villa for sale Thailand, house for sale Koh Samui, luxury residence Koh Samui, high-end real estate Koh Samui, sea view property Thailand, real estate purchase Koh Samui. Koh Samui real estate, luxury villa for sale Koh Samui, luxury property Koh Samui, villa for sale Choeng Mon, sea view villa Koh Samui, luxury sea view property, high-end villa Koh Samui, private villa Koh Samui, luxury home Thailand, Thailand real estate, property for sale Thailand, investment property Koh Samui, luxury investment Koh Samui, villa with infinity pool Koh Samui, exclusive villa Koh Samui, prestigious property Koh Samui, beachfront lifestyle Koh Samui, luxury residence Thailand.
…By Annonceur International


In the heart of one of the most sought-after estates on the French Riviera, this elegant contemporary villa, completed in 2025, benefits from a particularly privileged environment within the Terre Blanche estate in Tourrettes. Situated discreetly, in the peacefulness of a dead-end street and protected from view, the property develops approximately 238 m² of living space and offers generous volumes, designed to combine comfort, privacy, and a refined way of living. From the entrance, the villa captivates with its bright reception areas. The living room, with a remarkable area of 78 m², enjoys south-facing exposure and naturally extends outdoors. Two large terraces, covering nearly 116 m², provide different relaxation and reception areas throughout the year. The open kitchen, perfectly integrated into the living space, combines contemporary lines, functionality, and quality equipment. The sleeping area consists of four bedrooms, including one on the ground floor, allowing for particularly comfortable use. The villa also has a bathroom, three shower rooms, and six toilets. Designed to offer optimal comfort year-round, the property benefits notably from underfloor heating, reversible air conditioning, a heat pump dedicated to hot water production, and a fireplace insert. Outside, the pool area constitutes a true extension of the living spaces. The heated pool, equipped with a safety cover, harmoniously blends into the landscaped environment. The annexes offer particularly rare amenities: a garage of 74 m² complements the property, along with four outdoor parking spaces and a cellar. The whole also features automatic watering and centralized electric rolling shutters. Security is another major asset of this address, within a private estate with a guardian presence and a reinforced security system with multiple controlled accesses. A rare contemporary property, combining modern architecture, generous volumes, comfort features, and a secure residential environment, within the prestigious Terre Blanche estate and its internationally renowned golf course. +33611507961
…By Bonaparte


Villa with panoramic views BLESSAGNO A small town in the heart of the lush Intelvi Valley, just two minutes from San Fedele, the commercial centre and hub of activity for the entire Intelvi Valley. Situated in a secluded spot with panoramic views across the entire valley, enjoying excellent sunlight throughout the day. We are offering a recently built detached villa with its own garden. The villa, spread over three floors, is in perfect condition, having been built using the finest construction materials currently available on the market (stoneware wall tiles, ceramic floor tiles, underfloor heating, high-quality windows and fittings, and furnishings). From street level, there is access to the spacious garage, as well as rooms for laundry, storage and toilets. The internal staircase leads to the ground floor and first floor, where the living areas (day and night) are situated. There is also a pedestrian gate with an external staircase leading to the main entrance of the property. The ground-floor living area features an entrance hall opening onto a bright living room with an open-plan kitchen and a bathroom, as well as a terrace with a view. The internal staircase leads to the sleeping area, where there are three bedrooms, a bathroom and a further terrace. The garden, which surrounds the villa on all four sides of the building, is delightful, with areas dedicated to relaxation. Every detail and every finish has been carefully attended to and is in perfect condition, allowing the new owner to move in immediately, whether as a primary residence
…By Berkshire Hathaway Homeservices Palazzo Estate


And what if, behind a simple gate, the journey began? Just a few steps from the Thau lagoon, the port, and the historic heart of Mèze, lies a property that is rarely encountered. At the end of a dead-end road, completely shielded from prying eyes, this architect-designed villa of approximately 275 m² with its land of about 1500 m² cultivates a unique atmosphere, somewhere between the intimacy of a riad and the softness of a house in the Cyclades. Here, the Mediterranean is not only admired: it is lived. Once past the gate, the volumes, the light, and the architecture immediately set the tone. But it is at its heart that the house truly reveals its soul: a central atrium organized around an elegant heated pool, a true indoor patio where water and light compose the decor. A timeless place that naturally invites you to slow down... The generous spaces flow around this heart of the house: cathedral living room, spacious kitchen, suites, bedrooms, office, landscaped garden, and even an independent workshop, once dedicated to ceramics, which seems to extend the artistic identity of the place. An atypical house? Certainly. But above all, a house that is unlike any other. A hint of elsewhere, without leaving Mèze. An invitation to travel, just a few minutes' walk from the port and the markets. Do you wish to travel? I am at your service. Fees included of 5.27% VAT at the buyer's expense. Price excluding fees: €759,000. Energy class B, Climate class A Estimated annual energy expenses for standard use: between €2,200.00 and €3,100.00 for the years 2021, 2022, and 2023 (subscriptions included). Information on the risks to which this property is exposed is available on the Géorisques website: georisques.gouv.fr. Your advisor IMMOVANCE MEZE: Cédric TORREGROSA Commercial agent (Sole proprietorship)This description has been automatically translated from French.
…By Immovance


Nestled within the private Bella Vista estate in Saint-Tropez, just a few minutes' walk from the iconic Place des Lices, Villa Terra is a contemporary property newly completed in 2025. Its open view over the Saint-Tropez bell tower, with the sea as a backdrop, makes this villa a rare opportunity on the market. Set on a landscaped garden of over 1,600 sqm, the villa offers a refined contemporary setting where natural stone façades and traditional Provençal roof tiles blend harmoniously with sleek modern finishes. The interior spans 362 sqm across two levels, each space bathed in abundant Mediterranean light. Expansive pocket sliding doors and generous openings, including in the bathrooms, enhance the sense of space and seamlessly extend the interiors outdoors. Every area has been conceived in a clean, contemporary spirit, allowing full freedom for personalised interior design. The living room flows effortlessly into the dining area and a high-end open kitchen, creating an inviting setting for entertaining and convivial gatherings. The entire space opens onto a long terrace overlooking the umbrella pines and agapanthus in the garden. The villa features six suites, including five double bedrooms and one staff bedroom, each with its own en-suite bathroom, accommodating up to eleven guests. Beyond these intimate spaces, Villa Terra has been designed to meet the expectations of an active lifestyle, offering a fitness room and a sauna. Outdoors, the heated swimming pool is set within a lush green environment and complemented by a covered lounge area, ideal for long summer evenings. A shaded pétanque court completes the property, providing an additional space for relaxed Mediterranean conviviality. The villa's recent completion ensures state-of-the-art technical features: excellent energy and acoustic performance, reinforced insulation, home automation with automated shutters, alarm system and surveillance cameras. A spacious garage rounds out the property, accommodating two vehicles. Villa Terra represents a rare opportunity for investors seeking a high-end, turnkey property within immediate proximity to the town centre, a villa that meets all the criteria for a premium rental investment. Beyond the properties publicly listed, Excellence Real Estate provides access to a privileged network of more than 200 property owners across the Gulf of Saint-Tropez. Our team can conduct a confidential, bespoke property search on your behalf to identify the home that perfectly matches your requirements, including exclusive off-market opportunities. Contact us to discover our confidential collection of off-market properties. Fees to be paid by the seller. DPE in progress. Information on the risks to which this property is exposed is available on the Geohazards website: georisques.gouv.fr.
…By Excellence Real Estate


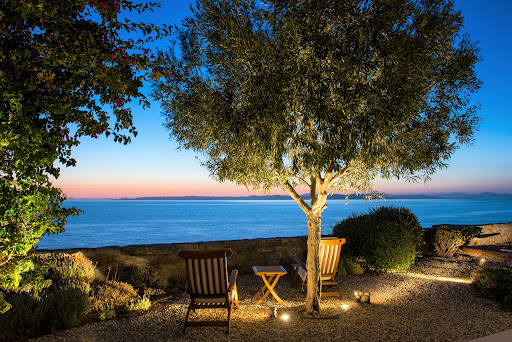
Discover an exclusive waterfront retreat on the peaceful shores of Melissaki, just moments from the vibrant heart of Kea. This exceptional villa boasts a prime location with panoramic sea views and private steps leading directly to the crystal-clear waters below. Spread over two spacious levels, the villa offers a seamless blend of indoor and outdoor living. The upper floor features a fully equipped modern kitchen, a cosy living room with a fireplace, and direct access to the private pool and expansive terraces. The lower level offers a second kitchenette and five elegant bedrooms—ideal for hosting family or guests. With 200 m² of landscaped terraces, a sparkling pool, and unobstructed views of the Aegean, the outdoor areas are made for both relaxation and entertaining. Whether you're seeking peaceful seclusion or lively gatherings, this property offers the perfect setting for unforgettable moments. A rare opportunity to enjoy luxury and tranquility in one of the most beautiful corners of Kea Island.
…By Demeures De Grèce


A paradise in Brazil's NordesteLocated between Fortaleza and Jericoacoara, the charming fishing village of Icarazinho has become a mecca for kitesurfers and eco-chic tourists. Its visitors seek above all calm, authenticity and the unspoilt beauty of the surrounding nature.A villa in the heart of an unspoilt coconut groveJust a 6-minute walk from the beach and village center, this superb property is nestled on 5,000 m² of land, amidst century-old mango trees and a lush tropical garden. Privacy and serenity are the watchwords of this true haven of peace.Spacious, elegant spacesThe villa offers 500 m² of living space on two levels:4 suites with private terraces, including a sumptuous master suite.Sleeps up to 10 people, ideal for a family holiday home or high-end seasonal rental project.Open-plan living spaces: a vast living room and fully-equipped kitchen opening onto the outdoor terrace.Top-of-the-range featuresAn 18 m x 4 m mirror pool, perfectly integrated into the exotic garden.A convivial bar and barbecue area designed for entertaining.Chic, ethnic decor, combining objets d'art from around the world and natural materials.Luxury, nature and authenticityDesigned for comfort and relaxation, this villa offers a unique experience, between refinement and total immersion in nature. An ideal investment for lovers of Brazil, whether as a personal residence or a profitable tourism project.
…By Annonceur International


Discover this magnificent villa in Jijoca de Jericoacoara, a tropical paradise in Brazil. Spanning 500 m², the property comprises six spacious rooms, all beautifully appointed. Equipped with air conditioning, aluminum and sliding windows, it offers a modern and comfortable living experience. Internet and fiber optic access are guaranteed, meeting all your digital needs.Fully furnished, the villa includes electric shutters for your comfort. Outside, enjoy a barbecue and a sumptuous pool, ideal for relaxing under the Brazilian sun. Exterior lighting enhances the beauty of the surroundings, transforming your evenings into magical moments. A well drilling system ensures a reliable water supply.This unique property is perfectly integrated into its lush surroundings. Every moment spent here is an invitation to relaxation and well-being. Don't miss the opportunity to acquire such a splendid residence in one of Brazil's most idyllic settings.
…By Annonceur International


EXCLUSIVE LUXURY VILLA - IMPRESSIVE DIRECT SEA VIEWS! FOR SALE OR RENT ONLY WITH OPTION TO BUY Luxurious villa with pool and spectacular sea views in Camp de Mar This unique villa is located in an idyllic area of Camp de Mar, with spectacular unobstructed views directly facing a small beach. The property is situated on a plot of approx. 970 m2. Surrounded by Mediterranean vegetation, in an exclusive resident-only traffic street, with a wonderful view over the sea. The living area of approximately 566 m2 is distributed over two main levels, plus another lower level (bright basement). It has 4 double bedrooms, all very spacious. The terraces and a perfectly integrated pool. All designed in Mallorcan style, newly renovated bathrooms and kitchen, with exquisite taste. This wonderful luxury villa in Camp de Mar benefits from stunning sea views and is located in a privileged residential area, just a few minutes' walk from the beautiful beach, in the southwest of the beautiful island of Mallorca. Additionally, there is a large basement that can be used as a gym; it is currently set up to function as an independent apartment with an additional room or an office. The wonderful outdoor area with a covered terrace, a fabulous saltwater pool, and barbecue invites you to enjoy the spectacular sea views in the charming Mediterranean atmosphere of the beautiful island of Mallorca. The features of this luxurious villa in Camp de Mar include: air conditioning, double-glazed windows, and marble floors, and it has a spacious garage. It is an ideal location, close to the sea, at the foot of the fabulous beach with turquoise waters. Amenities Mountain view Private pool Garage Air conditioning Sea views Price information reserved, please inquire!!!! You will want to buy!!!! Request a visit. Beaches, restaurants, shops, and golf clubs in Camp de Mar offer a great variety of options to enjoy your daily life. Furthermore, a short drive along a coastal road leads you to Puerto Andratx, and the island's capital - Palma is just 20 minutes away. Camp de Mar is located on the southwest coast of Mallorca, about a 40-minute drive along a new fast road from the capital, Palma. Camp de Mar is a quiet area ideal for anyone wishing for a peaceful vacation away from the crowds and noise of Santa Ponsa or Magaluf. RENT ONLY WITH OPTION TO BUY: Minimum entry of €500,000, rental terms negotiated for 3 or 5 years with interim partial payments. Propose your availability for this operation. Contact us [email protected]
…By Annonceur International


Would you like to invest in real estate in Brazil? Don't miss this exceptional opportunity in Jericoacoara, a jewel on the Brazilian coast. This large 1,412 m² plot includes two rustic houses, perfectly suited for a second home or rental investment.Property features:Two rustic houses, each with a fully equipped kitchen and two upstairs suites.Private pool for enjoying the tropical climate.Fully equipped mini gym.Large green area, ideal for relaxing and reconnecting with nature.Location close to the beach, just minutes from the ocean.This house for sale in Jericoacoara offers an ideal opportunity for those wishing to enjoy the authentic charm of this village while having access to modern conveniences. Jericoacoara is renowned for its breathtaking scenery and dream beaches. Investing in real estate in Jericoacoara guarantees a high rental return, thanks to its tourist appeal.Whether you're looking for a vacation home in Brazil or an investment, this property ticks all the boxes. Contact us to arrange a viewing and seize this rare opportunity.
…By Annonceur International


Discover this sumptuous luxury house located in Jericoacoara, one of Brazil's most popular destinations. Ideally situated just 200 meters from the village center and 400 meters from the beach, this property offers a unique living environment combining tranquility, comfort, and accessibility.Property Features:Built on a 380 m² lot, this high-end villa has a constructed area of 350 m² and is distinguished by its premium features and refined finishes.4 spacious suites with acoustic insulationPrivate pool with hydromassageFully equipped gourmet areaTerrace with an unobstructed viewOpen living spaces integrated with the leisure zoneDeck, doors, windows, and floors in noble IPÊ woodSold fully furnished and equippedEvery detail has been thoughtfully designed to guarantee optimal comfort and a high-end living experience in an elegant and soothing environment.Security and Prestige:The property benefits from a security system with 24-hour concierge, ensuring serenity and daily protection.Premium Location:Located in the State of Ceará, this villa represents an ideal opportunity, both for a secondary residence and for a highly profitable rental investment in an international tourist destination.Compliant Documentation:Property with fully regularized documentation, guaranteeing a quick and secure transaction.A rare property on the Jericoacoara market.Contact us now to arrange a private tour or to obtain more information.
…By Annonceur International


The house offer 8 bedrooms with 10 bathrooms, Using areas 750 sqm. and total areas 400sqm. The villa has privated elevator and private underground parking. Fully furnished with Adsl internet, alarm system, European kitchen and separate office area with own entrance The house is on the company name. The construction had completed in July 2018. - * Dining Room - * Air-conditioners - * Garage - * Fully Furnished - * Bedrooms - * Bathrooms - * Bathrooms Ensuite - * WC Toilet - * Western Kitchen - * Well Water - * Home security system - * Estate security - * Built in wardrobe - * In town - * Hot water system - * Family room - * Detached - * Garden - * Chanote - * Laundry Room - * Electricity - * Children - * Smoking - * Internet / TV / Phone - * Cook - * Swimming Pool - * Secure Estate - * Parking Space
…By Annonceur International


For sale for 6.3 mln USD The Waterfront Royal Villa, part of an elite collection of just five waterfront pool villa estates and the only waterfront villa in Phuket to feature private attached yacht berths. Situated at the foot of each waterfront estate, the berths accommodate yachts of up to 23 metres and can benefit from Royal Phuket Marinaa€™s full range of professional concierge and marina maintenance services. The Royal Villa is designed to impress. An elegant walkway leads to heavy timber doors that open to reveal the villa interior and the garden water views and the marina waters beyond. Five individually themed private a€œmastera€ bedroom suites, all with private outdoor spaces. The ground floor Floating VIP Suite and the Thai Cabana Suite overlook the pool through to the marina. the Tatami Suite boasts two Jacuzzia€™s and the best views at the top of the villa. The family and entertainment room is a huge open plan, beautifully furnished and with floor-to-ceiling fully folding glass doors. It successfully combines formal seating and dining areas with the family needs of more casual family living. This room leads out to the extravagant exterior garden arrangement complete with a large 20m swimming pool, in-pool Jacuzzi, outdoor sala, creative external lighting and, of course, the yacht berthed at the end of the garden. These elements work so successfully together that few will resist the intense enjoyment of this comfortable luxurious lifestyle that exudes privilege and harmony. Offered at US $6,300,000 (Price in THB for indication only). Inquire for details. Inquire for further details. - * Living Room - * Water Heater - * Dining Room - * Air-conditioners - * Study or Office - * Fully Furnished - * Bedrooms - * Bathrooms - * Bathrooms Ensuite - * Fans - * Terrace - * Sala - * Western Kitchen - * Video Surveillance - * Estate security - * Walk in wardrobe - * Built in wardrobe - * Boat mooring - * Sauna - * Hot water system - * Detached - * Balcony - * Garden - * Chanote - * Laundry Room - * Jacuzzi Internal - * Jacuzzi External - * Electricity - * Semi detached - * Sleeps - * Children - * Internet / TV / Phone - * Games Room - * Swimming Pool - * Contemporary - * Storeys - * Secure Estate - * Parking Space - * Beachfront/Oceanfront
…By Annonceur International


EXCLUSIVE LUXURY VILLA - IMPRESSIVE DIRECT SEA VIEWS! FOR SALE OR RENT ONLY WITH OPTION TO BUY Luxurious villa with pool and spectacular sea views in Camp de Mar This unique villa is located in an idyllic area of Camp de Mar, with spectacular unobstructed views directly facing a small beach. The property is situated on a plot of approx. 970 m2. Surrounded by Mediterranean vegetation, in an exclusive resident-only traffic street, with a wonderful view over the sea. The living area of approximately 566 m2 is distributed over two main levels, plus another lower level (bright basement). It has 4 double bedrooms, all very spacious. The terraces and a perfectly integrated pool. All designed in Mallorcan style, newly renovated bathrooms and kitchen, with exquisite taste. This wonderful luxury villa in Camp de Mar benefits from stunning sea views and is located in a privileged residential area, just a few minutes' walk from the beautiful beach, in the southwest of the beautiful island of Mallorca. Additionally, there is a large basement that can be used as a gym; it is currently set up to function as an independent apartment with an additional room or an office. The wonderful outdoor area with a covered terrace, a fabulous saltwater pool, and barbecue invites you to enjoy the spectacular sea views in the charming Mediterranean atmosphere of the beautiful island of Mallorca. The features of this luxurious villa in Camp de Mar include: air conditioning, double-glazed windows, and marble floors, and it has a spacious garage. It is an ideal location, close to the sea, at the foot of the fabulous beach with turquoise waters. Amenities Mountain view Private pool Garage Air conditioning Sea views Price information reserved, please inquire!!!! You will want to buy!!!! Request a visit. Beaches, restaurants, shops, and golf clubs in Camp de Mar offer a great variety of options to enjoy your daily life. Furthermore, a short drive along a coastal road leads you to Puerto Andratx, and the island's capital - Palma is just 20 minutes away. Camp de Mar is located on the southwest coast of Mallorca, about a 40-minute drive along a new fast road from the capital, Palma. Camp de Mar is a quiet area ideal for anyone wishing for a peaceful vacation away from the crowds and noise of Santa Ponsa or Magaluf. RENT ONLY WITH OPTION TO BUY: Minimum entry of €500,000, rental terms negotiated for 3 or 5 years with interim partial payments. Propose your availability for this operation. Contact us [email protected]
…By Annonceur International


Prestigious residence with exposed stone interiors and large panoramic windows in every room set in the hills surrounding Florence. Description In the heart of one of the most prestigious areas of Florence, nestled among its green hills, this one-of-a-kind luxury property is for sale: an apartment of 330 square meters distributed on three levels, which enjoys terraces and private gardens for a total of 800 square meters and an unparalleled panoramic view of the hills of Fiesole and the city cradle of the Renaissance. Designed by the eclectic architect Leonardo Ricci, this residence stands out for its harmonious integration with the surrounding landscape, exploiting stone elements that recall the nearby quarries, witnesses of the inextricable link with the Tuscan land. The apartment is spread over three levels for a total of 330 square meters, and opens with two elegant entrances, leading to a large living room and a dining room overlooking the enchanted nature of Florence. The kitchen, habitable and finely equipped, is accompanied by an intimate living room with bookcase, offering versatile spaces for every moment of the day. The four bedrooms, each with a panoramic view that enchants the eye, are havens of quiet and privacy. The four bathrooms reflect the elegance of the furnishings, combining functionality and style. The apartment is a masterpiece of comfort and refinement, where every detail has been taken care of to offer a unique experience. An exclusive garage completes the interior. Outdoor spaces A setting of incomparable beauty is revealed through the large windows that enrich every room of the residence, guaranteeing brightness and wonderful views in every space, with the eye reaching as far as the rolling hills of Fiesole. Outside, the exclusive garden of 800 square meters opens like a natural stage on the Florentine landscape, enriched by three habitable terraces. One of these is equipped with an outdoor kitchenette, ideal for outdoor dinners or moments of relaxation under the sky of Florence. In this outdoor paradise there are numerous light lunch and relaxation corners en plein air, ideal for enjoying the healthy air that climbs the green Florentine hills, admiring a unique panorama in the world. State and finishes The classic-style furnishings establish a dialogue with the exposed stone walls and panoramic windows, creating elegant and refined spaces in every room of the house. Potential uses This wonderful apartment for sale in Florence represents a unique opportunity. It is an opportunity for those looking for an exclusive refuge, where the elegance of the interiors is combined with the majesty of the Florentine landscape. Location The central location allows you to quickly reach Florence's main attractions, such as the Uffizi, Ponte Vecchio and the Duomo, but also fascinating destinations such as Fiesole, San Niccolò and Piazzale Michelangelo. From here it is also possible to explore cities of art such as Siena and Pisa in a short time or reach renowned seaside resorts such as Forte dei Marmi and Castiglioncello, also known as the Pearl of the Tyrrhenian Sea.
…By Annonceur International


Property Description This enchanting villa offers uncompromising luxury and comfort that ideally complements the Mediterranean landscape and invites you to enjoy the easygoing ambiance. Its unique blend of fascinating architecture, sophisticated interior and idyllic outdoor areas, refined luxuries and picturesque natural surroundings will provide uncompromising hedonism for the absolute comfort of stay. This impressive villa with pool and stunning sea views is situated in an exceptional location near Split, within a complex of luxurious villas with private access road. Located in a unique location, just 300 meters from the beautiful pebble beach, in the immediate vicinity of the beautiful sandy beaches of Duče and Omiš, above the Magistrala in a green and very idyllic part of Podstrana, this villa is an ideal haven for all those looking for enchanting sea views and attractive design of timeless beauty. Due to the elevated position, the villa boats a breathtaking view of the sea as well as the offshore islands and the city of Split, a UNESCO World Heritage Site. The distance to Split and its beautiful historic old town is just 8 km. Split has developed into one of the favorite Mediterranean tourist destinations due to its rich historical and cultural sights, numerous tourist facilities and attractions, entertainment options and natural beauty. The estate is located on an elevated plot of 977 m² and extends over three floors offering a perfect combination of modern, luxurious, bright and spacious living. It stands out with its attractive exterior, modern interior and divine sea views. Each floor is carefully designed to provide optimal functionality, making this villa an exceptional example of modern and sophisticated living. The open-concept ground floor features a fully equipped modern kitchen with adjoining pantry, a dining area and an elegantly designed spacious living room. This space has direct access to the terrace, offering a scenic view over the sea, the offshore islands and Split. The terrace features a large pool of 39 m² with sunbathing area and a lounge zone for outdoor relaxation. The terrace is surrounded by Mediterranean garden and comfortable outdoor furniture, allowing you to fully indulge in the natural surroundings. Furthermore the ground floor offers an en-suite bedroom, an additional fully equipped bathroom and a storage room, which is accessible from the garden. The first floor comprises three elegantly designed bedrooms, each with a private en-suite bathroom. All bedrooms have direct access to covered terraces with scenic sea and island views. The basement of this exquisite villa comprises various amenities for relaxation and recreation. It is equipped with a home cinema, sauna, shower, separate toilet and an additional space of approx. 26 m² that can be adjusted to the wishes of the new owner (i.e. private gym or an additional guest bedroom). The real showstopper is the stunning roof terrace featuring a cozy lounge area and the pre-installations for a whirlpool, offering an invaluable view. This is the perfect location to enjoy the atmospheric scenery and round out the impression of the perfect property. The offer is rounded off by two covered parking spaces and two additional parking spaces on the street. The villa is fully furnished and air-conditioned and equipped with underfloor heating in the living area and all bathrooms. The villa is an ideal choice for those who appreciate the Mediterranean lifestyle and wish to enjoy luxury and tranquility, surrounded by beautiful nature and breathtaking sea views. Considering the convenient location and the modern interior design enhanced by high- end equipment and luxury amenities, this extraordinary property represents an unique investment opportunity, whether you are planning to use it for private purposes or as a vacation rental home.
…By Annonceur International


Property Description This elegant villa is set in a complex of exclusive villas on a hillside location with stunning panoramic views of the sea, the coastline of the offshore islands Brač and Šolta, as well as the city of Split. Every detail of this elegant villa has been meticulously thought out, resulting in an ultimate hedonistic retreat with unparalleled sea views. The location of the estate is perfect: located in a pleasant green area in the southern part of Podstrana, only 700 m from the sea and a short drive away from the fantastic sandy beaches of Duče and Omiš and the town of Split. The distanceto Split and its beautiful historic old town is just 8 km. The only 5 star resort in the region with an 800 m long beach section and an exclusive marina with numerous shops, restaurants, bars and cafes is just 1,5 km away and can be covered by a pleasant beach walk. This amazingly new villa is set on a plot of 600 m² and extends to 320 m² of living space, spread over three floors. It boasts a modern and inviting interior design bathed in natural sunlight. The open floor plan visually opens towards the pristine Adriatic and invites you to embrace the Mediterranean lifestyle thanks to large glass surfaces that provide incredible views from almost every corner. On the open plan ground floor you will find a cozy living room that is connected to the kitchen and the dining area. In addition, the ground floor offers two bedrooms and two bathrooms. From the living area and the kitchen you have direct access to the covered terrace with sliding shutters and the cozy lounge area by the infinity pool. Enjoy your time relaxing by the private heated pool with your favorite drink and let the smell of Mediterranean flowers and trees take over all your senses. The first floor offers two more bedrooms and two further bathrooms and a laundry room. In the front area of the upper floor, facing the sea, there is an open area with a small kitchen and bar, which opens onto the spacious terrace. The highlight of this floor is the spacious south-west facing terrace equipped with a Whirlpool and lounge furniture for relaxing. And is there a better way to round off a perfect day than in the bubbling hot tub with a glass of champagne enjoying a panoramic sea view and romantic sunsets. The biggest surprise awaits you on the souterrain of the villa, a large entertainment area for social gatherings, equipped with billiards, a bar and a lounge corner from which you can comfortably enjoy sporting events or play video games on the large television screen. The basement also features a private spa zone, equipped with sauna, shower and separate toilet. The property is fully furnished and air conditioned. The property also includes a garage and two outdoor parking spaces.
…By Annonceur International


SOLE AGENT Located in the heart of Cannes city center, with its beaches, legendary Croisette, and luxury shops, this very pleasant villa of approximately 184sq.m, completely renovated with luxury amenities, is built on a lovely 700sq.m garden with a small, private ornamental pool and numerous parking spaces. Completely quiet at the end of a street, with no overlooked views, you will enjoy beautiful living spaces on one level, including a spacious living/dining room opening onto a pleasant, fully equipped kitchen with a utility room and laundry room, and an en-suite bedroom with a shower room and toilet. Upstairs, accessible by stairs or elevator, a large landing leads to four beautiful bedrooms, including a lovely master suite with a full bathroom, separate toilet, and numerous double dressing rooms. Perfect for a real estate investment or a family home, close to schools and all amenities. A must-see! Selling price : 2.490.000 € Fees payable by the vendor Energy Rating: B Climate Rating: A Estimated annual energy costs for standard use: between €1,110 and €1,550 per year. Prices indexed to 01/01/2021. Information on the risks to which this property is exposed is available on the Géorisques website: www.georisques.gouv.fr
…By Agence Mercure Côte-d’azur
'%20stroke='%23DDAA3A'%20stroke-width='1.909'%20stroke-linecap='square'%20stroke-linejoin='bevel'/%3e%3c/svg%3e)
Receive by email any new listing that may match your search criteria
By validating this form, you accept the general conditions of use of Le Figaro Properties.
These agencies offer a selection of luxury properties vente . Feel free to contact them for personalized assistance.





