Get early access to listings that match your criteria
Never miss an opportunity again. Our personalized alerts notify you instantly.

 English$ USD · m²


RV1725 – Mora dell'Onda, Saint-Cyprien Located in Mora dell'Onda, just a few steps from the beaches of Saint-Cyprien and Cala Rossa, this single-story villa of approximately 2,219 sq.ft. blends elegance and comfort. The bright living space includes a spacious living room, dining area, and an open kitchen, all opening onto a partially covered terrace with views of the garden. The villa offers 6 bedrooms, each with its own private shower room, providing both privacy and comfort. A full basement offers generous storage space and houses the technical room. Set on a plot of approximately 8,868 sq.ft., the property features a swimming pool and several parking spaces, ensuring convenience and practicality. In a sought-after location, this property benefits from an ideal setting, close to the beaches and surrounded by preserved natural landscapes. Fees payable by the seller.
…By Barnes Corse


Located atop the residential hill of Super Cannes, easily accessible yet secure within a small gated community, this magnificent, recently built architect-designed property of approximately 400 sq m boasts luxurious amenities and a level of quality and finish worthy of a jewel of the French Riviera. Dominating the entire hillside, it offers breathtaking panoramic views of the sea and snow-capped mountains from every room, terrace, and expanse of its splendid Mediterranean garden surrounding the pool house, infinity pool, and jacuzzi. You will enjoy generous living spaces on the pool level, including a vast reception room opening onto the exterior and the view, a beautiful fitted kitchen with a central island, a utility room/laundry room, a wine cellar, and a stunning master suite of approximately 66 sq m opening onto its own terrace. On the upper level, at the same level as the covered parking, are four beautiful suites, including a second master suite, all opening onto a large front terrace with panoramic sea and mountain views. A hammam and a 3-car garage complete this eagle's nest – a must-see! Asking price: €8,950,000 (agency fees included) Agency fees payable by the seller Energy rating: A Climate rating: A Estimated annual energy costs for standard use: between and euros per year. Prices indexed as of January 1, 2021. Information on the risks to which this property is exposed is available on the Géorisques website: www.georisques.gouv.fr
…By Agence Mercure Côte-d’azur


Single-story stone villa. House and garden to be rehabilitated, but with a lot of potential due to its volumes: Large living room of 73m2, a beautiful open kitchen, and 3 lovely bedrooms with a large master suite, including a bathroom and a whirlpool shower, an independent WC, and its very large garden of over 2 hectares. 36m2 pool house with a 12x5 pool.This description has been automatically translated from French.
…By Happy Immobilier - Saint-rémy-de-provence


SOLE AGENT Splendid property situated on one of Mougins' most prestigious addresses, in a gated community within easy walking distance of shops, yet facing the old village and also enjoying a lovely partial sea view. All this is set within a beautifully landscaped 2,150m² enclosed park with furnished terraces. Come and discover this magnificent property where the remarkably designed garden offers serenity and, above all, wonderful moments with family and friends around its infinity pool, enjoying its multiple inviting terraces adjoining the living areas or in the garden itself. You will appreciate the generous proportions, including a stunning living room accessed from its entrance hall with panoramic views, the surrounding grounds, the pool, and the terraces opening onto the fully equipped kitchen. On the same level, you'll find a spacious master suite with a comfortable dressing room. On the garden level: a large open-plan room offering a gym/games room and office area, as well as three beautiful suites and a second master suite with a spacious office, a laundry room, and ample storage. Numerous parking spaces, gardens, and a pétanque court perfectly complement this architect-designed villa. Asking price: €4,770,000 Agency fees payable by the seller Energy rating: A Climate rating: A Estimated annual energy costs for standard use: between €1,368 and €1,852 per year. Prices indexed as of January 1, 2021. Information on the risks to which this property is exposed is available on the Géorisques website: www.georisques.gouv.fr
…By Agence Mercure Côte-d’azur


On the road leading to the village of Calenzana, just 10 minutes from Calvi, a charming property built on a fenced plot of 1158 m2, wooded and particularly well-maintained. Comprising a main house, an independent 2-bedroom apartment, a pool area, a pergola, a cellar, and garages. The house has a living space of 140 m2 on two levels (Carrez law) and is laid out as follows: On the ground floor: a living room and kitchen area fully equipped of 56 m2 opening onto a beautiful partially covered terrace, the pool, the garden. Two bedrooms with shower rooms - WC, dressing rooms, an independent WC, an office, a storage room. Upstairs: A master suite with dressing room, bathroom WC, this suite opens onto a terrace. The T3 apartment of 37 m2 attached has a living room kitchen area, two bedrooms, a shower room WC. Outdoors: a 50 m2 swimming pool with two bathing areas, all surrounded by a wooded garden, terraces, and an outdoor dining area under a pergola. Five garages and a 40 m2 basement cellar complete this property. Reversible air conditioning in all rooms, aluminum sliding bay windows. Motorized entrance gate, alarm system. Built in 2019-2020 - Sold with all furniture and equipment. Price: 885,000 euros. Agency fees are fully payable by the seller. Highlights: Located 10 minutes from Calvi, residential area, very sunny, potential annual rental income for the T3: 9000 euros/yearThis description has been automatically translated from French.
…By Al Immobilier


Your AB Prestige team is available by phone; prefer a call for a quick and efficient response—don't hesitate. In a privileged environment, in absolute tranquility and bathed in light, discover this magnificent character villa of 220m2 offering quality features and very beautiful volumes. The property consists of an elegant main building, including a spacious bright living room, a fitted and equipped kitchen, as well as 4 comfortable bedrooms accompanied by 3 bathrooms. Outside, you will be charmed by a superb landscaped garden, ideal for enjoying sunny days, as well as a pool inviting relaxation in an intimate and preserved setting. An independent outbuilding with its own access completes this property: it has a living room with an equipped kitchen, and a pleasant terrace, perfect for entertaining or for a rental project. A rare property, combining charm, comfort, and serenity, in immediate proximity to amenities and main roads. You will benefit from numerous parking spaces and a large closed garage accessible directly from the villa. Offered by your AB Prestige Real Estate Agency. 3D Virtual Tour available in the Agency. Agency reference: 9119This description has been automatically translated from French.
…By Orpi - Ab Partners


Your Orpi team is available by phone; prioritize a call for a quick and efficient response, do not hesitate.In a privileged environment, in absolute calm and bathed in light, discover this magnificent character villa of 220m2 offering quality features and very beautiful volumes.The property consists of an elegant main building, including a spacious bright living room, a fitted and equipped kitchen, as well as 4 comfortable bedrooms accompanied by 3 bathrooms.Outside, you will be charmed by a superb landscaped garden, ideal for enjoying the beautiful days, as well as a pool inviting relaxation in an intimate and preserved setting.An independent outbuilding with its own access completes this property: it has a living room with a fitted kitchen, and a pleasant terrace, perfect for hosting or for a rental project.A rare property, combining charm, comfort, and serenity, in immediate proximity to amenities and main roads.You will benefit from numerous parking spaces and a large closed garage accessible directly from the villa.Offered by your Orpi Real Estate Agency. 3D Virtual Tour available at the Agency.Agency reference: 9119This description has been automatically translated from French.
…By Orpi - Ab Partners


Frontline Golf Villa with Open Views in La Reserva, SotograndeLocated within the prestigious La Reserva Club in Sotogrande, this home offers contemporary design, privacy and panoramic views across the golf course and out to the sea. Set within an exclusive gated community with 24-hour security, this three-level villa has been designed for modern living with a strong emphasis on indoor–outdoor flow.The ground floor is dedicated to the main living and entertaining spaces. An open-plan living and separate dining area, together with a sleek designer kitchen, is flooded with natural light through floor-to-ceiling retractable glass doors that open directly onto the terrace and private swimming pool. This level is ideal for entertaining and relaxed everyday living, and also includes a guest toilet and direct access to the garage.The middle floor accommodates the bedroom level, featuring four spacious bedrooms and two full bathrooms. The master has its own en-suite bathroom and refined finishes. Designed for comfort and privacy, this level offers a calm and restful atmosphere, with several bedrooms enjoying open views over the surrounding landscape.The upper floor hosts a bright and versatile fifth room, currently used as an office, with a separate bathroom and access to a generous rooftop terrace. From here, panoramic views extend over the golf course and towards the sea, making it an ideal space for outdoor dining, relaxing or the installation of a private spa.Residents of this sought-after community enjoy access to high-quality shared amenities, including a gym, communal swimming pool and two padel courts. La Reserva’s renowned golf and beach clubs are just minutes away, along with cafés, fine dining and everyday services.The property can be sold fully furnished
…By Annonceur International


Villa Yoosook | Sea View Patong Located at the rear of Patong, facing west across the centre of the Bay, Villa Yoosook enjoys elevated town and sea-views. It a few minutes drive down into Patong and the beach. In a quiet private estate on a 2,400 Sq.m plot this seven bedroom, nine bathroom villa + maids and security quarters would make an exceptional spacious residence or rental investment property. The centerpiece of the villa is the comfortable living room at the front with the best views of the bay. It has windows on three sides and a walk around balcony. Below this area is the 16m x 5m lap pool, spacious pool terracing and undercover open air lounge room. To the right side of the pool area, a covered sala allows additional relaxing space or an open air dining area. The property has a very large and well equipped western kitchen on the main living area and a secondary Thai kitchen below. Also on the main living area is a spacious additional living room / TV area with comfy sofas. On the lowest level of the villa are a games room with pool table, a sauna and a small gym. The villa has seven, large, sea-view bedrooms, all with ensuite bathrooms. Two bedrooms are on the wings of the main living level, two above and three on the lower level of the property. The villa has two maids quarters and a security room at the villa entrance, large enough for a staff member to sleep overnight. There are four covered car parking spaces behind security gates. The property was built between 2004 & 2008. Materials used include hardwood floors windows, good quality ceramics and bathroom fittings. The ceramic tile roof is hardwearing and weatherproof. Electricity is from the government and water is from a private well with plentiful storage capacity of 32,000 liters in multiple tanks beneath the villa. This is a standalone property, and therefore does not have any estate fees. Villa Yoosook is available to purchase Thai freehold, for both land and house & fully furnished. Land title is Nor Sor 3 Kor. Featuring a€¢Huge Seven Bedroom and Nine Bathroom Villa a€¢1,200 sqm of Built Area a€¢Huge 2,400 sqm Hillside Land Plot a€¢16m x 5m Private Lap Pool a€¢Sunset Sea & City Views a€¢Thai Freehold Land | Foreign Freehold Villa a€¢Excellent Rental Return a€¢Sold fully furnished and decorated a€¢Balcony a€¢Close to Beach a€¢Deep Water Well on Site a€¢Excellent Condition a€¢Fitness Room a€¢Great Investment Opportunity a€¢Great Rental Income a€¢High Speed Internet Ready a€¢Private Swimming Pool - * Maids Room - * Living Room - * Water Heater - * Sea View - * Dining Room - * Air-conditioners - * Thai Kitchen - * Garage - * Fully Furnished - * Bedrooms - * Bathrooms Ensuite - * Fans - * Terrace - * Inland - * Western Kitchen - * Video Surveillance - * Built in wardrobe - * Sauna - * Hot water system - * Detached - * Balcony - * Garden - * Gym - * Nor Sor 3 Gor - * Laundry Room - * Electricity - * Sleeps - * Children - * Internet / TV / Phone - * Games Room - * Swimming Pool - * Contemporary - * Storeys - * Parking Space - * City View
…By Annonceur International


This stunning and beautifully presented Koh Samui villa for sale is nestled on the hillside and in a convenient location directly between the picturesque beaches and exciting night life of Chaweng and Lamai, a perfect choice for those who wish to be away from the hustle and bustle of the tourist centers but also within a short distance from all the fun and activity. This spectacular Koh Samui property for sale is spread over three floors and offers luxurious living and stunning 180 degree panoramic views to the blue waters of Chaweng Bay and the North East coast of Koh Samui. From the parking, impressive frosted glass doors open onto the expansive main floor of the property and lead to a spacious terrace with an inviting infinity pool overlooking the sea. The main floor comprises of an airy dining area featuring a large hand crafted dining table, a basic kitchen and a guest wc. To the rear is a separate fully equipped kitchen and maids quarters along with a laundry/storage room. Either side of the dining area are two large bedrooms with stylish ensuite bathrooms, one featuring a bath. Both bedrooms open onto the terrace and conveniently have a direct access to the pool. An internal staircase takes you up to the top floor with an elegant lounge/cinema room overlooking the sea and to the rear opening onto a lovely patio. On either side are two large bedrooms with elegant ensuite bathrooms, one having a shower and the other a shower and a bath. Each bedroom opens on to a private balcony with magestic views. From the pool area an external staircase leads down to the ground floor where you will find a loft - a self contained living area with an open plan living, dining room along with a fully equipped kitchen and two bedrooms with ensuite bathrooms. To the rear is a large entertainment area with darts, pool and ping-pong tables. Adjacent to the area is a well-equipped gym to help you stay in a good shape. Throughout the villa there are frameless floor to ceiling glass doors and windows which create the sense of space, brightness and relaxation and maximize the views. The well-designed property is decorated with taste and attention to details and the hillside setting allows for a gentle breeze to keep you cool all day long. All rooms of the property offer superb views to the sea and, being walled in, this high-end villa emits a feeling of space, luxury and privacy. This Koh Samui property for sale is ideally located for both living and investing as the airport, shopping centers and nightlife Chaweng, the boutique dining and shopping areas of Fisherman's Village and The Wharf in Bophut, supermarkets, International schools and hospitals along with wonderful sandy beaches are all just 5-10 minutes drive away. You can also live in the loft while renting out the top floors which the current owner is doing successfully. - * Maids Room - * Living Room - * Sea View - * Dining Room - * Air-conditioners - * Thai Kitchen - * Fully Furnished - * Fans - * Car Port - * Western Kitchen - * Estate security - * Balcony - * Garden - * Laundry Room - * Mains Water - * Electricity - * Internet / TV / Phone
…By Annonceur International


In one of Meina's most exclusive locations, private and peaceful yet just minutes from all essential amenities, this extraordinary contemporary villa enjoys breathtaking views over Lake Maggiore, a panorama that changes beautifully with the light and colours throughout the day.Designed to offer the highest levels of comfort and privacy, the property extends across four floors, connected by a striking lift featuring its original 19th-century crystal roof and an elegant glass staircase—distinctive architectural elements that lend character and uniqueness to the interiors.Ground FloorThe main entrance opens onto a refined courtyard enhanced by a striking black-and-white checkerboard stone paving. From here, you enter the living area, distinguished by exquisite ivory onyx flooring, expansive floor-to-ceiling windows, and naturally light-filled interiors.The living room with fireplace, lounge area, and kitchen flow seamlessly together in an elegant open-plan layout.Designed to satisfy even the most discerning culinary enthusiasts, the kitchen is the true social heart of the home. This floor also includes a guest bathroom, a laundry room, a charming winter garden, and a climate-controlled wine cellar dedicated to the finest wine collection.First FloorA second lounge with fireplace, a study area, and a walk-in wardrobe create an elegant and private living space. Large windows fitted with integrated electric blinds open onto a panoramic balcony, where the spectacular lake views take centre stage.Second FloorThe entire level is dedicated to the luxurious master suite, featuring a spacious bedroom with an elegant en-suite bathroom, conceived as an exclusive private retreat.Lower Ground FloorThis level accommodates two generous double bedrooms, each with its own en-suite bathroom, alongside a modern eat-in kitchen and a corridor fitted with bespoke built-in wardrobes.Every room enjoys direct access to the private garden, where a stunning infinity swimming pool, an outdoor shower, and a convenient poolside bathroom create a seamless connection between indoor and outdoor living.Every detail of the villa reflects an uncompromising pursuit of excellence. The bespoke handles on the doors and furnishings, handcrafted by a Parisian atelier to an exclusive Art Deco design, enrich the interiors with refined geometric lines and exceptional craftsmanship.Outstanding year-round comfort is ensured by underfloor heating powered by an efficient geothermal system, complemented by a backup boiler—an advanced solution that combines sustainability with excellent energy performance.The property is completed by a private courtyard with two outdoor parking spaces, two garages, and a carefully designed access system that guarantees maximum privacy and convenience.This exceptional residence represents the perfect balance of contemporary architecture, cutting-edge technology, and the beauty of its natural surroundings.A home created for those who wish to experience Lake Maggiore at its most authentic—surrounded by beauty, light, and timeless elegance.
…By Annonceur International


Discover this exceptional opportunity at the heart of the renowned Heritage Villas Valriche Golf Estate, in the South of Mauritius. Completed in 2024, this stylish 3-bedroom villa spans approximately 270 m² and is set on a generous 700 m² plot, directly facing the lush 14th fairway.Combining classic charm with contemporary finishes, this property offers light-filled interiors designed for effortless living. Each bedroom features its own en-suite bathroom, with the master suite upstairs opening onto a spacious private terrace, delivering sweeping views over the estate.The villa’s modern open-plan layout connects the kitchen, dining, and lounge areas to an expansive covered terrace, ideal for outdoor entertaining. A BBQ area, rim-flow swimming pool, and a beautiful gazebo complete the outdoor living experience.Additional features include a guest toilet, a laundry/utility room, and a single garage. The property is offered fully furnished and equipped, making it ready for immediate move-in.Rare on the market, this recently built home is the perfect choice for buyers seeking a turnkey residence, blending sophistication, comfort, and the prestige of a secured golf estate lifestyle.Contact Nestenn today to arrange a private viewing.
…By Annonceur International


This charming three-level house is arranged like two separate apartments, offering great flexibility of use over a surface area of 176.6 m². On the ground floor, you’ll find a truly independent space with two bedrooms, each with an en-suite shower room, and a living room with kitchen—ideal for hosting family and friends, or for considering seasonal rentals. The first floor opens onto a spacious living room suitable for family life, with a semi-open fitted kitchen that combines functionality and conviviality. This bright living area naturally extends outdoors thanks to a very large terrace, inviting you to enjoy the Saint-Barth sunshine and a beautiful sea view. On the upper floor, two lovely bedrooms, each with its own bathroom, offer comfort and privacy for every occupant. A bright, well-designed home, within walking distance of the beach, thoughtfully arranged for everyday living as well as moments of relaxation—ready to welcome its new owners in the best possible conditions.
…By Coldwell Banker St Barth Azur Saint-barthélemy


Calonge, Costa Brava. Completed in 2024, this contemporary villa was designed to make the most of its exceptional Mediterranean setting. The home offers four spacious bedrooms, each with its own en-suite bathroom. At its centre is an impressive open-plan living, dining and kitchen area, filled with natural light and enjoying beautiful views across the Mediterranean. Large glass doors open directly onto a generous terrace, creating the perfect setting for outdoor dining and relaxed summer evenings. The exterior spaces include a separate barbecue and dining area, an expansive garden and a private swimming pool—ideal for entertaining and enjoying the Costa Brava lifestyle. A large garage accommodates two cars and provides direct access to the house, adding comfort and practicality. An exceptional family home close to some of the Costa Brava’s finest beaches, while remaining just one hour and fifteen minutes from Barcelona.
…By Kretz Spain - Family Real Estate


RV2171 – Monticello A true waterfront property, this exceptional residence located in Monticello, just a few minutes from L’Île-Rousse, enjoys direct sea access and a privileged setting facing the crystal-clear waters of the Mediterranean. The villa, offering approximately 1,937 sq ft, is organized around a living room with fireplace, a dining area, and a separate kitchen, all opening onto a large terrace facing the sea. The night area includes 3 bedrooms, including 2 bedrooms on the ground floor sharing a shower room, and an upper-level master bedroom with a private shower room and a spacious terrace offering panoramic views over the sea, the Pietra islands, and the Agriates desert. A comfortable guest annex and a garage complete the property. Set on a landscaped plot of approximately 17,222 sq ft, the property features an infinity pool, a summer kitchen, and above all direct private access to the sea. In the heart of Balagne, Monticello embodies the understated elegance of authentic Corsica, combining preserved nature with close proximity to L’Île-Rousse. Agency fees payable by the seller.
…By Barnes Corse


Stunning villa with breathtaking sea viewsThis main villa boasts a spacious, light-filled living area, including a living room, dining room, and a fitted open kitchen. The whole space is extended by generous terraces, perfect for moments of relaxation or outdoor dining.It features five spacious suites, each equipped with a private bathroom with shower, toilet, and dressing area, allowing each guest to maintain their privacy.The exterior, designed for relaxation and convivial moments, centers around a luxurious 15-meter infinity pool, heated and facing the sea. A shaded outdoor kitchen complements this setup, providing an ideal setting for sharing meals in a friendly atmosphere. A gym equipped with the latest equipment rounds off the high-end amenities of this villa.The whole is nestled in an exceptional setting, enhanced by carefully selected Mediterranean vegetation. Local species and meticulously maintained green spaces add a touch of serenity and elegance to the property.Complete dossier available upon request.Agency reference: 357This description has been automatically translated from French.
…By Orpi Porto - Vecchio Extreme Sud
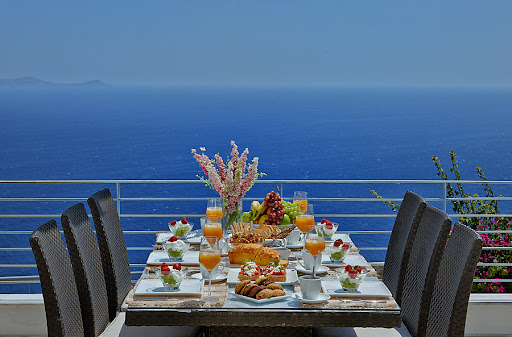


For sale 3-storey villa of 260 sq.meters in Crete. Ground floor consists of one shower WC, one storeroom. 1st floor consists of living room, one kitchen, one WC. 2nd floor consists of 3 bedrooms, one bathroom, one shower WC. There are: a fireplace, air conditioning, heating, a barbecue area. The owners will be leaving the furniture with the sale. Building has an elevator. There is an alarm system installed. Extras included with the property: parking space. The property boasts a swimming pool of private use.
…By Annonceur International


This stunning 4 bedroom villa is located within the Sri Panwa Estate. with sea views to the East and West and surrounded by lush landscaping. There is a built-up area of a total 740 sqm and the villa sits on 888 sqm (2 ngan 22 tlw) land, Nor Sor 3 Kor land title. Designed in a tropical contemporary style, the villa features a private pool and Jacuzzi with spacious deck, daybeds and an outdoor shower. The living, dining and kitchen areas and two bedrooms are located on the main level with direct access to the pool. The master suite is located on the upper level with its own private deck, daybed and panoramic sea views to the East. The ensuite mater bathroom features a double vanity, separate bathtub and shower and and outdoor deck. Located on the ridge of the cape with maximum ocean view of Makham Bay on the East side and Koh Lon Channel on the West side. It is just 15 minute from Phuket Town. Common area fee for this property is 50 THB per sqm from the total villa area, total around 390,000 per year. Sold Thai Freehold. - * Living Room - * Water Heater - * Sea View - * Dining Room - * Air-conditioners - * Fully Furnished - * Bedrooms - * Bathrooms - * Bathrooms Ensuite - * Fans - * Terrace - * Western Kitchen - * Video Surveillance - * Estate security - * Built in wardrobe - * Boat mooring - * Hot water system - * Detached - * Balcony - * Laundry Room - * Jacuzzi External - * Electricity - * Sleeps - * Children - * Internet / TV / Phone - * Swimming Pool - * Contemporary - * Storeys - * Secure Estate - * CAM - * Parking Space
…By Annonceur International


This is a four bedroom luxury residence with private pool and a 300-degree view of the Andaman Sea which allows both a sunrise and sunset experience. Located at the tip of Cape Panwa, this home offers privacy and security. Nestled in the mountains overlooking the sea, the villa consists of four individual pavilions with a private infinity pool. All four bedrooms are spacious and have walk-in closets and ensuite bathrooms with showers and stand alone bathtubs. There is a beautifully appointed living room giving all the space needed to rejuvenate in style. And a genuinely crated state-of-the-art light and sound system completes this unique living experience. Super modern facilities are built-in such as a spa, garden, roof terrace indoor and outdoor jacuzzi and game room. This four bedroom residential luxury pool villa is perfect for a family vacation rental or a long-term investment. This is a fabulous location, only a few steps to the Phuket Aquarium, five minutes to Laem Panwa Pier and 10 minutes to Panwa Cape Viewpoint. Phuket Town is a short drive. Enjoy the breathtaking vistas of the sea and small outlying islands from this tropical residence. - * Living Room - * Water Heater - * Sea View - * Dining Room - * Air-conditioners - * Fully Furnished - * Bedrooms - * Bathrooms - * Bathrooms Ensuite - * Fans - * Terrace - * Western Kitchen - * Well Water - * Video Surveillance - * Estate security - * Walk in wardrobe - * Built in wardrobe - * Roof terrace - * Sauna - * Spa - * Hot water system - * Detached - * Balcony - * Garden - * Gym - * Chanote - * Laundry Room - * Jacuzzi Internal - * Jacuzzi External - * Mains Water - * Road Access - * Electricity - * Septic Tank - * Sleeps - * Pets Friendly - * Children - * Smoking - * Internet / TV / Phone - * Games Room - * Mountain View - * Swimming Pool - * Contemporary - * Storeys - * Secure Estate - * CAM - * Parking Space
…By Annonceur International


We present this private villa, located in one of the prime locations of Benalmádena, a peaceful residential area, close to schools and the centre of Arroyo de la Miel, and within walking distance of Puerto Marina. This fully renovated villa offers privacy, space, and versatility.The property features 6 spacious bedrooms and bright, contemporary interiors designed for comfortable living. Every area has been thoughtfully updated, creating a modern yet welcoming atmosphere.The outdoor space is ideal for both relaxation and entertainment, with a large garden, heated swimming pool, gym, sauna, jacuzzi under a bioclimatic pergola, barbecue area, and generous terraces. Solar panels add energy efficiency and long-term savings.A fully equipped independent apartment provides flexibility for guests or rental use. The villa holds an active tourist rental licence and benefits from a successful reservation track record, making it a strong investment opportunity as well as a lovely family home.Sold fully furnished and ready to move into, the property includes private parking space for three vehicles.Situated in the sought-after Solymar area, near the beach, restaurants, transport links, and just 20 km from Málaga and the International Airport, this is a home that combines lifestyle and return on investment in one exceptional package.Please contact us for more details and to arrange a visit to this excellent property - whether to make it your own home or as a high-performing investment.
…By Annonceur International


A rare find, right on the beach. Boasting a prime location on the beach, in the heart of Port de Miramar, this property offers an exceptional living environment, combining the gentle Mediterranean climate with immediate proximity to the sea. Built on a flat, landscaped plot of approximately 1,200 m², perfectly south-facing, the villa offers around 180 m² of living space and impresses with its spaciousness, natural light and the quality of its outdoor areas. A comfortable and functional layout On the ground floor, an entrance hall leads to a spacious double living room featuring a fireplace, as well as a separate kitchen. This level also comprises a bedroom, a shower room, a study and a separate toilet. Upstairs, the sleeping area consists of three bedrooms, a bathroom and a separate toilet. Outside, the property offers a space truly dedicated to relaxation and the Mediterranean way of life: a 6 x 3.5 m heated stainless-steel swimming pool, an outdoor kitchen and a boules court, all set within a lovely landscaped garden. A double garage completes the amenities of this property. Its greatest asset remains its exceptional beachfront location: just a few steps take you to the sand where you can make the most of the Mediterranean, whilst enjoying the lively atmosphere and amenities of Port de Miramar. A rare property in the area, combining a seafront location, spacious rooms and the outdoor lifestyle.
…By Coldwell Banker St Barth Azur Rayol-canadel-sur-mer


RV1606 - Monticello Located in the commune of Monticello, this 2152,78 sq.ft villa with panoramic sea view offers a bright living room opening onto a large terrace. Open kitchen, dining room and laundry room. 5 bedrooms with 3 shower rooms, including a master suite, and a garage. The villa is set in landscaped grounds of approx. 11840,3 sq.ft with swimming pool and pool house. The region is rich in cultural heritage and crystal-clear sandy beaches. Fees are payable by the vendor.
…By Barnes Corse


Located close to Bonnieux, in the heart of the countryside and enjoying a dominant position, this charming villa for sale offers a privileged living environment combining peace and quiet, open views, and a preserved natural setting. Built in 2012 and in good condition, the house offers 125 m² of living space, with 4 bedrooms, 1 shower room and 1 bathroom. The interior is bright and functional, providing optimal comfort throughout the year thanks to a pellet stove, air conditioning, and radiators. Outside, the landscaped garden features a heated swimming pool perfectly integrated into its surroundings. The villa is equipped with solar panels that provide hot water and heating. A pétanque court, automatic irrigation system, outdoor lighting, and an alarm system complete these high-quality features. Just a few minutes away, Apt offers all essential shops and services, as well as its renowned Provençal market, while nearby villages listed among Les Plus Beaux Villages de France charm visitors with their heritage, markets, and Provençal lifestyle. This property is ideally suited as a primary or secondary residence, a family home, or a seasonal rental investment. A rare opportunity offered for sale by our real estate agency in Bonnieux, to live or invest in the heart of the Luberon. Details of the risks to which this property is exposed are available on the Georisks website : http://www.georisques.gouv.fr In accordance with current regulations, the EPC surface area of this property is calculated based on a standardised measurement of the living space. This measurement may differ from the total surface area measured accurately by our sales teams.
…By Janssens Immobilier Knight Frank Bonnieux


n Skiathos, spacious villa of +/- 240m2 with beautiful swimming pool and stunning sea views for sale. The west-facing house is situated on a plot of +/- 6000m2 - plus 25m2 x25m2 remaining building rights - and consists of a main living area (150m2) and 3 flats (30m2 each) built on the lower level. The main flat offers a large, open-plan living room with fireplace and a gallery, large windows and a fully equipped kitchen. The living room has direct access to a covered 30m2 terrace with stunning sea views and an outdoor kitchen with brick pizza oven. The entrance area, guest room, guest toilet, separate shower, office and bedroom with bathroom are located on the upper level. The other three flats of 30m2 each consisting of a living room with sofa bed and kitchenette, a bedroom and a bathroom have access to large terraces of 10m2 each and offer uninterrupted views of the sea and the mountains. In addition, the property offers service rooms such as a laundry room with fridge, workshop, boiler room with oil central heating/storage room, hobby room. Below the pool area is the pool pump house, a room for garden tools and unfinished basement rooms. Around the house and the pool there is a large garden - vineyard included, countless terraces to linger and enjoy. The views of the sea and the surrounding area (the sea, Evia and the wooded mountains) are fantastic!
…By Houses In Greece.com


Charming farmhouse with sea views, olive grove, and panoramic terrace Levanto Nestled in the quiet Ligurian countryside, just minutes from the center of Levanto, the sea, and the Cinque Terre, this charming semi-detached villa, created from a completely renovated old farmhouse, combines traditional charm with contemporary comfort. Surrounded by 1,430 square meters of olive grove and fruit trees, the property is spread over three levels and is enhanced by a splendid panoramic terrace with open views of the hills all the way to the sea. The main floor features a large, bright living roomideal for enjoying the home in any seasona fully equipped eat-in kitchen, a comfortable bathroom, and the distinctive entrance porch. On the first floor is the sleeping area with a large double bedroom, a second bedroom currently used as a study, a walk-in closet, and two elegantly finished bathrooms. The attic, perfectly renovated and very welcoming, hosts a third bedroom with private bathroom, ideal as a guest suite or as a separate space. The recent renovation has enhanced every detail of the ancient farmhouse: exposed wooden beams, natural materials, high-quality finishes, and elegant furnishings create a warm, refined, and timeless atmosphere. Outside, the property offers absolute privacy, panoramic views and the pleasure of living immersed in nature, among olive trees, fruit trees and the scents of the Mediterranean scrub. A charming, move-in property, perfect as a primary residence or an exclusive holiday home, in one of the most enchanting locations on the Riviera di Levante. Main features Ancient farmhouse completely renovated Portion of a semi-detached villa Three levels Large bright living room Fully equipped eat-in kitchen 3 bedrooms Walk-in closet 4 bathrooms Panoramic terrace with sea view Entrance porch 1,430 m2 of olive grove and fruit trees High-quality finishes and elegant furnishings A few minutes from the center of Levanto and the Cinque Terre For information and visits: Giuliana Vicinanza IAD Real Estate Tel: +39 329 5915858 Email: [email protected]
…By Annonceur International
'%20stroke='%23DDAA3A'%20stroke-width='1.909'%20stroke-linecap='square'%20stroke-linejoin='bevel'/%3e%3c/svg%3e)
Receive by email any new listing that may match your search criteria
By validating this form, you accept the general conditions of use of Le Figaro Properties.
These agencies offer a selection of luxury properties vente . Feel free to contact them for personalized assistance.





