Get early access to listings that match your criteria
Never miss an opportunity again. Our personalized alerts notify you instantly.

 English$ USD · m²


Located in the prestigious Altea Hills urbanization, at the foot of the Sierra de Bernia, this exclusive villa combines the tranquility of a natural setting with stunning views of the Mediterranean Sea. The property is currently undergoing an extensive renovation, with completion scheduled for September 2026, and has been designed in an elegant Mediterranean style with contemporary lines, white facades, and large windows that fill every room with natural light. The property sits on a 1,000 m² plot and offers a built area of 416 m², distributed over several levels to ensure spaciousness, privacy, and a perfect connection between indoor and outdoor spaces. The villa features 4 bedrooms and 4 bathrooms. The basement hosts a large garage with capacity for several vehicles. The main floor houses two bright bedrooms with ensuite bathrooms and direct access to the outdoor area, where the private pool with an integrated jacuzzi, a service bathroom, and a barbecue area ideal for outdoor enjoyment are located. The upper floor accommodates a spacious livingdining room connected to a modern fullyequipped kitchen and an independent laundry room. This level also includes the master bedroom, which features an ensuite bathroom and an elegant dressing room. On the solarium floor, a large terrace offers spectacular views of the sea and mountains. This level also has an independent bedroom with a private bathroom, perfect for guests or for enjoying greater privacy. The exterior has been designed as a true Mediterranean oasis, featuring a pool, jacuzzi, extensive sunbathing areas, an outdoor dining area covered by a pergola, and a wellmaintained garden with palm trees and ornamental plants that provide an exclusive and welcoming atmosphere.Main Features Price: €2,190,000 Plot: 1,000 m² Built area: 416 m² Bedrooms: 4 Bathrooms: 4 Private garage for several vehicles Pool with integrated jacuzzi Solarium with sea and mountain views Barbecue area and outdoor dining Expected delivery: September 2026 A unique property for those seeking a completely renovated luxury villa in one of the most exclusive locations on the Costa Blanca, where contemporary design and Mediterranean essence come together to create an exceptional home.
…By Annonceur International


Modern elegance, south orientation, and sea views define this spectacular newly built villa in one of the most exclusive areas of Moraira. Spread over two floors, it offers 4 ensuite bedrooms, a spacious living room with a designer kitchen, a private terrace with unobstructed views, a pool, garden, and outdoor areas designed to enjoy the Mediterranean lifestyle all year round. Equipped with underfloor heating, ducted air conditioning, and highend finishes, this property combines comfort, design, and functionality. Just a few minutes from the renowned Lady Elizabeth School and with quick access to two international airports, it is ideal as a primary residence or as a luxury second home. Expected delivery: February 2027.
…By Annonceur International


This gorgeous 5-bedroom villa with 2 service rooms, is now available for sale in the exclusive Cap Cana community, one of the most sought-after destinations in the Dominican Republic. Offering the perfect combination of luxury, privacy, and convenience, the property boasts breathtaking views of nature and is just minutes away from pristine beaches and world-class golf courses. Currently under construction, this exceptional Cap Cana residence is designed for both relaxation and entertainment. It features expansive outdoor areas with a large private pool, a stylish gazebo, and lush tropical landscaping. Inside, you’ll find top-tier finishes, premium materials, and thoughtful architectural details throughout. Best of all, the villa is being sold fully furnished, so you can move in and start enjoying your new home right away. With six spacious bedrooms, each with its own ensuite bathroom, this home is ideal for families or anyone who loves to host guests. The open-concept living and dining areas offer plenty of room to entertain, while the modern kitchen is a chef’s dream, outfitted with high-end appliances and elegant design. Don’t miss the opportunity to own a slice of paradise in Cap Cana. Contact us today to schedule your private viewing and experience the ultimate in Caribbean luxury living.
…By Annonceur International


Exclusive Contemporary Design Villa in La Nucía Located in a newly developed residential area in La Nucía, this exclusive villa stands out for its contemporary architecture, where design, functionality, and integration with the surroundings combine to create a unique home. Its privileged location, between the Mediterranean Sea and the mountains, offers a tranquil environment with excellent connections to Altea, Benidorm, and Alfaz del Pi, in addition to enjoying an exceptional microclimate yearround. The property sits on a 800 m² plot and is distributed across a basement, ground floor, and first floor. Its design features a composition of geometric volumes, large windows, and open spaces that favor the entry of natural light and provide panoramic views of the landscape and the sea. The main floor houses a spacious doubleheight living room connected with the dining area and kitchen in a single open space, as well as a master bedroom with an ensuite bathroom and dressing room, a guest toilet, and direct access to the terraces, pool, and garden. The upper floor contains two additional bedrooms, both with ensuite bathrooms, dressing rooms, and access to a large terrace with spectacular sea views, Puig Campana, and the Sierra de Bernia. The basement offers a versatile space with natural light, ideal for creating a leisure room, cinema, gym, office, or storage area according to the owner’s needs. The interior design project embraces a sober and elegant style, using natural materials such as dark oak wood and travertine, with integrated furniture that provides visual continuity and a great sense of spaciousness. All rooms have been designed to receive abundant natural light and enjoy views of the garden or the sea. Outside, the garden follows the same geometry as the house, creating perfect continuity between architecture and landscape. The irregularly shaped pool becomes the central element of the project, while the landscaping has been carefully planned to ensure privacy without giving up panoramic views. Architectural lighting enhances the different volumes of the facade and creates a spectacular image at night.Quality Specifications The villa incorporates highend materials and finishes, with largeformat natural stone floors and coverings for both interiors and exteriors, KLINE or similar aluminum exterior carpentry with Warm Edge glass, fully equipped wardrobes from the DICA brand, and a fully furnished kitchen with Siemens appliances or equivalents. The bathrooms feature INBANI furniture, wallhung toilets from Villeroy & Boch, and Ritmonio faucets in a stainless steel finish. Additionally, the home includes ducted air conditioning, underfloor heating, hot water production via Daikin aerothermal system, and a fully installed elegant wood fireplace.
…By Annonceur International


An architectural jewel in front of the sea in the Riviera MayaThis beachfront villa represents the highest in residential luxury, combining sophisticated design, absolute privacy and a privileged location on one of the most sought-after coasts in the world.With an architectural proposal that balances contemporary elegance with the warmth of the tropics, each space has been carefully conceived to offer an unprecedented sensory experience. From the finishes to the lighting, every detail speaks of distinction, comfort and excellence.In addition to being the ideal setting for a private getaway or a high-end event, this property has commercial land use with a hotel vocation, which makes it a unique opportunity for investors or developers in the luxury sector looking to capitalize on the growing high-end tourism market in the Riviera Maya.Located in front of the second largest coral reef in the world, the villa offers direct access to a natural environment of incomparable beauty, ideal for exclusive snorkeling, diving experiences or simply to enjoy an unparalleled seascape.A high-end retreat with hotel potential, where luxury, nature and strategic investment converge.Air conditioningFirst aid kitDishwasherSafeWashing machineSecurity camerasKayakingPool tableParkingHot waterDirect access to the beachGrillJacuzziHammocksPet FriendlyWiFiOcean viewPrivate poolDockFireholderLounge chairsOutdoor showerThe land is divided into 4 lots with an area of 7191.11 m2? Main house 2425 m2Staff house 300 m2 Primary next to the pool has an area of 140m2 and the pool an area of 250m2An approx of construction 2866 m2? The property is situated between the beach to the east and the mangrove jungle to the west. With 80 mts of beachfront, the property is protected by the 2nd largest coral reef in the world.Ximena Alexandra Rivera Fernández
…By Annonceur International


Internal surface of approximately 600 sqm, private garden of about 3,800 sqm, originally built in the 1980s and significantly renovated in 2008, set in an elevated and panoramic position in Meina, just a short distance from Lake Maggiore. Nestled in a private yet well-connected setting, the property enjoys a slightly elevated դիր, ensuring peace and quiet, excellent sun exposure, and pleasant open views over the lake landscape. The villa is presented in excellent condition, thanks to continuous maintenance and improvement works carried out over the years, including a major renovation that enhanced both comfort and functionality. The interiors are thoughtfully laid out, offering generous and well-balanced spaces designed for both everyday living and entertaining. The main floor features a bright and spacious living area with a fireplace and large windows opening onto a wraparound terrace, offering a charming lake view. The separate, fully equipped kitchen with central island is complemented by a dedicated dining room. This level also includes a guest bathroom, a spacious laundry room with shower, and a sleeping area comprising two double bedrooms, a bathroom with bathtub, and a master suite with walk-in wardrobe and en suite bathroom. The upper floor, also accessible independently, provides additional living space with a lounge, a large bedroom with balcony, and a bathroom with bathtub, making it ideal for guests or independent use. The basement level is dedicated to leisure and wellness, featuring a cozy cinema room, a large covered porch, and a wellness area complete with jacuzzi, sauna, and Turkish bath, along with a service bathroom and direct access to the garage. The property includes double-glazed windows, predominantly parquet flooring, air conditioning, custom-built cabinetry throughout hallways, and a recently replaced boiler. Outside, the private park of approximately 3,800 sqm offers beautifully usable outdoor spaces, including relaxation areas, a gazebo, a generously sized swimming pool, a double carport, and additional parking within the courtyard. This villa represents an ideal solution both as a primary residence and as a second home on Lake Maggiore, combining privacy, generous volumes, and high living comfort in a panoramic yet convenient location. Disclaimer: The information is purely indicative and is in no way attributable to a contractual obligation. All data is subject to verification before starting any form of compromise. Energy Performance Certificate (APE) not available, delivered to the deed. - For further information, please contact the agent at the following details: +39.366.486 3739 - [email protected].
…By Berkshire Hathaway Homeservices Palazzo Estate


Immersed in absolute tranquility and surrounded by a picturesque ancient forest, this stunning villa represents a rare oasis of peace and natural beauty. Overlooking an unparalleled panorama that encompasses three lakes — including enchanting glimpses of Lake Maggiore — the property offers a perfect retreat for those seeking relaxation, privacy, and an authentic connection with nature, without sacrificing comfort. Located in the heights of Stresa, renowned as the Pearl of Lake Maggiore, specifically in the municipality of Gignese, the villa sits within an exclusive residential context with concierge service, consisting of about twenty villas nestled in greenery. Built in the 1970s and recently undergoing a complete and refined renovation, the villa is presented in impeccable condition. The interiors, curated by an established designer from the Four Seasons hotels, combine timeless elegance with modern functionality. Every detail has been chosen with taste and care, from the high-quality materials — Emperador marble, Bisazza mosaics, triple-glazed steel security windows wrapped in lacquered wood — to the harmonious distribution of spaces. The villa is developed over two levels: Upper floor: accessed from the garden, it welcomes you with a spacious hallway leading to the bright living area, consisting of a lounge with a fireplace, a dining room, and a fully equipped kitchen, all overlooking a large panoramic terrace perfect for outdoor gatherings. The master area includes a double bedroom with a study corner, an en-suite bathroom featuring fine materials, and a convenient wardrobe with a guest bathroom. Lower floor: connected by a scenic stone staircase, it features a living area with a TV lounge, two double guest bedrooms, two bathrooms, a walk-in closet, a laundry room, and a charming wine cellar. This floor has an independent entrance from a private porch with direct access to the driveway gate. The well-maintained private garden, arranged over two levels, offers privacy and spectacular views in every season. The natural setting, absolute tranquility, and excellent construction quality make this property a unique place, designed for those who wish to live in harmony with the surrounding environment while enjoying all modern comforts. The villa is offered partially furnished; upon request, some furniture items can be negotiated separately. Easily accessible — just a few kilometers from the highway exit and only 40 minutes from Milan Malpensa Airport — it represents an ideal solution for anyone looking for a well-connected second home. Disclaimer: The information is purely indicative and is in no way attributable to a contractual obligation. All data is subject to verification before starting any form of compromise. Energy Performance Certificate (APE) not available, delivered to the deed. - For further information, please contact the BHHS Lake Maggiore Palazzo Estate office at +39.345. 4639511or via email at [email protected].
…By Berkshire Hathaway Homeservices Palazzo Estate


In the heart of the beautiful Pian di Sole area in Premeno, on the hills overlooking Lake Maggiore, we offer for sale an elegant detached villa immersed in tranquillity and surrounded by open, scenic views. The location is ideal for those who wish to live in nature without giving up the convenience of services and infrastructure. Just a few steps from the Pian di Sole Golf Club and its renowned restaurant, the property also provides access to numerous local hiking trails, suitable even for mountain biking. Essential services are available in the nearby centre of Premeno or in Verbania. The property is located 30 km from the Swiss border and 50 km from Milan Malpensa Airport. Built in 1970 and fully renovated in 2019, the villa is now in good condition, offering bright, well-designed spaces with a pleasant continuity between indoor and outdoor areas. Surrounded by a large, carefully landscaped garden, the villa spreads over two levels. On the ground floor, a spacious porch connects the garden to the tavern with fireplace and to two large rooms with bathroom (a total of 70 sqm, with an approved project for an independent apartment). The upper floor offers a total of nine rooms and two terraces, including three bedrooms and three bathrooms, ensuring comfort and privacy for families as well as possible guests. The kitchen is functional and well organised, while the living room forms the heart of the home, featuring a warm and welcoming atmosphere enhanced by the fireplace. The house is completed by several technical features that increase its value and practicality: independent heating with condensing boiler; double-glazed windows for improved insulation; electric shutters; internet connection linked to the thermostat; cellar, covered parking space, and fenced area, free from civic use restrictions. The property can be sold furnished, making it immediately habitable. It is ideal for multiple purposes: • A primary residence for those wishing to live permanently in a peaceful setting • A second home, perfect for holidays and weekends in nature • Tourist accommodation or hospitality business • Home and office solution for professionals This villa in Pian di Sole is a complete, well-maintained, and versatile property, combining functionality, comfort, and a beautiful natural setting. A unique location to fully enjoy the beauty and climate of Lake Maggiore. Disclaimer: The information is purely indicative and is in no way attributable to a contractual obligation. All data is subject to verification before starting any form of compromise. Energy Performance Certificate (APE) not available, delivered to the deed. - For further information, please contact the agent at the following details: +39.349. 3628384 / +41.76. 6124436/ [email protected].
…By Berkshire Hathaway Homeservices Palazzo Estate


In Stresa, a town renowned for its beauty, we offer a very interesting property with great potential. The villa is currently divided into two apartments.The structure currently consists of: - Ground floor: to be completed, with various development options. - First floor: apartment with 3 bedrooms, living room, kitchen, 2 bathrooms. - Second floor: Apartment with 2 bedrooms, living room, kitchen, 1 bathroom. The property has spacious terraces on each floor, large private garden, open garage for 4 cars, with the possibility of closing. The villa offers numerous development possibilities: - it could become a single-family villa - on the ground floor it is possible to create a separate apartment, a SPA, or a tavern - the existing spaces can be further expanded - in the garden, thanks to the large and flat area, it is possible to create a swimming pool. This villa is an excellent opportunity both for residential use and for investment, given its location in a tourist location such as Stresa and its wide possibilities for an expansion. Disclaimer: the information is purely indicative and is in no way attributable to a contractual obligation. All data is subject to verification before starting any form of compromise. APE not available, delivered to the deed. Disclaimer: The information is purely indicative and is in no way attributable to a contractual obligation. All data is subject to verification before starting any form of compromise. Energy Performance Certificate (APE) not available, delivered to the deed. - For further information, please contact the BHHS Lake Maggiore Palazzo Estate office at +39.345. 4639511or via email at [email protected].
…By Berkshire Hathaway Homeservices Palazzo Estate


Charming property in pure Art Nouveau style, with a spectacular view over Lake Maggiore and surrounded by a lush park, full of enchanting corners among palm trees, camellias, wisterias, azaleas and banana trees. This authentic Art Nouveau villa is located a few steps from the lakeside promenade of Ghiffa, only 5 km from the town of Verbania and 20 km from the Swiss border. The lakeshore, the harbour, the landing stage, the bus stop, a kiosk, cafés, restaurants and a pharmacy are only a three-minute walk away. The property, in excellent condition and ready to be lived in, comprises the villa, whose original design dates back to 1900, distributed over three floors and equipped with a romantic turret, an accessory building used for storage and two comfortable garages, all surrounded by a multi-level garden with connected terraces and paths. Inside, the atmosphere of bygone times is palpable, with walls and ceilings finely decorated in Art Nouveau style, elegant floorings in seminato and wood, authentic lamps and furnishings, all with a breathtaking view of the lake and the Lombard shore, immersed in the tranquillity of the surrounding park. The property is sold furnished. On the ground floor, there is a large entrance hall leading to the large, bright living room, kitchen and dining room, and in the upstairs area, a significant staircase leading to the upper floors and the two bathrooms below. On the first floor there are five bedrooms, one of which has an en suite bathroom and a covered balcony, a further balcony for the largest room and another bathroom. On the second floor is a small guest flat with two pass-through rooms, a study and a bathroom, connected to the first floor by a steep internal staircase and with separate entrance from the outside and independent heating. In addition, accessible only from the outside, there is a beautiful turret with windows on four sides on the third floor, currently used as a fitness studio. On the ground floor, the living area opens up to the outside, where there is a magnificent wrought-iron pergola, covered by a century-old wisteria. Heating: stoves, fireplaces and autonomous methane heating. Last and careful renovation in 2014 with re-roofing. Disclaimer: The information is purely indicative and is in no way attributable to a contractual obligation. All data is subject to verification before starting any form of compromise. Energy Performance Certificate (APE) not available, delivered to the deed. - For further information, please contact the BHHS Lake Maggiore Palazzo Estate office at +39.345. 4639511or via email at [email protected].
…By Berkshire Hathaway Homeservices Palazzo Estate


Historic villa with stunning panoramic views of Lake Maggiore and a spacious park of 10,000 sqm. The villa is located in the quiet village of Vedascca, just 2 km from the picturesque town of Stresa, its promenade, waterfront, train station and supermarket. Recently built was a swimming pool measuring 18x3 meters with a solarium, offering incredible views of the lake. The park, crisscrossed with cozy paths and divided into terraces, includes a separate barbecue area, a flat terrace for games and an orchard, creating an atmosphere of complete privacy and harmony with nature. The main villa 330 mq consists of three floors: on the ground floor there is a living room, kitchen, guest toilet and a large room used as an entrance hall. On the second floor there are two bedrooms with access to a covered terrace and two bathrooms. The third floor includes a bedroom with bathroom and dressing room, as well as a gazebo in the tower - an ideal place to relax and enjoy the view. The basement is reserved for technical rooms and a laundry room. The property also includes a rustic guest house 210 mq, which requires renovation but has great potential for expansion. On the ground floor of the guest house there is a spacious kitchen with wooden ceilings, a guest bathroom and a living room with a fireplace, while on the upper floors there are three bedrooms and two bathrooms. This villa is a unique combination of coziness, comfort and natural beauty, offering the perfect place to live or relax in one of the most picturesque corners of Italy. Disclaimer: The information is purely indicative and is in no way attributable to a contractual obligation. All data is subject to verification before starting any form of compromise. Energy Performance Certificate (APE) not available, delivered to the deed. - For further information, please contact the BHHS Lake Maggiore Palazzo Estate office at +39.345. 4639511or via email at [email protected].
…By Berkshire Hathaway Homeservices Palazzo Estate


A few minutes walk from the center of Cannes, this majestic Belle Epoque mansion fully restored and redesigned of about 590 sqm consists of a main residence including 3 reception rooms with fireplace and high ceilings, a dining room and 8 bedrooms including 6 en suite, as well as 2 shower rooms, a cinema room, a gym and a billiard room. It also features an independent guest house including a living room, a kitchen, 2 bedrooms and a shower room. Its flat garden of about 2500 sqm offers a heated swimming pool, fruit trees and aromatic herbs. Parking for 10 cars. Located in the sought-after neighborhood of Saint-Nicolas, this property benefits from a quiet residential environment close to the center of Cannes, the train station, and La Croisette. Appreciated for its discreet elegance, its upscale residences, and its pedestrian-friendly lifestyle, the sector offers a privileged living environment between tranquility and quick access to shops, restaurants, and beaches in Cannes. Known worldwide for its elegance and lifestyle, Cannes attracts with its iconic beaches, La Croisette, renowned restaurants, and luxury boutiques. Considered the best global destination for hosting festivals and events, the city hosts prestigious events every year at the Palais des Festivals such as the Cannes Film Festival, MIPIM, and Cannes Lions. Ideally located between Monaco and Saint-Tropez, near Nice International Airport and Cannes-Mandelieu aerodrome, Cannes offers an exclusive lifestyle in the heart of the French Riviera. A major player in luxury real estate and ambassador of the French way of living, Maison BARNES deploys its integrated network of 159 agencies across 21 countries and 75 destinations, supporting its clients in all their life projects. Agency fees payable by vendor - Montant estimé des dépenses annuelles d'énergie pour un usage standard : 6053€ ~ 8189€
…By Barnes Cannes


EXPERTIMO est le leader français des réseaux dédiés aux mandataires expérimentés
…By Expertimo


This magnificent historic villa is located in the heart of the Lower Monferrato, nestled among the rolling hills surrounding Valenza, set within a centuries-old park of over two hectares featuring a swimming pool and a tennis court. Built in the 18th century and transformed in the 19th century in neo-Gothic style, the residence retains two impressive towers, a charming inner courtyard, and an elegant façade adorned with unique architectural details, including bifora windows with small columns, decorative lunettes, and colorful cathedral-style windows. Renovations carried out in the 1980s and in 2004, including the restoration of the roof and towers, have ensured the villa’s perfect preservation. The basement includes an independent apartment, a tavern, wine cellars, and technical rooms. The villa stands in a pristine and tranquil natural setting, where every architectural feature tells a story spanning centuries. The interiors feature spacious reception halls with period marble fireplaces, a refined dining room, and a fully equipped modern kitchen, all designed for functionality and flooded with natural light. The bedrooms on the upper floors provide peace, comfort, and brightness, complemented by bathrooms and walk-in closets. The property also includes a private collection of considerable value, available upon request, comprising antique furniture, approximately 80 Persian and Indian rugs, historic chandeliers, and other curated furnishings that enhance the villa’s historic atmosphere. The surrounding park is meticulously landscaped, with an Italian-style garden featuring laurel hedges, flowering magnolias, and shaded pathways leading to a panoramic terrace of 160 sqm. The pool blends harmoniously with the greenery, while the tennis court offers moments of leisure in complete privacy. This villa represents a unique opportunity for those seeking an exclusive and enchanting environment where nature, history, and tranquility coexist, just a short distance from urban centers and main roads. It is not merely a residence but a heritage to be cherished. Disclaimer: The information is purely indicative and is in no way attributable to a contractual obligation. All data is subject to verification before starting any form of compromise. Energy Performance Certificate (APE) not available, delivered to the deed. - For further information, please contact the BHHS Lake Maggiore Palazzo Estate office at +39.345.463 9511 o all'indirizzo email [email protected].
…By Berkshire Hathaway Homeservices Palazzo Estate


Cannes: Located in a highly sought-after residential neighborhood, with unobstructed views of Cannes and the sea, this sumptuous 19th-century villa has been completely renovated with high-end finishes. Spanning approximately 450 sqm, it features bright living areas, a large kitchen, and 7 bedrooms spread across two separate houses, for a total of 10 rooms. The 3,250 sqm wooded lot features a swimming pool with breathtaking views and ample parking. Nestled in the residential neighborhood of Croix des Gardes, this property enjoys a lush, peaceful setting just minutes from downtown Cannes. Located near the famous Croix des Gardes Forest Nature Park, the area captivates with its panoramic views of the Bay of Cannes and the Estérel Mountains, offering a privileged residential living environment. Renowned worldwide for its elegance and lifestyle, Cannes captivates visitors with its iconic beaches, the Croisette, its renowned restaurants, and its luxury boutiques. Considered the world’s premier destination for hosting festivals and events, the city welcomes prestigious gatherings each year at the Palais des Festivals, such as the Cannes Film Festival, MIPIM, and the Cannes Lions. Ideally situated between Monaco and Saint-Tropez, near Nice International Airport and the Cannes-Mandelieu Airport, Cannes offers an exclusive lifestyle in the heart of the French Riviera. A major player in the luxury real estate market and an ambassador for the French art of living, BARNES operates an integrated network of 159 agencies across 21 countries and 75 destinations, supporting its clients in all their life projects. Agency fees payable by vendor - Montant estimé des dépenses annuelles d'énergie pour un usage standard, établi à partir des prix de l'énergie de l'année 2021 : 4684€ ~ 6338€ - Christian MONNIER - Agent commercial - EI - RSAC 350025532
…By Barnes Cannes


Set amidst the gentle hills of Bee (Verbania, Piedmont), this modern luxury villa enjoys a breathtaking 360° panorama embracing the shimmering waters of Lake Maggiore and the majestic Alpine peaks. Сompletely renovated in 2020, it represents a rare harmony between architecture, technology, and natural beauty. Offered directly by the owner, the villa is sold fully furnished and equipped — including designer furniture, artworks, and advanced technology. Ready for immediate occupancy or seasonal rental, every aspect of this residence has been designed for comfort, elegance, and effortless living. Layout Main Level: Spacious living and dining area with fireplace and panoramic windows, a modern kitchen, guest bathroom, and storage room. The wraparound covered terrace invites alfresco dining while admiring the lake’s ever-changing light. Middle Floor: Master suite with en suite bathroom (shower, bidet, double sinks, WC), a second bedroom, and a study with lake view. Lower Floor: Additional en suite bedroom, studio with fireplace and underfloor heating, and a wellness area featuring a sauna and heated stainless-steel swimming pool with dedicated heat pump, overflow system, jet stream, LED lighting, and electronic control — allowing for year-round use. This level also includes a technical room, workshop, and a large basement for storage and equipment. Features & Technology Underfloor heating throughout Private photovoltaic system (solar energy) New heat pump for the pool High-speed Starlink Internet Two fireplaces Modern alarm and video surveillance system Fully fenced property with electric gate Low-maintenance landscaped garden Three-car garage Location & Lifestyle Situated on a quiet cul-de-sac with southwest exposure, the villa is bathed in sunlight throughout the day. Only 100 meters from the forest, it offers direct access to walking and cycling trails — ideal for nature lovers and pet owners. Nearby, you’ll find golf courses, tennis courts, hiking paths, and water sports, along with shops, restaurants, and the cultural amenities of Verbania. Perfect as a primary residence or an exclusive holiday retreat, with all logistics already in place for luxury rental management. A Home Beyond Time Architecturally refined, technologically advanced, and emotionally captivating — this villa is more than a home; it is a habitable work of art, where light, silence, and space merge into a perfect harmony above the sparkling surface of Lake Maggiore. Disclaimer: The information is purely indicative and is in no way attributable to a contractual obligation. All data is subject to verification before starting any form of compromise. Energy Performance Certificate (APE) not available, delivered to the deed. For further information, please contact the agent at the following details: +39.366.486 3739 - [email protected]
…By Berkshire Hathaway Homeservices Palazzo Estate


Hidden within one of the most exclusive residential settings above Stresa, this elegant private estate offers an exceptional lifestyle where privacy, nature and timeless family traditions come together in perfect harmony. Surrounded by approximately 16,000 sqm of beautifully landscaped level parkland, enriched by magnificent mature trees and a protected woodland, the property enjoys an atmosphere of complete tranquillity rarely found on Lake Maggiore. Here, silence becomes a true luxury, while every season transforms the park into a living landscape of colours and light. Built as a permanent family residence and lovingly cared for by the same owners throughout its history, the villa reflects authenticity rather than ostentation. Every space has been designed to be lived in, shared and enjoyed across generations. The residence welcomes guests through generous open living areas centred around an impressive fireplace, creating a warm and elegant atmosphere ideal for both everyday family life and entertaining. Large windows establish a continuous dialogue with the surrounding park, filling the interiors with natural light. The ground floor accommodates the principal living spaces, dining room, kitchen, guest bedrooms, bathrooms and additional multifunctional rooms currently used as a private gym. The upper floor is dedicated to the main sleeping quarters together with a private office, offering peaceful views over the surrounding greenery. The villa is offered fully furnished, allowing immediate enjoyment while preserving its distinctive Alpine character inspired by traditional chalet architecture. Outside, the heated months are lived around the swimming pool, immersed in complete privacy and surrounded only by nature. The gently rolling lawns provide extraordinary usable outdoor space — an increasingly rare feature among prestigious properties on Lake Maggiore. Located in Alpino, one of the most desirable residential enclaves above Stresa, the estate benefits from the unique microclimate of Lake Maggiore, where Alpine scenery meets Mediterranean vegetation. Within minutes one reaches the lakefront, the Borromean Islands, golf clubs, marinas and the international connections of Milan Malpensa Airport. This is not simply a villa. It is a private family estate designed for those who appreciate space, discretion, nature and the enduring value of exceptional locations. Disclaimer: The information is purely indicative and is in no way attributable to a contractual obligation. All data is subject to verification before starting any form of compromise. Energy Performance Certificate (APE) not available, delivered to the deed. Disclaimer: The information is purely indicative and is in no way attributable to a contractual obligation. All data is subject to verification before starting any form of compromise. Energy Performance Certificate (APE) not available, delivered to the deed. - For further information, please contact the agent at the following details: +39.366.486 3739 - [email protected].
…By Berkshire Hathaway Homeservices Palazzo Estate


Welcome to Guacamaya Roja a newly built luxury villa in the prestigious Playa Grande Estates community, one of the most desirable residential neighborhoods on Costa Rica's Gold Coast. Completed in 2024, this fully furnished 4-bedroom, 4.5-bathroom residence perfectly blends contemporary architecture, tropical elegance, and exceptional functionality. Whether you're searching for a luxury home in Costa Rica, a private beach retreat, or a high-performing vacation rental investment, Guacamaya Azul delivers an outstanding opportunity. Designed to comfortably accommodate 10+ guests, the villa features two spacious primary suites with king-size beds, private terraces, ensuite bathrooms, and dedicated workspaces. Additional accommodations include a queen guest suite and a custom bunk room with four single beds, making the property ideal for families, groups, or luxury vacation rentals. The heart of the home is its bright open-concept living space, where floor-to-ceiling sliding glass doors seamlessly connect the interior with the outdoor entertaining areas. Natural light, tropical breezes, and modern finishes create a sophisticated yet relaxed atmosphere throughout the home. Outside, enjoy your own private tropical sanctuary featuring: Resort-style swimming pool Covered pergola and outdoor lounge BBQ and alfresco dining area Yoga and wellness deck Outdoor showers Professionally landscaped tropical gardens Located just a short walk to Playa Grande Beach, this exceptional property offers easy access to one of Costa Rica's most famous surf destinations, Las Baulas National Marine Park, excellent restaurants, cafés, and local conveniences—all while maintaining the privacy and tranquility of an exclusive residential community. With paved roads, premium construction, luxury finishes, and optional concierge and property management services, Guacamaya Azul is equally attractive as a full-time residence, vacation home, or income-producing investment property. If you're looking for a modern luxury villa in Playa Grande, a walk-to-the-beach home in Costa Rica, or a high-end investment property with excellent rental potential, Guacamaya Azul represents one of the finest opportunities currently available in Guanacaste.
…By Annonceur International


Conca Verde represents a natural fjord in front of the La Maddalena Archipelago and the island of Coluccia. In this corner of paradise where nature is still unspoiled, we offer for sale an exclusive villa surrounded by a large and well-kept garden with lawn, fruit trees and native plants. Inside the garden we find the beautiful private swimming pool recently built (in 2019) in a private position. Villa Circe, which is only 200 meters from the sea, is located on the ground floor on one level and in the living room there is a concave living room, which gives particularity to the space; in addition to the living room we have the dining room, three bedrooms, three bathrooms and the kitchenette which, with an intelligent and comfortable solution, communicates both with the living / dining room and with the outdoor BBQ area located at the back of the villa with respect to the sea to be able to have lunch or dinner with friends comfortably outside. The floors of the living area are in lava stone while in the sleeping area they are in parquet. The most emotional area is certainly represented by the veranda with sea view on the front of the villa, which also overlooks the wonderful garden and the majestic surrounding trees. The same view can also be enjoyed from inside the living room thanks to the large windows; as well as a wonderful sea view from the precious solarium (accessible via the side staircase) covering part of the villa itself. In addition to the villa (located on the ground floor) we find in the basement, which is accessed from the garden, other rooms including a laundry area and a staff room with attached bathroom. Conca Verde is an area well served and a short distance from the villa we find the heliport, the marina and the yacht club. The owners are founding members of the Conca Verde Yacht Club, an association whose membership also allows the possibility of using a berth (max 10 metres, also the villa is equipped with a parking inside with a convenient maneuvering area.
…By Annonceur International


Exclusive house located in the prestigious Roca Grosa urbanization, where contemporary design merges with stunning front views of the sea and absolute privacy.Built in 2001 and completely renovated with luxury finishes 2022, the property offers about 250 m² built on a spectacular plot of 1,840 m², the result of the union of two plots, with south orientation that guarantees natural light throughout the day. The house is distributed over three floors connected both by an internal staircase and by an elevator, which provides great comfort and functionality. On the main floor we find a spacious and bright living-dining room with gas design fireplace, integrated with a high-end kitchen equipped with Smeg furniture and Sub-Zero and Poliform appliances. From this area you have direct access to a terrace with stunning open views of the sea, creating a perfect connection between inside and outside.The lower floor houses 2 elegant suite-type bedrooms, while at the pool level there is a third bedroom next to a multipurpose room ideal as a gym, leisure area or guest space, with direct access to the outside. In total, the house has three bedrooms and four bathrooms.The exterior is one of its great attractions, with a careful landscape garden that combines centuries-old olive trees, accompanied by an automatic irrigation system and several spacious terraces perfect for enjoying the Mediterranean climate.Its heated salt water infinity pool stands out, along with a spa area and outdoor shower that invite you to relax in a privileged environment.The property also has a complete high-end equipment that includes a sustainable energy system through solar panels with 22 panels, Wallbox type electric car charger, gas underfloor heating and central air conditioning integrated in all Daikin brand floors.It also has an advanced security system with cameras and private access, recessed lighting both indoors and outdoors, water descaling system and high-speed fiber optic internet.There is the possibility of acquiring the house fully furnished with high-end design pieces from renowned European firms such as Roche Bobois, Flos or BoConcept.It is a unique property that combines contemporary design, energy efficiency, privacy and exceptional views of the Mediterranean, ideal both as a main residence and second home on the Costa Brava.Lloret de Mar is a Spanish municipality of Girona, located by the sea, on the Costa Brava. It is equipped with excellent beaches of granular sand.It also has magnificent views of the castle at one end and at the other the monument to La dona Marinera that represents the suffering of women waiting for the return of their fishermen's husbands.Coastal Mediterranean climate, with temperatures always much milder due to the moderate thermal effect of the sea. Even so, it must be taken into account that the Mediterranean is a warm sea all year round, so that the softening effect of the temperatures that characterizes it is more evident in winter than in summer. The summer drought of this climate usually lasts three months and the maximum rainfall is concentrated in autumn.In compliance with Law 3/2017, of 13 February, Book Six of the Civil Code of Catalonia, the client is hereby informed that notarial fees, Land Registry fees, applicable taxes (Property Transfer Tax (ITP) or VAT + Stamp Duty (AJD)), and any other costs inherent to the purchase transaction are not included in the sale price.[IW]
…By Sale And Rental Spain
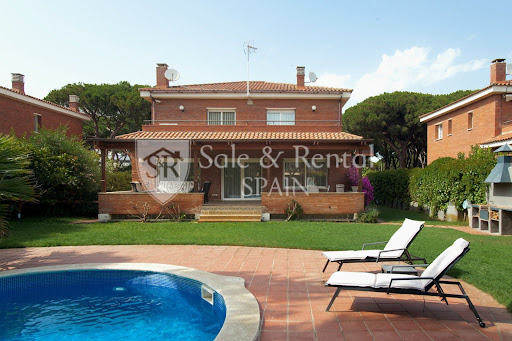


Located in one of Gavà's most sought-after residential areas, just a short walk from the sea, this detached villa stands out for its spaciousness, privacy, and quality of life in a privileged setting.With nearly 500 m² of living space on a plot of approximately 800 m², the property offers generous rooms and a comfortable layout across three floors, designed for the daily life of a family seeking comfort without sacrificing spaciousness.On the main floor, the 60 m² living-dining room is the true focal point: spacious, bright, and south-facing, with large windows that connect directly to the terrace and garden. The functional and well-equipped kitchen is complemented by an ironing area and an additional bedroom currently used as an office.The upper floor houses the sleeping area, with a large master bedroom including a dressing room and en-suite bathroom with a whirlpool tub, as well as three additional bedrooms with built-in wardrobes and a second full bathroom.The basement offers a clear advantage: a spacious garage with room for up to six vehicles, plus storage space, a utility room, and an additional bedroom with a bathroom, ideal for staff or guests.The exterior is designed for enjoyment: a mature private garden, a swimming pool, several terraces, and a barbecue area, creating a perfect setting for both relaxation and social gatherings.The property is equipped with air conditioning, heating, an alarm system, and is delivered furnished, ready to move in.The location is one of its greatest attractions. Gavà Mar is synonymous with tranquility, privacy, and proximity to the sea, with wide natural beaches and a high-end residential environment. Furthermore, it boasts excellent connections to Barcelona and the airport, and proximity to international schools such as the British School of Barcelona and Lycée International Barcelona Bon Soleil, making it an ideal location for families and those seeking an exclusive residence near the city.If you are looking for a spacious, private home just steps from the sea in one of the best areas of the Barcelona coast, contact us for more information or to arrange a viewing.In compliance with Law 3/2017, of 13 February, Book Six of the Civil Code of Catalonia, the client is hereby informed that notarial fees, Land Registry fees, applicable taxes (Property Transfer Tax (ITP) or VAT + Stamp Duty (AJD)), and any other costs inherent to the purchase transaction are not included in the sale price.[IW]
…By Sale And Rental Spain


Located 9 km on the Ourika road, this 400 sqm contemporary single-storey villa features 4 en-suite bedrooms, a bright living room and an open kitchen. Set on a 2,200 sqm plot with a 15x5 m pool, terrace and garden, it offers comfort and privacy. Built with high-quality materials and strict standards, within a secure residence of only 4 villas, it provides an ideal lifestyle combining nature, security and proximity to Marrakech.
…By Cd Immobilier


This fabulous gated secure community of private luxury villas with 24 hour security, has anexclusive Clubhouse with indoor heated pool, gym, spa and workspace. Located betweenMarbella and Estepona in lower Benahavis and just 10 minutes from the stunning mountainvillage itself this luxury residential project is one of the most popular and exciting projects in thearea. A unique house that offers a “lock and leave” villa concept with a community fee including24 hour security, maintenance of the stunning grounds that house an abundance of Olive trees,exclusive use of the Club House including heated indoor pool, full equipped gym, office spaceand Sauna, and full maintenance of your private garden and pool. The villa comes with averdant Mediterranean garden and a private pool. The development is located in the heart ofBenahavís, only a few minutes away from Marbella and Estepona. It is one of the most excitingluxury residential project in many years. The villa comes with a well-designed and open-planconcept including high ceilings and windows that allows the light to flood into the home.
…By Annonceur International


Situated in the prestigious residential area of Altea Hills, this exclusive newly built villa combines contemporary design, privacy, and highquality materials in one of the most exclusive enclaves of the Costa Blanca. The home has been designed to offer spacious areas, abundant natural light, and a perfect connection between the interior and exterior, ensuring maximum comfort throughout the year. The construction incorporates a reinforced concrete structure, facades with thermal and acoustic insulation, and topquality finishes. The interiors feature largeformat porcelain flooring, laminate flooring in the bedrooms on the upper floor, and aluminum exterior carpentry with thermal bridge break and double glazing. Fully equipped builtin wardrobes and designer doors complete an elegant and functional interior. The kitchen is delivered fully equipped with DICA furniture or similar and integrated AEG appliances or equivalent. The bathrooms include designer furniture, backlit mirrors, Rovira faucets, nonslip shower trays with glass screens, and suspended toilets from Villeroy & Boch Subway 2.0. Regarding the facilities, the villa incorporates Legrand home automation, an intercom system, 5 kW photovoltaic solar panels, an alarm system, LED lighting, aerothermal climate control, and underfloor heating throughout the home, except in the basement. The exterior features a private pool equipped with a heat pump, vehicle access through an automatic gate, and a landscaped garden with palm trees, fruit trees, natural grass, and automated irrigation, designed for fully enjoying the Mediterranean lifestyle.
…By Annonceur International


Located in one of the most privileged residential areas of Altea, at the foot of the Sierra de Bernia, this exclusive villa combines traditional Mediterranean architecture with a contemporary design featuring clean and elegant lines. Its privileged location allows you to enjoy a unique environment where the sea and mountains converge to offer exceptional views and a tranquil lifestyle on the Costa Blanca. The property is situated on Calle Dinamarca, with excellent connections and quick access to both the coast and the natural surroundings. Altea enjoys over 300 days of sunshine per year and an average annual temperature of 18.3 °C, making it an ideal destination for yearround living. Designed to maximize natural light and views of the Mediterranean, the villa is laid out over two floors, offering spacious, functional areas that are perfectly connected to the outdoors. On the main floor, there is a bright livingdining room with direct access to the terrace and pool, a fully equipped kitchen, and a guest toilet. The upper floor houses three bedrooms, all with sea views. The master bedroom features an ensuite bathroom and access to a private terrace, while a second bedroom also has access to the terrace, and the third has its own bathroom and balcony. Additionally, the home has a third full bathroom to service the other rooms. The villa offers an approximate built area of 235.50 m², with 190.90 m² of usable space, spread over two levels. The outdoor spaces include spacious covered and uncovered terraces, a pergola for parking, a private pool of 7.50 × 3.50 meters, landscaped gardens, and a covered barbecue area, creating an ideal environment to enjoy the Mediterranean climate yearround.Quality Specification The property has been designed with highquality materials and construction solutions aimed at providing comfort, efficiency, and durability. The façades are finished with white monocouche mortar, while the interiors feature smooth, lightcolored plastic paint. The interior floors and terraces are covered with largeformat porcelain tiles with nonslip finishes in the exterior areas. The bathrooms combine designer ceramic cladding with highquality finishes. The exterior carpentry consists of lacquered aluminum windows and doors with thermal break and double glazing type Climalit, along with electric blinds in the bedrooms. The main door is armored and has a security lock. Inside, doors are finished in oak veneer or lacquered, with chrome fittings, and fully equipped fitted wardrobes. The kitchen includes highquality furnishings from the DICA brand or similar, with a matte finish or wood effect, equipped with a cooktop, extractor hood, builtin refrigerator, oven, microwave, and an integrated dishwasher from the AEG brand or equivalent. The bathrooms feature furniture with porcelain sinks, backlit mirrors, nonslip shower trays with glass screens, and suspended Villeroy & Boch Subway 2.0 toilets with concealed cisterns. Outside, the plot has vehicle access via an automatic gate, printed concrete pavement, a private pool with lighting and purification system, as well as a completely landscaped garden with palm trees, fruit trees, grass, and automatic irrigation installation. A home designed for those seeking privacy, high construction quality, and a privileged environment to enjoy the authentic Mediterranean lifestyle.
…By Annonceur International
'%20stroke='%23DDAA3A'%20stroke-width='1.909'%20stroke-linecap='square'%20stroke-linejoin='bevel'/%3e%3c/svg%3e)
Receive by email any new listing that may match your search criteria
By validating this form, you accept the general conditions of use of Le Figaro Properties.
These agencies offer a selection of luxury properties vente . Feel free to contact them for personalized assistance.




