Get early access to listings that match your criteria
Never miss an opportunity again. Our personalized alerts notify you instantly.

 English$ USD · m²


Located within a private estate on the heights of L’Almanarre, this architect-designed property, renovated in 2019, enjoys a due-south orientation and magnificent panoramic views over the sea and the Giens Peninsula. The villa was built within a magnificent landscaped park of more than 2,000 sqm, planted with Mediterranean species and comprising a beautiful swimming pool, large terraces arranged on each level, a summer kitchen with bar, parking, and a pétanque court on the roof of the property. Sold fully furnished, the property offers approximately 322 sqm of living space arranged over three levels. It features an internal lift as well as step-free vehicle access, providing easier accessibility for people with reduced mobility. It also comprises: On the garden level: an entrance hall as well as an independent “apartment” with a kitchen-living room, one bedroom, a bathroom, a dressing room, storage areas, a cellar, and a beautiful terrace with sea views. On the main level: a large living room opening onto a dining room facing the sea, a fully equipped kitchen, and one bedroom with a bathroom. Each room provides direct access to the beautiful terrace overlooking the sea. On the upper floor: an office, three bedrooms, each with its own bathroom, and a large terrace with a sunbathing area. Beach 5 minutes away, port 5 minutes away, Hyères town centre 15 minutes away, airport 15 minutes away.
…By John Taylor - Saint Tropez


Nestled within the prestigious gated Bartole Estate in Grimaud, this magnificent 313 sqm contemporary villa offers an exceptional lifestyle, combining elegance, comfort, and premium amenities in the heart of the Gulf of Saint-Tropez. Designed to the highest standards, the property boasts generous living spaces filled with natural light. The expansive reception area features a refined living room, an elegant dining area, and a fully equipped contemporary kitchen, all opening onto spacious terraces and beautifully landscaped outdoor living areas. The villa offers six luxurious en-suite bedrooms, each with its own private bathroom, ensuring maximum comfort and privacy for family and guests. A fully equipped fitness room further enhances the property's exceptional features. Outside, the landscaped garden is centered around a stunning heated swimming pool, surrounded by expansive sun terraces, creating the perfect setting for relaxation and entertaining in complete privacy. Located within a private and secure estate, just minutes from the beaches, the charming village of Grimaud, and the vibrant town of Saint-Tropez, this exceptional property represents a rare opportunity in one of the French Riviera's most sought-after locations. Key Features 330 sqm contemporary villa Prestigious gated Bartole Estate 6 en-suite bedrooms 6 private bathrooms Fully equipped fitness room Heated swimming pool Spacious terraces and landscaped gardens High-end finishes throughout Minutes from the beaches, Grimaud, and Saint-Tropez
…By Agence Shellter Saint-tropez


Close to Mougins and set in an elevated position, this magnificent neo-Provençal villa is located in a sought-after residential area. Renovated to a high standard with quality materials, the villa offers 258 m² of living space set within a flat 2,500 m² plot, carefully landscaped with Mediterranean species. A true family home, it stands out for its generous volumes, smooth circulation and a warm atmosphere. On the ground floor you will find four bedrooms, three bathrooms/shower rooms, three WCs, a laundry room and ample storage, providing a functional and comfortable sleeping area. Upstairs, bathed in natural light and opening onto a spacious terrace with partial sea views, the main living area comprises a living room with a fireplace, a dining area, and a fully fitted and equipped kitchen. The principal suite, which also enjoys sea views, features a walk-in dressing room and an en-suite bathroom. The outdoor spaces are designed for well‑being and conviviality: a large swimming pool, a pool house with a summer kitchen, a covered terrace of 60 m² and a more intimate garden corner. Additionally, the property includes a gym or office, a double carport with a charging point, a cellar and a garden shed. A rare opportunity harmoniously combining nature, contemporary comfort and the art of living, ideally situated between the hills of the Cannes hinterland and the sparkling lights of the Côte d'Azur. Energy class: C (158 kWh/m²/year) Climate class: D (40.8 kg CO₂/m²/year). Estimated annual energy costs: between €4,960 and €6,730 (reference year 2021). Risk information: www.georisques.gouv.fr.
…By Beauchamp Estates


Théo at O7.8O.41.19.22 presents to you:Family villa T6 of 155 m² on a plot of 600 m² in Sussargues:Located in a privileged environment, very green and quiet, this villa enjoys an ideal location: only 8 minutes from the motorway, 20 minutes from Montpellier and the beaches, and a few minutes on foot from the village center. Completely renovated tastefully in 2018, with quality fittings, this villa consists of:On the ground floor:a beautiful, bright living space (triple exposure) with a fully equipped American kitchen, one bedroom, a shower room.Upstairs:a large hallway, a spacious master suite (24m²) with access to its private terrace, ideally facing west to enjoy sunsets, two other bedrooms, and a large bathroom (15m²) with shower, bathtub, and double sink.A large garage of 21 m² as well as a laundry room complete this property.The advantages:Air conditioning. Aluminum double-glazing windows. Electric roller shutters that can be connected to Wi-Fi and controlled remotely. Solar panels (6 kgs). Water softener. No adjoining properties / landscaped grounds. South-west facing pool, equipped with a salt electrolyzer, pH regulator, variable speed pump, Wi-Fi connectable and remotely controllable heat pump, as well as a roller shutter. Electric gate with intercom connectable to the phone. High-end HOBEN pellet stove, Wi-Fi connectable and remotely controllable. Thermodynamic water heater. All of these high-performance features explain its excellent energy class B and significantly reduce energy consumption!You just have to move in!For more information or to arrange a visit, contact me at O7.8O.41.19.22Fees to be borne by the seller. Energy class B, Climate class A Estimated amount of annual energy expenses for standard use: between €1533.00 and €2074.00 over the years 2021, 2022, and 2023 (subscriptions included). Information on the risks to which this property is exposed is available on the Géorisques website: georisques.gouv.fr. This property is offered to you by a commercial agent (Sole Proprietorship).Your advisor La-Franchise-Immo Saint-Aunès: Théo Titon Commercial agent (Sole Proprietorship). Information on the risks to which this property is exposed is available on the Géorisques website: www.georisques.gouv.frThis description has been automatically translated from French.
…By We Invest La-franchise-immo Saint-aunès


Stunning Caribbean Property Just 5 Minutes from Playa Bonita. Nestled in a peaceful and lush tropical setting only 5 minutes from the beautiful Bonita Beach, this stunning single-story property sits on a spacious 2,500 m² lot, offering privacy, comfort, and excellent rental or development potential. The main residence features impressive high ceilings and generous living spaces. The bright open-plan living area extends onto a large covered terrace, perfect for outdoor entertaining. The fully equipped open-concept kitchen blends seamlessly with the living space. Two spacious master suites each offer a walk-in closet and private bathroom. A guest powder room completes the main house. Connected to the main residence by a large terrace are two additional bedrooms, each with its own bathroom, closets, and direct access to the covered terrace. The property also includes: An independent studio with a fully equipped kitchen and private bathroom. A separate apartment featuring two bedrooms, one bathroom, an open-plan kitchen, living room, and both covered and uncovered terraces with private access. The property offers outstanding expansion potential, with the possibility of building 3 to 4 additional independent bungalows, making it ideal for a hospitality, rental, or investment project. Outside, you will enjoy a magnificent tropical garden, a large swimming pool with an expansive deck, and multiple relaxation areas designed for outdoor living. Additional features: Air conditioning in all the bedrooms Power inverter system Covered parking for one vehicle Outdoor parking for four additional vehicles Sold fully furnished and equipped A rare opportunity combining tropical charm, privacy, proximity to Bonita Beach, and exceptional investment potential.
…By Greenland.immo
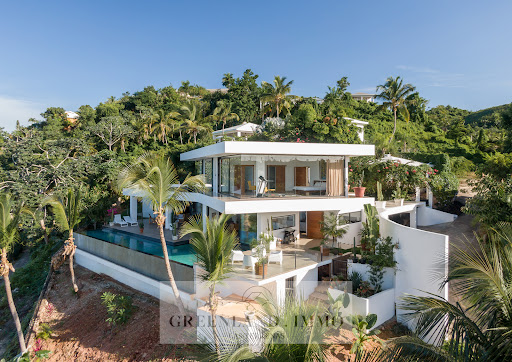


Cereus property Exceptional sea view coson. On the heights of Playa Coson, sumptuous modern style villa recently built, of approximately 585m2, on a plot of 1,721m2, and enjoying an exceptional panoramic sea view. This property, whose decoration will seduce you with its refinement and its large openings onto nature, is composed as follows: Ground floor: 1 beautiful living-dining room opening onto a large terrace with infinity pool 1 fully equipped open American kitchen 1 master bedroom with a large dressing room and private bathroom 1 guest toilet & 1 laundry room 1 beautiful and large terrace offering outdoor dining area + lounge Infinity salted water pool 17m x 3.20m On the 1st floor: 2 beautiful bedrooms each with its own dressing room and bathroom Lower floor: A 120m² apartment, comprising one bedroomse, one bathroomse, a terrace, and beautiful sea views. Air conditionning in all the rooms Covered car parks x 2 + 1 buggy Electric plant Security
…By Greenland.immo


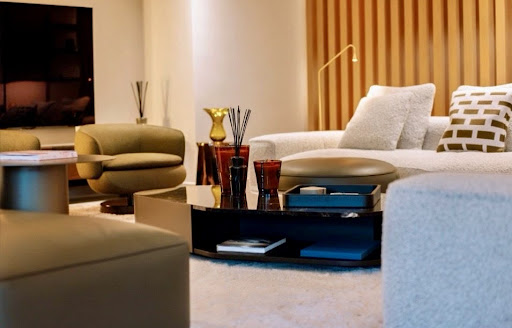


Exclusive Golf Estate Villa with Designer Interiors In the world of exceptional real estate, few addresses command the prestige, exclusivity, and lifestyle appeal of La Réserve Mont Choisy. Set within Mauritius’ most coveted golf estate, this remarkable single-level villa represents a rare opportunity to acquire a residence where refined architecture, sophisticated design, and resort-style living converge seamlessly. Nestled on 1,000 m² of beautifully landscaped freehold land, the property offers 345 m² of elegant living space and a total built area of 448 m². Thoughtfully designed to embrace the tropical environment, the villa showcases expansive open-plan interiors bathed in natural light, creating a fluid connection between indoor comfort and outdoor serenity. The residence features four generously proportioned bedrooms, meticulously crafted living and entertaining areas, and an atmosphere defined by understated luxury. Every detail reflects a commitment to excellence, from the architectural proportions to the carefully selected finishes and furnishings. Delivered fully furnished with an exquisite collection of Minotti designer furniture, the villa is presented as a turnkey luxury retreat, ready to be enjoyed from day one. The interiors embody timeless elegance, combining contemporary sophistication with exceptional comfort. Ownership extends far beyond the villa itself. Residents enjoy privileged access to the internationally acclaimed Mont Choisy Golf course, along with an exclusive lifestyle membership granting access to a curated collection of world-class amenities. These include a private wellness and spa sanctuary, state-of-the-art fitness facilities, paddle courts, an equestrian centre, fine dining experiences, and a range of premium services tailored to a discerning international clientele. Located just moments from the pristine beaches, vibrant marina lifestyle, and renowned attractions of Mauritius’ sought-after north coast, this exceptional property offers the perfect balance of privacy, leisure, and long-term investment value. A residence of this calibre is more than a homeit is a statement of lifestyle, prestige, and enduring legacy in one of the Indian Ocean’s most desirable luxury destinations.
…By Dream Nest Property


Dominantly positioned on the hill of Capitou, this beautiful Provençal villa of approximately 200 m², housing 4 bedrooms, has many assets to entice you. On the main level, the spacious living - dining room, benefiting from very beautiful high ceilings, features a warm fireplace corner where one easily envisions spending beautiful winter evenings. A large terrace, overlooking the pool, wraps around the house and connects to the individual kitchen via its barbecue area. On the same level, there is a first en-suite bedroom with a bath and separate toilets as well as a mezzanine dressing room, benefiting from individual access. At the pool level and its pool house, 3 bedrooms enjoy a very beautiful sea view, including a large master bedroom with a bathroom, shower, and individual WC. The other two bedrooms share a bathroom and shower and another WC. All are equipped with large closets and open with their own access to the large terrace. There is also a large laundry room and the technical room on an intermediate half-level. The villa is air-conditioned and equipped with an alarm system. A petanque court enhances the outdoor space. A garage accommodates 2 vehicles as well as a workshop. Energy performance diagnostic: 130 - C. Greenhouse gas emission: 5 - A. Estimated annual energy costs of the home: 1900 to 2620 euros. Transaction fees including VAT are the responsibility of the seller. Information on the risks to which this property is exposed is available on the Géorisques website: www.georisques.gouv.fr The luxury real estate market on the Côte d'Azur is one of the most attractive in the Mediterranean region. Holiday homes and second residences on the Côte d'Azur not only offer an incomparable style and quality of life but also represent, in light of the international economic situation, a safe investment and a smart retirement project, especially at premium addresses. Mandelieu-la-Napoule is a coastal village near Cannes, offering a stunning view of the bay of Cannes, the Cap d'Antibes, and the Lérins Islands. The capital of Mimosa, the ports and beaches are at the heart of the identity and image of Mandelieu. Very central, the town has all amenities, including three marinas and the first dry port in Europe, several golf courses, numerous restaurants, and shopping centers. The Château de la Napoule, built in 1387 with its remarkable gardens, confirms this unique way of life.This description has been automatically translated from French.
…By Engel & Völkers Côte D'azur


Property Description Situated only 1,5 km from the emerald blue Adria and the old town center and the beautiful beaches of Primošten, once of Dalmatian tourist hotspots, at the board of the building zone with very good access to the airport and highway this luxurious villa is truly a unique sight. Both from the outside, as well as when it comes to interior design, the villa is truly eye-catching. Due to its elevated position, all living areas enjoy breathtaking panoramic views to the sea and the picturesque old town of Primošten. Marvellous sunsets may be enjoyed from its many vantage points, in and outside the property, to be delight of its new owners. The living space extends over two floors. The inside is just amazing with every single room thoughtfully furnished to a very high standard, with a sophisticated ultra-modern chic. Dominating the ground floor is the large open plan lounge, dining room and kitchen, flooded with natural light throughout the impressive glass atrium with its height of seven meters. The brand designer kitchen is fully equipped with all the latest appliances you need to create your culinary masterpieces, which will be served in the exquisite dining room with its glamorous pendant lights. The fully-height sliding patio doors lead from here directly onto the amazing, carefully designed outdoor area, which includes a heated hydro-massage pool of approx. 38 sqm fringed by a large terrace where elegant sunloungers provide comfortable spots from which to savor the magical surroundings. Next to the pool is a lounge area with a fire pit, an ideal place for relaxing and socializing with friends and family. The beautiful outdoor dining area with summer kitchen and built-in barbeque is just the perfect place for evening gatherings as you exchange stories of the day’s activities over refreshment and some sizzling steaks. The offer on the ground floor completes two en-suite bedrooms, each with a walk-in closet and direct access to the terrace, a guest toilet and a laundry room. The modern interior staircase leads to the upper floor with an open gallery, which provides both views of the living area and the sea. The first floor features two further elegant bedrooms. The master bedroom comes with its own en-suite bathroom and a dressing room. The Master bedroom offers also access to the spa area, equipped with sauna and Jacuzzi, providing a gorgeous view of the emerald blue sea and Primošten. The second bedroom on this floor comes also with an en-suite bathroom and walk-in closet. The villa is fully air conditioned and equipped with underfloor heating throughout the whole property. The design of the bathrooms is accordance with modern SPA aesthetics, and characterized by simple lines, rich dimensions and practical solutions. The modern furnishing fascinate with its design and luxury. This design gem is surrounded by a cascading, beautifully landscaped garden filled with Mediterranean plants and tall palm trees, equipped with an automatic irrigation system. The new parcel walls are designed according to existing drywalls. Four outdoor parking spaces complete the offer. The property is absolutely outstanding and meets the standard for a 5-star villa with phenomenal potential for short-term profitability. The architecture is clean and minimalistic and the facilities of this Villa leave nothing to be desired. Its impressing architecture, great space, bright and luxurious interiors, perfect room distribution, excellent quality materials and the best technical solutions, all these give the highest comfort possible making of this property one of the most desirable. This magnificent estate is designed for those who seek luxury, prime finishings and uniqueness in a peaceful surrounding.
…By Annonceur International


exclusively at Barnes Marrakech Two steps from the Amelkis golf course, within a private and secure domain, discover this elegant contemporary single-storey villa.Bathed in sunlight all day long, it offers a spacious living room with a fireplace, open to the pool and the patio, creating a perfect harmony between indoor and outdoor.The villa has three beautiful suites, a fully equipped kitchen, a swimming pool, and a magnificent landscaped garden of over 1,000 m².A privileged address in Marrakech, combining tranquility, comfort, and art of living, on a generous plot with a living area of 220 m². An ideal villa to enjoy the exceptional setting of Amelkis in a prestigious residential environment.
…By Annonceur International


Luxury Listings proudly presents this exceptional 4-bedroom villa for sale in Grand Baie, offering an exclusive lifestyle in one of Mauritius' most sought-after coastal destinations. Designed with contemporary elegance and tropical sophistication, this G+1 residence seamlessly blends luxurious living with the serenity of island life.Boasting four spacious en-suite bedrooms, this beautifully appointed villa invites you to embrace the best of tropical living, where every day begins with the tranquil beauty of the blue sky and nearby coastline.The welcoming entrance opens onto a bright and spacious open-plan living area, seamlessly connecting the lounge, dining room, and a fully equipped contemporary kitchen. A separate back kitchen enhances practicality while maintaining the elegant flow of the living spaces.Expansive bay windows flood the interiors with natural light and promote excellent cross-ventilation, creating bright, airy spaces that open effortlessly onto the outdoors.The exterior has been designed for relaxation and entertaining, featuring a covered terrace with a stylish patio overlooking the landscaped tropical garden, a private swimming pool, and a jacuzzi—perfect for enjoying Mauritius' year-round sunshine.An elegant indoor staircase leads to the first floor, where the four en-suite bedrooms provide privacy and comfort. Each bedroom enjoys access to its own private terrace, creating peaceful retreats with views over the lush surroundings.Finished with high-end contemporary furnishings and premium finishes throughout, this exceptional villa offers a sophisticated yet relaxed lifestyle. Ideally located in a peaceful residential setting in Grand Baie, residents benefit from a secure environment while remaining just minutes from pristine beaches, fine dining restaurants, shopping centres, golf courses, marinas, and all the amenities that make Grand Baie one of Mauritius' premier lifestyle destinations.Whether as a primary residence, holiday home, or investment property, this luxury villa offers an outstanding opportunity to own an elegant home in the heart of Grand Baie.
…By Annonceur International


PV04RP – Pau | Exclusive luxury villa with panoramic sea views on a plot of over 2,000 m2 – RE/MAX Brava RE/MAX Brava proudly presents this extraordinary luxury villa located in an elegant residential development in Pau. A unique property that combines privacy, generous living space and breathtaking panoramic views over the Bay of Roses and the natural landscapes of the Alt Empordà. Fully renovated in 2012, the villa offers 511 m2 of built area on a magnificent 2,018 m2 landscaped plot, carefully designed to provide maximum comfort and an exceptional quality of life in a privileged setting. From the moment you enter, the property conveys elegance and distinction. A spacious entrance hall featuring a spectacular staircase and a practical dressing area leads to the various living spaces. The daytime living area stands out for its generous proportions and natural light, with an elegant living and dining room complete with a fireplace, creating a warm and welcoming atmosphere throughout the year. The villa offers five spacious bedrooms, three of which are luxurious suites with private bathrooms and walk-in wardrobes. The master suite is conveniently located on the ground floor, while the upper-floor bedrooms enjoy direct access to private terraces with spectacular open views of both the sea and the surrounding mountains. The property also includes a variety of additional spaces designed for everyday comfort and enjoyment, including a library, a games room, a large fully equipped main kitchen, a separate breakfast kitchen (office kitchen), as well as pantry and auxiliary kitchen areas. The outdoor areas are undoubtedly one of the property's greatest highlights. The fully enclosed private garden has been beautifully landscaped with extensive green areas, shaded spaces, a charming ornamental pond and a well-maintained vegetable garden, creating a unique and natural environment. The outdoor leisure area has been designed to make the most of the Mediterranean lifestyle. It features a magnificent private swimming pool with an electric safety cover, an elegant pool house, an outdoor jacuzzi and spacious terraces from which to enjoy the stunning panoramic views over the Costa Brava. Committed to energy efficiency, the villa is equipped with a modern installation comprising 16 photovoltaic solar panels and a battery storage system, helping to optimise energy consumption while increasing the property's energy independence. The estate also includes a spacious garage with room for three vehicles and a workshop area, together with additional outdoor parking spaces. Located in an outstanding natural setting, with easy access to hiking trails and scenic routes, this property offers an exceptional combination of tranquillity, privacy and proximity to the main attractions of the Costa Brava. A truly unique villa for those seeking exclusivity, generous living space and an exceptional quality of life in one of the most prestigious and peaceful areas of the Alt Empordà. Energy Performance Certificate Number: 80JMPNVDY Certificate of Occupancy Number: CHG01298614001 Contact us for further information. RE/MAX BRAVA – Your trusted partner in finding the perfect property. The advertised price does not include taxes or purchase-related expenses. For resale properties, the applicable Property Transfer Tax (ITP) in accordance with Catalan regulations, as well as notary and Land Registry fees, must be added. Estate agency fees are included in the price unless expressly stated otherwise. API Agent No. A14513 | AICAT Registration No. 13772
…By Annonceur International


Plot: 5,148 m² | Built: 1,600 m² | Interior: 1,432 m² | Terrace: 133 m² | Bedrooms: 6 | Levels: 3 | Orientation: West Some homes are private. Villa Oasis is something more , a genuinely well-kept secret, tucked into the hills of Sotogrande Alto and fusing classic Spanish architecture with contemporary interior design. This sophisticated six-bedroom villa sits within beautifully landscaped front and rear gardens, spread across three levels around a striking double-height central atrium with orange trees and a water feature, and works equally well as a full-time home or a vacation retreat.What makes Villa Oasis's architecture so distinctive?High-end finishes and elegant, light-filled spaces define the home throughout. The open, modern floor plan wraps around the central atrium, awash with natural light, creating a seamless rhythm between indoor and outdoor living that's rare even by Sotogrande standards.What does the main floor offer?An entrance courtyard leads into extensive indoor and outdoor living areas overlooking the front garden and infinity-edge pool. A bespoke Gaggenau-fitted kitchen with a vaulted ceiling and breakfast table sits alongside a separate dining room, with two generous guest suites , both featuring rainfall showers, completing this level.What can I expect from the master suite?The first floor is home to a spacious master suite with its own private lounge area, a luxurious en-suite bathroom, and a walk-in dressing room, opening onto a vast panoramic terrace with jacuzzi. Two further premium guest suites on this level each come with their own dressing room and bathroom.What wellness and leisure spaces does the villa include?The expansive lower level is entirely dedicated to wellness and relaxation, a resort-style spa with a 13-metre heated pool, steam room, sauna, and chilled plunge pool, alongside a state-of-the-art 4K cinema, a temperature-controlled wine cellar, a fully equipped gym and fitness studio, a business centre, and an additional guest suite.Is there room to develop this Sotogrande property further?Yes. Built on a flat double plot, the rear garden holds genuine potential for further development, a rare opportunity to expand or reshape the grounds to your own vision.Why is Sotogrande Alto such a sought-after setting?Set within a gated community in the hills of Sotogrande Alto, Villa Oasis offers privacy, security, and panoramic views, all within easy reach of everything that makes Sotogrande one of the coast's most prestigious destinations.Three Reasons Why BM Sotogrande Loves This Property The wellness facilities are simply the best in Sotogrande. The whole downstairs area is phenomenal, the spa, the indoor pool, the gym, the sauna facilities. And then there's the cinema room. I've seen lots of them in Sotogrande, but I've never seen one this good. It's a big house, but it feels really homey and unpretentious. Some of these large homes can feel overwhelming, but this one is simple, honest, and genuinely lovely to be in. There's no pretension here , just real comfort and thoughtful design. The land holds fantastic untapped potential. It's a double plot, so you could build a guest house, a garage, a games room, or whatever you want on that other land. The possibilities are there for whoever wants to expand further. Why Choose BM Sotogrande? We're a family-run agency that's been part of Sotogrande for over 20 years. We don't just sell homes , we help you find the one that truly fits your life. Our team takes time to understand what matters to you, and we're here long after the paperwork is signed. That's the BM Sotogrande difference.
…By Annonceur International


An exclusive collection of only 8 ultra-luxury beachfront villas in Rawai, Phuket, featuring panoramic Andaman Sea views, direct beach access, archite
…By Annonceur International


A spacious villa in the hills of Lumio, North Corsica, near Calvi. This stunning property offers panoramic sea views and is surrounded by the natural beauty of the Balagne region, with fresh mountain breezes and captivating interior landscapes. The villa features six bedrooms across two floors, a professional kitchen, a garage, and an inner courtyard. The beautifully landscaped gardens and a pool create an oasis of tranquility. Perfectly blending luxury and nature, this villa is an exceptional retreat in one of Corsica's most sought-after locations.
…By Corse Prestige Immobilier


CONTEMPORARY ARCHITECT VILLAPanoramic view of the Gulf of AjaccioExclusively – PANCRAZI PROPERTIESThere are places that captivate.And others that leave a lasting impression.Overlooking the Gulf of Ajaccio, in a privileged environment in Coti-Chiavari, this contemporary architect villa offers a living experience where the elegance of the volumes meets the natural beauty of the Mediterranean.Designed to let light in at every moment of the day, the property offers nearly 236 m² of living space on a plot of approximately 1,008 m². Each space has been created to naturally extend the perspectives towards the sea, providing a permanent feeling of openness and serenity.The heart of the house revolves around a remarkable reception area of about 83 m², uniting the living room, dining room, and kitchen in perfect continuity. The large bay windows erase the boundary between indoors and outdoors, allowing the panorama to become a true decorative element.The master suite, the three other bedrooms, and the four bathrooms reflect a design focused on the comfort of each individual. Each occupant enjoys their own space in a home designed for both family life and entertaining.Outside, the terraces extend the living areas with rare fluidity. The pool, perfectly integrated into its environment, invites contemplation of a landscape where the sea, sky, and scrubland create a decor in perpetual motion.Beyond its features, this property offers what the most discerning buyers seek: space, light, privacy, and a view that never tires.Here, luxury does not lie in accumulation, but in the obviousness of a place where every detail contributes to an exceptional quality of life.FeaturesContemporary architect villaApproximately 236 m² of living spaceLand of approximately 1,008 m²Living area of approximately 83 m²4 bedrooms4 bathrooms and shower roomsMaster suiteSwimming poolSpacious panoramic terracesGarageQuiet residential environmentPanoramic view of the Gulf of AjaccioREF APPANCRAZI PROPERTIESRepresenting Exception.Business Center MAISON PANCRAZIParking Grand Leclerc • Baléone • Ajaccio04 95 52 90 [email protected] payable by the seller. Energy performance diagnosis in progress. Information on the risks to which this property is exposed is available on the Géorisques website: georisques.gouv.fr.This description has been automatically translated from French.
…By Maison Pancrazi


Villa Estelle | For sale Located in the prestigious area of Capo Ferro, Villa Estelle is a refined luxury villa for sale in Porto Cervo, immersed in Mediterranean shrubland and just a few steps from the beautiful Capo Ferro beach. The property enjoys a privileged location with a magnificent panoramic view of the crystal-clear sea of Sardinia, offering the perfect balance between privacy, nature, and proximity to main services, the Porto Cervo marina, luxury boutiques, and the best restaurants of the Costa Smeralda. The villa spans an internal area of about 250 sqm and features bright, elegant spaces perfectly integrated with the surrounding landscape. The living area includes a large living room with large openings to the outside, a fully equipped kitchen, a convenient pantry, and a guest bathroom. The interiors have been designed with particular attention to detail, using quality materials and refined finishes that give the residence a welcoming and contemporary atmosphere. The sleeping area hosts four bedrooms, all with en-suite bathrooms, designed to guarantee maximum comfort and privacy. There is also a room dedicated to the staff with a private bathroom and laundry, ideal for efficient management of the property throughout the year. Surrounded by a magnificent Mediterranean garden of about 4,000 sqm, Villa Estelle offers spacious outdoor areas designed to fully enjoy the Sardinian climate. The property features a stunning panoramic pool with a sunbathing area, elegant terraces furnished with sea views, perfect for outdoor lunches and dinners, and an exclusive private tennis court, a rare and highly sought-after feature in the luxury villas of the Costa Smeralda. Recently built, the villa is equipped with modern systems, cutting-edge technologies, and all the comforts necessary to guarantee a high standard of living. Thanks to its location just meters from the sea and the Capo Ferro beach, panoramic views, spacious outdoor areas, and absolute privacy, Villa Estelle represents one of the most interesting opportunities for those seeking an exclusive villa for sale in Porto Cervo and a prestigious real estate investment in the heart of the Costa Smeralda. For further information or to organize a private visit, the BARNES Porto Cervo team will be happy to assist you.
…By Barnes Porto Cervo


Occupying a privileged and peaceful position in one of Tourrettes-sur-Loup's most sought-after residential areas, this exceptional villa enjoys the most breathtaking panoramic sea views, just a short walk from the medieval village, five minutes from Vence and only 30 minutes from Nice Côte d'Azur International Airport. Beautifully renovated using premium materials, it combines timeless elegance with contemporary comfort. Offering approximately 385.5 m² of accommodation, including an independent pool house, the property features seven bedrooms and six bathrooms, making it an exceptional family home, luxurious holiday retreat or prestigious rental investment. A spacious entrance hall leads to a spectacular 120 m² open-plan living area, comprising an elegant lounge, dining room and bespoke Smallbone kitchen. Flooded with natural light, this impressive space opens onto expansive covered terraces, creating seamless indoor-outdoor living with panoramic Mediterranean views. The first floor boasts a magnificent 60 m² principal suite with luxurious en-suite bathroom and terrace, three further sea-view bedrooms with balconies and two shower rooms. The garden level consists of a guest apartment with two ensuite bedrooms, kitchen and has a private entrance. Completing the property is a detached pool house with its own bedroom, kitchen and shower room. Set within approximately 4,000 m² of landscaped Mediterranean gardens, the villa offers complete privacy, extensive terraces of over 150m2 and a spectacular 16 x 6.5 metre swimming pool, creating an exceptional setting for entertaining and relaxation. The property benefits from a BTicino smart home system, underfloor heating, reversible air conditioning, a high-performance CCTV security system , a double garage and parking for up to eight vehicles. This outstanding residence combines spectacular sea views, exceptional privacy and first-class amenities, offering the very best of Riviera living. Fees to be paid by the seller. Energy class D, Climate class B Estimated amount of annual energy expenditure for standard use: between 5667.00 € and 7668.00 € for the years 2021, 2022, and 2023 (including subscriptions). Information on the risks to which this property is exposed is available on the Geohazards website: georisques.gouv.fr.
…By Exp Global France


UNDER CONTRACT. In the far south of Corsica, the secluded area of Pianottoli-Caldarello reveals spectacular natural beauty, where wild maquis meets a coastline of rare purity. Dominated by the granite peaks of L’Omu di Cagna, this unspoilt landscape offers magnificent views of the sea and some of the region’s most beautiful beaches. Largely protected by the Conservatoire du littoral and the Bouches de Bonifacio Nature Reserve, this coastline remains one of the island’s most unspoilt. The wild coves reveal a succession of hidden inlets and coastal paths where nature displays itself in all its splendour. Situated in the immediate vicinity of the beaches and the village amenities, this elegant property blends harmoniously into the heart of a landscaped park of approximately 3,000 sqm. The single-storey villa, clad in natural stone, features a discreet and refined architectural style across nearly 260 sqm, perfectly integrated into its surroundings. Bathed in light thanks to large bay windows opening onto the garden, the house offers generous reception areas, a bespoke kitchen and five en-suite bedrooms, one of which is separate, allowing you to welcome family and guests in absolute comfort. The garden, planted with Mediterranean flora, surrounds a swimming pool perfect for relaxation, whilst a spacious garage completes the property. Ideally situated between Bonifacio and Porto-Vecchio, the property also benefits from its proximity to Figari Sud-Corse Airport, offering quick and convenient access all year round.
…By Corse Prestige Immobilier


Some properties stand out for the quality of their architecture, others for the landscape. The rarest manage to combine a commanding position, a view that stretches from the medieval village to the sea, absolute privacy, and the convenience of services. This residence belongs to that category. The villa stands on the hills of Casale Marittimo, in a panoramic position from which the eye takes in the medieval village, the Tuscan countryside, the sea, and the islands of the Tuscan Archipelago. A broad, uninterrupted panorama, framed by olive groves, vineyards, and woodlands that have characterized this corner of Tuscany for centuries. Just a short walk away is the archaeological site of the Warrior Prince, evidence of the area’s ancient Etruscan origins. Bolgheri is about fifteen minutes away, Cecina and the Etruscan Coast about ten minutes, while Pisa International Airport can be reached in about forty-five minutes. Florence and Siena are an hour and a half away, Rome a little over two hours. Recently rebuilt according to the finest Tuscan building tradition, the residence interprets the charm of old country houses in a contemporary key. Natural stone, selected woods, terracotta, and fine reclaimed materials dialogue with large glass surfaces that continually bring the landscape into the home. Behind the traditional aesthetic lies a contemporary-level building-services system: an underfloor radiant system, powered by a heat pump, provides both heating and cooling, while a controlled mechanical ventilation system keeps air quality constant and maintains the correct hygrometric balance of the rooms. The main residence offers spacious, bright rooms, marked by strong continuity between indoors and outdoors. The sleeping area includes three bedrooms, two of which are true master suites, all served by private bathrooms. Beside the main house there is a large independent guesthouse, ideal for guests or staff, with a second kitchen, a bedroom, bathrooms, and ample ancillary rooms. Outside, the private park leads to the striking panoramic swimming pool, perfectly set into the landscape and oriented toward the sea and the village of Casale Marittimo. The outdoor areas are designed to be enjoyed year-round, with terraces, porticoes, and the olive grove surrounding the property. Completing the estate are a large garage, a wine cellar, and perfectly organized technical rooms.
…By Engel & Völkers Pisa


The Crown Jewel of Kalkan: 180° Panoramic Sea View MansionAntalyamoydom Real Estate is proud to present this exceptional, investment-grade waterfront trophy asset in Kas, Kalkan. Situated on a massive 1,000 m² independent private plot just 60 meters from the pristine Mediterranean Sea, this rare standalone modern mansion offers absolute autonomy, unmatched luxury, and breathtaking 180-degree uninterrupted panoramic views of the sea, the islands, and Kalkan city center.Highly Flexible & Lucrative Layout:Grand Living Spaces: Features a vast, light-filled open-plan living room designed with premium contemporary aesthetics, seamless indoor-outdoor transitions, and direct access to the pool terrace.Elite Accommodations: 4 grand en-suite bedrooms, each meticulously crafted with private designer bathrooms, custom wardrobe systems, and uninterrupted sea views from every single window.Ultimate Turnkey Luxury: Offered completely furnished with brand-new, ultra-premium modern furniture, top-tier home electronics, and high-end built-in appliances.Premium Architecture & VIP Infrastructure:Crafted for the global elite, this masterpiece boasts an Olympic-sized 13x4 meter private swimming pool equipped with an integrated luxury jacuzzi system. The expansive 600 m² outdoor living area includes beautifully landscaped private gardens, premium travertine stone sun decks, and dedicated shaded lounge zones. Enjoy immediate Private Beach Access and the sound of waves from your terrace, combined with a highly lucrative short-term holiday rental infrastructure capable of generating £250,000 to £300,000 in annual ROI.
…By Annonceur International


Exclusive Waterfront Trophy Asset presented by Antalyamoydom Real Estate. An unparalleled modern masterpiece in Kalkan offering a private peninsula sensation on a massive 1,400 sqm plot, just 100 meters from the sea with direct beach access.Premium Architecture & VIP Infrastructure:Designed for the global elite, this brand new, Fully Furnished estate features a spectacular Outdoor Pool and a massive Private Swimming Pool that visually merges with the Mediterranean. Built with top-tier infrastructure including Underfloor Heating, whole-house Air Conditioning, a cozy Fireplace, and an automated smart home layout.Highly Flexible & Lucrative Layout:Grand Living Spaces: Features a vast, light-filled Open Plan Kitchen (American Style) seamlessly integrated with a high-end Fitted Kitchen, opening directly to an expansive Large Terrace/Balcony with custom bar and BBQ zone.Elite Accommodations: 5 grand bedrooms, each meticulously crafted as an En-suite Bathroom sanctuary. Includes an ultra-exclusive Master Suite & Walk-in Closet and dedicated Dressing Room / Walk-in Closet areas featuring uninterrupted Sea View (Full/Partial) from every angle.Ultimate Investment & Autonomy: Comes with a Ready Title Deed, making the estate 100% Citizenship Eligible for the Turkish Citizenship Program. Offering ultimate privacy, Open Parking for 3 vehicles, and an exceptional High Rental Yield infrastructure. For More information Antalyamoydom Real Estate
…By Annonceur International


Just 1 km from the historical centre of Lagos, this charming two storey lock-up-and-leave home offers comfort, convenience, and quality.It features a low maintenance, but beautifully landscaped garden, a small private pool, and lovely terraces and patios.Insideyou’ll find 4 bedrooms, 3 bathrooms plus a guest WC, and an east facing lounge with a modern fireplace separating the living and dining areas.The home includes electric shutters, central air conditioning, electric underfloor heating, solar hot water tank and panels on the roof, fireplace, a fully fitted modern kitchen, and a striking wooden staircase with glass railing, all finished to a high standard.Downstairs: ample entrance hall, living/dining, modern kitchen, 1 ensuite bedroom, guest toilet and carport (possibly able to be enclosed).Upstairs: 3 bedrooms beingone ensuite and two sharing a bathroom. The master suite opens to a beautiful large terrace, ideal for some seclusion moments when you have the house full.Outside: the back garden, very private, has the 6x3,5m pool with a terrace surround and a few steps down there's a lovely patio for al fresco dining, where a BBQwould fit well.The front terrace is off the lounge and allows space for some armchairs to enjoy the nice summer evenings.The house is sold partially furnished.Lagos, with its vibrant marina and historic charm, has much to offer all year round. Good Portuguese and international schools, several golf courses, beautiful beaches with water sports, including a sailing club, make the city particularly appealing.Thanks to the sunshine, excellent food, warm hospitality, reasonable cost of living, and everyday safety, many people from all over the world choose the Algarve as their permanent home.Located just 1.5 km from Porto de Mós beach and a 10 minute walk to Lagos centre, the property sits in Torraltinha, a quiet residential area close to supermarkets, cafés, patisseries, restaurants, and only 3 km from Boavista Golf.A visit is highly recommended;you won’t be disappointed.
…By Exclusive Algarve Villas


SOLE AGENT Located on the heights of Grimaud, in the prestigious private gated estate of Beauvallon Bartole, this contemporary villa enjoys a prime position with stunning panoramic views of the sea, the surrounding countryside, and the Gulf of Saint-Tropez. Beautifully designed and ready to move into, this modern villa offers approximately 240 m² of living space with bright, spacious interiors. Set over two levels, it features five bedrooms. The property sits on a beautifully landscaped plot of 3,308 m² and offers an infinity pool and large terraces, perfect for enjoying the exceptional surroundings. Additional features include a laundry room, an alarm system with security cameras, underfloor heating, reversible air conditioning, a garage, and several parking spaces. A rare property in a peaceful and sought-after setting, just a few minutes from the prestigious Beauvallon Golf Club, with exceptional views over the Gulf of Saint-Tropez.
…By Magrey & Sons Saint-tropez


Finished in 2023, this exceptional Art Deco-style villa seamlessly blends elegance and sophistication, offering a prime location with easy access to major routes and amenities. Set in the heart of a beautifully landscaped 1,850 m² garden, the property boasts a large heated swimming pool, jacuzzi, and a spectacular rooftop terrace. A rarity on the market, the villa features seven bright and spacious bedrooms, some of them offering sea views and all with their own en-suite bathroom. Three of the bedrooms include generous walk-in closets. The living room, dining area, and fully equipped kitchen open onto expansive terraces, providing seamless access to the garden from multiple points. A striking floor-to-ceiling window floods the interiors with natural light throughout the day, enhancing the villa’s character and architectural beauty. The lower level is dedicated to wellness and relaxation, featuring a sauna, hammam, TV lounge, and gym. A separate maid’s room is also available on this level. Additionally, the property includes a wine cellar, laundry room, and a 100 m² garage, ensuring ample storage and convenience. Designed with sustainability in mind, the villa is equipped with an electric car charging station, photovoltaic solar panels, and a dual air-conditioning system, achieving the highest standards of energy efficiency and environmental responsibility. Agency fees payable by vendor - Montant estimé des dépenses annuelles d'énergie pour un usage standard, établi à partir des prix de l'énergie de l'année 2021 : 1201€ ~ 1625€
…By Barnes Cannes
'%20stroke='%23DDAA3A'%20stroke-width='1.909'%20stroke-linecap='square'%20stroke-linejoin='bevel'/%3e%3c/svg%3e)
Receive by email any new listing that may match your search criteria
By validating this form, you accept the general conditions of use of Le Figaro Properties.
These agencies offer a selection of luxury properties vente . Feel free to contact them for personalized assistance.


