Get early access to listings that match your criteria
Never miss an opportunity again. Our personalized alerts notify you instantly.

 English$ USD · m²


Villa The Rock | On Sale This Villa in the heart of Porto Cervo, in a dominant position with a magnificent view of the Piccolo and Grande Pevero, Tavolara and Porto Cervo. The property, arranged over multiple levels with a surface area of 910 sqm, is in perfect condition and has been designed to offer owners and guests maximum comfort and maximum privacy. The entire coverage area of the property has been used as a garden and a splendid solarium on the roof, with breathtaking views of the surrounding area with a private park of 3,000 square meters. Home automation and top-level technology are combined with typically Sardinian elements, creating a pleasant contrast with a unique flavor inside the property, of modern architecture. The sleeping area consists of 6 bedrooms, each with private entrance and en-suite bathroom; the splendid swimming pool, also built on several levels, can be reached from every room of the house and opens directly from the living area, consisting of a pleasant living area, a splendid equipped kitchen and a pleasant dining area. A second dining area is provided on the outside in a panoramic but protected position. The part dedicated to the staff houses 3 bedrooms with respective bathrooms, as well as a large laundry and ironing room; always at the same level (we are in the lowest part of the house) we find a cinema room and an area dedicated to fitness and relaxation, with its massage room. A second kitchen was designed to make the floor independent and support the living area. Large private space dedicated to car parking. Further details, photos, virtual tours and similar solutions available on request.
…By Barnes Porto Cervo


Villa Diana | Porto Cervo Located in the exclusive area of Liscia di Vacca, just minutes from Porto Cervo, this extraordinary newly built modern villa is situated in one of the most prestigious locations of Costa Smeralda, with direct and private access to Liscia René beach and a spectacular panoramic view of the Isola dei Cappuccini, the La Maddalena archipelago, and the crystalline waters of the Mediterranean. A unique property that combines contemporary design, absolute privacy, and one of the most sought-after locations in Sardinia. Designed according to the highest quality standards, the villa mainly develops on a single level, with elegant height variations that harmoniously separate the living area from the sleeping area. The full-height glass walls enhance natural light and create perfect continuity between indoor environments and outdoor spaces, providing a constant connection with the sea and the surrounding landscape. The entrance leads to a refined open-plan living room overlooking the pool and panoramic terraces. The modern fully equipped kitchen features a wine cellar and communicates with a scenographic outdoor dining area, ideal for fully experiencing the Mediterranean lifestyle. The sleeping area includes five double bedrooms, all with en-suite bathrooms, custom wardrobes, and direct access to the garden. The property is completed by an independent guesthouse with a private bathroom and a staff room with a bathroom. The perfectly maintained Mediterranean garden surrounds the villa, ensuring maximum privacy and hosting a large pool with a sunbathing area. The true privilege of the property is the private pathway that leads directly to Liscia René beach, allowing you to reach the sea in a few steps without crossing streets or communal areas, an extremely rare feature even among the most prestigious properties of Costa Smeralda. Thanks to its strategic location, the villa is just a few minutes from Porto Cervo Marina, the Yacht Club Costa Smeralda, the Pevero Golf Club, the luxury boutiques of Promenade du Port, the best restaurants of Costa Smeralda, and the iconic beaches of Grande Pevero, Piccolo Pevero, Romazzino, Capriccioli, and Cala Granu. An exclusive residence designed for those who wish to experience the best of Costa Smeralda, with the rare privilege of private access to the sea, contemporary architecture, and one of the most captivating views of Sardinia.
…By Barnes Porto Cervo


Moroccan architecture villa in a private estate of 6 villas, each built on a 1-hectare plot. The villa features 5 beautiful suites, a spacious reception area, solid cedar woodwork, marble floors, and high-quality furniture. Built-up area of 800 square meters. The estate includes a professional golf academy, a fitness center, and a 6000m2 organic garden. Clear view of the Atlas Mountains, high-quality neighborhood.
…By Barnes Maroc


Villa Rachel | On sale This exquisite villa is situated in Stintino, a jewel in north-western Sardinia, perched atop Punta Negra hill and overlooking the renowned La Pelosa Beach, one of the most beautiful beaches in the Mediterranean, with the island of Asinara just beyond the water. The area is poised to become a new Costa Smeralda. The villa, a new entry to the market, boasts five double bedrooms each with a private bathroom, a spacious living room with an open kitchen, a porch, and a diving-friendly pool. This architectural masterpiece seamlessly integrates into its surroundings with pure forms and a dual color scheme of local stone and white wall surfaces. Its design maximizes the natural slope of the land, with the sleeping area partially underground, opening towards the sea. The upper level, featuring the living area, is defined by extensive glass openings and an outdoor patio that leads to the pool. The infinity pool blurs the boundaries with the Gulf of Asinara, enhancing the connection between the architecture and the landscape. Completing this stunning property are underground garages, a caretaker's house, a vegetable garden, and four hectares of lush Mediterranean vegetation. Each space within the villa is in harmony with nature, offering panoramic views of the park and the sea, embodying the essence of luxury and tranquility.
…By Barnes Porto Cervo


Villa Golden Walls | On Sale This luxurious villa is located in Porto Cervo, in the prestigious area of Costa Smeralda, and offers 7 bedrooms within its 600 square meters of living space. The property is built on a 1500 square meter plot of land and is positioned just 500 meters from Porto Cervo Marina and 1.5 km from the nearest beach. The villa boasts a beautiful sea-view swimming pool and a perfectly manicured garden. The design of the villa is modern and features unique furnishings. The house is spread over three levels and offers advanced technologies and complete soundproofing. The composition of the house is as follows: the main level includes a living room, a large terrace with infinity pool, a kitchen, a pantry, and 2 suites with private bathrooms. The upper level boasts a grand entrance, a master suite with a spacious wardrobe and bathroom, and a large panoramic terrace. The ground floor includes 3 additional suites with private bathrooms, a gym, and a service bathroom. Special features of the villa include its new construction, gym, industrial kitchen, and a service room with an en-suite bathroom. Additionally, you can enjoy alfresco dining on the large terrace near the pool, equipped with a dining table. For further information, do not hesitate to contact us.
…By Barnes Porto Cervo


KM 10 Tahanaout Road, furnished contemporary villa offering 350 sqm of living space, plus 70 sqm of terraces, on a 602 sqm plot. The property features 4 en-suite bedrooms, spacious reception areas opening onto the outdoors, a fully equipped kitchen, a heated swimming pool, jacuzzi and landscaped garden. Located within a secure residence with 24/7 security, just 15 minutes from Marrakech city centre, it offers an elegant and highly desirable lifestyle.
…By Cd Immobilier


Ideally located waterfront property, fully renovated, in the residential commune of Grimaud enjoying an exceptional breathtaking sea view. The property has a direct sea access with a nearby confidential sandy beach, a pontoon and a boat garage. Entirely renovated with taste, in a modern style, this charming property with high-end services develops a surface of approx. 350 m² including 6 suits and beautiful bright living rooms opening to the garden and facing the sea. The house is built on a flat ground of 1049 m² enjoying a superb panorama of the Gulf and the village of Saint-Tropez. 2 car garages, reversible air conditioning. Shuttle by taxi-boat to reach directly Saint-Tropez. An exceptional location and unique assets are united for this property which is one of the rarest on the market.
…By Magrey & Sons Saint-tropez


This is a rare estate where the silence of nature, absolute comfort and beauty come together. Set on 43,451 m2 of land, with 298 m2 of built area, it offers total privacy. More than a property, it is a lifestyle where time slows down and nature embraces you. In addition to being a family home, it offers strong investment potential, with AL (local accommodation) licensing, allowing: •Rentals | retreats | private events •Partial or full operation •Ideal for different segments: couples, families, groups, weddings, wellness seekers and nature lovers The property includes several independent units, such as a main T3 house and an additional T1. Main House (T3): •One en-suite bedroom + two spacious bedrooms with green views •High wooden ceilings and large, high-quality PVC windows •Underfloor heating and cooling, modern fireplace •Abundant natural light throughout Two Studios, ideal for local accommodation or guests: •Shared outdoor kitchen •Underfloor heating and cooling •Laundry area Charming T1 House: •High wooden ceilings and natural stone walls •Fireplace with heat recovery system •Gas heating •Private garden and swimming pool Independent entrances with the possibility of internal connection. Outdoor leisure areas include: •Contemporary deck •Two swimming pools: one by the T3, one by the T1 •Jacuzzi (4 to 6 people) •Perfect spaces to relax or entertain guests Gardens as an experience: •Landscaped gardens with natural pathways •Inspiring setting for retreats, workshops, events or weddings •Impeccable maintenance and support buildings Autonomy and sustainability: •Illuminated water mine •Borehole •Former water tank converted into a fire pit, ideal for magical evenings around the fire Location: •Iconic area with absolute tranquility •Wild beaches of Vale Figueiras (8.5 km) and Bordeira (10.5 km) nearby • The heart of Aljezur town centre is just about a 10-minute drive away, perfect for cafes, local services and traditional shops. • The picturesque and cosmopolitan city of Lagos is approximately 30 minutes away, with dreamy beaches, restaurants and entertainment. • Faro International Airport is reached in approximately 1 hour and 15 minutes, easily connecting the property to major international routes — ideal for those who visit or plan frequent stays. Here, days begin with soft light filtering through the trees and end with the sound of wind and fire on winter nights. More than a property, it is a way of life. Do not miss the opportunity to acquire this exceptional estate. Schedule your visit.
…By Annonceur International


Just 300 meters from the beach, the complex is conveniently located near numerous amenities including a boat garage with launching point, jogging track, nursery school, shopping center, restaurants, cafés, and boutiques. The complex invites you to unwind. Nestled between land and mountains, it is fully gated and secure, featuring only 40 luxury villas. Each villa comes with its own exotic garden and private pool, and can be delivered furnished and decorated if desired. This charming retreat offers numerous relaxation areas including a clubhouse, lounge bar, swimming pool, wellness area, and fitness room, as well as personalized concierge services. The villas are RES-certified, granting you access to Mauritian resident status, which comes with expatriate tax benefits. If you wish, you can also entrust your keys to the developer for vacation rentals, thereby ensuring a substantial source of income.
…By Barnes Mauritius


Situated on the hillside of Èze, overlooking the sea, this contemporary villa offers exceptional panoramic sea views in a serene and exclusive setting. Spread over two levels, it features bright living spaces thanks to large windows that open onto the Mediterranean. On the ground floor, a welcoming open-plan area combines the living room, dining room, and American-style kitchen, all bathed in natural light. A TV lounge and an office complete this space. On the lower level, the villa comprises 4 bedrooms, each with an en-suite bathroom or shower and built-in storage. Every bedroom opens onto a terrace or garden, including a dedicated area ideal for a children’s room. Perfect for a family, this villa allows for full enjoyment of the Côte d’Azur lifestyle, balancing relaxation with outdoor activities. The property is fully secured with cameras, motion detectors, and an alarm system connected to the gendarmerie and a security post. Its location also offers easy access to the region’s attractions: the restaurants and shows of Monaco, as well as Beaulieu-sur-Mer’s port, are reachable in approximately 10 minutes. Energy class: A (51 kWh) - Climate class: A (5 kg) / estimated annual costs for standard use: between €2,220 and €3,020 (ref year 2021). Information on the risk to which this property is exposed is available on the Geohazards website: www.georisques.gouv.fr https://www.youtube.com/shorts/JhEKwAjC1V0
…By Beauchamp Estates


In one of Menaggio’s most exclusive and private residential areas, BHHS Palazzo Estate is pleased to present an elegant penthouse enjoying extraordinary panoramic views over Lake Como, among the most striking on the western shore. The property is set within a well-maintained residential complex with a communal swimming pool and extensive landscaped grounds. The residence offers an internal area of approx. 130 sqm (1,399 sq.ft.), complemented by approx. 150 sqm (1,615 sq.ft.) of private garden and panoramic terraces, allowing the outdoor spaces to be enjoyed throughout the season. Built in 2006, the penthouse comprises a spacious living area with an open-plan kitchen and living room, both fully oriented towards the lake, three bedrooms, two full bathrooms, and a separate laundry room. Located on the top floor, the property offers a high degree of privacy, excellent natural light, and open lake views from the main rooms. The property is completed by two covered parking spaces, two outdoor parking spaces, and a practical storage room. The residence offers a refined and private setting, with carefully maintained green areas and a communal swimming pool surrounded by greenery, ideal for relaxing during the warmer months. Menaggio is one of Lake Como’s most renowned destinations, appreciated for its elegant lakeside promenade, historic centre, marina, golf club, and numerous restaurants and services. Bellagio can be reached by ferry in a few minutes, Como in approx. 40 minutes, Lugano in approx. 45 minutes, and Milan Malpensa Airport in approx. 1 hour and 30 minutes. This property represents an ideal solution both as a primary residence and as a second home, while also offering an interesting investment opportunity in one of Lake Como’s most sought-after destinations. Disclaimer: The information provided is purely indicative and in no way constitutes a contractual obligation. All data is subject to verification before entering into any form of binding agreement. Energy Performance Certificate (APE) not available, to be delivered upon completion.
…By Berkshire Hathaway Homeservices Palazzo Estate

This luxury 4 bedroom villa for sale in Nueva Andalucía, Marbella, is located in the prestigious Marbella Golf Valley and offers a sophisticated combination of contemporary design, premium finishes, advanced technology and exceptional outdoor life.Completely finished, furnished and ready to enter, the property has been designed to provide privacy, comfort and modern life effortlessly in one of the most desirable residential places in Marbella.Upon entering, you are received by a bright and spacious open plan living room, dining room and kitchen, perfectly connected to the spacious outdoor terraces. The floor-to-ceiling windows flood the interiors with natural light and create a perfect connection between the indoor and outdoor spaces, with direct access to gardens, swimming pool and entertainment areas.The property has four spacious en-suite bedrooms, finished at a high level with a refined contemporary aesthetic. A large and versatile basement provides a significant additional space that can be adapted to individual needs, either as additional bedrooms, a guest suite, private office, home gym, cinema room, wellness area or additional living space.The interiors have been created in collaboration with the famous Davias Interior Design Studio, combining sophisticated contemporary style with functionality. Natural tones and warm wooden accents create an elegant and calming atmosphere throughout the home.Materials, technology and high energy efficiency systems are incorporated throughout the property. The features include a thermal heating and cooling system, LED lighting and smart home automation, offering greater comfort, efficiency and control. Premium brands including Technal, Miele and Binova, the renowned Italian kitchen manufacturer, also reflect the exceptional quality of the property.The outdoor spaces are designed to live and entertain throughout the year. Gardened gardens surround a private pool with pre-installed heating, allowing you to enjoy the pool all year round. An automatic pool deck provides greater comfort, safety and efficiency.The spacious terraces include multiple outdoor living and dining rooms, along with an outdoor kitchen and BBQ area, creating an ideal setting to entertain the family and guests or enjoy a relaxing outdoor dining room.A large private garage offers parking for several vehicles, while the reflective design of the property offers practicality and luxury.Located in Nueva Andalucía, the property is close to some of the most prestigious golf courses in Marbella, including Las Brisas, Aloha and Los Naranjos, and a few minutes from Puerto Banus. International schools, restaurants, luxury shopping and day-to-day services are also within walking distance.Combining contemporary architecture, interior design, smart home technology, premium materials and exceptional outdoor amenities, this turnkey residence represents an excellent opportunity to buy a luxury villa in Nueva Andalucía, Marbella.Main features:- 4 bedroom luxury villa- First Nueva Andalucía, Marbella location- Fully furnished and ready to enter- Four spacious en-suite bedrooms- Interior Davias Interior Design Studio- Italian cuisine Binova Premium- High-end Miele appliances- Great versatile basement- Private pool with pre-installed heating- Automatic pool cover- Fully equipped outdoor kitchen- BBQ area dedicated- Smart home automation system- Efficient aerial system in energy- Large private garage with parking for several vehicles- Near Las Brisas, Aloha, Los Naranjos Golf a few minutes from Puerto Banus- Ideal as a permanent residence, holiday home or investment
…By Annonceur International


Set in the stunning natural surroundings of Bunyola, surrounded by Mediterranean vegetation and mountains, we present this unique Mallorcan-style detached house, built from stone and wood and situated on a spacious rustic plot that offers privacy, tranquillity and numerous outdoor spaces. An attractive property for those seeking a characterful home in Mallorca, complete with a swimming pool, large terraces and a variety of different indoor and outdoor spaces. Upon entering, you’ll find the dining room, one of the focal points of the ground floor. Its exposed wooden beams, stone walls and natural materials reflect the property’s traditional character. From this room, there is direct access to the separate, spacious and functional kitchen, laid out in a U-shape and fitted with plenty of storage units, a work area, appliances and a large window above the sink that provides plenty of natural light. On the other side of the dining room, glazed wooden doors lead into the main living room. This space features a sofa area, an entertainment unit, a pellet stove and a large window overlooking the property’s greenery. On this same floor, there is also a double bedroom, a full bathroom and a separate utility room, providing a very practical layout for everyday living. The staircase leads to a second living area that serves as a genuine second lounge. It is a particularly pleasant room, with a sofa, a TV area and large horizontal windows that allow you to enjoy the views of the greenery and the natural surroundings. On this floor, there are two additional double bedrooms and a second full bathroom. The bedrooms maintain the warm aesthetic of the rest of the property, with sloping ceilings, exposed wooden beams and plenty of natural light. The bathroom features a spacious washbasin area, a shower, a toilet and an external window. One of the property’s standout features is its outdoor space. The estate has private access via cobbled paths, surrounded by trees, Mediterranean vegetation and traditional stone walls. Adjacent to the house is a spectacular, spacious main terrace, partially covered by a wooden porch. Currently, this space is organised into separate dining and relaxation areas, although its size allows for a wide range of layout possibilities. The terrace connects to the various areas of the estate and allows you to enjoy the outdoors practically all year round. In a separate area is the swimming pool, surrounded by a large area of natural stone. The surroundings offer plenty of space to create sunbathing areas, sun loungers, an outdoor dining area or a chill-out zone. Greenery, mature trees and the mountains surround this part of the property, providing privacy and a pleasant sense of being constantly in touch with nature. The property also has a parking area within the grounds. Ground floor: dining room, separate kitchen, main living room with a pellet stove, double bedroom, full bathroom and utility room. Upper floor: second living room, two double bedrooms and a second full bathroom. Outside: spacious terraces, covered porch, private swimming pool, landscaped gardens, cobbled paths, parking and a plot of approximately 7,100 m2. A property with its own unique character, particularly suited to those who value privacy, large outdoor spaces, traditional Mallorcan architecture and a stunning natural setting. Sale price: €1,570,000. Agency fees included and payable by the seller. The price is subject to the taxes and charges legally applicable to the buyer, depending on the type of transaction: ITP or VAT/AJD, notary and registration fees.
…By Annonceur International


For sale 3-storey villa of 200 sq.meters in Crete. Semi-basement consists of one bedroom, living room, one bathroom, one WC, one storeroom, one dressing room. Ground floor consists of one bedroom, living room with kitchen, one shower WC, one WC, one office. 1st floor consists of one bedroom, one shower WC. A magnificent view of the city, the sea opens up from the windows. There are: solar panels for water heating, a fireplace, air conditioning, awnings, a barbecue area. The owners will be leaving the furniture with the sale. There is an alarm system installed. Extras included with the property: parking space, garden, garage. The property boasts a swimming pool of private use.
…By Annonceur International


Please contact the sales representative for further details on this property.
…By Annonceur International


For sale 2-storey villa of 440 sq.meters in Crete. Basement consists of 3 bedrooms, 2 storerooms. Ground floor consists of 3 bedrooms, living room with kitchen, 5 shower WC, one WC, one storeroom. The property offers a roof garden. A magnificent view of the sea, the mountain, the forest opens up from the windows. There are: solar panels for water heating, heating, a barbecue area. The owners will be leaving the furniture with the sale. There is an alarm system installed. Extras included with the property: parking space, garden, garage. The property boasts a swimming pool of private use.
…By Annonceur International


Discover this authentic hidden gem located in one of the most coveted areas of the Costa Blanca. Situated in La Fustera, Benissa, just 1.5 km from the magnificent white sandy beaches, this spectacular villa perfectly combines elegance, comfort, and the true Mediterranean lifestyle, all accompanied by stunning panoramic views of the sea and mountains.From the moment you step into the home, the natural light, spaciousness, and carefully selected materials convey a sense of well-being and sophistication. From the main living room, you can enjoy privileged views of the sea and the iconic Peñón de Ifach, creating a unique atmosphere that invites rest and relaxation.Every detail of this property has been meticulously designed. The high-quality finishes, the bright neutral color palette, and the harmony between functionality and aesthetics make this villa a truly exceptional home.The modern kitchen, elegant and practical, integrates perfectly with the living areas, while the bedrooms offer intimate and cozy spaces. The bathrooms, thoughtfully designed and decorated with refined bronze details, add a touch of contemporary luxury.Exteriors Designed for EnjoymentThe exterior of the villa has been conceived to make the most of the privileged climate of the Costa Blanca. From the living room, you can directly access a spacious terrace with comfortable seating and dining areas, ideal for enjoying family gatherings, outdoor dinners, or simply relaxing while taking in the views.The semi-covered terrace with patio provides pleasant spaces both in the sun and shade throughout the day, while the pool area, equipped with sun loungers, invites you to unwind and enjoy moments of absolute tranquility.On the upper floor, the master bedroom has direct access to a spectacular private terrace with breathtaking views of the sea and mountains. Meanwhile, the bedrooms on the ground floor open onto a beautiful private garden, ensuring privacy, serenity, and a constant connection with the natural surroundings.A Prime LocationLocated in a quiet and exclusive area of Benissa Costa, this villa offers the perfect balance between privacy and convenience. Nature, the sea breeze, and all necessary amenities are within walking distance.Additionally, its excellent location allows for easy access to some of the main destinations in the Valencian Community:&13The beaches of La Fustera: just 1.5 km.&13Alicante: approximately 80 km (1 hour by car).&13Valencia: approximately 120 km (1 hour and 30 minutes by car).A unique property for those seeking an exclusive residence, a second home by the sea, or an excellent investment in one of the most sought-after areas of the Mediterranean.La Fustera is not just a place to live; it is an invitation to enjoy an incomparable lifestyle, where each day begins with the blue of the sea and ends with the tranquility of a privileged environment.
…By Annonceur International


Incredible property located in Alfambras, with 4.3 hectares of immaculate land — giving the feeling of strolling in a public natural park. Includes 2 rooms; The main house has 2 more studios with independent entrances and shared kitchen. It can serve as a family residence, but it also has a high investment potential for retreats, weddings and other activities... The main house has an area of 238 m², including the two studios. It has a total of 5 bedrooms, 3 of them with private bathroom and 2 with independent entrances/studios. There is a fully equipped open plan kitchen and living and dining rooms with stunning views over the countryside, towards the pool and terrace area. Outdoor leisure areas include a jacuzzi, swimming pool and sun terrace with barbecue area and stunning views of the natural park. The house features economical underfloor heating and cooling, a Piazzetta wood stove and large windows to enjoy the views and plenty of natural light. The second house has an area of 60 m² with an equipped kitchen, living room with fireplace, bedroom and bathroom. It has been a successful rental property for years, with AL permitting, heating and its own private pool and fire pit. The property has pine and cork oaks, as well as numerous fruit trees, olive trees and mature fig trees, as well as almond trees, loquats, quinces, strawberry trees and palm trees. The house will be sold as is, fully equipped to the highest quality standards. For tourism purposes, it is possible to build up to 600 m². Aljezur is about 10 minutes away. Book your visit today!
…By Annonceur International


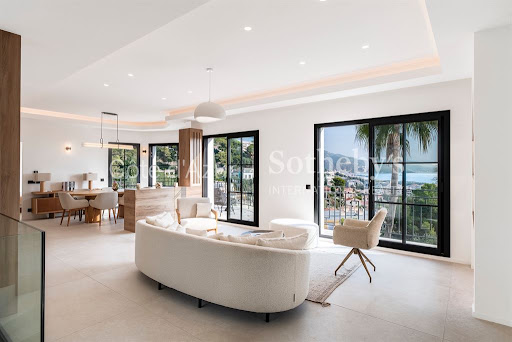
Located in a sought after residential area of Roquebrune-Cap-Martin, just minutes from Monaco and the Mediterranean, this approximately 230 sqm contemporary villa has been fully renovated to a high standard. The property has been designed around generous volumes, natural light and a seamless relationship between the interior living spaces and the landscaped garden. The main reception area comprises a spacious living room and a contemporary open plan kitchen. Large glass doors open directly towards the garden, creating a natural extension of the interior and providing an ideal configuration for Mediterranean indoor and outdoor living. The villa offers four en suite bedrooms. One bedroom is located on the main level, providing convenient single level accommodation for family members or guests. The primary suite, positioned on the lower level, benefits from a generous dressing room and an elegant private bathroom featuring both a bathtub and a double shower. The additional bedrooms also enjoy their own dressing areas and private shower rooms. An independent apartment provides valuable additional accommodation and considerable flexibility. It can be used for family members or guests, as autonomous accommodation, a private office or a dedicated wellness space. The landscaped garden features a swimming pool, pool house and summer kitchen, creating a complete outdoor environment for dining, entertaining and relaxation. A private lock up garage and an additional outbuilding complete the property. Fully renovated and offering four en suite bedrooms, independent accommodation, a swimming pool and contemporary amenities, the villa provides an attractive combination of comfort and privacy within a peaceful Roquebrune-Cap-Martin setting. Its proximity to Monaco is a defining advantage for international buyers seeking convenient access to the Principality while enjoying the space and tranquillity of a private villa on the French Riviera. For further information or to arrange a private viewing, contact Côte d’Azur Sotheby’s International Realty, specialists in luxury real estate in Roquebrune-Cap-Martin and the French Riviera near Monaco.
…By Côte D'azur Sotheby's International Realty


Located in Le Cannet, in a peaceful residential setting just a few minutes from the centre of Cannes, this elegant villa of approximately 200 sqm offers high-quality amenities and a privileged living environment. The property features 5 bedrooms and 5 bathrooms, providing both comfort and privacy. The master suite benefits from a fully fitted walk-in dressing room and a bathroom with a bathtub and walk-in shower. One of the bedrooms also features a private balcony. The living areas include a lounge, a dining area accommodating up to 20 guests, a bar area and a fully equipped contemporary kitchen with ample storage. The villa also offers a children’s playroom, a steam sauna, a laundry room and additional storage space. Outside, the beautifully landscaped garden features a terrace, an outdoor kitchen and a superb 40 sqm heated swimming pool with a saltwater treatment system. Features include underfloor heating, remotely controlled air conditioning, electric roller shutters, high-speed Starlink internet and 5 parking spaces. The property is located approximately 8 minutes from the centre of Cannes, 12 minutes from Mougins School and 25 minutes from Nice Côte d’Azur Airport. A beautifully appointed villa, ideal for enjoying the French Riviera, within easy reach of Cannes, in a peaceful residential setting.
…By Mellone & Gastaldi Properties

In one of the most sought-after areas of the Balagne coast, just a few minutes from L’Île-Rousse, this exceptional property enjoys a rare location, where the Mediterranean seems to form a natural extension of the living spaces. A true holiday home designed to welcome family and friends in absolute comfort, this villa combines elegance, privacy and the island way of life. Meticulously decorated with fine materials and refined finishes, it offers a warm and contemporary atmosphere, in perfect harmony with its natural surroundings. The property features four suites, each with its own en-suite bathroom, ensuring every guest enjoys comfort and privacy. Outside, the terraces open onto a breathtaking panorama where the infinity pool blends seamlessly with the crystal-clear waters of the Mediterranean. The garden, subtly integrated into the Corsican maquis and the wild, verdant coastline, offers an unspoilt setting of remarkable beauty. Here, the sea is literally at the property’s doorstep, inviting guests to enjoy a unique experience, set to the rhythm of the waves and the shifting light along the coastline. A hidden gem for clients seeking a rare property that combines an exceptional location, top-of-the-range amenities and authenticity.
…By Corse Prestige Immobilier


At the end of a private cul-de-sac, out of sight, this remarkable architect-designed house offers a privileged and intimate living environment, in the discreet commune of Villetelle, halfway between Montpellier and Nîmes, less than five minutes from the A9 motorway (Sommières exit).Set on a gorgeous landscaped plot of 1800 m², the property stands out with its 90s architecture, generous volumes, and stunning levels organized around a large glass roof. The numerous bay windows create a bright atmosphere and allow for full enjoyment of the garden from each living space.With an area of approximately 285 m², the main house opens onto a vast traversing reception area comprising a half-level living room, a dining room with a wood stove, and several areas with distinct ambiances. The ground floor also hosts a fitted kitchen with adjacent laundry and boiler room, as well as a first suite with a shower room.Upstairs, an elegant walkway leads to two suites, including a principal suite of about 60 m² with a private lounge, dressing room, and whirlpool bathtub. An additional room overlooking the pool completes this space.Furthermore, the property benefits from numerous outbuildings offering a wide range of uses: an independent studio, an office with a shower room, a workshop, greenhouses, a gym, and a large closed garage that can accommodate three vehicles. These spaces can easily be adapted for a professional project, family use, or guest accommodation.Outside, the park is carefully designed and composed of multiple Mediterranean species. A generous swimming pool of 13 × 8 meters, as well as a covered and fully equipped summer kitchen, enhance this rare living space.Reversible air conditioning, underfloor heating, remarkable volumes, and a preserved environment complete the features of this unique property, ideal both as a primary residence and a vacation home.Fees included of 4.94% VAT at the buyer's expense. Price excluding fees €810,000. Energy class C, Climate class C. Estimated average amount of annual energy expenses for standard use, established from energy prices in 2021: between €2780.00 and €3762.00. Information on the risks to which this property is exposed can be found on the Géorisques website: georisques.gouv.fr. This property is offered to you by a commercial agent (individual enterprise).Your advisor ACANTHE IMMOBILIER: Sebastien ANGLADE, Commercial agent (individual enterprise) RSAC 813793833 RCP AACI/26427/35711This description has been automatically translated from French.
…By Acanthe Immobilier


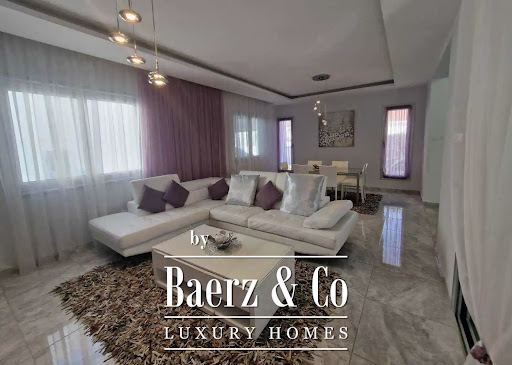
Villa Parekklisia Limassol stands as a refined expression of contemporary design, shaped by Italian craftsmanship and situated within Cyprus’s sought-after Parekklisia neighborhood. This two-story villa offers 250 m² of covered living space, featuring four spacious bedrooms and a distinct luxury office, perfectly suited for a family or those who appreciate a peaceful setting for work and daily life.The interiors are defined by elegant finishes, furnished to a high standard, and enhanced by two fully equipped kitchens. A sense of calm pervades the living spaces, complemented by a fireplace and seamless access to lush gardens, abundant with greenery and flowers. The private swimming pool and barbecue area create an inviting environment for entertaining or quiet reflection.The practical aspects, including a garage, additional parking, dedicated storage, and a detached guest house with full amenities, contribute to everyday ease. Villa Parekklisia Limassol offers quiet privacy within walking distance of international and local schools, nearby shops, pharmacies, restaurants, and pristine beaches just 3,000 m away. It presents an exceptional opportunity for those seeking quality, convenience, and understated luxury.
…By Annonceur International


The Beach Hut is an elegant, 6,500 sq ft, split level beachfront property which was carefully designed to take advantage of the breathtaking views of the Caribbean Sea. Built in a fabulous elevated location, this villa comprises of 6 bedrooms and 6 bathrooms and one powder room; the Beach Hut is fully air conditioned with piped music to every room and sun terrace.In the north wing you will find a powder room with marble walls and floor, plus two spacious bedroom suites, which open directly out to the swimming pool. Four additional bedroom suites are located on the upper level, including the elegantly furnished master bedroom suite, featuring a sitting area, walk-in closet and luxurious marble bathroom with shower and spa tub. The master suite also leads onto a balcony enjoying views of the white sandy beach below.The kitchen features an ‘Island unit’ and granite countertops and is fully equipped, outfitted with Italian kitchen units and a full range of appliances, including a dual-fuel cooker. A bottle-fridge can be found on the terrace which leads onto the sun deck where there is a gas barbecue with rotisserie for informal dining, and an infinity-edge swimming pool. A private stairway leads from the pool deck to an unspoilt beach below. The Beach Hut is fully wired for internal and external alarm systems, features electric gates and also has a double car garage with electric doors. There is separate housekeeping quarters with private bathroom. The landscaped grounds and planters are all equipped with an auto irrigation system.The Beach Hut is located in St. James between the historic towns of Bridgetown and Holetown, which provide excellent shopping. Sandy Lane and Royal Westmoreland golf courses, as well as some of the island's finest restaurants are within a 15 minute drive, while the international airport is approximately 25 minutes away.
…By Annonceur International


There are homes that you feel instantly – and at the top of Puerto Rico, with the sea in front of you and the mountains as a backdrop, you will find this villa with an exclusive location. Here you live in a quiet and private area, almost at the end of a cul-de-sac where calm reigns and nature begins. From the front door, hiking routes start that take you directly into the mountains, while the sea always remains present on the horizon. It is a place where life is enjoyed outdoors. The generous garden, with its well-kept lawn area and private pool, invites long sunny days and pleasant mild evenings. The outdoor kitchen becomes the natural meeting point – perfect for dinners with family and friends, where the views create the atmosphere and every moment feels special. In the garden there is also a cozy and spacious pavilion – a sheltered and partially open space that extends outdoor living. Here there is room for both long meals around a large table as well as exercising or simply relaxing in a peaceful environment. The property is very well maintained and cared for, with a timeless character that offers the opportunity to adapt and personalize it to your taste over time. It has three bedrooms, one of them with an en-suite bathroom. In addition, there is another full bathroom and a separate toilet next to an exterior room, which can also function perfectly as an office or to carry out a professional activity from home, providing great versatility for both everyday life and guests. Inside, the feeling of spaciousness stands out thanks to the height of the ceilings. The living room also features a charming mezzanine, ideal as a relaxation area or additional space to enjoy. Puerto Rico is known for its unique microclimate, with more than 300 days of sunshine per year and one of the most stable and pleasant climates in Europe. Here, on the sunny southern slope of Gran Canaria, you can enjoy mild temperatures all year round – perfect for a lifestyle where the outdoors is part of daily life. This is a property where location, garden, pool and outdoor kitchen combine to create an exceptional lifestyle – with the sun, the sea and nature as a permanent setting. &&&Distribution The house consists of living room, kitchen, three bedrooms, two bathrooms, one toilet, terrace and an exterior room + pavilion. Approx. 212 m2 (138 m2 registered + outdoor room approx. 17 m2 + pavilion approx. 35 m2 + outdoor kitchen approx. 22 m2) + terrace with garden and pool approx. 479 m2 &&&Legal notice Price does not include taxes and purchase costs. The most important are: Property Transfer Tax (6.5%), as well as Notary, Land Registry and administrative fees. Generally, we should calculate 8-10% of the price here, although we will provide you with a detailed estimate for each specific property you are interested in.
…By Annonceur International

Receive by email any new listing that may match your search criteria
By validating this form, you accept the general conditions of use of Le Figaro Properties.
These agencies offer a selection of luxury properties vente . Feel free to contact them for personalized assistance.


