Get early access to listings that match your criteria
Never miss an opportunity again. Our personalized alerts notify you instantly.

 English$ USD · m²


Nestled within the prestigious Anahita Golf & Spa Resort, in one of the estate’s most exclusive neighborhoods, this exceptional villa designed by renowned architect Bérangère Croidieu represents the most contemporary and visionary expression of luxury living at Anahita. Set on a generous 2,468 sqm plot and offering 664 sqm of living space, this brand-new residence, scheduled for completion in 2026, is sold fully furnished and exquisitely decorated. It showcases outstanding craftsmanship and state-of-the-art features, meeting the highest standards of modern design, construction, and comfort. From the moment you enter, a spectacular entrance hall reveals breathtaking sightlines towards the terrace, swimming pool, golf course, and surrounding mountains. The villa’s expansive volumes, abundant natural light, and impeccable finishes create an immediate sense of elegance and sophistication. The main living area seamlessly combines a refined lounge, elegant dining room, and fully equipped open-plan kitchen, complemented by a back kitchen and discreet laundry facilities. Every detail has been carefully considered to achieve the perfect balance between contemporary aesthetics, functionality, and tropical lifestyle. The ground floor features four luxurious en-suite bedrooms, each with its own dressing room and beautifully appointed bathroom. All suites open directly onto the terrace, enjoying serene views over the golf course and lush natural surroundings while ensuring complete privacy. Upstairs, a versatile living space can be tailored to suit a variety of needs, whether as a private lounge, home office, gym, or entertainment area. This level opens onto a stunning rooftop terrace with an outdoor kitchen, as well as an additional terrace offering even more spectacular panoramic views of the golf course and mountains. The basement level includes a large automated and secure garage capable of accommodating several luxury vehicles, along with storage areas and guest facilities—an increasingly sought-after feature within the resort. Perfectly positioned overlooking one of the golf course’s most iconic holes, this remarkable property offers a rare lifestyle opportunity where cutting-edge architecture, tropical nature, and world-class amenities blend seamlessly together. A true signature residence and a benchmark of contemporary luxury within Anahita, designed for discerning buyers seeking exclusivity, refinement, and an exceptional way of life.
…By Barnes Mauritius

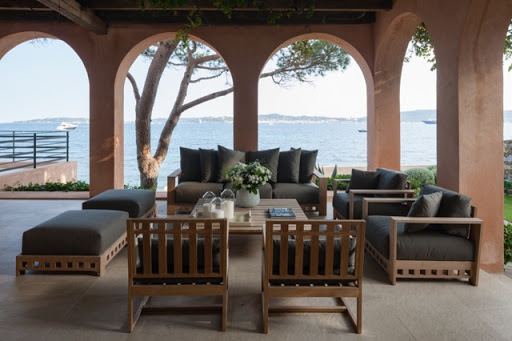
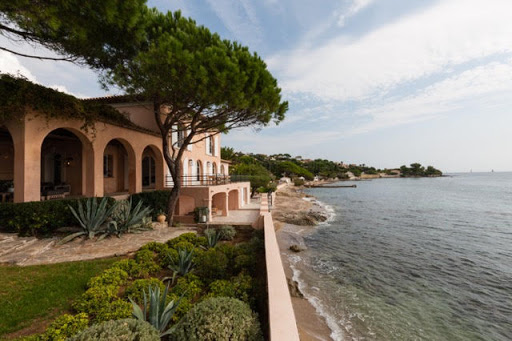


Located in Grimaud-Beauvallon, near the 18-hole golf course, facing south, we offer a classic-style waterfront villa, renovated in 2014 and 2015, with private access to the beach, on a 1049m² plot. The villa, with a surface area of approximately 350m², comprises a large entrance hall, a living room with a library area, a TV lounge, a dining room, a large kitchen, 6 bedrooms, and 6 bathrooms. The amenities are of high quality and the decor was created by a renowned designer both on the Saint-Tropez peninsula and abroad. The exteriors are equally impressive, with numerous deep terraces, a landscaped garden area, a planned pool area, a garage for 2 cars, and a boat garage overlooking the beach.
…By Immobiliere Des Champs Elysees


- HD virtual tour available on request - Located in the heart of Sainte-Lucie de Porto-Vecchio, “VIKTORIA” is a beautiful west-east facing villa, ready to move into and less than 10 minutes from Pinarello beach. Spread over 197 m² of living space and built on two levels, “VIKTORIA” is built on a fully enclosed plot of 910 m² secured by an electric gate. On the garden level, the villa offers a separate 47 m² studio, providing the ideal space for welcoming family and friends in complete privacy or generating rental income. This level also includes an additional bedroom and a laundry room. Upstairs, accessible by a staircase, “VIKTORIA” charms with its spacious rooms and brightness guaranteed by large sliding glass doors. This level comprises a spacious living room with open-plan kitchen offering 55 m² of living space, extended by two terraces: one with magnificent sea and mountain views, the other overlooking the swimming pool and relaxation area. The sleeping area comprises three bedrooms, a shower room with a toilet shared by two bedrooms, and a master suite with a bathroom featuring a shower and separate bathtub. This lovely villa is sold furnished and fully equipped, including a solar panel on the roof that supplies hot water to the villa, a garage, and ample parking space. Functional, “VIKTORIA” is equipped with reversible air conditioning and a fireplace, ensuring comfort all year round. No work is required and the property is connected to the mains drainage system. The main points of interest are as follows: - less than 4 minutes away: schools, medical centre, bakeries, delicatessen, supermarkets, post office, pharmacy, gym, DIY store, - less than 10 minutes away: Pinarello beach - 15 minutes from the natural pools of the Cavu river, - less than 20 minutes from the beach, Cala Rossa and Saint-Cyprien, - 23 minutes from Porto-Vecchio, - 40 minutes from the beaches of Santa Giulia and Palombaggia, - 50 minutes from Figari airport. The presentation brochure and floor plans are available by appointment or directly at the agency. - Casa Terra - Real Estate - is a confidential estate agency specialising in luxury property transactions, as well as a consultancy firm based in Sainte-Lucie de Porto-Vecchio and Paris.
…By Casa Terra Real Estate


Villa with sea view and direct beach access Nestled within a secure gated residence at the iconic Pointe des Châteaux. All on one level, this villa offers direct access to the beach, a private pool, and a lush tropical garden. The kitchen with serving hatch opens onto the terrace, pool, and sea, creating a perfect continuity between indoor and outdoor living. Features: 3 bedrooms – 3 shower rooms – Kitchen with serving hatch opening onto the terrace, pool, and sea – Sea view terrace – Private pool – Tropical garden (palm trees, exotic vegetation) – Laundry room – Carport Residence: Gated secure residence with controlled access – Direct beach access. Location: Pointe des Châteaux site, eastern tip of Grande-Terre, facing La Désirade. Saint-François (marina, shops, restaurants) 8 km away. Pôle Caraïbes Airport 50 min away. Fees to be paid by the seller. In a condominium of 19 lots. Average share of the provisional budget €3,817/year. No ongoing procedures. Energy class C, Climate class C Estimated annual energy expenses for standard use: between €2,000.00 and €2,400.00 for the years 2021, 2022, and 2023 (subscriptions included). Information on the risks this property is exposed to is available on the Géorisques website: georisques.gouv.fr.This description has been automatically translated from French.
…By Immo.gp


Riad-style 3-bedroom villa designed in the purest Arab-Andalusian tradition within a prestigious 5-hectare residence located in the Palmeraie, 5 minutes from the Palmeraie golf course and 15 minutes from the city center. The residence is entirely enclosed and secure 24/7. It offers a catering service, a large communal swimming pool, a spa, and a petanque court. The house is built over 2 levels and features 3 beautiful suites. The very bright living room opens directly onto the patio and its basin. Quality furniture included in the sale price.
…By Barnes Maroc


Located within the palm grove in a prestigious residence, just 8 km from downtown Marrakech, this exceptional 580 m² villa combines elegance, comfort, and refinement. It offers four spacious suites, beautiful reception areas with a large bright living room and an elegant dining room, designed to host in a chic and contemporary setting. Outside, a magnificent landscaped garden hosts a private pool, creating a true haven of peace in the heart of the Palm Grove. A rare property, ideal as a main residence, secondary home, or high-end investment in Marrakech.
…By Barnes Maroc


Quality property built on a land of 1215m2, facing south. For a living area of approximately 180m2 with a swimming pool 12m long. Villa Arthemis offers 4 suites, a large living room with open kitchen all opening onto a large terrace facing the swimming pool and the garden. Nestled on one of the most prestigious hills in Vence. This estate consists of two individual villas with high-end services, in a timeless Provençal style.Located in the heart of an olive grove, the architecture is in harmony with nature.Properties sold with high-end furniture and decorations range...
…By Giraf-invest


Architect-Designed Villa near Nice with Saltwater Pool Imagine stepping into your own private resort, where a magnificent saltwater pool becomes the centerpiece of everyday living in this incredible, architect-designed villa. Located in the Domaine de l'Etoile, this exceptional 235 m² home features 4 spacious bedrooms, a cathedral-style living room with an inviting wood fireplace and exposed beams, and sun-drenched interiors with southwest-facing orientation. The fully equipped, modern kitchen has a central island and spacious dining area, ideal for entertaining. Step outside to discover a private oasis: a magnificent saltwater pool surrounded by 200m² of terrace and pool deck, complete with an outdoor kitchen - perfect for barbequing and enjoying the Cote d'Azur sun. The property's 1,780 m² grounds ensure complete privacy with no vis-à-vis. Sold fully furnished with contemporary, high-quality pieces, this villa offers turnkey luxury and absolute privacy.
…By Leggett Immobilier Paca


In the unspoiled countryside of San Vito dei Normanni, nestled within a particularly peaceful natural setting, this elegant contemporary villa of approximately 150 sqm embodies a refined and modern vision of Mediterranean living. Designed and built by an architect with particular attention to proportions, natural light and landscape integration, the property offers a turnkey residence where comfort, energy efficiency and elegance blend harmoniously. Set within a beautifully landscaped estate of approximately 1.8 hectares planted with olive and almond trees, it enjoys a rare setting where privacy, nature and quality of life come together in perfect harmony. CONTEMPORARY ARCHITECTURE FILLED WITH NATURAL LIGHT Designed to provide a seamless and welcoming living experience, the villa revolves around a spacious open-plan living area that combines lounge, dining room and kitchen in a perfectly balanced layout. Large openings allow natural light to flood the interiors throughout the day, naturally extending the living spaces towards the terraces and gardens. Generous volumes, clean architectural lines and carefully selected materials create an atmosphere that is elegant, warm and timeless. The property comprises: • four comfortable bedrooms, • three bathrooms, • a guest WC, • spacious reception areas opening onto the outdoors, • a garage, • a technical room. Every space has been designed to meet the expectations of both a high-end family residence and an exclusive holiday home. OUTDOOR SPACES DESIGNED FOR THE DOLCE VITA The estate reveals its full beauty through meticulously designed outdoor living areas. The swimming pool blends harmoniously into the Mediterranean landscape and naturally becomes the focal point of the property during the warmer months. Around it, the outdoor spaces have been designed to encourage relaxation and conviviality: • large sunbathing area, • fire pit lounge for evenings under the stars, • outdoor kitchen sheltered by an elegant pergola, • barbecue area, • landscaped gardens perfectly integrated into the natural surroundings. Every detail invites you to enjoy the exceptional climate of Puglia in an atmosphere of complete serenity. A LANDSCAPED ESTATE AMONG OLIVE AND ALMOND TREES The property extends over approximately 1.8 hectares of land carefully designed by landscape architects. Olive and almond trees punctuate the estate, creating a quintessential Puglian setting while ensuring privacy and an open connection with the surrounding countryside. The remarkable balance between architecture and landscape gives the property a rare elegance and a genuine sense of space. ENERGY EFFICIENCY AND MODERN COMFORT The villa benefits from state-of-the-art technical features ensuring optimal comfort throughout the year. It includes: • outstanding energy performance (A4 rating), • photovoltaic panels, • electric gate, • alarm system, • artesian well, • modern and high-performance technical installations. The entire property has been designed to meet contemporary standards of comfort, security and sustainability. A PRIVILEGED ADDRESS BETWEEN COUNTRYSIDE AND SEA Located in one of the most authentic areas of the Puglian countryside, the property enjoys an ideal location. The beaches of the Adriatic coast, the Torre Guaceto Nature Reserve, Ostuni and the iconic villages of the Itria Valley are all within easy reach. This privileged location allows residents to enjoy the cultural, gastronomic and natural richness of the region while benefiting from a peaceful and exclusive residential environment. A TURNKEY PROPERTY FOR A DEMANDING CLIENTELE Whether as a contemporary primary residence, an exclusive holiday home or a prestigious investment in Puglia, this villa perfectly meets the expectations of buyers seeking quality, elegance and simplicity. The combination of refined contemporary architecture, exceptional landscaped grounds and state-of-the-art amenities makes this property a particularly attractive opportunity on the Puglian real estate market. HIGHLIGHTS • Contemporary architect-designed villa of approximately 150 sqm • Turnkey property • Landscaped estate of approximately 1.8 hectares • 4 bedrooms • 3 bathrooms + guest WC • Spacious open-plan living area • Swimming pool • Outdoor kitchen under pergola • Barbecue area • Outdoor fire pit lounge • Garage and technical room • Olive and almond grove • Artesian well • Photovoltaic panels • Energy Class A4 • Electric gate and alarm system • Close to the beaches and Ostuni • Ideal as a prestigious residence or high-end investment
…By Polo Properties Valle D'itria


Experience the ultimate luxury living in Cap Cana, Dominican Republic. This stunning new construction villa boasts 7 spacious bedrooms, 9 elegant bathrooms, and a breathtaking panoramic ocean view from its rooftop terrace. Enjoy tennis, swimming pool, and a private beach. The villa features a spacious guest house, a gourmet kitchen, and a range of luxurious amenities, including a spa, sauna, and billiards. With its prime location, you'll be close to a grocery store and shopping center, and just a short drive from the airport.
…By Annonceur International


With its white and stony architecture, this property is a precious and suggestive place to immerse oneself in the history and tradition of Apulia. The property consists of two buildings a few meters apart, both of which are single-storey. In 2022, the complex of trulli underwent a complete and meticulous renovation. The trullo structure houses the dining room at the entrance, the true heart of the dwelling, which connects all the spaces: a small kitchenette with a kitchen, three double bedrooms with en suite bathrooms with showers, and an alcove that can be used as a relaxation area and, if necessary, with two additional beds. The classic-style villa, which is located on the opposite side and has an independent entrance, accommodates four bedrooms, two bathrooms with showers, a kitchen, and a spacious living room. The property is completed by an external laundry room. The rectangular-shaped pool, with an area of 40 square meters, and the vast park with private parking, offer relaxation and comfort. There is also an outdoor gazebo with a barbecue, perfect for pleasant moments outdoors. The property enjoys a privileged position, halfway between the Ionian Sea and the Adriatic. This allows you to reach both the marina of Brindisi and the natural oasis of Torre Guaceto, as well as the enchanting Ionian beaches, in about half an hour.
…By Italy Sotheby's International Realty


Villa Cristal | For Sale BARNES | Sardinia presents Villa Cristal, a property facing directly on the bay of Lu Impostu, one of the most beautiful and renowned beaches in northern Sardinia, in Puntaldia, near San Teodoro. Villa Cristal is located within a private village, immersed in a pine forest by the sea, offering cool and shady corners, privacy, and the unmistakable scent released by seaside pines into the air. The large flat garden of 6,000 sqm is equipped with deck chairs, umbrellas, outdoor shower, barbecue, parking for three cars, and ends on the sea with a small reserved sandy beach. Furthermore, a few minutes walk from the property is the main beach of Lu Impostu, a spectacular stretch of fine white sand washed by crystal-clear waters, which the villa is named after. The structure, with simple and circular architecture, spans approximately 180 sqm spread over two levels. From almost all the spaces of the land and from the terraces, you can admire the island of Tavolara, a symbol of the area, offering unique panoramas and a deep sense of peace and relaxation immersed in nature. The interior rooms, in a contemporary style, are divided as follows: On the first floor: - Cozy living room with sea view that opens onto a large veranda; - Fully equipped kitchen - Two double bedrooms, each with its private bathroom, dressing room, and independent exit The large external terrace overlooking the living area is the ideal place to spend hours of true relaxation enjoying a spectacular view. On the ground floor: - Three double bedrooms, each with its private bathroom and independent exit to the garden - Another bedroom with bunk beds and private bathroom. More details, photos, virtual tours, and similar solutions available upon request.
…By Barnes Porto Cervo


Just a few minutes from the historic centre of Ostuni, the renowned White City of Puglia, this elegant property unfolds within one hectare of preserved countryside in a particularly peaceful and sought-after setting. Designed as a true family home open to the outdoors, it harmoniously combines authenticity, contemporary comfort and the Mediterranean art of living. Between welcoming reception areas, a kitchen dedicated to gastronomy enthusiasts and outdoor spaces designed to make the most of long sunny days, the property offers an atmosphere that is both refined and convivial. A WARM AND INVITING HOME The main residence currently offers two comfortable bedrooms and two bathrooms, with generous volumes and a fluid connection between the various living spaces. A third bedroom can easily be created according to the future owners’ needs, allowing the house to evolve into either a primary residence or an elegant holiday retreat. The bright and welcoming living room is enhanced by an authentic wood-burning stove, which naturally becomes the heart of the home during the cooler seasons. The house has been designed to ensure optimal comfort throughout the year thanks to: • reversible hot/cold air conditioning, • gas supply, • spacious and light-filled interiors, • a warm and refined atmosphere. AN EXCEPTIONAL KITCHEN FOR GASTRONOMY LOVERS The indoor kitchen will delight culinary enthusiasts thanks to its prestigious Lacanche range cooker, a true benchmark in the world of fine cuisine. Elegant and perfectly integrated into the living areas, it was designed for entertaining and sharing memorable moments, faithful to the Italian art of living. Every detail makes the kitchen one of the focal points of the home. AN INDEPENDENT GUEST HOUSE WITH ENDLESS POSSIBILITIES An independent annex completes the property harmoniously. It can accommodate an additional guest suite, a private office, an artist's studio or a wellness area, offering remarkable flexibility. The property can therefore provide up to four bedrooms in total, making it ideal for welcoming family and friends or developing a charming hospitality project. SWIMMING POOL, SUMMER KITCHEN AND MEDITERRANEAN LIVING The outdoor spaces have been conceived as a natural extension of the house. The magnificent 12 x 4 metre swimming pool forms the heart of the estate and invites you to enjoy the exceptional climate of Puglia in complete serenity. Nearby, an elegant summer kitchen allows for unforgettable al fresco meals in a relaxed and convivial atmosphere. An authentic traditional bread oven completes the setting and promises beautiful summer evenings dedicated to sharing and enjoying life. The outdoor areas perfectly combine relaxation, gastronomy and the art of entertaining. A PRIVILEGED NATURAL SETTING Set within approximately one hectare of land, the property enjoys a preserved environment where peace and privacy prevail. A private enclosed parking area ensures security and discretion, while an independent laundry room complements the technical spaces. Highly sought after in the region, the artesian well guarantees valuable water autonomy, providing comfort and peace of mind. A PROPERTY BETWEEN ELEGANCE AND DOLCE VITA Only a short distance from the Adriatic beaches, the iconic villages of the Itria Valley and the finest gastronomic addresses of Puglia, this property offers an exceptional quality of life. Whether as an elegant primary residence, an exclusive holiday home or a charming family estate, it will appeal to those seeking authenticity, nature and Mediterranean living. Here, luxury is expressed with discretion through refined details, generous spaces and the simple beauty of the surrounding landscapes. HIGHLIGHTS • Privileged location close to Ostuni • Approximately 1 hectare of land • 12 x 4 metre swimming pool • 2 bedrooms with the possibility of creating a third bedroom • Independent annex suitable for an additional suite • 2 bathrooms • Indoor kitchen featuring a prestigious Lacanche range cooker • Outdoor summer kitchen • Traditional bread oven • Wood-burning stove • Reversible hot/cold air conditioning • Gas installation • Independent laundry room • Private enclosed parking • Artesian well • Peaceful and preserved setting • Ideal as a primary residence or high-end holiday home
…By Polo Properties Valle D'itria


In the heart of the Luberon, in a setting that combines peace, nature, and comfort, this beautiful villa of approximately 200 m² is offered for sale. It enjoys an exceptional panoramic view and a southern exposure. Built on approximately 3,000 m² of terraced land, carefully landscaped and planted with trees, this property is distinguished by its brightness, quality features, and peaceful living environment in a residential neighborhood. The ground floor offers generous living spaces, including a bright living room, a welcoming dining room, and a fully equipped separate kitchen. Upstairs, a hallway leads to three en-suite bedrooms, each with its own shower room. One of the bedrooms benefits from a pleasant private terrace with unobstructed views over the Luberon countryside, while another features a walk-in dressing room. Outside, the heated saltwater swimming pool invites relaxation. It is fitted with a brand-new reinforced PVC liner. A charming pool house accommodates the pool equipment room and, on the upper floor, an independent guest bedroom with shower and toilet, ideal for hosting family and friends. The property benefits from numerous amenities, including a mixed heating system with partial underfloor heating, radiators, and a gas-powered stove with insert, double glazing, automatic irrigation, outdoor lighting, and an alarm system. A prime address to fully enjoy the Provençal lifestyle, just a few minutes from the most beautiful villages of the Luberon. Located close to Apt, the capital of the Luberon, the property enjoys an ideal location from which to explore the region's many attractions. Renowned for its Provençal market, historical heritage, and relaxed way of life, Apt is a perfect starting point for discovering the hilltop villages of the Luberon, including Gordes, Roussillon, Bonnieux, and Ménerbes. This property is offered for sale through our agency in Bonnieux. Thanks to our exclusive partnership with Knight Frank, a global leader in luxury real estate, Janssens Immobilier offers each property exceptional international visibility. This alliance strengthens our local expertise with the power of a network present in more than 50 countries. Details of the risks to which this property is exposed are available on the Georisks website : http://www.georisques.gouv.fr In accordance with current regulations, the EPC surface area of this property is calculated based on a standardised measurement of the living space. This measurement may differ from the total surface area measured accurately by our sales teams.
…By Janssens Immobilier Knight Frank Bonnieux


Located on the hillside above Anse des Cayes, this property immediately stands out for its authentic charm and traditional Saint Barthélemy architecture. The villa is composed of several independent bungalows, inspired by the island’s traditional architecture, offering both privacy and conviviality. The property includes a living room with kitchen, three bedrooms, three bathrooms, a terrace, a heated swimming pool, a parking area, as well as a closed garage. Set on a 380 m² (approximately 4,090 sq ft) registered plot, the property has been designed with comfort and functionality in mind
…By Coldwell Banker St Barth Azur Saint-barthélemy


In the heart of a gated community, this beautiful Beldi Chic style villa captivates with its authenticity, elegance, and warm atmosphere. Developing approximately 250 m² of living space, the property offers spacious reception areas and has 5 suites designed to ensure comfort and privacy for their occupants. The luminous and refined living spaces open harmoniously onto a pleasant garden enhanced by a superb private pool measuring 8 x 4 meters, with a depth of 1.40 meters, perfect for fully enjoying Marrakech’s advantageous climate. Sold fully furnished and tastefully decorated, this villa is ready to welcome its future owners in a living environment combining Moroccan charm and high-quality amenities. A rare property, ideal as a main residence, holiday home, or premium investment, within a quiet and secure environment in Marrakech.
…By Barnes Maroc


Cannes: Ideally located very close to the city center, shops, and beaches while offering a peaceful environment, this Tuscan-inspired property boasts a magnificent view of Cannes Bay and the surrounding hills. The 3,500 sqm grounds are adorned with olive trees, cypresses, and various Mediterranean species, providing a serene ambiance. The villa spans three levels and features a spacious living room with a fireplace and six en-suite bedrooms, including two fully renovated independent suites. A gym, games room, fully equipped summer kitchen, and a heated saltwater pool complete this exceptional property. Situated in the prestigious California district, this residence enjoys a highly desirable neighborhood among iconic villas, Belle Époque residences, and lush landscapes. Renowned for its tranquility and panoramic views of Cannes Bay and the Esterel mountains, the area is celebrated for its refined, residential lifestyle. Famous worldwide for its elegance and way of life, Cannes captivates with its legendary beaches, the Croisette, acclaimed restaurants, and luxury boutiques. Recognized as one of the top global destinations for festivals and events, the city hosts exclusive events at the Palais des Festivals including the Cannes Film Festival, MIPIM, and Cannes Lions. Perfectly positioned between Monaco and Saint-Tropez, and close to Nice Côte d’Azur Airport and Cannes-Mandelieu airfield, Cannes offers an outstanding living experience on the French Riviera. A major player in the luxury real estate market and an ambassador of the French art of living, Maison BARNES operates an extensive network of 159 agencies in 21 countries and 75 destinations, assisting clients with all their life projects. Agency fees payable by vendor - Montant estimé des dépenses annuelles d'énergie pour un usage standard, établi à partir des prix de l'énergie de l'année 2023 : 9226€ ~ 12482€ - Les informations sur les risques auxquels ce bien est exposé sont disponibles sur le site Géorisques : www.georisques.gouv.fr
…By Barnes Cannes


This property is enviably located in the ultra sought after Royal Palm gated golf resort, within an exceptional environment offering privileged access to all amenities (golf course, spa, restaurants, tennis, paddle courts). The single-storey villa showcases clean architectural lines, blending contemporary elegance with a warm atmosphere. Set on a small but beautifully landscaped mature garden, the outdoor areas naturally extend the interiors, featuring a pergola-covered dining space, a 8mx4m heated pool (with electric cover and heat pump) and solarium, all designed for seamless indoor-outdoor living. Boasting a 250sqm living size with additional 100sqm shaded terraces, the villa has been designed in a loft-style layout: the living space is centered around an open kitchen and dining area, creating both airy and cozy vibes. Sold mostly furnished, this property offers both a strong and enduring identity therefore ensuring lasting value. EXCEPTIONAL ADDRESS STUDIO KO ARCHITECTURAL SIGNATURE LUXURY LIFESTYLE AMENITIES
…By John Taylor Marrakech


Located in the heart of the Mont Choisy Golf Club, this magnificent 1,444 m² villa features spacious rooms enhanced by high ceilings, abundant natural light, and elegant decor. Nestled in a vast tropical garden overlooking the golf course, the villa opens to an entrance hall leading to a large living room with a lounge and dining area. This area extends to a terrace with an infinity pool and an outdoor gazebo, perfect for relaxation. The open-plan kitchen includes a glass-enclosed wine cellar, a scullery, and a laundry room. On the garden level, there are four en suite bedrooms, an office, a TV lounge, and a gym. Upstairs, a large master suite with a private terrace offers stunning views of the golf course. The villa also features a double garage, storage space, and several outdoor parking spots. An independent service apartment completes the property. Experience exceptional tranquility in this unique location.
…By Barnes Mauritius


Just a few minutes from Monaco, this recently renovated contemporary villa is located in a quiet and sought-after residential area. Thanks to its large bay windows, the property enjoys abundant natural light and a seamless connection with the outdoors. The villa features four suites, each with its own bathroom and dressing room, offering comfort and privacy. The spacious living area opens directly onto the terraces and swimming pool, creating a harmonious flow between indoor and outdoor spaces. Outside, the landscaped garden includes a swimming pool and several relaxation areas. A gym and a rooftop vegetable garden further enhance the property’s amenities. A discreet access, a garage and ample parking space complete this rare property on the doorstep of Monaco Agency fees payable by vendor - Montant estimé des dépenses annuelles d'énergie pour un usage standard, établi à partir des prix de l'énergie de l'année 2021 : 3340€ ~ 4540€
…By Magrey & Sons Cannes


Villa Coral Mar features a Christopher Peacock kitchen with Sub-Zero and Wolf appliances, an executive office, Starlink internet, a Carriage House with two apartments, a media room convertible to a fourth bedroom, solar infrastructure, equestrian facilities, and a 17,500-gallon infinity pool surrounded by tropical landscaping, all on 2.2 acres.
…By Annonceur International


Villa Dionisi - Seventeenth-century elegance in the heart of Veneto Seventeenth-century luxury residence with farm buildings and a consecrated chapel surrounded by the tranquility of the Veronese countryside and close to the city of Verona, Villa Dionisi represents one of the most refined architectural and artistic masterpieces of the 18th century Verona. The harmonious lines, the imposing structure of the villa and its annexes, the private park of over six hectares — enriched by a romantic pond and large green spaces — create an atmosphere of exclusive elegance and serenity. Inside, the villa preserves precious frescoes and pictorial cycles created by masters such as Giuseppe Montanari and Marcola, subject to comprehensive conservative restoration completed in 2015, transforming each environment into an authentic treasure of art and history. The property is located in the splendid Venetian countryside, where elegance and tranquility blend harmoniously with modern facilities such as compliant heating and air conditioning, centralized with the possibility of partial zone use, Fiber optic. Security service, caretaker. The villa can be lived as a prestigious private residence or as a corporate headquarters for companies and foundations. In its extraordinary versatility, it can be used as an exclusive location for civil marriages — being registered as a “Municipal House” in Cerea or for religious marriages to be celebrated in the consecrated chapel, or for use in events, exhibitions, and cultural initiatives, capable of offering a unique and unforgettable atmosphere. Over 5 hectares of English-style park. Possibility of acquiring - beyond the villa, a delightful loggia of 238 sqm and an additional property of 1597 sqm with the possibility of creating apartments and one hectare of relevant park land.
…By Barnes Venice


John Taylor Real Estate Marrakech presents this rare architectural masterpiece designed by the renowned Charles Boccara. Ideally located just 25 minutes from the Medina and only a short drive to the American School of Marrakech, this property combines elegance, privacy, and proximity to the city’s most exclusive landmarks. Set on a beautiful 1,500 m² landscaped plot, the villa offers 350 m² of living space all on one level, with 5 bedrooms and 4bathrooms, a lovely living room with fireplace, kitchen and many build in closets. Each space reflects Boccara’s signature architectural style — graceful arches, natural light, handcrafted details, and a harmonious balance between traditional Moroccan design and contemporary comfort. Located within a secure gated domain with 24-hour security, the property is surrounded by lush gardens, flowering plants, and mature trees, creating a peaceful and private atmosphere. The domain is impeccably maintained and offers exclusive residents’ amenities, including a private spa with pool, hammam, and bar — ideal for relaxation and entertaining. Only a short drive from Jemaa el-Fna, the Koutoubia Mosque, Bahia Palace, the new town Gueliz, and the Yves Saint Laurent Museum, this villa for sale in Marrakech offers an unbeatable location combining serenity and accessibility. Perfect as a private residence or a holiday rental property, this Charles Boccara villa represents a prime real estate investment opportunity in Marrakech. Combining architectural pedigree, lifestyle, and strong rental potential, it stands as one of the most desirable houses for sale in Marrakech today.
…By John Taylor Marrakech


Situated in one of the most desirable and tranquil neighborhoods of the Anahita Golf & Spa Resort, this exceptional 440 m² villa, set on a beautifully landscaped 2,050 m² plot, offers a rare lifestyle that combines elegance, privacy, and tropical serenity. Boasting spacious, light-filled living areas, a sleek open-plan kitchen, four en-suite bedrooms, expansive terraces, a private swimming pool, and two beautifully appointed kiosks, this property is designed for effortless indoor-outdoor living. Impeccably maintained and sold fully furnished, the villa is distinguished by its high-quality finishes, harmonious proportions, and lush tropical surroundings, ensuring complete peace and privacy. A truly exceptional residence in a prime location, it grants privileged access to all of Anahita’s world-class amenities, including the Ernie Els championship golf course, an exclusive beach on Île aux Cerfs, restaurants, a spa, fitness center, tennis and padel courts, as well as the facilities and services of the Four Seasons Resort Mauritius. A prestigious address for those seeking refined island living in one of Mauritius’ most exclusive resorts.
…By Barnes Mauritius


Magnificent 4 bedroom villa situated in a green setting with a breathtaking view of the Mont Choisy golf course. This property is located in a quiet and peaceful area, offering absolute privacy and tranquility. The villa of 414 m² is built on a spacious plot with a total surface of 1,221 m². It has a large lush tropical garden. The rooms are all equipped with an en-suite bathroom and an outdoor area for added comfort and privacy. The villa also has a fully equipped kitchen and utility room, a large living room and dining room, ideal for entertaining, which opens onto a beautiful terrace with a slate infinity pool and a kiosk offering a panoramic view of the golf course. The Mont Choisy area is renowned for its 18 hole golf course, white sandy beaches and amenities such as restaurants, bars, schools etc. This villa is a rare opportunity to acquire an exceptional property in one of the most sought after areas on the island. Contact us now to arrange a viewing and discover this superb villa.
…By Barnes Mauritius
'%20stroke='%23DDAA3A'%20stroke-width='1.909'%20stroke-linecap='square'%20stroke-linejoin='bevel'/%3e%3c/svg%3e)
Receive by email any new listing that may match your search criteria
By validating this form, you accept the general conditions of use of Le Figaro Properties.
These agencies offer a selection of luxury properties vente . Feel free to contact them for personalized assistance.





